Rooms
4.5
Living space
134 m2
Selling price
CHF 1,250,000.–
Notify on price drop
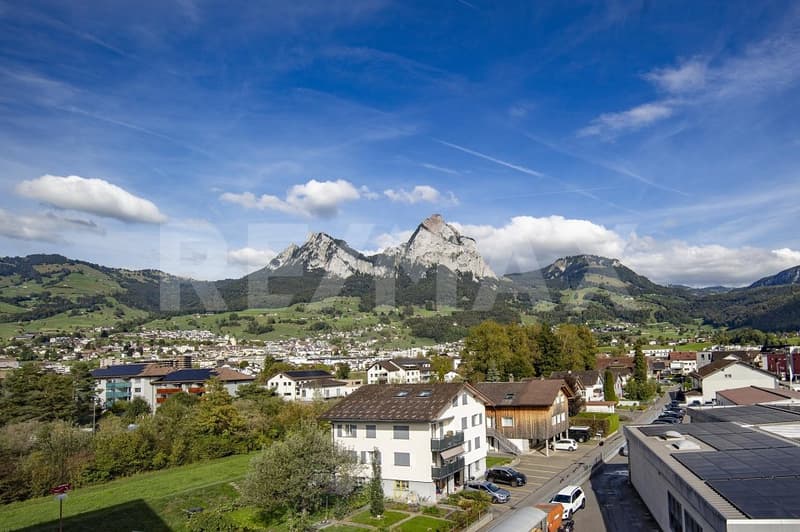
"Living with a view of myths, a quiet, modern 4.5-room apartment in Ibach SZ"
Address
6438 IbachPrice
- Purchase price:
- CHF 1,250,000.–
- Notify on price drop
Main information
- Availability:
- 30.10.2026
- Type:
- Apartment
- No. of rooms:
- 4.5
- Floor:
- 2
- Number of floors:
- 3
- Surface living:
- 134 m2
- Land area:
- 2843 m2
- Year built:
- 2005
Characteristics
Balcony / Terrace
Parking space
Elevator
Documents (1)
Description
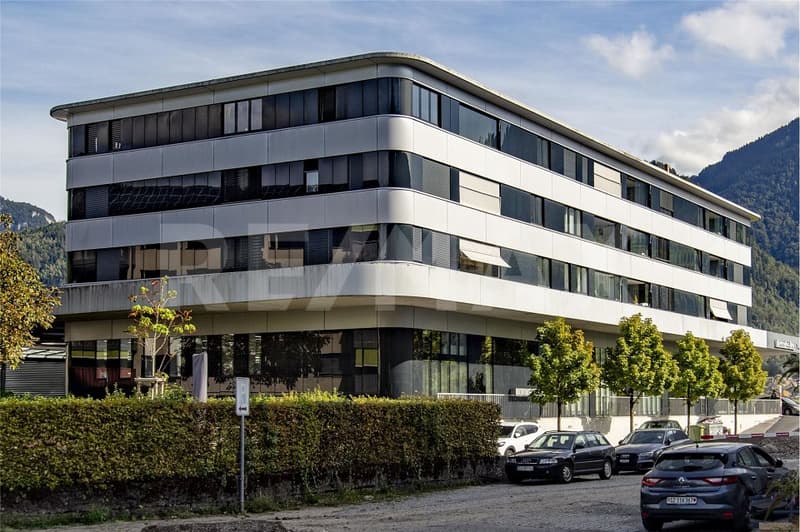
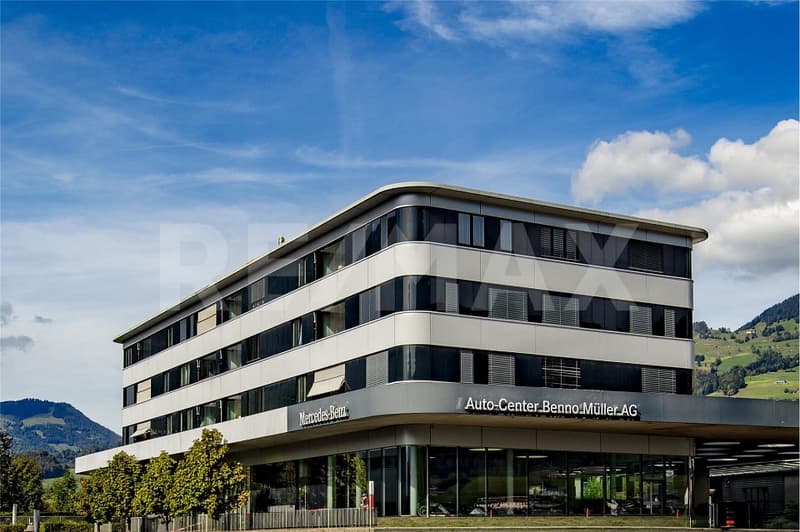
A central and modern 4.5-room apartment on the 3rd floor with approximately 133 m² of living space in a 12-family house. The attractive apartment offers you, in addition to an elevator to the front door, a modern interior, a private laundry room and cellar compartment in the basement, as well as a parking space in the underground garage. The Mythenblick multi-family house lives up to its name. From your bedroom, you have a direct view of the surrounding mountains and on your quiet balcony, you can enjoy the evening. Public transportation offers a stop directly in front of the door.
More photos can be found at https://www.remax.ch/119871001-210
- 4.5-room apartment, 3rd floor
- Living space: 134 m²
- Elevator to the front door
- Barrier-free, wheelchair accessible
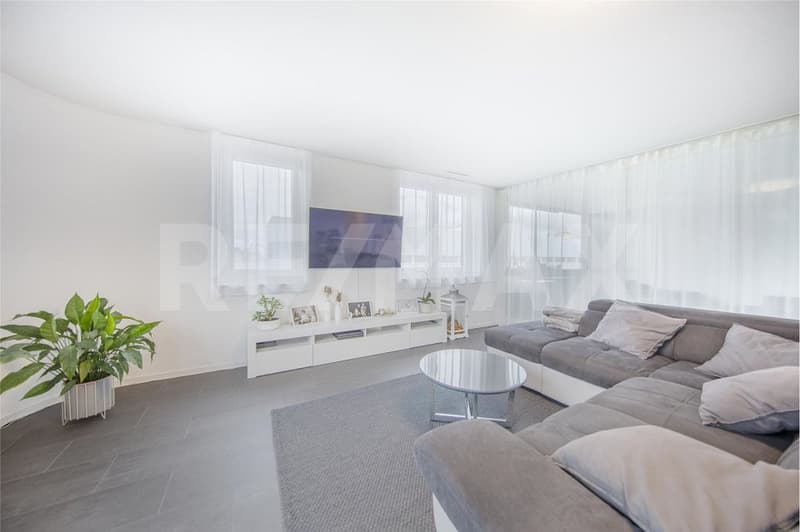
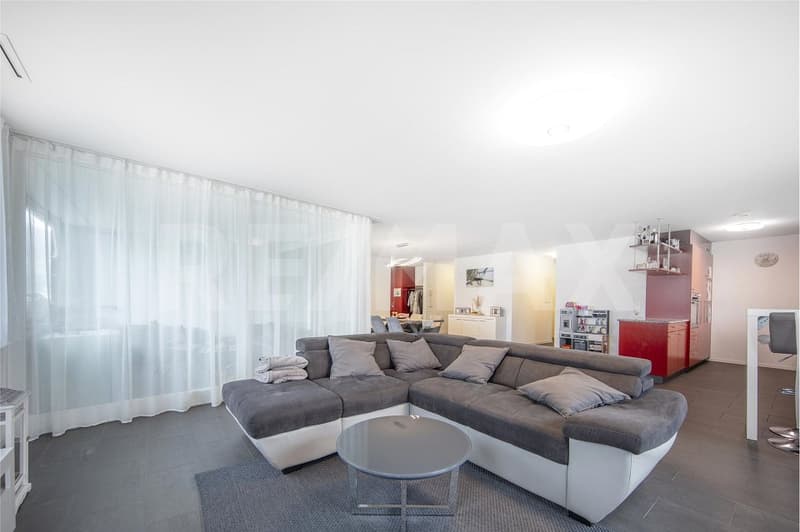
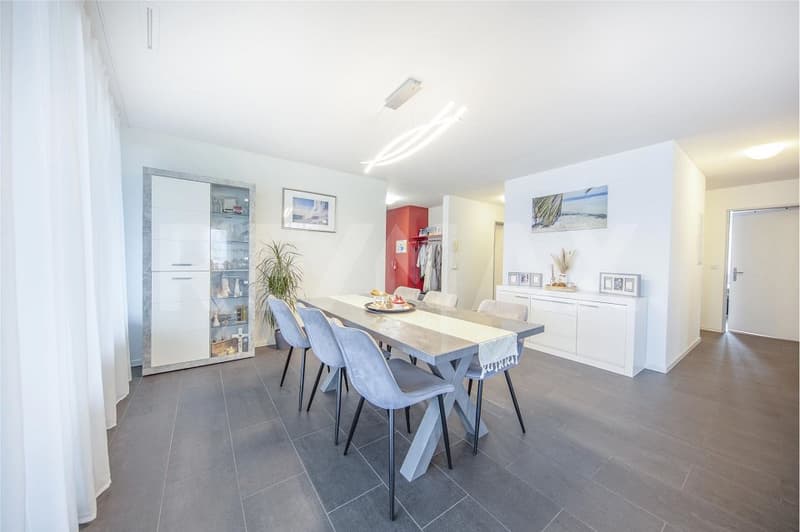
- Large living and dining area
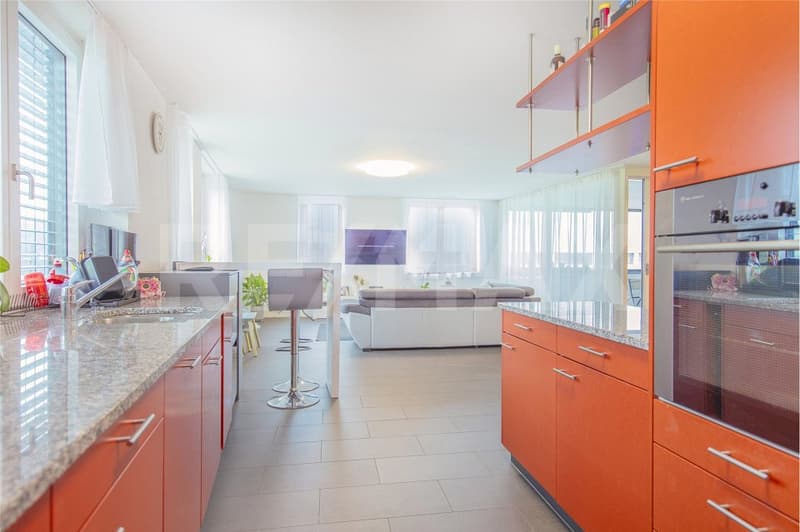
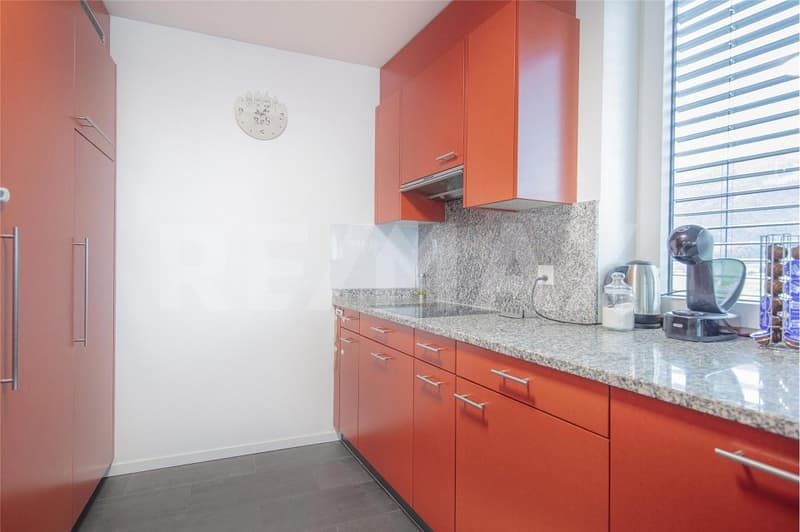
- Open kitchen with breakfast counter
- Practical reduction next to the kitchen
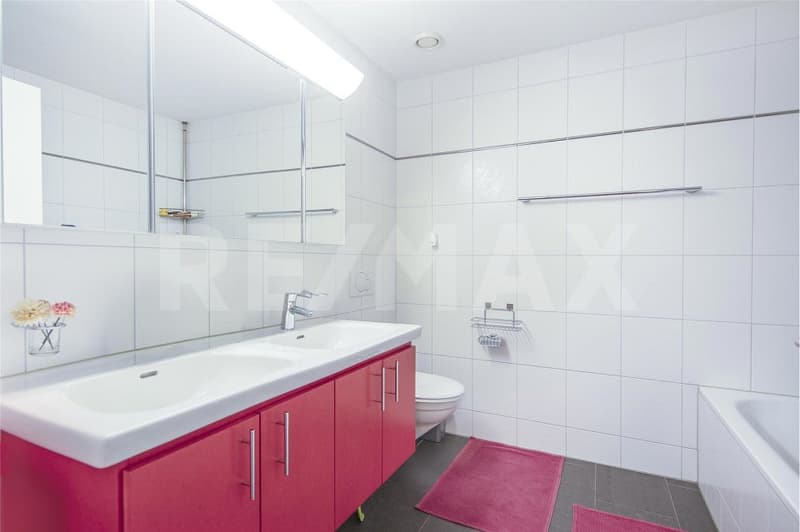
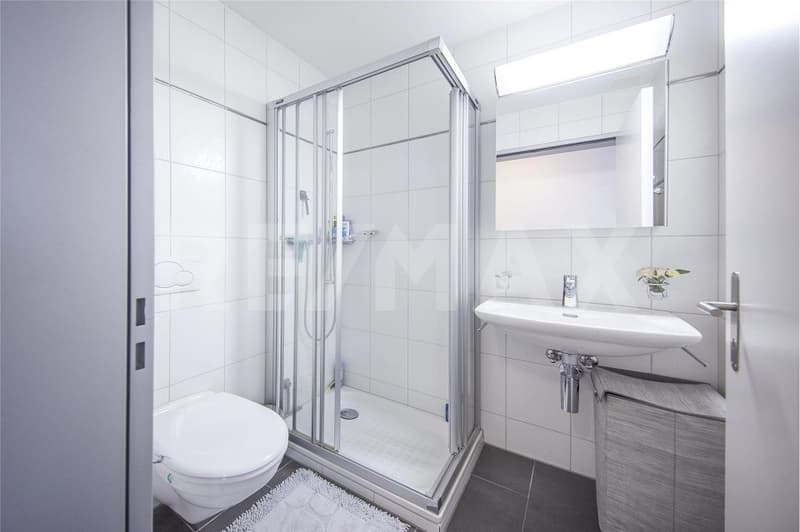
- 2 bathrooms (bathtub / double sink, WC), (shower, sink, WC)
- 3 large rooms with a view of the Mythen
- Easy-to-maintain floorboards
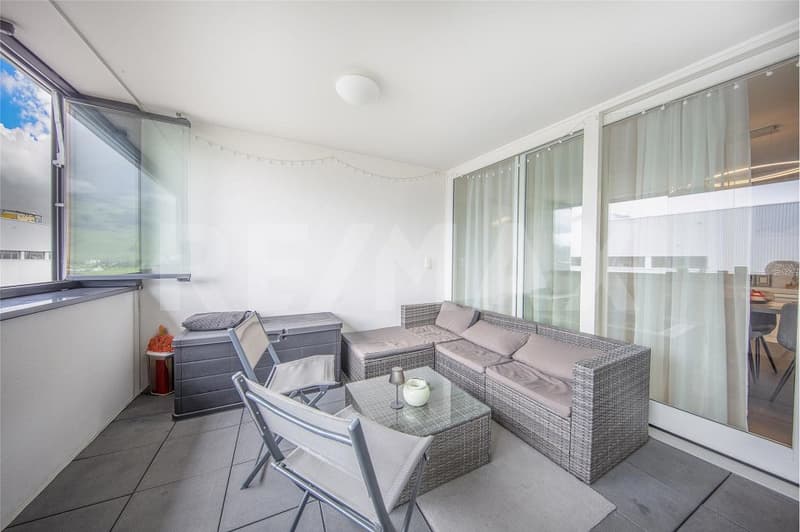
- Sunny loggia
- Floor heating
- Controlled ventilation
- Long-term rental
- Value ratio: 54/1000 / Value ratio: 55/1000
- Private laundry room & cellar compartment in the basement
- 1 underground parking space included per apartment
- Garden area with barbecue facilities for general use
Interior & expansion:
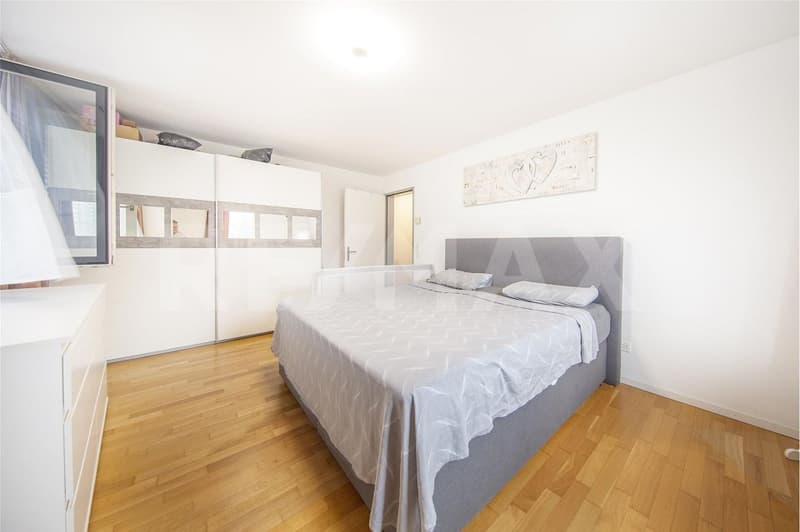
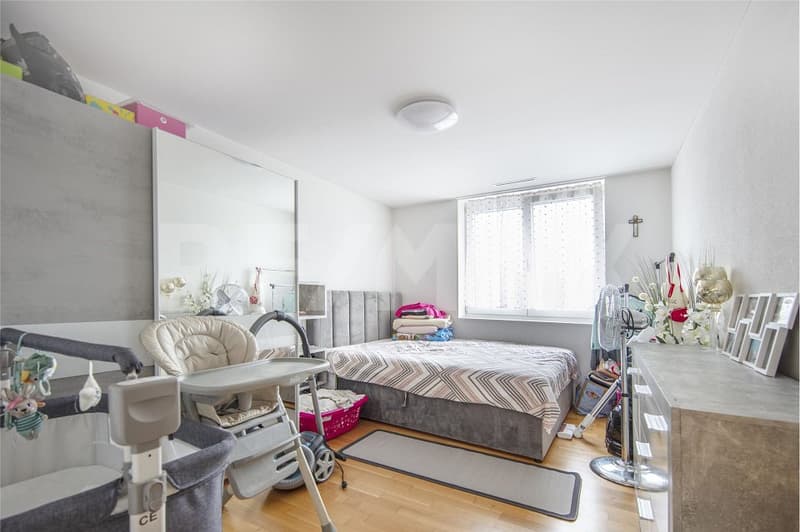
Already when entering, the apartment conveys a feeling of width and security. The modern expansion and the open room design characterize the bright, inviting living atmosphere. Large window areas let in a lot of daylight, while the bright walls and the continuous floorboards in the living area create an elegant, calm frame. The heart of the apartment is the open living and dining area. Its generous cut provides space for a spacious sofa landscape and a large dining table. Living, eating, and being together flow smoothly into one another and yet remain spatially clearly structured - ideal for a comfortable life with a lot of light and freedom. From the living area, you can access the covered loggia. The laterally foldable glass elements offer protection from wind and weather and enable versatile use beyond the summer months. This creates a protected place for morning coffee or relaxed hours in the evening. The kitchen sets a striking color accent with its wide fronts. Generous workspaces, numerous cabinets, and the adjacent breakfast counter combine functionality with an inviting character. A separate reduction offers additional storage space for supplies and household utensils. Three spacious bedrooms offer a variety of design possibilities. The bright main bedroom forms a pleasant retreat with a view of the Mythen. The other rooms are suitable as children's rooms, home offices, or guest rooms and can be adapted to changing needs. Two bathrooms make everyday life easier: the larger one has a bathtub, a double sink, and a toilet, the second one has a shower, a sink, and a toilet. Floor heating, controlled ventilation, and easy-to-maintain floorboards complement the living comfort.
Environment, connection:
Ibach combines the advantages of a well-connected residential area with the impressive mountain and lake landscape of Central Switzerland. As part of the municipality of Schwyz, the locality offers a grown living environment, a diverse infrastructure, and proximity to nature. Those who acquire a condominium here find space for an active lifestyle as well as for relaxing hours. Shopping opportunities like the Mythen Center, services, kindergarten, and schools make everyday life easier. Families benefit from short distances, while working people and couples appreciate the connection between central living and a natural environment. Ibach also offers an attractive living environment for people who want to exchange their single-family home for a comfortable condominium. The Muota, the Lake of Lucerne in Brunnen, and the excursion areas Mythen, Stoos, and
More photos can be found at https://www.remax.ch/119871001-210
- 4.5-room apartment, 3rd floor
- Living space: 134 m²
- Elevator to the front door
- Barrier-free, wheelchair accessible
- Large living and dining area
- Open kitchen with breakfast counter
- Practical reduction next to the kitchen
- 2 bathrooms (bathtub / double sink, WC), (shower, sink, WC)
- 3 large rooms with a view of the Mythen
- Easy-to-maintain floorboards
- Sunny loggia
- Floor heating
- Controlled ventilation
- Long-term rental
- Value ratio: 54/1000 / Value ratio: 55/1000
- Private laundry room & cellar compartment in the basement
- 1 underground parking space included per apartment
- Garden area with barbecue facilities for general use
Interior & expansion:
Already when entering, the apartment conveys a feeling of width and security. The modern expansion and the open room design characterize the bright, inviting living atmosphere. Large window areas let in a lot of daylight, while the bright walls and the continuous floorboards in the living area create an elegant, calm frame. The heart of the apartment is the open living and dining area. Its generous cut provides space for a spacious sofa landscape and a large dining table. Living, eating, and being together flow smoothly into one another and yet remain spatially clearly structured - ideal for a comfortable life with a lot of light and freedom. From the living area, you can access the covered loggia. The laterally foldable glass elements offer protection from wind and weather and enable versatile use beyond the summer months. This creates a protected place for morning coffee or relaxed hours in the evening. The kitchen sets a striking color accent with its wide fronts. Generous workspaces, numerous cabinets, and the adjacent breakfast counter combine functionality with an inviting character. A separate reduction offers additional storage space for supplies and household utensils. Three spacious bedrooms offer a variety of design possibilities. The bright main bedroom forms a pleasant retreat with a view of the Mythen. The other rooms are suitable as children's rooms, home offices, or guest rooms and can be adapted to changing needs. Two bathrooms make everyday life easier: the larger one has a bathtub, a double sink, and a toilet, the second one has a shower, a sink, and a toilet. Floor heating, controlled ventilation, and easy-to-maintain floorboards complement the living comfort.
Environment, connection:
Ibach combines the advantages of a well-connected residential area with the impressive mountain and lake landscape of Central Switzerland. As part of the municipality of Schwyz, the locality offers a grown living environment, a diverse infrastructure, and proximity to nature. Those who acquire a condominium here find space for an active lifestyle as well as for relaxing hours. Shopping opportunities like the Mythen Center, services, kindergarten, and schools make everyday life easier. Families benefit from short distances, while working people and couples appreciate the connection between central living and a natural environment. Ibach also offers an attractive living environment for people who want to exchange their single-family home for a comfortable condominium. The Muota, the Lake of Lucerne in Brunnen, and the excursion areas Mythen, Stoos, and
Mortgage Calculator
From dream house to home ownership: the mortgage calculator can help you estimate the affordability of this property.

Free
Create an account for more options
Create your account to manage your favorites across all devices, keep track of your search alerts, and never miss an update. Everything you need for your home search, all in one place!
Viewing
Contact for viewing
Hanspeter Kennel
Advertiser


RE/MAX Immobilien in Brunnen
Axenstrasse 11
6440Brunnen
Contact
Hanspeter Kennel
- Listing ID
- 4003554684
- Object ref.
- 119871001-19801210