Quick Filters for your search

Quick-filters

We show you quick-filters based on the most used filters by location.

By using these, you can enhance your search experience by finding new and interesting properties to your likings.

65 results - Properties for sale: District Schwyz

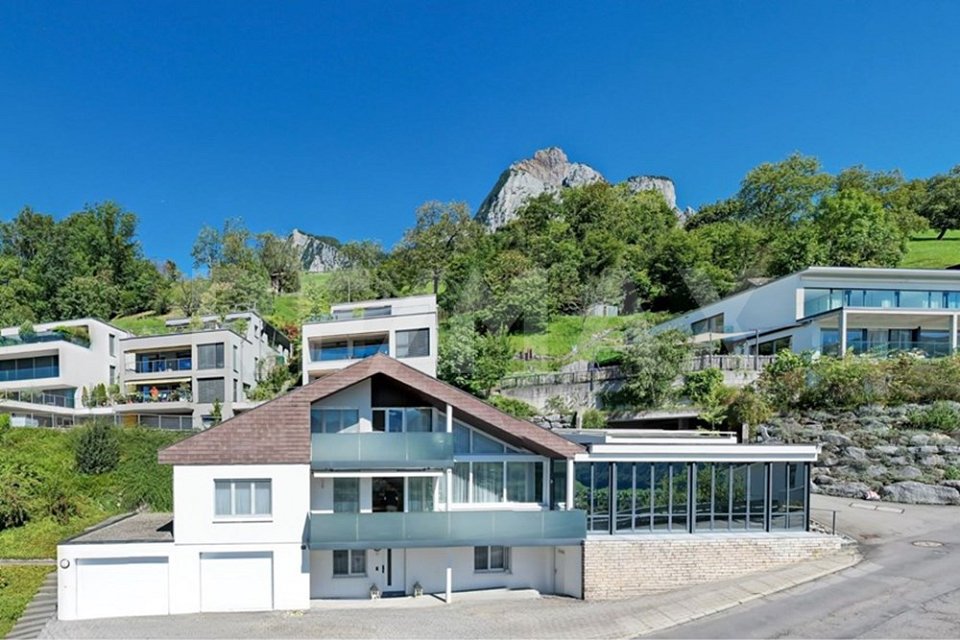
  • A modern two-story house with a black roof and red shutters, featuring a garage with a parked car, surrounded by lush greenery and a scenic mountain view.
  • Open-plan living and dining area with wooden floors, exposed wooden beams, large windows offering a view, a white sofa, coffee table, kitchen island, dining table with chairs, chandelier, speaker, and decorative items.
  • Open-plan kitchen and dining area with white cabinets, wooden ceiling, pendant lights, and a dining table with chairs.
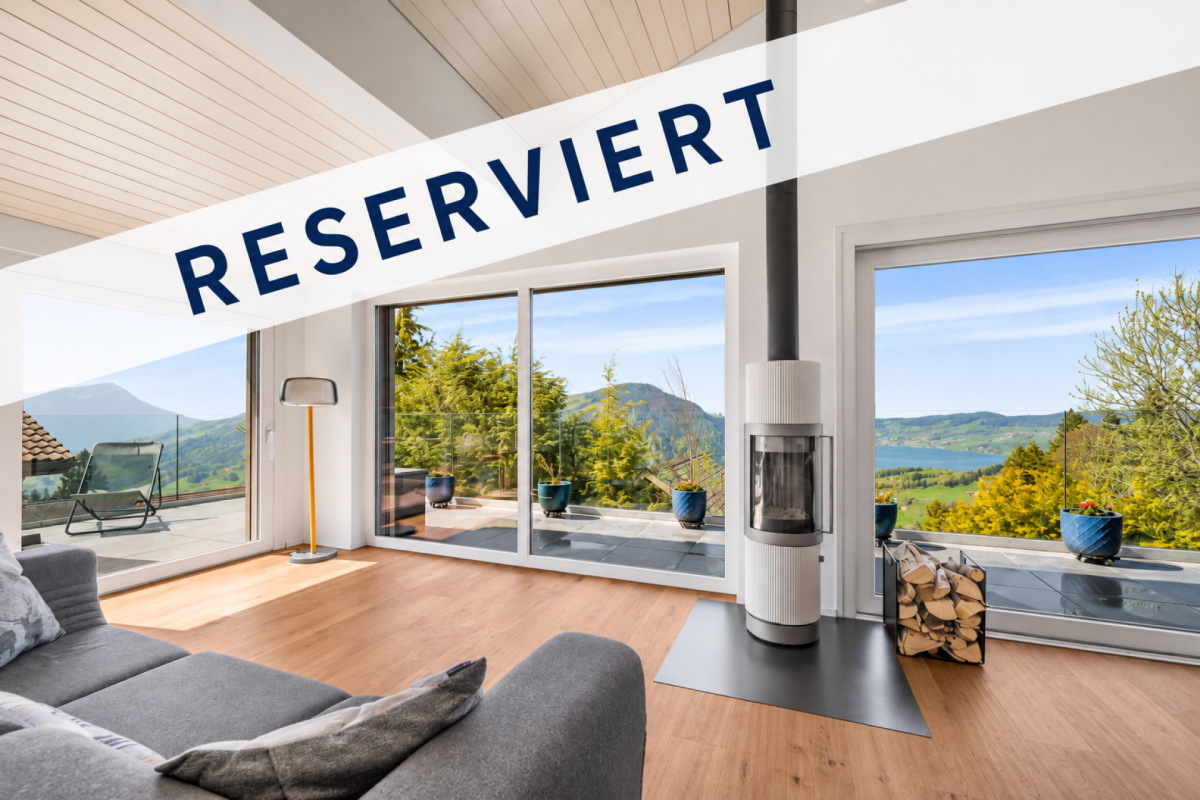
  • Modern living room with exposed wooden ceiling, fireplace, white sofa, black leather chair, and wooden floor.
  • Modern bathroom with a large mirror, white sink, dark towels, and a glass-enclosed shower. The floor features a patterned tile design, and the space includes a toilet and a small wooden cabinet.
  • Modern bathroom with a white toilet, glass-enclosed shower with a rainfall showerhead, built-in shelf for toiletries, and decorative tile flooring.
  • Staircase with wooden steps, modern railing, pendant light fixture, and decorative lanterns on the landing.
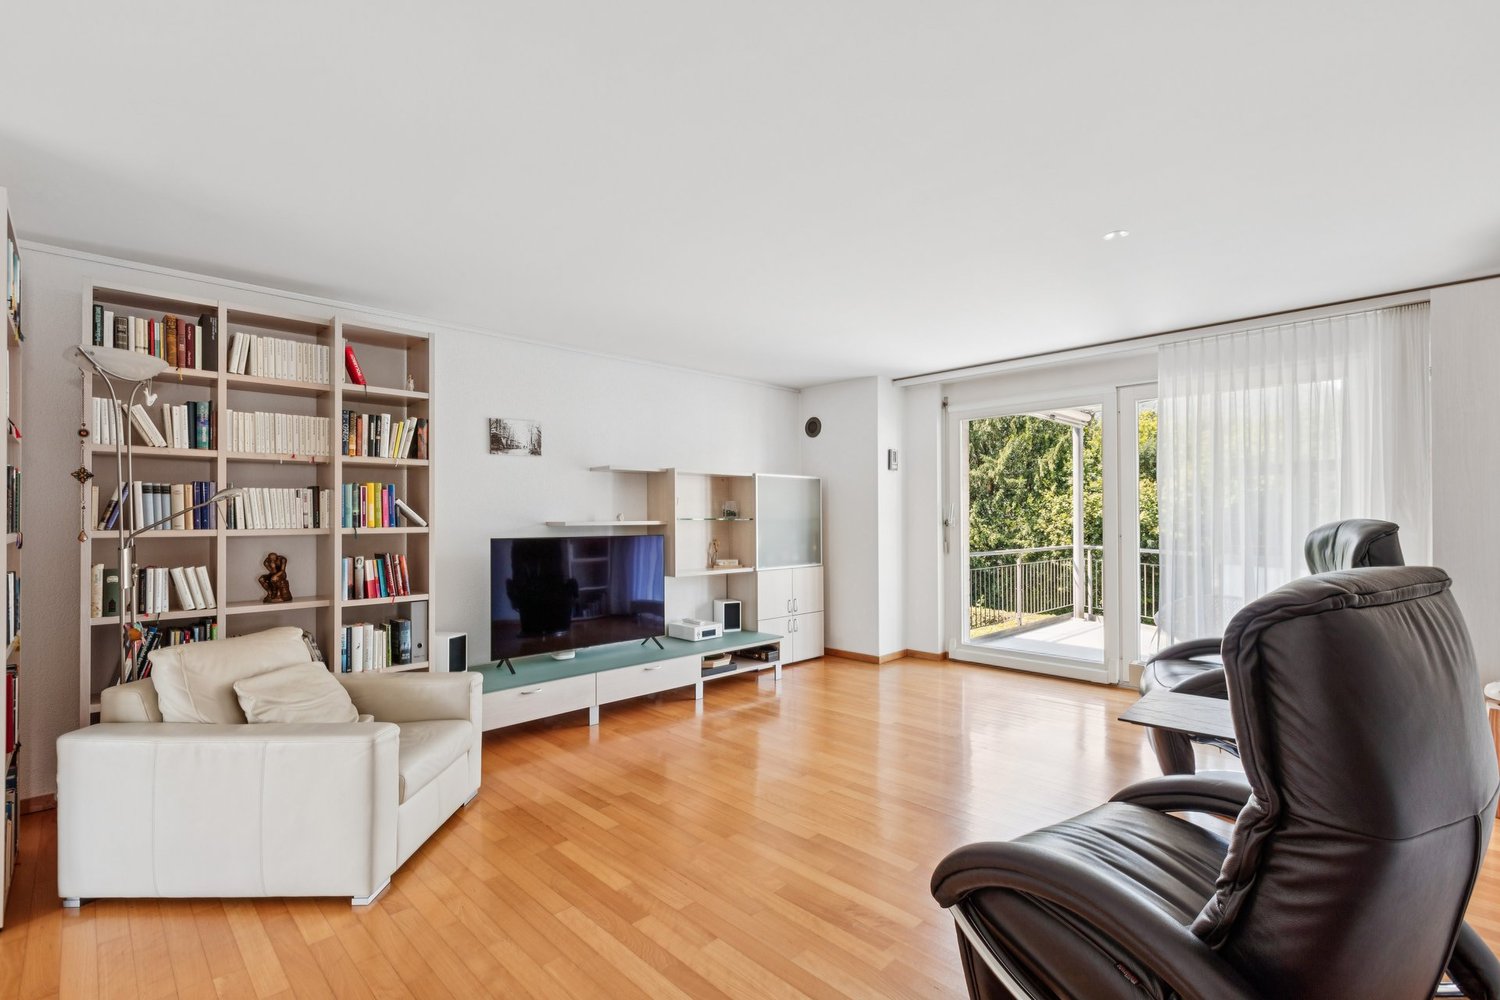
  • Living room with wooden flooring, grey sofa with deer cushions, side table with fruit, picture frame, and a mirror on the wall.
  • Bright bedroom with wooden flooring, large window offering a scenic view, a neatly made bed with floral bedding, a white fur rug, and a small chair near the window.
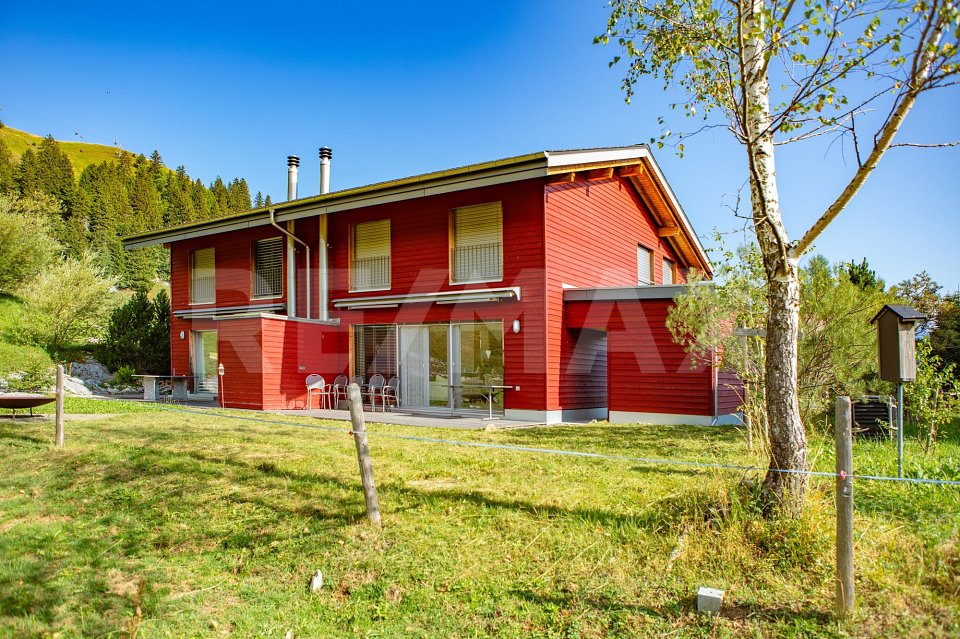
  • Traditional wooden house with red shutters, surrounded by lush greenery and offering a scenic mountain and lake view.
  • Garden with a well-maintained lawn, flowering shrubs, a stone pathway, and a view of the surrounding mountains.
  • Two-story house with red shutters, white walls, and a stone pathway leading to a raised garden area with green grass and shrubs.
  • Front entrance of a house with a covered porch, black door, lantern-style light fixture, decorative deer head, and stacked firewood crates.
  • Panoramic view of a valley with a lake, surrounded by forested hills and mountains under a partly cloudy sky.
  • Panoramic view of a valley at sunset, with rolling hills, a lake, and a colorful sky.
  • Floor plan showing a living area, dining area, kitchen, bathroom, hallway, staircase, and balcony.
  • Floor plan showing a bathroom, hallway, office, storage room, and utility area with labeled dimensions and features.
1 / 17
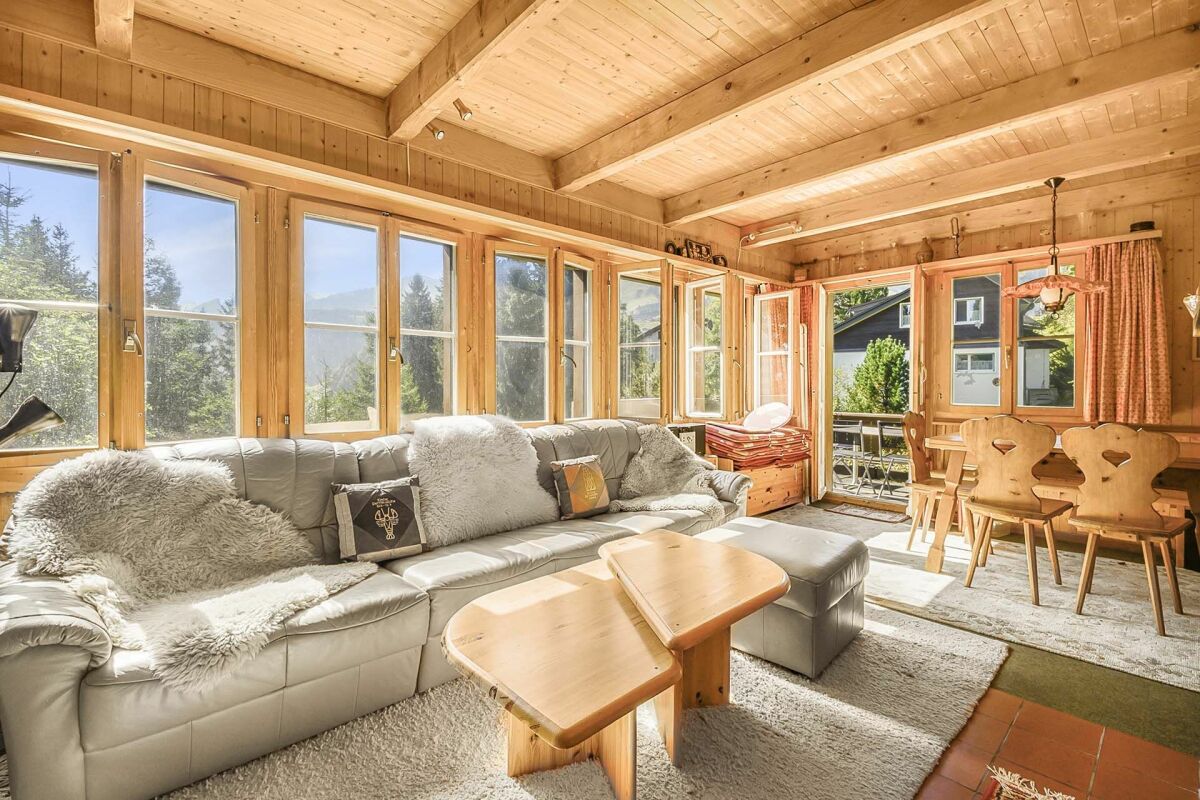
Open-plan living and dining area with wooden floors, exposed wooden beams, large windows offering a view, a white sofa, coffee table, kitchen island, dining table with chairs, chandelier, speaker, and decorative items.
Open-plan kitchen and dining area with white cabinets, wooden ceiling, pendant lights, and a dining table with chairs.
Modern living room with exposed wooden ceiling, fireplace, white sofa, black leather chair, and wooden floor.
3.5 rooms115m²CHF 1,590,000.–
Premium
6417 Sattel

Stylishly renovated 3.5-room chalet with breathtaking mountain and lake views at Mostelberg in Sattel

In a quiet and privileged location at Mostelberg in Sattel, this exceptional 3.5-room chalet awaits you. From the property, you can enjoy an impressive view of the pre-Alpine landscape, Lake Ägeri, and the distinctive peaks of Rigi and Wildspitz.The chalet was built according to the plans of architect Studer in traditional construction with a solid basement and a solid wooden upper floor. It was comprehensively renovated in 2019. Until 2024, the roof, facade, carport, and outdoor facilities were further upgraded and supplemented with great attention to detail.For comfortable living, a modern air/water heat pump with underfloor heating and a cozy warm air fireplace provide a pleasant atmosphere. High-quality materials such as the exclusive Lindauer kitchen with a raw steel workstation, Mafi wooden floors, elegant Naturofloor bathrooms, and the characteristic interior design by Schmidlin Holzbau give the chalet its special character.Large window areas let the impressive natural scenery into the house and open up the view of the surrounding mountain world and the lake. The chalet is embedded in a lovingly designed, terraced garden with various seating areas, which offer sun, peace, and a view depending on the time of day. Light sources and motion detectors round out the overall picture. Highlights • Breathtaking mountain and lake views with unobstructed panorama and very good sunlight • Exceptionally high privacy without direct neighbors in front of and behind the house • High-quality and modern construction standard • Energy-efficient air/water heat pump with underfloor heating • Exclusive Lindauer kitchen with raw steel workstation • High-quality Mafi wooden floors • Elegant bathrooms with Naturofloor • Warm air fireplace • Office/guest room with separate entrance at garden level – ideal for a home office • Terraced garden with three seating areas • Carport and three additional outdoor parking spaces • Multifunctional room with separate access • Hiking, biking, and skiing areas directly in front of the door Room program upper floor • Entrance with open staircase to the basement • Bright living and dining area with impressive mountain and lake views • Direct access to the balcony • Exclusive Lindauer kitchen with raw steel workstation • Bathroom with shower/toilet, daylight, and Naturofloor • Developed attic The room height varies due to the sloping roof and the open living area with a view up to the gable. This creates an exceptionally spacious and airy living feeling.Room program basement • Bedroom with integrated wardrobe • Bright office, guest room, or additional living room with separate access • Stylish daylight bathroom with bathtub and toilet • Practical built-in cabinets with integrated washing machine and plenty of storage space • Separate multifunctional room with separate access • Separate house entrance with cloakroom area at garden level Areas • Plot area: 605 m² • Total living area: approx. 115 m² Additional areas • Balcony: approx. 8 m² • Attic: approx. 5 m² • Separate entrance with anteroom: approx. 4 m² • Separate multifunctional room with separate access: approx. 10 m² LocationThe property is located at Sattel-Mostelberg and combines natural living with high privacy. Nature, relaxation, and leisure activities begin directly in front of the door. Shopping facilities, restaurants, basic medical care, schools, and public transport are conveniently accessible in the nearby village center of Sattel. • Village center and train station Sattel in approx. 10 minutes by car • Volg, post office, and basic medical care within a short distance • Restaurants and mountain guest houses within a few minutes' walk • Sattel-Hochstuckli mountain railway in the immediate vicinity • Hiking, biking, and winter sports areas directly on site • Good connection to Zug, Schwyz, Lucerne, and Zurich A chalet with character and a far-reaching view – ideal for couples, single people, or as a stylish retreat in the mountains.Private sale without a real estate agent: Direct sale by the owner. No brokerage commission. Further information available after a phone call.

New building
1 / 8
4.5 roomsCHF 2,350,000.–
Premium
Spätzeren 47, 8843 Oberiberg

Modern Chalet with Sustainable Construction and Mountain Panorama

New Build - Modern Single-Family Home with Sustainable Construction and Mountain Panorama The location in the top ski and hiking area Ybrig delights at any time of the year. A region that uniquely combines nature, peace, and sporting activity - ideal for families, nature lovers, and outdoor enthusiasts. In a beautiful hillside location with a view of the impressive Ybrig mountain range, this unique single-family home is being built in a modern, natural style. Here, high-quality architecture, sustainable materials, and state-of-the-art technology come together to create a home that perfectly combines health, comfort, and quality of life. Sustainability & Wellbeing • External walls in Douglas fir cladding with ventilation and insulation as well as mineral plaster • Wood element construction, high-quality insulation, and on the ground floor, an external cladding with natural stone facing create a healthy and comfortable room climate. Energy & Technology • Energy-efficient, sustainably produced appliances and built-in lighting meet the latest technical standards. • 2 earth probes with heat pump for environmentally friendly heating • Photovoltaic system on the south side for self-produced electricity • Rainwater tank for garden irrigationThis way, you live in a future-oriented, energy-efficient, and almost self-sufficient way. Individual Design Options Although the house is offered turnkey, you can adapt the finish standard and material selection to your personal ideas. Here are a few examples: • Selection of different parquet variants • Alternative floor and wall coverings • Individual kitchen planning and appliance selection This way, your very personal home is created - with character and style. Contact us today!

Travel time
-
1 / 13
  • Parking space
  • Garage
  • View
  • +2
4.5 rooms135m²CHF 1,725,000.–
Top
Luzernerstrasse, 6440 Brunnen

Bright ground floor apartment with impressive seating area and view in 6440 Ingenbohl-Brunnen

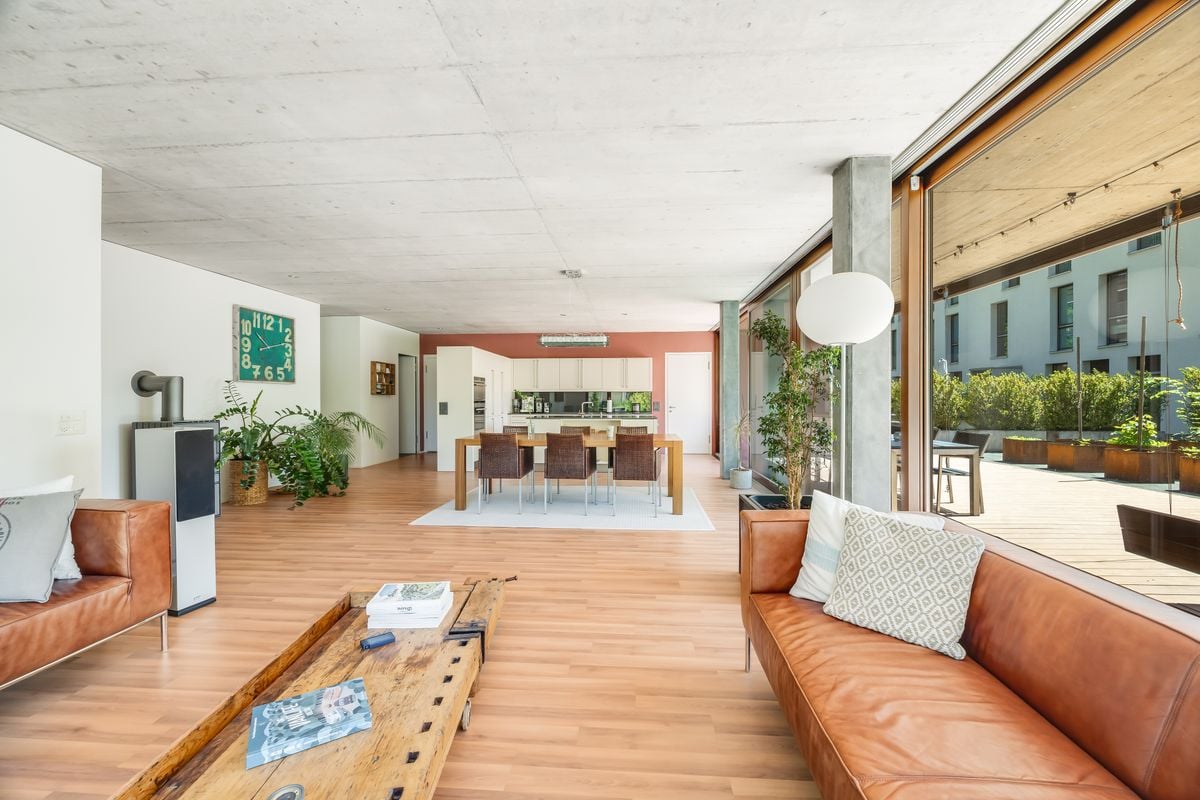
Modern apartment with spacious seating area and view in IngenbohlThis attractive 4.5-room apartment in the idyllic Ingenbohl offers not only a spacious living area of 135 m², but also an impressive outdoor area of 303 m², which seamlessly transitions into the green surroundings. Built in 2006, the apartment on the ground floor of a three-story building offers modern living in the midst of a family-friendly environment. The interiorEnter the open and bright living area, which with its large window fronts immediately delights and creates a real wow experience. These not only provide plenty of daylight but also offer a beautiful view of the outdoors. Noble laminate flooring gives the room a warm and inviting atmosphere. The modern kitchen with white fronts and a spacious cooking island forms the heart of the living area and invites you to cook and socialize.The apartment has three bedrooms, each of which is spacious and offers storage solutions. The master bedroom with adjacent dressing room and private bathroom (en-suite) is the epitome of modern living comfort. The two modern bathrooms add modern comfort, one of which has a stylish shower with glass doors and a unique concrete ceiling finish, which gives an industrial touch.Outdoor area and viewsThe true specialty of this apartment is the extensive terrace, which offers space for numerous leisure activities. The wooden floor and outdoor furniture create a perfect setting for summer evenings with friends and family. Framed by well-maintained vegetation, the terrace offers privacy and invites you to relax. The view of the surrounding hills completes this charming outdoor experience.LocationIngenbohl is a charming village that not only offers a high quality of life but also has excellent connections to the surrounding cities, such as Lucerne and Zurich. The proximity to schools and public transport makes this location particularly attractive for families. This apartment offers great potential in a stable market and combines the peace of nature with an excellent connection to urban infrastructure.Key features • bright and spacious • 135 m² living area • ceiling height 2.63 m • 303 m² extensive terrace • 3 cozy bedrooms • built-in wardrobe in room • 2 modern bathrooms • cloakroom in entrance area • open, well-equipped kitchen • laundry room • 1 indoor and 1 outdoor parking space included in the price • family-friendly environment • photovoltaic system Don't miss the opportunity to visit this unique property. Contact us today for more information or to arrange a viewing.

  • Parking space
  • Garage
  • View
  • +2
New building
1 / 13
5.5 rooms153m²Price on request
Top
Rösslimattweg 15, 6417 Sattel

Exclusive 5.5-room terrace apartment with mountain view in Sattel

Located in a slightly elevated position in the village of Sattel, the third stage of the Rösslimatt C residential development is being built. The first two stages have already been very popular. The development convinces with its beautiful, unobstructed and well-sunned location with breathtaking views of the Urner Alps.The modern and contemporary architecture offers spacious living areas with a high-quality finish. The flat-roof houses (approx. 210–280 m²) and terrace apartments (approx. 153 m²) impress with clear lines and bright, airy rooms.Spacious terrace areas (96–134 m²) invite you to linger, relax and enjoy the outdoors. Additionally, numerous spacious secondary rooms (43–48 m²) and a basement provide ample storage space or room for hobbies.Construction has started and completion is scheduled for late autumn 2027.The sales documents are being prepared. If you are seriously interested, please contact us now.We would be happy to arrange a meeting with you.Ms. Marlene Wiget is available to answer your questions.Location and infrastructure: The objects are located in a child-friendly environment. Sattel train station is just an 8-minute walk away, as is the Volg, Bäckerei Schelbert, municipality and the Sattel Krone bus stop. The Eggeli school house is only 6 minutes' walk away.Perfect for families or anyone looking for something special and values quality, comfort and good transport links in the beautiful pre-Alps.

Travel time
-
1 / 12
4.5 rooms142m²CHF 2,000,000.–
Wylenstrasse 10, 6440 Brunnen

New building, modern 4.5-room apartment 007, 1st floor, individual interior design, fountain SZ

On Wylenstrasse 10 in Brunnen, a multi-family house with 11 condominiums is being built. The apartments offer modern living space for people in different phases of life - whether young couples, growing families, or seniors looking for a comfortable, quiet home. The living area, dining area, and kitchen form a fluid room structure, corresponding to today's needs, and the large window fronts fill the living areas with daylight. The combination of high-quality architecture, high construction standard, and excellent location makes the WYLENHOF a sustainable investment in home ownership with a future.More photos can be found at https://www.remax.ch/de/119871001-110- 11 apartments- Construction started in July 2025- Interior design can be co-determined by you, the standard design is modern and high-quality- 4.5-room apartment on the 1st floor- Net living area 141.8 m²- Outdoor area 35.6 m²- Can be expanded to a 5.5-room apartment- Controlled living space ventilation with heat recovery- Elevator accessible, barrier-free- Own cellar room- Bank-tested, accompanied- Ready for occupancy: approx. 4th quarter 2027- Underground parking space: CHF 45,000.--GENERALThe Wylenhof is being realized according to modern construction standards and taking into account high design and energy requirements. Attention was paid to sensible usability and everyday practicality: the floor plans allow for different forms of living and adapt to different phases of life. Each apartment has private outdoor areas such as garden shares, balconies, or spacious terraces. The construction method meets modern standards in terms of energy efficiency, sound insulation, and living comfort.ENERGY, HEATING, AND VENTILATIONHeating is provided by a groundwater heat pump, which supplies both space heat and hot water. In the apartments, the heat is distributed via underfloor heating. Each apartment has controlled living space ventilation with heat recovery and its own ventilation unit. The Wylenhof meets the requirements of the cantonal energy law of Schwyz. Efficient operation thanks to heat pump, PV system, and modern insulation with low heating costs and high energy independence.PARKINGIn the underground parking garage, 21 parking spaces are available. The parking garage is prepared for e-mobility, with empty pipes leading to all parking spaces for later retrofitting with charging stations.ENVIRONMENT, CONNECTIONThe residential complex is located in the heart of Brunnen, a popular residential area directly on Lake Lucerne with an impressive Alpine panorama. The central location combines excellent infrastructure with high quality of life.The Brunnen train station on the Gotthard line is only about 190 meters away and offers convenient connections in all directions. The lively lake promenade with boat traffic can be reached on foot in 10 to 15 minutes. The beach and indoor pool (approx. 1.4 km) invites you to relax in summer and winter.Brunnen is the ideal starting point for leisure activities in the region, whether it's a trip to the historic Rütli, a boat trip on the lake, or hikes in the surrounding mountain world.Thanks to the good traffic connection, you can reach Lugano in 120 minutes and the cultural city of Zurich (airport) in 60 minutes. Within 50 minutes, you can reach the largest and most popular Alpine resort in Europe, Andermatt.The kindergarten, primary, and secondary schools are located nearby in Brunnen. The high school in Ingenbohl-Brunnen or the cantonal high school in Schwyz are also easily accessible.The municipality of Brunnen is characterized by an excellent quality of life, a diverse range of local recreation, and high residential attractiveness. The surrounding ski areas and lake landscape offer relaxation and leisure value all year round, both for families and for active enthusiasts and culture lovers.

Travel time
-
1 / 26
4.5 rooms110m²CHF 1,145,000.–
Lützelmattstrasse 17, 6418 Rothenthurm

Terrace apartment with 180° mountain views, two bathrooms and lift!

From the garage parking space, you can easily access the spacious lift via the well-maintained staircase. On the 7th floor, you are greeted by a unique view of the mountain panorama from the hallway. Once you enter the apartment, you pass the storage room with washing machine on your left and enter the open-plan living and dining area. Here you are greeted by a room filled with light and warmth. The large windows offer a breathtaking mountain panorama of the highest order. Three further bedrooms also boast this unique view, one of which also offers direct access to the terrace. The 35 m² terrace is perfect for relaxing and has been equipped with individually controllable sun blinds since 2022. The two bathrooms - one with a bathtub, the other with a shower - complete the well-maintained living space of this terrace apartment. The ground-level basement room offers plenty of space and is easily accessible.This terrace apartment offers the following advantages: • Breathtaking mountain panorama! • Bright and friendly atmosphere • Open kitchen • Large windows • Double-glazed windows • Electric sun blinds with remote control (2022) • Underfloor heating with district heating • Tiled floor in the hallway & living and dining area • Carpet in the bedroom & hallway • Playground with sandpit in front of the house • 1 x large terrace with 35 m² • 1 x bathroom with double sink and bathtub • 1 x bathroom with shower • 1 x storage room with washing machine • 1 x basement storage room on the same level! • 2 x garage spaces, each costing CHF 40'000.- excl. • 1 x outdoor parking space for CHF 20'000.- excl. Contact us now to arrange a viewing!

Conrad G. Rudat

Conrad G. Rudat

CEO

Travel time
-
1 / 13
3.5 rooms75m²CHF 880,000.–
6440 Brunnen

Attractive, well-maintained 3.5-room apartment in a quiet location with a distant view in Brunnen SZ

The bright, well-maintained 3.5-room apartment on the 4th floor in a central location in 6440 Brunnen convinces with a well-thought-out floor plan, a pleasant living atmosphere, and optimal sunlight. On 75 m² of living space, you will find two bedrooms, an inviting living room, a separate kitchen, and a spacious bathroom. The property is located in a very quiet residential area with an attractive distant view and combines natural living with good infrastructure. Brunnen is characterized by a high quality of life and is considered an attractive place to live and work on Lake Lucerne, in the heart of Switzerland. A home that exudes calmness: bright, well-maintained, straightforward, and with a view that brings joy every day. More photos can be found at https://www.remax.ch/de/119871001-191- 3.5-room apartment on the 4th floor- Living area: 75 m²- South-east orientation with optimal sunlight- Separate kitchen - Two bedrooms - Covered balcony - Large windows- Spacious bathroom with bathtub, WC, sink- Washing machine in the apartment- Elevator- 1 basement compartment- Laundry room and bike room for shared use in the basement- Heating: district heating AGRO Schwyz- 1 parking spaceFinishing:The bright entrance area leads to a well-structured apartment with clearly separated living, dining, and sleeping areas. The spacious living room forms the central gathering place with plenty of daylight and sufficient space for cozy hours with a view of the greenery or relaxed evenings. The adjacent dining area offers a place for shared meals and is close to the separate kitchen. The kitchen is functionally equipped and convinces with well-utilizable workspaces, plenty of storage space, and a beautiful view - an inviting place for everyday life. Two bedrooms offer flexible usage possibilities - ideal as a main bedroom and a guest room, office, or hobby room. The bathroom with bright tiles is equipped with a bathtub, WC, sink with a large side shelf, and a washing machine. A particular highlight is the covered balcony. It extends the living space outdoors and offers a protected place for a small seating area with a view over the quarter and the surrounding mountain landscape. An apartment with solid construction, beautiful views, and high everyday suitability - ideal for all those who are looking for an uncomplicated and comfortable home.Connection, infrastructureThe property in the center of Brunnen is located in a very quiet residential area with a distant view, attractive for all those who value calmness and a good living environment. The surroundings offer a pleasant, relaxed living environment with good infrastructure, and the amenities for daily needs are within walking distance. - The Brunnen train station is 5 minutes away. The bus stop is just a few steps away. The famous lakeside promenade of Brunnen is only 8 minutes' walk away. The kindergarten, primary, and secondary schools are nearby, and the high school in Ingenbohl-Brunnen or the cantonal high school in Schwyz are also easily accessible. Thanks to the good traffic connection, you can reach Lugano in 120 minutes and the cultural city of Zurich (airport) in 60 minutes. Within 50 minutes, you can reach the largest and most popular Alpine resort in Europe, Andermatt. The municipality of Brunnen is characterized by an excellent quality of life, a diverse range of local recreation, and high residential attractiveness. The surrounding ski areas and the lake landscape offer year-round relaxation and leisure activities for nature lovers, hobby athletes, and culture enthusiasts. Brunnen is the ideal starting point for leisure activities in the region, whether it's a trip to the historic Rütli, a boat trip on the lake, or hikes in the surrounding mountainsGENERAL DATAMunicipality: 6440 Brunnen - Canton SchwyzLanguage: GermanPopulation: just over 9,000 inhabitantsAdjacent

1 / 7
4.5 rooms112m²CHF 1,600,000.–
Wylenstrasse 10, 6440 Brunnen

New building, last 4.5-room apartment, 001 EG, individual interior design, fountain SZ

On Wylenstrasse 10 in Brunnen, a multi-family house with 11 condominiums is being built. The apartments offer modern living space for people in different phases of life - whether young couples, growing families or seniors looking for a comfortable, quiet home. The living area, dining area and kitchen form a fluid room structure according to today's needs, and the large window fronts fill the living areas with daylight. The combination of high-quality architecture, high construction standard and excellent location makes the WYLENHOF a sustainable investment in home ownership with a future.More photos can be found at https://www.remax.ch/de/119871001 - 109- 11 apartments- Construction started in July 2025- The interior design can be co-determined by you, the standard design is modern and high-quality- Net living area 112.2 m², - Balcony area 37.7 m², lawn area 66 m²- Room height 2.9 m- Controlled living room ventilation with heat recovery- Own cellar room - Elevator accessible, barrier-free- Ready for occupancy: approx. 4th quarter 2027- Bank-tested, accompanied- Underground parking space: CHF 45,000.--GENERALThe Wylenhof is being realized according to modern construction standards and taking into account high design and energy requirements. Attention was paid to sensible usability and everyday practicality: The floor plans allow for different forms of living and adapt to different phases of life. Each apartment has private outdoor spaces such as garden shares, balconies or spacious terraces. The construction method meets modern standards in terms of energy efficiency, sound insulation and living comfort. ENERGY, HEATING AND VENTILATIONHeating is provided by a ground water heat pump, which supplies both room heat and hot water. In the apartments, the heat is distributed via underfloor heating. Each apartment has a controlled living room ventilation system with heat recovery and its own ventilation unit. Thus, the WYLENHOF meets the requirements of the cantonal energy law of the canton of Schwyz and is highly efficiently designed thanks to the heat pump, PV system and modern insulation with low heating costs and high energy independence. The main roof will be equipped with a PV system. PARKINGIn the underground parking garage, 21 parking spaces are available. The parking garage is prepared for e-mobility, and all parking spaces have empty pipes for later retrofitting with charging stations.ENVIRONMENT, CONNECTIONThe residential complex is located in the heart of Brunnen, a popular residential area directly on Lake Lucerne with an impressive Alpine panorama. The central location combines excellent infrastructure with high quality of life. The Brunnen train station on the Gotthard line is only about 190 meters away and offers convenient connections in all directions. The lively lake promenade with boat traffic can be reached on foot in 10 to 15 minutes. The beach and indoor pool (approx. 1.4 km) invites you to relax in summer and winter. Brunnen is the ideal starting point for leisure activities in the region, whether it's a trip to the historic Rütli, a boat trip on the lake or hikes in the surrounding mountains.Thanks to the good transport connections, you can reach Lugano in 120 minutes and the cultural city of Zurich (airport) in 60 minutes. Within 50 minutes, you can reach the largest and most popular Alpine resort in Europe, Andermatt. The kindergarten, primary and secondary schools are located nearby in Brunnen. The high school in Ingenbohl-Brunnen or the cantonal high school in Schwyz are also easily accessible.The municipality of Brunnen is characterized by an excellent quality of life, a diverse range of local recreation and a high residential attractiveness. The surrounding ski areas and the lake landscape offer relaxation and leisure value all year round, both for families and for

Travel time
-
1 / 13
7 rooms220m²CHF 2,790,000.–
6430 Schwyz

Eagle's Nest, 7-room villa with a panoramic view, winter garden & indoor pool, 220 m² NWF, Schwyz (SZ)

Large villa in a sunny southwest location at the foot of the Mythen: 7 rooms, approx. 220 m² of living space on a 629 m² large plot, with a heated winter garden and indoor pool. Two terraces, large window fronts, and a chimney create an exceptional living experience with a view over the valley from the Fronalpstock to the Lauerzersee and Rigi. Double garage and 3 outdoor parking spaces included. Photovoltaic system for self-sufficiency and room air conditioning. Quietly located, yet in practical distance to public transport, shopping, and the city center.More photos can be found at https://www.remax.ch/119871001-118- Detached 7-room villa; - Plot 629 m²; - Living space approx. 220 m²; - Cubature 1215 m; - Large living and dining area with chimney; - 5 bedrooms, - Heated winter garden, - Indoor pool with counter-current system; - Elegant, closed kitchen with reduit; - 2 bathrooms (1 with shower/sink/toilet, 1 with bathtub/sink/toilet); - Proven oil heating; - Heated floor - Photovoltaic system; - Security system - 2 single garages and 3 outdoor parking spaces.Interior & Expansion:This detached single-family house arranges life and living on three levels and is consistently focused on comfort. Floor-to-ceiling window fronts, open living gallery, and two terraces create an open, exquisite living experience. The well-thought-out floor plans offer a lot of privacy with secondary areas on the ground floor, spacious living on the main floor, and a quiet retreat level on the 2nd upper floor. You enter the house comfortably via the single garages on the ground floor. Directly next to it are the functional rooms: a spacious entrance hall, a separate cellar room, and a laundry room. The guest room on this level could also be used as a home office or hobby room. The main living area on the 1st upper floor is designed as a living and dining area. The open living and dining area lead to the terrace, which offers itself as an excellent extension of the living space. The closed kitchen with a separate reduit is ideal for supplies and order in everyday life. The direct transition from the living area to the brightly lit winter garden is the highlight. The indoor pool creates a private wellness area that can be used independently of the season and weather. Two bedrooms and a bathroom on the same level make this level particularly flexible for families or living with guests.On the 2nd upper floor is the private retreat area with a living gallery as a flexible additional room, e.g., for a home office, library, or reading corner, and an upper terrace. This level is complemented by two more bedrooms, a bathroom, and a large storage room that offers valuable storage space or can be used as a dressing room.In summary, a family-friendly room program with five bedrooms (including a guest room on the ground floor), an open living and dining area, winter garden, and gallery, as well as well-solved secondary areas with a ground floor. In the outdoor area, a garden could be set up.Environment, Connection:The next bus stop towards the city center of Schwyz is about 280 meters from the house. The city center of Schwyz can be reached in about five minutes by car for daily shopping. The Mythen Center in Ibach-Schwyz can be reached in about eight minutes, as well as the Schwyz/Seewen train station on the Gotthard line. The highway access is about 2.7 km away and provides an efficient connection to the Zurich economic area and south; Andermatt as an alpine hotspot is also within easy reach. Families also benefit from the proximity to kindergarten, schools, and high school (about 2.3 km, reachable in a few minutes). As the capital of the canton in the historic heart of Switzerland, Schwyz combines culture and history with a large recreational area, a location profile that remains in demand in the long term.General Data:Municipality: 6430 Schwyz - Canton SchwyzOfficial

1 / 13
2.5 rooms72m²CHF 1,290,000.–
Gersauerstrasse 85, 6440 Brunnen

Sunny Lake Residence with Private Beach

Imagine this: the sun glitters on the water, a gentle breeze blows over the lake, and you lie carefree on your private beach. What sounds like a holiday dream to many becomes a lived residential dream directly on Lake Vierwaldstättersee. Don't believe it? Then come and take a look. Quickly you'll realize: only a short path over the adjacent meadow separates your new home from your private beach, which is exclusively available to the residents of the property. The residence itself convinces with a high-quality equipment, light-flooded rooms, and modern furnishings. The sun-kissed rooms are flooded with daylight thanks to generous window fronts and create a bright, friendly living atmosphere. The optimal sun exposure of the entire property contributes to this. On the upper floor, there is the bathroom with a bathtub and the bedroom. The open gallery was enlarged with a glass floor and offers you even more living space. Built-in closets and the washing machine in the apartment complement the well-thought-out room offer in a practical way. On the ground floor, you'll find the built-in kitchen and the living and dining room. Directly in front of it, your private garden seat with pergola is connected. Here, you can't help but enjoy the beautiful lake view and let your soul dangle. Every time you look out of the window, your gaze wanders over the lake to the picturesque mountain panorama. A view that you can hardly get enough of. Whether as a fixed residence for singles or couples or as a weekend or holiday residence: this lake residence offers the right framework for a special living quality in an exceptional location. Come to us, we'll be happy to tell you more. You can also expect: - Location directly on the lake - Dreamlike view of mountains and lake - Excellent sun exposure - Holiday feeling - Private beach - Low taxes - Large window front - Bedroom with glass floor - Modern built-in kitchen - Bathroom with bathtub - Built-in closets - Washing machine in the apartment - Electric sun blinds with wind and sun sensor - Covered parking space for CHF 30,000.- Take the opportunity and call us to convince yourself! Do you want to sell your house or apartment and need an evaluation? As a certified member of the Swiss Real Estate Association SMK, we guarantee you a market-based assessment and a free initial consultation for the marketing of your property. Visit us at www.nobilimmo.ch

Travel time
-
1 / 16
5 rooms85m²CHF 1,200,000.–
Stooshorn 63, 6433 Morschach

The Stooshorn Edge

The Stooshorn Edge Chalet in the car-free mountain village of Stoos - living in the natural paradise of Central SwitzerlandThis chalet in Stoos combines a love of nature, cosiness and quality of life in perfect harmony. Nestled in the breathtaking mountain world of Central Switzerland and high above Lake Lucerne, you can enjoy a residential area of incomparable beauty and tranquillity.The chalet is located in a well-maintained, car-free environment - a place where you can leave everyday life behind and focus entirely on nature, family and relaxation. At the same time, you benefit from good access and connections: via Schwyz and Morschach, you can quickly reach the main transport routes towards Lucerne, Zurich or Gotthard.Key data of the property • Category: Chalet, detached house • Rooms: 5 • Bathrooms: 2 • Number of residential units: 2 or 1 (Combination of both residential units) • Floors: 2 • Availability: Immediately • Year of construction: 1971 • Net living space: 85 m • Land area: 822 m² • Terrace area: 62 m² Room layout • Ground floor: Separate apartment with 2 rooms, bathroom/WC (approx. 35 m² net living space) as well as basement and terrace (approx. 44 m²). • Upper floor: Sunny apartment with approx. 50 m² net living space and approx. 20 m² terrace. • Option: The two apartments can be connected to create a continuous living space of approx. 80 m². Highlights at a glance • Exclusive location above Lake Lucerne with impressive panoramic views • Quiet, well-maintained residential area with no traffic • Sunny orientation and high quality of living a wide range of nature and sports activities right on your doorstep: hiking, skiing, snowshoeing • Family-friendly: children can play safely in the car-free village • Good connections to Schwyz, Brunnen, Lucerne, Zurich and the Gotthard axis • Available immediately The car-free skiing and hiking resort of Stoos - your advantages Pure nature: the high plateau at 1,300 metres above sea level offers unspoilt countryside, fresh mountain air and an atmosphere far away from the noise of traffic.Car-free and family-friendly: Stoos can only be reached by mountain railways, guaranteeing absolute peace and safety for children and families.Year-round destination: In winter, over 35 km of ski slopes, snowshoe hikes and ski tours await you. In summer, you can enjoy fantastic hiking trails, panoramic paths and access to nearby Lake Lucerne.Pure Swissness: this charming mountain village combines tradition and modernity, cosy chalets with tourist infrastructure - including restaurants, hotels and leisure facilities.Central accessibility: Despite its secluded location, you can reach the valley (Schwyz/Morschach) in less than 20 minutes and have access to the main transport routes.This chalet in Stoos is a unique retreat in the Swiss Alps - the perfect combination of relaxation, nature and central accessibility. Whether as a holiday home, second home or permanent residence, here you can live in harmony with the mountains and enjoy the benefits of an exclusive, car-free skiing and hiking resort.

Travel time
-
  • The image shows a modern, two-story building with a concrete exterior and large glass windows. There is a garage door visible on the ground floor, indicating the presence of a garage. The building is surrounded by trees and greenery, giving it a natural,
  • empty kitchen, open space, balcony on second floor
  • Modern kitchen with wooden floor, central island, integrated appliances, minimalist design, overhead lighting, open layout
  • modern kitchen sink with chrome faucet, stainless steel sink, dark brown cabinets, wooden ceiling
  • Modern kitchen with built-in appliances, dark cabinets, and a light countertop surface.
  • wooden steps, granite countertop, wooden cabinet, lighting fixtures, glass windows
  • Exposed ceiling with ceiling mounted lights, open area with railings
  • light color wall, white wooden panelling, high ceiling, open balcony, wooden floor, black railing, open bathroom area
  • a bathtub, a wooden wall, a door, an open door, a wooden floor, and a light on the ceiling
  • shower area, glass shower door, sink, faucet, wooden wall paneling, mirror, recessed lighting
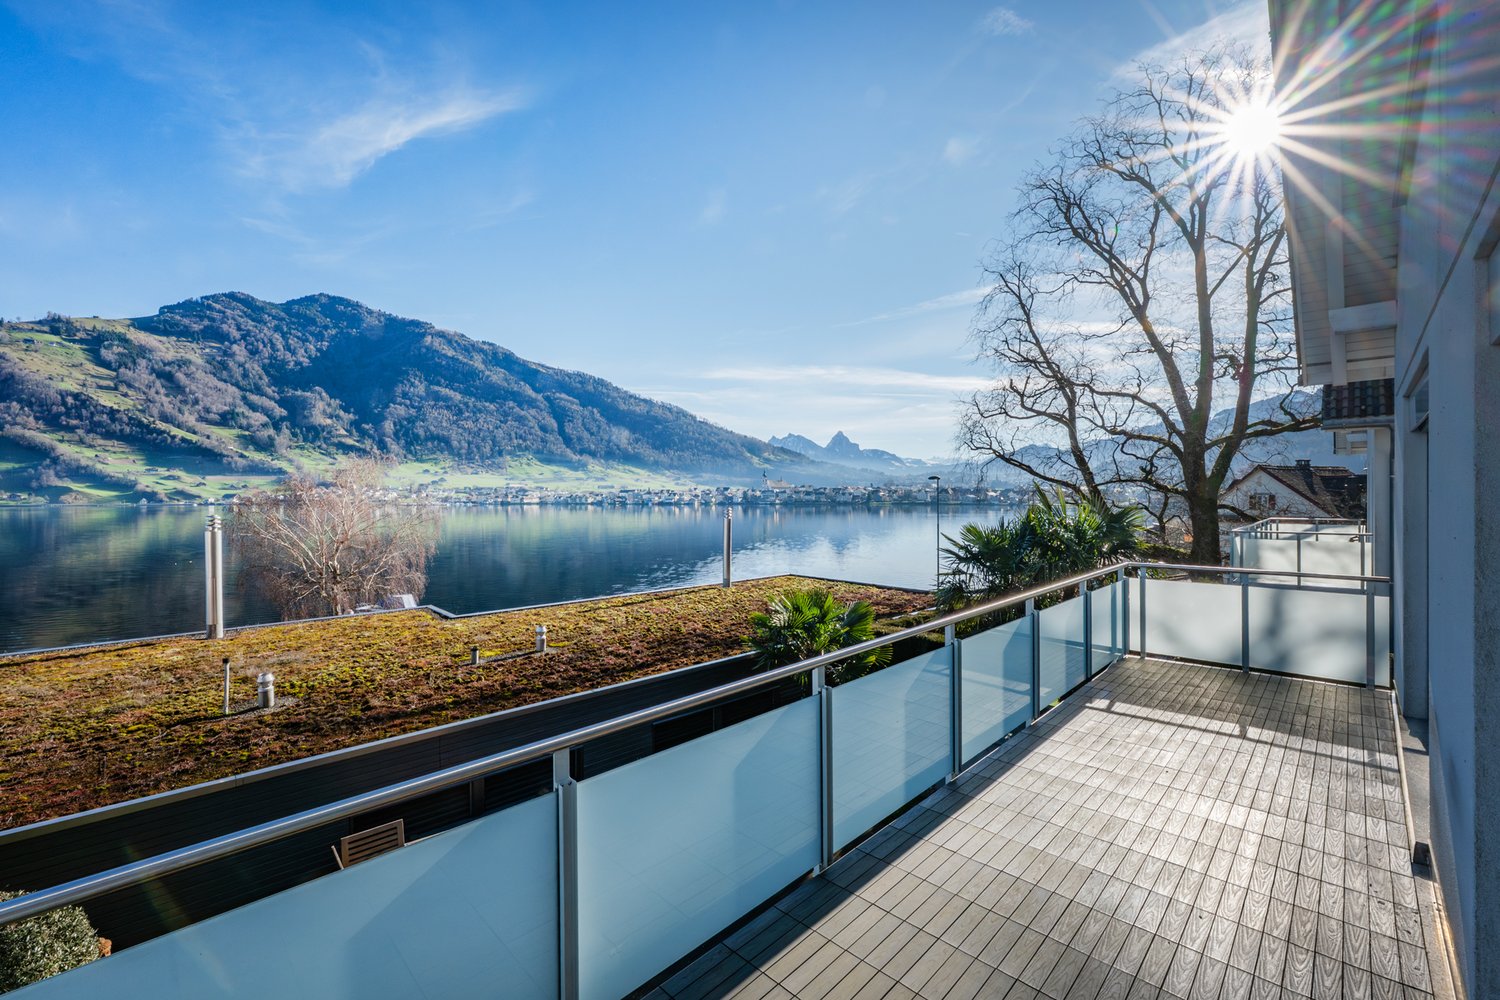
  • Lakeside apartment complex with green roofs, close to the water, residential area
  • This image shows a scenic view of a lakeside town surrounded by mountains. The town features a mix of modern and historic buildings, with apartment complexes, hotels, and other structures lining the shore of the lake. There are lush green trees and vegeta
  • A serene lake with a boat in the middle, surrounded by mountains and a cloudy sky.
1 / 13
1.5 rooms138m²CHF 2,250,000.–
Axenstrasse 2B, 6440 Ingenbohl

Loft-style studio apartment on the lake promenade in Brunnen, SZ

Object Highlights: • Unique loft-style studio apartment spanning two floors • Directly on the lake promenade in Brunnen with a view of Lake Lucerne • Spacious, open living, dining, and kitchen area as well as WC and laundry room with washing machine on the ground floor and separate basement compartment • Full-height panoramic window with impressive lake views • Open sleeping and working area with gallery on the upper floor • Separate WC, a separate bathtub, and a separate shower on the upper floor • Private seating area on the lake side in front of the apartment • Direct access from the underground garage to the apartment • Two underground parking spaces must be purchased together Location Highlights: • Directly on Lake Lucerne in Brunnen (Ingenbohl municipality, Schwyz canton) • Central location with excellent connections to train, bus, highway, and ship • Nearby ski resorts: Stoos, Hoch-Ybrig, and other winter sports regions • Shopping opportunities, restaurants, cafes, and boat dock within walking distance • Recreational area with diverse leisure activities directly in front of the door • Attractive residential area with high quality of life between lake and mountains Sales Price • Studio apartment including basement compartment: CHF 2'000’000.- • Two parking spaces in underground garage: CHF 250’000.- • Total: CHF 2'250'000.-

Travel time
-
1 / 23
7.5 rooms207m²CHF 2,400,000.–
6417 Sattel

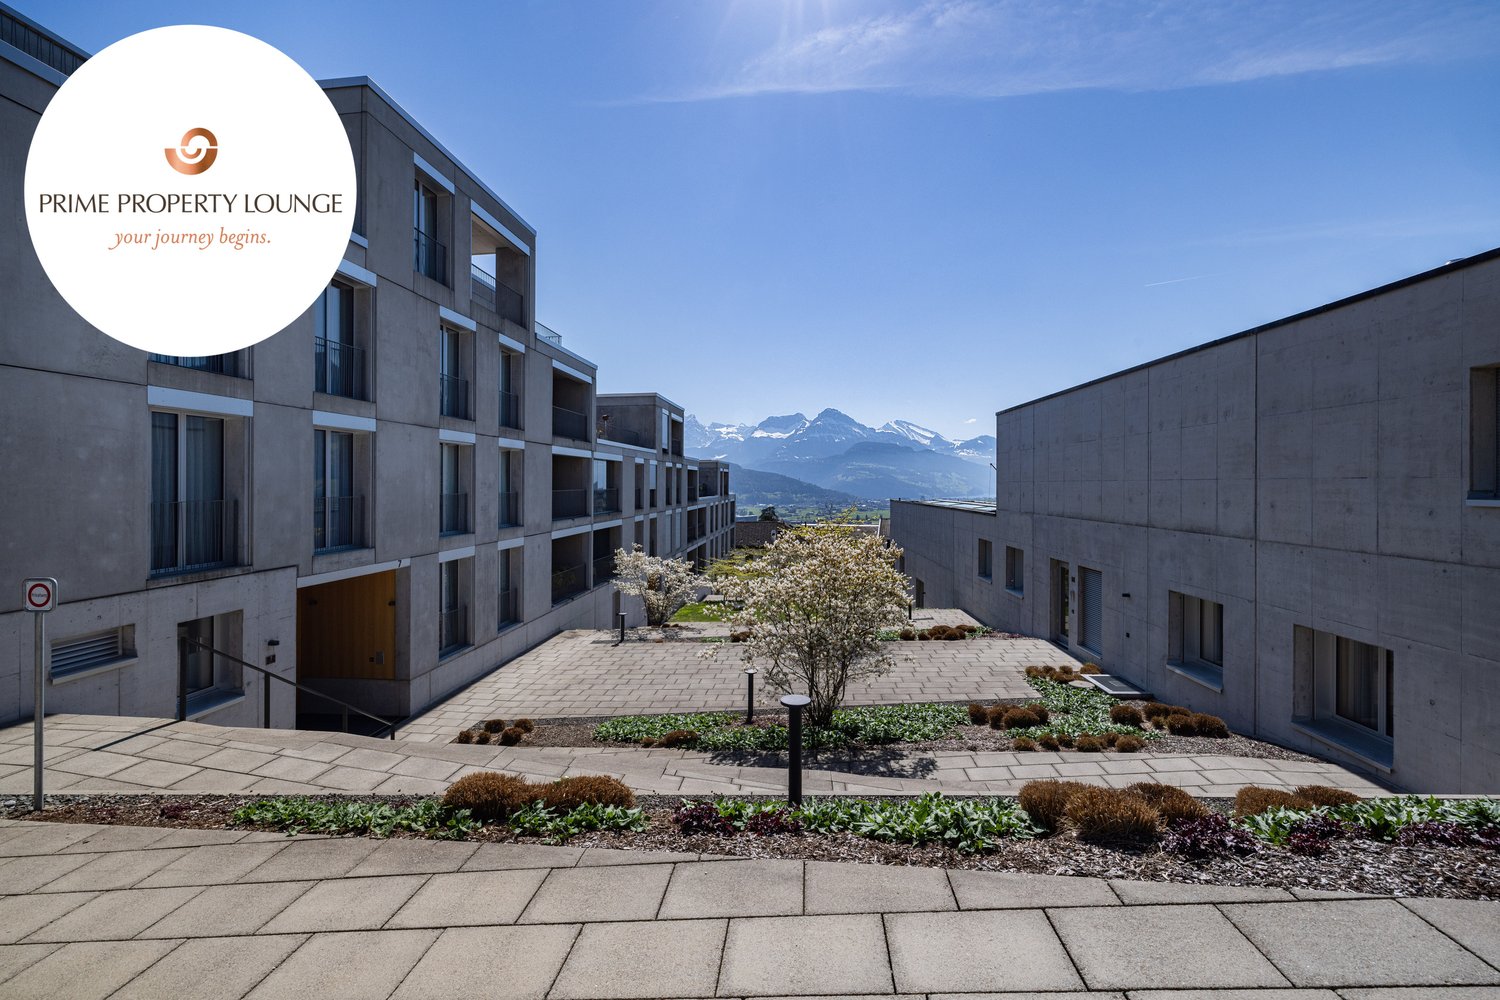
VISTA - Space for everything that matters. Views of everything beautiful

PANORAMA RESIDENCE - Exclusive Living with Lake Views and Panoramic Outlook Situated in a privileged hillside location in Sattel, this modern single-family home presents itself as a retreat of exceptional quality. The combination of absolute tranquillity, breathtaking views and immediate proximity to nature creates a living experience at the highest level.The elevated position offers unobstructed views over Lake Ägeri and the surrounding mountain landscape. Thanks to its optimal orientation, the property benefits from outstanding sunlight exposure and light-filled living spaces throughout the entire day.The quiet, slightly secluded setting ensures a lifestyle far removed from the hustle and bustle - with maximum privacy and direct access to nature. At the same time, the centres of Schwyz, Zug and Lucerne are easily accessible.Your key benefits at a glance • Generous, well-designed layout across three levels • Bright, open living area with impressive sense of space • Expansive outdoor areas with terrace, patio and garden • Flexible usage options in the lower ground floor • High level of privacy in a natural setting • Ideal for families, home office and individual living concepts • Youtube-Video: https://www.youtube.com/watch?v=lWHlOndUKGE Living ExperienceThe upper floor forms the heart of the home: a high-end designer kitchen equipped with state-of-the-art appliances (including V-Zug, Miele, Bora, Samsung) opens into a light-filled living and dining area with impressive ceiling height, fireplace and large window fronts. Direct access to the wrap-around terrace with glass railing creates a seamless indoor-outdoor living experience. This level is complemented by an additional room and a home office.On the ground floor, there are three spacious bedrooms, including a master suite with walk-in wardrobe and en-suite bathroom. Two stylish bathrooms with walk-in showers, as well as an additional bathtub, ensure a high level of comfort. A practical entrance area with separate storage space adds convenience to everyday living.The lower ground floor offers additional flexibility with another room, a bathroom and a generous open area - ideal as a playroom or workspace. This level is complemented by a cellar as well as a separate technical and laundry room. • Built in 2022, this detached home impresses with its clear architecture and modern, spacious living concept. Approximately 211 m² of net living space and a total of 7.5 rooms create a harmonious balance between openness and privacy. • The living areas are bright and open, benefiting from generous natural light. The spaces feel calm, structured and offer a wide range of uses - from relaxed living to focused work within your own home. The layout is clearly structured and highly functional - ideal for those who value comfort, privacy and high-quality living.Features • 7.5 rooms with approx. 211 m² net living area • Total usable space of approx. 467 m², including approx. 100 m² garden and approx. 37 m² terrace • Year of construction: 2022 - as-new condition • Solid construction with pitched roof • Three bathrooms (bath & shower) • Underfloor heating throughout all living areas • Modern heat pump (heating & hot water) • Excellent insulation (current standards) • 1 carport space and 3 outdoor parking spaces • Quiet, sunny outdoor areas The property is presented in as-new condition, featuring a high-quality interior finish and modern building technology. ConclusionA modern and high-quality single-family home in an elevated location with panoramic views, tranquillity and a nearly new structure. The combination of construction quality, outlook and natural surroundings makes this property a stable long-term residence and investment with a high quality of life. Well-Designed Layout with Generous Spaces This single-family home impresses with a thoughtfully designed and spacious layout extending across three levels, meeting the highest standards both functionally and architecturally.The upper floor forms the central living area of the house. The open-plan living and dining area, offering a generous 54.1 m², serves as the heart of the home and is complemented by an additional room of 9.8 m² and a separate office of 8.9 m². The adjoining terrace of approximately 37 m² extends the living space outdoors and creates an attractive connection between indoor and outdoor areas.The ground floor is designed as a private retreat and includes three spacious bedrooms of 20.6 m², 15.5 m² and 14.5 m², a walk-in dressing room of 5.5 m², and two bathrooms measuring 10.3 m² and 6.2 m². The well-conceived layout, with a total area of 89 m², conveys a harmonious and generous sense of space while meeting the highest standards of living quality. The expansive outdoor area, featuring an 18 m² patio (loggia) and approximately 100 m² of garden space, perfectly complements the living concept and creates a seamless transition between indoor and outdoor living.The lower ground floor offers additional versatile spaces. A further bedroom of 14.1 m² and a spacious lounge area of 21.6 m² provide flexible usage options, whether as a retreat, home office or fitness area. This level is complemented by a shower/WC of 5.5 m². Functional ancillary spaces include a technical and laundry room of 23.5 m² as well as a cellar of 33.0 m².The total net living area amounts to approximately 211 m². Together with the generous ancillary and outdoor areas of around 256 m², this results in an impressive total usable area of approximately 467 m², offering an exceptionally versatile and spacious living environment. Ground Floor - Retreat & PrivacyBedroom: 20.6 m²Bedroom: 15.5 m²Bedroom: 14.5 m²Bathroom: 10.3 m²Shower / WC: 6.2 m²Walk-in wardrobe: 5.5 m²Hallway / circulation: 7.0 m²Staircase: 9.5 m²Total Ground Floor (NLA): 89.1 m²Patio (loggia) / parking areas / garden: 162 m² (ancillary areas) Upper Floor - Living & LifestyleLiving / Dining: 54.1 m²Room: 9.8 m²Office: 8.9 m²Total Upper Floor (NLA): 81.0 m²Terrace: 37.0 m² (ancillary area) Lower Ground Floor - Flexibility & FunctionBedroom: 14.1 m²Lounge area: 21.6 m²Shower / WC: 5.5 m²Total Lower Ground Floor (NLA): 41.2 m²Cellar: 33.0 m² (ancillary area)Technical / laundry: 23.5 m² (ancillary area)Total Areas • Net living area (NLA): 211.3 m² • Ancillary areas: 256 m² • Total usable area: 467 m²

1 / 25
7.5 rooms207m²CHF 2,400,000.–
6417 Sattel

VISTA - Space for everything that matters. Views of everything beautiful

PANORAMA RESIDENCE - Exclusive Living with Lake Views and Panoramic Outlook Situated in a privileged hillside location in Sattel, this modern single-family home presents itself as a retreat of exceptional quality. The combination of absolute tranquillity, breathtaking views and immediate proximity to nature creates a living experience at the highest level.The elevated position offers unobstructed views over Lake Ägeri and the surrounding mountain landscape. Thanks to its optimal orientation, the property benefits from outstanding sunlight exposure and light-filled living spaces throughout the entire day.The quiet, slightly secluded setting ensures a lifestyle far removed from the hustle and bustle - with maximum privacy and direct access to nature. At the same time, the centres of Schwyz, Zug and Lucerne are easily accessible.Your key benefits at a glance • Generous, well-designed layout across three levels • Bright, open living area with impressive sense of space • Expansive outdoor areas with terrace, patio and garden • Flexible usage options in the lower ground floor • High level of privacy in a natural setting • Ideal for families, home office and individual living concepts • Youtube-Video: https://www.youtube.com/watch?v=lWHlOndUKGE Living ExperienceThe upper floor forms the heart of the home: a high-end designer kitchen equipped with state-of-the-art appliances (including V-Zug, Miele, Bora, Samsung) opens into a light-filled living and dining area with impressive ceiling height, fireplace and large window fronts. Direct access to the wrap-around terrace with glass railing creates a seamless indoor-outdoor living experience. This level is complemented by an additional room and a home office.On the ground floor, there are three spacious bedrooms, including a master suite with walk-in wardrobe and en-suite bathroom. Two stylish bathrooms with walk-in showers, as well as an additional bathtub, ensure a high level of comfort. A practical entrance area with separate storage space adds convenience to everyday living.The lower ground floor offers additional flexibility with another room, a bathroom and a generous open area - ideal as a playroom or workspace. This level is complemented by a cellar as well as a separate technical and laundry room. • Built in 2022, this detached home impresses with its clear architecture and modern, spacious living concept. Approximately 211 m² of net living space and a total of 7.5 rooms create a harmonious balance between openness and privacy. • The living areas are bright and open, benefiting from generous natural light. The spaces feel calm, structured and offer a wide range of uses - from relaxed living to focused work within your own home. The layout is clearly structured and highly functional - ideal for those who value comfort, privacy and high-quality living.Features • 7.5 rooms with approx. 211 m² net living area • Total usable space of approx. 467 m², including approx. 100 m² garden and approx. 37 m² terrace • Year of construction: 2022 - as-new condition • Solid construction with pitched roof • Three bathrooms (bath & shower) • Underfloor heating throughout all living areas • Modern heat pump (heating & hot water) • Excellent insulation (current standards) • 1 carport space and 3 outdoor parking spaces • Quiet, sunny outdoor areas The property is presented in as-new condition, featuring a high-quality interior finish and modern building technology. ConclusionA modern and high-quality single-family home in an elevated location with panoramic views, tranquillity and a nearly new structure. The combination of construction quality, outlook and natural surroundings makes this property a stable long-term residence and investment with a high quality of life. Well-Designed Layout with Generous Spaces This single-family home impresses with a thoughtfully designed and spacious layout extending across three levels, meeting the highest standards both functionally and architecturally.The upper floor forms the central living area of the house. The open-plan living and dining area, offering a generous 54.1 m², serves as the heart of the home and is complemented by an additional room of 9.8 m² and a separate office of 8.9 m². The adjoining terrace of approximately 37 m² extends the living space outdoors and creates an attractive connection between indoor and outdoor areas.The ground floor is designed as a private retreat and includes three spacious bedrooms of 20.6 m², 15.5 m² and 14.5 m², a walk-in dressing room of 5.5 m², and two bathrooms measuring 10.3 m² and 6.2 m². The well-conceived layout, with a total area of 89 m², conveys a harmonious and generous sense of space while meeting the highest standards of living quality. The expansive outdoor area, featuring an 18 m² patio (loggia) and approximately 100 m² of garden space, perfectly complements the living concept and creates a seamless transition between indoor and outdoor living.The lower ground floor offers additional versatile spaces. A further bedroom of 14.1 m² and a spacious lounge area of 21.6 m² provide flexible usage options, whether as a retreat, home office or fitness area. This level is complemented by a shower/WC of 5.5 m². Functional ancillary spaces include a technical and laundry room of 23.5 m² as well as a cellar of 33.0 m².The total net living area amounts to approximately 211 m². Together with the generous ancillary and outdoor areas of around 256 m², this results in an impressive total usable area of approximately 467 m², offering an exceptionally versatile and spacious living environment. Ground Floor - Retreat & PrivacyBedroom: 20.6 m²Bedroom: 15.5 m²Bedroom: 14.5 m²Bathroom: 10.3 m²Shower / WC: 6.2 m²Walk-in wardrobe: 5.5 m²Hallway / circulation: 7.0 m²Staircase: 9.5 m²Total Ground Floor (NLA): 89.1 m²Patio (loggia) / parking areas / garden: 162 m² (ancillary areas) Upper Floor - Living & LifestyleLiving / Dining: 54.1 m²Room: 9.8 m²Office: 8.9 m²Total Upper Floor (NLA): 81.0 m²Terrace: 37.0 m² (ancillary area) Lower Ground Floor - Flexibility & FunctionBedroom: 14.1 m²Lounge area: 21.6 m²Shower / WC: 5.5 m²Total Lower Ground Floor (NLA): 41.2 m²Cellar: 33.0 m² (ancillary area)Technical / laundry: 23.5 m² (ancillary area)Total Areas • Net living area (NLA): 211.3 m² • Ancillary areas: 256 m² • Total usable area: 467 m²

1 / 13
  • Parking space
  • Balcony / Terrace
  • Garage
  • +1
4.5 rooms122m²CHF 1,700,000.–
6430 Schwyz

INTO THE VALLEY

Erlesenes Wohnen in Schwyz, die attraktive Alternative zu ZugWer die Vorzüge des Wirtschaftsstandorts Zug schätzt, gleichzeitig aber Wert auf ruhiges Wohnen mit Weitblick, eine beeindruckende Naturkulisse und ein attraktives Preis-Leistungs-Verhältnis legt, findet in Schwyz genau das Richtige.Diese Wohnung in der Überbauung Mättivor verbindet modernen Ausbaustandard mit einer ruhigen, leicht erhöhten Lage und einem weiten Blick auf die umliegende Berglandschaft. Der offene Wohn-, Ess- und Küchenbereich schafft ein grosszügiges, helles Raumgefühl, während zwei Loggias dieses nach aussen erweitern und die Sonne zu verschiedenen Tageszeiten einfangen. Details wie Fischgrätparkett und raumhohe Türen setzen dabei Akzente, die man in dieser Preisklasse nicht selbstverständlich findet.Dank hervorragender Verkehrsanbindung erreichen Sie Zug in rund 30 Minuten. Eine ideale Balance zwischen beruflicher Nähe und privatem Rückzugsort. Schwyz verbindet alpine Weitläufigkeit mit gewachsener Infrastruktur und einem hohen Freizeitwert. Die Region bietet, was viele suchen: Raum zum Leben, Natur vor der Haustür und die unmittelbare Nähe zu den Wirtschaftszentren Zug, Zürich und Luzern.Besonderes: • Hervorragende Anbindung an Strasse und öffentlichen Verkehr • Deutlich attraktiveres Preis-Leistungs-Verhältnis als in vielen Zuger Gemeinden • Familienfreundliches Quartier • Ruhige Lage • Zwei Loggias mit Panoramablick auf die Berglandschaft • Fischgrätparkett und raumhohe Türen In dieser Ruhe, mit Bergen und Seen vor der Haustür, sitzt man bereits in einer anderen Welt und ist doch in 30 Minuten wieder im wirtschaftlichen Zentrum.Verkaufspreis: CHF 1'700'000 + 2 Einstellplätze à je CHF 50'000 = Total CHF 1'800'000Wir freuen uns auf Ihre Kontaktaufnahme und senden Ihnen gerne die detaillierte Broschüre sowie den Grundrissplan der Wohnung zu.Exquisite living in Schwyz, the attractive alternative to ZugAnyone who appreciates the advantages of Zug as a business hub, but at the same time values peaceful living with sweeping views, an impressive natural backdrop and excellent value for money, will find exactly what they're looking for in Schwyz.This apartment in the Mättivor development combines modern finishes with a peaceful, slightly elevated location and sweeping views of the surrounding mountain landscape. The open-plan living, dining and kitchen area creates a spacious, light-filled atmosphere, whilst two loggias extend this outwards and capture the sun at various times of the day. Details such as herringbone parquet flooring and floor-to-ceiling doors add touches that are not to be taken for granted in this price range.Thanks to excellent transport links, you can reach Zug in around 30 minutes. An ideal balance between proximity to work and a private retreat. Schwyz combines alpine expansiveness with a well-established infrastructure and excellent leisure opportunities. The region offers what many are looking for: space to live, nature on your doorstep and close proximity to the economic centres of Zug, Zurich and Lucerne.Highlights: • Excellent road and public transport links • Plenty of opportunities for leisure and relaxation, nestled between mountains and lakes • Significantly better value for money than in many municipalities in Zug • Family-friendly neighbourhood • Quiet location • Two loggias with panoramic views of the mountain landscape • Herringbone parquet flooring and floor-to-ceiling doors In this peaceful setting, with mountains and lakes on your doorstep, you feel as if you're in a different world, yet you can be back in the economic hub in just 30 minutes....

  • Parking space
  • Balcony / Terrace
  • Garage
  • +1
1 / 12
  • Parking space
  • Balcony / Terrace
  • Garage
  • +1
4.5 rooms96m²CHF 965,000.–
6410 Goldau (Arth)

Modern living with plenty of space in the heart of Goldau

Welcome to your new home at the foot of the Rigi. This well-maintained 4.5-room apartment in Goldau impresses with a thoughtful floor plan, bright living rooms, and a quiet living location. The combination of modern living comfort and proximity to nature makes this home equally attractive for families, couples, and professionals.The spacious living and dining area forms the heart of the apartment and creates a friendly and bright atmosphere thanks to the large window surfaces. The glazed winter garden extends the living space in a stylish way and invites you to linger all year round. The modern kitchen, three versatile rooms, and the well-maintained bathroom offer high living comfort and plenty of space for individual needs.The apartment has been continuously maintained and presents itself in a very well-kept condition. With a living area of approximately 96 m², a single garage, two outdoor parking spaces, and a basement and lift, this attractive offer provides the best conditions for comfortable living in one of the most popular municipalities in the canton of Schwyz. So, no wishes are left unfulfilled. Take advantage and convince yourself! This PREMIUM HOMES offer includes: • Quiet and central living location • Excellent public transport connection • Direct motorway access • Bright living and dining area • Sunny, glazed winter garden • Modern, functional kitchen • Comfortable passenger lift • Practical basement compartment • Additional attic compartment • Well-maintained and immediately ready for occupancy • Gross living area of approximately 96 m² • Net living area of approximately 85 m² • Single garage excl. at CHF 35,000.- • Two outdoor parking spaces excl. at CHF 30,000.- Interested? We would be happy to take you on a non-binding tour! Do you want to sell your house or apartment worry-free? We will tell you the current market value of your property, discreetly and non-bindingly! Are you interested in a first non-binding exchange of ideas? Don't hesitate and contact us. We look forward to hearing from you.

  • Parking space
  • Balcony / Terrace
  • Garage
  • +1
Kürsat Koc

Kürsat Koc

Immobilienvermittler

Suggested properties for you based on search results

Other interesting objects