Quick Filters for your search

Quick-filters

We show you quick-filters based on the most used filters by location.

By using these, you can enhance your search experience by finding new and interesting properties to your likings.

2 results - Properties for sale: Studen SZ

1 / 9
  • Parking space
  • Balcony / Terrace
  • View
  • +4
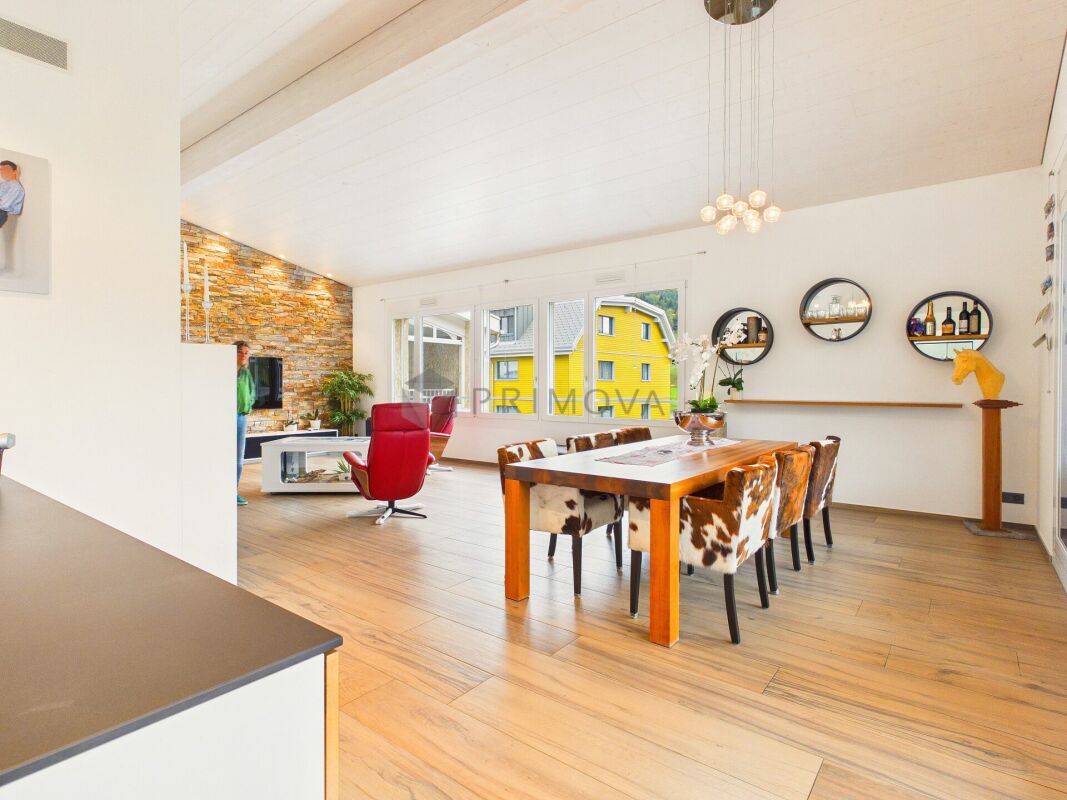
8.5 rooms191m²CHF 1,380,000.–
8845 Studen SZ

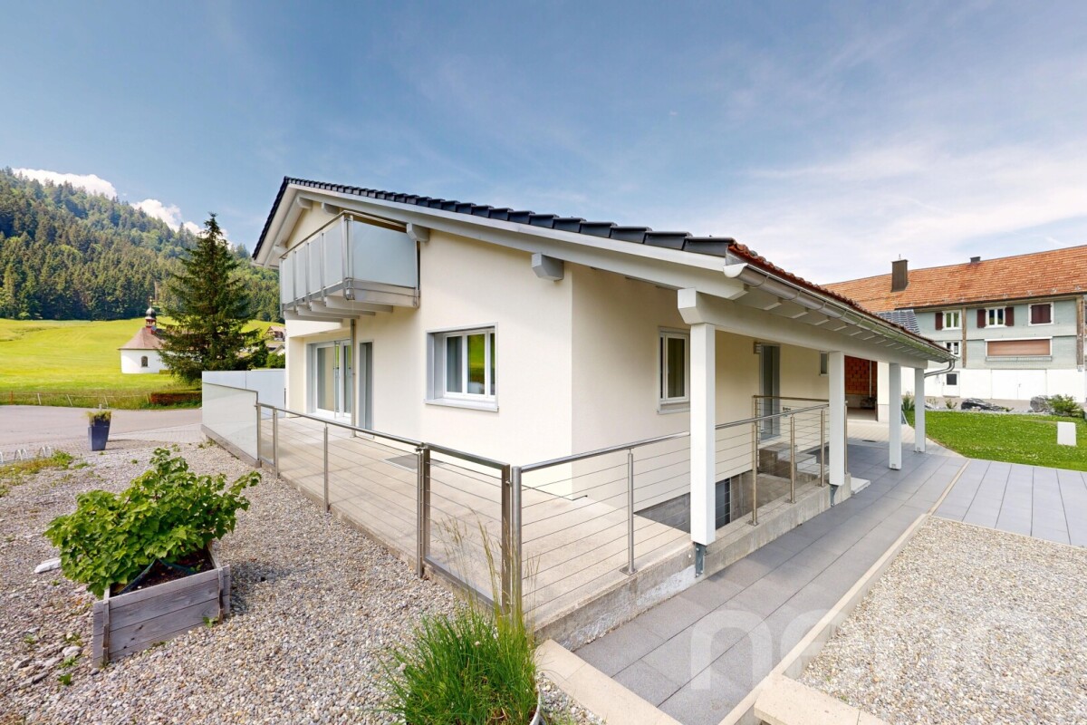
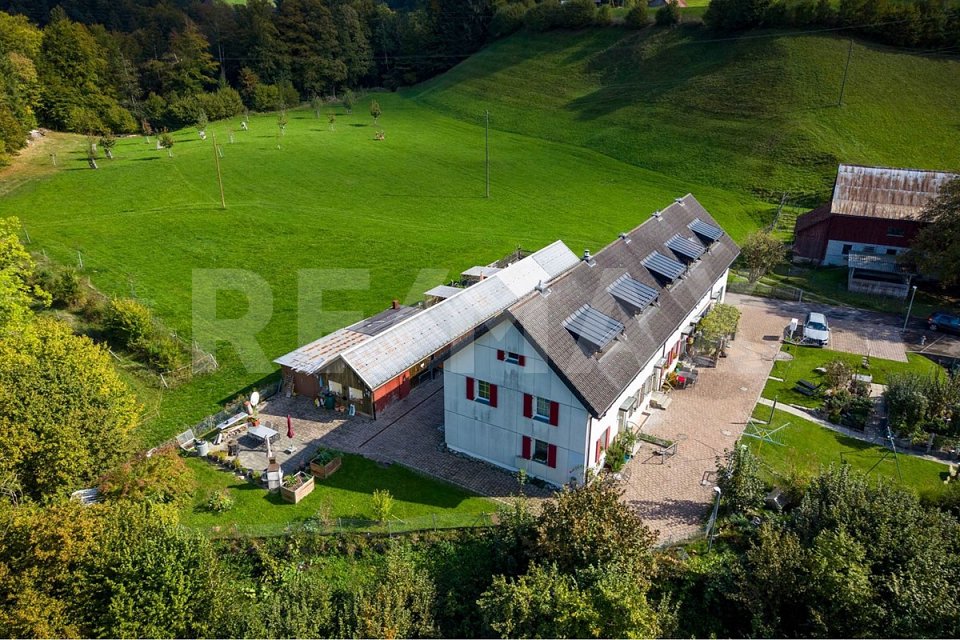
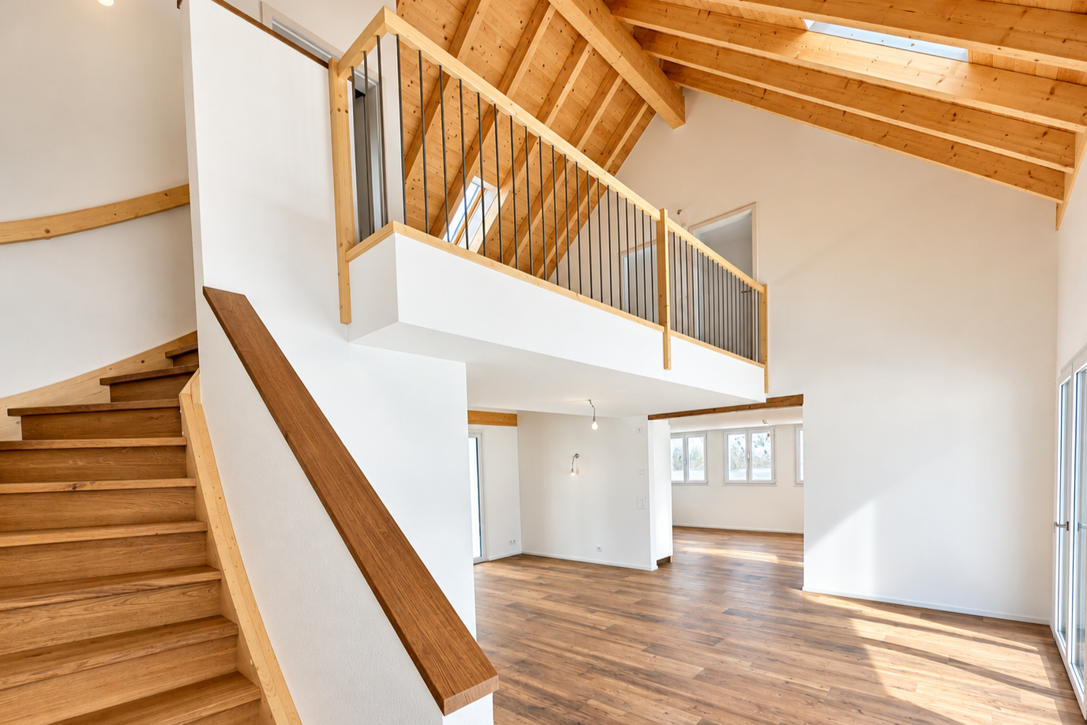
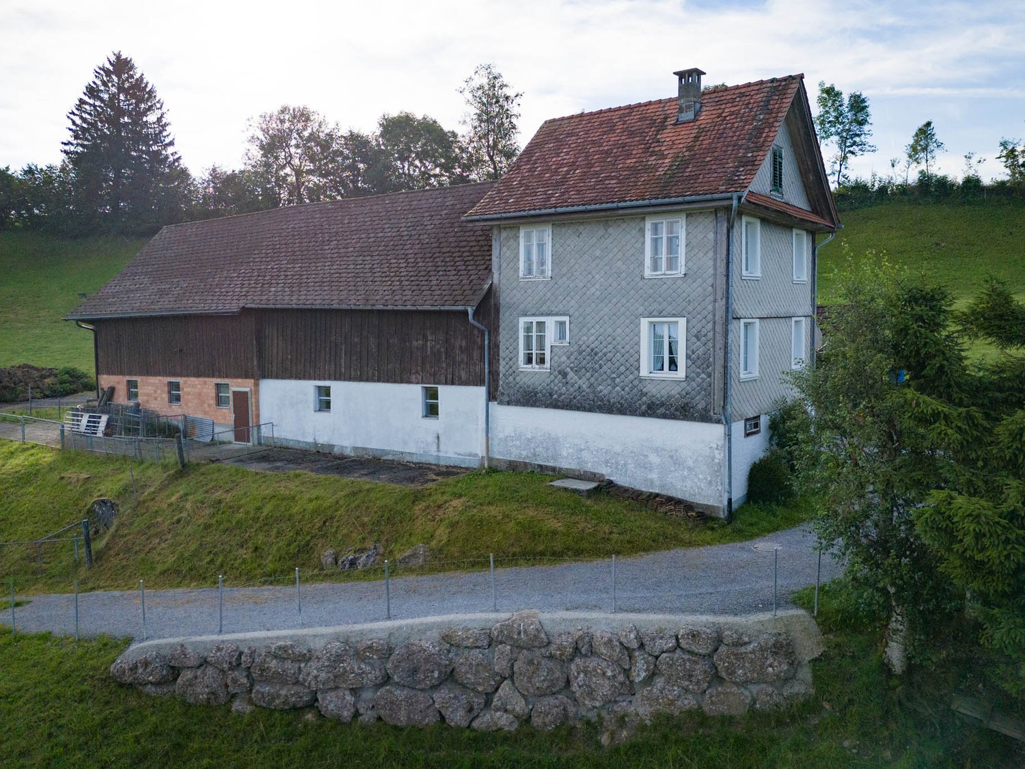
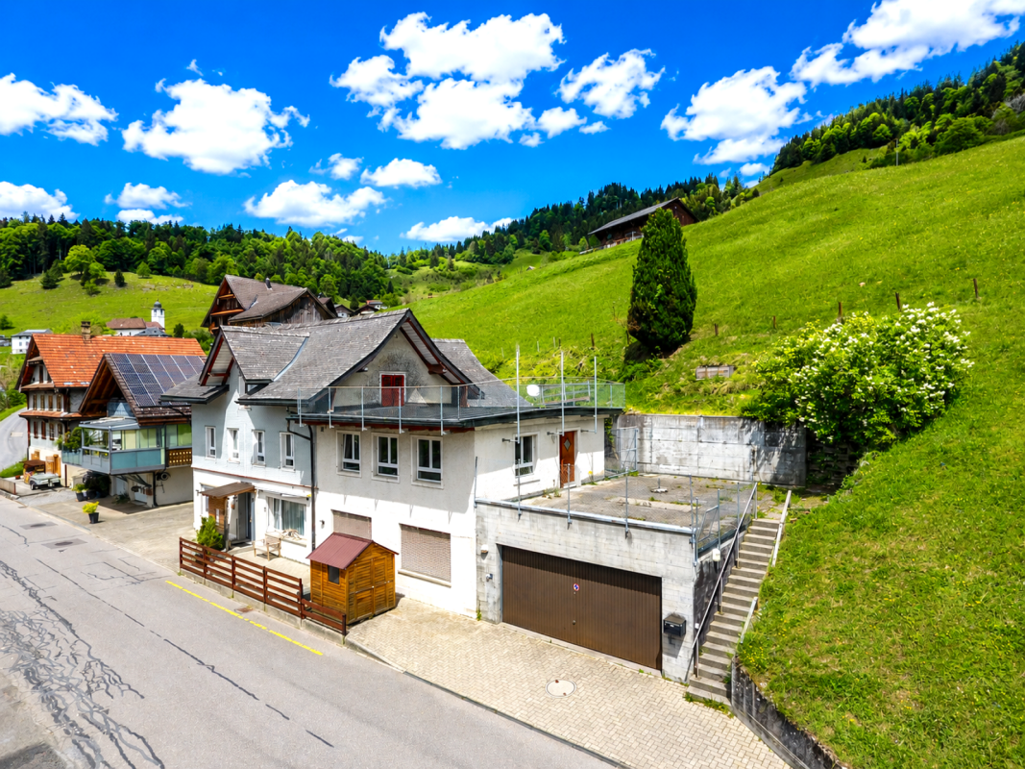
A TOUCH OF SCANDINAVIA IN THE CANTON OF SCHWYZ - 8.5 ROOM HOUSE

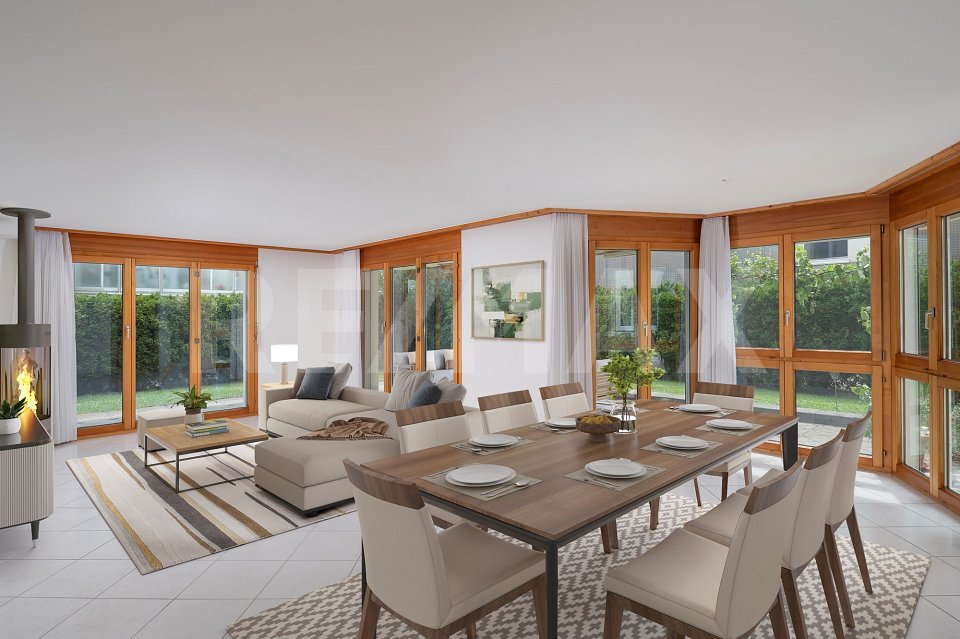
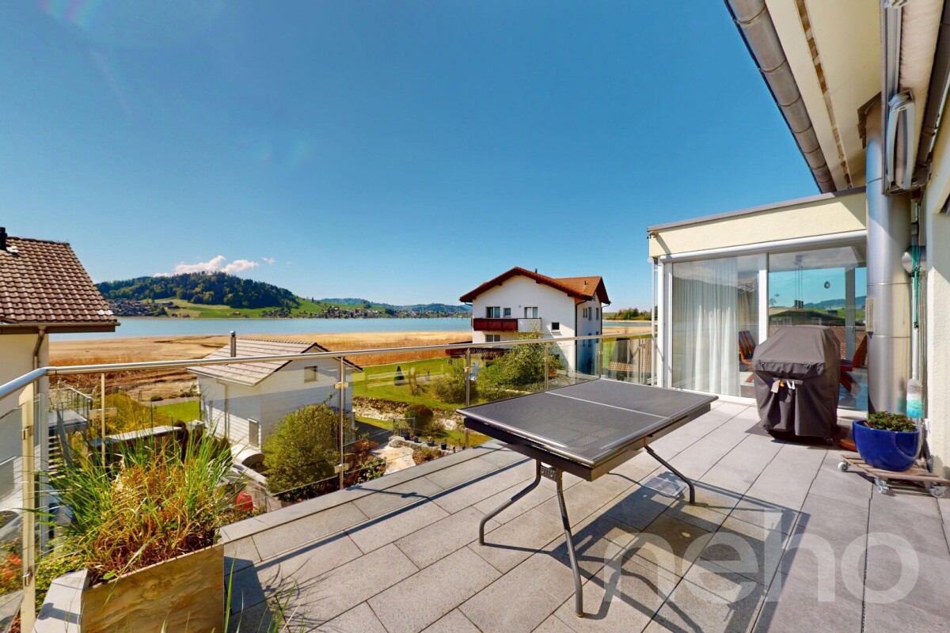
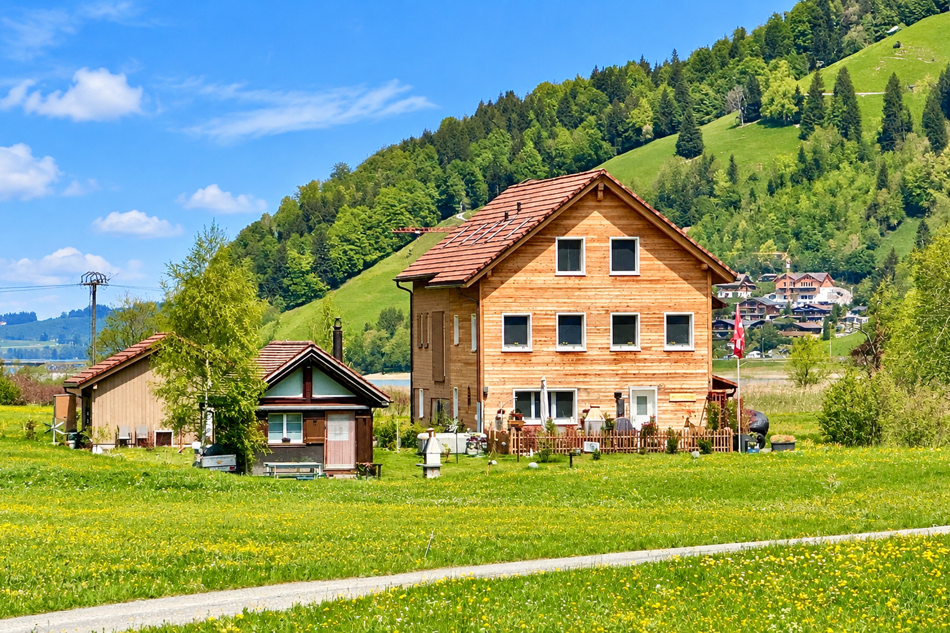
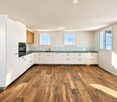
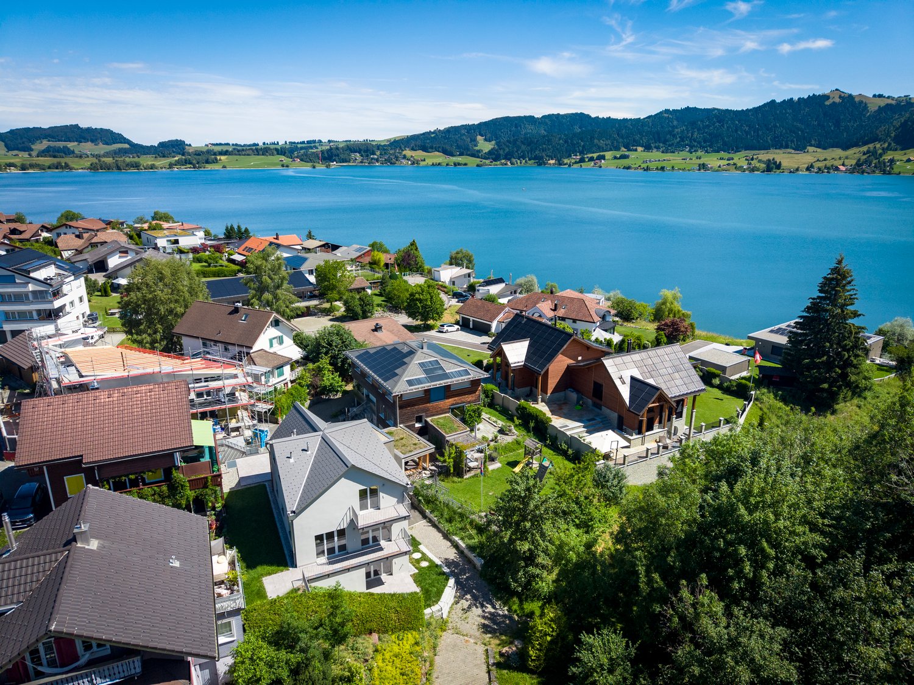
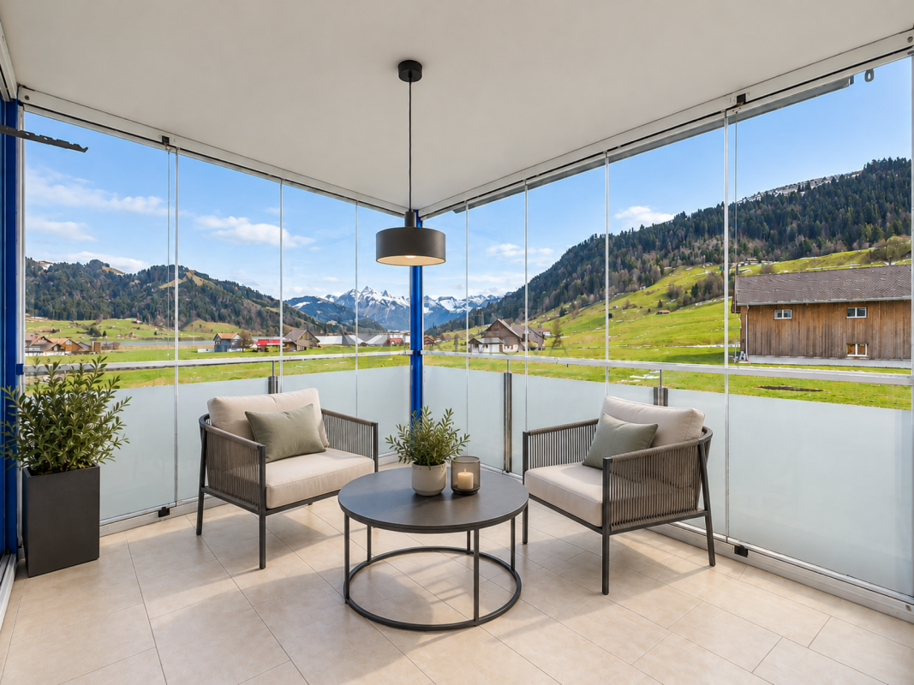
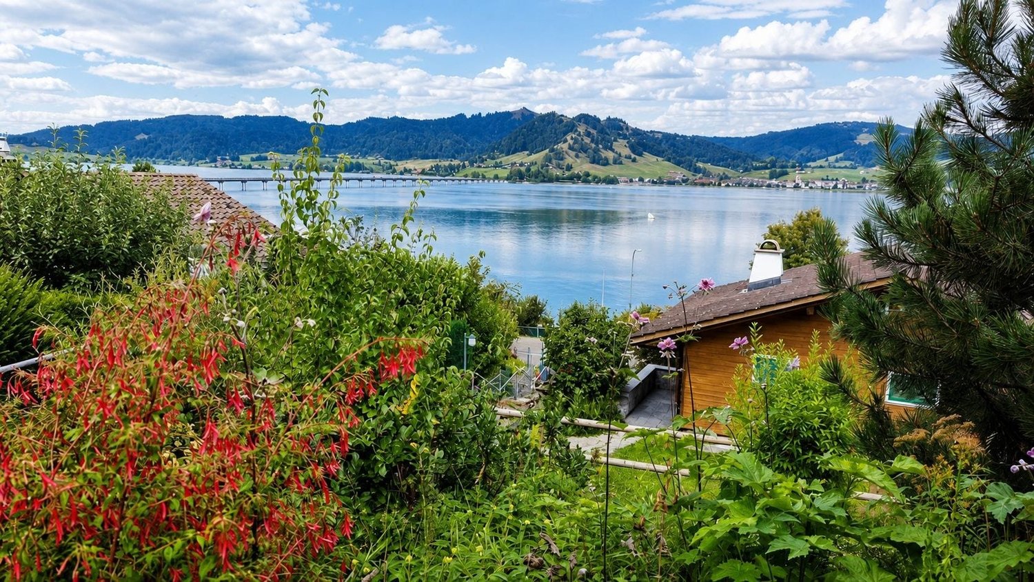


This 8.5-room detached house in Studen SZ offers 191 m² of living space on three floors and impresses with a versatile range of rooms in a quiet location.The property is suitable for families or for anyone who appreciates generous space and flexible usage options .The centerpiece is the open designed living, cooking and dining area with large fireplace, which gives the house a clear and homely structure .The room layout enables different living and working concepts and creates good conditions for individual use.The heated hobby room in the basement, which was previously used as a music room is particularly practical and also suitable for other purposes . The available space is supplemented by a cellar as well as a heating and laundry room.On each residential floor there is a wet area available: on the ground floor with shower/WC and on the upper floor with bathtub/WC.The outdoor area is easy to maintain and offers with lawn, seating area and garden fireplace additional quality of stay. Balcony and terrace open up a beautiful relationship to the surroundings and to the mountain backdrop.A heat pump ensures contemporary building services. A carport and several outdoor parking spaces round off the offer .The location in Studen SZ combines quiet living with a good recreational value. The cross-country ski trail is within a few minutes walk.https://www.propertyowner.ch/de/immobilien/

  • Parking space
  • Balcony / Terrace
  • View
  • +4
More objects in your automatically expanded search area
19 results - Radius: + 10km
1 / 12
  • Parking space
  • Balcony / Terrace
  • Garage
  • +1
4.5 rooms157m²CHF 1,820,000.–
Premium
Einsiedeln, 8840 Einsiedeln

High-quality attic maisonette with Alpine Chic character

Nested in the green, quiet environment of Trachslau, this exceptional attic maisonette awaits you. A home that combines security, quality, and quality of life in a special way. Already when entering, a warm, inviting living atmosphere unfolds. The high-quality interior design with a lot of wood gives the apartment a stylish Alpine Chic with timeless appeal. Spacious rooms, well-thought-out floor plans, and plenty of light create a living feeling that allows both retreat and shared experience. The private retreat area impresses with a dressing room and an en-suite bathroom. The modern kitchen is equipped with high-quality appliances from V-ZUG and meets high standards of quality and design. Various functions can be conveniently controlled via the integrated Smart Home App, for a modern and efficient living experience. Particularly attractive for families: school and kindergarten are safely and conveniently accessible on foot. A real plus in everyday life. The apartment convinces not only through its living rooms but also through functional additional areas. A very spacious laundry room with stone flooring offers versatile usage possibilities, whether as a cellar or hobby room. The offer is optimally complemented by a separate small office with a window. Ideal for concentrated work in the home office. This attic maisonette is more than just an apartment. It is a place to arrive, breathe, and stay.Exact address available after registration on neho.ch.INTERESTED IN A VIEWING? PLEASE REGISTER: https://neho.ch/b/8840-26-2

  • Parking space
  • Balcony / Terrace
  • Garage
  • +1
Markus Gyhr

Markus Gyhr

Immobilienmakler

1 / 8
  • Garage
  • Mountain view
  • Washing machine
  • +2
5.5 rooms131m²Price on request
Top
8849 Alpthal

STYLISH LIVING IN ALPTHAL: SUNNY 5.5 ROOM SEMI-DETACHED HOUSE

Welcome to your new home in Alpthal! This charming 5.5-room semi-detached house offers with its 131 m² living space enough room for the whole family. Two modern bathrooms provide comfort and convenience. The house has a practical garage box and a spacious basement, which offers additional storage space.A special highlight is the quiet location with a breathtaking view of the surrounding mountains. Perfect for nature lovers and anyone who appreciates the tranquillity and beauty of the Swiss Alps . The child-friendly environment makes it ideal for families, who want to offer their children a safe and green environment .Alpthal itself is an idyllic village, which impresses with its proximity to hiking trails and ski resorts . Here you can enjoy the benefits of nature all year round, whether skiing in winter or hiking in summer. Don t miss this opportunity to call a piece of paradise in the Swiss Alps your own home!In Alpthal, you can expect an inviting 5.5-room semi-detached family house that convincingly combines tranquility, nature, and everyday practicality. With 131 m² of living space, complemented by an additional 46 m² of usable space, this home offers plenty of room for families, couples, or anyone who appreciates generous living in the mountains.The bright living and dining area forms the center of the house and opens directly to its own garden. Here, the indoor and outdoor spaces connect seamlessly – ideal for shared meals, playing children, or relaxing hours with a view of nature. The open-plan kitchen harmoniously integrates into the living area, creating a pleasant atmosphere for enjoyable cooking and togetherness.Two functional wet areas ensure comfort in everyday life: a shower with a toilet on the ground floor and a bathroom with a toilet on the upper floor. Additional storage space and room for hobbies are provided by the generous cellar and craft area, measuring around 38 m².A special highlight is the private garden with a breathtaking view of the surrounding mountain landscape – a place to breathe, relax, and enjoy. The child-friendly environment and the quiet location make this house an ideal home for families.The offer is rounded off by a spacious single garage with direct access to the house. Winter sports enthusiasts additionally benefit from the proximity to the Brunni ski area, which is practically right at the front door and allows for ski comfort without detours.A house for all who want to live close to nature, enjoy the view of the mountains, and still seek a functional, family-friendly home. Interested? For more information, pictures, and a virtual tour, as well as viewing options, please visit: propertyowner.ch/de/immobilien/25-20146 Get a free property valuation. See exclusive listings first. As a member of the Swiss Property Owners Association, you benefit from a free property valuation and gain access to exclusive listings on propertyowner.ch before they are publicly published.

  • Garage
  • Mountain view
  • Washing machine
  • +2
1 / 13
4.5 rooms145m²CHF 1,580,000.–
Zürcherstrasse 13, 8854 Siebnen

Exclusive 4.5-room apartment on the 4th floor in Siebnen

Welcome to this spacious 4.5-room apartment on the top floor of a multi-family house in Siebnen (8854). The apartment, built in 2015, is located on the 4th floor and offers a comfortable and modern home on 145 m² of living space.Highlights of the apartment: • Spacious living area: With 145 m², the apartment offers plenty of space for those who like it spacious. • Modern new building: The building was constructed in 2015 and meets the highest modern standards in terms of quality and equipment. • Quiet location: The apartment is located in a pleasantly quiet environment. • Sunny views: In the summer, the apartment benefits from plenty of sunlight and creates a bright, inviting atmosphere. Location and surroundings: Siebnen is located in the picturesque canton of Schwyz and offers an idyllic environment with proximity to a river. The region combines rural tranquility with good accessibility to the surrounding towns. Shopping facilities, schools, and other infrastructure for daily needs are available nearby.This attractive apartment is ideal for families or couples looking for a modern, spacious home in a quiet and natural environment.This exclusive apartment is being auctioned off by the bankruptcy or debt enforcement office, along with two other apartments in this house. The official estimated value is CHF 1,580,000.00. The sale price of an auctioned property can be significantly lower than the market price. Detailed information about this real estate foreclosure, i.e., address, property details, usually appraisal report and photos, as well as information about the upcoming auction and contact point for all further information can be found on www.zimmo.swiss. The objects can usually be viewed in advance (and there's more information about that in the registered area). Further information about this and over 100 other interesting properties can be found at:

Travel time
-
1 / 13
3.5 roomsCHF 1,590,000.–
Zürcherstrasse 13, 8854 Siebnen

Charming 3.5-room apartment in Siebnen

3 apartments: 3½-room apartment No. 17 on the top floor with cellar No. 17 in the 2nd basement (CHF 1'590'000.00), 4½-room apartment No. 18 on the top floor with cellar No. 18 in the 2nd basement (CHF 1'580'000.00), 4½-room apartment "St. Moritz" with gallery on the top floor with two cellars "St. Moritz" in the 2nd basement. (CHF 2'660'000.00). Objects are auctioned individually. In total, 18 apartments spread over 5 floors. The apartments were built in 2015. Parking spaces (underground garage) each 35'000 CHF.This property is being auctioned. The official estimated value is Fr. 1'590'000, whereas the award price may be lower or higher depending on the offer at the auction.All further information about this auction and throughout Switzerland all other auctions with location, date, time, photos, land register information, official publication and partly market estimates of the object can be found on our daily updated, new platform Immo-Robinhood.ch, the most modern platform in Switzerland for forced auctions. You will also receive the latest available issue of the ISV (Immobilien-Steigerungs-Verzeichnis) free of charge as a PDF. It contains over 100 properties that will be auctioned soon. Issue Fr. 22.--/without subscription.Now order the ISV (Immobilien-Steigerungs-Verzeichnis) with access to Immo-Robinhood.ch with all information: www.isv-verlag.chSince 2012 the leading magazine for all current auctions in Switzerland, editorially reviewed, up-to-date and independent.Tipp: Scroll all the way down, click: "All objects from this provider".

Travel time
-
1 / 13
  • Parking space
  • Balcony / Terrace
  • Garage
  • +1
4.5 rooms103m²Price on request
Riegelweidstrasse 16, 8841 Gross

Charming Chalet with Lake and Mountain View

Charming chalet with lake view, development potential, and exclusive lake access in Gross SZ In a privileged, sunny hillside location in the sought-after Riegelweid in Gross SZ, this extremely well-maintained, detached single-family house in chalet style presents itself with unobstructable views of Lake Sihl and the Fluebrig. The beautiful property combines alpine charm with modern living comfort and at the same time offers attractive development potential – ideal for owner-occupiers as well as visionary buyers.The property, originally built in 1963, has been in family ownership ever since and has been continuously expanded (1974, 1982, 1989) and comprehensively maintained. A core renovation in 2008 (investments of around CHF 300,000) brought modern, high-quality construction standards, without compromising the characteristic wooden charm. Further renovation work was carried out in 2017.The house convinces with a well-thought-out room layout with two bedrooms, a bright living area with direct access to the balcony, a modern kitchen with dining area, and two wet zones. The room offer is complemented by practical ancillary rooms in the basement, including a hobby room, laundry room, and garage. Two balconies and a cozy outdoor terrace, as well as the lovingly designed garden with around 600 m² of space, create a high level of quality of life and privacy.The property is fully thermally insulated and is in a very good, well-maintained condition.A special highlight is the exclusive access to the private bathing facility on Lake Sihl, which is only about 300 meters away. This offers residents a unique added value with a bathing area, jetty, barbecue area, and infrastructure for water sports activities.The spacious plot of 817 m² offers attractive possibilities for future expansions. Among other things, an upward expansion or lateral extensions are conceivable – corresponding clarifications, project ideas, and cost estimates are already available. The potentially buildable area is around 163 m², which, in the case of two-story construction, allows for a potential living area of up to 340 m².Furthermore, the property offers ideal conditions for a complete new building: For example, it would be possible to realize a stylish bungalow or a representative single-family house in the villa style, which blends harmoniously into the surroundings and meets the highest residential requirements.The location convinces with tranquility, natural surroundings, and at the same time very good accessibility: Pfäffikon can be reached in about 20 minutes and Zurich in about 35 minutes by car. The quarter is one of the most attractive single-family house locations in the region and offers direct access to a versatile local recreation area with numerous leisure activities – from water sports to hiking and biking to winter sports and golf.This special property is ideal for buyers who are looking for a charming home with a view and character, or for investors and builders who want to exploit the existing potential in one of the most sought-after locations on Lake Sihl. Arrange a viewing and experience the view, garden, and bathing area on site More information can be found here on the website.

  • Parking space
  • Balcony / Terrace
  • Garage
  • +1
Adrian Kälin

Adrian Kälin

Geschäftsführer

Travel time
-
1 / 15
  • Parking space
  • Balcony / Terrace
  • Garage
  • +7
5.5 rooms131m²CHF 1,375,000.–
8841 Einsiedeln

Dream location for nature lovers, water and mountain sports enthusiasts on the sunny Silhl plane!

Unobstructed panoramic view from the sofa! On the sun-kissed, fog-free high plateau above Lake Sihl, a residential oasis awaits you, combining light, tranquility, and an unparalleled view. Thanks to the privileged location, you can enjoy an above-average number of sunny days here, while the valley often sinks into grayness.The heart of the apartment is the spacious, light-flooded living area. Through the large panoramic fronts, a spectacular, unobstructed view of the glittering Lake Sihl and the surrounding mountains opens up to you. For maximum quality of life, the cozy winter garden terrace provides a comfortable atmosphere, extending the living space and bringing nature directly into the house. On cooler days, the chimney oven with cooking plate guarantees a cozy atmosphere and warm comfort.The solid construction and high-quality materials ensure longevity.Here you will find a sunny home that combines privacy with a view that is hard to find - a retreat for high demands.The following highlights are offered by this property: • 4 bedrooms/offices, large living/dining room • Open, practically equipped kitchen (V-Zug appliances, refrigerator with freezer drawers, oven/cooking field and dishwasher) • Cast-iron chimney oven with cooking plate • 2 wet zones (bathroom/WC with double sink and washing tower V-Zug, as well as WC with shower cubicle • 2 shower/WC attachments IZEN • Lamella shutters and curtain rails on all windows • Age-friendly and wheelchair-accessible (elevator from underground garage directly to the apartment) • Floor heating with Danfoss control in rooms • Stone floor tiles in the entire apartment (easy to maintain) • 10-element built-in wardrobe with mirror doors in the hallway • Balcony (winter garden) with glass sliding elements with sun blinds • RJ45 cabling in the office • Lake view and mountain panorama • 2 x underground parking spaces (No. 12/13) à CHF 45,000.- excl. can but does not have to be taken over. Acquisition also possible individually. • Excl. brokerage fee Let yourself be convinced by this special offer! Contact us today for your viewing appointment and experience this residential oasis for yourself!

  • Parking space
  • Balcony / Terrace
  • Garage
  • +7
Caroline Hirt

Caroline Hirt

Immobilienberaterin

1 / 10
CHF 895,000.–
Tschachenstrasse 4, 8750 Glarus

Restaurant business in the quiet and idyllic Klöntal

DescriptionThe Restaurant Plätz in Klöntal is located at 852 m above sea level and is beautifully embedded in the surrounding mountain landscape. The traditional business is a popular destination for young and old and is particularly popular with families, hikers, motorcyclists, and mountain bikers.Whether gastronomy, living, commerce, or a combination of these - this property offers numerous usage and development opportunities. LocationThe restaurant is located in the valley floor of the Hinteren Klöntal and impresses with an unobstructed view of an impressive mountain panorama.During the summer months, the public bus stops directly in front of the restaurant. The narrow access road from Vorauen or Klöntalersee is frequently used by hikers, mountain bikers, and motorcyclists, but can be easily driven by car. InteriorOn the ground floor, there is a cozy guest room with a separate Sääli and direct access to the terrace. The buffet and the functionally arranged restaurant kitchen enable efficient operation. The separate hall offers ideal conditions for societies and events.On the first upper floor, there are six rooms available, which are suitable as guest or staff rooms or offer potential for conversion into attractive living space.In the attic, which was renovated and expanded a few years ago, there are three spacious rooms.ExteriorThe terrace offers plenty of sun and invites you to linger. A beautiful old tree population around the Plätz provides pleasant shade in the summer. A playground offers entertainment for the little guests, while the adults can enjoy the kitchen and the surrounding mountain world. BasementThe west-side access serves the staff and the accommodation guests. In the basement, there are two cooling cells for food storage and a cold cellar, ideal for drinks. Barn / Mountain hut / covered outdoor areaThe barn offers sufficient storage space for the equipment and utensils of the gastronomic business and has a second floor with additional storage space.The mountain hut houses the oil central heating system.The covered area is suitable as an outdoor gastronomic area or as a vehicle parking space and offers development potential. Additionally, outdoor parking spaces are available. A traditional and historic property with good substance, space, and future - ideal for visionaries who want to combine tradition and new things.We would be happy to arrange a viewing with you to present this idyllic location in the Hinteren Klöntal.

Travel time
-
1 / 24
3 rooms43m²CHF 480,000.–
Riedbodenstrasse 10, 8849 Alpthal

RESERVED

Freestanding holiday home with direct view of the Mythen - usable all year round The combination of quiet natural location, impressive mountain panorama and cozy living comfort makes this property a special retreat. Balcony, terrace and chimney create an atmosphere in which the mountain world can be enjoyed at any time of the year.The bright living area invites you to linger and offers direct access to the outside area. The functionally equipped kitchen and two bedrooms offer everything you need for relaxed weekends, longer stays or all-year-round living.The holiday home is ready for occupancy and convinces with its well-kept character. At the same time, it offers potential to modernize individual areas according to your own ideas and further develop the special charm of the property.The proximity to hiking trails, winter sports areas and numerous leisure activities makes this holiday home an ideal place for nature lovers, those seeking relaxation and anyone who wants to experience the Central Swiss mountain world in its most beautiful form.Highlights • Freestanding, all-year-round usable holiday home • Direct view of the Mythen • Quiet hillside location in the middle of nature • Balcony and terrace with magnificent mountain panorama • Two bedrooms • Basement and practical secondary rooms • Ready for occupancy with modernization potential • Ideal as a first or second home Experience this special holiday home with a personal viewing and convince yourself of its unique location and special living feeling. We look forward to your contact.

Travel time
-
1 / 7
  • Balcony / Terrace
  • Garage
  • Elevator
4.5 rooms114m²CHF 1,270,000.–
Sunnhaldenstrasse 6, 8844 Euthal

4.5-room apartment in Euthal: bright apartment with lake view

Bright 4.5-room owner-occupied apartment in a sunny hillside location in Euthal: wide view over Lake Sihl and the Pre-Alps, quiet living near Einsiedeln with quick access to public transport and the motorway. Hybrid construction made of concrete and wood, modern equipment, and a large balcony combine comfort and nature. Floor plan & living feel • Spacious living/dining/kitchen area with wide window front and access to the balcony • Three well-furnished rooms - flexible for sleeping, working or guests • Two wet cells for more everyday comfort • Practical reduction with its own washing tower • Lift from the house entrance to the apartment Construction & energy • Hybrid construction method concrete/wood - robust, natural and durable • Healthy living climate thanks to wood materials and controlled living space ventilation • Comfortable underfloor heating, efficient supply via district heating • Photovoltaic system provides electricity for the common areas • Optional spaces in the underground garage Location, leisure & mobility • Quiet, sunny hillside location above Lake Sihl - often above the fog line • Near Einsiedeln with complete infrastructure and cultural offer • Good public transport connections by bus to Einsiedeln, further by train to Zurich • Quick access to the A3 via Lachen or Pfäffikon • Hiking, biking, cross-country skiing at the Schwedentritt, skiing in the Hoch-Ybrig and on the Mythen; in summer swimming and SUP, in winter ice skating on Lake Sihl when conditions are right Ideal for all who appreciate the view, peace and quiet, and a healthy living climate - with proximity to the Einsiedeln monastery and sports region.

  • Balcony / Terrace
  • Garage
  • Elevator
Adrian Kälin

Adrian Kälin

Geschäftsführer

Travel time
-
1 / 6
  • Balcony / Terrace
  • Garage
  • Elevator
5.5 rooms139m²CHF 1,610,000.–
Sunnhaldenstrasse 6, 8844 Euthal

5.5-room garden apartment with lake view in Euthal - for sale

Apartment 01 - Jägerruh, EuthalSpacious garden apartment on the ground floor with a wide view over Lake Sihl and into the mountains. Clear architecture meets natural warmth: The hybrid construction of concrete and wood, together with high-quality wood materials and controlled living space ventilation, creates a noticeably healthy living climate. Floor-to-ceiling windows open the living/dining/kitchen area to the large seating area with private garden. Additionally, flexible rooms for sleeping, working or hobbies, two wet areas, a retreat with its own washing tower and a practical wardrobe. Barrier-free access, elevator and underground parking facilitate everyday life.Living & Construction • Hybrid construction method concrete/wood: durable, natural, valuable • Wood materials & controlled ventilation: pleasant, quiet room air • District heating with underfloor heating; photovoltaic system on the roof • Modern, bright rooms with panoramic glazing Location & Leisure • Euthal on Lake Sihl: sunny slope location above the fog line, close to nature and quiet • From the front door: hiking trails, bike routes, cross-country ski trails and winter hiking trails • Water sports on Lake Sihl; skiing experiences in the Einsiedeln region and in Hoch-Ybrig • Culture, shopping and the monastery in nearby Einsiedeln Mobility & Comfort • Good public transport connection via Einsiedeln to Zurich • Quick access to the A3 via the Samstagern/Pfäffikon region • Elevator from the underground parking to the apartment; parking spaces optional Those looking for a modern, sustainable apartment near the lake will find a quiet address with plenty of sunshine and short distances.


  • Balcony / Terrace
  • Garage
  • Elevator
Adrian Kälin

Adrian Kälin

Geschäftsführer

Travel time
-
1 / 16
12 rooms371m²Price on request
Seestrasse 11, 8858 Innerthal

Dreamy lake and mountain view

Multi-family house with 3 apartments This exceptional multi-family house is located in a dreamy lakeside location with a mountain view - separated only by a little-used waterfront road. The unobstructable view and the immediate proximity to the water give this property a unique residential character.Until 2006, a restaurant with an apartment for the landlord was operated on the ground floor. After the closure of the restaurant business, the property was completely renovated and converted into attractive residential units.The property presents itself today as follows:5.5-room attic maisonette apartment - approx. 176 m² net living areaThis cozy maisonette apartment extends over the 1st and 2nd upper floors and was completely renovated in 2008. It convinces with a spacious living concept, an open kitchen with direct access to the living area, two wet cells, its own laundry room, a reduction, and an attic. A special highlight is the approximately 74 m² large roof terrace with an impressive lake and mountain view.2.5-room floor apartment - approx. 50 m² net living areaThis charming apartment on the 1st upper floor was completely renovated in 2003. It has an open kitchen to the living area, a wet cell, and a spacious terrace with approx. 50 m² and a dreamy view of the lake.4.5-room ground floor apartment - approx. 145 m² net living areaThe spacious ground floor apartment was completely renovated in 2007 and offers a separate kitchen, a large living room, two wet cells, and a reduction. The directly adjacent terrace with approx. 20 m² invites you to linger with a wonderful view.Double garage - approx. 55 m²The large double garage offers - depending on the vehicle size - space for 2 to 4 vehicles and additional storage space.This special property is ideal as a multi-generation house, rental property, or for people who appreciate spacious living in a privileged lakeside location.Interested? Contact us for a non-binding viewing.More pictures and objects can be found at www.lavia.ch

Travel time
-
1 / 13
7 rooms160m²CHF 1,190,000.–
8843 Oberiberg

Spacious 7-room multi-family house in the spa town of Oberiberg

Versatile property in an attractive location in the popular spa town of OberibergThe property is located in the idyllic spa town of Oberiberg, one of the most popular recreational areas in central Switzerland. The ski lift is conveniently accessible on foot, and the beautiful nature begins right outside the front door.Whether skiing, hiking, mountain biking, road biking, or cross-country skiing - sports and nature lovers get their money's worth here all year round. The nearby Sihlsee also invites you to numerous water sports and leisure activities.This property combines natural living with versatile usage possibilities and offers an excellent opportunity for owner-occupiers, families, and investors.This charming multi-family house from 1964 convinces with its versatile usage possibilities, an excellent location, and attractive expansion potential. With a living area of approximately 160 m² on a 176 m² large plot of land, the property offers plenty of room for individual living and investment ideas.A special highlight is the additional forest plot with a total of 463 m², which is included in the purchase price and offers additional value.The house has two separate residential units and is ideal for: • Owner-occupiers who want to convert the house into a spacious single-family home. • Capital investors who want to rent out both apartments. • Buyers who want to live in one apartment and benefit from additional rental income from the second unit. • Or for all those who want to realize their own living or investment ideas and make optimal use of the versatile potential of this property. About 10 years ago, the attic and roof were renovated. You can easily discover the renovated attic in the virtual tour (VR tour).The property also offers modernization and expansion potential, so you can realize your own living ideas and further increase the value of the property. This property offer is characterized by: • Multi-family house with 2 residential units • Year of construction 1964 • Living area approximately 160 m² • Plot 176 m² • Additional forest plot with 463 m² • Roof renewed about 10 years ago • Renovated attic • Expansion and modernization potential • 2 outdoor parking spaces • 1 garage parking space • Attractive usage possibilities for owner-occupiers or investors • Quiet location in a popular spa town • Leisure activities right outside the front door Convince yourself of the possibilities of this versatile property - we look forward to your contact and will show you the object personally.Interested? Contact us for a non-binding consultation!

1 / 6
  • Balcony / Terrace
  • Garage
  • Elevator
3.5 rooms108m²Price on request
Sunnhaldenstrasse 6, 8844 Euthal

3.5-Room Attic Apartment with Lake View in Euthal - Bright

Apartment 32 crowns the house on Sunnhaldenstrasse in Euthal: a bright attic apartment, whose floor-to-ceiling windows and spacious terrace bring the Sihlsee and the mountains into your daily life. Sunny, quiet hillside location above the fog line, near Einsiedeln - ideal for those who appreciate views, short distances, and sustainable living. • Location: Sunny hillside location with unobstructed lake and mountain views; bathing spots, waterfront paths, and nature begin almost at your doorstep. Close to Einsiedeln with its monastery, culture, schools, and shopping. • Leisure: Hiking, biking, trail running, and water sports on Lake Sihl; in winter, cross-country skiing, snowshoeing, and the ski resorts of the Einsiedeln/Hoch-Ybrig region. • Living Comfort: Bright living/dining area with large sliding elements to the terrace, open kitchen with island and panorama, high-quality wood surfaces; two bathrooms, private cellar. • Architecture & Construction: Hybrid construction with concrete and wood - solid, comfortable, and quiet. Elevator to the attic floor; underground parking in the house, spaces available as needed. • Climate & Energy: Wood materials and controlled living room ventilation for a noticeably good living climate; comfortable floor heating with district heating; PV system for general electricity. • Transportation: Good public transportation connection to Einsiedeln with connection to Zurich; by car via Pfäffikon, quickly in the central region. Conclusion: A relaxed attic home with a holiday feel - close to nature in Euthal, near Einsiedeln, and convincingly sustainable.

  • Balcony / Terrace
  • Garage
  • Elevator
Adrian Kälin

Adrian Kälin

Geschäftsführer

Travel time
-
1 / 6
  • Balcony / Terrace
  • Garage
  • Elevator
2.5 rooms53m²Price on request
Sunnhaldenstrasse 6, 8844 Euthal

2.5-room apartment with lake view, sunny balcony - Euthal RESERVED

Apartment 12 in the «Jägerruh» combines natural living on Lake Sihl with proximity to Einsiedeln. The bright living/dining/kitchen area opens onto the sunny balcony with a wide view over the lake and mountains. The quiet location in Euthal, often above the fog line, ensures relaxed arrival - and thanks to the lift, cellar and spacious bike room, everyday comfort is also guaranteed. • Apartment 12: Bright, open living/dining/kitchen area; sunny balcony with lake view; quiet bedroom; a practical retreat with its own laundry tower; oak parquet, high-quality kitchen, electric shutters and increased sound insulation. • Construction & Energy: Hybrid construction made of concrete and wood; wood materials in the interior design for a natural, comfortable living climate; controlled apartment ventilation and underfloor heating; efficient district heating; PV system for general electricity. • Location & Leisure: Village charm directly on Lake Sihl; swimming, sailing, SUP and fishing in front of the door; cross-country ski trails and winter hiking trails within short distance; scenic hiking and bike trails; Hoch Ybrig and Golf Ybrig can be reached quickly. • Mobility & Connection: Bus stop almost in front of the door; Einsiedeln can be reached quickly for shopping, culture and sports; convenient connection towards Zurich, Rapperswil and Schwyz; A3 via Pfäffikon easily accessible. • Comfort & Parking: Lift from the underground garage to the apartment; cellar and large bike room available; underground parking spaces from CHF 40'000. A modern home in Euthal that combines tranquility, views and sustainable building quality - close to Einsiedeln and well connected.

  • Balcony / Terrace
  • Garage
  • Elevator
Adrian Kälin

Adrian Kälin

Geschäftsführer

Travel time
-
New building
1 / 8
4.5 roomsCHF 2,350,000.–
Spätzeren 47, 8843 Oberiberg

Modern Chalet with Sustainable Construction and Mountain Panorama

New Build - Modern Single-Family Home with Sustainable Construction and Mountain Panorama The location in the top ski and hiking area Ybrig delights at any time of the year. A region that uniquely combines nature, peace, and sporting activity - ideal for families, nature lovers, and outdoor enthusiasts. In a beautiful hillside location with a view of the impressive Ybrig mountain range, this unique single-family home is being built in a modern, natural style. Here, high-quality architecture, sustainable materials, and state-of-the-art technology come together to create a home that perfectly combines health, comfort, and quality of life. Sustainability & Wellbeing • External walls in Douglas fir cladding with ventilation and insulation as well as mineral plaster • Wood element construction, high-quality insulation, and on the ground floor, an external cladding with natural stone facing create a healthy and comfortable room climate. Energy & Technology • Energy-efficient, sustainably produced appliances and built-in lighting meet the latest technical standards. • 2 earth probes with heat pump for environmentally friendly heating • Photovoltaic system on the south side for self-produced electricity • Rainwater tank for garden irrigationThis way, you live in a future-oriented, energy-efficient, and almost self-sufficient way. Individual Design Options Although the house is offered turnkey, you can adapt the finish standard and material selection to your personal ideas. Here are a few examples: • Selection of different parquet variants • Alternative floor and wall coverings • Individual kitchen planning and appliance selection This way, your very personal home is created - with character and style. Contact us today!

Travel time
-
1 / 8
  • Balcony / Terrace
  • Elevator
  • Lake view
  • +4
3.5 rooms149m²Price on request
8846 Willerzell

ELEGANCE, CLASS AND FLEXIBILITY - 3.5 ROOM SEMI-DETACHED HOUSE

Welcome to your new home in Willerzell! This charming semi-detached home combines modern comfort with an idyllic location. With 3.5 rooms and two stylish bathrooms, it offers a spacious living area of 149 m². The efficient wood-burning heating system and the cozy fireplace provide cozy warmth. An elevator takes you comfortably to your floors, while a balcony and an impressive terrace spanning 105 m² invite you to relax. The breathtaking view of the lake makes this house a true gem. In addition, you have access to an outdoor parking space and two indoor parking spaces. The quiet location in Willerzell offers a perfect balance between nature and comfort. Other highlights include a practical hobby room, a storage room, and a wine cellar. Enjoy the benefits of life in Willerzell, a community that delights with its proximity to nature and its relaxed atmosphere.Welcome to your new home in Willerzell! This charming semi-detached home combines modern comfort with an idyllic location. With 3.5 rooms and two stylish bathrooms, it offers a spacious living area of 149 m². The efficient wood-burning heating system and the cozy fireplace provide cozy warmth. An elevator takes you comfortably to your floors, while a balcony and an impressive terrace spanning 105 m² invite you to relax. The breathtaking view of the lake makes this house a true gem. In addition, you have access to an outdoor parking space and two indoor parking spaces. The quiet location in Willerzell offers a perfect balance between nature and comfort. Other highlights include a practical hobby room, a storage room, and a wine cellar. Enjoy the benefits of life in Willerzell, a community that delights with its proximity to nature and its relaxed atmosphere.Interested? For more information, photos, a virtual tour, and viewing options, visit: propertyowner.ch/de/real-estate/26-00122 As a member of the Swiss Landowners Association, you’ll benefit from a free real estate appraisal and gain access to exclusive listings on propertyowner.ch before they’re made public.

  • Balcony / Terrace
  • Elevator
  • Lake view
  • +4
1 / 8
  • Elevator
  • Lake view
  • Mountain view
  • +3
4.5 rooms136m²Price on request
8846 Willerzell

DOUBLE FAMILY HOUSE OF SPECIAL CLASS AT Sihlsee

This modern 4.5-room semi-detached house in Willerzell was built in 2005 and offers a high-quality living space with plenty of light, comfort, and impressive views.The property spans three floors and features a clean, modern architectural design. Oak hardwood floors throughout the living areas, generous window walls, and a well-thought-out floor plan create a bright and pleasant living atmosphere.The living and dining area forms the heart of the house. The spacious living room with a stylish fireplace offers plenty of space for living and relaxing and opens directly onto the two spacious sun terraces. The open L-shaped kitchen-dining area blends harmoniously into the space and offers plenty of storage space as well as generous countertops.The wet areas are also practically laid out: there is afamily bathroom with a bathtub, shower, and toilet, as well as an additional wet area with a shower and toilet. The living space is complemented by a privatelaundry room near the entrance on the ground floor as well as two spacious basement storage rooms in the lower level.A particular highlight are the two rooftop terraces. To the west, the view opens up toward Lake Sihl; to the east, toward Chli Aubrig. This creates attractive outdoor areas with plenty of sun throughout the day.The property includes two indoor parking spaces as well as one outdoor parking space. An elevator and the efficient wood-fired heating system add to the living comfort. The quiet location in Willerzell with mountain and lake views makes this home ideal for anyone who wants to combine modern living with nature, views, and high practicality for everyday life.This modern 4.5-room semi-detached house in Willerzell was built in 2005 and offers a high-quality living space with plenty of light, comfort, and impressive views.The property spans three floors and features a clean, modern architectural design. Oak hardwood floors throughout the living areas, generous window walls, and a well-thought-out floor plan create a bright and pleasant living atmosphere.The living and dining area forms the heart of the house. The spacious living room with a stylish fireplace offers plenty of space for living and relaxing and opens directly onto the two spacious sun terraces. The open L-shaped kitchen blends harmoniously into the space and offers plenty of storage space as well as generous countertops.The wet areas are also practically laid out: there is afamily bathroom with a bathtub, shower, and toilet, as well as an additional wet area with a shower and toilet. The living space is complemented by a privatelaundry room near the entrance on the ground floor as well as two spacious basement storage rooms in the lower level.A particular highlight are the two rooftop terraces. To the west, the view opens toward Lake Sihl; to the east, toward Chli Aubrig. This creates attractive outdoor areas with plenty of sun throughout the day.The property includes two indoor parking spaces as well as one outdoor parking space. An elevator and the efficient wood-fired heating system add to the living comfort. The quiet location in Willerzell with views of the mountains and the lake makes this home ideal for anyone who wants to combine modern living with nature, views, and high practicality.Interested? For more information, photos, a virtual tour, and viewing options, visit: propertyowner.ch/de/real-estate/26-00121 As a member of the Swiss Landowners Association, you’ll benefit from a free real estate appraisal and gain access to exclusive listings on propertyowner.ch before they’re made public.

  • Elevator
  • Lake view
  • Mountain view
  • +3

Suggested properties for you based on search results

Other interesting objects