Quick Filters for your search

Quick-filters

We show you quick-filters based on the most used filters by location.

By using these, you can enhance your search experience by finding new and interesting properties to your likings.

8 results - Properties for sale: Sattel

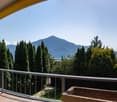
  • A modern two-story house with a black roof and red shutters, featuring a garage with a parked car, surrounded by lush greenery and a scenic mountain view.
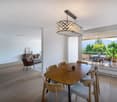
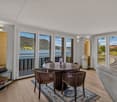
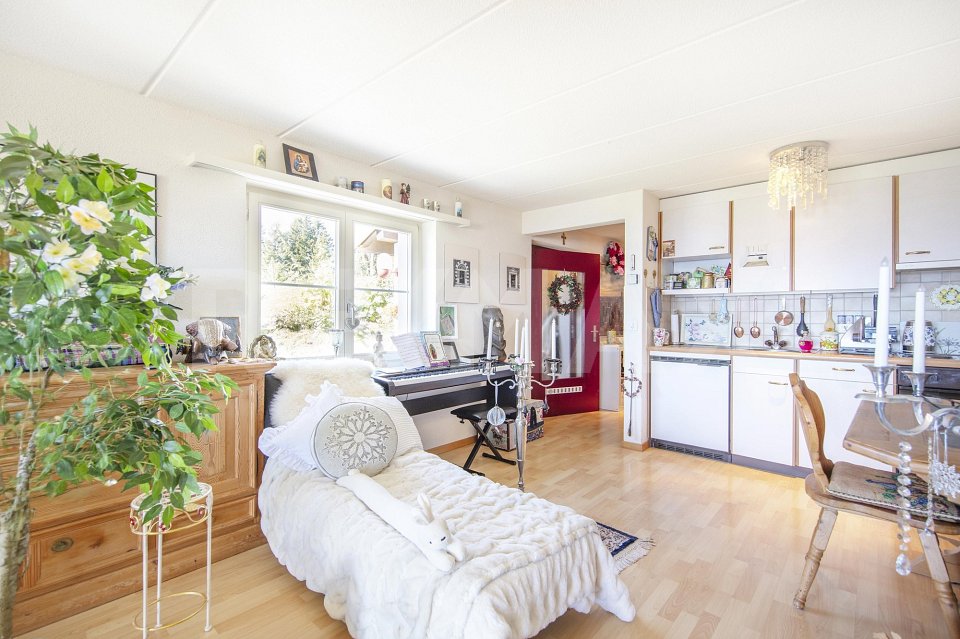
  • Open-plan living and dining area with wooden floors, exposed wooden beams, large windows offering a view, a white sofa, coffee table, kitchen island, dining table with chairs, chandelier, speaker, and decorative items.
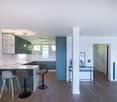
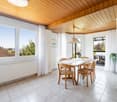
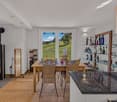
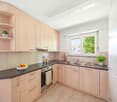
  • Open-plan kitchen and dining area with white cabinets, wooden ceiling, pendant lights, and a dining table with chairs.
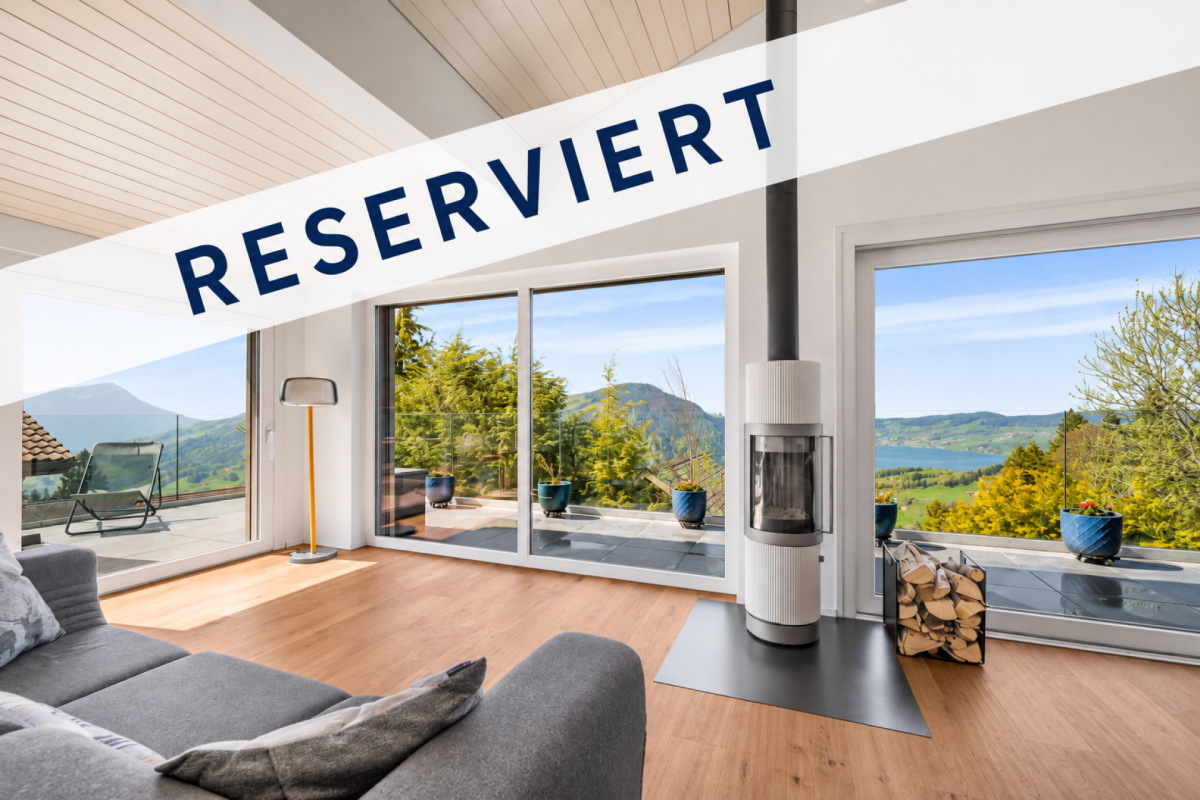
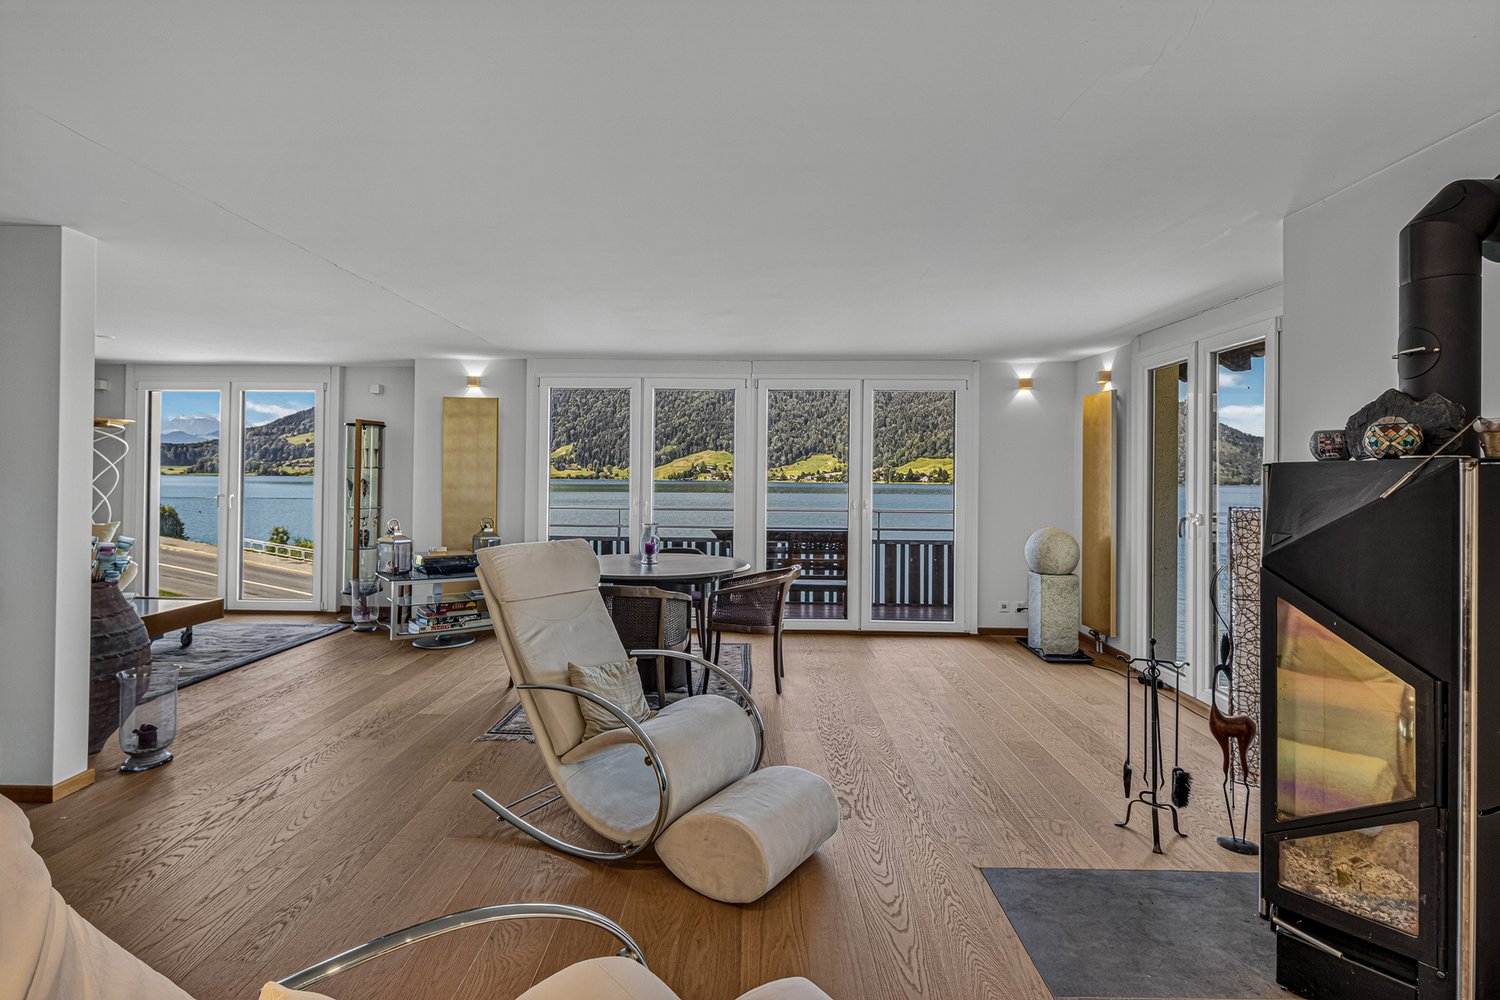
  • Modern living room with exposed wooden ceiling, fireplace, white sofa, black leather chair, and wooden floor.
  • Modern bathroom with a large mirror, white sink, dark towels, and a glass-enclosed shower. The floor features a patterned tile design, and the space includes a toilet and a small wooden cabinet.
  • Modern bathroom with a white toilet, glass-enclosed shower with a rainfall showerhead, built-in shelf for toiletries, and decorative tile flooring.
  • Staircase with wooden steps, modern railing, pendant light fixture, and decorative lanterns on the landing.
  • Living room with wooden flooring, grey sofa with deer cushions, side table with fruit, picture frame, and a mirror on the wall.
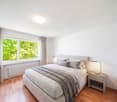
  • Bright bedroom with wooden flooring, large window offering a scenic view, a neatly made bed with floral bedding, a white fur rug, and a small chair near the window.
  • Traditional wooden house with red shutters, surrounded by lush greenery and offering a scenic mountain and lake view.
  • Garden with a well-maintained lawn, flowering shrubs, a stone pathway, and a view of the surrounding mountains.
  • Two-story house with red shutters, white walls, and a stone pathway leading to a raised garden area with green grass and shrubs.
  • Front entrance of a house with a covered porch, black door, lantern-style light fixture, decorative deer head, and stacked firewood crates.
  • Panoramic view of a valley with a lake, surrounded by forested hills and mountains under a partly cloudy sky.
  • Panoramic view of a valley at sunset, with rolling hills, a lake, and a colorful sky.
  • Floor plan showing a living area, dining area, kitchen, bathroom, hallway, staircase, and balcony.
  • Floor plan showing a bathroom, hallway, office, storage room, and utility area with labeled dimensions and features.
1 / 17
Open-plan living and dining area with wooden floors, exposed wooden beams, large windows offering a view, a white sofa, coffee table, kitchen island, dining table with chairs, chandelier, speaker, and decorative items.
Open-plan kitchen and dining area with white cabinets, wooden ceiling, pendant lights, and a dining table with chairs.
Modern living room with exposed wooden ceiling, fireplace, white sofa, black leather chair, and wooden floor.
3.5 rooms115m²CHF 1,590,000.–
Premium
6417 Sattel

Stylishly renovated 3.5-room chalet with breathtaking mountain and lake views at Mostelberg in Sattel

In a quiet and privileged location at Mostelberg in Sattel, this exceptional 3.5-room chalet awaits you. From the property, you can enjoy an impressive view of the pre-Alpine landscape, Lake Ägeri, and the distinctive peaks of Rigi and Wildspitz.The chalet was built according to the plans of architect Studer in traditional construction with a solid basement and a solid wooden upper floor. It was comprehensively renovated in 2019. Until 2024, the roof, facade, carport, and outdoor facilities were further upgraded and supplemented with great attention to detail.For comfortable living, a modern air/water heat pump with underfloor heating and a cozy warm air fireplace provide a pleasant atmosphere. High-quality materials such as the exclusive Lindauer kitchen with a raw steel workstation, Mafi wooden floors, elegant Naturofloor bathrooms, and the characteristic interior design by Schmidlin Holzbau give the chalet its special character.Large window areas let the impressive natural scenery into the house and open up the view of the surrounding mountain world and the lake. The chalet is embedded in a lovingly designed, terraced garden with various seating areas, which offer sun, peace, and a view depending on the time of day. Light sources and motion detectors round out the overall picture. Highlights • Breathtaking mountain and lake views with unobstructed panorama and very good sunlight • Exceptionally high privacy without direct neighbors in front of and behind the house • High-quality and modern construction standard • Energy-efficient air/water heat pump with underfloor heating • Exclusive Lindauer kitchen with raw steel workstation • High-quality Mafi wooden floors • Elegant bathrooms with Naturofloor • Warm air fireplace • Office/guest room with separate entrance at garden level – ideal for a home office • Terraced garden with three seating areas • Carport and three additional outdoor parking spaces • Multifunctional room with separate access • Hiking, biking, and skiing areas directly in front of the door Room program upper floor • Entrance with open staircase to the basement • Bright living and dining area with impressive mountain and lake views • Direct access to the balcony • Exclusive Lindauer kitchen with raw steel workstation • Bathroom with shower/toilet, daylight, and Naturofloor • Developed attic The room height varies due to the sloping roof and the open living area with a view up to the gable. This creates an exceptionally spacious and airy living feeling.Room program basement • Bedroom with integrated wardrobe • Bright office, guest room, or additional living room with separate access • Stylish daylight bathroom with bathtub and toilet • Practical built-in cabinets with integrated washing machine and plenty of storage space • Separate multifunctional room with separate access • Separate house entrance with cloakroom area at garden level Areas • Plot area: 605 m² • Total living area: approx. 115 m² Additional areas • Balcony: approx. 8 m² • Attic: approx. 5 m² • Separate entrance with anteroom: approx. 4 m² • Separate multifunctional room with separate access: approx. 10 m² LocationThe property is located at Sattel-Mostelberg and combines natural living with high privacy. Nature, relaxation, and leisure activities begin directly in front of the door. Shopping facilities, restaurants, basic medical care, schools, and public transport are conveniently accessible in the nearby village center of Sattel. • Village center and train station Sattel in approx. 10 minutes by car • Volg, post office, and basic medical care within a short distance • Restaurants and mountain guest houses within a few minutes' walk • Sattel-Hochstuckli mountain railway in the immediate vicinity • Hiking, biking, and winter sports areas directly on site • Good connection to Zug, Schwyz, Lucerne, and Zurich A chalet with character and a far-reaching view – ideal for couples, single people, or as a stylish retreat in the mountains.Private sale without a real estate agent: Direct sale by the owner. No brokerage commission. Further information available after a phone call.

New building
1 / 13
5.5 rooms153m²Price on request
Top
Rösslimattweg 15, 6417 Sattel

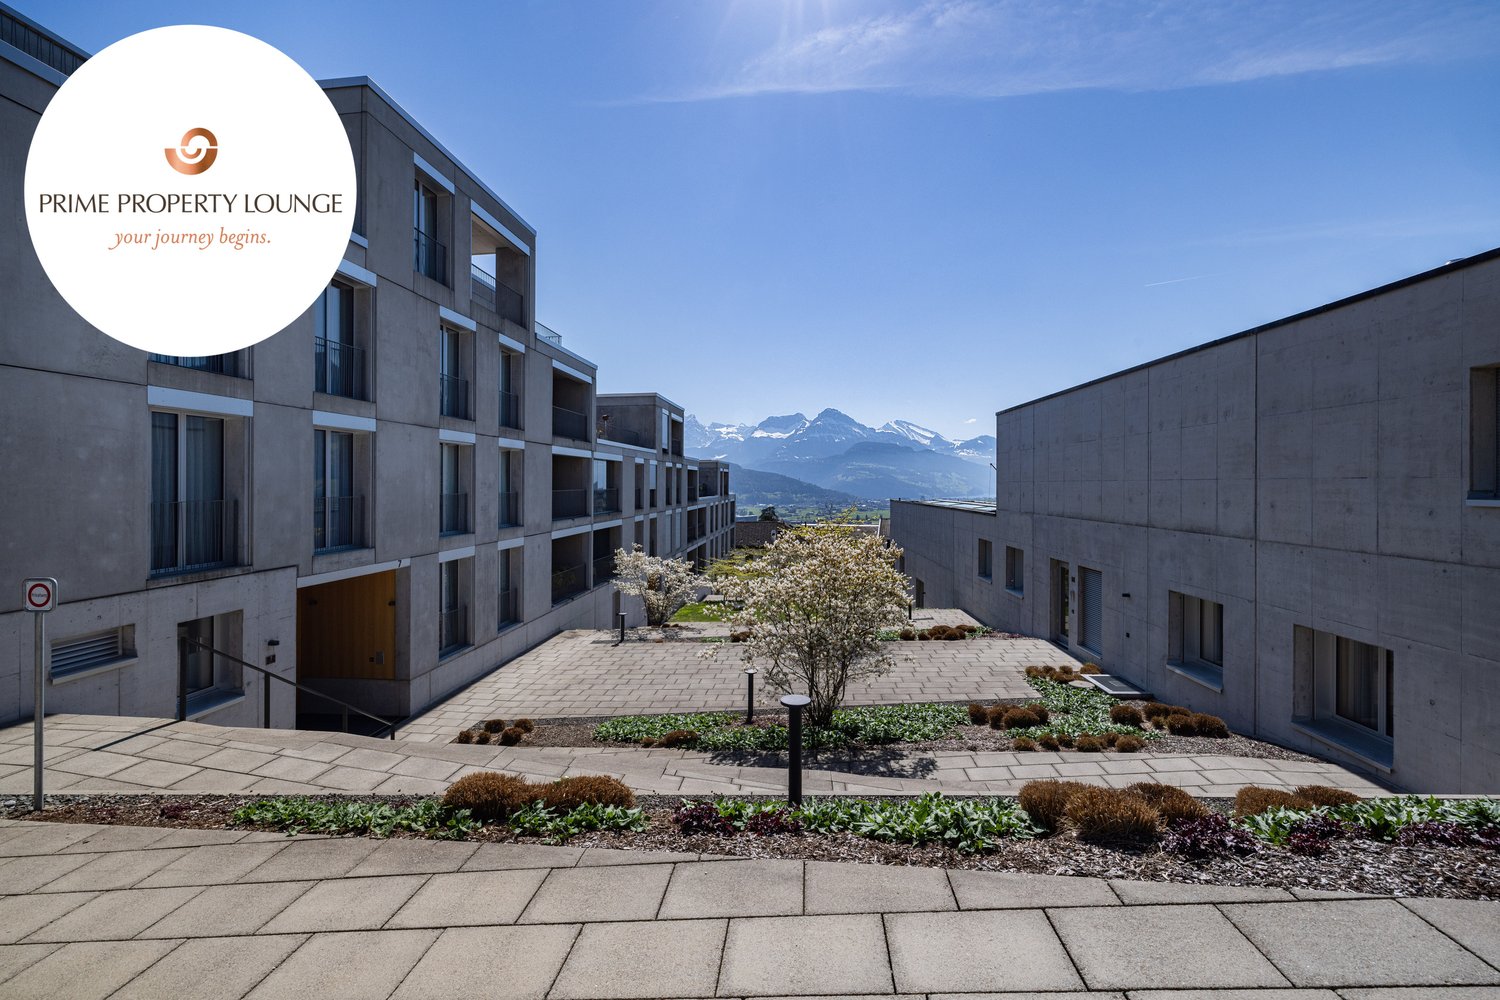
Exclusive 5.5-room terrace apartment with mountain view in Sattel

Located in a slightly elevated position in the village of Sattel, the third stage of the Rösslimatt C residential development is being built. The first two stages have already been very popular. The development convinces with its beautiful, unobstructed and well-sunned location with breathtaking views of the Urner Alps.The modern and contemporary architecture offers spacious living areas with a high-quality finish. The flat-roof houses (approx. 210–280 m²) and terrace apartments (approx. 153 m²) impress with clear lines and bright, airy rooms.Spacious terrace areas (96–134 m²) invite you to linger, relax and enjoy the outdoors. Additionally, numerous spacious secondary rooms (43–48 m²) and a basement provide ample storage space or room for hobbies.Construction has started and completion is scheduled for late autumn 2027.The sales documents are being prepared. If you are seriously interested, please contact us now.We would be happy to arrange a meeting with you.Ms. Marlene Wiget is available to answer your questions.Location and infrastructure: The objects are located in a child-friendly environment. Sattel train station is just an 8-minute walk away, as is the Volg, Bäckerei Schelbert, municipality and the Sattel Krone bus stop. The Eggeli school house is only 6 minutes' walk away.Perfect for families or anyone looking for something special and values quality, comfort and good transport links in the beautiful pre-Alps.

Travel time
-
1 / 23
7.5 rooms207m²CHF 2,400,000.–
6417 Sattel

VISTA - Space for everything that matters. Views of everything beautiful

PANORAMA RESIDENCE - Exclusive Living with Lake Views and Panoramic Outlook Situated in a privileged hillside location in Sattel, this modern single-family home presents itself as a retreat of exceptional quality. The combination of absolute tranquillity, breathtaking views and immediate proximity to nature creates a living experience at the highest level.The elevated position offers unobstructed views over Lake Ägeri and the surrounding mountain landscape. Thanks to its optimal orientation, the property benefits from outstanding sunlight exposure and light-filled living spaces throughout the entire day.The quiet, slightly secluded setting ensures a lifestyle far removed from the hustle and bustle - with maximum privacy and direct access to nature. At the same time, the centres of Schwyz, Zug and Lucerne are easily accessible.Your key benefits at a glance • Generous, well-designed layout across three levels • Bright, open living area with impressive sense of space • Expansive outdoor areas with terrace, patio and garden • Flexible usage options in the lower ground floor • High level of privacy in a natural setting • Ideal for families, home office and individual living concepts • Youtube-Video: https://www.youtube.com/watch?v=lWHlOndUKGE Living ExperienceThe upper floor forms the heart of the home: a high-end designer kitchen equipped with state-of-the-art appliances (including V-Zug, Miele, Bora, Samsung) opens into a light-filled living and dining area with impressive ceiling height, fireplace and large window fronts. Direct access to the wrap-around terrace with glass railing creates a seamless indoor-outdoor living experience. This level is complemented by an additional room and a home office.On the ground floor, there are three spacious bedrooms, including a master suite with walk-in wardrobe and en-suite bathroom. Two stylish bathrooms with walk-in showers, as well as an additional bathtub, ensure a high level of comfort. A practical entrance area with separate storage space adds convenience to everyday living.The lower ground floor offers additional flexibility with another room, a bathroom and a generous open area - ideal as a playroom or workspace. This level is complemented by a cellar as well as a separate technical and laundry room. • Built in 2022, this detached home impresses with its clear architecture and modern, spacious living concept. Approximately 211 m² of net living space and a total of 7.5 rooms create a harmonious balance between openness and privacy. • The living areas are bright and open, benefiting from generous natural light. The spaces feel calm, structured and offer a wide range of uses - from relaxed living to focused work within your own home. The layout is clearly structured and highly functional - ideal for those who value comfort, privacy and high-quality living.Features • 7.5 rooms with approx. 211 m² net living area • Total usable space of approx. 467 m², including approx. 100 m² garden and approx. 37 m² terrace • Year of construction: 2022 - as-new condition • Solid construction with pitched roof • Three bathrooms (bath & shower) • Underfloor heating throughout all living areas • Modern heat pump (heating & hot water) • Excellent insulation (current standards) • 1 carport space and 3 outdoor parking spaces • Quiet, sunny outdoor areas The property is presented in as-new condition, featuring a high-quality interior finish and modern building technology. ConclusionA modern and high-quality single-family home in an elevated location with panoramic views, tranquillity and a nearly new structure. The combination of construction quality, outlook and natural surroundings makes this property a stable long-term residence and investment with a high quality of life. Well-Designed Layout with Generous Spaces This single-family home impresses with a thoughtfully designed and spacious layout extending across three levels, meeting the highest standards both functionally and architecturally.The upper floor forms the central living area of the house. The open-plan living and dining area, offering a generous 54.1 m², serves as the heart of the home and is complemented by an additional room of 9.8 m² and a separate office of 8.9 m². The adjoining terrace of approximately 37 m² extends the living space outdoors and creates an attractive connection between indoor and outdoor areas.The ground floor is designed as a private retreat and includes three spacious bedrooms of 20.6 m², 15.5 m² and 14.5 m², a walk-in dressing room of 5.5 m², and two bathrooms measuring 10.3 m² and 6.2 m². The well-conceived layout, with a total area of 89 m², conveys a harmonious and generous sense of space while meeting the highest standards of living quality. The expansive outdoor area, featuring an 18 m² patio (loggia) and approximately 100 m² of garden space, perfectly complements the living concept and creates a seamless transition between indoor and outdoor living.The lower ground floor offers additional versatile spaces. A further bedroom of 14.1 m² and a spacious lounge area of 21.6 m² provide flexible usage options, whether as a retreat, home office or fitness area. This level is complemented by a shower/WC of 5.5 m². Functional ancillary spaces include a technical and laundry room of 23.5 m² as well as a cellar of 33.0 m².The total net living area amounts to approximately 211 m². Together with the generous ancillary and outdoor areas of around 256 m², this results in an impressive total usable area of approximately 467 m², offering an exceptionally versatile and spacious living environment. Ground Floor - Retreat & PrivacyBedroom: 20.6 m²Bedroom: 15.5 m²Bedroom: 14.5 m²Bathroom: 10.3 m²Shower / WC: 6.2 m²Walk-in wardrobe: 5.5 m²Hallway / circulation: 7.0 m²Staircase: 9.5 m²Total Ground Floor (NLA): 89.1 m²Patio (loggia) / parking areas / garden: 162 m² (ancillary areas) Upper Floor - Living & LifestyleLiving / Dining: 54.1 m²Room: 9.8 m²Office: 8.9 m²Total Upper Floor (NLA): 81.0 m²Terrace: 37.0 m² (ancillary area) Lower Ground Floor - Flexibility & FunctionBedroom: 14.1 m²Lounge area: 21.6 m²Shower / WC: 5.5 m²Total Lower Ground Floor (NLA): 41.2 m²Cellar: 33.0 m² (ancillary area)Technical / laundry: 23.5 m² (ancillary area)Total Areas • Net living area (NLA): 211.3 m² • Ancillary areas: 256 m² • Total usable area: 467 m²

1 / 23
7.5 rooms207m²CHF 2,400,000.–
6417 Sattel

VISTA - Space for everything that matters. Views of everything beautiful

PANORAMA RESIDENCE - Exclusive Living with Lake Views and Panoramic Outlook Situated in a privileged hillside location in Sattel, this modern single-family home presents itself as a retreat of exceptional quality. The combination of absolute tranquillity, breathtaking views and immediate proximity to nature creates a living experience at the highest level.The elevated position offers unobstructed views over Lake Ägeri and the surrounding mountain landscape. Thanks to its optimal orientation, the property benefits from outstanding sunlight exposure and light-filled living spaces throughout the entire day.The quiet, slightly secluded setting ensures a lifestyle far removed from the hustle and bustle - with maximum privacy and direct access to nature. At the same time, the centres of Schwyz, Zug and Lucerne are easily accessible.Your key benefits at a glance • Generous, well-designed layout across three levels • Bright, open living area with impressive sense of space • Expansive outdoor areas with terrace, patio and garden • Flexible usage options in the lower ground floor • High level of privacy in a natural setting • Ideal for families, home office and individual living concepts • Youtube-Video: https://www.youtube.com/watch?v=lWHlOndUKGE Living ExperienceThe upper floor forms the heart of the home: a high-end designer kitchen equipped with state-of-the-art appliances (including V-Zug, Miele, Bora, Samsung) opens into a light-filled living and dining area with impressive ceiling height, fireplace and large window fronts. Direct access to the wrap-around terrace with glass railing creates a seamless indoor-outdoor living experience. This level is complemented by an additional room and a home office.On the ground floor, there are three spacious bedrooms, including a master suite with walk-in wardrobe and en-suite bathroom. Two stylish bathrooms with walk-in showers, as well as an additional bathtub, ensure a high level of comfort. A practical entrance area with separate storage space adds convenience to everyday living.The lower ground floor offers additional flexibility with another room, a bathroom and a generous open area - ideal as a playroom or workspace. This level is complemented by a cellar as well as a separate technical and laundry room. • Built in 2022, this detached home impresses with its clear architecture and modern, spacious living concept. Approximately 211 m² of net living space and a total of 7.5 rooms create a harmonious balance between openness and privacy. • The living areas are bright and open, benefiting from generous natural light. The spaces feel calm, structured and offer a wide range of uses - from relaxed living to focused work within your own home. The layout is clearly structured and highly functional - ideal for those who value comfort, privacy and high-quality living.Features • 7.5 rooms with approx. 211 m² net living area • Total usable space of approx. 467 m², including approx. 100 m² garden and approx. 37 m² terrace • Year of construction: 2022 - as-new condition • Solid construction with pitched roof • Three bathrooms (bath & shower) • Underfloor heating throughout all living areas • Modern heat pump (heating & hot water) • Excellent insulation (current standards) • 1 carport space and 3 outdoor parking spaces • Quiet, sunny outdoor areas The property is presented in as-new condition, featuring a high-quality interior finish and modern building technology. ConclusionA modern and high-quality single-family home in an elevated location with panoramic views, tranquillity and a nearly new structure. The combination of construction quality, outlook and natural surroundings makes this property a stable long-term residence and investment with a high quality of life. Well-Designed Layout with Generous Spaces This single-family home impresses with a thoughtfully designed and spacious layout extending across three levels, meeting the highest standards both functionally and architecturally.The upper floor forms the central living area of the house. The open-plan living and dining area, offering a generous 54.1 m², serves as the heart of the home and is complemented by an additional room of 9.8 m² and a separate office of 8.9 m². The adjoining terrace of approximately 37 m² extends the living space outdoors and creates an attractive connection between indoor and outdoor areas.The ground floor is designed as a private retreat and includes three spacious bedrooms of 20.6 m², 15.5 m² and 14.5 m², a walk-in dressing room of 5.5 m², and two bathrooms measuring 10.3 m² and 6.2 m². The well-conceived layout, with a total area of 89 m², conveys a harmonious and generous sense of space while meeting the highest standards of living quality. The expansive outdoor area, featuring an 18 m² patio (loggia) and approximately 100 m² of garden space, perfectly complements the living concept and creates a seamless transition between indoor and outdoor living.The lower ground floor offers additional versatile spaces. A further bedroom of 14.1 m² and a spacious lounge area of 21.6 m² provide flexible usage options, whether as a retreat, home office or fitness area. This level is complemented by a shower/WC of 5.5 m². Functional ancillary spaces include a technical and laundry room of 23.5 m² as well as a cellar of 33.0 m².The total net living area amounts to approximately 211 m². Together with the generous ancillary and outdoor areas of around 256 m², this results in an impressive total usable area of approximately 467 m², offering an exceptionally versatile and spacious living environment. Ground Floor - Retreat & PrivacyBedroom: 20.6 m²Bedroom: 15.5 m²Bedroom: 14.5 m²Bathroom: 10.3 m²Shower / WC: 6.2 m²Walk-in wardrobe: 5.5 m²Hallway / circulation: 7.0 m²Staircase: 9.5 m²Total Ground Floor (NLA): 89.1 m²Patio (loggia) / parking areas / garden: 162 m² (ancillary areas) Upper Floor - Living & LifestyleLiving / Dining: 54.1 m²Room: 9.8 m²Office: 8.9 m²Total Upper Floor (NLA): 81.0 m²Terrace: 37.0 m² (ancillary area) Lower Ground Floor - Flexibility & FunctionBedroom: 14.1 m²Lounge area: 21.6 m²Shower / WC: 5.5 m²Total Lower Ground Floor (NLA): 41.2 m²Cellar: 33.0 m² (ancillary area)Technical / laundry: 23.5 m² (ancillary area)Total Areas • Net living area (NLA): 211.3 m² • Ancillary areas: 256 m² • Total usable area: 467 m²

1 / 25
7.5 rooms207m²CHF 2,400,000.–
6417 Sattel

VISTA - Space for everything that matters. Views of everything beautiful

PANORAMA RESIDENCE - Exclusive Living with Lake Views and Panoramic Outlook Situated in a privileged hillside location in Sattel, this modern single-family home presents itself as a retreat of exceptional quality. The combination of absolute tranquillity, breathtaking views and immediate proximity to nature creates a living experience at the highest level.The elevated position offers unobstructed views over Lake Ägeri and the surrounding mountain landscape. Thanks to its optimal orientation, the property benefits from outstanding sunlight exposure and light-filled living spaces throughout the entire day.The quiet, slightly secluded setting ensures a lifestyle far removed from the hustle and bustle - with maximum privacy and direct access to nature. At the same time, the centres of Schwyz, Zug and Lucerne are easily accessible.Your key benefits at a glance • Generous, well-designed layout across three levels • Bright, open living area with impressive sense of space • Expansive outdoor areas with terrace, patio and garden • Flexible usage options in the lower ground floor • High level of privacy in a natural setting • Ideal for families, home office and individual living concepts • Youtube-Video: https://www.youtube.com/watch?v=lWHlOndUKGE Living ExperienceThe upper floor forms the heart of the home: a high-end designer kitchen equipped with state-of-the-art appliances (including V-Zug, Miele, Bora, Samsung) opens into a light-filled living and dining area with impressive ceiling height, fireplace and large window fronts. Direct access to the wrap-around terrace with glass railing creates a seamless indoor-outdoor living experience. This level is complemented by an additional room and a home office.On the ground floor, there are three spacious bedrooms, including a master suite with walk-in wardrobe and en-suite bathroom. Two stylish bathrooms with walk-in showers, as well as an additional bathtub, ensure a high level of comfort. A practical entrance area with separate storage space adds convenience to everyday living.The lower ground floor offers additional flexibility with another room, a bathroom and a generous open area - ideal as a playroom or workspace. This level is complemented by a cellar as well as a separate technical and laundry room. • Built in 2022, this detached home impresses with its clear architecture and modern, spacious living concept. Approximately 211 m² of net living space and a total of 7.5 rooms create a harmonious balance between openness and privacy. • The living areas are bright and open, benefiting from generous natural light. The spaces feel calm, structured and offer a wide range of uses - from relaxed living to focused work within your own home. The layout is clearly structured and highly functional - ideal for those who value comfort, privacy and high-quality living.Features • 7.5 rooms with approx. 211 m² net living area • Total usable space of approx. 467 m², including approx. 100 m² garden and approx. 37 m² terrace • Year of construction: 2022 - as-new condition • Solid construction with pitched roof • Three bathrooms (bath & shower) • Underfloor heating throughout all living areas • Modern heat pump (heating & hot water) • Excellent insulation (current standards) • 1 carport space and 3 outdoor parking spaces • Quiet, sunny outdoor areas The property is presented in as-new condition, featuring a high-quality interior finish and modern building technology. ConclusionA modern and high-quality single-family home in an elevated location with panoramic views, tranquillity and a nearly new structure. The combination of construction quality, outlook and natural surroundings makes this property a stable long-term residence and investment with a high quality of life. Well-Designed Layout with Generous Spaces This single-family home impresses with a thoughtfully designed and spacious layout extending across three levels, meeting the highest standards both functionally and architecturally.The upper floor forms the central living area of the house. The open-plan living and dining area, offering a generous 54.1 m², serves as the heart of the home and is complemented by an additional room of 9.8 m² and a separate office of 8.9 m². The adjoining terrace of approximately 37 m² extends the living space outdoors and creates an attractive connection between indoor and outdoor areas.The ground floor is designed as a private retreat and includes three spacious bedrooms of 20.6 m², 15.5 m² and 14.5 m², a walk-in dressing room of 5.5 m², and two bathrooms measuring 10.3 m² and 6.2 m². The well-conceived layout, with a total area of 89 m², conveys a harmonious and generous sense of space while meeting the highest standards of living quality. The expansive outdoor area, featuring an 18 m² patio (loggia) and approximately 100 m² of garden space, perfectly complements the living concept and creates a seamless transition between indoor and outdoor living.The lower ground floor offers additional versatile spaces. A further bedroom of 14.1 m² and a spacious lounge area of 21.6 m² provide flexible usage options, whether as a retreat, home office or fitness area. This level is complemented by a shower/WC of 5.5 m². Functional ancillary spaces include a technical and laundry room of 23.5 m² as well as a cellar of 33.0 m².The total net living area amounts to approximately 211 m². Together with the generous ancillary and outdoor areas of around 256 m², this results in an impressive total usable area of approximately 467 m², offering an exceptionally versatile and spacious living environment. Ground Floor - Retreat & PrivacyBedroom: 20.6 m²Bedroom: 15.5 m²Bedroom: 14.5 m²Bathroom: 10.3 m²Shower / WC: 6.2 m²Walk-in wardrobe: 5.5 m²Hallway / circulation: 7.0 m²Staircase: 9.5 m²Total Ground Floor (NLA): 89.1 m²Patio (loggia) / parking areas / garden: 162 m² (ancillary areas) Upper Floor - Living & LifestyleLiving / Dining: 54.1 m²Room: 9.8 m²Office: 8.9 m²Total Upper Floor (NLA): 81.0 m²Terrace: 37.0 m² (ancillary area) Lower Ground Floor - Flexibility & FunctionBedroom: 14.1 m²Lounge area: 21.6 m²Shower / WC: 5.5 m²Total Lower Ground Floor (NLA): 41.2 m²Cellar: 33.0 m² (ancillary area)Technical / laundry: 23.5 m² (ancillary area)Total Areas • Net living area (NLA): 211.3 m² • Ancillary areas: 256 m² • Total usable area: 467 m²

1 / 13
3.5 rooms90m²Price on request
Schäfbodenstrasse 50, 6417 Sattel

Jewel in a unique location

This special 3.5-room chalet is located on 1000m2 above sea level on a well-maintained, 685 m² large property on the Rossberg. The unique location impresses with a fantastic panoramic view of Lake Lauerz and the surrounding mountains. As a true jewel on a private street, this property promises absolute privacy. With the next neighbor about 150 meters away, you can enjoy pure idyll here. Relax in this power spot and enjoy nature - a paradise for nature lovers and families. Thanks to the optimal orientation, you are guaranteed sun hours all day long. Whether hiking, skiing, or animal observations: diverse leisure activities are right outside your doorstep. The highlights at a glance: - Living area: approx. 90 m² - Plot area: 685 m² - Well maintained and cared for - Year of construction: 1965 - Usable area 140 m2 - Unobstructed view of Lake Lauerz, the Alps & the valley - Coziness: living room with lake view and fireplace - Room offer: 2 bedrooms, 1 bathroom (shower, toilet, sink) - Storage space: large natural cellar and additional workshop - Parking situation: numerous outdoor parking spaces available Video, 3D tour, exposé on request and viewing only by appointment.Various renovations: 2021 New skylights 2020 Painting work 2019 TV installation 2018 Electrical renewal and electrical inspection 2018 New flush tank / water reservoir 2018 Outdoor water tap and boiler descaling 2017 New storage oven upstairs 2017 Frost protection heating band 2016 Repairs to heat installation in the basement 2013 New windows and painting work 2012 Power heat installation 2011 Balcony drip edge 2009 Basement excavation and concreting 2009 Balcony covering/painting 2009 Electrical storage in the basement 2007 Water pipe fence in the basement 2006 Electrical storage in the bathroom 2006 Balcony floor and facade painting 2005 Surroundings work south 2004 Water pipe reservoir-property fence 2004 Electrical storage in the basement 2003 Surroundings work granite square and sidewalk 2002 Surroundings north, sewer outlet, painting etc 2002 Large electrical storage 2001 Water pipe stable-reservoir 2000 Water supply 1999 Reservoir, roof tiles, snow stoppers 1998 Exterior insulation, gutters, shutters 1997 Canopy, gravel parking lot, forecourt 1997 Balcony, frame, wardrobe 1997 Boiler, electrical, wardrobe 1997 Parking space purchase

Travel time
-

Suggested properties for you based on search results

Other interesting objects