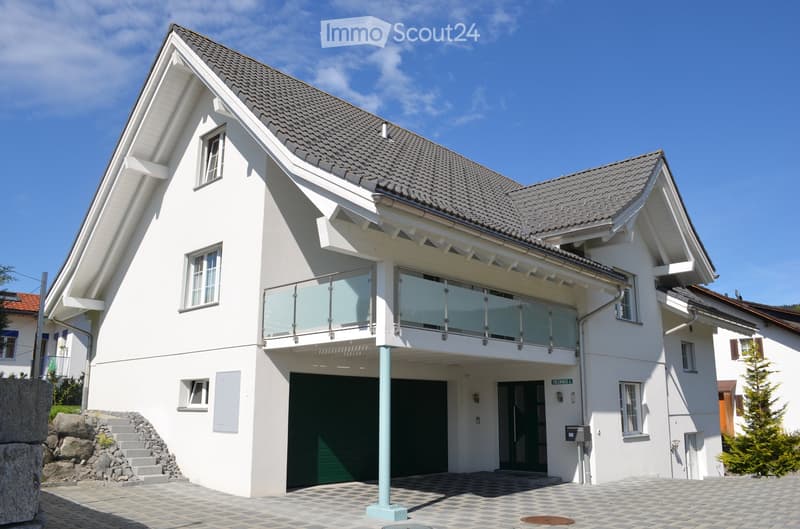
"Spacious 6.5-room single-family house with separate 1.5-room apartment"
Address
Erlenweg 4, 8836 BennauTravel time
- 15 min.Station: Biberbrugg
Surrounding information
School
1 min.Schulhaus BennauPublic Transport
< 1 min.Bennau Kirche
Times refer to the route on foot.
Price
- Purchase price:
- CHF 1,350,000.–
Main information
- Availability:
- By agreement
- Type:
- Single house
- No. of rooms:
- 8
- Number of floors:
- 3
- Surface living:
- 248 m2
- Floor space:
- 440 m2
- Land area:
- 619 m2
- Volume:
- 1206 m3
- Last refurbishment:
- 2025
- Year built:
- 2007
Characteristics
Balcony / Terrace
Fireplace
Child-friendly
Parking space
Garage
Documents (0)
Description
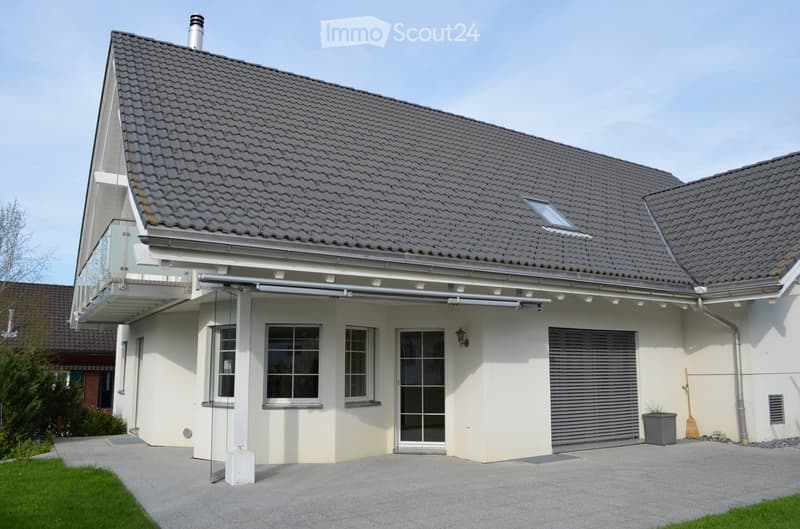
This exceptional, detached property combines spacious architecture, a well-thought-out room concept, and a quiet and sunny location to create a home with high living quality.
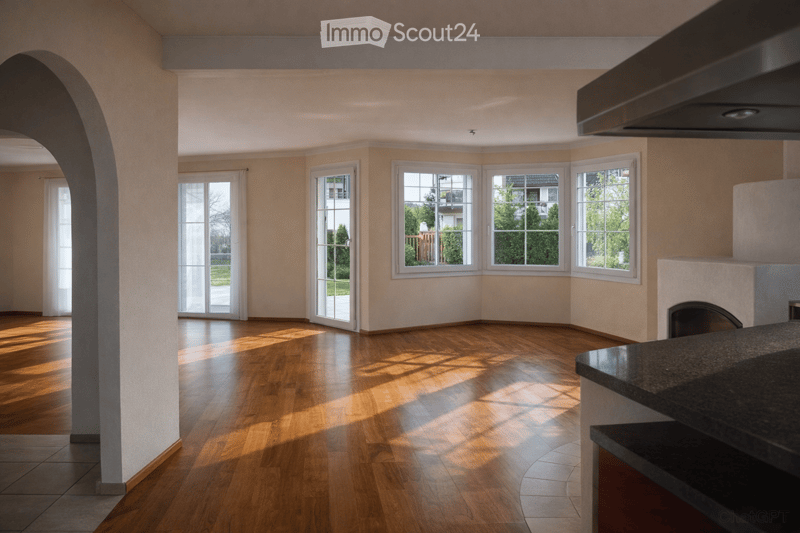
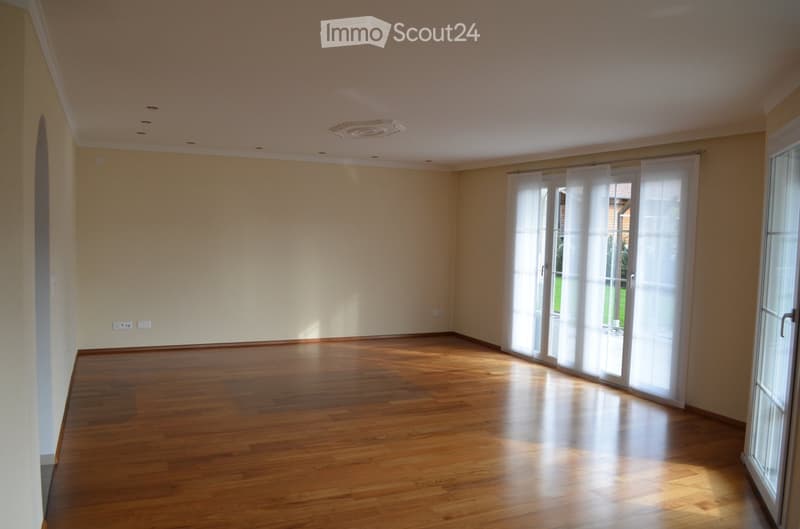
On approximately 248 m² of living space, an attractive split-level concept unfolds with bright rooms, flowing transitions, and versatile usage possibilities. Several terraces, balconies, and a well-maintained garden create a pleasant connection between the interior and exterior, underscoring the spacious living feel.
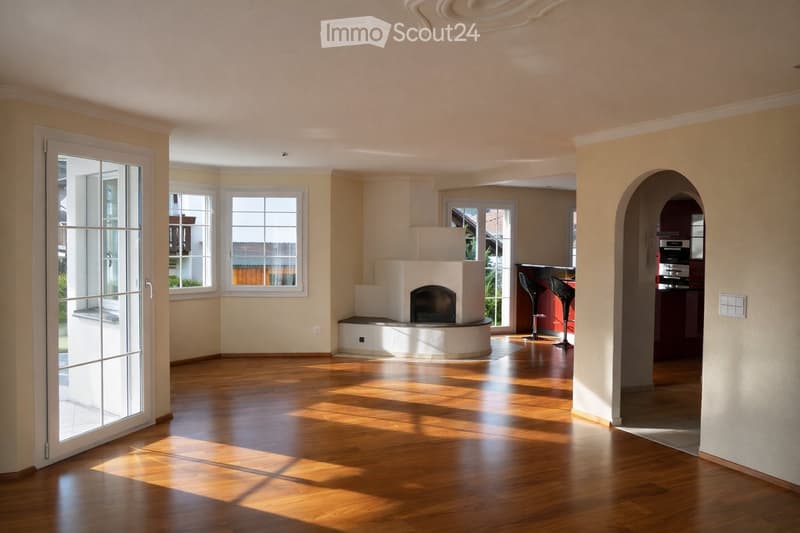
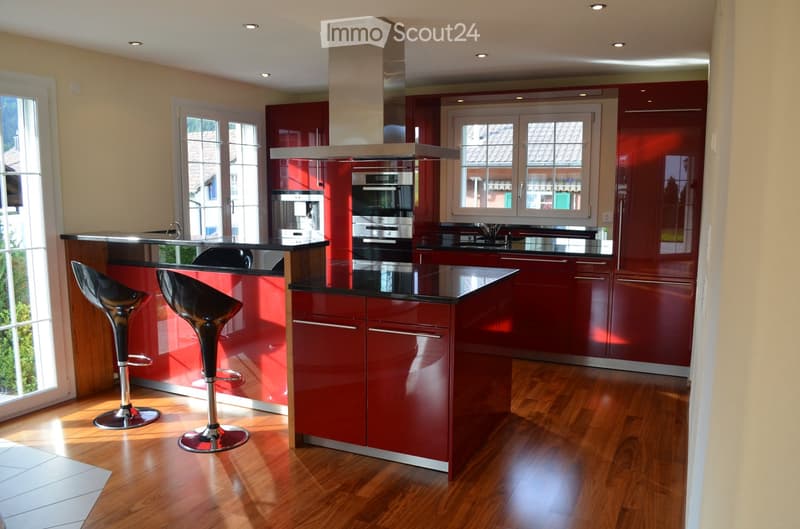
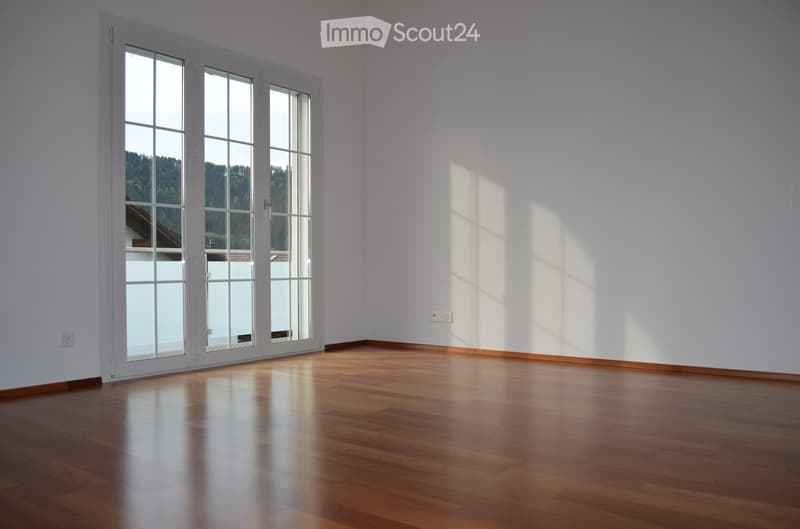
The heart of the house is the spacious living, dining, and kitchen area: openly designed, stylishly equipped, and characterized by large window surfaces with direct access to the outdoors. A solid-fuel stove not only provides cozy warmth but also special moments of pleasure – whether when baking pizza or bread.
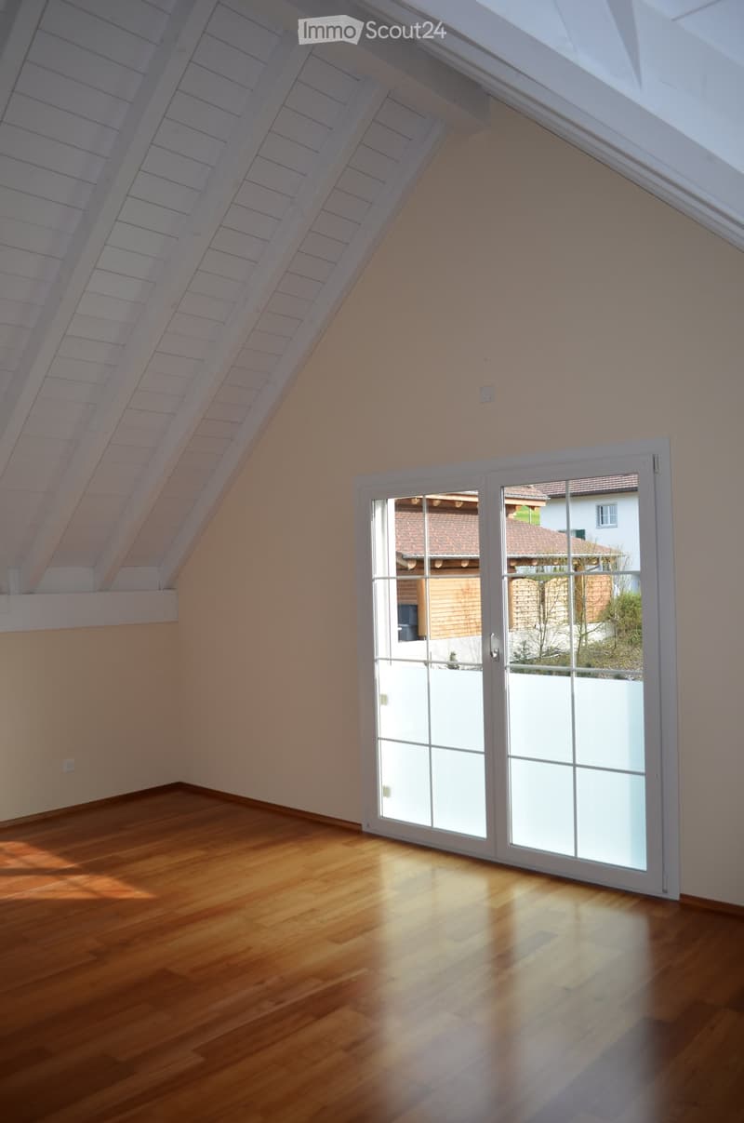
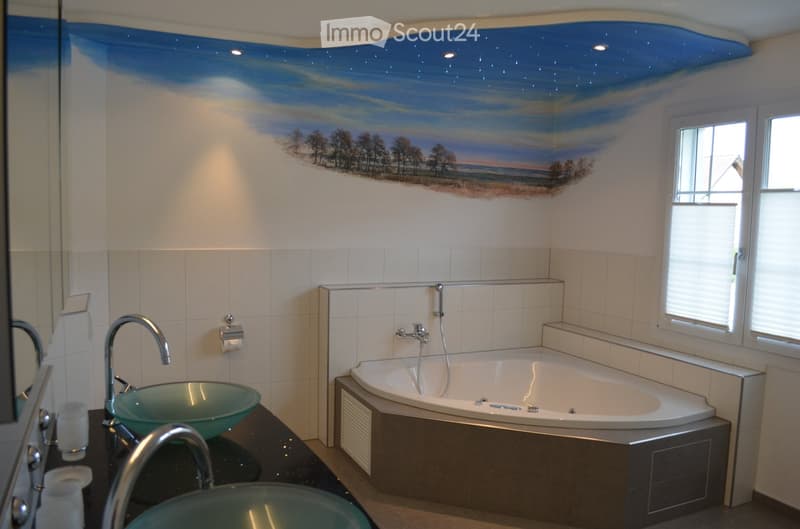
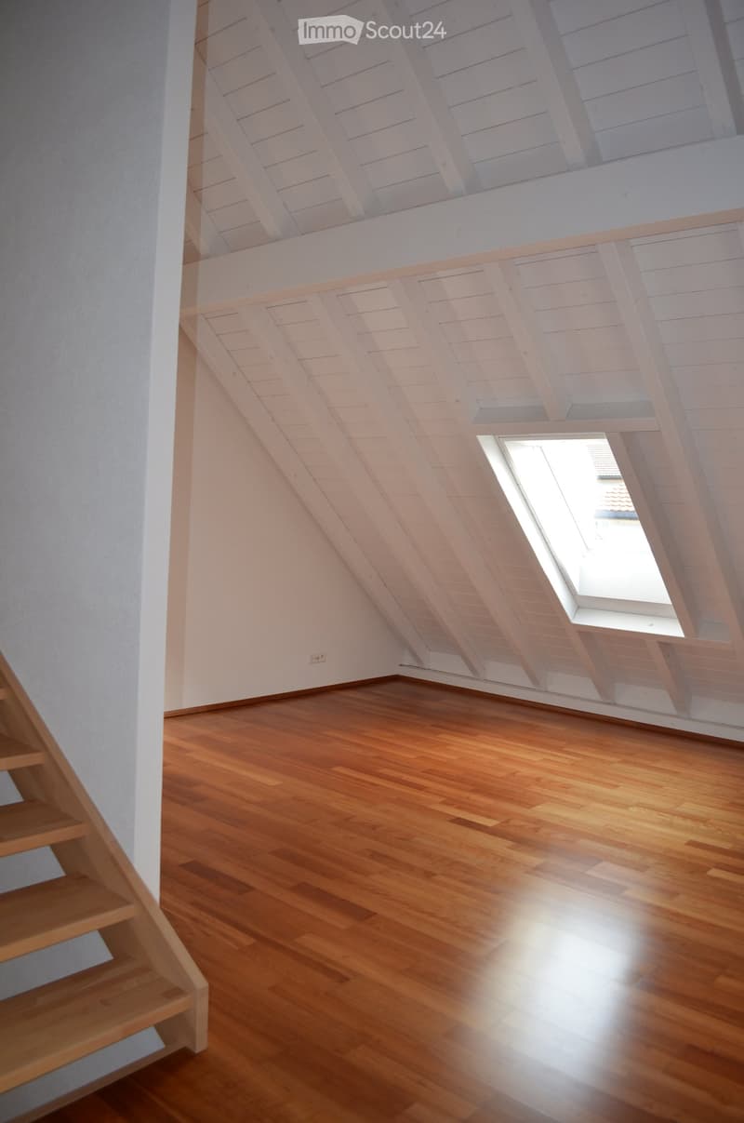
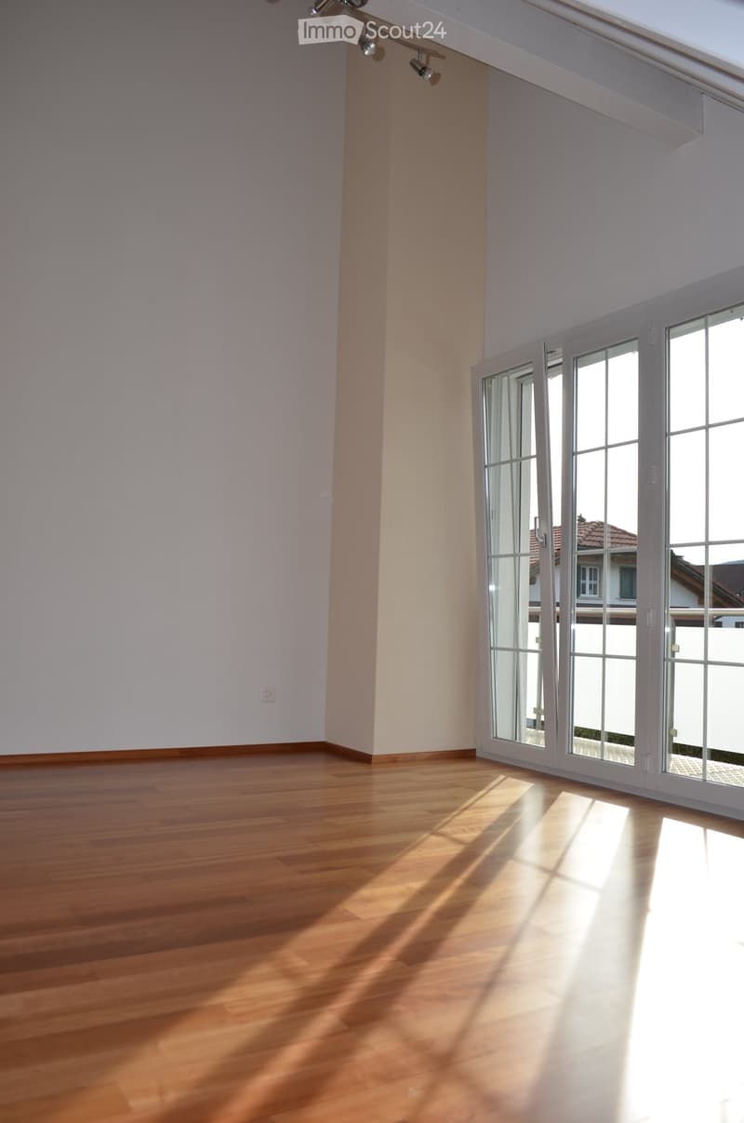
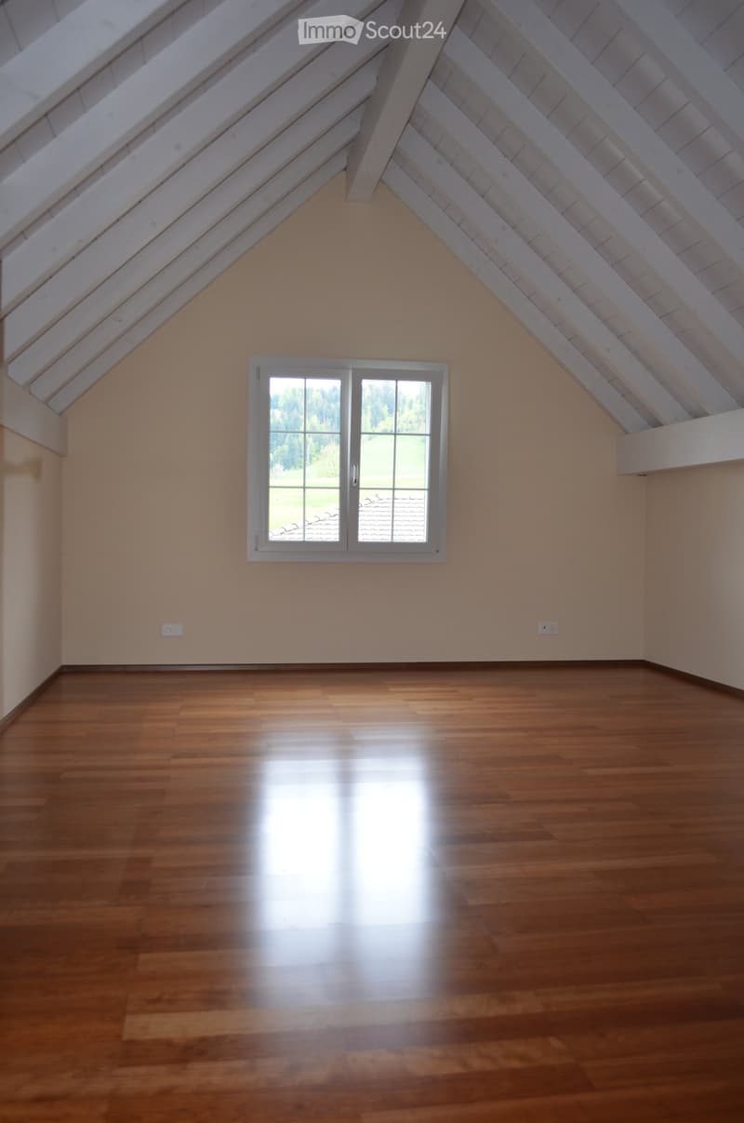
The private retreat area includes a spacious master suite with dressing room and en-suite bathroom with corner whirlpool bathtub. Three more bright rooms, a spacious entrance hall, and a converted attic offer flexible usage options for different living needs. High room heights with visible roof construction give the rooms additional character and a particularly pleasant living atmosphere, which is further emphasized by plenty of daylight and partially direct access to the balcony or terrace.
A special plus is the separate apartment, which offers a variety of possibilities – whether for guests, as an office, or to generate attractive additional income.
The offer is complemented by practical equipment details such as a natural cellar (ideal as a wine or storage cellar), a central vacuum cleaner, and a spacious double garage with high-current connection and space for a workshop or hobby area.
From an economic perspective, the property also offers interesting prospects: it is located in a building rights area, which allows for acquisition with reduced capital investment.
The offer is rounded off by the attractive location in Bennau SZ, which is characterized by tranquility, good sunlight, and excellent accessibility to the centers of Zug, Zurich, and Lucerne.
The most important key figures6.5-room single-family house with separate 1.5-room apartment
Approx. 248 m² living space
Approx. 192 m² additional usable space
619 m² plot area
Year of construction 2007
Building rights (remaining term approx. 80 years)
Open living area with solid-fuel stove (pizza and bread baking possible)
Spacious master suite with dressing room and en-suite bathroom
Sunny terraces, balcony, and well-maintained garden
Natural cellar, ideal as a wine or storage cellar
Double garage with high-current connection and space for hobby/workshop
2-3 outdoor parking spaces (partially covered)
A home for people with high demands – stylish, spacious, and in an attractive location.
We look forward to your contact.
Mortgage Calculator
From dream house to home ownership: the mortgage calculator can help you estimate the affordability of this property.

Create an account for more options
Create your account to manage your favorites across all devices, keep track of your search alerts, and never miss an update. Everything you need for your home search, all in one place!
Contact
Marzell Reichlin
- Listing ID
- 4003450937
- Object ref.
- 8frp7.qz5qc