22 results - Properties for sale: District Einsiedeln

Gioele Ferretti

Gioele Ferretti

1 / 13
Gioele Ferretti

Gioele Ferretti

  • Parking space
  • Balcony / Terrace
  • Garage
  • +5
4.5 rooms, 118m², CHF 1,040,000.–
Top
Heidenbühl 6, 8840 Einsiedeln

4.5-room apartment in a central and idyllic location

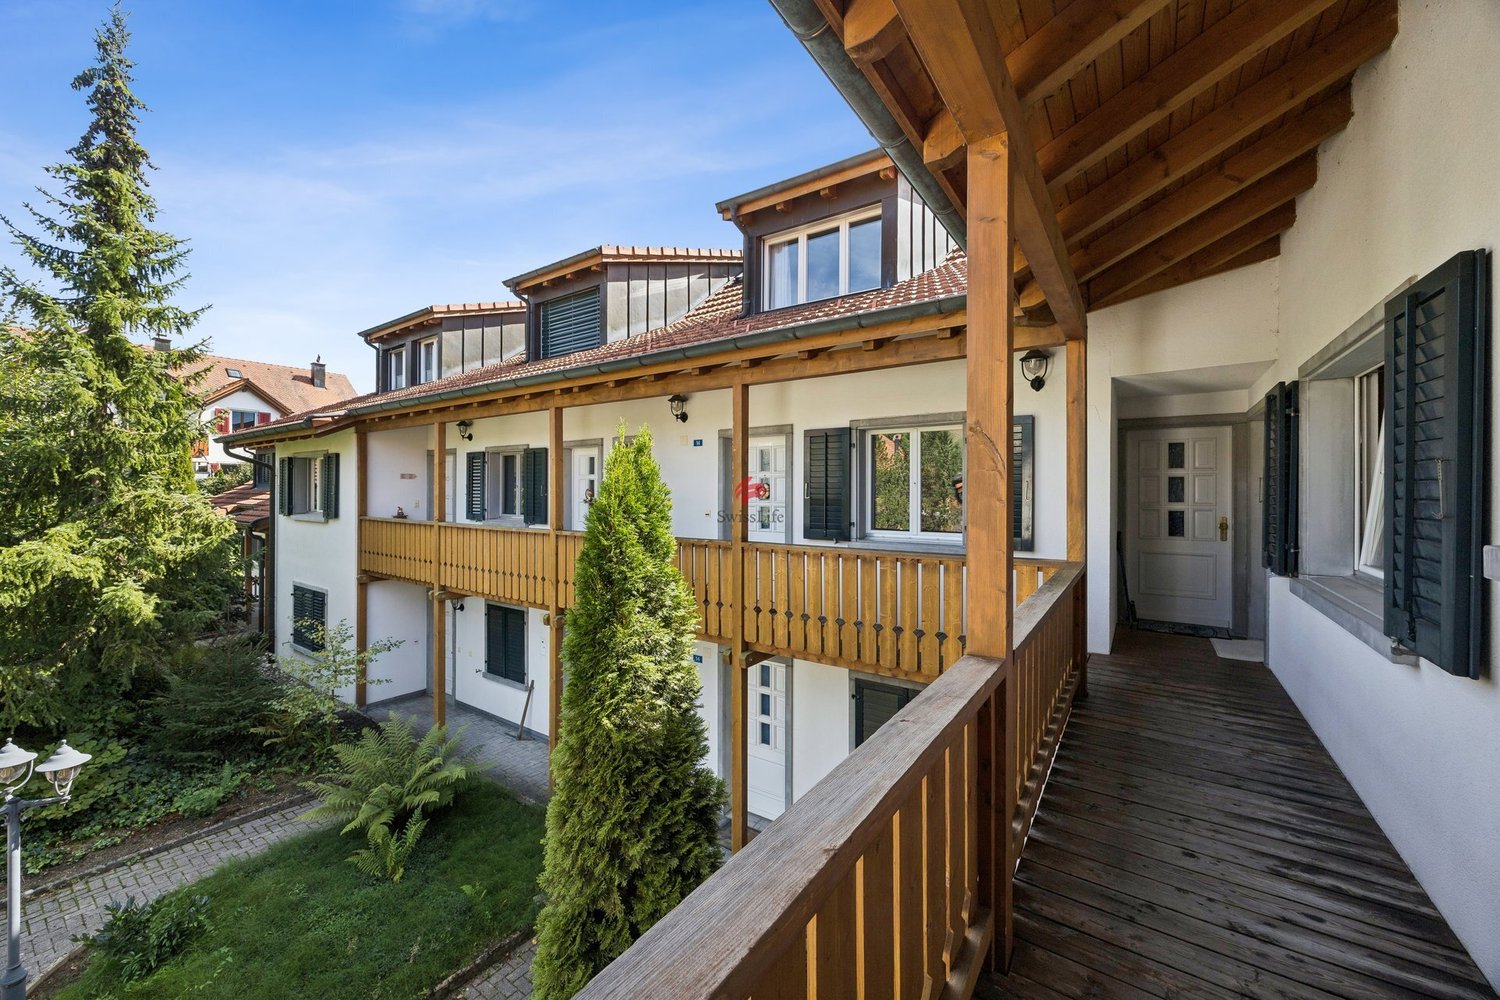
This charming 4.5-room apartment in a quiet and yet central location in Einsiedeln offers an ideal opportunity for all those who want to realize their own living ideas. The generous room layout, the beautiful view of the surrounding mountain landscape, and the existing need for renovation create the perfect basis for creating a home with a personal character.Through the well-connected district street, you can easily reach the property at Heidenbühl 6. A parking garage provides comfortable parking, while the well-kept surroundings with generous green spaces already convey a pleasant living feeling upon arrival.Arriving on the second floor via the stairs or elevator, you are greeted by a practical entrance area with space for a wardrobe and additional storage possibilities. The apartment convinces with a functional floor plan and plenty of daylight, creating a pleasant living atmosphere.The bright living and dining room forms the heart of the apartment. Generous window surfaces create a friendly atmosphere and provide direct access to the balcony. From here, you can enjoy a beautiful view of the greenery and the surrounding mountains. With targeted modernization measures, a stylish and cozy living space can be created. The separate kitchen presents itself functionally and offers versatile possibilities for a modern redesign according to your own needs. Whether timelessly elegant or modern and open, the existing potential offers numerous options.The three rooms convince through their pleasant sizes and flexible usability. Whether bedroom, children's room, home office, or hobby room, various living ideas find their place here. The room offer is complemented by a bathroom with a bathtub, a separate toilet, and a practical storage room that creates additional storage space.In the basement, two cellar floors and auxiliary rooms are available, which optimally complement everyday life.The balcony invites you to enjoy the quiet surroundings and the natural location to the fullest. The generous green spaces around the property underline the pleasant living quality additionally.Overall, this apartment offers an attractive opportunity for buyers who recognize the potential of a property and want to realize their own living dreams. With creativity and the right renovations, a home with a lot of charm, personal touch, and long-term value is created here.Not found the right one yet? The IMMOSEEKER team is happy to assist you.

  • Parking space
  • Balcony / Terrace
  • Garage
  • +5
Travel time
-
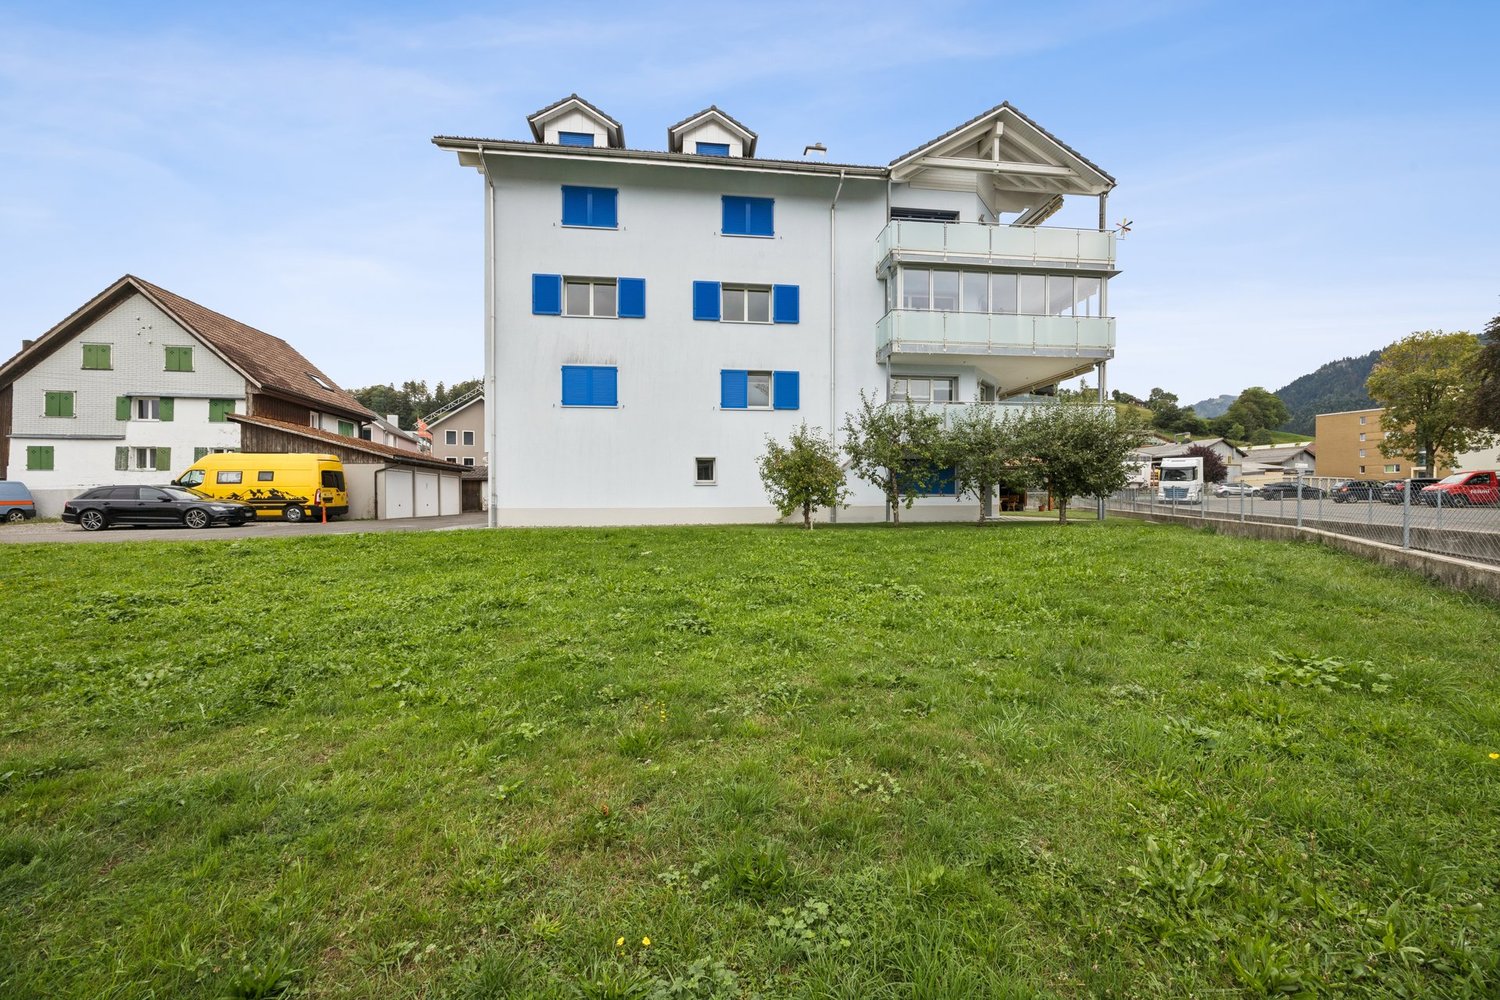
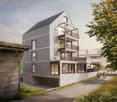
  • modern white house, gray roof, glass balcony, garage, paved driveway
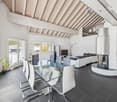
  • Bright living room with wooden flooring, large windows, fireplace, and two stools near a kitchen area.
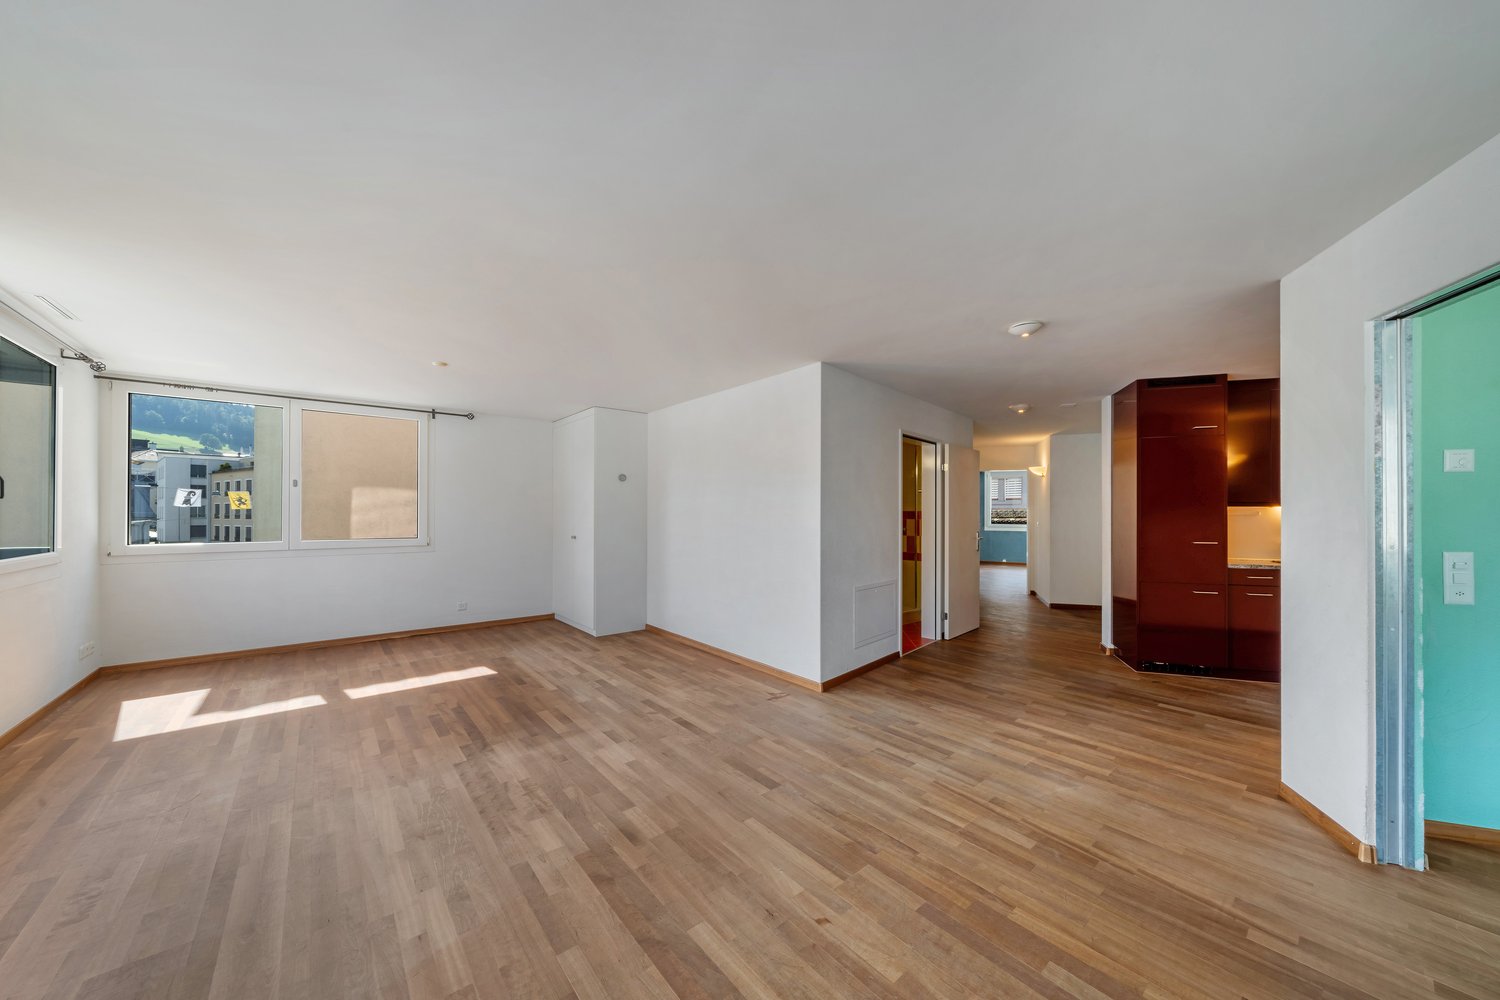
  • empty room, hardwood floors, large windows, fireplace
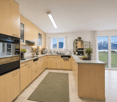
  • modern kitchen with red cabinets, black countertops, stainless steel appliances, wooden floor, two black bar stools, large windows
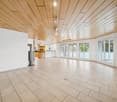
  • empty room, wooden floor, sliding glass doors, white walls, ceiling lights
  • empty room, wooden floor, white ceiling, glass door, view to outside
  • Bathroom with a large bathtub, two sinks, and a window with blinds. The walls are painted white, and the ceiling has a blue sky mural with stars.
  • empty attic room, wooden floor, white ceiling, window
  • empty room, wooden floor, white walls, large glass doors leading to balcony
  • empty room, wooden floor, white walls, large glass doors leading to balcony, power outlet, view of mountains
  • empty room, wooden floor, white ceiling, window with view
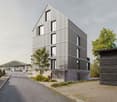
  • modern white house, gray roof, large windows, glass balcony, garage, driveway
1 / 12
8 rooms, 248m², CHF 1,350,000.–
Top
Erlenweg 4, 8836 Bennau

Spacious 6.5-room single-family house with separate 1.5-room apartment

This exceptional, detached property combines spacious architecture, a well-thought-out room concept, and a quiet and sunny location to create a home with high living quality. On approximately 248 m² of living space, an attractive split-level concept unfolds with bright rooms, flowing transitions, and versatile usage possibilities. Several terraces, balconies, and a well-maintained garden create a pleasant connection between the interior and exterior, underscoring the spacious living feel. The heart of the house is the spacious living, dining, and kitchen area: openly designed, stylishly equipped, and characterized by large window surfaces with direct access to the outdoors. A solid-fuel stove not only provides cozy warmth but also special moments of pleasure – whether when baking pizza or bread. The private retreat area includes a spacious master suite with dressing room and en-suite bathroom with corner whirlpool bathtub. Three more bright rooms, a spacious entrance hall, and a converted attic offer flexible usage options for different living needs. High room heights with visible roof construction give the rooms additional character and a particularly pleasant living atmosphere, which is further emphasized by plenty of daylight and partially direct access to the balcony or terrace. A special plus is the separate apartment, which offers a variety of possibilities – whether for guests, as an office, or to generate attractive additional income. The offer is complemented by practical equipment details such as a natural cellar (ideal as a wine or storage cellar), a central vacuum cleaner, and a spacious double garage with high-current connection and space for a workshop or hobby area. From an economic perspective, the property also offers interesting prospects: it is located in a building rights area, which allows for acquisition with reduced capital investment. The offer is rounded off by the attractive location in Bennau SZ, which is characterized by tranquility, good sunlight, and excellent accessibility to the centers of Zug, Zurich, and Lucerne. The most important key figures • 6.5-room single-family house with separate 1.5-room apartment • Approx. 248 m² living space • Approx. 192 m² additional usable space • 619 m² plot area • Year of construction 2007 • Building rights (remaining term approx. 80 years) Highlights • Open living area with solid-fuel stove (pizza and bread baking possible) • Spacious master suite with dressing room and en-suite bathroom • Sunny terraces, balcony, and well-maintained garden • Natural cellar, ideal as a wine or storage cellar • Double garage with high-current connection and space for hobby/workshop • 2-3 outdoor parking spaces (partially covered) A home for people with high demands – stylish, spacious, and in an attractive location. We look forward to your contact.

Travel time
-
1 / 13
4.5 rooms, 125m², CHF 1,360,000.–
Wäni 10, 8840 Einsiedeln

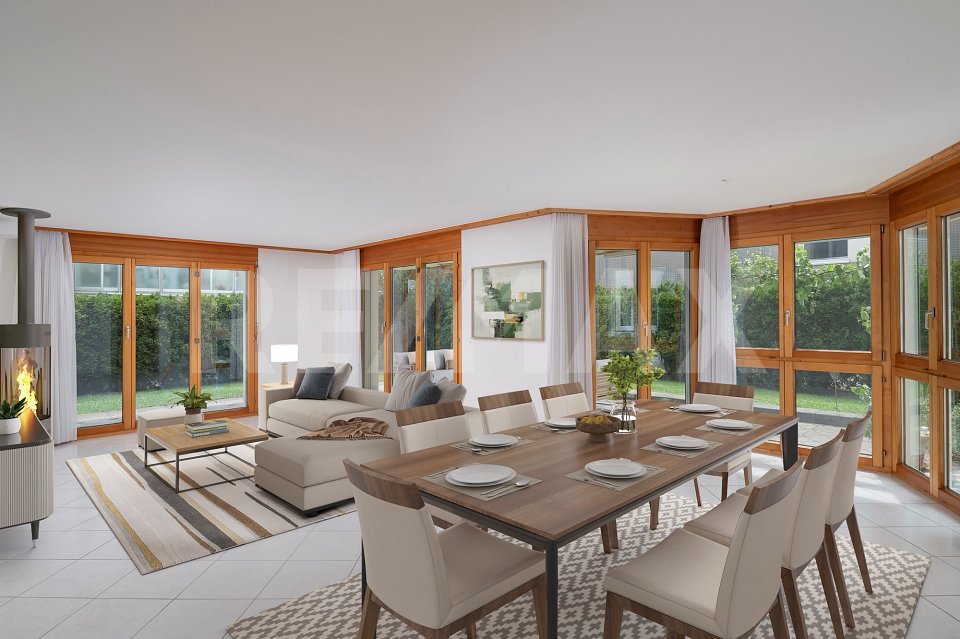
4.5 room apartment with 125 m² large garden share in Einsiedeln for sale!

At Wäni 10 in Einsiedeln-Trachslau, this spacious 4.5-room ground floor apartment with 125 m² of living space awaits you. The apartment, built in 1996, impresses with its practical room layout, quiet location, and a spacious garden of around 125 m². The property is nestled in a picturesque, idyllic residential area with a pleasant neighborhood. An inviting community house with a barbecue area and cozy seating areas forms the heart of the settlement. The lovingly designed, shared playground offers space for happy childhood memories.The bright living and dining area is the heart of the apartment. Spacious window fronts and floor-to-ceiling windows provide plenty of daylight and a beautiful connection to your own garden. The living and dining area, as well as the kitchen, are equipped with stone slabs, and the rooms have warm parquet flooring. The fully equipped kitchen offers high comfort. The spacious bedroom has a directly adjacent bathroom with a shower and bathtub. Two more rooms are ideal as children's, guest, or home offices. A separate toilet with an integrated washing tower, a practical wardrobe, and numerous built-in closets round off the room offer.A large basement compartment and a parking space in the underground garage round off the offer. An attractive apartment for all those who value spacious and quiet living with their own garden.PRICETarget price apartment CHF 1'360'000.--Target price parking space CHF 35'000.-- Total target price CHF 1'395'000.--Down payment 5% of the purchase priceMore information:Roger Möschler, Owner/CEOREMAX Real EstateLachen-Bäch-Horgen079 404 71 61roger.moeschler@remax.chWelcome to Einsiedeln!Close to nature, family-friendly, and attractively located!The municipality of Einsiedeln is located in the canton of Schwyz and impresses with its idyllic location in the midst of an impressive mountain landscape. It is known for the baroque Benedictine monastery of Einsiedeln, an important place of pilgrimage that attracts numerous pilgrims and tourists every year. With around 15,000 inhabitants, Einsiedeln offers a harmonious balance between rural tranquility and urban comfort.The region is a paradise for nature lovers and sports enthusiasts. In summer, the surrounding forests and mountains invite you to hike and cycle, while in winter, the popular ski resort of Hoch-Ybrig is just a short drive away. Additionally, Lake Sihl, the largest reservoir in Switzerland, is right on your doorstep and offers numerous opportunities for water sports and relaxation.Einsiedeln has an excellent infrastructure with schools, health centers, and diverse shopping opportunities. The municipality is easily accessible by car and public transport. Zurich can be reached in less than an hour. Culturally, Einsiedeln also has a lot to offer - in addition to the monastery, various museums, galleries, and the traditional Einsiedeln World Theatre invite you to exciting discoveries. Thanks to its picturesque surroundings, high quality of life, and good connections, Einsiedeln is not only a sought-after place to live but also a popular destination for people who appreciate nature and relaxation.


Travel time
-
Markus Gyhr

Markus Gyhr

1 / 12
Markus Gyhr

Markus Gyhr

  • Parking space
  • Balcony / Terrace
  • Garage
  • +1
4.5 rooms, 157m², CHF 1,720,000.–
Einsiedeln, 8840 Einsiedeln

Attic maisonette in Alpine Chic

The rooms convey a warm and inviting living atmosphere from the very first moment. High-quality wood elements in the interior design characterize the elegant Alpine Chic style and give the apartment a timeless, natural appearance. Generous room proportions, a well-thought-out floor plan, and plenty of daylight create ideal conditions for shared living as well as for private retreats. The private area impresses with a dressing room and its own en-suite bathroom. The modern kitchen is equipped with high-quality V-ZUG appliances and combines functionality with sophisticated design. Various functions of the apartment can be conveniently controlled via the integrated Smart Home app. For families, the school and kindergarten are particularly attractive, being within safe walking distance, resulting in short, uncomplicated routes in everyday life. The space offer is complemented by practical secondary areas. The spacious laundry room with stone flooring offers additional storage space and can also be used flexibly as a cellar or hobby room. A separate small office with a window also creates a pleasant workplace for concentrated work in the home office. This attic maisonette combines high-quality materials, well-thought-out functionality, and generous living to create a home with a special atmosphere.Exact address available after registration on neho.ch.INTERESTED IN A VIEWING? PLEASE REGISTER: https://neho.ch/b/8840-26-3

  • Parking space
  • Balcony / Terrace
  • Garage
  • +1
1 / 12
  • Parking space
  • Balcony / Terrace
  • Garage
  • +1
6.5 rooms, 170m², CHF 2,480,000.–
Birchlimatt 2, 8840 Einsiedeln

Modern new building single-family house with high-quality interior design

In a quiet location in a cul-de-sac, this exclusive single-family house, newly built in 2026, presents itself. The unique view of Lake Sihl, the high-quality construction, and the well-thought-out architecture create a living ambiance that meets the highest standards. A direct footpath leads comfortably from the property to the lake and underlines the special recreational value of this attractive home.The living space of around 170 m² is spread over three floors and offers versatile usage possibilities.On the ground floor, there are two fully developed studios / guest rooms with their own bathroom, kitchen, and private seating area. They are ideal for guests, adult family members, a home office, or as separate living units.The upper floor forms the heart of the house. The elegant kitchen and dining area opens onto a sunny, oriented terrace with an adjacent seating area and creates a harmonious connection between indoors and outdoors. This floor is complemented by a versatile room - ideal as an office or guest room -, a separate guest toilet, and a spacious, light-flooded living area. From here, you can access the impressive, approximately 45 m² large sunny terrace.On the top floor, two comfortable bedrooms await you, each with its own en-suite bathroom. A separate dressing room provides additional living comfort. The spacious master area also has a private balcony, where you can enjoy the magnificent view in a relaxed atmosphere.A modern heat pump ensures sustainable and energy-efficient heat supply, which, in combination with the high-quality construction, enables a pleasant living climate and low operating costs.This attractive offer is rounded off by a spacious 35 m² garage.There is the possibility of using up to four additional garage parking spaces in the adjacent building.A home for people who appreciate modern living, high-quality architecture, and a natural location with exceptional views.

  • Parking space
  • Balcony / Terrace
  • Garage
  • +1
Travel time
-
1 / 27
4.5 rooms, 92m², CHF 1,350,000.–
Stollern 5, 8841 Einsiedeln

Dreamy holiday home with fantastic lake view

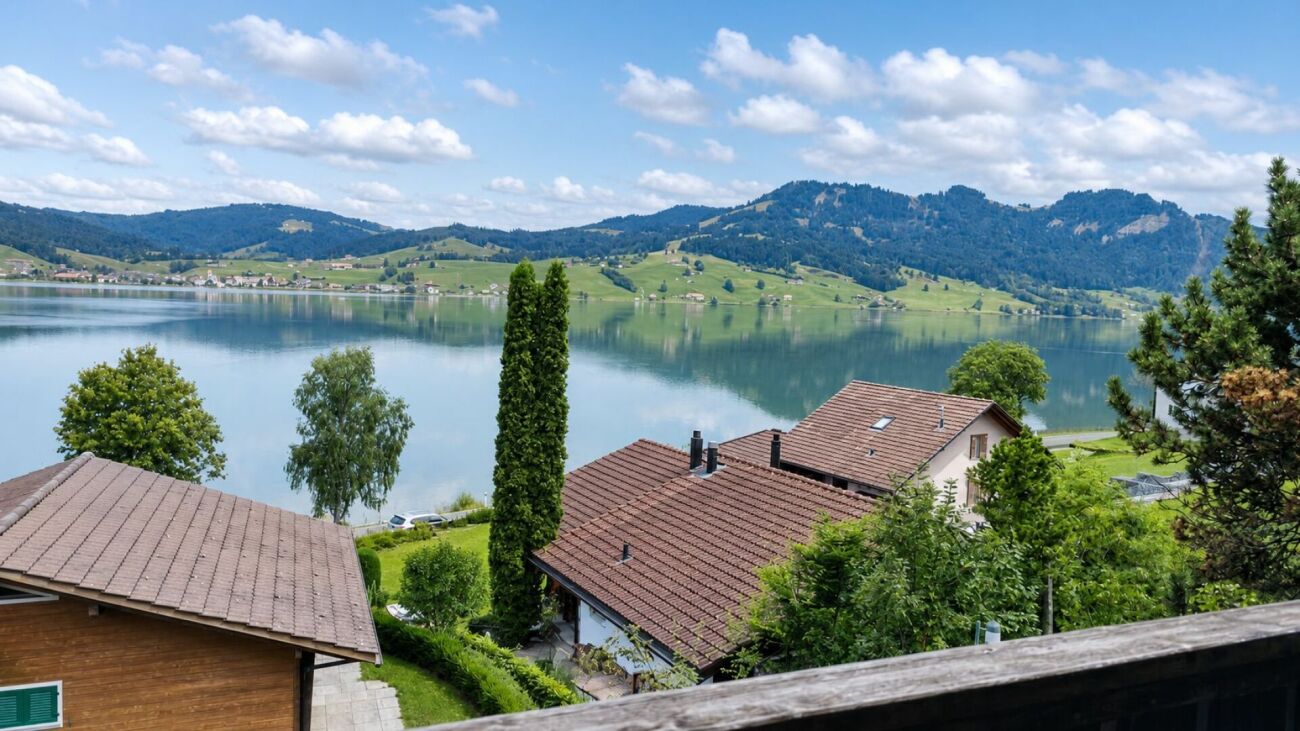
Cozy chalet with a dreamy panoramic view of Lake Sihl - living in the first row of nature This well-maintained 4½-room property in Gross near Einsiedeln combines one of the most beautiful views in the region with the unmistakable charm of a grown family home. From the balcony and terrace, the view sweeps over Lake Sihl to the surrounding hills - a view that can be rediscovered anew at any time of the year.The wood-paneled living area with a chimney stove radiates a warm, inviting atmosphere and opens directly onto the garden and terrace. The kitchen is practically equipped, three bedrooms - one of which is in the basement with its own bathroom - offer space for family or guests. A bright winter garden with a colored glass window complements the room offer as a quiet retreat.Since its construction in 1962, the house has been continuously maintained and expanded: in 1997, the additional sleeping area with a bathroom in the basement was created, in 2000 the winter garden was added, and in 2004 the equipment room. The basement, attic, and a garage with two additional outdoor parking spaces round out the offer.The location in the Stollern interest group benefits from a communal development with parking spaces and its own bathing and boat landing on Lake Sihl - ideal for all those who appreciate water, mountains, and peace equally and yet do not want to miss the proximity to Einsiedeln.Highlights • Balcony and terrace with direct lake view • Cozy living area with chimney stove • Three bedrooms, one in the basement with its own bathroom • Bright winter garden • Basement, attic, and equipment room • Garage and two additional outdoor parking spaces • Own bathing and boat landing on Lake Sihl • Well-maintained condition, continuously expanded since the year of construction 1962 • Replacement new building possible • Large expansion potential available Let yourself be convinced by the location and the special living feeling of this chalet during a personal visit. We look forward to your contact.Note: This property is accessible via an external staircase.

Travel time
-
Caroline Hirt

Caroline Hirt

1 / 13
Caroline Hirt

Caroline Hirt

  • Tumble dryer
  • Washing machine
  • Child-friendly
4.5 rooms, 168m², CHF 1,840,000.–
8840 Trachslau

Exceptional 4.5 room oasis with style and 6 m room height, spa ensuite bathroom & glazed loggia

This unique 4.5 room apartment combines modern living comfort, luxurious details, and a first-class living quality. The owner has taken the interior design into her own hands with a lot of taste and love. (You'll feel right at home!)As you enter the apartment, you're greeted by an inviting entrance with high-quality, custom-made wardrobe fittings from a carpenter. The heart of the home is the bright, open living and dining area with an integrated kitchen. High-quality kitchen appliances such as a ceramic glass cooktop with steam extractor, oven, steamer, and dishwasher leave no culinary wishes unfulfilled. Elegant stone decorative walls, a cozy ambiance with a water vapor-based fireplace, and an integrated sound system create a unique living experience.From the living area, you can access the large, glazed loggia, which can be flexibly opened and offers a cozy retreat at any time of the year. The room layout also includes two comfortable bedrooms, an open office for flexible working from home, and a dreamy, custom-made dressing room from a carpenter. The two wet cells are true wellness oases. In addition to a separate shower/WC, you have a huge master ensuite bathroom with a whirlpool tub, rain shower, and romantic starry sky at your disposal.The property, built in 2015, presents itself in an excellent condition and is heated energy-efficiently using a gas and heat pump via a pleasant underfloor heating system. Two parking spaces in the underground garage, which are already prepared for e-charging stations, perfectly round off this attractive offer.The following highlights are offered by this property: • Cozy, homely living experience • 6m room height up to the ridge roof • Massive wood interior design by a carpenter • Separate dressing room • Huge living and dining area • Large window fronts into the green • Open office • Reduit • Very high-quality design interior design • Large, open loggia including glazing for opening • Basement compartment • 2 x underground parking spaces à CHF 35'000.- excl. Convince yourself on site of the good feeling that this apartment gives you and call me for a viewing appointment!

  • Tumble dryer
  • Washing machine
  • Child-friendly
Caroline Hirt

Caroline Hirt

1 / 10
Caroline Hirt

Caroline Hirt

  • Parking space
  • Balcony / Terrace
  • Garage
  • +7
5.5 rooms, 131m², CHF 1,375,000.–
8841 Einsiedeln

Lake and mountain view plus low taxes. Large 5.5 room apartment on the fog-free Silhlebene awaits you!

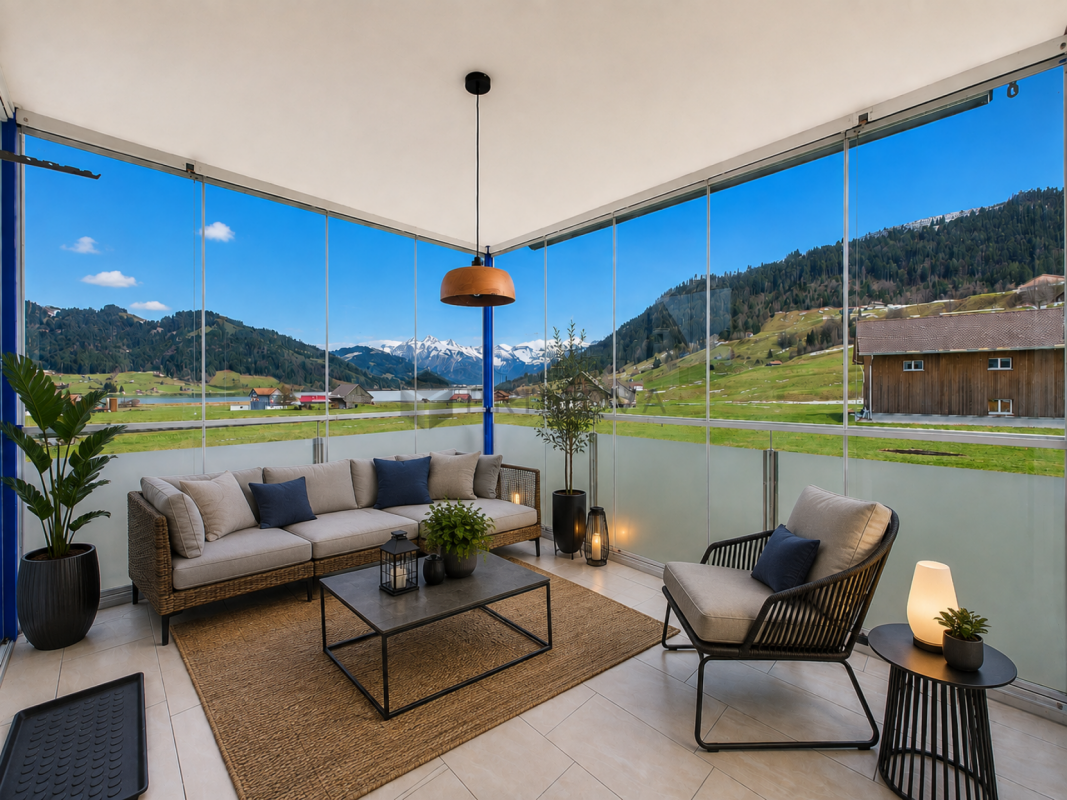
Breathtaking panoramic views and sunrise from the sofa! On the sun-kissed, fog-free high plateau above Lake Sihl, a residential oasis awaits you, combining light, tranquility, and an unparalleled view. Thanks to the privileged location, you can enjoy an above-average number of sunny days here, while the valley often sinks into grayness.The heart of the apartment is the spacious, light-flooded living area. Through the large panoramic fronts, you have a spectacular, unobstructed view of the glittering Lake Sihl and the surrounding mountains.For maximum quality of life, the cozy winter garden terrace provides a comfortable atmosphere, extending the living space and bringing nature directly into the house. On cooler days, the Cheminée oven with cooking plate guarantees a cozy atmosphere and warm comfort.The solid construction and high-quality materials ensure longevity.Here you will find a sunny home that combines privacy with a view that is hard to match - a retreat for high demands.The following highlights are offered by this property: • 4 bedrooms/offices, large living/dining room • Open, practically equipped kitchen (V-Zug appliances, refrigerator with freezer drawers, oven/cooking field, and dishwasher) • Cast-iron Cheminée oven with cooking plate • 2 wet zones (bathroom/WC with double sink and V-Zug washing tower, as well as WC with shower cubicle) • 2 shower/WC attachments IZEN • Slatted shutters and curtain rails on all windows • Age-friendly and wheelchair accessible (elevator from underground garage directly to the apartment) • Floor heating with Danfoss control in rooms • Stone floor tiles throughout the apartment (low-maintenance) • 10-element built-in wardrobe with mirror doors in the hallway • Balcony (winter garden) with glass sliding elements and sun shades • RJ45 cabling in the office • Lake view and mountain panorama • 2 underground parking spaces (No. 12/13) at CHF 45,000.- each, excl. can be taken over but does not have to be. Acquisition also possible individually. • Available for immediate occupancy and can also be rented first • Near the cultural city of Einsiedeln • Tax-friendly • Exclusive brokerage fee Let yourself be convinced by this special offer! Contact us today for your viewing appointment and experience this residential oasis for yourself!(Please note that we have virtually furnished the pictures. The room layout and room sizes, of course, correspond to the actual conditions)

  • Parking space
  • Balcony / Terrace
  • Garage
  • +7
1 / 9
7.5 rooms, 234m², CHF 2,200,000.–
Langrütistrasse 66a, 8840 Einsiedeln

High-quality living on two levels

This exceptional maisonette attic apartment was created from a family project and was the scene of numerous beautiful moments and memories over many years. Now the time has come to pass on this special home to a new family, who can write their own story here.The apartment impresses with its high-quality finish, spacious room layout, and well-thought-out living concept. The private sauna provides relaxed wellness moments, while the fireplace creates a warm and cozy atmosphere on cold winter evenings. The gallery adds additional charm to the apartment and underlines the unique character of this home. The heart of the apartment is the modern kitchen with a cooking island, plenty of storage space, a large refrigerator, and a separate storage room - ideal conditions for culinary experiences and social hours with family and friends. The directly adjacent garage box and cellar in the house offer special comfort and can be easily reached by lift. Additionally, the district heating connection has already been laid up to the building - the optimal prerequisite for a future, sustainable conversion of the heating system.The offer is rounded off by a garden house with a barbecue area for shared use and a separate guest toilet on the ground floor. An apartment of the extra class, which combines generosity, living quality, and security, and is waiting to welcome its next inhabitants.Have you become curious? Make a contact inquiry today to receive the exposé and arrange a viewing appointment.

Travel time
-
1 / 9
5.5 rooms, 159m², CHF 1,600,000.–
Langrütistrasse 66A, 8840 Einsiedeln

A home where everyone finds their favorite spot

This exceptional owner-occupied apartment was created from a family project and was the center of numerous beautiful moments for many years. Now, there is an opportunity to pass on this special home to new owners.The living concept convinces with generous room proportions and a well-thought-out division. The heart of the apartment is the bright living and dining area with approximately 47 m² of living space, which creates a cozy atmosphere thanks to the Schedenofen and invites you to linger. The winter garden expands the living space and allows for a pleasant living experience all year round. The balcony offers plenty of space for relaxed hours outdoors.The spacious kitchen has plenty of storage space, a separate storage room, and a recently renewed refrigerator and a new oven. This provides ideal conditions for joint cooking and social evenings with family and friends. The room offer is complemented by several large rooms, a dressing room, and bathrooms with high comfort.Particularly practical are the garage box located directly in the house and the cellar, which can be easily reached with the elevator. Additionally, the district heating connection has already been laid to the building for a future, sustainable heating solution.A garden house with a barbecue area for shared use and a separate guest toilet on the ground floor round off this attractive offer.An apartment with a lot of space, charm, and living quality - ideal for families or anyone who appreciates spacious living in one of the most popular residential areas in the region.Convince yourself with a non-binding viewing. I look forward to your contact.

Travel time
-
1 / 11
4.5 rooms, 120m², CHF 1,620,000.–
8840 Einsiedeln

Euthal: Design meets Nature, Garden Oasis by Sihlsee

This exclusive 4.5-room garden apartment in the idyllic Euthal combines modern architecture with a warm, stylish living atmosphere. On approximately 120 square meters, a generously designed floor plan unfolds, which elegantly combines openness and functionality, creating space for relaxation. The carefully selected materials, the harmonious design concept, and the meticulously coordinated equipment give the home a unique character. The southeast orientation fills the apartment with plenty of natural light and offers unobstructed views of the surrounding mountain landscape and the lake. The heart of the apartment is the bright living and dining area with the elegant kitchen, equipped with high-quality appliances. Three bedrooms offer cozy rooms with high privacy. Two tastefully designed bathrooms, herringbone parquet, custom-made built-in furniture, and dimmable ceiling spots underline the high living standards and attention to detail. The living area seamlessly transitions into the glazed seating area and the dreamy garden, where natural stone slabs, diverse planting, and the heated whirlpool create a protected oasis with a relaxed atmosphere. The lovingly designed, communal outdoor area with a barbecue and a cozy fondue house also invites you to linger. This property has a special charm due to its immediate proximity to Sihlsee. Within walking distance are a village shop, a restaurant, and a school, while Einsiedeln with its diverse shopping opportunities, gastronomy, train station, and numerous leisure and service facilities can be easily reached by public transport or car. Nature and sports enthusiasts also get their money's worth: a golf club, cross-country ski trails, and ski areas are just a short distance away. - Unobstructed mountain and lake views - Plenty of daylight thanks to southeast orientation - Private garden oasis with whirlpool (heated) - Exclusive materials and high-quality interior design - Minergie-P certified property with PV system, geothermal heating, underfloor heating with free cooling, controlled ventilation (within the apartment), charging station for electric cars - Extras: dog washing facility in the underground garage, communal seating area with barbecue and fondue house - Attractive location in the Einsiedeln district near Sihlsee, public transport, village shop, and school - Nature and leisure paradise: golf club, cross-country ski trails, and ski area in the region - 2 garage parking spaces at CHF 45,000 each

1 / 11
4.5 rooms, 120m², CHF 1,620,000.–
8844 Euthal

Euthal: Design meets Nature, Garden Oasis by Sihlsee

This exclusive 4.5-room garden apartment in the idyllic Euthal combines modern architecture with a warm, stylish living atmosphere. On approximately 120 square meters, a generously designed floor plan unfolds, which elegantly combines openness and functionality, creating space for relaxation. The carefully selected materials, the harmonious design concept, and the meticulously coordinated equipment give the home a unique character. The southeast orientation fills the apartment with plenty of natural light and offers unobstructed views of the surrounding mountain landscape and the lake. The heart of the apartment is the bright living and dining area with the elegant kitchen, equipped with high-quality appliances. Three bedrooms offer feel-good rooms with high privacy. Two tastefully designed bathrooms, herringbone parquet, custom-made built-in units, and dimmable ceiling spots underline the high living standards and attention to detail. The living area seamlessly transitions into the glazed seating area and the dreamy garden, where natural stone slabs, diverse planting, and the heated whirlpool create a protected oasis with a relaxed atmosphere. The lovingly designed, communal outdoor area with a barbecue and a cozy fondue house also invites you to linger. This property has a special charm due to its immediate proximity to Lake Sihl. Within walking distance are a village shop, a restaurant, and a school, while Einsiedeln with its diverse shopping facilities, gastronomy, train station, and numerous leisure and service offerings can be easily reached by public transport or car. Nature and sports enthusiasts also get their money's worth: a golf club, cross-country ski trails, and ski areas are just a short distance away. - Unobstructed mountain and lake views - Plenty of daylight thanks to southeast orientation - Private garden oasis with whirlpool (heated) - Exclusive materials and high-quality interior design - Minergie-P certified property with PV system, geothermal heating, underfloor heating with free cooling, controlled ventilation (within the apartment), and charging station for electric cars - Extras: dog washing station in the underground garage, communal seating area with barbecue and fondue house - Attractive location in the Einsiedeln district near Lake Sihl, public transport, village shop, and school - Nature and leisure paradise: golf club, cross-country ski trails, and ski area in the region - 2 garage parking spaces at CHF 45,000 each
1 / 9
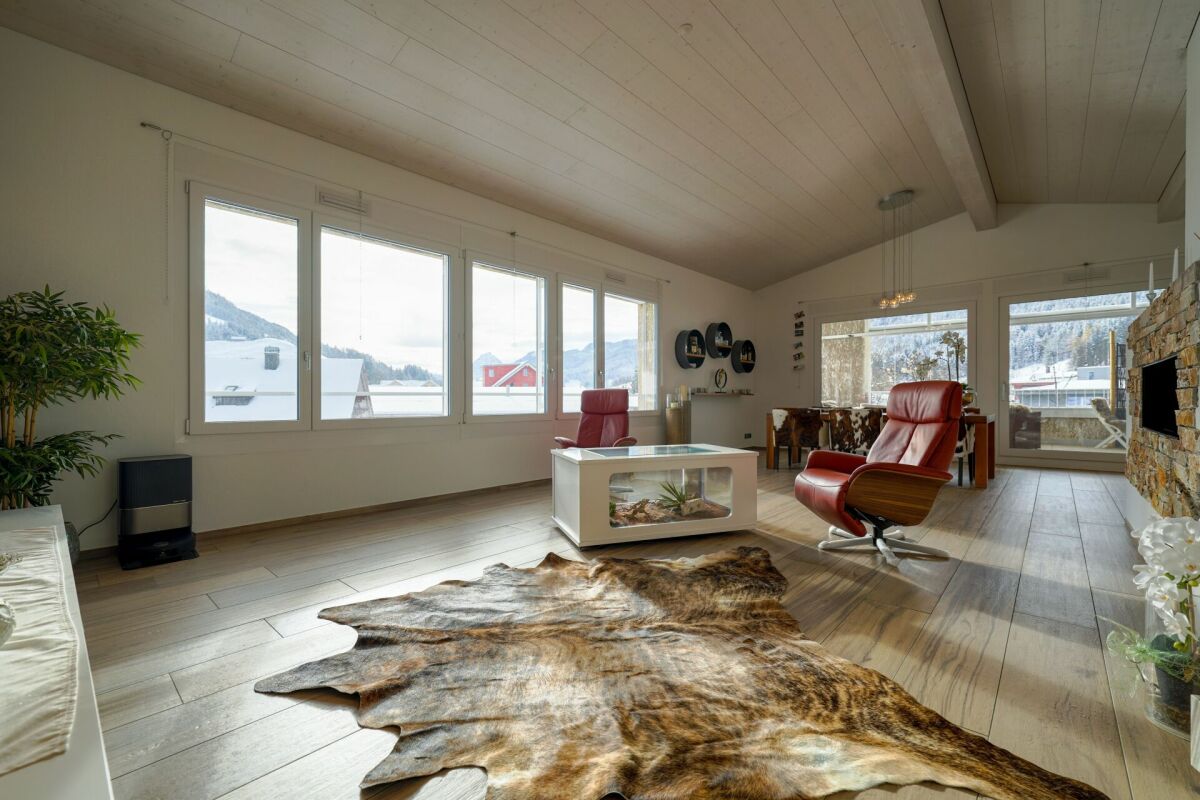
5.5 rooms, 166m², CHF 3,500,000.–
8840 Einsiedeln

Your dream home with a panoramic view of Sihlsee

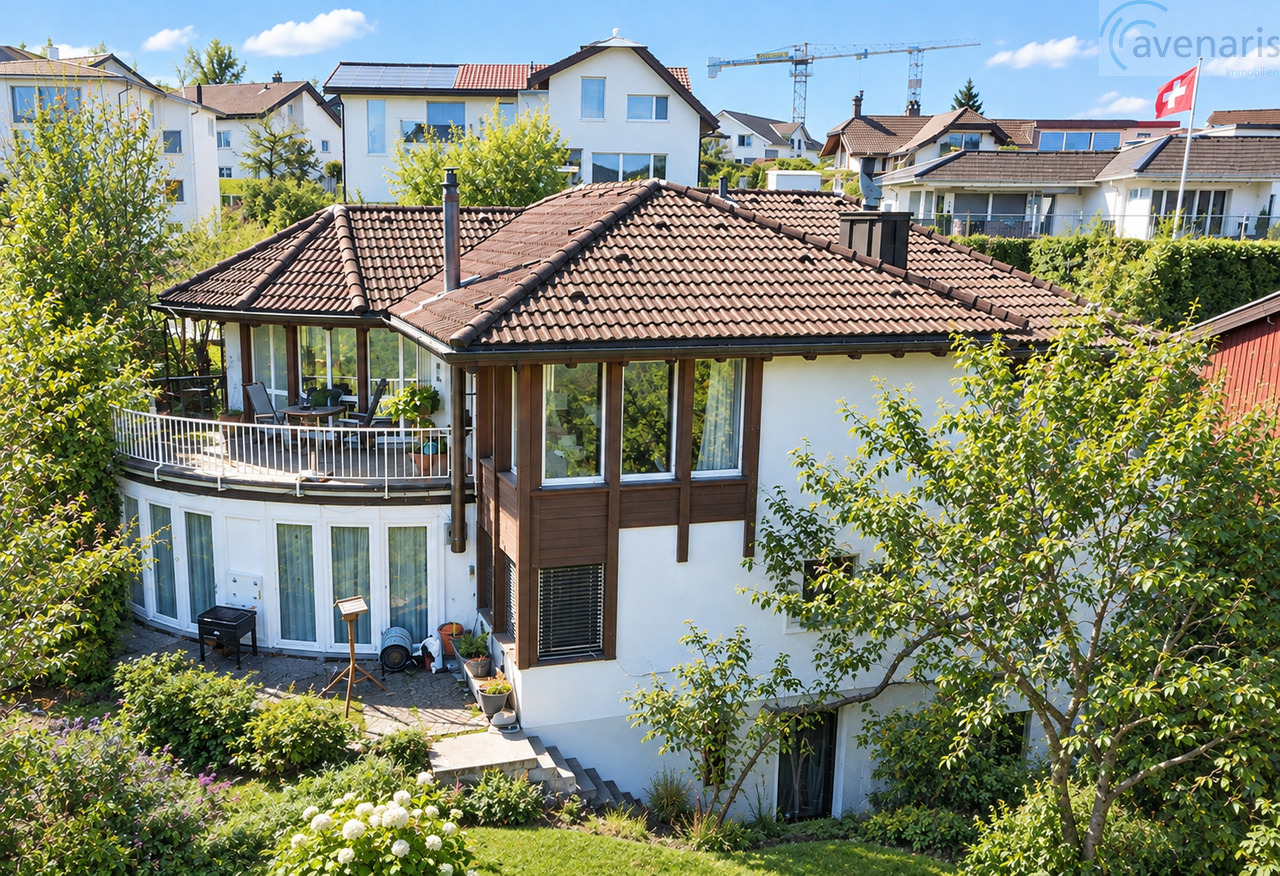
To protect the privacy of the owners, we kindly ask you to refrain from unannounced visits.This exceptional single-family house in a privileged location on Sihlsee offers you an unparalleled living experience. Enjoy breathtaking sunrises, absolute privacy, and a spectacular view of the lake and the mountains. Nestled in a picturesque cul-de-sac, you can expect an oasis of peace - perfect for nature lovers and those seeking relaxation.Your personal paradise in the greenThe generous plot of land delights with a lovingly designed garden, three different seating areas, a garden chimney, and unique viewpoints. A special highlight is the impressive swimming pool (4x14m), which extends harmoniously to a water lily pond with a shallow water zone - a true wellness oasis. The charming garden room invites you to relax and linger. Additionally, there is the possibility of installing a already approved staircase directly to Sihlsee, which enables direct access to the water.Stylish living rooms with charmThe bright ground floor combines living comfort with an open room design: • Living and dining room with warm air chimney and view of the lake • Open kitchen with modern built-in appliances • Bathroom with corner bathtub, shower, and double sink • Bathroom en suite with gallery • Balcony with direct stair access to the garden Versatile usage possibilities in the basementHere, you have two more flexibly usable rooms at your disposal. The room offer is complemented by a charming garden room with a Swedish stove, which creates a particularly cozy atmosphere. The spacious winter garden also provides additional living comfort and a bright ambiance.Practical extras in the basementThe basement offers not only a spacious cellar room with direct garden access, an additional room with shower, and a connection for toilet and sink, as well as a versatile workshop.Comfortable outdoor area with plenty of storage space • Double garage with double floor and electric garage door • Basement extension provides space for the modern heat pump Attractive expansion reserve for more living spaceThe property is located in the W2 zone (building mass up to 10 m height, 30 m length) with a maximum utilization factor of 28%. This allows you to add a top floor or a new single-family house or semi-detached house with 1-2 floors.Perfect environment for nature and sports enthusiastsThe region offers, among other things, the following leisure activities: • Ski lift in the immediate vicinity for winter fun • Direct access to Sihlsee with bathing and water sports facilities • Numerous hiking and recreation trails directly in front of the door • Golf Club Ybrig • Riding halls Let yourself be impressed by this unique residential jewel! We would be happy to invite you to a personal viewing. Contact us for more information - we look forward to youYour avenaris real estate teamSince we do not determine object data ourselves, we therefore do not assume any warranty or explicit assurance, also towards third parties, regarding the accuracy, reliability, or completeness of the information. This includes, in particular, image data and object data. This exposé is intended only for you personally. Passing it on to third parties without...
1 / 3
3.5 rooms, 98m², CHF 1,099,000.–
8840 Einsiedeln

Urban lifestyle in the village center: Attractive 3.5-room apartment

This attractive 3.5-room apartment convinces with its central location in the heart of Einsiedeln, a well-thought-out room layout, and a well-maintained general condition. It offers a pleasant living feeling for couples, small families, or commuters who appreciate urban living with short distances.The bright living and dining area forms the center of the apartment and benefits from a window front that creates a friendly and inviting atmosphere. The high-quality cherry wood parquet gives the living rooms a warm appearance and creates a solid basis for different furnishing styles. The compact, functional kitchen is directly connected to the living area and blends harmoniously into the room concept.The apartment has two bathrooms, one of them en suite, which further increases the living comfort. Additionally, the available space for a washing machine and dryer in the bathroom is particularly practical. The south-facing balcony offers a small but valuable outdoor area and is ideal for a quiet moment away from everyday life.The building, constructed in 2006, is equipped with an elevator, underfloor heating, controlled ventilation, and a basement compartment. An external parking space can be purchased for an additional CHF 50,000.Have you become curious? Convince yourself on site of this object and contact us today. We look forward to you!Just over thirty minutes by car from Zurich, the pilgrimage and place of pilgrimage Einsiedeln is located at an altitude of almost 900 m above sea level. The diverse range of clubs and events means that sports enthusiasts and culture lovers get their money's worth, just like family and club people. The pre-alpine mountain landscape and Lake Sihl attract both residents and visitors at any time of the year and offer space for different activities.The district of Einsiedeln, with its approximately 15,000 inhabitants, offers an above-average quality of life in an idyllic environment and a modern setting, with a wide range of shopping, schools at all levels, and very good health care.Thanks to the excellent location of this apartment, in the heart of Einsiedeln, these facilities as well as Einsiedeln train station are within walking distance. This makes the apartment particularly interesting for commuters. Here, short distances, a well-maintained living environment, and the high quality of life in Einsiedeln combine to form a coherent overall package.There are half-hourly train connections from Einsiedeln to Zurich. The city center can be reached by car in just under forty minutes.
Suggested properties for you based on search results

Other interesting objects