District Einsiedeln - Chalet buy

We recommend expanding your search criteria to get similar results. The current filters didn’t return any matches.

If you don’t want to change your current search criteria, we recommend creating a search alert, so you’ll be notified when matching offers become available.

More objects in your automatically expanded search area
3 results - Radius: + 10km
New building
1 / 8
4.5 roomsCHF 2,350,000.–
Premium
Spätzeren 47, 8843 Oberiberg


Modern Chalet with Sustainable Construction and Mountain Panorama

New Build - Modern Single-Family Home with Sustainable Construction and Mountain Panorama The location in the top ski and hiking area Ybrig delights at any time of the year. A region that uniquely combines nature, peace, and sporting activity - ideal for families, nature lovers, and outdoor enthusiasts. In a beautiful hillside location with a view of the impressive Ybrig mountain range, this unique single-family home is being built in a modern, natural style. Here, high-quality architecture, sustainable materials, and state-of-the-art technology come together to create a home that perfectly combines health, comfort, and quality of life. Sustainability & Wellbeing • External walls in Douglas fir cladding with ventilation and insulation as well as mineral plaster • Wood element construction, high-quality insulation, and on the ground floor, an external cladding with natural stone facing create a healthy and comfortable room climate. Energy & Technology • Energy-efficient, sustainably produced appliances and built-in lighting meet the latest technical standards. • 2 earth probes with heat pump for environmentally friendly heating • Photovoltaic system on the south side for self-produced electricity • Rainwater tank for garden irrigationThis way, you live in a future-oriented, energy-efficient, and almost self-sufficient way. Individual Design Options Although the house is offered turnkey, you can adapt the finish standard and material selection to your personal ideas. Here are a few examples: • Selection of different parquet variants • Alternative floor and wall coverings • Individual kitchen planning and appliance selection This way, your very personal home is created - with character and style. Contact us today!

Travel time
-
1 / 28
5 rooms75m²CHF 1,300,000.–
Lärchenweg 9, 6417 Sattel

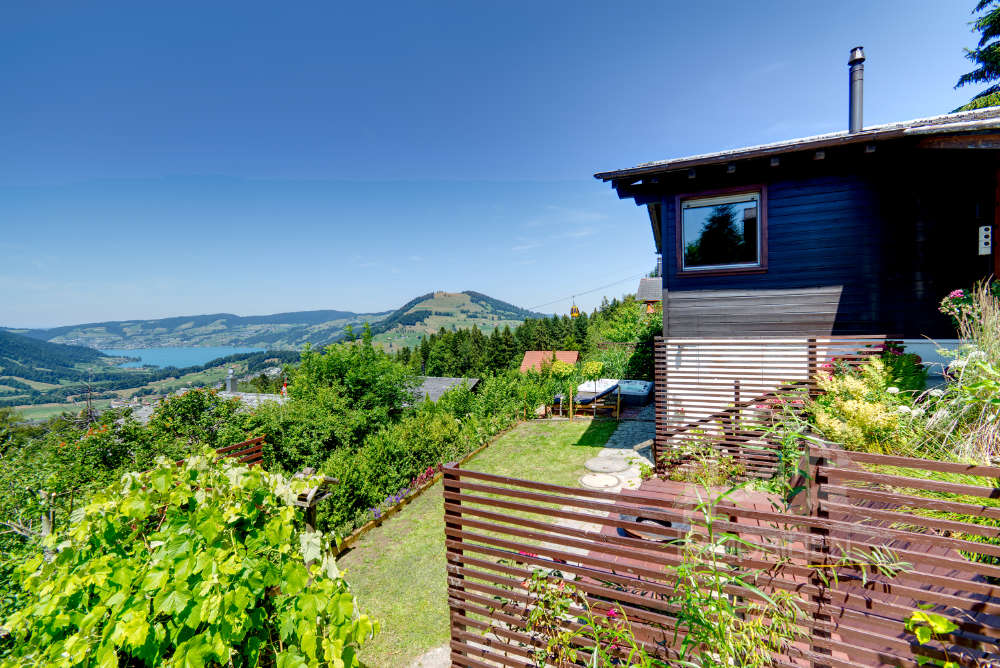
Mountain Jewel with Dreamlike View

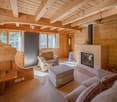
Welcome to this unique 5-room chalet on Mostelberg in Sattel. The holiday home, built in 1979 and lovingly renovated in 2019, combines traditional Swiss charm with modern living comfort – ideal for all sports and nature lovers.The chalet offers: • Spacious living area: 75.4 m² living space on 2 floors, embedded in a beautiful 489 m² large plot of land. • 5 rooms & 2 bathrooms: Comfortable – perfect for the whole family. • Wood-burning stove: Cozy evenings by the fireplace make you forget the daily routine. • Terrace with panoramic view: Enjoy the magnificent mountain panorama view with a view of the Rigi, Wildspitz and over Lake Ägeri. • For connoisseurs: Champagne in the whirlpool with a panoramic view of the mountains and lake • Privacy: High privacy and unobstructed panorama • Parking: Two parking spaces available. • Child-friendly: The house and surroundings are perfectly suitable for families with children. Location & surroundings: In a quiet and privileged location with an impressive view over the pre-Alpine landscape. The location is very quiet – neither road nor rail noise disturbs the idyll. In summer, the property benefits from a lot of sunlight, which makes the terraces a true oasis. The intact nature on Mostelberg invites you to go hiking, cycling and winter sports.This well-maintained chalet is a rare opportunity to acquire a genuine piece of Swiss quality of life. Quiet location, beautiful view and a cozy home – here you will find everything your heart desires. Don't miss this unique chance!

Ingrid Petersen

Ingrid Petersen

Managerin

Travel time
-
1 / 7
4.5 rooms50m²Price on request
6314 Unterägeri

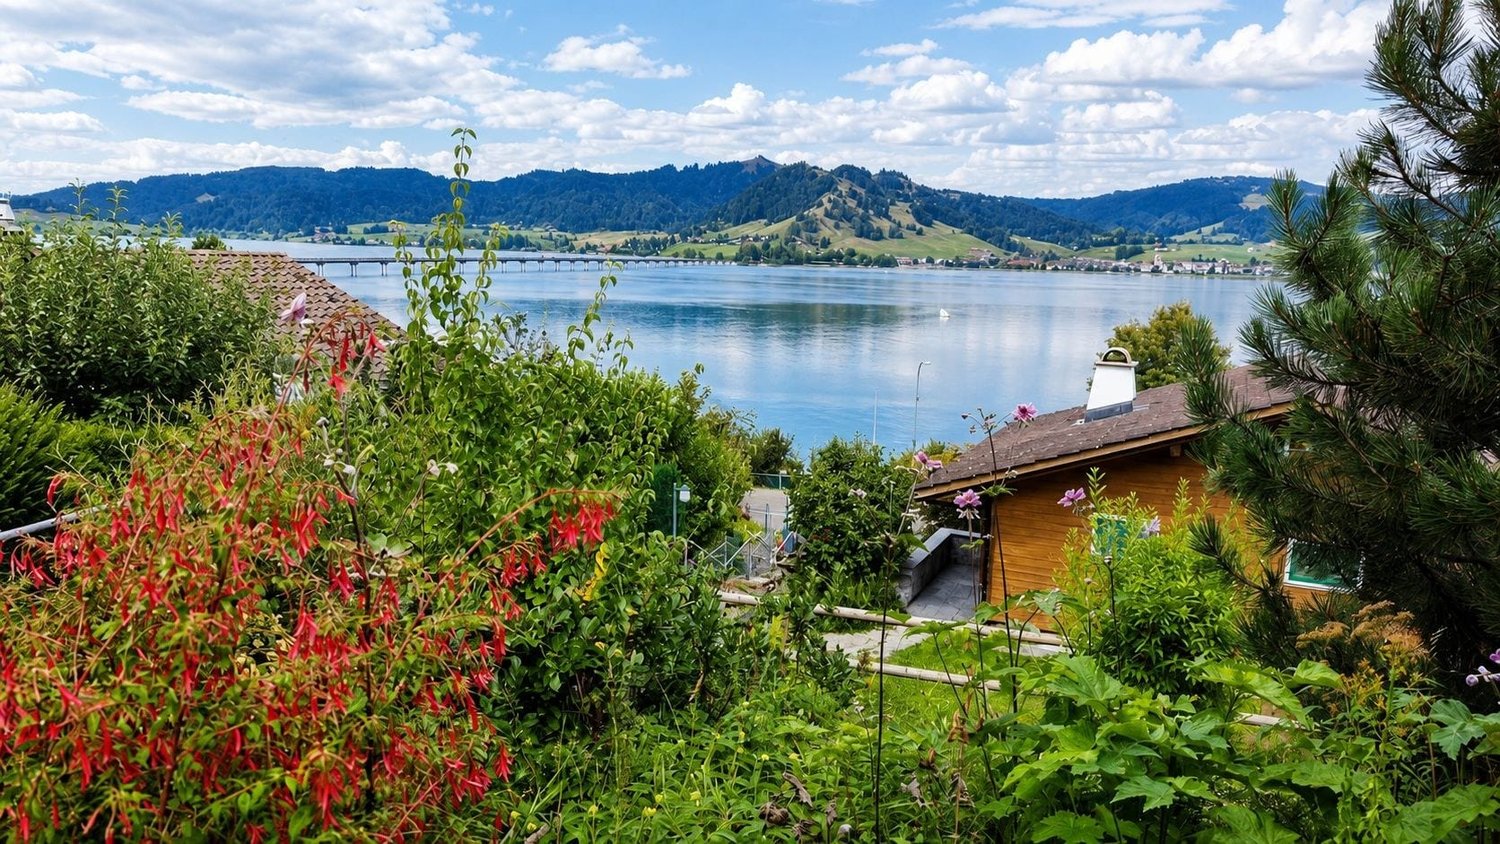
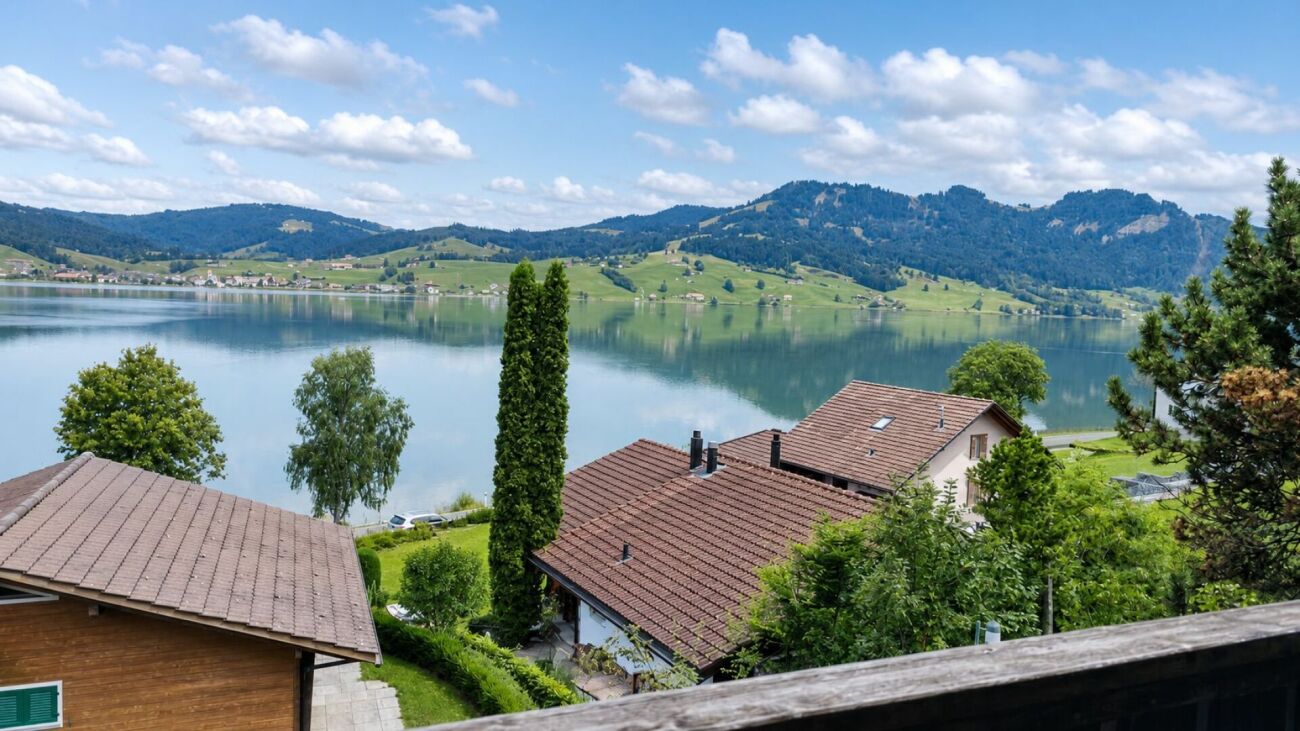
Chalet mit Seeparzelle 696 m²

- Idyl­li­sche Lage am Äge­ri­see- 411 m² Grund­stück mit 4.5‑Zi-Chalet + 285 m² See­par­zelleDie Lie­gen­schaft ist in der Land­wirt­schafts­zone und unter­steht somit nicht dem nor­ma­len Bau­recht. Des­halb haben wir eine erste bau­recht­li­che Ein­schät­zung zum bestehen­den Chalet abklä­ren lassen für Bauten aus­ser­halb der Bauzone.Die wich­tigs­ten Eckpunkte: • See­grund­stück: GS 1861 mit 285 m² Land: Ufer­schutz­zone 2 + Land­wirt­schafts­zone. Kein Neubau mög­lich. Keine Trans­fe­rie­rung der AZ mög­lich, da beide Grund­stü­cke in Land­wirt­schafts­zone (Keine Ausnützungsziffer). • Grund­stück mit Chalet: GS 1867 mit 411 m², in Landwirtschaftszone • Bestehen­des Chalet erbaut 1954 • Gebäu­de­grund­flä­che aktu­ell ca. 9 x 6.5 m (rund 61 m²) • Aktu­elle Wohn­flä­che ca. 50 m² • Kein Denk­mal­schutz • Gebäude tech­nisch und ener­ge­tisch ca. 70-jährig, mit Holz­ofen­hei­zung, bewohn­bar, wurde bis heute inten­siv als Feri­en­haus benutzt. • UG leicht im Hang • Garage und Park­platz vor Garage Eine Reno­vie­rung mit Erwei­te­rung ist mög­lich, weil Bau­sub­stanz das erlau­ben würde. Da bereits ein bestehen­des Wohn­haus vor­han­den ist, bestehen aus­ser­halb der Bau­zone gewisse Mög­lich­kei­ten für einen Ersatzneubau.Die Banken dürf­ten max. CHF 1’000’000.– als Hypo­thek zur Ver­fü­gung stel­len, die Dif­fe­renz müsste somit aus Eigen­mit­teln stam­men.Gerne warten wir auf Ihre Besich­ti­gungs­an­frage.____________________________________________________________Chalet with a lakeside plot of 696 m²- Idyllic location on Lake Ägeri- 411 m² plot with a 4.5-room chalet + 285 m² lakeside plotThe property is situated in an agricultural zone and is therefore not subject to standard building regulations. We have therefore commissioned an initial building assessment of the existing chalet for structures outside the building zone.Key points: • Lakefront plot: GS 1861, 285 m² Land: Shore protection zone 2 + agricultural zone. No new construction permitted. No transfer of the building zone possible, as both plots are in the agricultural zone (no floor area ratio). • Plot with chalet: GS 1867 with 411 m², in the agricultural zone • Existing chalet built in 1954 • Current building footprint approx. 9 x 6.5 m (around 61 m²) • Current living area approx. 50 m² • Not listed • Building is approx. 70 years old in terms of technical and energy efficiency, with wood-burning stove heating, habitable, and has been used intensively as a holiday home to date. • Basement on a slight slope • Garage and parking space in front of the garage Renovation with an extension is possible because the building structure would allow for it. As there is already an existing residential building on the site, there are certain possibilities for a replacement new build outside the building zone.The banks are likely to provide a maximum of CHF 1,000,000 as a mortgage, so the difference would have to come from your own funds.We look forward to receiving your viewing request.