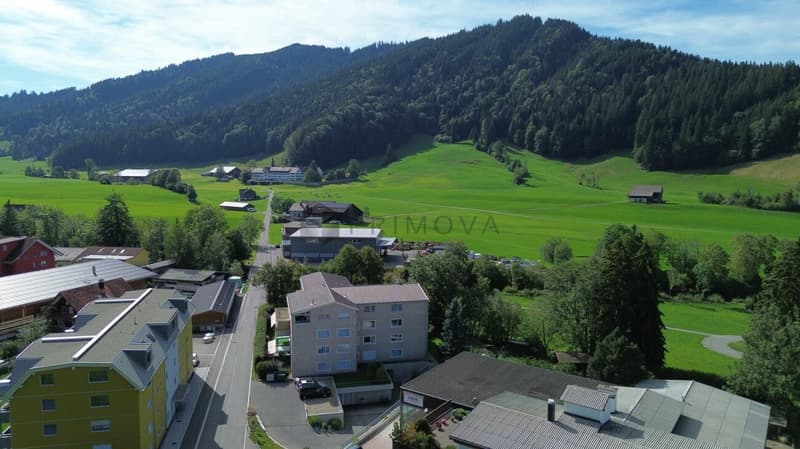
• Wohnglück: Eleganter 4.5 Zimmer-Traum mit 6 m Raumhöhe, Spa-Ensuite Bad & verglaster Loggia (1)
  • Wohnglück: Eleganter 4.5 Zimmer-Traum mit 6 m Raumhöhe, Spa-Ensuite Bad & verglaster Loggia (2)
  • Wohnglück: Eleganter 4.5 Zimmer-Traum mit 6 m Raumhöhe, Spa-Ensuite Bad & verglaster Loggia (3)
  • Wohnglück: Eleganter 4.5 Zimmer-Traum mit 6 m Raumhöhe, Spa-Ensuite Bad & verglaster Loggia (4)
  • Wohnglück: Eleganter 4.5 Zimmer-Traum mit 6 m Raumhöhe, Spa-Ensuite Bad & verglaster Loggia (5)
  • Wohnglück: Eleganter 4.5 Zimmer-Traum mit 6 m Raumhöhe, Spa-Ensuite Bad & verglaster Loggia (6)
  • Wohnglück: Eleganter 4.5 Zimmer-Traum mit 6 m Raumhöhe, Spa-Ensuite Bad & verglaster Loggia (7)
  • Wohnglück: Eleganter 4.5 Zimmer-Traum mit 6 m Raumhöhe, Spa-Ensuite Bad & verglaster Loggia (8)
  • Wohnglück: Eleganter 4.5 Zimmer-Traum mit 6 m Raumhöhe, Spa-Ensuite Bad & verglaster Loggia (9)
  • Wohnglück: Eleganter 4.5 Zimmer-Traum mit 6 m Raumhöhe, Spa-Ensuite Bad & verglaster Loggia (10)
  • Wohnglück: Eleganter 4.5 Zimmer-Traum mit 6 m Raumhöhe, Spa-Ensuite Bad & verglaster Loggia (11)
  • Wohnglück: Eleganter 4.5 Zimmer-Traum mit 6 m Raumhöhe, Spa-Ensuite Bad & verglaster Loggia (12)
  • Wohnglück: Eleganter 4.5 Zimmer-Traum mit 6 m Raumhöhe, Spa-Ensuite Bad & verglaster Loggia (13)
  • Wohnglück: Eleganter 4.5 Zimmer-Traum mit 6 m Raumhöhe, Spa-Ensuite Bad & verglaster Loggia (14)
  • Wohnglück: Eleganter 4.5 Zimmer-Traum mit 6 m Raumhöhe, Spa-Ensuite Bad & verglaster Loggia (15)
  • Wohnglück: Eleganter 4.5 Zimmer-Traum mit 6 m Raumhöhe, Spa-Ensuite Bad & verglaster Loggia (16)
  • Wohnglück: Eleganter 4.5 Zimmer-Traum mit 6 m Raumhöhe, Spa-Ensuite Bad & verglaster Loggia (17)
  • Get full property details

    Contact Primova AG for the exact address, floor plans and additional documents.

1 / 18
Rooms
4.5
Living space
168 m2
Selling price
On request

"Luxurious 4.5 Room Dream Home with 6m Ceiling Height, Spa Ensuite Bathroom & Glazed Loggia"

Find the right mortgage for your new home

The advertiser has not provided the exact address.

Address

8840 Trachslau

Price

Purchase price:
On request

Main information

Availability:
By agreement
Type:
Apartment
No. of rooms:
4.5
Surface living:
168 m2
Year built:
2015

Characteristics

  • Washing machine

  • Tumble dryer

  • Child-friendly

Documents (0)

Description

For people with a sense of the extraordinary, who are looking for a stylish home.

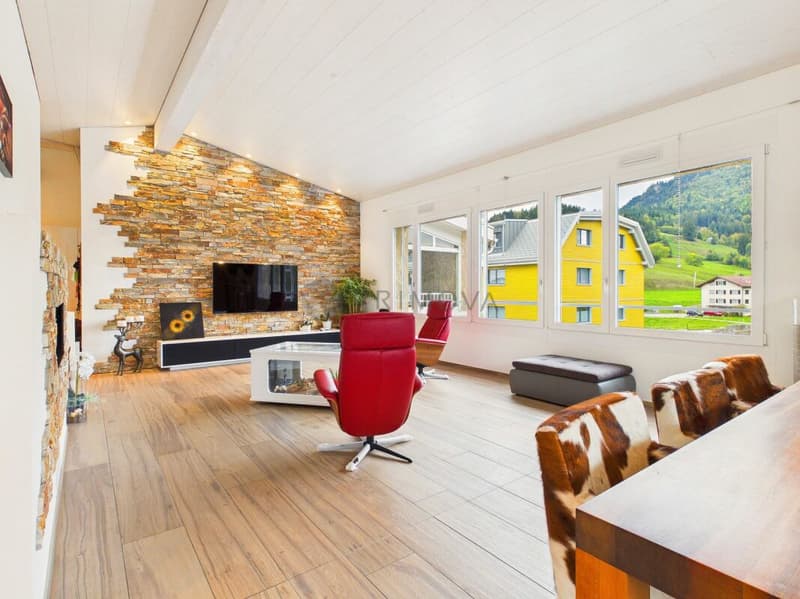
This unique home combines modern living comfort, luxurious details, and exceptional living quality. The owner has taken the interior design into her own hands with great taste and attention to detail. The atmosphere in the apartment is characterized by warmth, a lot of personality, and an exceptional ceiling height. 

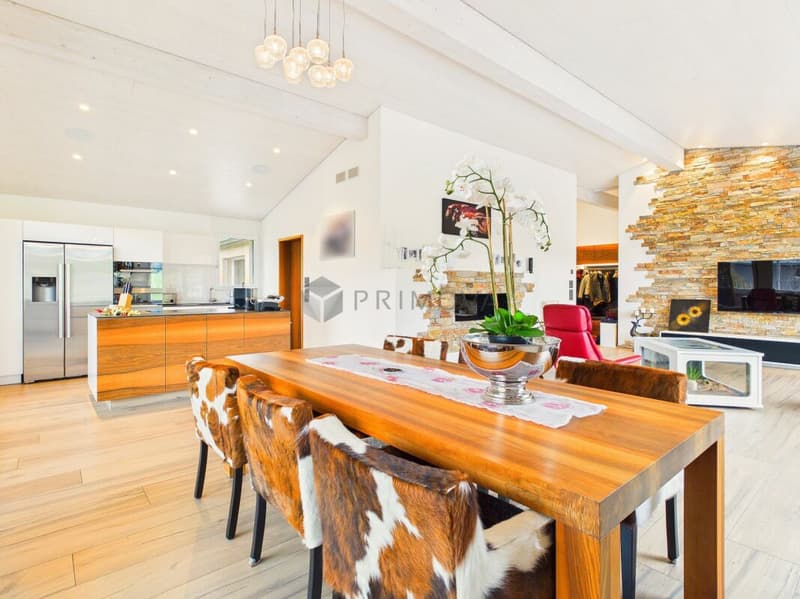
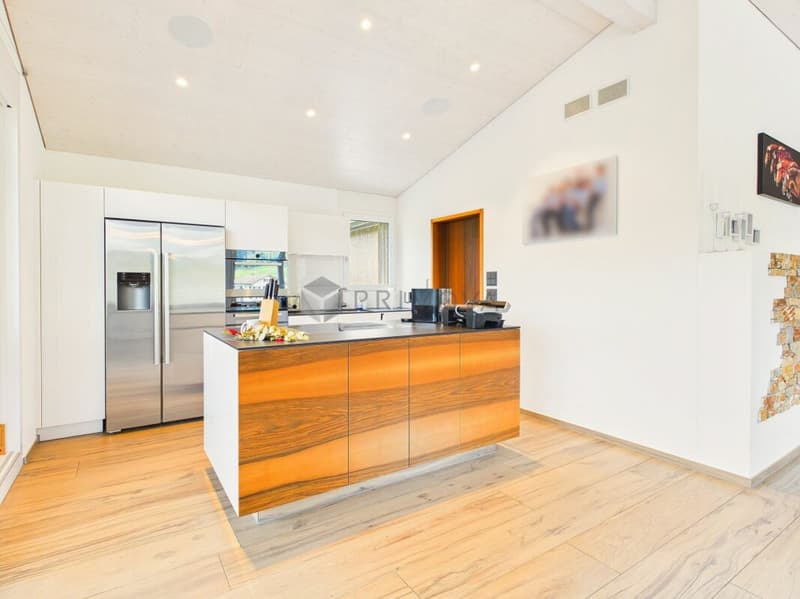
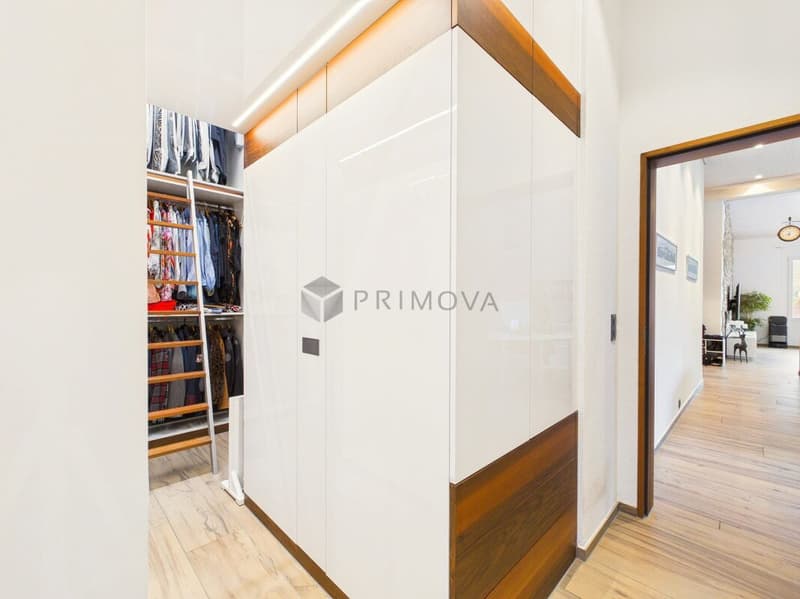
The inviting entrance with custom-made wardrobe was made from high-quality pear wood. This element runs through the entire apartment - from door frames to kitchen fronts to the dining table. The ceilings are made of lightly bleached wood and support the warm room feeling.

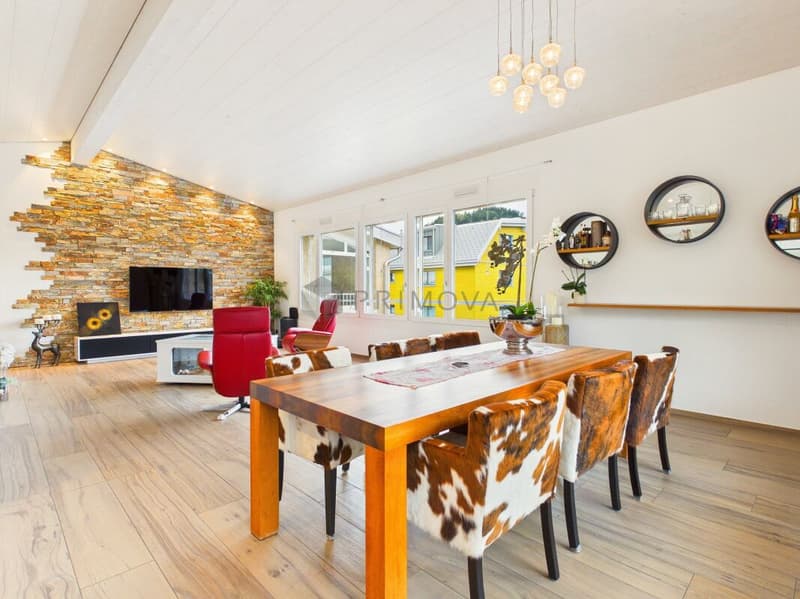
The heart of the apartment is the bright, open living and dining area with integrated kitchen and high-quality kitchen appliances such as induction field with steam extractor, oven, steamer, dishwasher, large refrigerator-freezer and reduction. 

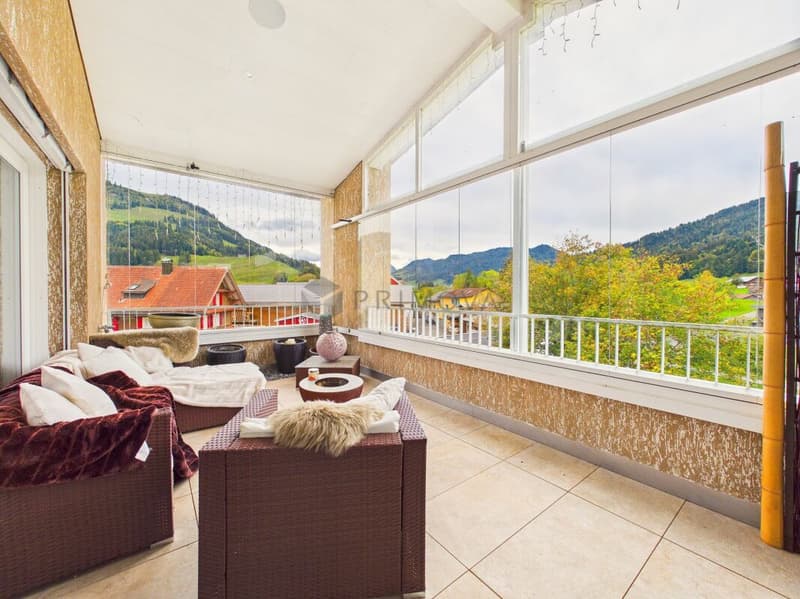
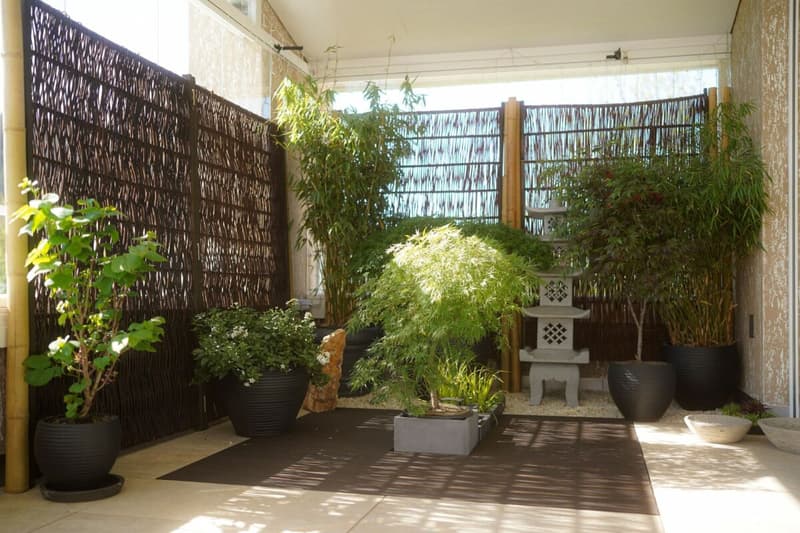
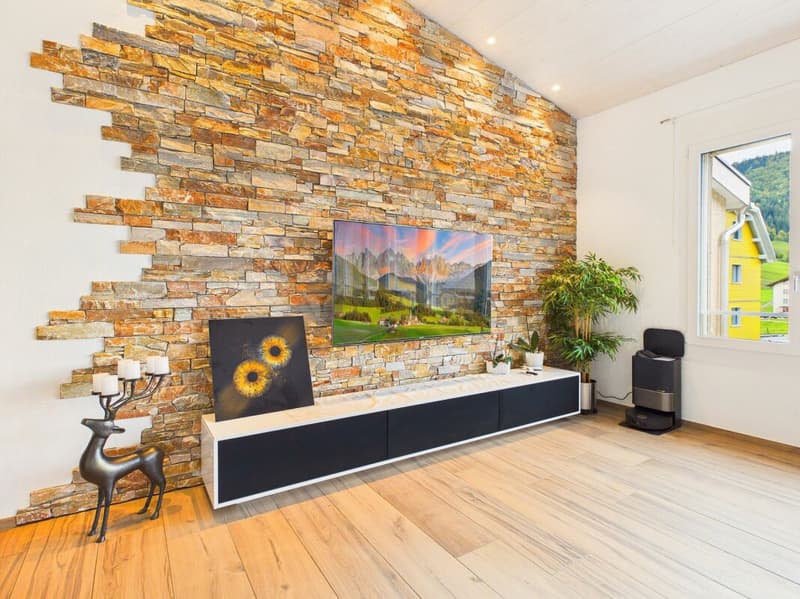
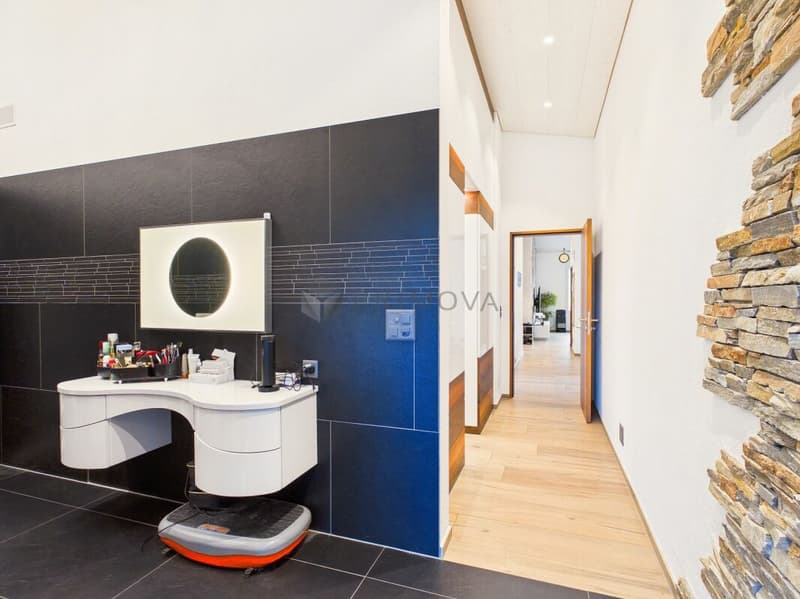
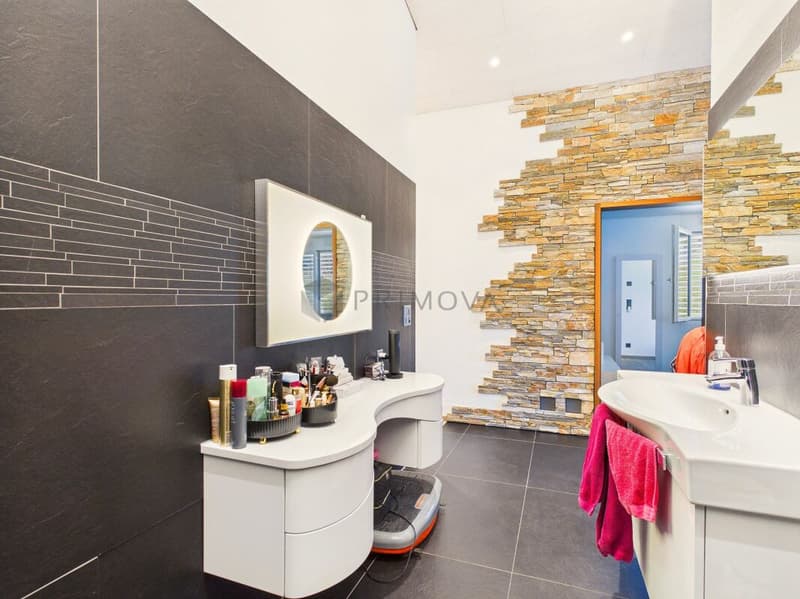
For a unique living experience, elegant stone decorative walls, a cozy effect fire on a water vapor basis, and an integrated sound system provide. The large, glazed loggia can be flexibly opened and offers a cozy retreat at any time of the year.

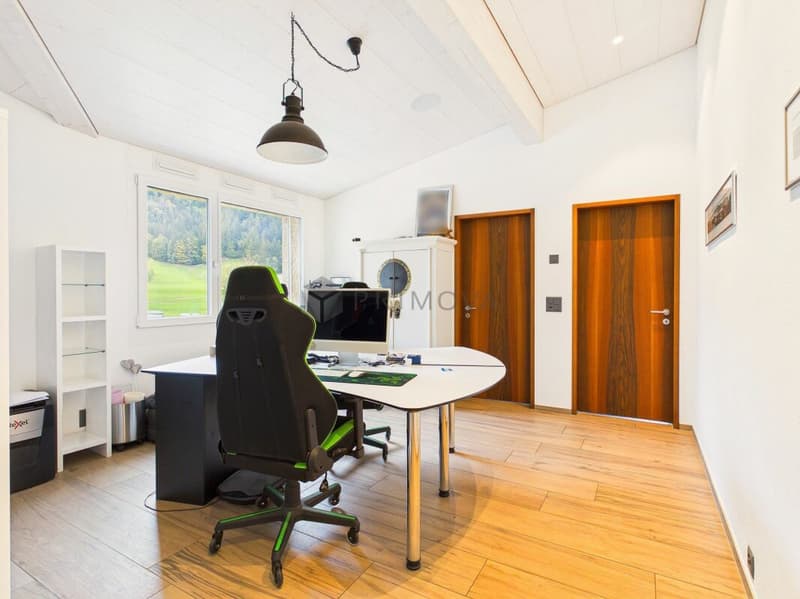
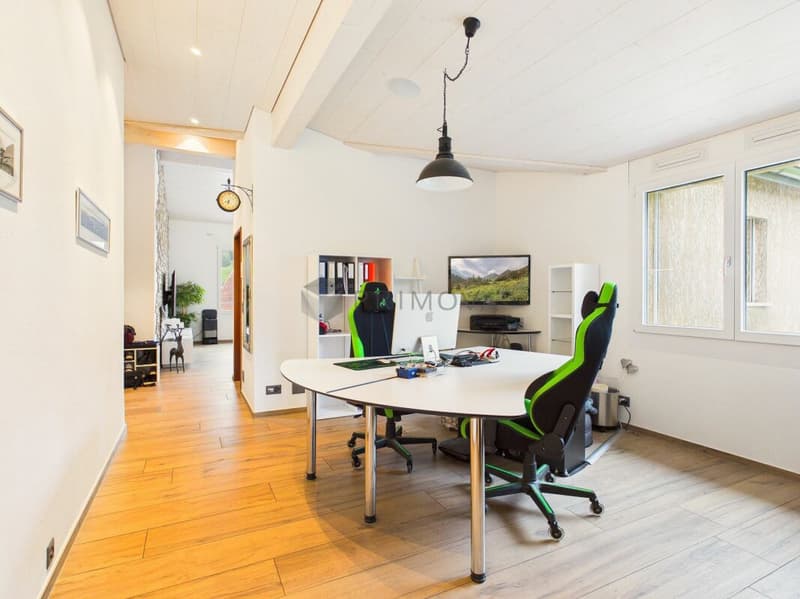
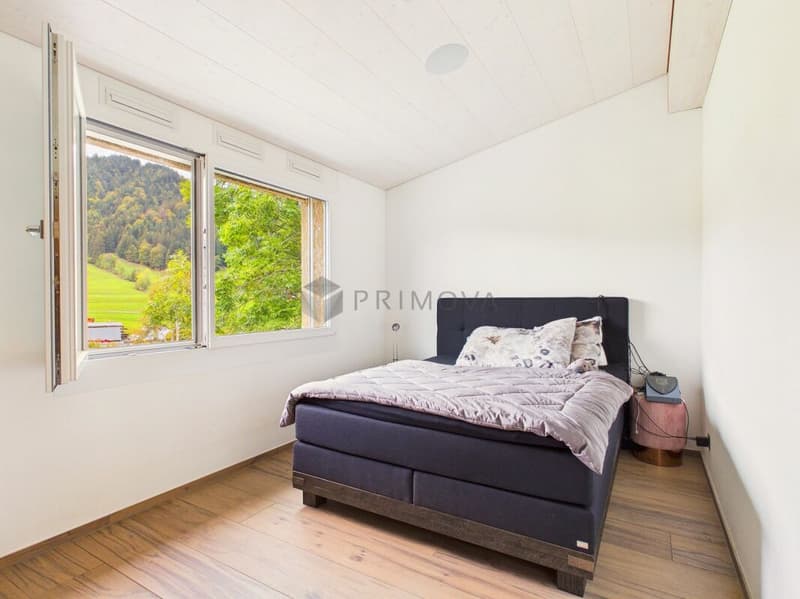
This well-thought-out floor plan also includes two cozy bedrooms, an open office, and a dreamy, custom-made dressing room with built-in closets. 

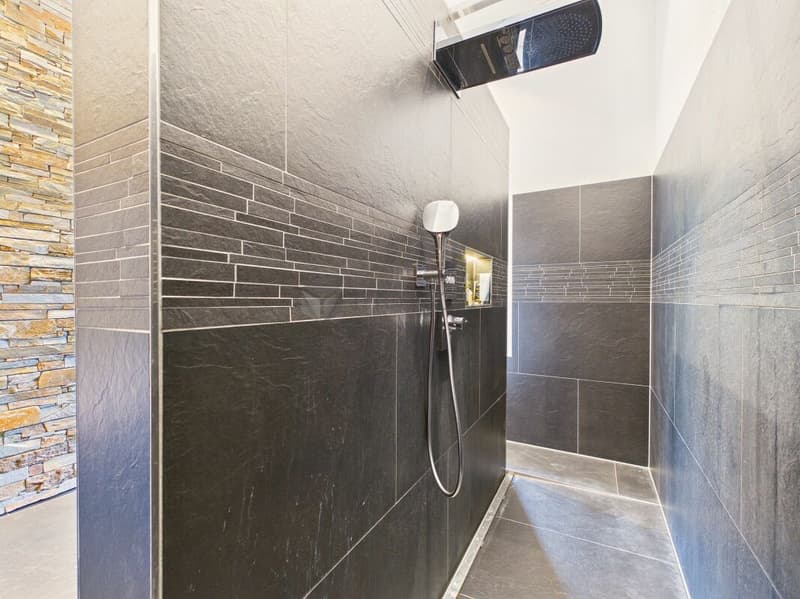
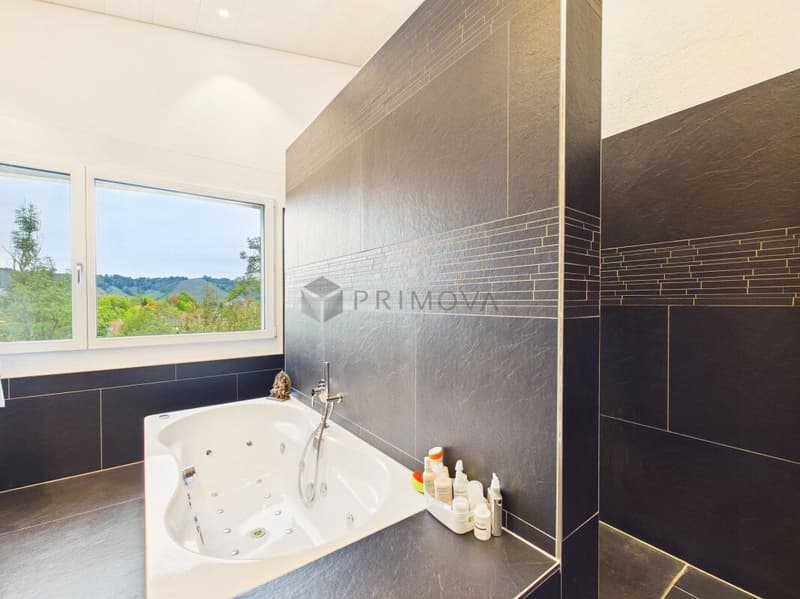
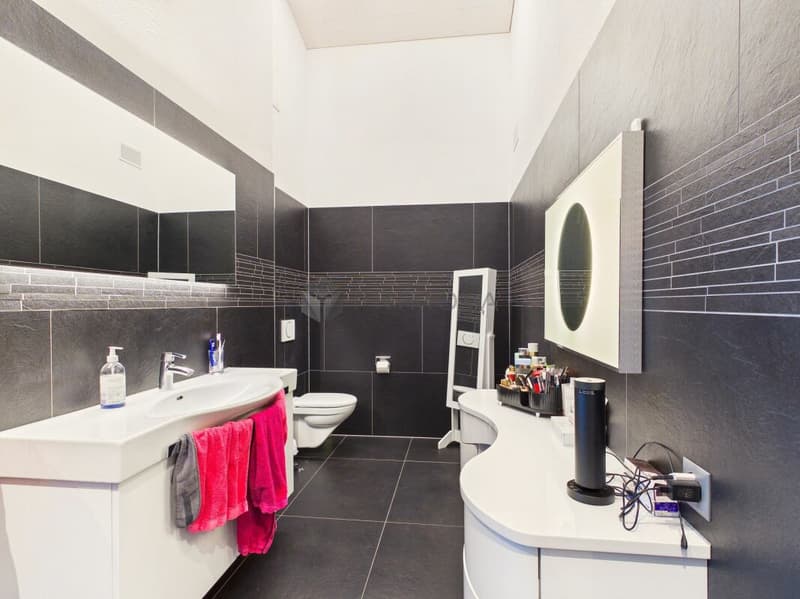
In addition to a separate shower/WC, a huge master en-suite bathroom with whirlpool bathtub, rain shower, and romantic starry sky is available. 

The property from 2015 presents itself in an excellent condition and is heated energy-efficiently by means of gas and heat pump via a pleasant underfloor heating.

Two parking spaces in the underground garage, which are already prepared for e-charging stations, perfectly round off this attractive offer.

The following highlights are offered by this property:

  • Cozy, homely living feeling
  • 6m ceiling height up to the ridge roof 
  • Massive wood interior design by the carpenter
  • Large en-suite spa bathroom with whirlpool bathtub
  • Separate dressing room with built-in closets
  • Huge, open living and dining area
  • Large window fronts into the green
  • Open office
  • Reduction
  • Very high-quality design interior design
  • Large, open loggia including glazing for opening
  • Own cellar compartment
  • 2 x underground parking spaces à CHF 35'000.- excl.

Convince yourself on site of the good feeling that this apartment gives you and call me for a viewing appointment!


Gold Partner
Primova AGFrauentalstrasse 3, 6332 ChamSee all listings from this agency
Caroline Hirt
Caroline HirtImmobilienberaterin
Listing ID
4003638780
Object ref.
90edea97-e336-11f1-b574-0e90ca4da74f
Gold Partner
Caroline Hirt
Caroline Hirt

Contact the advertiser

Equity capital (optional)

By continuing, I declare that I accept the GTC and acknowledge the privacy policy, and that personal aggregated data related to my interests may be shared with the advertiser.

* By selecting “Yes”, I agree that ImmoScout24 may process this information as described here.

Similar properties which might be interesting for you

Fraud prevention: a few useful tips

  • Never transfer money in advance
  • Be careful if the price appears too low
  • Never share personal data such as bank details or copies of ID upfront
  • Do not sign a contract before you have visited the property

Tips and services