Quick Filters for your search

Quick-filters

We show you quick-filters based on the most used filters by location.

By using these, you can enhance your search experience by finding new and interesting properties to your likings.

Rickenbach b. Schwyz - Properties for sale

We recommend expanding your search criteria to get similar results. The current filters didn’t return any matches.

If you don’t want to change your current search criteria, we recommend creating a search alert, so you’ll be notified when matching offers become available.

More objects in your automatically expanded search area
58 results - Radius: + 10km
1 / 25
4.5 rooms110m²CHF 1,145,000.–
Premium
Lützelmattstrasse 17, 6418 Rothenthurm

Terrace apartment with 180° mountain views, two bathrooms and lift!

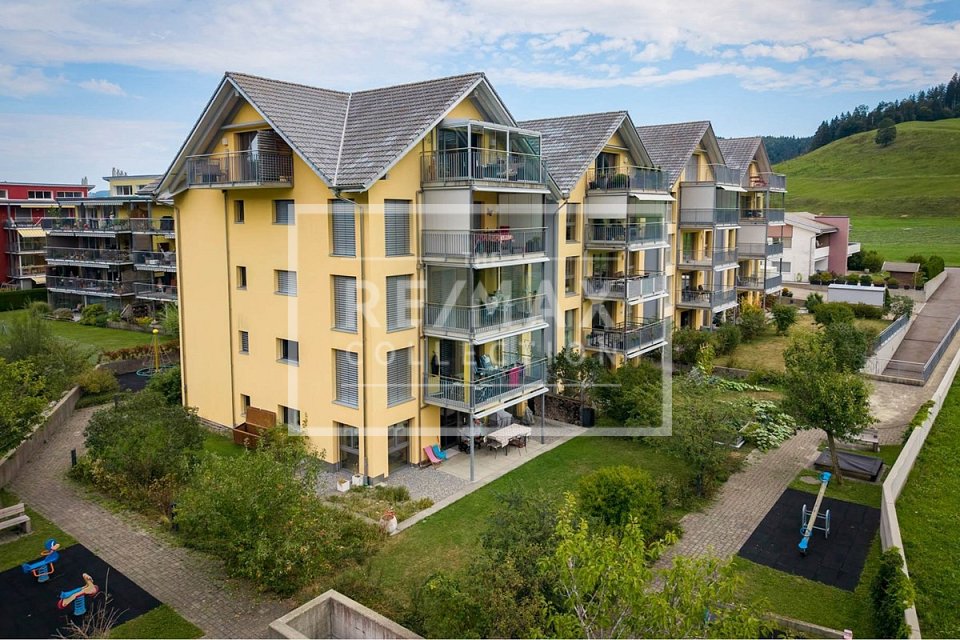
From the garage parking space, you can easily access the spacious lift via the well-maintained staircase. On the 7th floor, you are greeted by a unique view of the mountain panorama from the hallway. Once you enter the apartment, you pass the storage room with washing machine on your left and enter the open-plan living and dining area. Here you are greeted by a room filled with light and warmth. The large windows offer a breathtaking mountain panorama of the highest order. Three further bedrooms also boast this unique view, one of which also offers direct access to the terrace. The 35 m² terrace is perfect for relaxing and has been equipped with individually controllable sun blinds since 2022. The two bathrooms - one with a bathtub, the other with a shower - complete the well-maintained living space of this terrace apartment. The ground-level basement room offers plenty of space and is easily accessible.This terrace apartment offers the following advantages: • Breathtaking mountain panorama! • Bright and friendly atmosphere • Open kitchen • Large windows • Double-glazed windows • Electric sun blinds with remote control (2022) • Underfloor heating with district heating • Tiled floor in the hallway & living and dining area • Carpet in the bedroom & hallway • Playground with sandpit in front of the house • 1 x large terrace with 35 m² • 1 x bathroom with double sink and bathtub • 1 x bathroom with shower • 1 x storage room with washing machine • 1 x basement storage room on the same level! • 2 x garage spaces, each costing CHF 40'000.- excl. • 1 x outdoor parking space for CHF 20'000.- excl. Contact us now to arrange a viewing!

Conrad G. Rudat

Conrad G. Rudat

CEO

Travel time
-
New building
1 / 8
4.5 rooms134m²CHF 2,350,000.–
Premium
Spätzeren 47, 8843 Oberiberg

Modern Chalet with Sustainable Construction and Mountain Panorama

New Build - Modern Single-Family Home with Sustainable Construction and Mountain Panorama The location in the top ski and hiking area Ybrig delights at any time of the year. A region that uniquely combines nature, peace, and sporting activity - ideal for families, nature lovers, and outdoor enthusiasts. In a beautiful hillside location with a view of the impressive Ybrig mountain range, this unique single-family home is being built in a modern, natural style. Here, high-quality architecture, sustainable materials, and state-of-the-art technology come together to create a home that perfectly combines health, comfort, and quality of life. Sustainability & Wellbeing • External walls in Douglas fir cladding with ventilation and insulation as well as mineral plaster • Wood element construction, high-quality insulation, and on the ground floor, an external cladding with natural stone facing create a healthy and comfortable room climate. Energy & Technology • Energy-efficient, sustainably produced appliances and built-in lighting meet the latest technical standards. • 2 earth probes with heat pump for environmentally friendly heating • Photovoltaic system on the south side for self-produced electricity • Rainwater tank for garden irrigationThis way, you live in a future-oriented, energy-efficient, and almost self-sufficient way. Individual Design Options Although the house is offered turnkey, you can adapt the finish standard and material selection to your personal ideas. Here are a few examples: • Selection of different parquet variants • Alternative floor and wall coverings • Individual kitchen planning and appliance selection This way, your very personal home is created - with character and style. Contact us today!

Travel time
-
New building
1 / 13
5.5 rooms145m²Price on request
Top
Rösslimattweg 15, 6417 Sattel

Exclusive 5.5-room terrace apartment with mountain view in Sattel

Located in a slightly elevated position in the village of Sattel, the third stage of the Rösslimatt C residential development is being built. The first two stages have already been very popular. The development convinces with its beautiful, unobstructed and well-sunned location with breathtaking views of the Urner Alps.The modern and contemporary architecture offers spacious living areas with a high-quality finish. The flat-roof houses (approx. 210–280 m²) and terrace apartments (approx. 153 m²) impress with clear lines and bright, airy rooms.Spacious terrace areas (96–134 m²) invite you to linger, relax and enjoy the outdoors. Additionally, numerous spacious secondary rooms (43–48 m²) and a basement provide ample storage space or room for hobbies.Construction has started and completion is scheduled for late autumn 2027.The sales documents are being prepared. If you are seriously interested, please contact us now.We would be happy to arrange a meeting with you.Ms. Marlene Wiget is available to answer your questions.Location and infrastructure: The objects are located in a child-friendly environment. Sattel train station is just an 8-minute walk away, as is the Volg, Bäckerei Schelbert, municipality and the Sattel Krone bus stop. The Eggeli school house is only 6 minutes' walk away.Perfect for families or anyone looking for something special and values quality, comfort and good transport links in the beautiful pre-Alps.

Travel time
-
1 / 12
4.5 rooms142m²CHF 2,000,000.–
Wylenstrasse 10, 6440 Brunnen

New building, modern 4.5-room apartment 007, 1st floor, individual interior design, fountain SZ

On Wylenstrasse 10 in Brunnen, a multi-family house with 11 condominiums is being built. The apartments offer modern living space for people in different phases of life - whether young couples, growing families, or seniors looking for a comfortable, quiet home. The living area, dining area, and kitchen form a flowing room structure, corresponding to today's needs, and the large window fronts fill the living areas with daylight. The combination of high-quality architecture, high construction standard, and excellent location makes the WYLENHOF a sustainable investment in home ownership with a future.More photos can be found at https://www.remax.ch/de/119871001-110- 11 apartments- Construction started in July 2025- The interior design can be co-determined by you, the standard execution is modern and high-quality- 4.5-room apartment on the 1st floor- Net living area 141.8 m²- Outdoor area 35.6 m²- Can be expanded to a 5.5-room apartment- Controlled living space ventilation with heat recovery- Elevator accessible, barrier-free- Own cellar room- Bank-tested, accompanied- Ready for occupancy: approx. 4th quarter 2027- Underground parking space: CHF 45,000.--GENERALThe Wylenhof is being realized according to modern construction standards and taking into account high design and energy requirements. Attention was paid to sensible usability and everyday practicality: The floor plans allow for different forms of living and adapt to different phases of life. Each apartment has private outdoor areas such as garden shares, balconies, or spacious terraces. The construction method corresponds to modern standards in terms of energy efficiency, sound insulation, and living comfort.ENERGY, HEATING, AND VENTILATIONHeating is provided by a ground water heat pump, which supplies both room heat and hot water. In the apartments, the heat is distributed via underfloor heating. Each apartment has controlled living space ventilation with heat recovery and its own ventilation unit. The Wylenhof meets the requirements of the cantonal energy law of Schwyz. Efficient operation thanks to heat pump, PV system, and modern insulation with low heating costs and high energy independence.PARKINGIn the underground parking garage, 21 parking spaces are available. The parking garage is prepared for e-mobility, and all parking spaces have empty pipes for later retrofitting with charging stations.ENVIRONMENT, CONNECTIONThe residential complex is located in the heart of Brunnen, a popular residential area directly on Lake Lucerne with an impressive Alpine panorama. The central location combines excellent infrastructure with high quality of life.The Brunnen train station on the Gotthard line is only about 190 meters away and offers convenient connections in all directions. The lively lake promenade with boat traffic can be reached on foot in 10 to 15 minutes. The beach and indoor pool (approx. 1.4 km) invites you to relax in summer and winter.Brunnen is the ideal starting point for leisure activities in the region, whether it's a trip to the historic Rütli, a boat trip on the lake, or hiking in the surrounding mountains.Thanks to the good transport connections, you can reach Lugano in 120 minutes and the cultural city of Zurich (airport) in 60 minutes. Within 50 minutes, you can reach the largest and most popular Alpine resort in Europe, Andermatt.The kindergarten, primary, and secondary schools are located nearby in Brunnen. The high school in Ingenbohl-Brunnen or the cantonal high school in Schwyz are also easily accessible.The municipality of Brunnen is characterized by an excellent quality of life, a diverse range of local recreation, and high residential attractiveness. The surrounding ski areas and the lake landscape offer relaxation and leisure value all year round, both for families and for active enthusiasts and culture enthusiasts.

Travel time
-
1 / 7
4.5 rooms112m²CHF 1,600,000.–
Wylenstrasse 10, 6440 Brunnen

New building, last 4.5-room apartment, 001 ground floor, individual interior design, fountain SZ

On Wylenstrasse 10 in Brunnen, a multi-family house with 11 condominiums is being built. The apartments offer modern living space for people in different phases of life - whether young couples, growing families, or seniors looking for a comfortable, quiet home. The living area, dining area, and kitchen form a flowing room structure according to today's needs, and the large window fronts fill the living areas with daylight. The combination of high-quality architecture, high construction standard, and excellent location makes the WYLENHOF a sustainable investment in home ownership with a future.More photos can be found at https://www.remax.ch/de/119871001 - 109- 11 apartments- Construction started in July 2025- The interior design can be co-determined by you, the standard execution is modern and high-quality- Net living area 112.2 m², - Balcony area 37.7 m², lawn area 66 m²- Room height 2.9 m- Controlled living room ventilation with heat recovery- Own cellar room - Elevator accessible for wheelchairs, barrier-free- Ready for occupancy: approx. 4th quarter 2027- Bank-tested, accompanied- Underground parking space: CHF 45,000.--GENERALThe Wylenhof is being realized according to modern construction standards and taking into account high design and energy requirements. Attention was paid to sensible usability and everyday practicality: The floor plans enable different forms of living and adapt to different life phases. Each apartment has private outdoor spaces such as garden shares, balconies, or spacious terraces. The construction method meets modern standards in terms of energy efficiency, sound insulation, and living comfort. ENERGY, HEATING, AND VENTILATIONHeating is provided by a ground water heat pump, which supplies both room heat and hot water. In the apartments, the heat is distributed via underfloor heating. Each apartment has controlled living room ventilation with heat recovery and its own ventilation unit. Thus, the WYLENHOF meets the requirements of the cantonal energy law of the canton of Schwyz and is highly efficiently designed thanks to the heat pump, PV system, and modern insulation with low heating costs and high energy independence. The main roof will be equipped with a PV system. PARKINGIn the underground parking garage, 21 car parking spaces are available. The parking garage is prepared for e-mobility, and all parking spaces have empty pipes for later retrofitting with charging stations.ENVIRONMENT, CONNECTIONThe residential complex is located in the heart of Brunnen, a popular residential area directly on Lake Lucerne with an impressive Alpine panorama. The central location combines excellent infrastructure with high quality of life. The Brunnen train station on the Gotthard line is only about 190 meters away and offers convenient connections in all directions. The lively lake promenade with boat traffic can be reached on foot in 10 to 15 minutes. The beach and indoor pool (approx. 1.4 km) invites you to relax in summer and winter. Brunnen is the ideal starting point for leisure activities in the region, whether it's a trip to the historic Rütli, a boat trip on the lake, or hikes in the surrounding mountain world.Thanks to the good traffic connection, you can reach Lugano in 120 minutes and the cultural city of Zurich (airport) in 60 minutes. Within 50 minutes, you can reach the largest and most popular Alpine resort in Europe, Andermatt. The kindergarten, primary, and secondary schools are located nearby in Brunnen. The high school in Ingenbohl-Brunnen or the cantonal high school in Schwyz are also easily accessible.The municipality of Brunnen is characterized by an excellent quality of life, a diverse range of local recreation, and high residential attractiveness. The surrounding ski areas and lake landscape offer relaxation and leisure value all year round, both for families and for

Travel time
-
1 / 13
7 rooms220m²CHF 2,790,000.–
6430 Schwyz

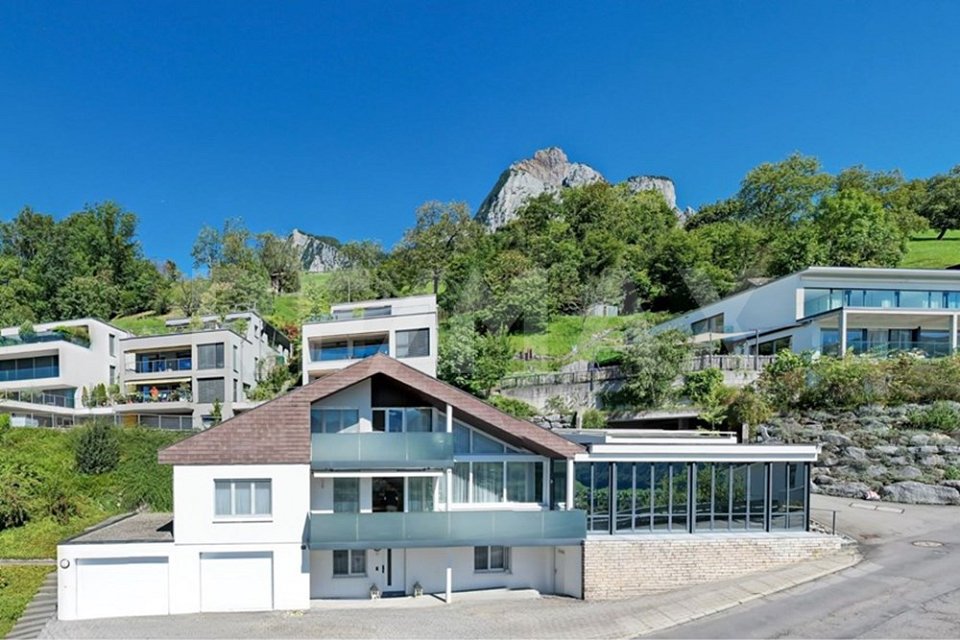
Eagle's Nest, 7-room villa with a far-reaching view, winter garden & indoor pool, 220 m² NWF, Schwyz (SZ)

Large villa in a sunny southwest location at the foot of the Mythen: 7 rooms, approx. 220 m² of living space on a 629 m² large plot, with a heated winter garden and indoor pool. Two terraces, large window fronts, and a chimney create an exceptional living experience with a view over the valley from the Fronalpstock to the Lauerzersee and Rigi. Double garage and 3 outdoor parking spaces included. Photovoltaic system for self-sufficiency and room air conditioning. Quietly located, yet in practical distance to public transport, shopping, and the city center.More photos can be found at https://www.remax.ch/119871001-118- Detached 7-room villa; - Plot 629 m²; - Living space approx. 220 m²; - Cubature 1215 m; - Large living and dining area with chimney; - 5 bedrooms,- Heated winter garden,- Indoor pool with counter-current system; - Elegant, closed kitchen with reduction;- 2 bathrooms (1 with shower/sink/toilet, 1 with bathtub/sink/toilet); - Proven oil heating;- Heated floor - Photovoltaic system; - Security system- 2 single garages and 3 outdoor parking spaces.Interior & Expansion:This detached single-family house arranges life and living on three levels and is consistently oriented towards comfort. Floor-to-ceiling window fronts, open living gallery, and two terraces create an open, exquisite living experience. The well-thought-out floor plans offer a lot of privacy with secondary areas on the ground floor, spacious living on the main floor, and a quiet retreat level on the 2nd upper floor. You enter the house comfortably via the single garages on the ground floor. Directly next to it are the functional rooms: a spacious entrance hall, a separate cellar room, and a laundry room. The guest room on this level could also be used as a home office or hobby room. The main living area on the 1st upper floor is designed as a living and life area. The open living and dining area lead to the terrace, which offers itself as an excellent extension of the living space. The closed kitchen with a separate reduction is ideal for everyday supplies and order. The direct transition from the living area to the brightly lit winter garden is the highlight. The indoor pool creates a private wellness area that can be used independently of the season and weather. Two bedrooms and a bathroom on the same level make this level particularly flexible for families or living with guestsOn the 2nd upper floor is the private retreat area with a living gallery as a flexible additional room, e.g., for a home office, library, or reading corner, and upper terrace. This level is supplemented by two further bedrooms, a bathroom, and a large storage room that offers valuable storage space or can be used as a dressing room.In summary, a family-friendly room program with five bedrooms (including a guest room on the ground floor), an open living and dining area, winter garden, and gallery, as well as well-solved secondary areas with a ground floor. In the outdoor area, a garden could be set up.Environment, Connection:The next bus stop in the direction of the city center of Schwyz is approximately 280 meters from the house. The city center of Schwyz can be reached in about five minutes by car for daily shopping. To the Mythen Center in Ibach-Schwyz, you drive approximately eight minutes, as well as to the Schwyz/Seewen train station on the Gotthard line. The highway access is approximately 2.7 km away and provides an efficient connection to the Zurich economic area and south; Andermatt as an alpine hotspot is also within easy reach. Families also benefit from the proximity to kindergarten, schools, and high school (approximately 2.3 km, reachable in a few minutes). As the capital of the canton in the historic heart of Switzerland, Schwyz combines culture and history with a large local recreation area, a location profile that remains in demand in the long term.General Data:Municipality: 6430 Schwyz - Canton SchwyzOfficial

1 / 13
3 rooms69m²CHF 660,000.–
6424 Lauerz

Charming 3-room single-family house with dreamlike lake view in Lauerz SZ

We have enough interested parties for the bidding process, thank you!The rustic and detached 3-room single-family house is located in a dreamlike location with an unobstructable 180-degree view over Lake Lauerz. Idyllically situated in the agricultural zone and without through traffic, this unique property offers space for your dreams. From the bedroom, winter garden or balcony, you can enjoy an unobstructed view of the Rigi, Lake Lauerz, and the island of Schwanau.You can see more photos at https://www.remax.ch/119871001-197Key data:- 3-room single-family house- Plot area: 208 m²- Net living area: 69 m² - Cubature: 250 m- Living area with Swedish stove - unheated winter garden 10 m² - Bathroom with bathtub- Kitchen with washing machine- 2 parking spaces at the quarter street- Sale to the highest bidder (DAVE)Expansion:You enter the house via the external staircase or from the spacious balcony and directly into the living area. The spacious living room with integrated kitchen is the highlight of the cozy home. The kitchen is generously equipped with a washing machine and sufficient storage space. From the kitchen, you can access the winter garden and the open balcony next to it. The winter garden generously expands the living area, where you can enjoy the breathtaking view of Lake Lauerz and the Mythen, Rossberg, and Rigi. In the living room, the Swedish stove provides sufficient heat to heat the entire house. This serves as a supplement or replacement for the electric heating, and also gives the room a cozy atmosphere. From the living room, you can access the two bedrooms and the bathroom via the corridor. The large parental bedroom is located on the lake side, and the children's room is straight ahead. The bathroom is located on the left-hand side, with a bathtub, sink, and toilet. Laminate flooring is laid throughout the house, except in the bathroom. In the garden, a spacious tool shed and storage room under the winter garden await you for firewood or other items. Two parking spaces in front of the house round off the offer.Environment, connection: Lauerz is located on the southern shore of Lake Lauerz, between Urmiberg and the Rigi. Lauerz is 457 m above sea level and is known for its picturesque and quiet location. The wild Rossberg rockfall area, the Rigi, the natural beauty of the Schuttwald and Sägel, as well as the fertile, orchard-filled valley landscape and two other nearby lakes characterize the region. The next bus stop is only 145 m away and leads to the nearest towns of Goldau or Seewen-Schwyz. The European north-south traffic axis (rail and road) can be reached in 10 minutes. The SBB train station is 3.9 km away. By train, you can reach the Ticino region within an hour and quickly access important traffic hubs in Switzerland; e.g., Zurich in 45 minutes. The Seewen A4 motorway junction in the direction of Gotthard and Zug can be reached after 2.3 km. Within the same distance of 2.6 km, the next shopping center with food stores and other services such as restaurants, post office, and bank is located.Leisure: Lake Lauerz has two islands, Schwanau and Roggenburg, the latter of which was never inhabited. The island of Schwanau is 200 meters long and 55 meters wide. It has an area of 5,728 m² and is located about 125 meters from the southern shore. It can be reached by the internal ferry. On the island, you can visit the castle ruins and enjoy a fine meal in the restaurant.The region offers a variety of leisure activities for everyone; Goldau Nature and Animal Park, theater, cinema, mini golf, Zugersee shipping, summer and winter tourism in the Rigi area, Vita parcours, forest educational trail, nature reserves Schutt and Sägel with extensive hiking trails in the Rigi and Rossberg area. In the surrounding area and neighboring communities, there are numerous sports and cultural clubs. General data: Municipality: 6424

1 / 28
5 rooms75m²CHF 1,300,000.–
Lärchenweg 9, 6417 Sattel

Mountain Jewel with Dreamlike View

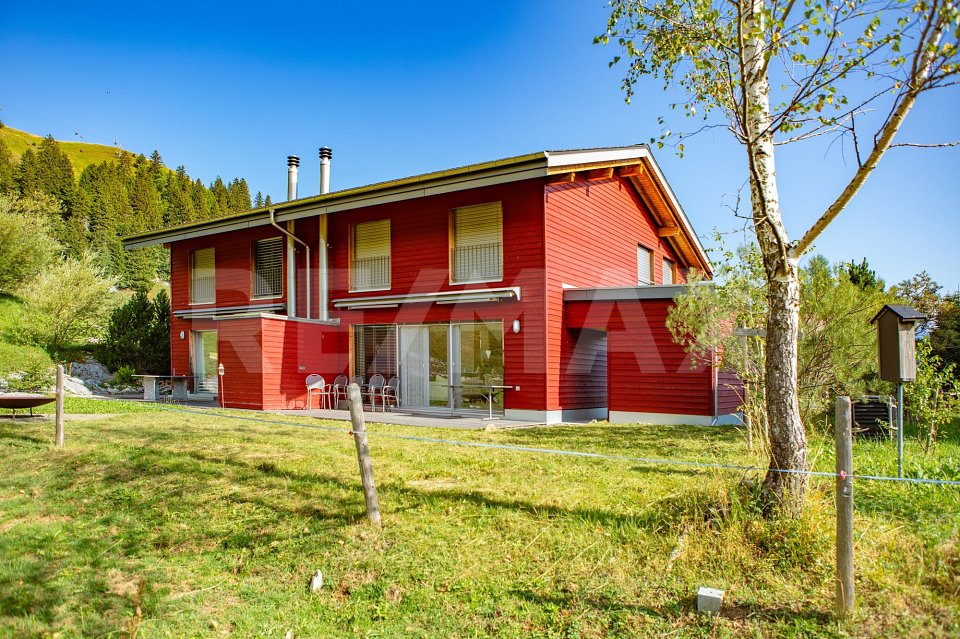
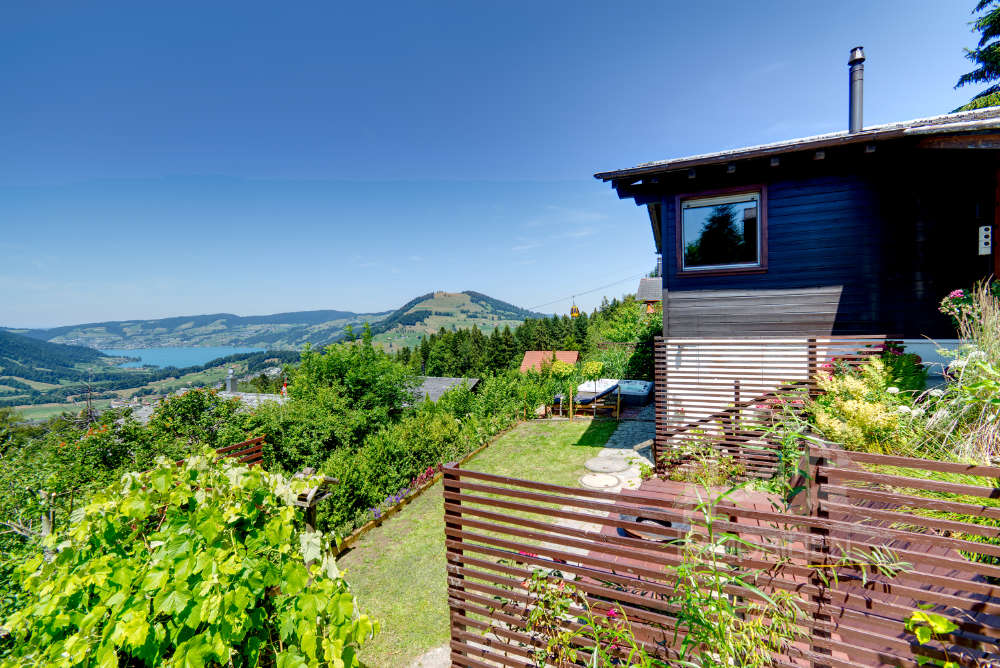
Welcome to this unique 5-room chalet on Mostelberg in Sattel. The holiday home, built in 1979 and lovingly renovated in 2019, combines traditional Swiss charm with modern living comfort – ideal for all sports and nature lovers.The chalet offers: • Spacious living area: 75.4 m² living space on 2 floors, embedded in a beautiful 489 m² large plot of land. • 5 rooms & 2 bathrooms: Comfortable – perfect for the whole family. • Wood-burning stove: Cozy evenings by the fireplace make you forget the daily routine. • Terrace with panoramic view: Enjoy the magnificent mountain panorama view with a view of the Rigi, Wildspitz and over Lake Ägeri. • For connoisseurs: Champagne in the whirlpool with a panoramic view of the mountains and lake • Privacy: High privacy and unobstructed panorama • Parking: Two parking spaces available. • Child-friendly: The house and surroundings are perfectly suitable for families with children. Location & surroundings: In a quiet and privileged location with an impressive view over the pre-Alpine landscape. The location is very quiet – neither road nor rail noise disturbs the idyll. In summer, the property benefits from a lot of sunlight, which makes the terraces a true oasis. The intact nature on Mostelberg invites you to go hiking, cycling and winter sports.This well-maintained chalet is a rare opportunity to acquire a genuine piece of Swiss quality of life. Quiet location, beautiful view and a cozy home – here you will find everything your heart desires. Don't miss this unique chance!

Ingrid Petersen

Ingrid Petersen

Managerin

Travel time
-
1 / 13
2.5 rooms72m²CHF 1,290,000.–
Gersauerstrasse 85, 6440 Brunnen

Sunny Lake Residence with Private Beach

Imagine this: the sun glitters on the water, a gentle breeze blows over the lake, and you lie carefree on your private beach. What sounds like a holiday dream to many becomes a lived residential dream here, directly on Lake Lucerne. Don't believe it? Then come and take a look. Quickly you'll realize: only a short path over the adjacent meadow separates your new home from your private beach, which is exclusively available to the residents of the property. The residence itself convinces with high-quality equipment, bright rooms, and modern furnishings. The sun-kissed rooms are flooded with daylight thanks to generous window fronts and create a bright, friendly living atmosphere. The optimal sunlight of the entire property adds to this. On the upper floor, there is a bathroom with a bathtub and a bedroom. The open gallery was enlarged with a glass floor and offers you even more living space. Built-in closets and the washing machine in the apartment complement the well-thought-out room offer in a practical way. On the ground floor, you'll find the built-in kitchen and the living and dining room. Directly in front of it, your private garden seat with pergola is attached. Here, you can't help but enjoy the beautiful lake view and let your soul dangle. Every time you look out the window, your gaze wanders over the lake to the picturesque mountain panorama. A view that you can hardly get enough of. Whether as a permanent residence for singles or couples or as a weekend or holiday residence: this lake residence offers the right framework for a special quality of living in an exceptional location. Come to us, we'll be happy to tell you more. You can also expect: - Location directly on the lake - Dreamy view of mountains and lake - Excellent sunlight - Holiday feeling - Private beach - Low taxes - Large window front - Bedroom with glass floor - Modern built-in kitchen - Bathroom with bathtub - Built-in closets - Washing machine in the apartment - Electric sun blinds with wind and sun sensor - Covered parking space for CHF 30,000.- Take the opportunity and call us to convince yourself! Do you want to sell your house or apartment and need an evaluation? As a certified member of the Swiss Real Estate Association SMK, we guarantee you a market-based assessment and a free initial consultation for the marketing of your property. Visit us at www.nobilimmo.ch
Travel time
-
1 / 16
5 rooms85m²CHF 1,200,000.–
Stooshorn 63, 6433 Morschach

The Stooshorn Edge

The Stooshorn Edge Chalet in the car-free mountain village of Stoos - living in the natural paradise of Central SwitzerlandThis chalet in Stoos combines a love of nature, cosiness and quality of life in perfect harmony. Nestled in the breathtaking mountain world of Central Switzerland and high above Lake Lucerne, you can enjoy a residential area of incomparable beauty and tranquillity.The chalet is located in a well-maintained, car-free environment - a place where you can leave everyday life behind and focus entirely on nature, family and relaxation. At the same time, you benefit from good access and connections: via Schwyz and Morschach, you can quickly reach the main transport routes towards Lucerne, Zurich or Gotthard.Key data of the property • Category: Chalet, detached house • Rooms: 5 • Bathrooms: 2 • Number of residential units: 2 or 1 (Combination of both residential units) • Floors: 2 • Availability: Immediately • Year of construction: 1971 • Net living space: 85 m • Land area: 822 m² • Terrace area: 62 m² Room layout • Ground floor: Separate apartment with 2 rooms, bathroom/WC (approx. 35 m² net living space) as well as basement and terrace (approx. 44 m²). • Upper floor: Sunny apartment with approx. 50 m² net living space and approx. 20 m² terrace. • Option: The two apartments can be connected to create a continuous living space of approx. 80 m². Highlights at a glance • Exclusive location above Lake Lucerne with impressive panoramic views • Quiet, well-maintained residential area with no traffic • Sunny orientation and high quality of living a wide range of nature and sports activities right on your doorstep: hiking, skiing, snowshoeing • Family-friendly: children can play safely in the car-free village • Good connections to Schwyz, Brunnen, Lucerne, Zurich and the Gotthard axis • Available immediately The car-free skiing and hiking resort of Stoos - your advantages Pure nature: the high plateau at 1,300 metres above sea level offers unspoilt countryside, fresh mountain air and an atmosphere far away from the noise of traffic.Car-free and family-friendly: Stoos can only be reached by mountain railways, guaranteeing absolute peace and safety for children and families.Year-round destination: In winter, over 35 km of ski slopes, snowshoe hikes and ski tours await you. In summer, you can enjoy fantastic hiking trails, panoramic paths and access to nearby Lake Lucerne.Pure Swissness: this charming mountain village combines tradition and modernity, cosy chalets with tourist infrastructure - including restaurants, hotels and leisure facilities.Central accessibility: Despite its secluded location, you can reach the valley (Schwyz/Morschach) in less than 20 minutes and have access to the main transport routes.This chalet in Stoos is a unique retreat in the Swiss Alps - the perfect combination of relaxation, nature and central accessibility. Whether as a holiday home, second home or permanent residence, here you can live in harmony with the mountains and enjoy the benefits of an exclusive, car-free skiing and hiking resort.

Travel time
-
1 / 25
9 rooms212m²CHF 1,350,000.–
Kirchstrasse 86, 6454 Flüelen

Two-family house with lake view in Flüelen, UR

Attractive residential and recreational area on Lake LucerneFlüelen is located at the southern end of Lake Lucerne in the canton of Uri and impresses with its excellent transport links (train, bus, car, and boat) as well as its high recreational value directly on the lake and near the mountains.Detached two-family house with lake viewThis detached two-family house impresses with its quiet, central location with a view of Lake Lucerne. The property (built in 1949, solid construction) is situated on a plot of approximately 744 m², offers a building volume of 1,285 m³, and has two separate residential units with a total living area of approximately 212 m².On the ground floor, you will find a 4.5-room apartment on approximately 94 m², whose kitchen and bathroom were renovated around 2001. The upper and attic floor comprises a 5.5-room apartment on approximately 118 m² (two rooms and a bathroom in the attic are separately accessible). Both apartments are currently unrented, which means the property can be taken over without existing tenancies.The basement offers practical storage space with a garage, cellar rooms, and a laundry room. The building is heated by an air-water heat pump (built in 2006) with heat distribution via radiators. An additional outdoor parking space is located directly in front of the house. Renovation work is to be expected.Sales processThe sale of the two-family house is carried out within the framework of a bidding process. The purchase object includes exclusively the newly created plot 240 with approximately 744 m² (excluding the new residual plot). The official parceling is in progress.We are happy to provide you with further information or arrange a viewing appointment.

Travel time
-
1 / 8
  • Parking space
  • Balcony / Terrace
  • Garage
  • +5
6.5 rooms195m²CHF 1,450,000.–
Auf Anfrage 1, 6377 Seelisberg

Modern 6.5-room new-build single-family house in Seelisberg UR

Your new home in Central Switzerland In the idyllic municipality of Seelisberg in the canton of Uri, an exclusive new construction project is being built in an attractive and natural location. After the two units of the semi-detached house were successfully sold, the freestanding 6.5-room single-family house is now for sale.The house impresses with a spacious living area of around 195 m², modern architecture, and a well-thought-out room layout. Particularly noteworthy is the bright living room with large panoramic windows, which provide plenty of daylight and offer a wonderful view of the surrounding mountain landscape.The modern kitchen has plenty of workspace and storage space and becomes the central meeting point for family and guests. Spacious and modernly equipped bathrooms provide additional living comfort. A separate laundry room offers practical solutions for everyday life.Another highlight is the expandable attic with an area of around 68 m², which creates additional space for an office, a hobby room, a fitness room, or further bedrooms.The interior design can be tailored to your personal ideas and needs, so your new home is optimally tailored to you. The construction start takes place after the conclusion of the purchase contract. The completion is scheduled approximately nine months after the start of construction.Key facts • Sales price: CHF 1'450'000.- • 6.5 rooms • Approx. 195 m² living area • Approx. 264 m² usable area • Detached single-family house • Balcony and terrace • Closed garage with e-charging station • Additional carport • Completion approx. 9 months after purchase contract conclusion • Individual adjustment of non-load-bearing interior walls possible • Floor coverings included (budget CHF 80.-/m²) • Built-in kitchen excluded (budget CHF 30'000.-, individual design possible) Living in SeelisbergSeelisberg is one of the most beautiful residential areas in Central Switzerland. Located high above Lake Lucerne, the municipality offers a unique combination of nature, recreation, and high quality of life. The surroundings invite numerous leisure activities and combine quiet living with good accessibility to the surrounding centers.Your own home according to your ideasA particular advantage of this new construction project is the possibility of actively shaping your future home. Until the start of construction, the room layout can be adapted within the framework of the building possibilities, and the materialization can be chosen according to your wishes. The detailed construction standards can be found in the construction description.Take the opportunity to secure a high-quality new single-family house in an attractive location in Seelisberg. We are happy to provide you with further information or a personal conversation.

  • Parking space
  • Balcony / Terrace
  • Garage
  • +5
Travel time
-
1 / 17
  • Parking space
  • Balcony / Terrace
  • Garage
  • +7
5.5 rooms131m²CHF 1,375,000.–
8841 Einsiedeln

Dream location for nature lovers, water and mountain sports enthusiasts on the sunny Silhlebene!

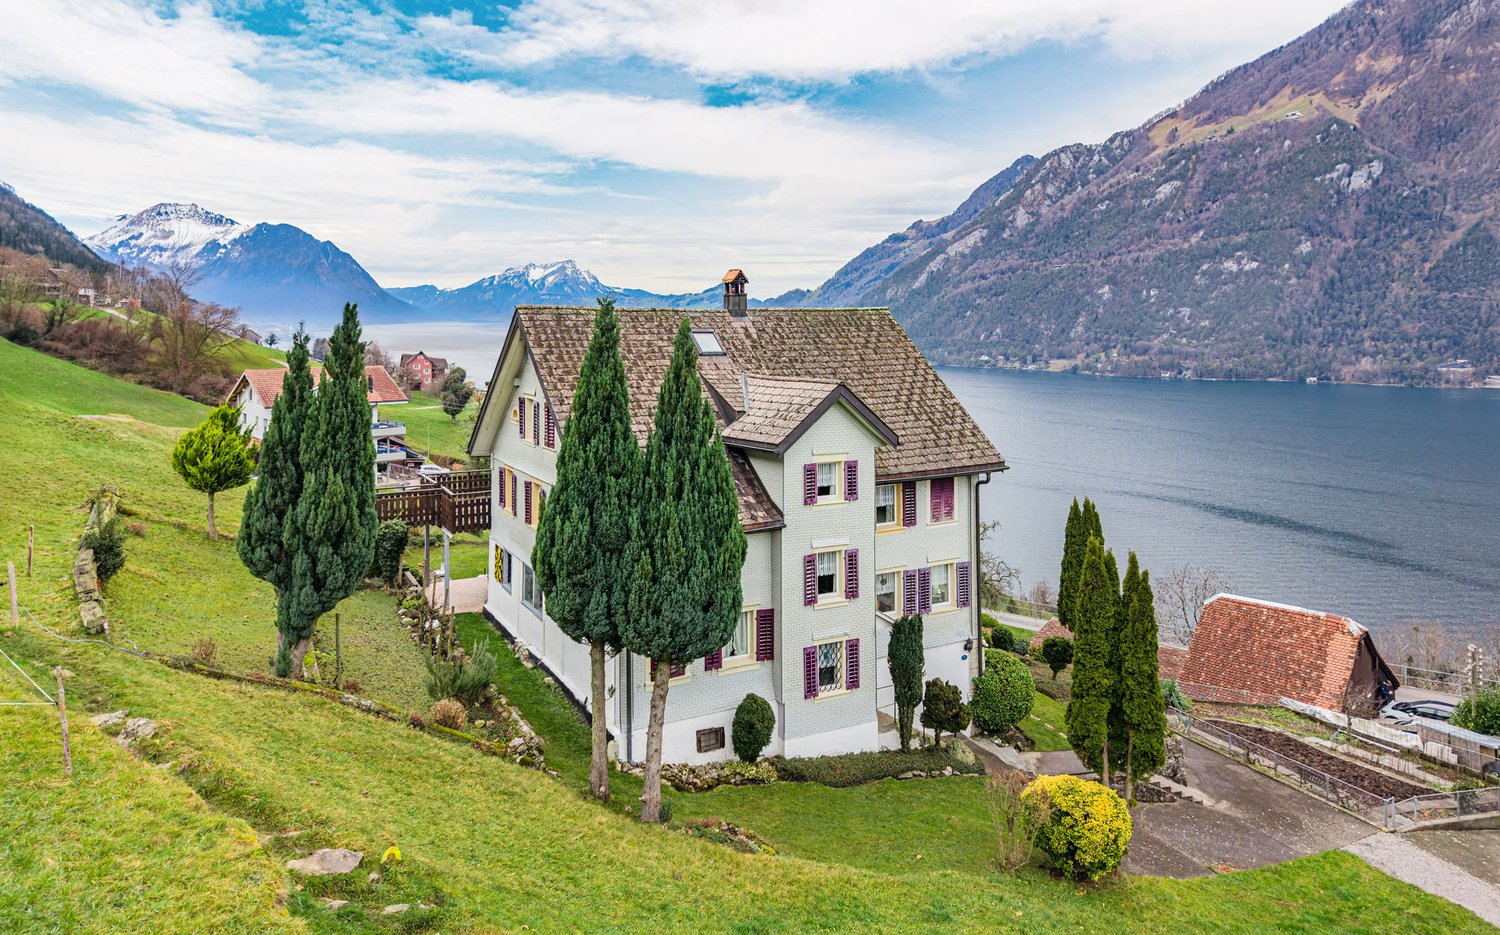
Unbeatable panoramic view from the sofa! On the sun-kissed, fog-free high plateau above Lake Sihl, a residential oasis awaits you, combining light, tranquility, and an unparalleled view. Thanks to the privileged location, you can enjoy an above-average number of sunny days here, while the valley often sinks into grayness.The heart of the apartment is the spacious, light-flooded living area. Through the large panoramic fronts, a spectacular, unobstructed view of the glittering Lake Sihl and the surrounding mountains opens up to you.For maximum quality of life, the cozy winter garden terrace provides a comfortable atmosphere, extending the living space and bringing nature directly into the house. On cooler days, the Cheminée oven with cooking plate guarantees a cozy atmosphere and warm comfort.The solid construction and high-quality materials ensure longevity.Here you will find a sunny home that combines privacy with a view that is hard to match - a retreat for high demands.The following highlights are offered by this property: • 4 bedrooms/offices, large living/dining room • Open, practically equipped kitchen (V-Zug appliances, refrigerator with freezer drawers, oven/cooking field and dishwasher) • Cast-iron Cheminée oven with cooking plate • 2 wet zones (bathroom/WC with double sink and V-Zug washing tower, as well as WC with shower cubicle) • 2 shower/WC attachments IZEN • Lamella shutters and curtain rails on all windows • Age-friendly and wheelchair-accessible (elevator from underground garage directly to the apartment) • Floor heating with Danfoss control in rooms • Stone floor tiles in the entire apartment (low-maintenance) • 10-element built-in wardrobe with mirror doors in the hallway • Balcony (winter garden) with glass sliding elements and sun blinds • RJ45 cabling in the office • Lake view and mountain panorama • 2 underground parking spaces (No. 12/13) at CHF 45,000.- each, excl. can but does not have to be taken over. Acquisition also possible individually. • Excl. brokerage fee Let yourself be convinced by this special offer! Contact us today for your viewing appointment and experience this residential oasis for yourself!

  • Parking space
  • Balcony / Terrace
  • Garage
  • +7
Caroline Hirt

Caroline Hirt

Immobilienberaterin

1 / 24
3 rooms43m²CHF 480,000.–
Riedbodenstrasse 10, 8849 Alpthal

RESERVED

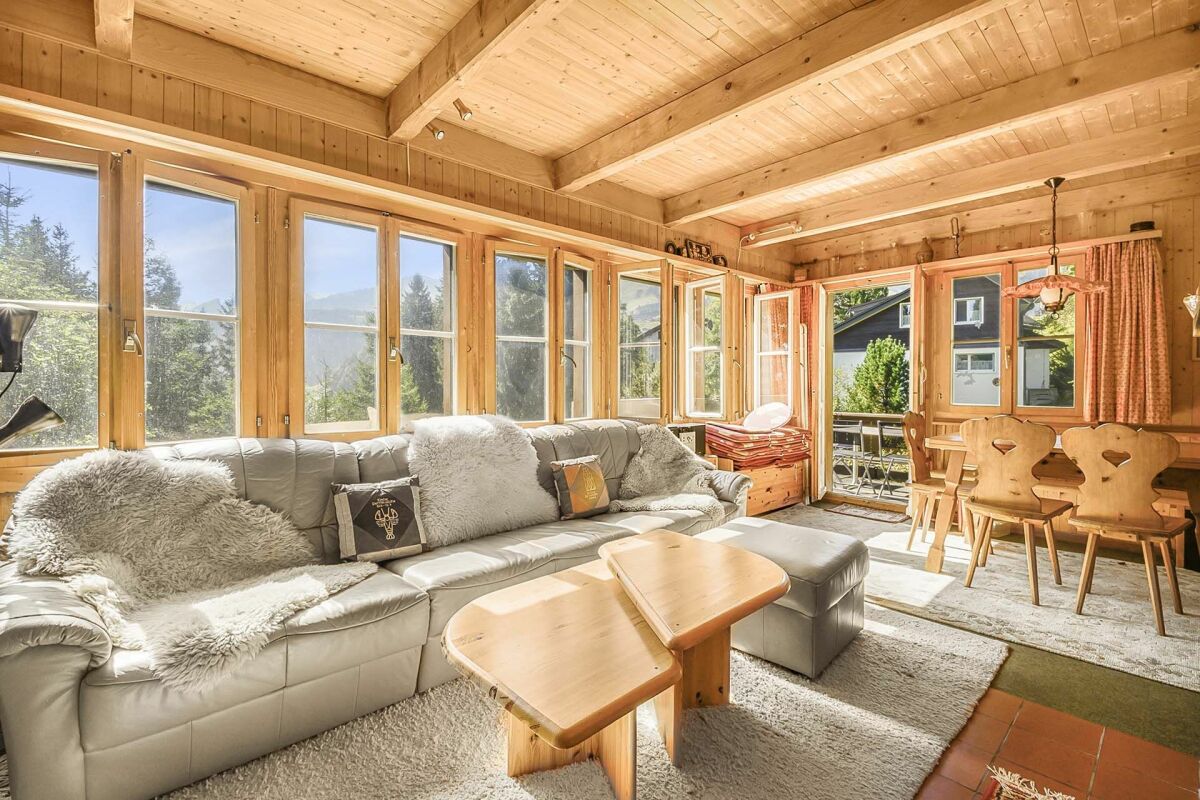
Freestanding holiday home with direct view of the Mythen - usable all year round The combination of quiet natural location, impressive mountain panorama and cozy living comfort makes this property a special retreat. Balcony, terrace and chimney create an atmosphere in which the mountain world can be enjoyed at any time of the year.The bright living area invites you to linger and offers direct access to the outside area. The functionally equipped kitchen and two bedrooms offer everything you need for relaxed weekends, longer stays or all-year-round living.The holiday home is ready for occupancy and convinces with its well-kept character. At the same time, it offers potential to modernize individual areas according to your own ideas and further develop the special charm of the property.The proximity to hiking trails, winter sports areas and numerous leisure activities makes this holiday home an ideal place for nature lovers, those seeking relaxation and anyone who wants to experience the Central Swiss mountain world in its most beautiful form.Highlights • Freestanding, all-year-round usable holiday home • Direct view of the Mythen • Quiet hillside location in the middle of nature • Balcony and terrace with magnificent mountain panorama • Two bedrooms • Basement and practical secondary rooms • Ready for occupancy with modernization potential • Ideal as a first or second home Experience this special holiday home with a personal viewing and convince yourself of its unique location and special living feeling. We look forward to your contact.
Travel time
-

Other interesting objects