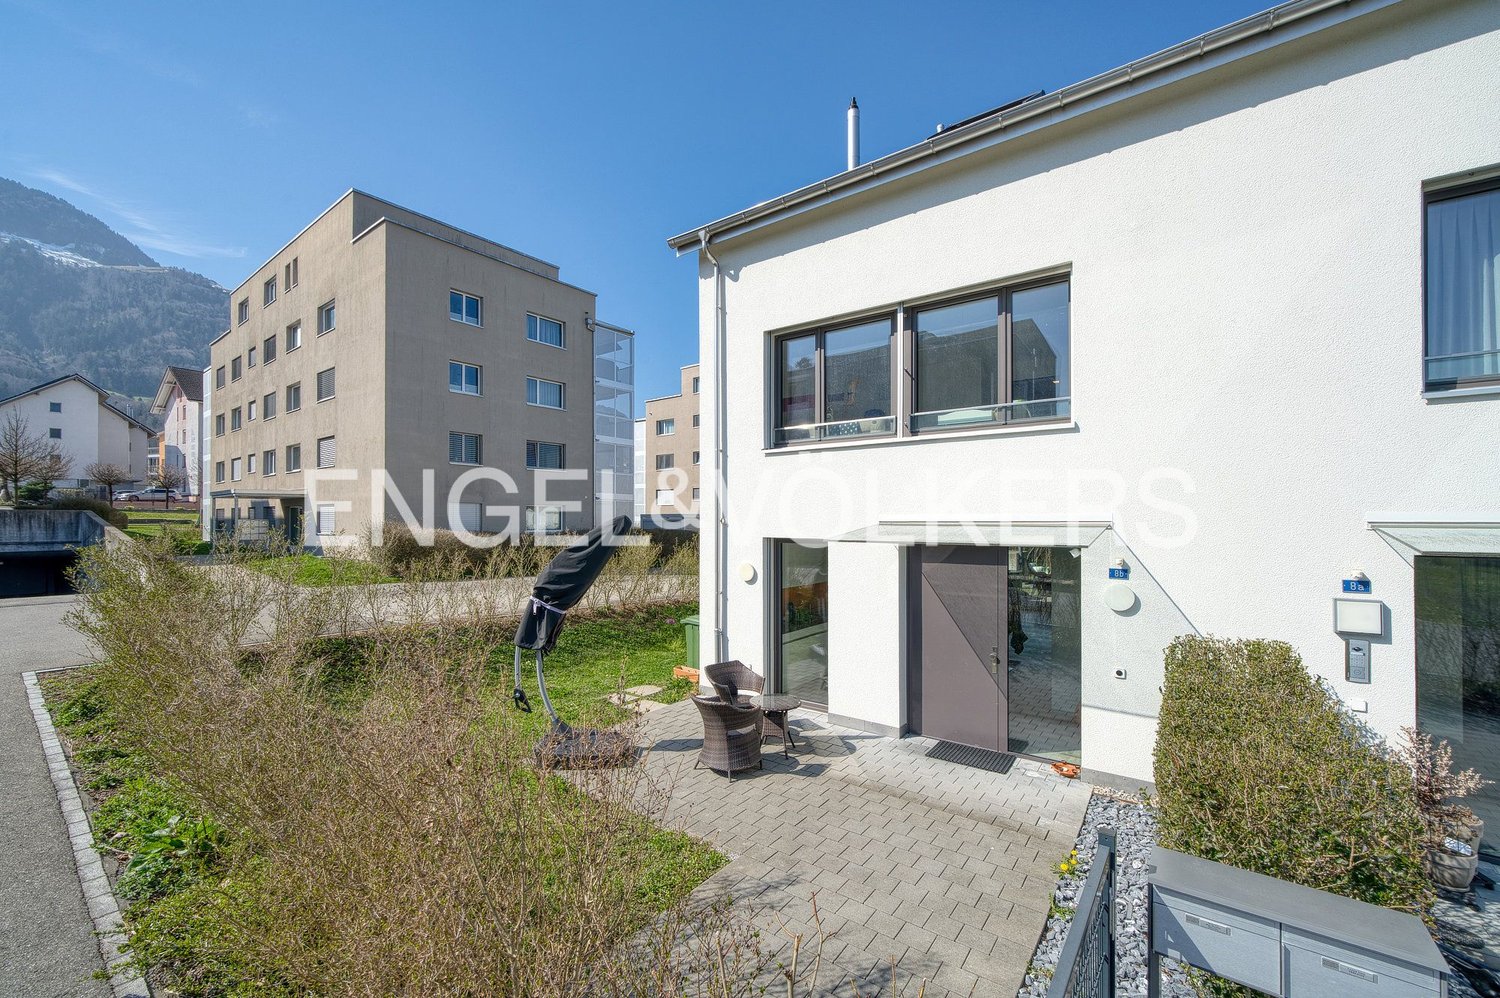
Studen SZ - Bifamiliar house buy

We recommend expanding your search criteria to get similar results. The current filters didn’t return any matches.

If you don’t want to change your current search criteria, we recommend creating a search alert, so you’ll be notified when matching offers become available.

More objects in your automatically expanded search area
35 results - Radius: + 20km
Diana Hänssler

Diana Hänssler

1 / 15
Diana Hänssler

Diana Hänssler

  • Parking space
  • Balcony / Terrace
  • Garage
  • +1
6 rooms215m²CHF 2,480,000.–
Chrummbächliweg 3, 8805 Richterswil

HISTORIC CHARM MEETS MODERN LIVING QUALITY IN RICHTERSWIL

6-room semi-detached house with garden and double garage in a sunny location in RichterswilIn a sun-kissed location in Richterswil, you'll find an exceptional single-family home with impressive space, attractive design possibilities, and a lot of character. The east-west orientation of the building ensures optimal sunlight and bright living spaces throughout the day, while historic building elements blend harmoniously with modern structures to create a unique living atmosphere.With a generous living area of 215.5 m² and additional secondary areas of 52.4 m², this property offers versatile usage options for families, creatives, home office users, or individuals with space requirements. The striking attic with its beautiful historic wooden beams opens up an additional 48 m² of space for a studio, workshop, or inspiring home office.The sunny balcony with direct access to the garden, the spacious double garage, and the excellent infrastructure make this house an ideal hub for people who want to combine living quality, history, and everyday practicality. The highlights at a glance✔ Sunny living location with optimal east-west orientation✔ Bright rooms and family-friendly floor plans✔ Generous living area of 215.5 m²✔ Additional secondary areas of 52.4 m²✔ Charming attic with visible historic beams✔ Balcony with direct access to the garden✔ Well-maintained garden area with high quality of stay✔ Listed building envelope with flexible interior design according to the protection agreement✔ Gas heating (2018) with solid building envelope and modern windows✔ Spacious double garage with legally secured sole usage right✔ Additional outdoor parking spaces for two vehicles✔ Bus stop, schools, shopping facilities, and village center within walking distance✔ Lake Zurich and numerous leisure and recreational activities in the immediate vicinity LocationRichterswil is one of the most popular residential communities on the left bank of Lake Zurich. The combination of high living quality, excellent transport links, and diverse leisure opportunities makes the location particularly attractive. Bus stops, SBB and SOB train stations, schools, kindergartens, and shopping facilities are all nearby. Whether it's walks along Lake Zurich, bike tours, hikes, or winter sports in the nearby mountains: here, you can benefit from an exceptional quality of life for young and old. Your new home with historyThis property uniquely combines charm and generosity. If you're looking for a home with character, plenty of space for individual living ideas, and excellent accessibility, you'll find a rare opportunity in a prime location in Richterswil. We would be happy to provide you with the detailed sales documentation and look forward to your contact.

  • Parking space
  • Balcony / Terrace
  • Garage
  • +1
Travel time
-
1 / 12
  • View
  • Elevator
  • Swimming pool
4.5 rooms243m²CHF 6,900,000.–
Bächerstrasse 27, 8832 Wollerau

Your dream home with breathtaking lake views awaits you! Enjoy

Welcome to your new home, a true gem in Wollerau, where breathtaking lake views meet high-quality furnishings and create a harmonious connection. This semi-detached single-family house, built in 1991 and extensively modernized in 2017, offers you everything your heart desires with its spacious living area of 243 m². In the 4.5 rooms, including 3 bedrooms and 2 stylish bathrooms, you will experience a sense of living that leaves no wishes unfulfilled. Imagine relaxing in your bathtub after a long day and letting your gaze wander over the glittering lake. The daylight streaming through the bathroom window ensures that you always feel refreshed and invigorated. The house spans 3 floors and offers you, in addition to a guest toilet, an open-built-in kitchen that invites you to cook sociably. A spacious storage room provides additional space for your personal belongings, while the magnificent lake view enriches your daily life.EquipmentThe high-quality equipment of this house will delight you. High-quality floor coverings made of tiles and parquet not only provide an elegant look but are also easy to maintain and durable. The underfloor heating provides you with cozy warmth, while the efficient heat pump ensures environmentally friendly heating and cooling. Enjoy the convenience of an elevator that makes it easy to access all floors, and relax by the fireplace or in your own winter garden. The pool and sauna invite you to relaxing hours, while the air conditioning ensures pleasant temperatures. Safety is a top priority here, thanks to an alarm system that gives you a reassuring feeling.- Elevator- Fireplace- Pool- Sauna- Air conditioning- Alarm system- Winter gardenLocationThe location in Wollerau is simply unbeatable. Surrounded by a quiet residential area, you can enjoy the proximity to a variety of amenities at the same time. In the nearby area, you will find everything you need for your daily needs: a pharmacy, a shopping center, and shopping opportunities that are just a short walk away. For active leisure activities, a fitness studio and a golf course are available. Families benefit from the proximity to elementary school, kindergarten, and secondary schools. Medical care facilities such as a hospital are also nearby, providing you with additional comfort.OtherThis exclusive property is aimed at families and couples who value a high quality of life. The property is available immediately, so you can move in right away. Furthermore, the house offers a lot of potential for individual design options and expansion measures to further personalize your dream home. Please note that this is a first-time occupancy and the last modernization took place in 2017.

  • View
  • Elevator
  • Swimming pool
Travel time
-
1 / 13
6.5 rooms155m²CHF 1,890,000.–
Hügelweg 19, 8854 Galgenen

Opportunity - Modern 6.5-room semi-detached house in Galgenen for sale

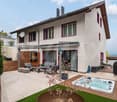
Experience a stylish 6.5-room semi-detached house at Hügelweg 19, which combines timeless elegance with modern technology. The property, built in 1999, offers a net living area of 155 m² and impresses with its slightly elevated location, attractive views, high level of privacy, and high-quality interior design that leaves no wishes unfulfilled.The room concept is well thought out and clearly structured: On the ground floor, there is the inviting entrance area, a versatile room ideal as a guest room or home office, as well as basement rooms, the heating room, and the directly accessible garage. On the 1st floor, the spacious, bright living and dining area opens up with floor-to-ceiling windows and direct access to the outdoor area. This delights with a cozy, covered seating area, a heated whirlpool, and another seating area with beautiful views. The high-quality kitchen with granite worktops, Miele induction field, and Electrolux appliances combines design and functionality at a high level.On the second floor, there are three bedrooms and a bathroom with shower and bathtub. The attic forms an ideal retreat with another bedroom, its own bathroom, and a flexibly usable intermediate area. An innovative security concept rounds off the offer. A home that convinces with its location, quality, and thoughtful architecture in the long term.Protected garden with plenty of privacy!The lovingly designed outdoor area offers a protected retreat with plenty of peace and privacy. The natural slope with the distinctive natural stone embankment creates a clear demarcation and conveys a pleasant feeling of security and safety.The terrace is only slightly visible from the surroundings and offers, together with the modern canopy, a private place to relax and enjoy. The combination of natural stone, greenery, and modern garden design gives the outdoor area an individual and natural character.Information:Roger Möschler, Owner/CEOREMAX Immobilien Lachenroger.moeschler@remax.ch+41 79 404 71 61

Travel time
-
1 / 12
5.5 rooms162m²CHF 1,325,000.–
Bodenrietstrasse 16B, 8734 Ermenswil

Top modernes 5.5 Zimmer-Einfamilienhaus

Willkommen in Ihrem Traumhaus! Dieses pflegeleichte und moderne Doppelhaus in ruhiger Lage in Ermenswil, im Bezirk See-Gaster, St. Gallen, direkt angrenzend an die Stadt Rapperswil-Jona, ist ein neues Juwel auf dem Immobilienmarkt und verspricht luxuriöses Wohnen in idyllischer Umgebung. Das freistehende Doppel-Haus in der Bodenrietstrasse Eschenbach besticht durch sein modernes Design mit eleganter Betonkonstruktion und einem trendigen Flachdach.Mit großzügigen 162 Quadratmetern Wohnfläche, verteilt auf drei praktisch gestaltete Etagen, wurde diese Residenz im Juni 2020 fachmännisch fertiggestellt. Der offene und helle Grundriss umfasst 5,5 Zimmer, die perfekt für komfortables und modernes Wohnen geeignet sind. Hochwertige Ausstattungsmerkmale wie eine einladende, teils gedeckte Terrasse, Fußbodenheizung und ein automatisches Türsystem tragen zum Charme des Hauses bei. Ein modernes Sicherheitssystem sorgt für Ihre Sicherheit.In einer ruhigen Straße mit hervorragender Anbindung an die örtliche Infrastruktur gelegen, bietet diese Immobilie das Beste aus beiden Welten: ruhiges Landleben mit guter Erreichbarkeit der Stadt. Genießen Sie die Südwestausrichtung, die das Haus mit natürlichem Licht durchflutet und einen weiten Blick auf die schöne Umgebung bietet, was die gesamte Atmosphäre zusätzlich aufwertet.Mit einer Grundstücksfläche von 492 Quadratmetern und einem großzügigen Raumvolumen von 1.167 Kubikmetern bietet diese Immobilie drei Parkplätze und eignet sich ideal für Bewohner die keinen grossen Garten unterhalten möchten. Ausgestattet mit einer nachhaltigen Wärmepumpe, ist dieses Haus perfekt für einen umweltfreundlichen Lebensstil. Sichern Sie sich Ihr Stück Paradies in der malerischen Schweizer Landschaft. Vereinbaren Sie noch heute einen Besichtigungstermin!-Welcome to your dream home! This stunning "Doppelhaushälfte" in the tranquil setting of Ermenswil, See-Gaster, St. Gallen, Switzerland, is a newly listed gem that promises luxurious living in a serene environment. Located at Bodenrietstrasse Eschenbach, this owner-occupied property boasts a modern design featuring sleek concrete construction and a fashionable flat roof.Spanning a generous 162 square meters of living space on three well-appointed floors, this residence was thoughtfully crafted in June 2020. Its open and airy layout includes 5.5 rooms, perfectly designed for comfortable and contemporary living. High-end features such as a charming terrace/deck, underfloor heating, and an automatic door add to the home's allure. A state-of-the-art security system ensures peace of mind.Situated on a quiet street with excellent access to local amenities, this property offers the best of both worldspeaceful rural life with easy urban accessibility. Enjoy the south-west orientation that bathes the home in natural light and provides an open view of the surroundings, enhancing the overall ambiance.With a total lot size of 363 square meters and a substantial cubic volume of 1167 cubic meters, this property includes three parking spaces and is ideal for both leisure and function. Equipped with a sustainable heat pump, this home is perfect for eco-conscious living. Dont miss this opportunity to own a slice of paradise in Switzerlands picturesque landscapeschedule a viewing today!-Benvenuti nella casa dei vostri sogni! Questa splendida "Doppelhaushälfte" nel tranquillo contesto di Ermenswil, See-Gaster, San Gallo, Svizzera, è un nuovo gioiello sul mercato che promette un vivere lussuoso in un ambiente sereno. Situata in Bodenrietstrasse Eschenbach, questa proprietà di proprietà offre un design moderno caratterizzato da una costruzione in calcestruzzo elegante e un tetto piatto alla moda.Con una generosa superficie abitabile di 162 metri quadrati distribuiti su tre piani ben progettati, questa residenza è stata sapientemente realizzata nel giugno 2020. Il suo layout aperto e arioso include 5.5 locali, perfettamente progettati per un

Travel time
-
1 / 13
5.5 rooms115m²CHF 1,190,000.–
6433 Stoos

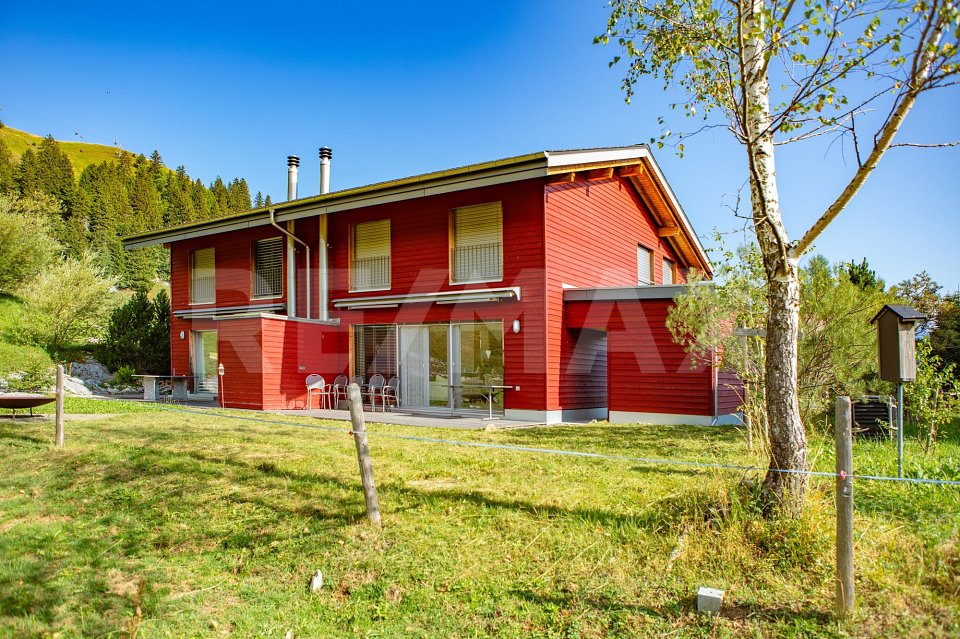
Idyllic 5.5-room semi-detached house on the Stoos sun terrace SZ

On the sun terrace of Stoos, surrounded by an impressive mountain landscape and just a few steps from the dreamy Stoos lake, this well-maintained 5.5-room semi-detached house awaits you. The quiet location, the generous window areas, and the warm interplay of wood and bright surfaces create a pleasant living atmosphere with a real holiday feeling.The house is suitable both as a permanent home for nature lovers and as an attractive retreat in one of the most well-known holiday regions of central Switzerland.More photos on remax.ch/de/119871011-2* 5.5-room semi-detached house with two living floors* Quiet location on the Stoos sun terrace* Just a few steps from Stoos lake* Net living area approx. 115 m²* Plot area 310 m²* Year of construction 2007* Permanently rented* Partially furnished, can be taken over* Spacious, bright living and dining area* Direct access to the wooden seating area and garden* Modern, semi-open kitchen with breakfast bar* Four versatile bedrooms* Two bathrooms* High-quality parquet flooring in the living and sleeping areas* Floor heating * Comfortable Swedish stove* Fully insulated building* Practical garden house* Year-round leisure and recreation opportunities right outside the front door* Car-free and particularly quiet living locationExpansion:The house, built in 2007, convinces with a contemporary architecture and the cozy character of a modern mountain house. The striking red wooden facade blends harmoniously into the alpine surroundings. Inside, warm, heated wooden floors, bright wall surfaces, and visible ceiling beams connect the individual areas to form a coherent overall picture and create a friendly, homely atmosphere.The openly designed living and dining area forms the heart of the house. Generous, almost room-high window fronts supply the room with plenty of daylight and open up the view to the surrounding nature. The direct access to the wooden seating area extends the living space outdoors and offers plenty of space for a dining area or a cozy lounge. A separate garden house complements the outdoor area and provides additional practical storage space. A Swedish stove provides additional comfort and creates a pleasant atmosphere, especially on cold winter days.The modern kitchen presents itself in a timeless combination of bright fronts and dark worktops. A practical breakfast bar, plenty of storage space, and well-utilizable work surfaces offer high comfort in everyday life. Through the open connection to the dining area, the kitchen remains communicative with the living area without losing its clear functional structure.A practical storage room with washing machine and tumble dryer as well as a bathroom round off the room offer on the lower floor.On the upper floor, there is another bathroom and four well-proportioned rooms that can be flexibly used as bedrooms, children's rooms, guest rooms, or workrooms. The rooms benefit from a pleasant room height, visible wooden beams, and generous windows with a view of the surrounding mountain world. Environment and connection:Stoos is located at an altitude of around 1,300 meters above sea level above Lake Lucerne and belongs to the municipality of Morschach. The car-free mountain village is known for its exceptional tranquility, its impressive natural scenery, and its diverse leisure activities throughout the year.The house is located in the immediate vicinity of the idyllic Stoos lake. Hiking and walking trails, barbecue and picnic areas, as well as numerous leisure activities begin practically in front of the door. In summer, the surrounding mountain landscape, the moor path, and numerous hiking trails invite you to activities in nature. In winter, Stoos offers around 35 kilometers of ski slopes as well as winter hiking trails, sledding opportunities, and other snow sports.The village center with restaurants,


1 / 11
4.5 rooms110m²CHF 880,000.–
Sankt Josefstrasse 4E, 8730 Uznach

Cozy 4.5-room house with private garden

Highlights • Near schools, shopping & public transport • Swedish stove with pizza baking function • Private garden with terrace and tool shed • Multi-purpose basement • Underground parking space with direct access and electric connection Quality of living on two levels - with garden, balconies and comfort details This property impresses with a lot of privacy, continuous investments and plenty of space in the outdoor area. The barrier-free entrance leads to the entrance hall with bathroom and shower. From here, the bright living and dining room with a cozy Swedish stove and the modern, comfortable kitchen (2018) open up. Large windows let in plenty of light and connect the living room directly to the sunny terrace and private garden. A storage room and a garden house provide additional storage space outdoors. Upstairs, you'll find three rooms, two of which have their own balcony, ideal for quiet moments in the fresh air. A bathroom with bathtub completes this floor. Triple-glazed windows (2014), an alarm system (2022), freshly painted areas (2024), and regularly replaced appliances underline the very well-maintained condition of the house. In the basement, you have a cellar, a laundry room, and a multi-purpose room at your disposal: perfect as a fitness, hobby, or playroom. The offer includes an underground parking space with electric preparation, which is available for an additional CHF 30,000. Let yourself be impressed by this special home, we look forward to your contact for a viewing!

Travel time
-
Carine Keller

Carine Keller

1 / 12
Carine Keller

Carine Keller

  • Parking space
  • Balcony / Terrace
  • Garage
  • +1
5 rooms91m²CHF 990,000.–
Moosstrasse 8, 8630 Rüti ZH

Charming semi-detached house with garden | Central and full of potential

This semi-detached house in Rüti ZH offers plenty of space for individual living ideas on four floors. The central location, the idyllic garden with a covered seating area, and the character of the property make this home an interesting opportunity for all those looking for a property with development potential.The semi-detached house is located within walking distance to the center of Rüti and impresses with its central and well-connected location. Rüti has an excellent infrastructure with a variety of shopping options and other daily necessities. The bus stop is practically in front of the door and allows for a quick connection to public transportation. Kindergarten and primary school are also nearby and can be reached in just 10 minutes on foot.Also worth mentioning is the attractive proximity to Zurich, Rapperswil, and Lake Zurich. A variety of sports and leisure activities are nearby, providing a high quality of life.The property offers an exciting basis for buyers who want to realize their own ideas. The four floors, the garden, and the versatile rooms create numerous possibilities to turn the house into an individual home with its own character. The attic also offers interesting expansion potential for additional living or usable space.You can find more information about the object in the sales brochure, which you can request via the contact form.The property is marketed by Keller ImmoVermarktung. If you are interested, the ownership will show you the attractive object personally.

  • Parking space
  • Balcony / Terrace
  • Garage
  • +1
Travel time
-
1 / 13
6 rooms186m²CHF 2,150,000.–
Quellenweg 6a, 8856 Tuggen

Ruhe, Natur und eine unvergleichliche Weitsicht

Ankommen und wohlfühlen am SonnenhangAn ruhiger und sonniger Lage am Südhang des Buchbergs geniessen Sie nicht nur die Vorzüge des idyllischen Dorflebens, sondern auch die Nähe zu den umliegenden Gemeinden wie Lachen, Pfäffikon SZ oder Rapperswil. Das Doppeleinfamilienhaus besticht durch eine durchdachte Raumaufteilung, hochwertige Materialien und zeitgemässen Wohnkomfort.Diese Liegenschaft überzeugt durch: • bezugsbereiter Zustand und grosszügige Wohnfläche • Schwedenofen und Sauna für gemütliche Momente • grosszügige Terrassen- und Gartenfläche von ca. 104.5m2 • ruhige und sonnige Lage in familienfreundlichem Quartier (Sackgasse) • traumhafte Weitsicht mit Blick auf das Bergpanorama • Naherholungsgebiet vor der Haustüre Haben wir Ihr Interesse geweckt? Bestellen Sie noch heute unsere ausführliche Verkaufsdokumentation mittels Kontaktformular und Sie erhalten weitere spannende Informationen zur Immobilie. Wir freuen uns über Ihre Kontaktaufnahme!Accueillir et se sentir bien sur le versant ensoleilléDans un endroit calme et ensoleillé sur le versant sud du Buchberg, vous ne profitez pas seulement des avantages de la vie idyllique du village, mais aussi de la proximité des communes environnantes comme Lachen, Pfäffikon SZ ou Rapperswil. La maison jumelée séduit par une répartition bien pensée des pièces, des matériaux de qualité et un confort d'habitation contemporain.Cette propriété convainc par: • un état prêt à être occupé et une surface habitable généreuse • un poêle suédois et un sauna pour des moments agréables • une surface généreuse de terrasse et de jardin d'env. 104.5m2 • situation calme et ensoleillée dans un quartier familial (impasse) • vue de rêve sur le panorama montagneux • zone de détente devant la porte avons-nous éveillé votre intérêt ? Commandez dès aujourd'hui notre documentation de vente détaillée au moyen du formulaire de contact et vous recevrez d'autres informations passionnantes sur le bien immobilier. Nous nous réjouissons de votre prise de contact!Arrive and feel at home on a sunny slopeIn a quiet and sunny location on the southern slope of the Buchberg, you will not only enjoy the benefits of idyllic village life, but also the proximity to the surrounding communities such as Lachen, Pfäffikon SZ and Rapperswil. The semi-detached house impresses with a well thought-out room layout, high-quality materials and contemporary living comfort.This property impresses with: • ready for occupancy and generous living space • Swedish stove and sauna for cozy moments • spacious terrace and garden area of approx. 104.5m2 • Quiet and sunny location in a family-friendly neighborhood (cul-de-sac) • Stunning views of the mountain panorama • Recreational area on the doorstep Have we piqued your interest? Order our detailed sales documentation today using the contact form and you will receive further exciting information about the property. We look forward to hearing from you!

Travel time
-
1 / 13
  • Balcony / Terrace
  • Garage
  • Elevator
5.5 rooms166m²CHF 2,900,000.–
6313 Finstersee

NOVATERRA

An erhöhter Lage mit freiem Blick über die sanften Hügel entstehen zwei stilvolle Dopplehaushälften, die Ihnen beides bieten: architektonische Klarheit und Raum für Individualität und Geborgenheit. Als Familie oder Paar finden Sie hier ein exklusives Zuhause, das Ihnen als idealer Rückzugsort dient und zugleich optimale Erreichbarkeit sicherstellt: Zug, Zürich und Schwyz liegen mit dem Auto nur einen Katzensprung von Ihrer neuen Heimat entfernt.Highlights: • Neubau • Wahl von bestimmten Oberflächen möglich • Nähe zu Zug, Schwyz, Zürich • Erhöhte & ruhige Lage • Vielfältige Sportmöglichkeiten: Biken, Langlauf, Skilift • Gymnasium in unmittelbarer Nähe • Primarschule direkt im Dorf • Schöner Gartenbereich Haus A: • 6.5 Zimmer • 2 Badezimmer • 1 Gästetoilette • 4 Etagen • 2-3 Garagenplätze • 264 m2 Gesamtfläche • 177 m2 Wohnfläche Haus B: • 5.5 Zimmer • 2 Badezimmer • 1 Gästetoilette • 4 Etagen • 2-3 Garagenplätze • 256 m2 Gesamtfläche • 166 m2 Wohnfläche In an elevated location with an unobstructed view over the gentle hills, two stylish semi-detached houses are being built that offer you both architectural clarity and space for individuality and well-being. As a family or as a couple, you will find an exclusive home here that gives you peace and quiet, serves as an ideal retreat and at the same time remains perfectly accessible: Zug, Zurich and Schwyz are only a short drive away.Highlights: • New construction • Option to select specific surfaces • Proximity to cities of Zug, Schwyz, Zurich • Elevated & quiet location • Variety of sporting activities: mountain biking, cross-country skiing, ski lift • Secondary school in the immediate vicinity • Primary school right in the village • Beautiful garden area House A: • 6.5 Rooms • 2 Bathrooms • 1 Guest toilet • 4 Floors • 2-3 Garage parking spaces • 264 m2 Total area • 177 m2 Living area House B: • 5.5 Rooms • 2 Bathrooms • 1 Guest toilet • 4 Floors • 2-3 Garage parking spaces • 256 m2 Total area • 166 m2 Living area

  • Balcony / Terrace
  • Garage
  • Elevator
1 / 11
3.5 rooms120m²CHF 925,000.–
Walcherguet 20, 8750 Glarus

Charming, modernized semi-detached house with plenty of green space

Charming semi-detached house with plenty of green space in a quiet location A well-maintained, comprehensively renovated home with two seats, versatile room layout, and numerous secondary rooms - ideal for a couple or a small family.This charming semi-detached house in Glarus impresses with its quiet living location, plenty of green space around the house, and a thoughtful, individual room design.The approximately 297 m² large plot of land offers 84 m² of building space and a volume of around 664 m³. The 3.5-room house offers surprisingly plenty of space for living, working, hobbies, and storage thanks to numerous secondary rooms.The outdoor area includes around 213 m² of garden space and two attractive seats. These offer beautiful opportunities for relaxation, enjoyment, or social hours with guests at different times of the day. At the same time, the garden provides space for personal design ideas and conveys a pleasant feeling of privacy.The residential building originally dates back to the post-war period and was comprehensively renovated and modernized from 2017. This included the renewal of the roof, facade, windows, and heating system, as well as the installation of a heat pump. Thus, the property combines the special charm of an older house with modern home technology and a well-maintained living standard.The individual room layout gives the home its special character. In addition to the 3.5 rooms, a balcony and various secondary rooms in the basement are available. These can be used flexibly as storage space, hobby or work area, and for other personal needs.There is a carport and two additional parking spaces for vehicles.The property is located in a quiet residential area of Glarus and convinces with its good suitability for everyday life. Hospital, school, and shopping facilities are easily accessible on foot. Public transport is also well developed and ensures an uncomplicated connection.Thus, this home combines tranquility, privacy, and a green outdoor area with short distances to the important institutions of daily life.The most important key figuresSemi-detached house with 3.5 roomsPlot area approx. 297 m²Building area approx. 84 m²Garden area approx. 213 m²Volume approx. 664 m³Comprehensively renovated from 2017Heat pumpBalconyNumerous secondary rooms in the basement1 carport + 2 parking spacesQuiet living locationGood public transport connectionHospital, school, and shopping facilities within walking distanceA house with history and individual character, which has been comprehensively renovated and offers modern living comfort today. The combination of plenty of green space, two seats, flexible secondary rooms, and modern home technology makes this property a special home for a couple or a small family.I would be happy to show you this charming property!

Travel time
-
1 / 8
5.5 rooms131m²CHF 790,000.–
Rütistrasse 38, 8733 Eschenbach

Family-friendly semi-detached house with great potential

This charming 5.5-room semi-detached house awaits you with a practical room layout, plenty of potential, and a pleasant evening sun - ideal for families or couples looking for a cozy home with development opportunities. Shopping facilities and the town center are located in the immediate vicinity, ensuring high everyday practicality. When entering the house, a practical entrance area welcomes you on the ground floor. From here, you have access to the kitchen, a guest toilet, and a clearly separated, bright living and dining room with a pleasant atmosphere. From the dining room, you step out onto the cozy seating area, which invites you to enjoy the evening sun and spend relaxed time outdoors. The friendly kitchen offers plenty of storage space and meets a solid standard.On the upper floor, you will find a total of four cozy rooms that can be flexibly used as bedrooms, children's rooms, or home offices. The spacious family bathroom provides the necessary comfort in everyday life. The basement scores with a practical laundry room including house technology, as well as a single garage and additional basement rooms that can be used in a variety of ways and offer additional storage space.This property is an ideal opportunity for buyers who value having a lot of leeway for personal design ideas. Here, you can realize your dream home according to your own ideas. I would be happy to show you this interesting object personally. I look forward to your contact.

Travel time
-
Torsten Lorber

Torsten Lorber

1 / 10
Torsten Lorber

Torsten Lorber

3.5 rooms95m²CHF 310,000.–
8775 Luchsingen (Glarus Süd)

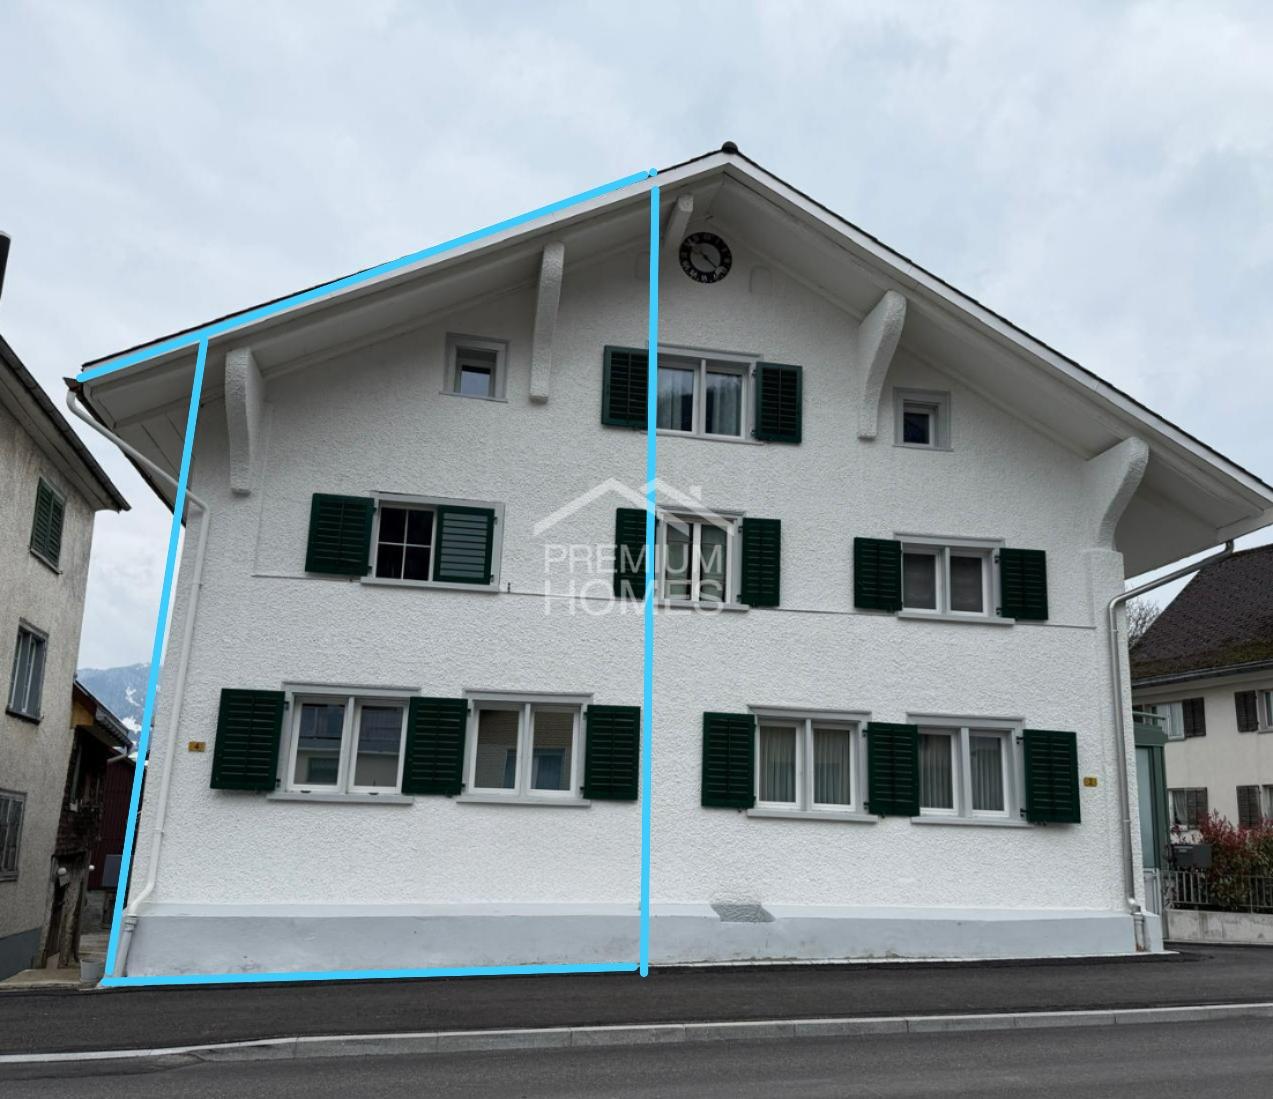
RESERVED

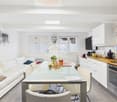
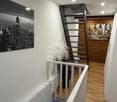
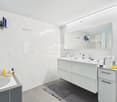
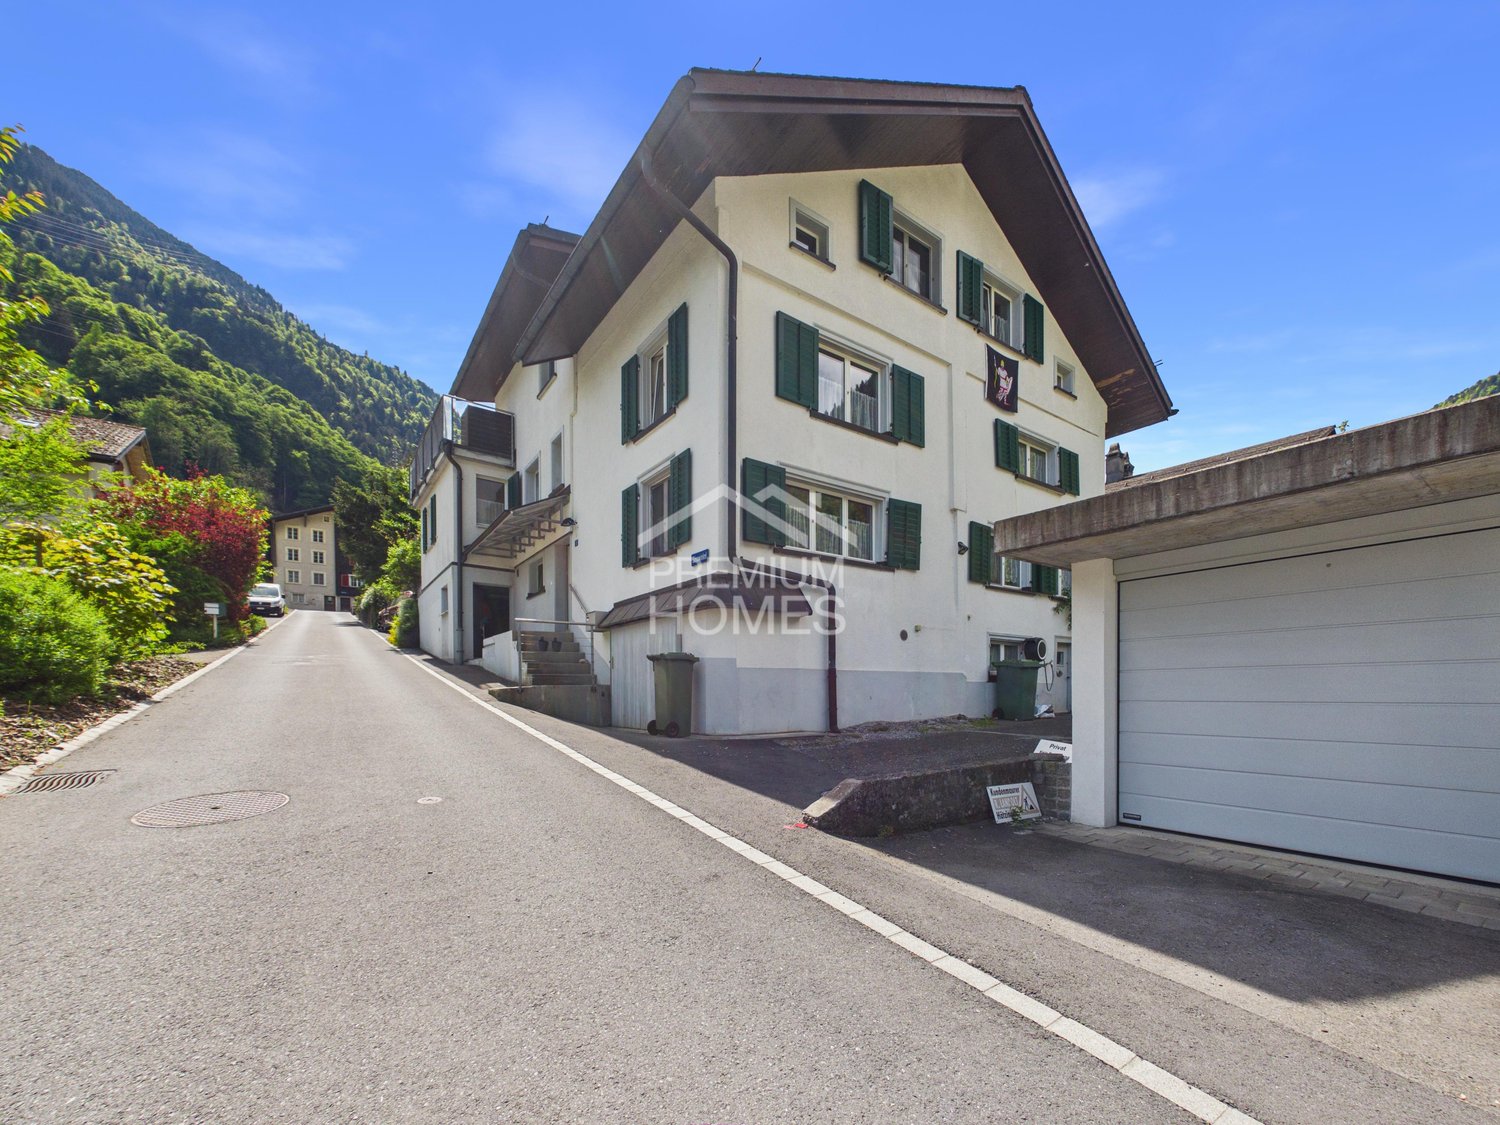
This charming semi-detached house delights with its character, spacious rooms, and pleasant ceiling heights, creating an open and cozy ambiance. Through regular renovations, the property has been continuously maintained and presents itself today in a very good and ready-to-move-in condition. Here, you can move in without effort and feel at home from the first day on.The consistent overall package convinces not only through the well-maintained substance but also through an attractive price-performance ratio. The property is ideal for couples, individualists, or as a cozy vacation home, where you can escape the everyday and enjoy relaxed moments.A small forecourt offers additional value and invites you to spend nice hours outdoors, whether grilling, relaxing, or socializing. This lovingly maintained home combines charm, comfort, and quality of life in a harmonious way. So, no wishes are left unfulfilled. Take advantage and convince yourself! This PREMIUM HOMES offer includes: • Top price • Traditional charm • No renovation needed • Renovations in 2011 / 2019 / 2023 • SiNa (2022) • PV system • Glass fiber connection new 2026 • Water pipes to the house new • Heating infrared panels and tile stove in the living area • Potential for living space expansion • Suitable as a rental property with 3.5% • Large public parking lot nearby Interested? We would be happy to take you on a non-binding tour! Do you want to sell your house or apartment worry-free? We will tell you the current market value of your property, discreetly and non-bindingly! Are you interested in a first non-binding exchange of ideas? Don't hesitate and contact us. We look forward to hearing from you.

1 / 3
5.5 rooms180m²CHF 3,900,000.–
Langacker 15, 8853 Lachen SZ

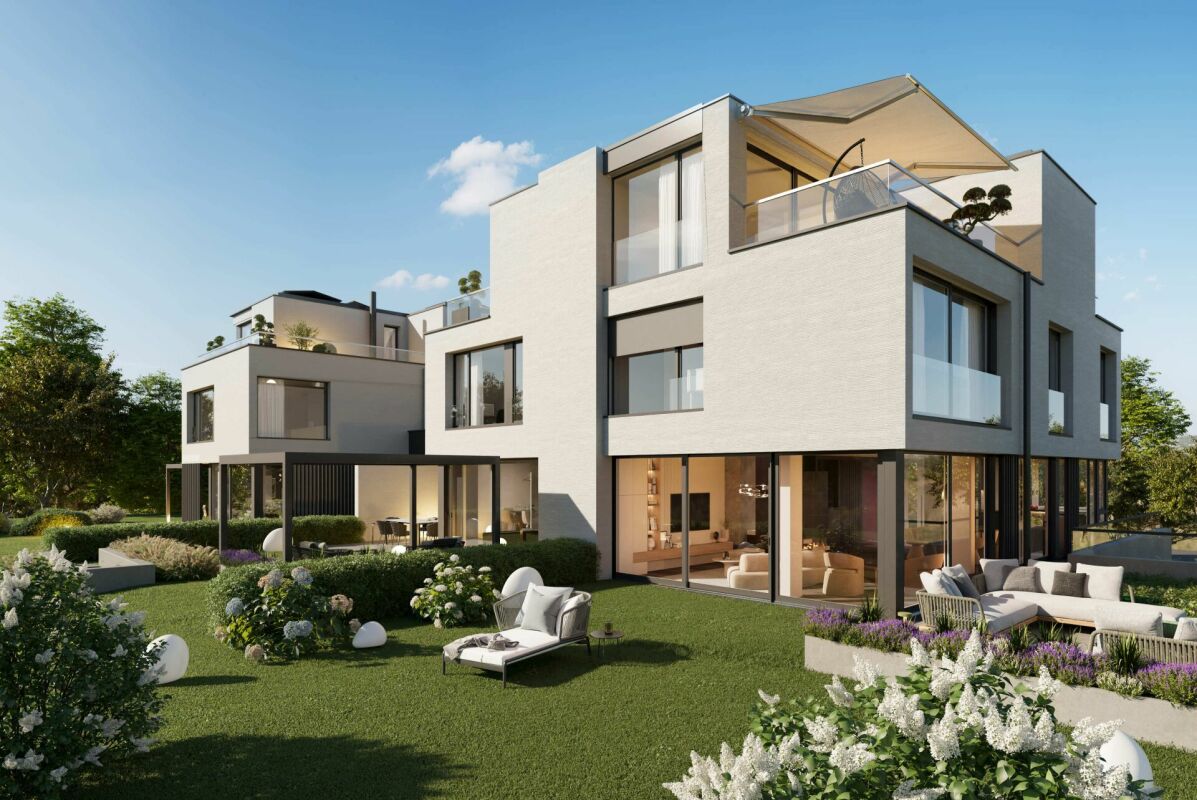
Neubauprojekt "The Three" House B2

Lachen Dieses moderne Doppeleinfamilienhaus vereint architektonische Klarheit mit einem stilvollen und privaten Wohngefühl auf höchstem Niveau. Grosszügige Glasfronten durchfluten die Räume mit natürlichem Licht und schaffen eine fliessende Verbindung zwischen Innen- und Aussenbereich. Die klare Formsprache, kombiniert mit hochwertigen Materialien und einer durchdachten Raumaufteilung, verleiht jedem Zuhause eine elegante und zugleich warme Ausstrahlung.Trotz der harmonischen Einheit des Gebäudes genießt jede Haushälfte ihre eigene Identität und Privatsphäre - ideal für Menschen, die Gemeinschaft und Rückzuggleichermassen schätzen. Die geschützten Aussenbereiche laden zu entspannten Stunden im Grünen ein und erweitern den Wohnraum ins Freie.Dieses Doppeleinfamilienhaus ist die perfekte Symbiose aus modernem Design, Funktionalität und Lebensqualität.Im Kaufpreis sind zwei Tiefgaragenparkplätze bereits inbegriffen und bieten Ihnen komfortable sowie sichere Parkmöglichkeiten direkt im Gebäude. Dadurch profitieren Sie von zusätzlichem Komfort und ausreichend Platz für mehrere Fahrzeuge.Bei weiterem Interesse lassen wir Ihnen gerne die ausführliche Verkaufsdokumentation inklusive Grundrissplänen zukommen.___________________________________________________________This modern semi-detached single-family home combines architectural clarity with a stylish and highly private living experience at the highest level. Generous glass fronts flood the rooms with natural light and create a seamless connection between indoor and outdoor spaces. The clean design language, combined with high-quality materials and a well-thought-out layout, gives each home an elegant yet warm character.Despite the harmonious unity of the building, each half enjoys its own identity and privacy?ideal for those who value both community and retreat. The sheltered outdoor areas invite you to relax in a green setting and extend the living space into the open air.This semi-detached home is the perfect symbiosis of modern design, functionality, and quality of life.Two underground parking spaces are already included in the purchase price, offering convenient and secure parking directly within the building. This provides additional comfort and ample space for multiple vehicles.Should you have further interest, we would be pleased to provide you with the detailed sales documentation, including the floor plans.

Travel time
-
Torsten Lorber

Torsten Lorber

1 / 8
Torsten Lorber

Torsten Lorber

  • Balcony / Terrace
  • Garage
6 rooms124m²CHF 670,000.–
8865 Bilten (Glarus Nord)

Sustainable value with stable returns

This typical Glarner semi-detached house combines traditional charm with versatile usage options. With around 134 m² of living space, spread over four floors, the property offers plenty of room for individual living ideas and is ideal for singles, couples, or families with space requirements.Currently, the house is fully rented and generates a monthly rental income of CHF 2'100.-, which corresponds to an attractive gross return of around 3.76%. This makes the property suitable as an interesting investment object as well as for buyers with later own use.The expanded basement area expands the usage options and creates valuable living space. A special highlight is the traditional tile stove, which provides a cozy atmosphere and heats several floors.The property is located in a quiet, rural environment and at the same time offers short distances to shopping facilities, schools, and other daily necessities. So, no wishes are left unfulfilled. Take advantage and convince yourself! This PREMIUM HOMES offer includes: • Rented with CHF 2'100.- rental income per month • Attractive gross return of around 3.76% • Typical Glarner semi-detached house with character • Spacious living area on four floors • Expanded basement with additional usage options • Diverse room offer for individual living concepts • All ceiling heights over 2 meters • Traditional tile stove heats several floors • Balcony on the top floor • Garage available • Quiet, rural location • Shopping facilities and infrastructure within short distance Interested? We would be happy to take you through a non-binding viewing! Do you want to sell your house or apartment worry-free? We will tell you the current market value of your property, discreetly and non-bindingly! Are you interested in a first non-binding exchange of ideas? Don't hesitate and contact us. We look forward to you.

  • Balcony / Terrace
  • Garage
Torsten Lorber

Torsten Lorber

1 / 10
Torsten Lorber

Torsten Lorber

6 rooms140m²Price on request
8775 Hätzingen (Glarus Süd)

Arrive, feel good, stay

This lovingly renovated Glarner house combines historic charm with a modern and comfortable living feel. The special architecture, warm atmosphere, and careful renovation give the house an unmistakable character. A home where you feel comfortable from the very first moment.Over three floors, bright and versatile rooms open up with plenty of space for shared living, retreat, home office, or guests. The modern bathroom and separate toilet provide additional comfort. The sunny balcony with a beautiful view of the surroundings invites you to relax and enjoy cozy evenings.The property also convinces in everyday life with practical secondary rooms for washing, heating, bicycles, or leisure equipment. Optionally, a garage can be rented directly next to the house. A home with history and soul that combines traditional Glarner charm with contemporary living and is ready for a new chapter. So, no wishes are left unfulfilled. Take advantage and convince yourself! This PREMIUM HOMES offer includes: • Pleasant location • Very central environment • Well-maintained overall condition • Modern, timeless living ambiance • Large, bright rooms • Beautiful, unobstructed view • Sunny terrace • No renovation needed • Ready for immediate occupancy • Completely renovated in 2006 • High, generous ceilings from 2 m • Basement apartment 24 m² Interested? We would be happy to take you on a non-binding tour! Do you want to sell your house or apartment worry-free? We will tell you the current market value of your property, discreetly and non-bindingly! Are you interested in a first non-binding exchange of ideas? Don't hesitate and contact us. We look forward to you.

1 / 4
  • Balcony / Terrace
  • Garage
  • View
  • +1
5.5 rooms255m²CHF 4,700,000.–
8832 Wilen b. Wollerau

MI CASA

Dieses Doppeleinfamilienhaus liegt in ruhiger, attraktiver Wohnlage und verzaubert mit grosszügigen Raumverhältnissen sowie einem liebevoll gepflegten Garten. Obwohl es sich um ein Doppeleinfamilienhaus handelt, ist jede Haushälfte vollständig eigenständig: Heizung sowie sämtliche Installationen sind komplett vom Nachbarhaus getrennt, ganz wie bei einem freistehenden Einfamilienhaus. Die grosszügigen Fenster lassen viel Tageslicht herein und schenken eine freundliche, einladende Atmosphäre, während der Garten mit seinen ruhigen Ecken zum Verweilen, Träumen und Geniessen einlädt. Ein bezauberndes Zuhause für alle, die Ruhe, Grosszügigkeit, Eigenständigkeit und hohe Wohnqualität zu schätzen wissen.Besonderes: • Hohe Privatsphäre • Ruhige und zentrale Lage • Sitzplatz mit Aussencheminée • Sauna • Cheminée im Wohnzimmer • Grosszügiger Garten Verkaufspreis: CHF 4'700'000Wir freuen uns auf Ihre Kontaktaufnahme und senden Ihnen gerne die detaillierte Broschüre sowie den Grundrissplan des Doppeleinfamilienhauses zu.This semi-detached house is located in a quiet, attractive residential neighborhood and charms with its spacious layout and lovingly maintained garden. Although it is a semi-detached home, each half is completely independent: the heating system and all utilities are entirely separate from the neighboring home, just like in a detached single-family home. The large windows let in plenty of natural light and create a warm, inviting atmosphere, while the garden, with its quiet corners, invites you to linger, daydream, and enjoy the moment. A charming home for anyone who appreciates peace and quiet, spaciousness, independence, and a high quality of life.Highlights: • High level of privacy • Quiet and central location • Outdoor seating area with a fireplace • Sauna • Fireplace in the living room • Spacious garden Selling price: CHF 4'700'000We look forward to hearing from you and would be happy to send you a detailed brochure and floor plan of the semi-detached house.

  • Balcony / Terrace
  • Garage
  • View
  • +1
1 / 7
5.5 rooms209m²CHF 1,990,000.–
8864 Reichenburg

Modern Home with Garden - plenty of SPACE, plenty of LIGHT, plenty of SUN

This sunny semi-detached house offers plenty of space for development opportunities, both for a family and for a couple with space requirements or even a combination of living and working. The natural and far-reaching view contributes to peace and relaxation.This bright and sunny new home is characterized by a clear room layout on four levels. The heart of the house is the ground floor, where the open-plan area of cooking, eating, and living, a daytime toilet, and the main entrance door and entrance area for receiving guests are located. From there, the beautiful, surrounding garden, the covered terrace, and the seating area can be easily accessed.The upper floor offers two very spacious rooms with built-in closets and a spacious bathroom with daylight, bathtub, shower, double sink, and shower toilet, providing plenty of space.Additional space is gained through two more very spacious, bright rooms and a shower bathroom, also with daylight, in the attic.The room offer of this beautiful and modern house is rounded off by the rooms located in the basement. These include a large cellar room, the laundry room with an attached utility room, and a hobby room. This also offers direct access to the two associated underground parking spaces, which are located directly in front of the house entrance.Have you become curious? Convince yourself on site of this object and contact us today. We look forward to you!The modern and cozy single-family house is located in a cul-de-sac and offers an ideal living and development space for a family or a couple with space requirements.

Other interesting objects