Rigi Staffel - Bifamiliar house buy

We recommend expanding your search criteria to get similar results. The current filters didn’t return any matches.

If you don’t want to change your current search criteria, we recommend creating a search alert, so you’ll be notified when matching offers become available.

More objects in your automatically expanded search area
6 results - Radius: + 10km
1 / 13
  • Parking space
  • Balcony / Terrace
  • Garage
  • +1
4.5 rooms96m²CHF 1,280,000.–
Greppen, 6404 Greppen

Detached two-family house with double carport and photovoltaic system

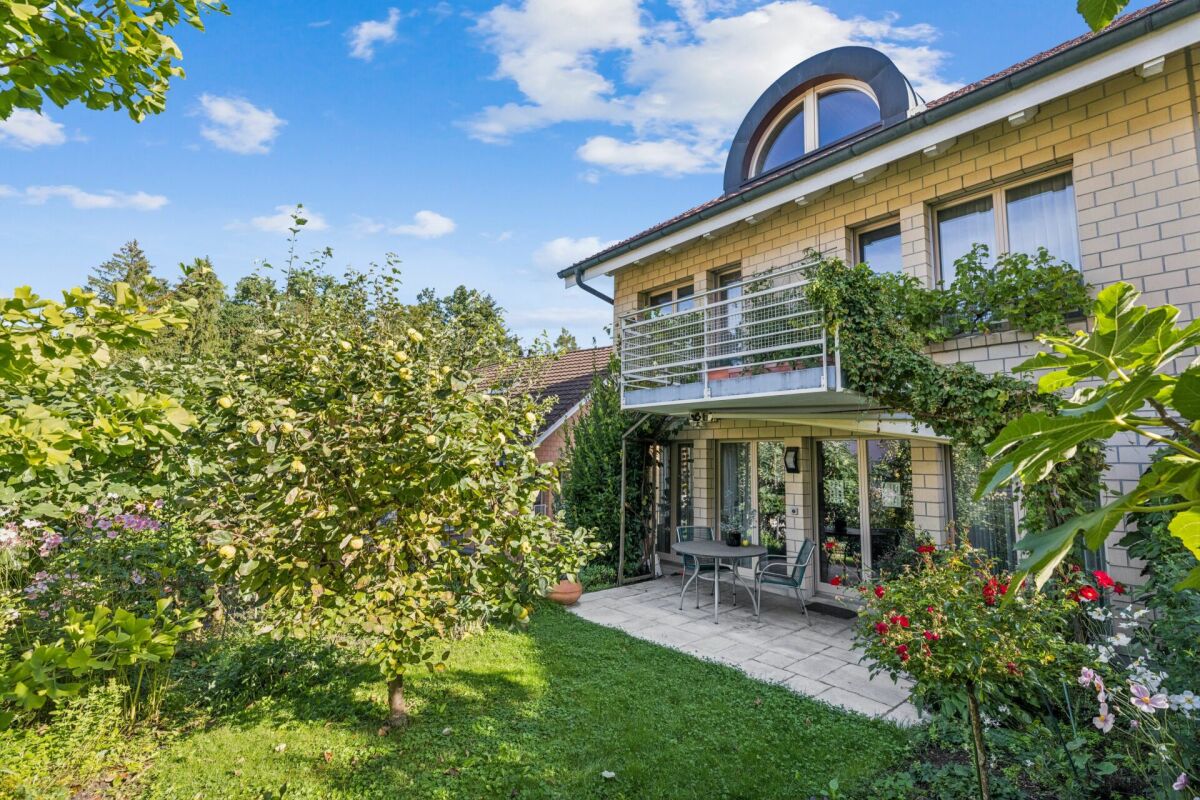
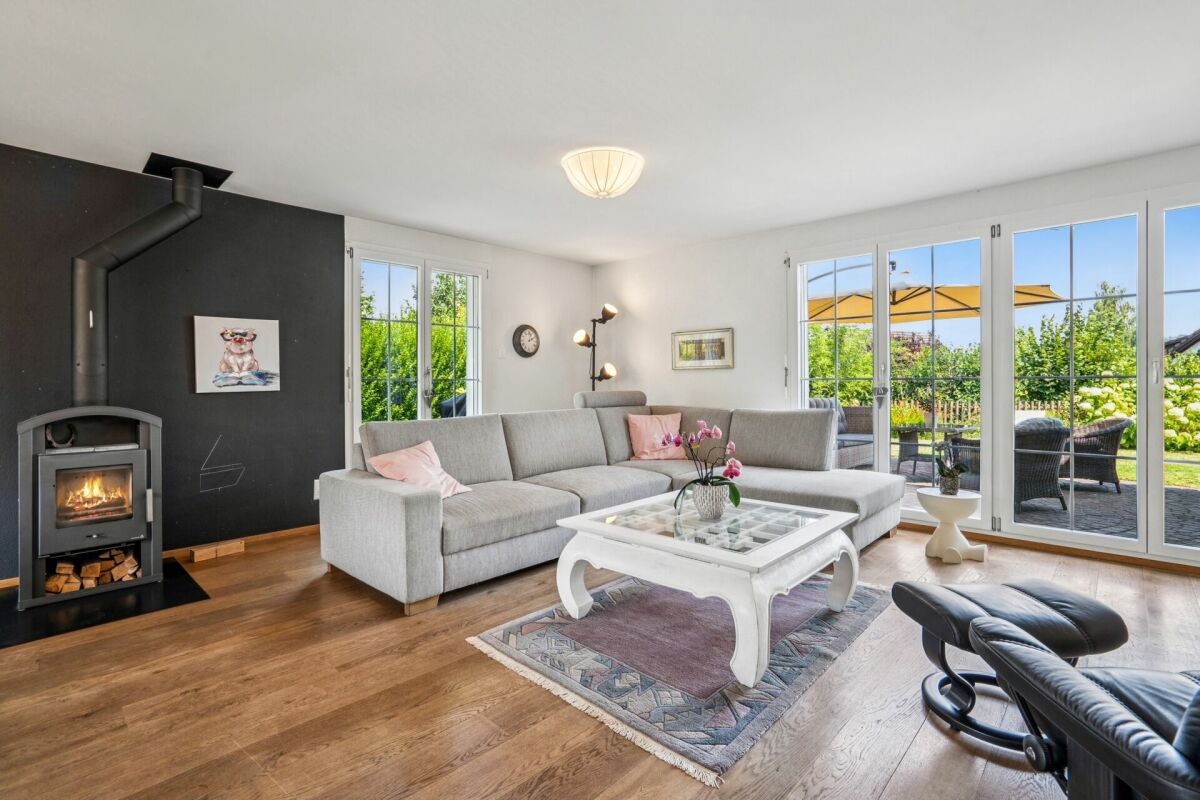
This semi-detached house, renovated with great attention to detail, combines living comfort, energy efficiency, and an attractive location. The modern photovoltaic system benefits from the optimal east-west orientation of the roof and the ideal roof pitch, resulting in a high energy yield throughout the year. This reduces energy and heating costs to a minimum. The living room with visible beam ceiling and wood storage heater is the heart of the house. The modern kitchen with high-quality V-Zug appliances and the sunny, covered balcony with a beautiful lake and distant view create a special living ambiance. The ground floor includes the master bedroom, a children's bedroom, a shower with WC, and an entrance with wardrobe. The spacious outdoor seating area with chimney and garden house invites you to linger and enjoy. In the basement, there is a versatile hobby or guest room, a bathroom with corner bathtub, double sink, and towel warmer, as well as a laundry room with washing tower. Additional comfort is provided by the large attic with plenty of storage space, two covered parking spaces with e-mobility charging station, and the nearby quarter playground. Since the merger with Weggis, Greppen has belonged to the tax-friendly municipality of Weggis. This benefits residents with attractive tax conditions and the advantages of an established lake community on Lake Lucerne. Highlights at a glance • High-quality renovated semi-detached house • Modern photovoltaic system with high energy efficiency • Living room with visible beam ceiling and wood storage heater • Modern V-Zug kitchen • Sunny balcony with lake and distant view • Large outdoor seating area with chimney and garden house • Hobby or guest room in the basement • Large attic as additional storage space • Two covered parking spaces with e-mobility charging station • Family-friendly quarter in a cul-de-sac with playground Exact address available after registration on neho.ch. INTERESTED IN A VIEWING? PLEASE REGISTER: https://neho.ch/b/6404-26-1

  • Parking space
  • Balcony / Terrace
  • Garage
  • +1
Markus Gyhr

Markus Gyhr

Immobilienmakler

1 / 12
  • Parking space
  • Garage
6.5 rooms183m²CHF 3,150,000.–
Buonas, 6343 Buonas

Stylish country house near the lake

In a sought-after residential area of Buonas, just a few minutes' walk from the lake, this well-maintained house in country style combines a generous space offer with a natural environment. The comprehensively renovated property preserves its classic character and at the same time offers modern living comfort. The center of the house is the open kitchen with American refrigerator, which flows smoothly into the living area. High-quality walnut parquet ensures a warm living atmosphere. The heated winter garden with stone floor expands the living space and can be used versatilely throughout the year. The room layout is well thought out and suitable for everyday use. On the ground floor, there are a practical utility and laundry room, an inviting entrance area with windbreak, and an additional room that can be used as an office, guest room, or hobby room. A bathroom with shower complements this floor. On the upper floor, the protected terrace with integrated sauna creates a private retreat. The outdoor area also offers plenty of space for relaxation and individual design. A partially covered seating area, the well-maintained garden, and a practical tool shed create ideal conditions for relaxed hours outdoors. The property also includes a garage parking space. The property convinces with its well-maintained condition, the coherent room concept, and the successful combination of country house character, living comfort, and attractive lake proximity. A special home for people who appreciate spacious living in a preferred location.Exact address available after registration on neho.ch.INTERESTED IN A VIEWING? PLEASE REGISTER: https://neho.ch/b/6343-26-5

  • Parking space
  • Garage
Markus Gyhr

Markus Gyhr

Immobilienmakler

1 / 22
  • Parking space
  • Balcony / Terrace
  • Garage
  • +2
7.5 roomsCHF 5,600,000.–
6442 Gersau

2 Condominiums in a semi-detached house WEST with LAKE VIEW in Gersau/SZ

1x 3.5 room apartment on the ground floor and1x 4.5 room apartment on the 1st floor with attic,2 garages, 2 outdoor parking spaces and 1 visitor parking spacePrice example a):Western 4.5 room apartment on the 1st floor and attic. CHF 2'800'000.-, 125m2 living space, balcony, garage, outdoor parking space, expansion reserve at the western semi-detached house.Price example b):Western 3.5 room apartment on the ground floor. CHF 2'200'000.-, 85m2 living space, 15m2 balcony, 30m2 terrace, garage, outdoor parking space, expansion reserve at the western semi-detached house. Enjoy a spectacular view of Lake Lucerne and the Voralpen on your balcony or terrace.With expansion reserve. A swimming pool can also be created. Lift installation planned and included in the purchase price.Living with a view of the lakeRelaxation in the idyllic Central Switzerland. Hike to the peaks of the Schwyzer Alps, e.g. Rigi, Wildspitz Gross Aubrig, Chaiserstock, Fronalpstock or Mutteristock. Gersau offers a yacht harbor for boat owners and water sports enthusiasts. Anglers can also enjoy quiet hours at the nearby Schwyzer lakes Sihlsee, Ägerisee, Lauerzersee, Obersee or Klöntalersee. In Gersau, various real estate projects have been implemented in the areas of tourism and living on the water. In the region, tourism on the lake is being further developed with innovative projects.Nature-oriented and tax-advantaged living location. You can reach Brunnen/SZ train station by car in 8 minutes (without traffic lights). Gersau is considered a sympathetic, family-friendly district; with kindergarten, district school, clubs and tennis court.Best regardsRoland MeyerRoland Meyer Estate KLGMail: rm@rolandmeyerconsult.comMobile +41 79 367 96 69

  • Parking space
  • Balcony / Terrace
  • Garage
  • +2
1 / 10
5.5 rooms108m²CHF 1,250,000.–
Sonnmattrain 3A, 6043 Adligenswil

Pure Panorama - Living where nature sets the tone

Adligenswil is one of the most attractive residential communities in the canton of Lucerne and convinces with a favorable tax burden, high quality of life, and proximity to the city of Lucerne, which can be reached in just a few minutes. The combination of a natural environment, good infrastructure, and a quiet, family-friendly neighborhood makes this location particularly sought after.Located on a elevated site, this semi-detached house presents itself with an impressive view over Adligenswil and the surrounding landscape. The house offers a well-thought-out living concept over several floors with bright, light-flooded rooms and a converted attic, which creates additional, flexibly usable living space.On the ground floor, the bright, cozy living and dining room invites you to social hours, while cooking is easy in the modern kitchen. From the glazed balcony, you can relax and let your gaze wander into the green. Two bedrooms and a bright, comfortable bathroom with a bathtub are practically located on this floor. In the basement, another room and a separate bathroom with a shower provide space for guests, hobbies, or a home office.Since 2016, comprehensive renovations have been carried out, including the installation of a new heat pump, the replacement of windows, and a modern kitchen renovation. This presents the property in a good and contemporary condition.The house includes a garage and two outdoor parking spaces, which ideally complement the living comfort. Overall, this property offers an attractive combination of location, view, solid construction standard, and further potential - ideal for buyers who want to combine natural living with urban proximity.Convince yourself and arrange a non-binding viewing appointment. I look forward to your call.

Travel time
-
New building
1 / 6
  • Balcony / Terrace
  • Pets allowed
  • Elevator
  • +7
5.5 rooms230m²Price on request
6373 Ennetbürgen

Space, architecture, and sustainability with a far-reaching view

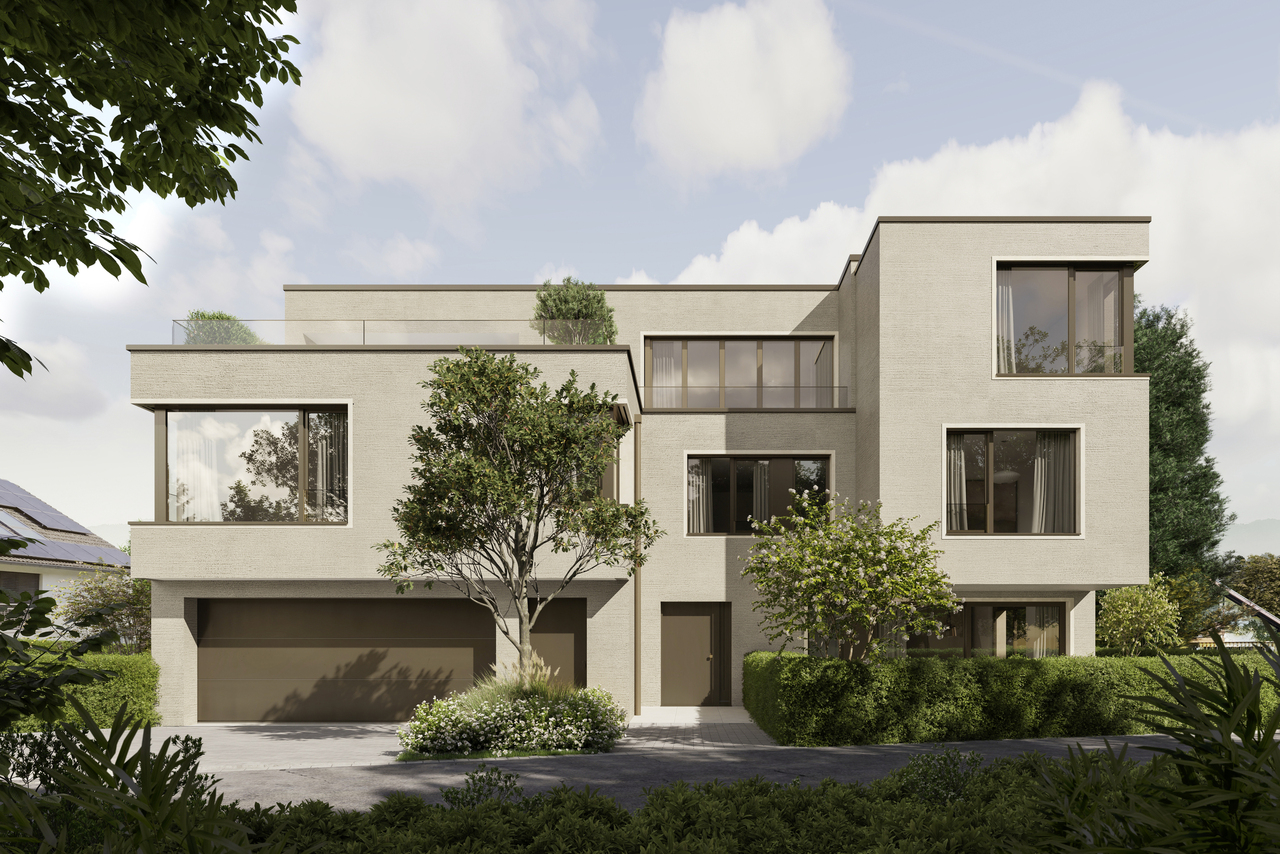
This exclusive semi-detached house is part of the architecturally demanding Solair development and stands for timeless quality, generosity, and a high-level living experience. The elevated, sunny location gives the home peace, privacy, and a special lightness between heaven and sea.Clear lines, spacious floor plans, and light-filled rooms characterize the architecture. Particularly noteworthy is the impressive room height of almost 3 meters in the living and cooking area, which creates an extraordinary sense of space. The upscale interior design with carefully selected materials, a high-quality kitchen with an additional food center in the recess, and numerous built-in closets provide the highest level of living comfort. The acoustic ceiling in the living area also contributes to a cozy atmosphere. Another highlight is the private wellness area with a bathtub and steam shower - a place of rest and relaxation in one's own home. An elevator over all floors and barrier-free access underline the well-thought-out space concept.Modern building technology such as KNX building automation, comfort ventilation, geothermal heating with free cooling, and an integrated PV system underscore the high quality standards and provide for sustainable, forward-looking living. The unobstructable view of Lake Lucerne and the Alps forms the impressive backdrop and gives this home its extraordinary exclusivity.

  • Balcony / Terrace
  • Pets allowed
  • Elevator
  • +7
Remo Mathis

Remo Mathis

Inhaber

Other interesting objects