1 result - Properties for sale: Meien

1 / 13
5.5 rooms, 142m², CHF 1,900,000.–
6485 Meien


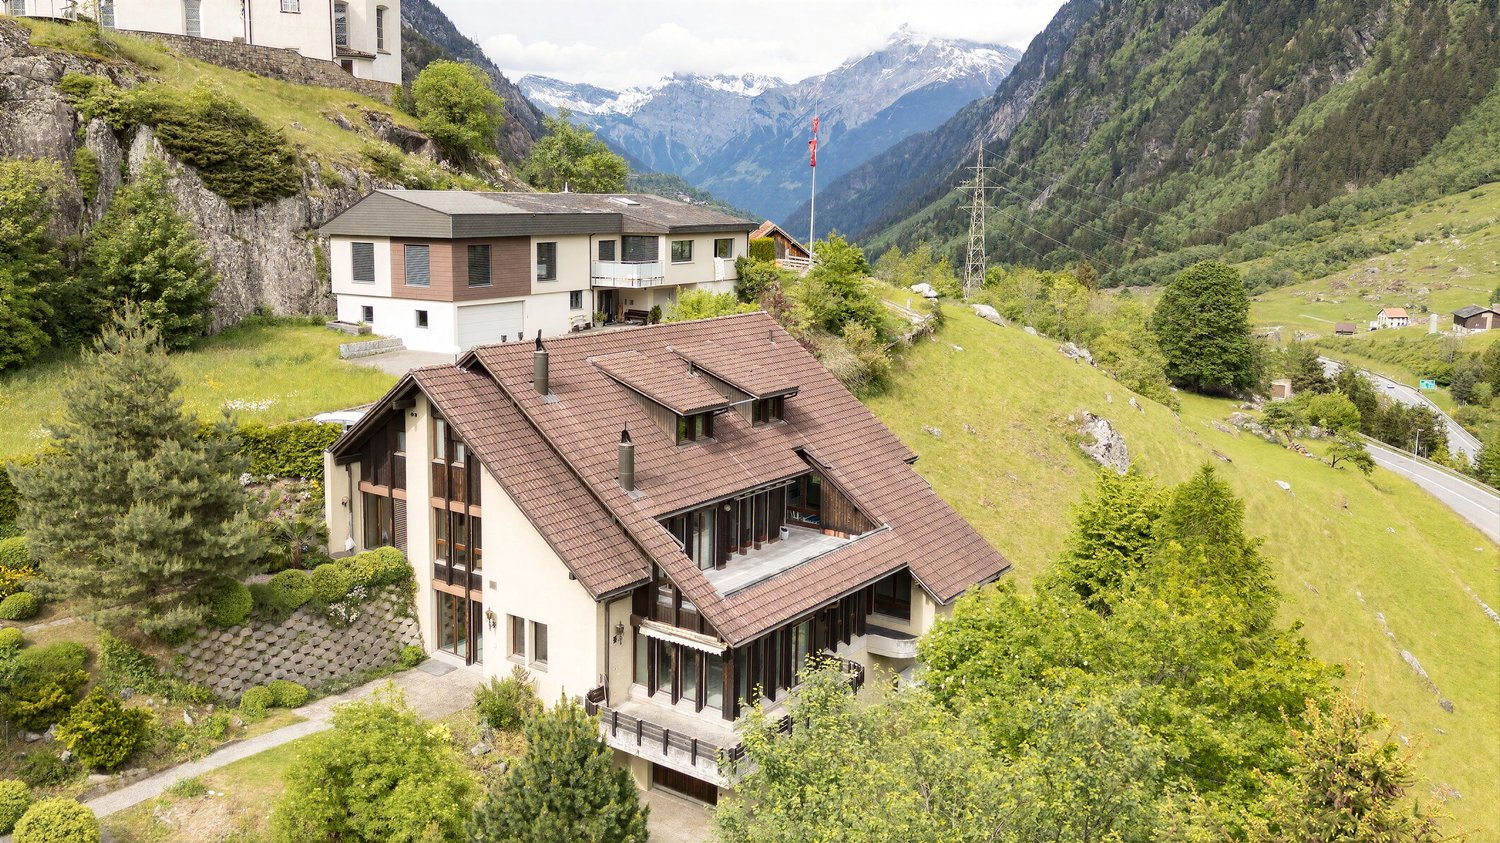
Historically restored and preserved half-timbered house, 5.5-room single-family home, with stable, in Meien UR

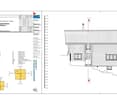
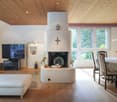
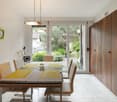
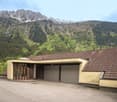
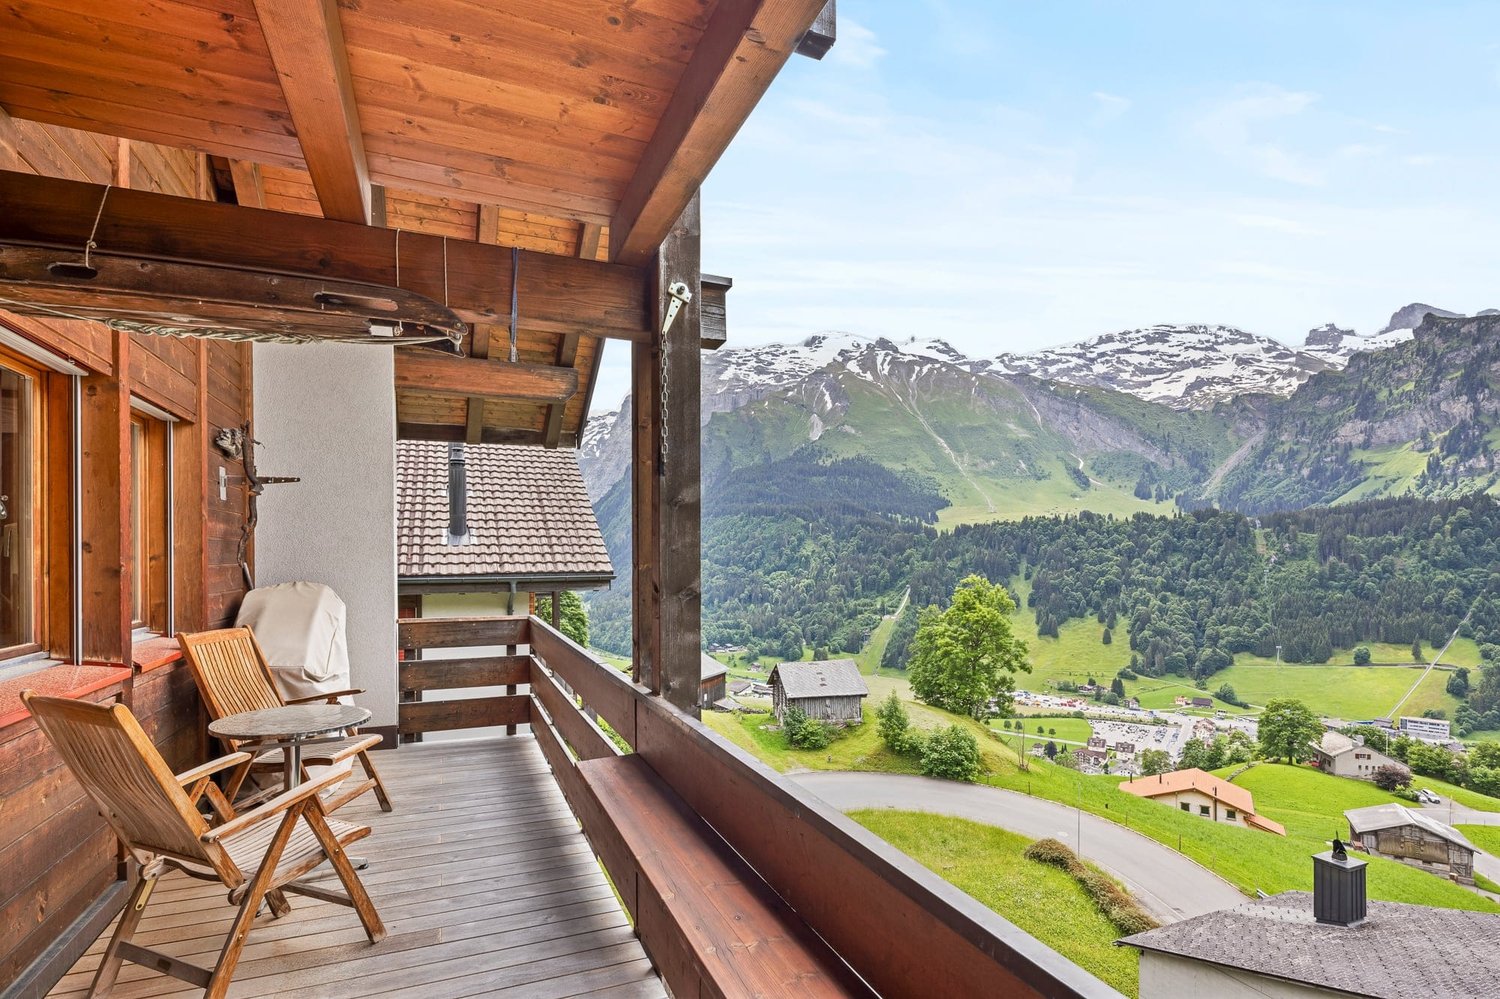
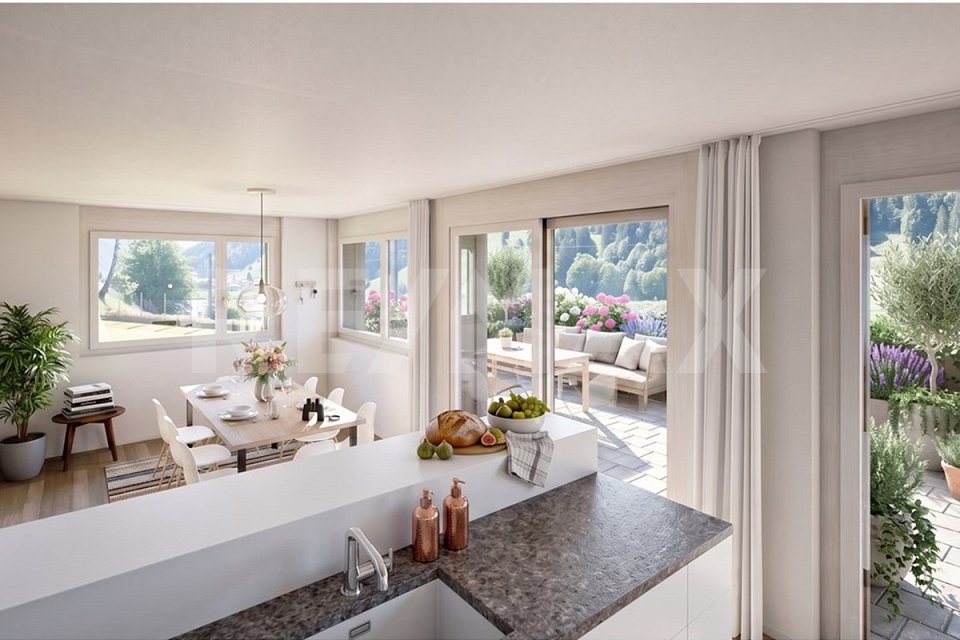
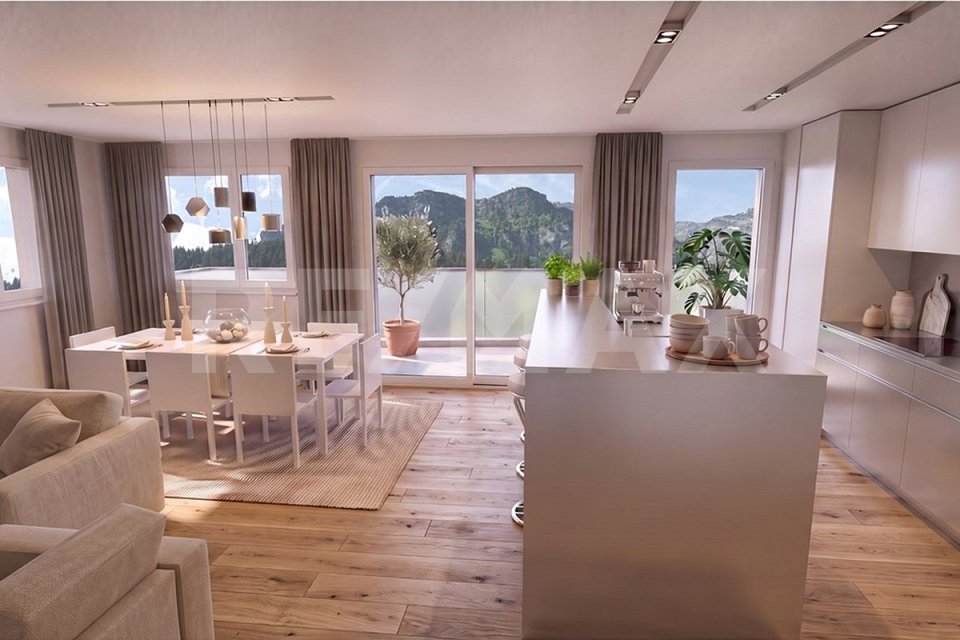
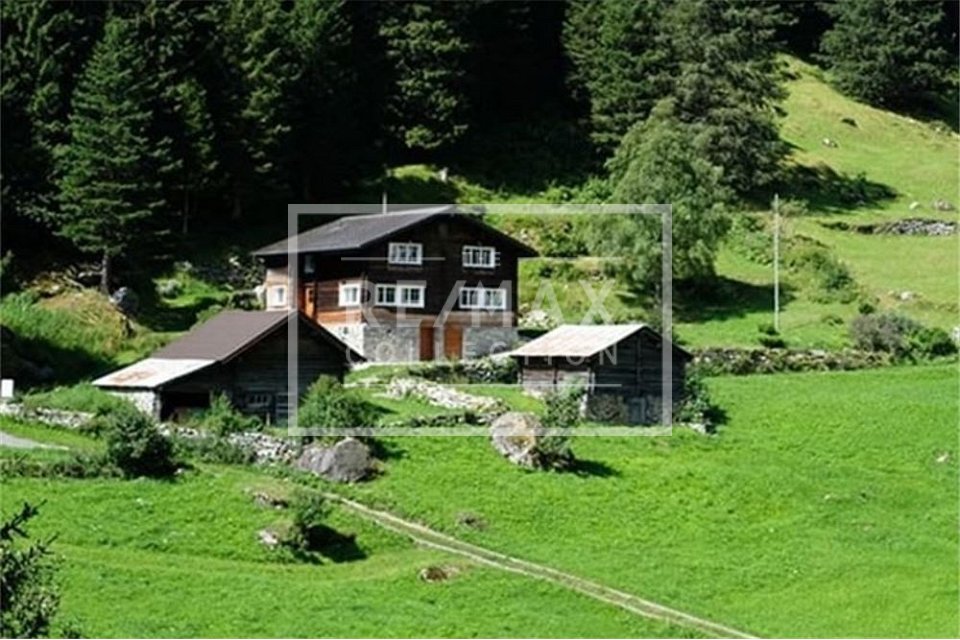
A pearl of a special class, this unique object was renovated with great attention to detail exactly in the style and procedure of the year 1836. During the entire core renovation, all components were chosen with the utmost care, with the goal of combining the high art of 19th-century construction with a modern touch. This masterpiece of craftsmanship can be seen in many details, starting from the foundation, which is a natural stone wall from the 19th century (details can be found in the construction cost plan (BKP) p. 16), to many original walls that reflect the character of the house. Let yourself be inspired by the historic rooms and the idyllic mountain world. This property is ideal for nature lovers who seek peace and seclusion in an untouched Swiss mountain world. It is the perfect retreat to let your soul dangle and feel the power of nature. The unique place for writing, painting, photography, or mobile work on the internet. There are no obstacles to creativity. You can find more photos at https://www.remax.ch/de/119671007-5Special: The detailed construction description according to BKP is fully visible in the downloads section, it's worth taking a look.- Year of construction: 1836, half-timbered house- Authentic total renovation, 2020- Net living area: 142 m²- Land area: 1,667 m²- State-of-the-art kitchen- Spacious living room- 3 bedrooms- 2 bathrooms- Swedish stove, radiant heaters- including the stable on the left, 280 m, garage, and playhouse- idyllic property on the edge of the forest- Mountain panorama, pure natureExpansion:In the basement, there is a large cellar that has been merged and connected to the ground floor by a staircase.On the ground floor, you enter the large kitchen, the living room, and the master bedroom are oriented towards the east, the floor is completed by the bathroom with shower and toilet.Via a timeless steel staircase, you reach the upper floor. There you will find the studio with access to two spacious bedrooms, the bathroom/WC, and the garden seat behind the house.Environment, connection:The house Litzigen belongs to the municipality of Wassen and stands at an altitude of around 1350 meters above sea level in the Meiental, a largely untouched, wildly romantic side valley of the upper Reusstal in the canton of Uri. The road to the Sustenpass runs through the valley. Hikers or bikers can reach the pass height in the Gadmer and Haslital in the Bernese Oberland via the old pass road. The Ballenberg open-air museum can be reached in one hour. The drive to the house from the A2 motorway (Basel-Chiasso), Wassen exit, takes just under 10 minutes.General data:Municipality: 6484 Meien, municipality of Wassen - canton of UriOfficial language: GermanPopulation: approximately 500 inhabitantsAdjacent municipalities: Wassen UR - Gadmen BEIt's worth feeling the versatility of this property and letting the unique atmosphere take effect. We would be happy to invite you to a viewing.

More objects in your automatically expanded search area
19 results - Radius: + 10km
1 / 9
3.5 rooms, 125m², CHF 1,580,000.–
Top
Bodenbüel 12, 6491 Realp

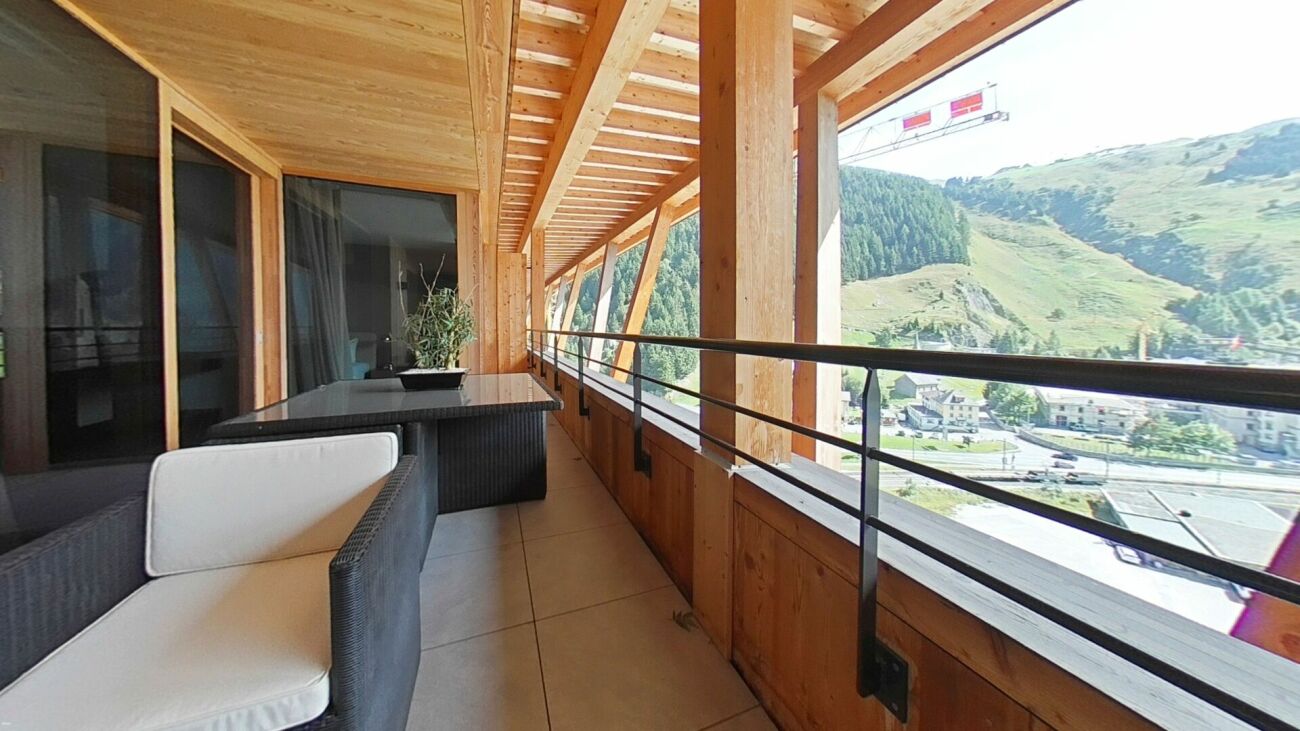
Modern living with a view of the mountain world

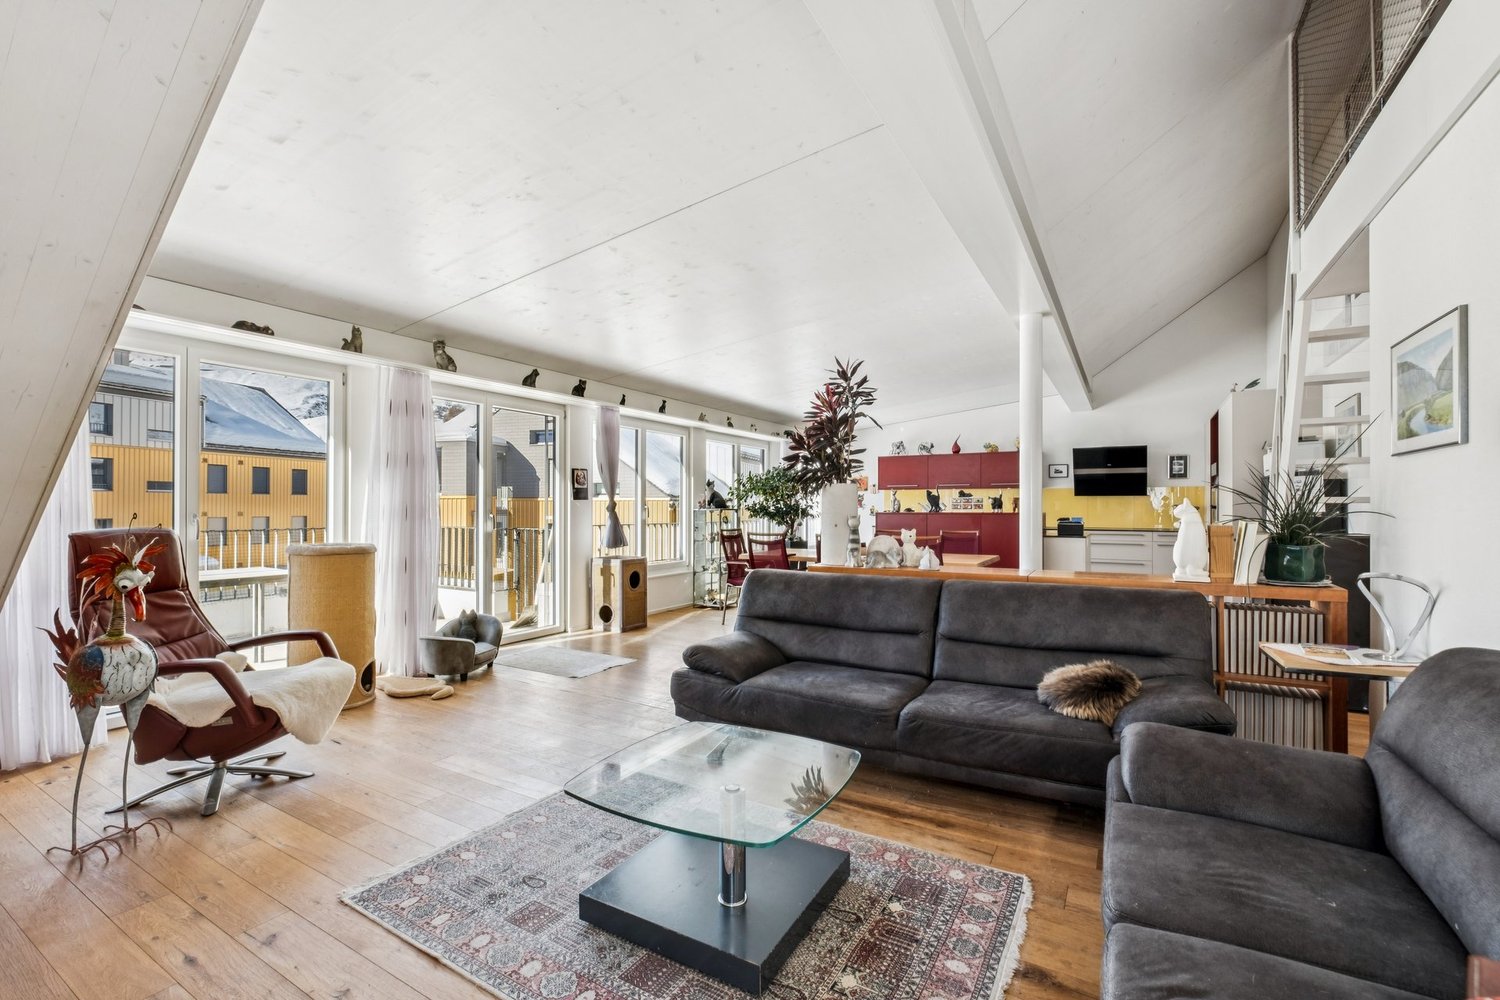
In a natural location in Realp is this residential building, built in 2013 to the Minergie standard, with a total of eight residential units. The 3½ room apartment with gallery is located on the 3rd floor and can be accessed via the staircase as well as comfortably by elevator.The apartment can be used as both a primary and secondary residence. The entrance area with wardrobe leads to the bright living room, whose high ceilings create a particularly pleasant living feeling. Floor-to-ceiling windows and additional skylights provide plenty of daylight in all rooms and the bathroom.Two rooms and a spacious living and dining area offer space for different living needs. The living room and bedrooms have high-quality parquet flooring, while the kitchen and bathroom are equipped with low-maintenance ceramic tiles. The bathroom has a bathtub and shower.The southwest-facing balcony offers an impressive view of the surrounding mountain world and invites you to relax in the healthy Alpine air. The gallery level in the attic creates space for a variety of uses, such as an office, retreat, or storage room.The entire property is heated by a water heat pump that uses the tunnel water of the Furka Tunnel. In the apartment, underfloor heating provides comfortable warmth. A parking space with its own charging station perfectly complements this attractive offer.This apartment combines modern living comfort, Alpine charm, and an unparalleled location - ideal for nature lovers, those seeking peace and quiet, and anyone who appreciates the unique mountain world around Realp.Interested? Then contact us for more information.

Travel time
-
1 / 6
  • Balcony / Terrace
  • Elevator
1.5 rooms, 40m², CHF 525,000.–
Top
6390 Engelberg

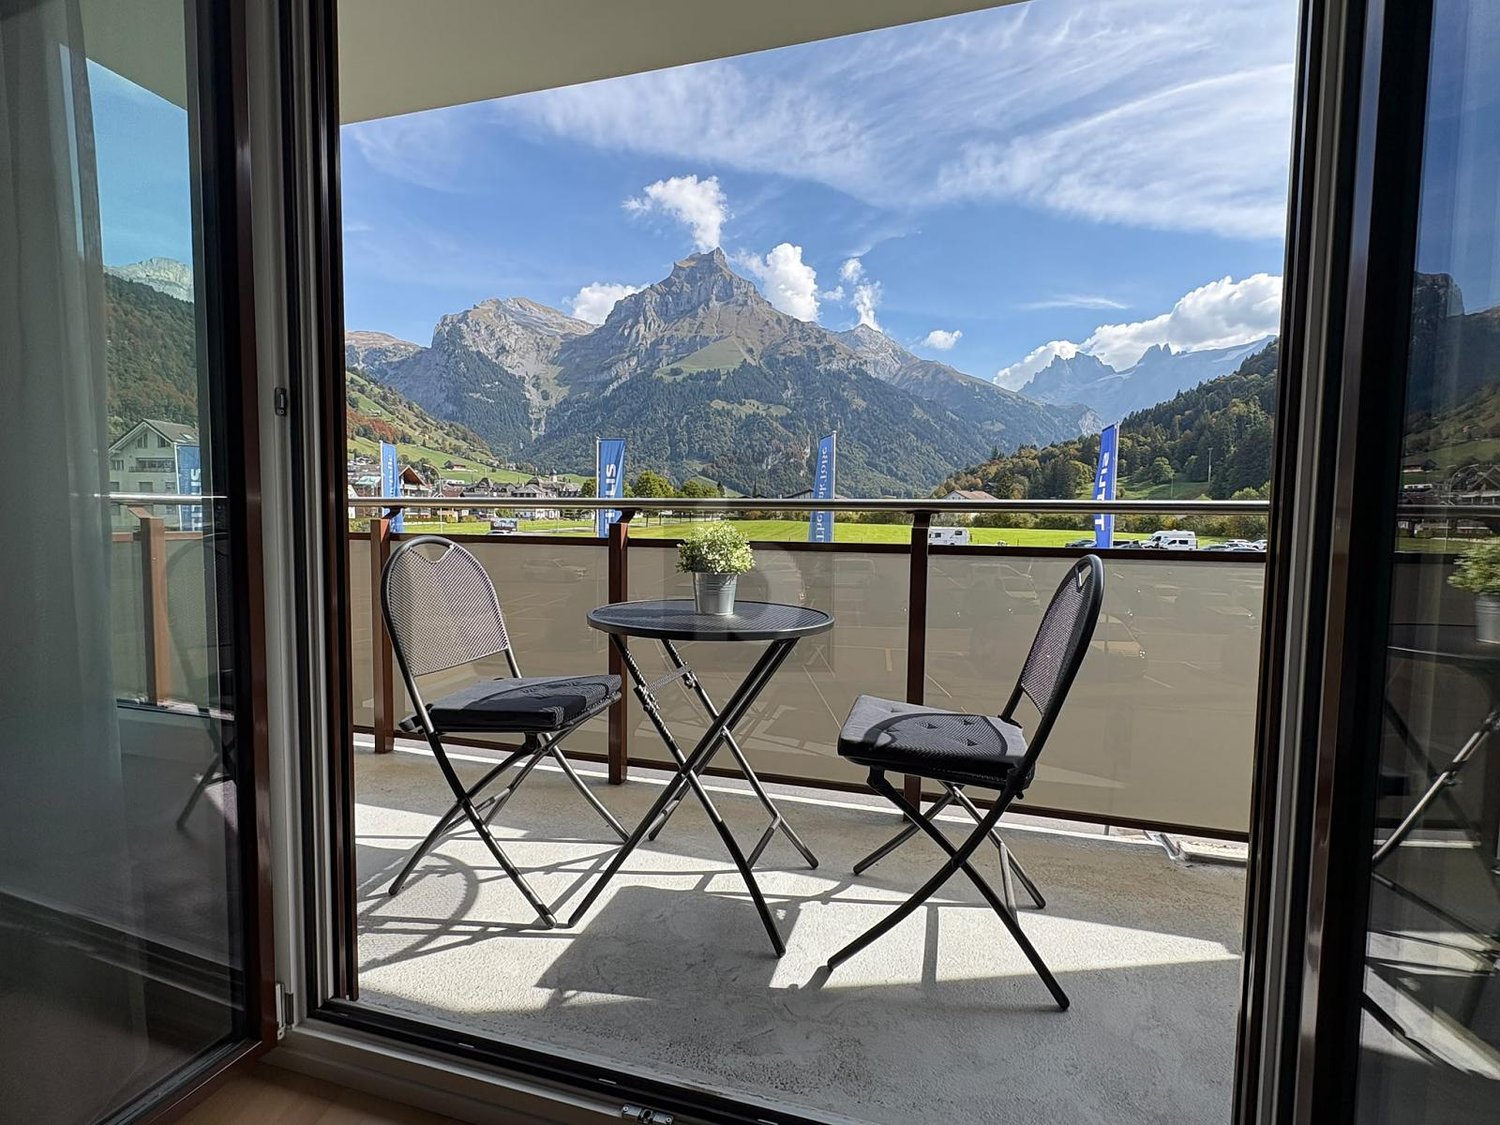
KEY-READY & MODERN DIRECTLY BY THE TITLIS CABLE CAR

This charming 1.5-room holiday apartment in Engelberg delights with an open, loft-like living concept on 40 m². On the cozy balcony, you can enjoy a mountain view, and a large rooftop terrace is available for shared use. Ideal for mountain fans: close to the Titlis cable car, perfect for summer and winter adventures. Modern new kitchen with plenty of storage space, new 3-fold glazed windows, and shutters. Furniture can be taken over. Ski room with direct exit on the ground floor. Guest parking spaces available. Underground parking space for an additional CHF 50,000.This BETERHOMES offer is characterized by the following advantages:- cozy balcony with mountain view- large rooftop terrace for shared use- close to the Titlis cable car, for summer and winter mountain fans- new, modern kitchen with plenty of storage options- open, loft-like living concept- new windows and shutters 3-fold glazed- furniture can be taken over- ski room with direct exit on the ground floor- parking spaces for guests or second car available- underground parking space for an additional CHF 50,000.-- and, and, and ...Interested? Contact us for a non-binding viewing, also online viewing possible!Not found anything suitable? Over 2,000 more offers at: www.betterhomes.ch - the real estate fair mediatorDo you want to market a property yourself?Benefit from our know-how: https://www.betterhomes.ch/de/profitierenDo you want to have a property valued?Find out its value now through our free valuation, immediately and non-binding!https://www.betterhomes.ch/de/knowledge/estimationMore detailsLocation: near Titlis mountain railway, restaurants Condition: modernized, very well-maintained Bathrooms / wet cells: 1 (1x shower / sink / toilet)Heating system: district heating / radiatorsPublic transport: bus stop, 74 m / train station, 500 mSchools: kindergarten / primary school / secondary school, 1 kmShops: Coop / Migros, 850 m

  • Balcony / Terrace
  • Elevator
1 / 22
6.5 rooms, 123m², CHF 820,000.–
Leitschachweg 5, 6472 Erstfeld

Single-family house with surrounding area in Erstfeld

Living in Erstfeld (UR)Erstfeld in the canton of Uri is located directly on the Gotthard north-south axis and is easily accessible by car and public transport. Thanks to the train station and motorway connection, you are well connected. The village center with shopping facilities, bank, post office, and municipality, as well as the school, can be reached by bike or on foot in just under a kilometer. Surrounded by an impressive mountain world at the entrance to the upper Reuss valley, Erstfeld offers an attractive place to live for families and nature lovers.Single-family house with surrounding areaThe well-maintained single-family house at Leitschachweg 5 stands on a 660 m² large plot of land in a quiet location in the middle of the agricultural zone. The property has a living area of approximately 123 m² (plus rooms, excluding basement rooms on the ground floor) and a building volume of 740 m³.On the ground floor, there is a room, a laundry room with WC and shower, as well as practical storage and basement rooms. The upper floor offers a living and dining room, a kitchen with access to the balcony, as well as another room and a WC. On the top floor, there are three rooms, a bathroom, and a corridor. The attic serves as additional storage space and is not developed. The property is complemented by an attached shed for vehicles and motorcycles, as well as 2-3 outdoor parking spaces. The building is heated by a groundwater heat pump with radiators and a cozy fireplace in the living room. The balcony on the upper floor and the spacious garden offer a beautiful view of the Uri mountains and invite you to linger.Interested?Occupancy is possible by arrangement (expected from summer 2027). For further information or a viewing appointment, we are at your disposal.

Travel time
-
1 / 19
5.5 rooms, 120m², CHF 545,000.–
Dorfstrasse 25, 6482 Gurtnellen

5.5 Room Apartment in Gurtnellen, UR

Gurtnellen - authentic village in the heart of UriGurtnellen in the canton of Uri is located at 741 m above sea level and combines traditional village character with alpine quality of life. The historic village impresses with its location on the north-south axis with optimal connections. Andermatt can be reached in around 15 minutes by car. In winter, nearby ski resorts beckon, in summer the Arni with the picturesque Arnisee. With the school in the village and the 24/7 shop, the municipality offers an interesting location for families and nature lovers.5.5-room apartment with garden and mountain viewThis cozy 5.5-room apartment convinces with its quiet location and mountain view in a central location in the village. On 120 m² of living space, spread over two floors, you can expect a cozy living room with access to the heated winter garden on the first floor. A kitchen with dining area, two bedrooms, and a bathroom with bathtub and shower complement the room offer. Additionally, the terrace offers a lot of outdoor space. Via a room with stairs, you can reach the attic with another room and an attic with a lot of storage space.In addition, the property has common rooms with a laundry and drying room, as well as a heating room and cellar. The apartment includes a garage for one car with its own cellar compartment. Directly in front of it is a carport as a second parking space. Above the garage, the large garden invites you to linger with plenty of space. The apartment is in a well-maintained condition and is immediately available for occupancy. The sale is carried out as condominium ownership (STWEG) with a value quota of 415/1000.We are happy to provide you with further information or arrange a viewing appointment.

Travel time
-
Oscar Narciandi Vidal

Oscar Narciandi Vidal

1 / 16
Oscar Narciandi Vidal

Oscar Narciandi Vidal

  • Balcony / Terrace
  • Child-friendly
13.5 rooms, 335m², CHF 1,090,000.–
Gotthardstrasse 66, 6472 Erstfeld

4-Family House near Erstfeld Train Station – Fully Rented, Modernized in 2021 | Bidding Procedure

Advertisement descriptionAttractive rental property with four fully rented 4.5-room apartments and optimization potential in a central, train-station-near location in Erstfeld. The property on Gotthardstrasse 66 combines ongoing rental income with a solid building substance, comprehensive modernizations, and an excellent connection to the Gotthard axis.The 1920 massive construction multi-family house comprises four 4.5-room apartments with a total living area of around 335 m². All units are rented without a fixed term. The current net rent is CHF 52,800.– per year; including ancillary costs, the gross rental income is CHF 60,000.– per year. Thus, the property offers an immediately running income basis with additional potential for future optimization of rents.In 2021, the property was comprehensively modernized. All apartments were refreshed, all kitchens were renewed, and the risers were replaced. The electrical installations were also modernized. The facade was continuously maintained. Additionally, a new hot water boiler was installed in 2024. The central oil heating system from 2006 is regularly maintained.The four apartments are distributed over the ground floor, the first and second upper floors, and the attic: • Ground floor: 4.5-room apartment with approx. 74.5 m² • 1st upper floor: 4.5-room apartment with approx. 83.4 m² and balcony • 2nd upper floor: 4.5-room apartment with approx. 83.4 m² and balcony • Attic: 4.5-room apartment with approx. 83.4 m² and attic loggia Each apartment has its own basement compartment. The laundry rooms are decentrally assigned to the individual units. An additional storage room complements the room offer in the house.Particularly attractive is the location just a few meters from Erstfeld train station. Train and bus connections, shopping facilities, services, and connections to the A2 are within short distance. Erstfeld offers a central residential location in the Urner Reusstal with good accessibility to Altdorf, Lucerne, Ticino, and the Gotthard region. Andermatt with its summer and winter offer is also easily accessible.The property is being sold as part of a concealed, two-stage bidding procedure. As a guide, an initial bid of CHF 1,090,000.– is suggested. The first round of bids ends on Wednesday, October 28, 2026, at 6:00 PM. Selected interested parties will then have the opportunity to submit a revised offer in a second and final round ("Best and Final Offer").Viewings will be coordinated and carried out after registration. A comprehensive exposé and information on the bidding procedure will be provided to seriously interested buyers upon request.Key points • Four fully rented 4.5-room apartments • Approx. 335 m² total living area on five floors • Current net rental income of CHF 52,800.– per year • Gross rental income of CHF 60,000.– per year including ancillary costs • Potential for optimization of rental income • Comprehensive modernization of apartments, kitchens, and risers in 2021 • New hot water boiler from 2024 • Centrally located, train-station-near location in Erstfeld • Sale in a transparently structured, two-stage bidding procedure 📌 Contact Propensum / Oscar Narciandi Vidal 📍 Luzernstrasse 30, CH-6275 Ballwil 📞 +41 79 954 11 16 ✉️ verkauf@propensum.ch

  • Balcony / Terrace
  • Child-friendly
Travel time
-
1 / 11
  • Parking space
  • Balcony / Terrace
  • Garage
  • +1
11 rooms, 330m², CHF 1,840,000.–
Schmiedgasse 12, 6484 Wassen UR

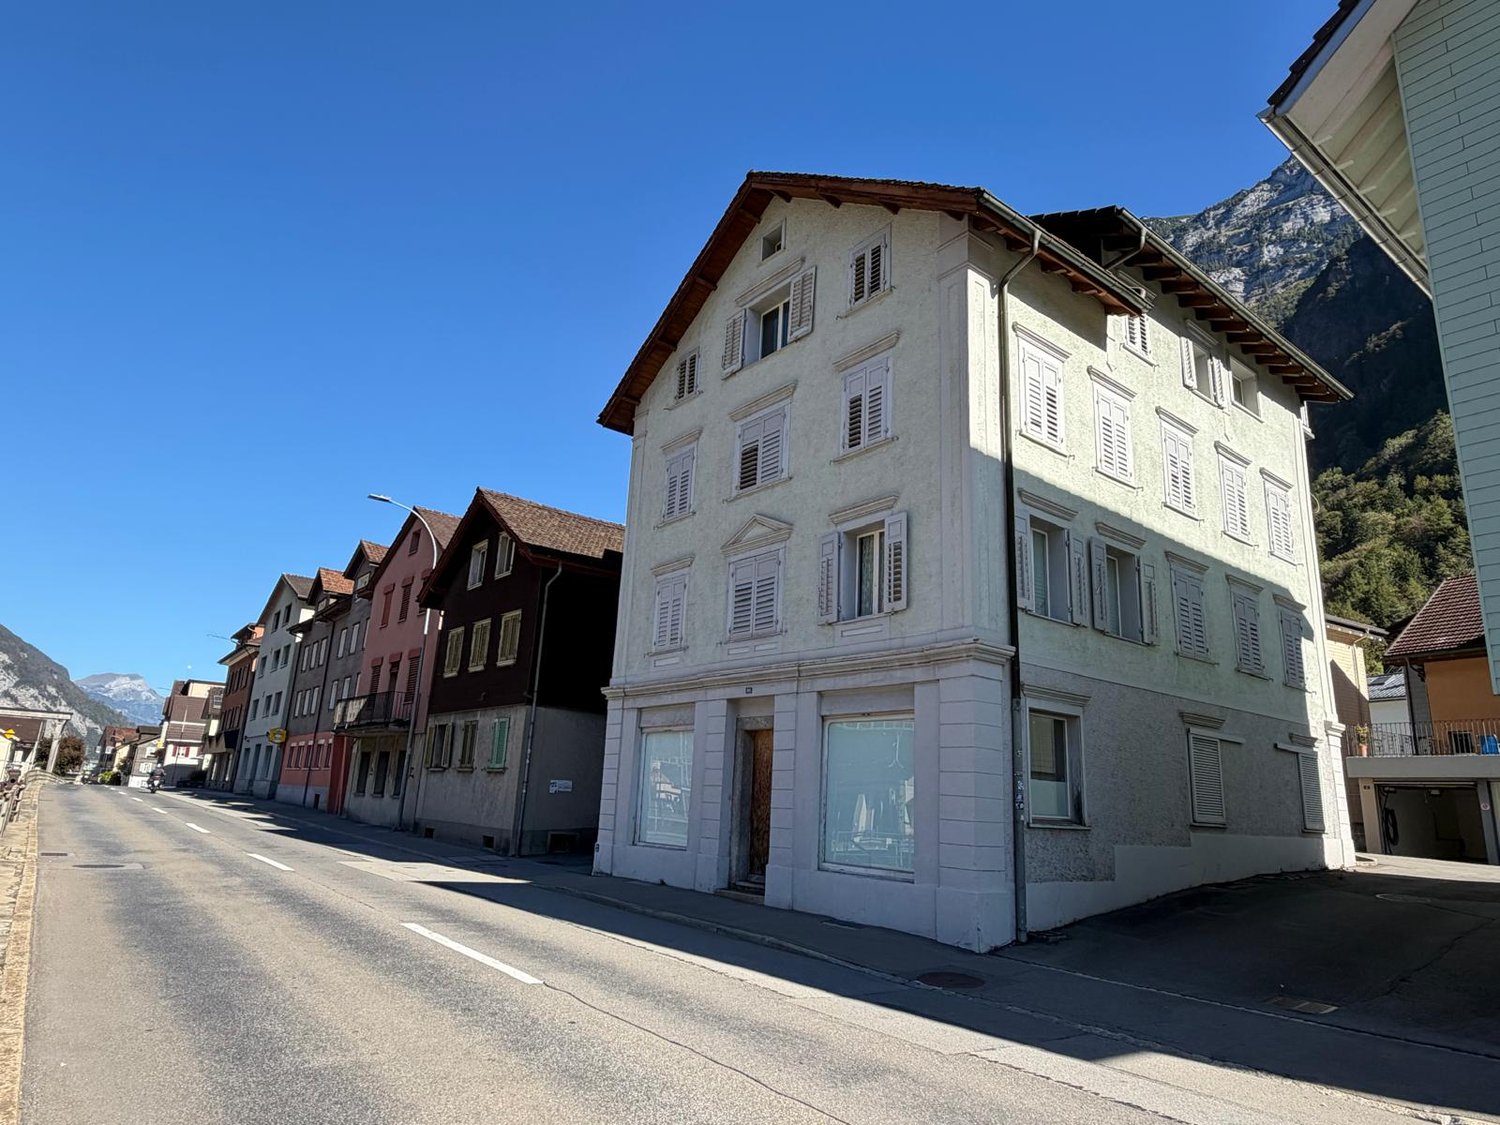
11-room property with 2 apartments and construction potential in Wassen (UR)

This exceptional single-family house with 11 rooms at Schmiedgasse 12 in Wassen (UR) impresses with its impressive room volumes, its extensive plot of 1,994 m², and its rare expansion potential, which is hard to find in this form. The house, built in 1980, currently houses two separate apartments and has benefited from significant modernizations in recent years, giving it a contemporary comfort level and an excellent overall condition.Several investments have been made gradually: In 2026, all windows of both apartments were replaced, and in 2024, a new heat pump heating system was installed, accompanied by the replacement of the boilers - which guarantees permanently low energy costs.Each of the two apartments has four bedrooms, a spacious living area, and two bathrooms. This thoughtful configuration is suitable for both families and use as a second home or holiday residence. With a total living area of 330 m², the property offers particularly spacious living rooms. Several balconies and a terrace with a total area of over 100 m² offer an unobstructed panoramic view of the Gotthard massif - ideal for enjoying the summer months to the fullest. For the winter, in the spirit of cozy retreat, each apartment has a fireplace, perfectly suited for evenings by the fire.One of the outstanding features of this property is its building land of around 1,000 m², which offers significant development potential. The construction of an additional terrace house, a swimming pool, another garage, or a private access road are among the possible options. It is worth mentioning that there are currently two indoor parking spaces and two outdoor parking spaces available.This property represents a unique opportunity for families, investors, and all those who want to combine space, development potential, and a privileged natural location under one roof.

  • Parking space
  • Balcony / Terrace
  • Garage
  • +1
Travel time
-
1 / 13
2.5 rooms, 57m², CHF 775,000.–
Fellenrüti 80, 6390 Engelberg

Residential & Holiday Space with Second Home Option incl. 2 Garage Spaces

High above Engelberg, a place awaits you where living dream and holiday dream merge. Whether as a first or second home, both options are open to you here.The absolute highlight of this property is the unobstructable panoramic view of the surrounding mountains and the village of Engelberg. Day by day, a view opens up here that delights in every season. The covered balcony invites you to enjoy the impressive scenery with a fine aperitif and let the impressive mountain world take effect in every season. The elevated location combines tranquility, sun, and panoramic views in a special way, creating a place where relaxation begins as soon as you arrive home. But not only the view is convincing: the residential oasis presents itself in a very well-maintained condition and has been continuously renovated.Already when entering, the beautiful parquet floor catches the eye, which harmoniously runs through the rooms. The bright living and dining room offers a dreamy view of the mountains and into the valley. Whether with the first coffee in the morning or during cozy hours in front of the Swedish stove, everyday life can be wonderfully forgotten here. The open kitchen offers everything needed to pamper oneself and one's loved ones culinarily. The spacious bedroom offers ample space and a pleasant retreat.The bathroom with bathtub invites you to warm up and relax after a cold winter day. The integrated additional washing machine with tumble dryer function ensures comfort and quick drying of laundry at all times.Practical built-in closets ensure that everything has its place. Additional storage space is offered by the basement on the same floor. The offer is rounded off by two underground parking spaces, which can be purchased separately.You can also expect:- Dreamy, quiet location - Unobstructable panoramic view of the mountain world and Engelberg - First and second home possible - Swedish stove for cozy hours - Sunny, covered balcony - Living-dining room with beautiful parquet floor - Modern kitchen - Spacious bedroom - Bathroom with bathtub, window, and washing machine with drying function - Built-in closets - Intercom - Basement - 2 underground parking spaces in the parking hall incl.Take the opportunity and call us to convince yourself!Do you want to sell your house or apartment and need an appraisal?As a certified member of the Swiss Real Estate Association SMK, we guarantee you a market-based appraisal and a free initial consultation for the marketing of your property.Visit us at www.nobilimmo.ch

1 / 13
5.5 rooms, 202m², CHF 2,700,000.–
Schwandstrasse 80, 6390 Engelberg

Living high up with a view/unique and dreamy

If the view of the mountains takes your breath away, the light pours in through large windows, and tranquility combines with style – then you've arrived at your new home!In a unique, unobstructable hillside location high above Engelberg, a retreat awaits you that impresses with sustainable construction, high-quality equipment, and exceptional living comfort. The modern duplex maisonette on two floors is located in a stylishly built four-party house that meets the highest standards of technology, environmental awareness, and design.The sun-kissed location offers a spectacular panoramic view of the village and the surrounding mountain world, all the way to the majestic Titlis. Generous window fronts, well-thought-out floor plans, and finely tuned materials create an atmosphere full of light, width, and warmth.Access is direct via the elevator, which comfortably takes you to both floors. The spacious living and dining room delights with brightness, magnificent skylights, and a breathtaking view. The open kitchen with a separate room is modernly equipped and invites you to cook and enjoy. Two bedrooms, a large bathroom with a bathtub and shower, a separate guest toilet, and an extremely spacious entrance with plenty of storage space round off the room offer on this floor.The high-quality living feeling continues on the top floor. The spacious master bedroom with a dressing room and private balcony conveys a sense of width and security. Two more rooms, a bathroom with a shower and toilet, and an additional separate room create space for individuality and comfort.Numerous technical extras, well-thought-out details, and sustainable solutions make this property particularly attractive. You can use it as both a primary and secondary residence.You can also expect the following:- Dreamy, quiet location- Unobstructable panoramic view- Secondary residence possible- Sustainable living with geothermal heating- Dreamy view of the mountains and the village- Top-modern open kitchen with separate room- Modern bathroom with shower and bathtub- Additional bathroom with shower and toilet- Guest toilet- All rooms with ceramic tile or oak parquet- Many built-in closets- Loxone building automation with iPad and mobile phone- Electric shutters everywhere- Comfort ventilation- "Free Cooling System"- Triple glazing- Minergie-P- Intercom system with video- Elevator with taxi control- Barrier-free living- Separate laundry room with washing tower- Possible second laundry room/basement- Large ventilated rock cellar- Basement for winter items (can be used jointly)- Bike cellar- Double garage box includedTake the opportunity and call us to convince yourself!Do you want to sell your house or apartment and need an appraisal?As a certified member of the Swiss Broker Chamber SMK, we guarantee you a market-based assessment and a free initial consultation for the marketing of your property.Visit us at www.nobilimmo.ch

Travel time
-
1 / 13
3.5 rooms, 129m², Price on request
Bärengasse 1, 6490 Andermatt

APARTMENT FOR THE HIGHEST STANDARDS

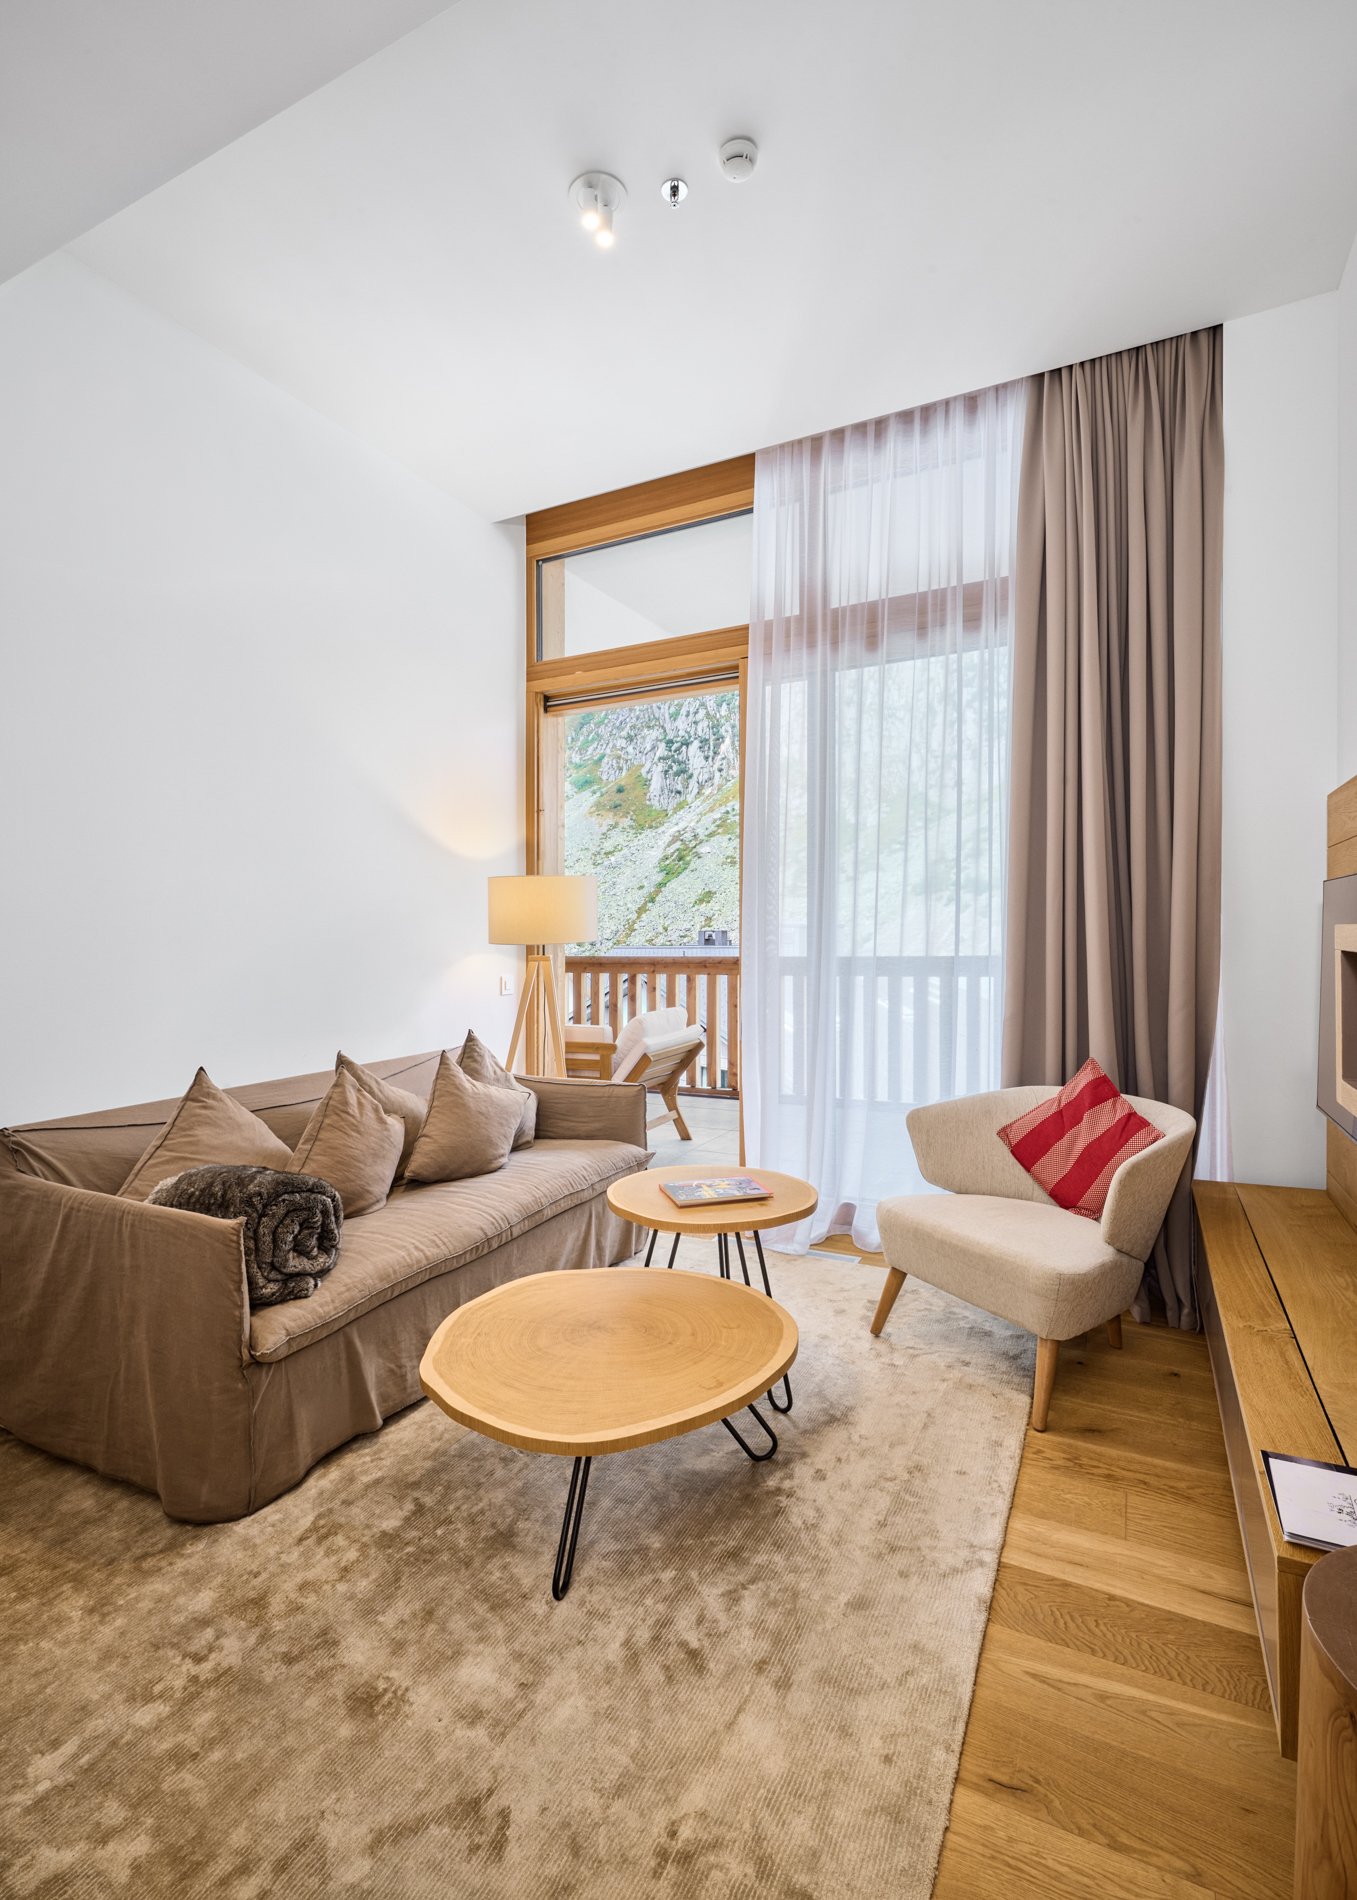
WITH FULL ENJOYMENT The penthouse apartments on the top floor are a special category of apartments. From here, you have an unobstructed view of the mountains from the impressive terrace. In summer, you can enjoy the green meadows with cows and in autumn the colorful nature, until it slowly transforms into a white winter landscape. Andermatt is indeed very snow-sure and has an exceptional and diverse ski area. The modern design and high-quality equipment of the apartment, as well as the unobstructed panoramic view from all rooms of the surrounding mountain world, is simply worth seeing. The high-quality kitchen with all amenities and an interior with a very high level can be found nowhere else. In the living area, there is a gas-fired fireplace, which contributes to the general well-being. The bathrooms round off this wellness oasis impressively.You can not only enjoy this wonderful apartment but also the generous services in the spa, fitness room, or after a sauna session in the indoor pool, swim, have a drink in the bar, and eat a fine meal in the restaurant. As the owner of the apartment, you can use all these advantages with a discount. UNIQUE LIVING The apartment is very spacious and has 2 bedrooms, kitchen, bathroom, guest toilet, large living and dining room, and a covered terrace. A laundry room with washing machine and dryer is also located in a designated area. The interior design meets the highest standards in terms of materials used and design. WHAT YOU SHOULD KNOW All apartments are exempt from the statutory restrictions on the acquisition and sale of real estate by non-Swiss citizens («Lex Koller»). Thus, you can dispose of your property as a second or main residence freely.Residence owners benefit from «Owner rates» in the restaurant, fitness and wellness center, on the golf course, or on the ski slope. Comparable to club members, residence owners enjoy exclusive additional benefits such as preferred treatment in the reservation process, invitations to selected events, and much more.The concierge service can be used around the clock, whether for concerns regarding the maintenance of the residences (room service, cleaning, maintenance, etc.) or for planning the leisure program. The sports and wellness area is located in the same building as the residences. Hotel facilities such as the bar, restaurant, or event rooms can be reached dry-footed thanks to the fully covered passage. Thus, your own apartment becomes an alpine retreat with individual service.On request, the event and conference rooms of the hotel can also be booked for private celebrations. All this and many other benefits are offered by the connection of the apartments with the hotel. BUYER ADVANTAGES • No restrictions on second-home acquisition • No restrictions for international buyers (except Lex Koller) • Optional fully managed rental program and on-site support • Special conditions for using the infrastructure for owners • Low taxes and favorable inheritance law • Residence permit for international buyers possible through lump-sum taxation
Travel time
-
1 / 13
2.5 rooms, 92m², Price on request
Bärengasse 1, 6490 Andermatt

APARTMENT GOTTHARD RESIDENCES

WITH FULL ENJOYMENT The penthouses on the top floor are a special category of apartments. From here, you have an unobstructed mountain view from the impressive terrace. In the summer, you can enjoy the green meadows with cows and in the autumn, the colorful nature, until it slowly transforms into a white winter landscape. Andermatt is indeed very snow-sure and has an exceptional and diverse ski area. The modern design and high-quality equipment of the apartment, as well as the unobstructable all-round view from all rooms of the surrounding mountain world, is simply worth seeing. The high-quality kitchen with all amenities and an interior with a very high level can be found nowhere else. In the living area, there is a gas-fired cheminee, which contributes to the general well-being. The bathrooms round off this wellness oasis impressively.You can not only enjoy this wonderful apartment but also the generous services in the spa, fitness room, or after a sauna session, swim in the indoor pool, have a drink in the bar, and eat a fine meal in the restaurant. As the owner of the apartment, you can use all these advantages with a discount. UNIQUE LIVING The apartment is very spacious and has 2 bedrooms, kitchen, bathroom, guest toilet, large living and dining room, and a covered terrace. A laundry room with washing machine and dryer is also located in a designated area. The interior design meets the highest standards in terms of materials and design. WHAT YOU SHOULD KNOW All apartments are exempt from the statutory restrictions on the acquisition and sale of real estate by non-Swiss citizens («Lex Koller»). Thus, you can dispose of your property as a second or main residence freely.Residence owners benefit from «Owner rates» in the restaurant, fitness and wellness center, golf course, or ski slope. Comparable to club members, residence owners enjoy exclusive further advantages, such as preferred treatment in the reservation process, invitations to selected events, and much more.The concierge service can be used around the clock, whether for concerns regarding the maintenance of the residences (room service, cleaning, maintenance, etc.) or for planning the leisure program. The sports and wellness area is located in the same building as the residences. Hotel facilities such as the bar, restaurant, or event rooms can be reached dry-footed thanks to the fully covered passage. Thus, your own apartment becomes an alpine retreat with individual service.On request, the event and conference rooms of the hotel can also be booked for private celebrations. All this and many other advantages are offered by this connection of the apartments with the hotel. BUYER ADVANTAGES • No restrictions on second-home acquisition • No restrictions for international buyers (except Lex Koller) • On request, a fully managed rental program and on-site support • Special conditions when using the infrastructure for owners • Low taxes and favorable inheritance law • Residence permit for international buyers possible through lump-sum taxation
Travel time
-
1 / 5
3.5 rooms, 66m², CHF 910,000.–
Studentenweg 13, 6390 Engelberg

Smaller apartment, larger outdoor space: 3½-room new apartment with 60.3 m² terrace

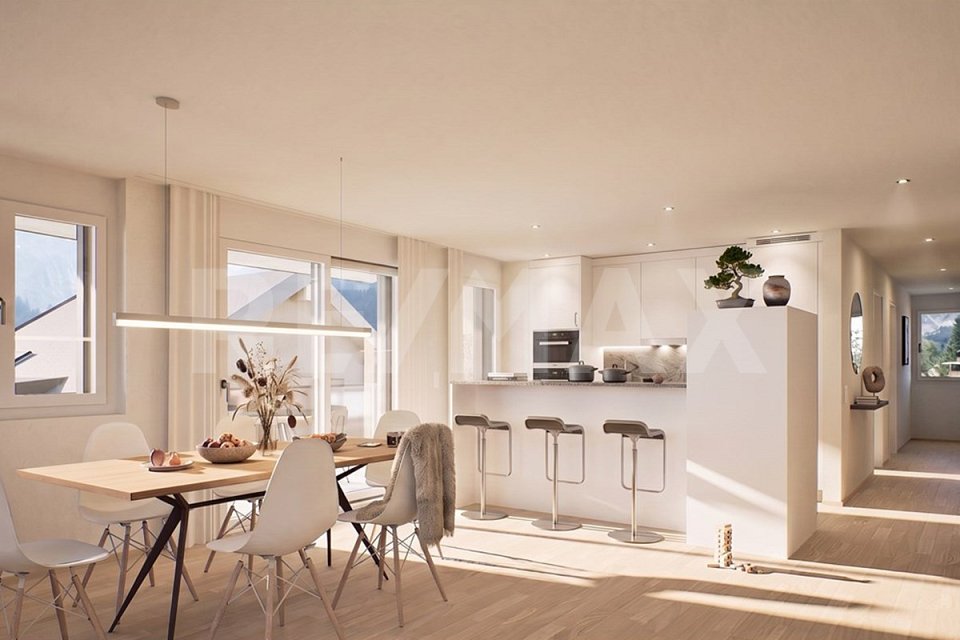
An outdoor seating area that is almost as large as the apartment itself: Apartment 1 in Spannortblick combines around 65.7 m² of net living space with around 60.3 m² of outdoor space. Here you can start the day outside, eat with guests or simply enjoy the mountain air.Inside, the floor plan offers an open area for living, eating and cooking, as well as two other rooms. The apartment is designated as a first-time home.3½ rooms | approx. 65.7 m² GLA | approx. 60.3 m² outdoor seating area | CHF 910,000.-SPANNORTBLICK: Arrive. Breathe. Enjoy Engelberg.There are places where you live. And there are places where you experience a piece of vacation feeling every day.With the new Spannortblick project, an exclusive home is being created in Engelberg for people who want to combine modern architecture, proximity to nature and the special atmosphere of the mountain world.At Studentenweg 13, at the height of Eugenisee, only seven high-quality 3½ to 4½ room owner-occupied apartments are being built. The manageable number of residential units gives the project a personal and exclusive character.Generous window areas bring light and mountain scenery into the living rooms. Well-thought-out floor plans, high-quality materials and the combination of wood and stone create a modern living feel with an alpine character.What makes Spannortblick special:- exclusive development with only 7 owner-occupied apartments- 3½ and 4½ room apartments- generous and well-thought-out floor plans- impressive views of the Engelberg mountain world- bright living rooms thanks to generous window areas- high-quality, timeless architecture- covered parking spaces- attractive location at Eugenisee- village center, train station, shopping and mountain railways easily accessible- planned move-in date early 2029Whether as a new center of life in the mountains or as a long-term investment in home ownership in Engelberg: Spannortblick combines living quality with a location that you don't find every day.Become curious? Discover the project, the available apartments, floor plans and more information at: www.spannortblick.ch and request the sales documentation.We look forward to your contact.Martin Taplik,RE/MAX Immobilien Luzern

Travel time
-
1 / 5
4.5 rooms, 118m², CHF 1,760,000.–
Studentenweg 13, 6390 Engelberg

Lots of space for your time in Engelberg 117.5 m², second home permit and with loft character

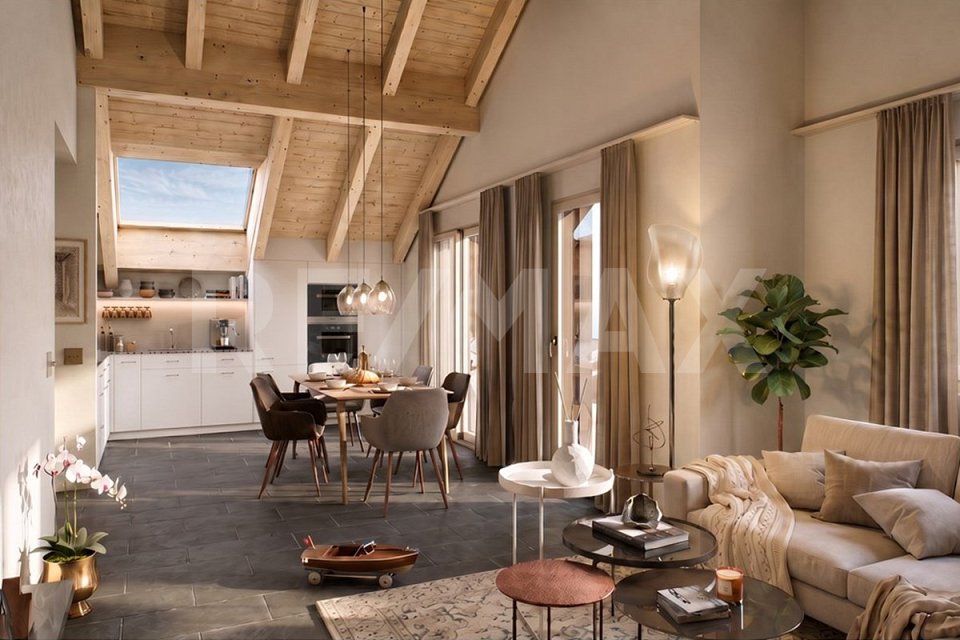
Arrive, put down your bag and enjoy Engelberg: Apartment 7 offers around 117.5 m² of net living space for people who want a spacious home in the mountains. The advantage of this new apartment is also clear. The apartment is the only available second home at Spannortblick.The 4½-room floor plan includes an open living, dining and kitchen area, other versatile rooms and a balcony with around 14.5 m². So there is space for shared days as well as for quiet hours.4½ rooms | approx. 117.5 m² GLA | approx. 14.5 m² balcony | CHF 1,760,000.-With the new construction project Spannortblick, an exclusive home is being created in Engelberg for people who want to combine modern architecture, proximity to nature and the special atmosphere of the mountain world.At Studentenweg 13, at the height of Eugenisee, only seven high-quality 3½- to 4½-room owner-occupied apartments are being built. The manageable number of residential units gives the project a personal and exclusive character.Generous window areas bring light and mountain scenery into the living rooms. Well-thought-out floor plans, high-quality materials and the combination of wood and stone create a modern living feel with an alpine character.What makes Spannortblick special:- exclusive construction with only 7 owner-occupied apartments- 3½- and 4½-room apartments- generous and well-thought-out floor plans- impressive view of the Engelberg mountain world- bright living rooms thanks to generous window areas- high-quality, timeless architecture- covered parking spaces- attractive location at Eugenisee- village center, train station, shopping and mountain railways easily accessible- planned move-in date early 2029Whether as a new center of life in the mountains or as a long-term investment in home ownership in Engelberg: Spannortblick combines living quality with a location that you don't find every day.Become curious? Discover the project, the available apartments, floor plans and more information at: www.spannortblick.ch and request the sales documentation.We look forward to your contact.Martin Taplik,RE/MAX Immobilien Luzern

Travel time
-
1 / 5
4.5 rooms, 110m², CHF 1,480,000.–
Studentenweg 13, 6390 Engelberg

Space for everything that belongs to life 4½-room new apartment with charm

Cooking together, receiving guests, working concentrated and withdrawing in between: Apartment 2 offers space for a versatile everyday life in Engelberg with around 110.4 m² of net floor area.The open living, dining and kitchen area forms the center of the apartment. Three more rooms can be used according to your needs. A balcony with around 14.1 m² expands the living space outdoors. The apartment is designated as a primary residence.4½ rooms | approx. 110.4 m² NF | approx. 14.1 m² balcony | CHF 1,480,000.- With the new construction project Spannortblick, an exclusive home is being created in Engelberg for people who want to combine modern architecture, proximity to nature and the special atmosphere of the mountain world.At Studentenweg 13, at the height of Eugenisee, only seven high-quality 3½ to 4½ room owner-occupied apartments are being built. The manageable number of residential units gives the project a personal and exclusive character.Generous window areas bring light and mountain world into the living rooms. Well-thought-out floor plans, high-quality materials and the combination of wood and stone create a modern living feel with an alpine character.What makes Spannortblick special:- exclusive development with only 7 owner-occupied apartments- 3½ and 4½ room apartments- generous and well-thought-out floor plans- impressive view of the Engelberg mountain world- bright living rooms thanks to generous window areas- high-quality, timeless architecture- covered parking spaces- attractive location at Eugenisee- village center, train station, shopping and mountain railways easily accessible- planned move-in at the beginning of 2029Whether as a new center of life in the mountains or as a long-term investment in home ownership in Engelberg: Spannortblick combines living quality with a location that you don't find every day.Become curious? Discover the project, the available apartments, floor plans and more information at: www.spannortblick.ch and request the sales documentation.We look forward to your contact.Martin Taplik,RE/MAX Immobilien Luzern

Travel time
-
1 / 5
4.5 rooms, 111m², CHF 1,480,000.–
Studentenweg 13, 6390 Engelberg

Generous living and breathing in your own garden - 4½-room new apartment

The special thing about apartment 5 is right outside the door: in addition to the 4½-room floor plan with around 110.8 m² of net living space, there is an outdoor area of around 46.6 m². Plenty of space for breakfast outdoors, a long summer evening or a break with a view of the Engelberg surroundings.Inside, an open living, dining and kitchen area and three other rooms meet. This way, both communal living and personal retreats find equal space. The apartment is designated as a first home.4½ rooms | approx. 110.8 m² GLA | approx. 46.6 m² garden area according to plan | CHF 1,480,000.-With the new construction project Spannortblick, an exclusive home is being created in Engelberg for people who want to combine modern architecture, proximity to nature and the special atmosphere of the mountain world.At Studentenweg 13, on the height of Eugenisee, only seven high-quality 3½- to 4½-room owner-occupied apartments are being built. The manageable number of residential units gives the project a personal and exclusive character.Generous window areas bring light and mountain world into the living rooms. Well-thought-out floor plans, high-quality materials and the combination of wood and stone create a modern living feel with an alpine character.What makes Spannortblick special:- exclusive construction with only 7 owner-occupied apartments- 3½- and 4½-room apartments- generous and well-thought-out floor plans- impressive view of the Engelberg mountain world- bright living rooms thanks to generous window areas- high-quality, timeless architecture- covered parking spaces- attractive location at Eugenisee- village center, train station, shopping and mountain railways easily accessible- planned move-in date early 2029Whether as a new center of life in the mountains or as a long-term investment in home ownership in Engelberg: Spannortblick combines living quality with a location that you don't find every day.Become curious? Discover the project, the available apartments, floor plans and more information at: www.spannortblick.ch and request the sales documentation.We look forward to your contact.Martin Taplik,RE/MAX Immobilien Luzern

Travel time
-
1 / 5
4.5 rooms, 111m², CHF 1,490,000.–
Studentenweg 13, 6390 Engelberg

Alpine lifestyle meets modern architecture. 4½-room new apartment on the 3rd floor

Those who love Engelberg are looking for more than just four walls. This spacious 4½-room owner-occupied apartment with approximately 110.8 m² was designed for people who value space, light, high-quality architecture, and immediate proximity to the mountains.The generous room layout and striking window surfaces create an open living feeling and allow the interior and exterior spaces to merge.4½ rooms | approx. 110.8 m² living space | approx. 14.1 m² balcony | CHF 1,490,000.-With the new construction project Spannortblick, an exclusive home is being created in Engelberg for people who want to combine modern architecture, proximity to nature, and the special atmosphere of the mountains.At Studentenweg 13, at the height of Eugenisee, only seven high-quality 3½- to 4½-room owner-occupied apartments are being built. The manageable number of residential units gives the project a personal and exclusive character.Generous window surfaces bring light and mountains into the living rooms. Well-thought-out floor plans, high-quality materials, and the combination of wood and stone create a modern living feeling with an alpine character.What makes Spannortblick special:- exclusive development with only 7 owner-occupied apartments- 3½- and 4½-room apartments- generous and well-thought-out floor plans- impressive view of the Engelberg mountain world- bright living rooms thanks to generous window surfaces- high-quality, timeless architecture- covered parking spaces- attractive location at Eugenisee- village center, train station, shopping, and mountain railways easily accessible- planned move-in date early 2029Whether as a new center of life in the mountains or as a long-term investment in home ownership in Engelberg: Spannortblick combines living quality with a location that you don't find every day.Become curious? Discover the project, the available apartments, floor plans, and more information at: www.spannortblick.ch and request the sales documentation.We look forward to your contact.Martin Taplik,RE/MAX Immobilien Luzern

Travel time
-
1 / 14
6 rooms, 72m², CHF 700,000.–
Leonhardstrasse 25, 6472 Erstfeld

Two-family house in residential zone 3 in Erstfeld

Living in Erstfeld (UR)Erstfeld in the canton of Uri is located directly on the Gotthard North-South axis and is optimally connected by both car and public transport. School, kindergarten, shopping facilities, bank, and bus stops are in the immediate vicinity. Surrounded by an impressive mountain world at the entrance to the upper Reuss valley, Erstfeld offers an attractive place to live for families and nature lovers.Two-family house in residential zone 3The house in need of renovation at Leonhardstrasse 25 stands on a 570 m² large plot of land in a quiet residential area. The building extends over four floors: On the ground floor, there are basement rooms, a community room with access to the garden, and a bathroom. The 1st and 2nd upper floors each comprise a 2.5-room apartment with approximately 71 m² of living space (living room, bedroom, kitchen, bathroom, entrance, and balcony). The attic offers an unfinished loft with further potential. In addition to the living space, the property has a spacious garden with an outbuilding and 2-3 outdoor parking spaces directly in front of the house.Development potentialPlot No. 652 in residential zone 3 offers development potential. The building is in need of renovation. A renovation as well as a demolition with subsequent new construction are conceivable.The sale is carried out within the framework of a tender procedure. Minimum offer: CHF 700,000.-. For further information or a viewing appointment, we are at your disposal.

Travel time
-
Torsten Lorber

Torsten Lorber

1 / 13
Torsten Lorber

Torsten Lorber

  • Parking space
  • Garage
14.5 rooms, 470m², CHF 1,931,000.–
6473 Silenen

Discreet Luxury: A Retreat for Higher Demands at a Top Price

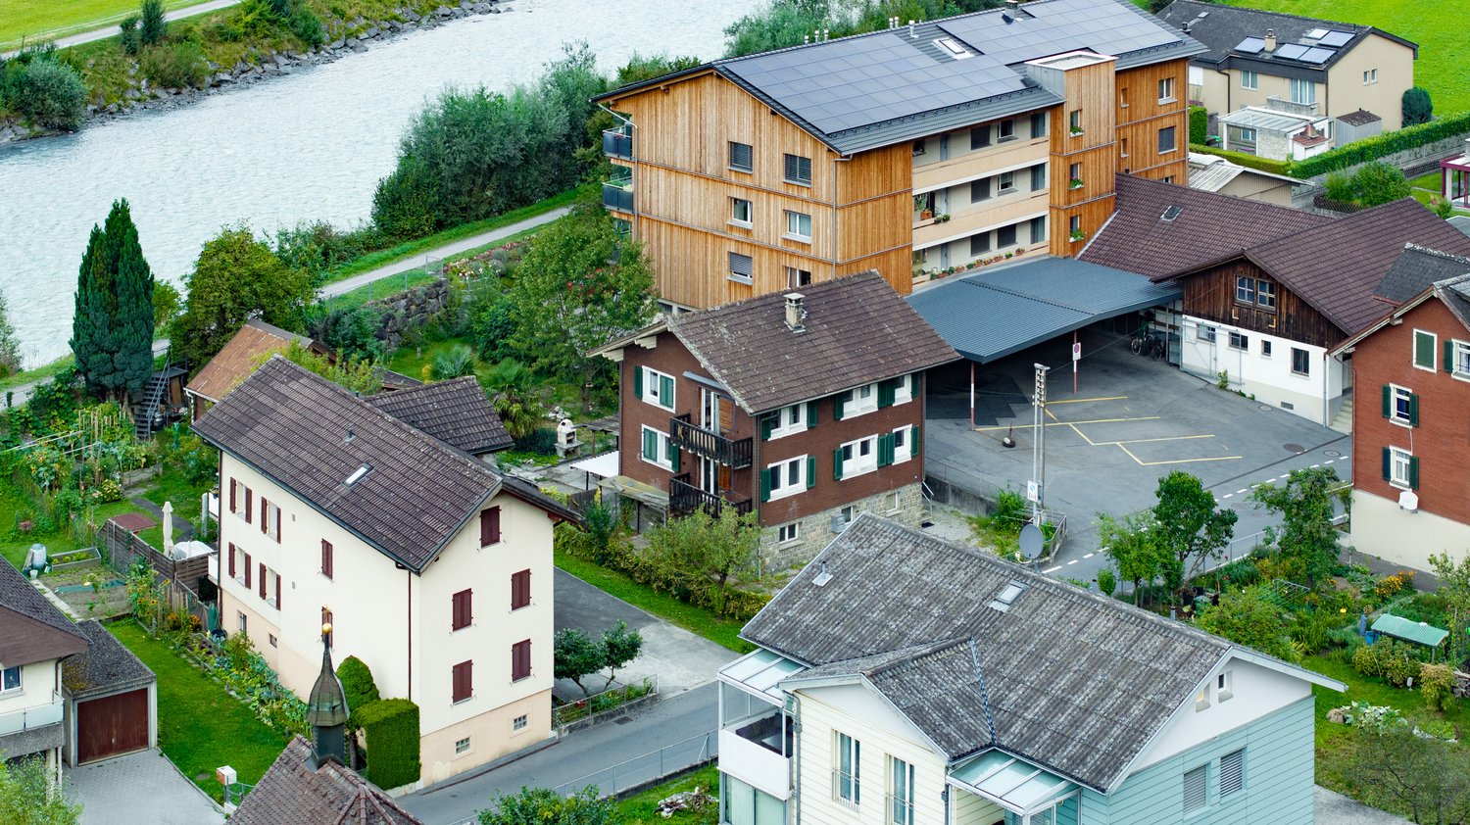
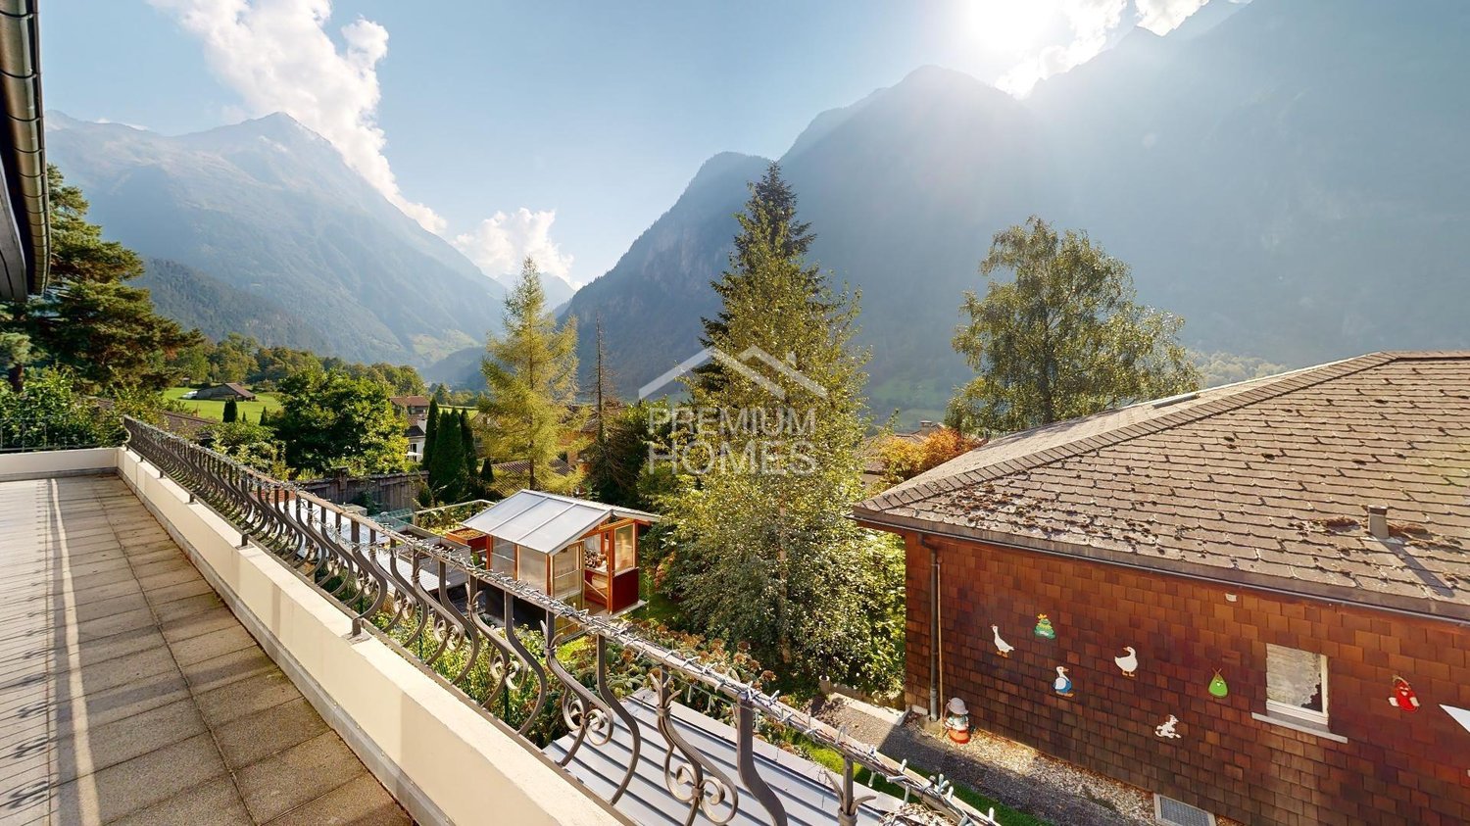
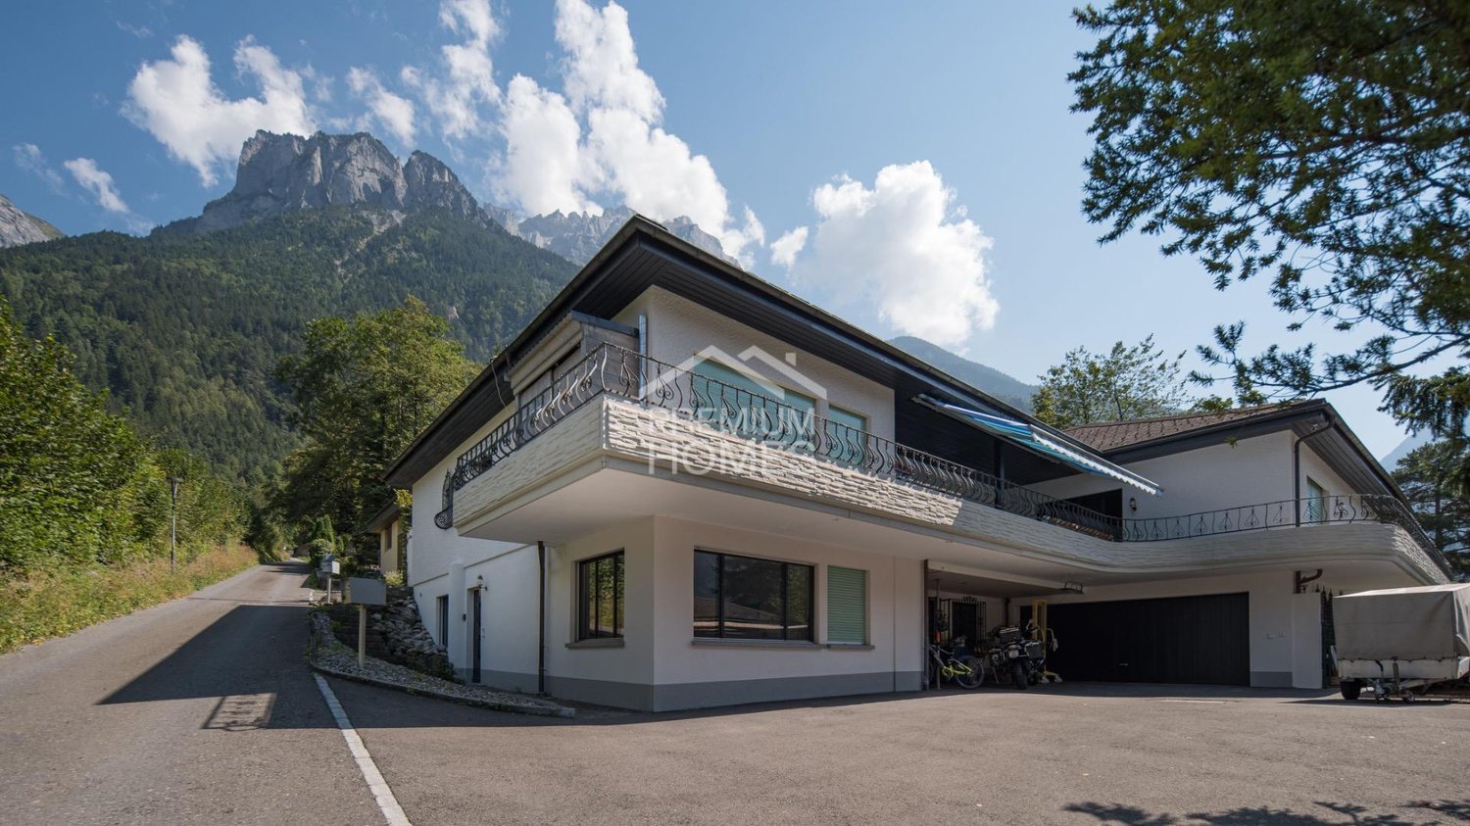
Welcome to this exclusive villa, which spans three floors and offers ample space for the entire family and guests. Upon entering the house, you are greeted by a spacious entrance hall equipped with elegant, dark ceramic tiles. On the right-hand side are the first bedrooms, two bathrooms, and a guest toilet. The master bedroom impresses with an en-suite bathroom, reflecting the history of this charming property.Straight ahead, you enter the state-of-the-art kitchen with a cooking island, which seamlessly connects to the heart of the house, the large living and dining area. This bright room offers direct access to a spacious terrace with a south-facing orientation, ideal for social evenings. A fireplace adds extra coziness to the living area. This floor also features a private suite with a bedroom, toilet, shower, and a small living area with access to the garden lounge. An elegant internal staircase leads you to the upper floor, where you will find a private home cinema and a game gallery, offering a stunning view over the living room. In the basement, you will find additional living space, a practical laundry room, and various cellar rooms. Furthermore, two independent apartments are located here: a 2.5-room apartment and a 1-room apartment. This high-quality property is therefore ideal for multi-generational families. The overall picture is completed by a double garage and numerous outdoor parking spaces. Let yourself be impressed by the numerous possibilities and the comfort that this impressive home has to offer! Here, no wishes are left unfulfilled. Take advantage and convince yourself! This PREMIUM HOMES offer includes: • Detached • South-facing orientation • Idyllic • Privacy • Mountain view • 326 m² garden • Many parking possibilities • Fireplace • Sauna • Fitness center • Cinema • Net living area 470 m2 • Gross living area 551 m2 Interested? We would be happy to take you on a non-binding tour! Do you want to sell your house or apartment worry-free? We will tell you the current market value of your property, discreetly and non-bindingly! Are you interested in a first non-binding exchange of ideas? Don't hesitate and contact us. We look forward to hearing from you.

  • Parking space
  • Garage
Torsten Lorber

Torsten Lorber

1 / 13
Torsten Lorber

Torsten Lorber

  • Parking space
  • Garage
14.5 rooms, 551m², CHF 1,931,000.–
6472 Erstfeld

Idyllic living with a view at a top price

Welcome to this exclusive villa, which spans three floors and offers ample space for the entire family and guests. Upon entering the house, you are greeted by a spacious entrance, which is equipped with elegant, dark ceramic tiles that give the entire room a noble character. On the right-hand side are the first bedrooms, two bathrooms, and a guest toilet. The master bedroom impresses with an en-suite bathroom, which reflects the history of this charming property.Straight ahead, you enter the state-of-the-art kitchen with a cooking island, which seamlessly connects to the heart of the house, the large living and dining area. This bright room offers direct access to a spacious terrace with a south-facing orientation, ideal for social evenings. A fireplace adds additional coziness to the living area. This floor also features a private suite with a bedroom, toilet, shower, and a small living area with access to the garden lounge. An elegant internal staircase leads you to the upper floor, where you will find a private home cinema and a game gallery, from which you have a magnificent view over the living room. In the basement, there is additional living space, a practical laundry room, and various cellar rooms. Additionally, two independent apartments are located here, a 2.5-room apartment and a 1-room apartment. This high-quality property is therefore ideal for multi-generational families. The overall picture is completed by a double garage and numerous outdoor parking spaces. Let yourself be impressed by the numerous possibilities and the comfort that this impressive home has to offer! Here, no wishes are left unfulfilled. Take advantage and convince yourself! This PREMIUM HOMES offer includes: • Detached • Maximum living freedom • Quiet location • Impressive Alpine view • Garden on 326 m² • Highest privacy • Family-friendly • Sunny • Fireplace • Sauna • Fitness • Cinema • Many parking possibilities Interested? We would be happy to take you on a non-binding tour! Do you want to sell your house or apartment worry-free? We will tell you the current market value of your property, discreetly and non-bindingly! Are you interested in a first non-binding exchange of ideas? Don't hesitate and contact us. We look forward to you.

  • Parking space
  • Garage

Suggested properties for you based on search results

Other interesting objects