"Unique 5.5-room detached house with breathtaking mountain views in Engelberg"
Address
Zelglistrasse 8, 6390 EngelbergTravel time
- 12 min.Station: Engelberg
Surrounding information
Supermarket
12 min.MigrosPharmacy
11 min.Apotheke Engelberg AGSchool
12 min.Primarschule EngelbergPublic Transport
5 min.Zelgli
Times refer to the route on foot.
Price
- Purchase price:
- CHF 3,380,000.–
Main information
- Availability:
- By agreement
- Type:
- Single house
- No. of rooms:
- 5.5
- Number of floors:
- 3
- Surface living:
- 163 m2
- Floor space:
- 204 m2
- Land area:
- 391 m2
- Volume:
- 680 m3
- Room height:
- 2.3 m
- Last refurbishment:
- 2019
- Year built:
- 1961
Characteristics
Balcony / Terrace
Fireplace
View
Child-friendly
Parking space
Garage
Documents (0)
Description
Live where others come on holiday – with unrivalled views over Engelberg and the surrounding mountains.
This detached 5.5-room house impresses with its elevated, peaceful location, exceptional panoramic views and modern, high-quality living ambience. The property was comprehensively gutted and renovated in 2019 and is now presented in very well-maintained, almost-new condition.
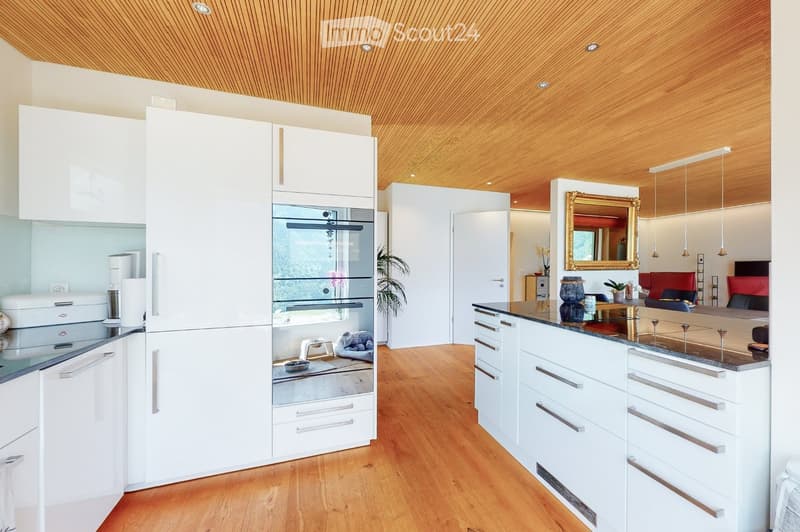
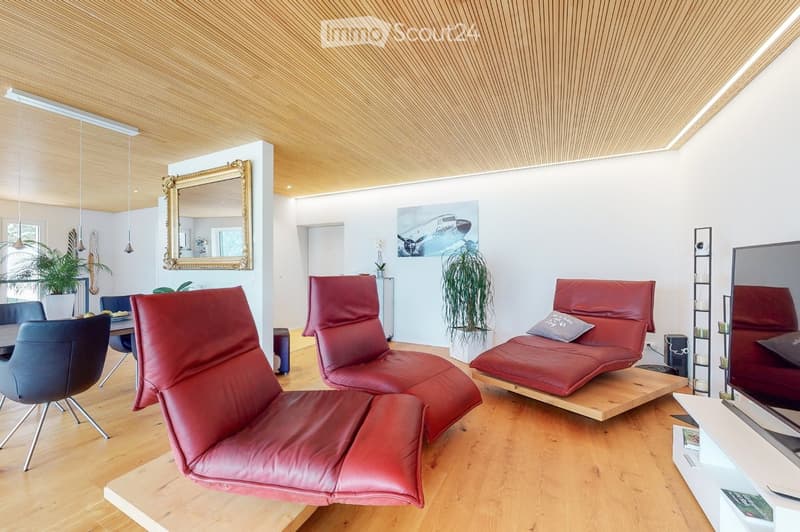
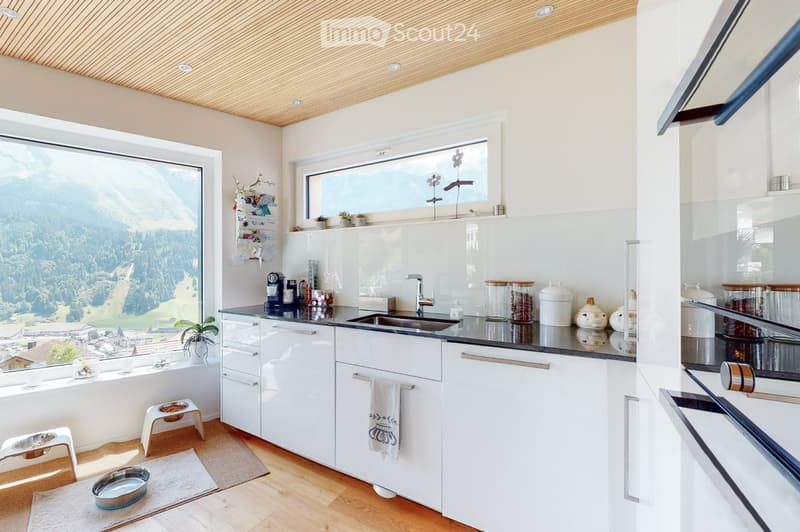
The heart of the house is the spacious living and dining area with a Swedish stove. Large windows let in plenty of daylight and offer impressive views of Engelberg and the surrounding mountain landscape. The adjoining open-plan kitchen blends harmoniously into the living area with its modern, elegant finishes.
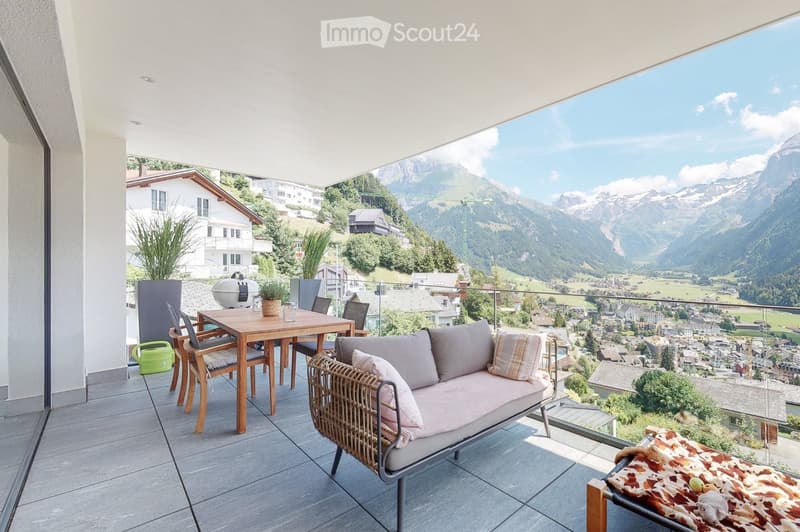
The generous outdoor areas are particularly appealing. Two balconies, a garden seating area and a lovingly landscaped garden offer a variety of places to relax and enjoy the sunshine and mountain views. The seating area with Jacuzzi provides added comfort and makes the property a special retreat in both summer and winter.
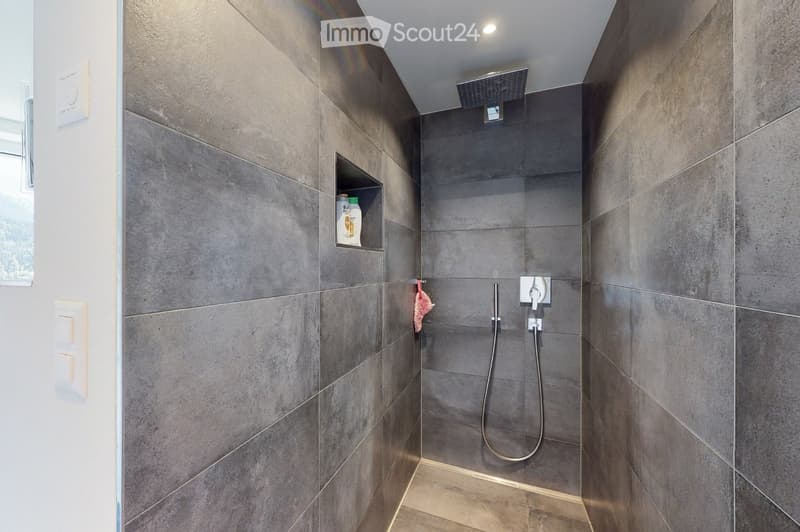
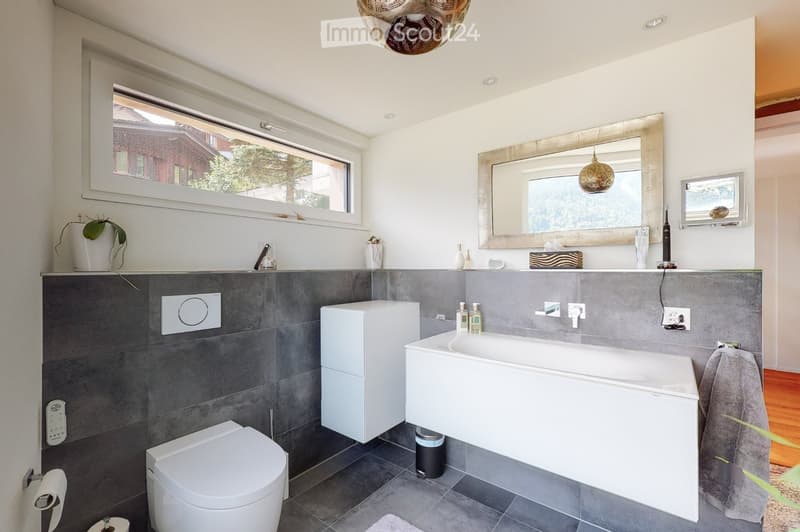
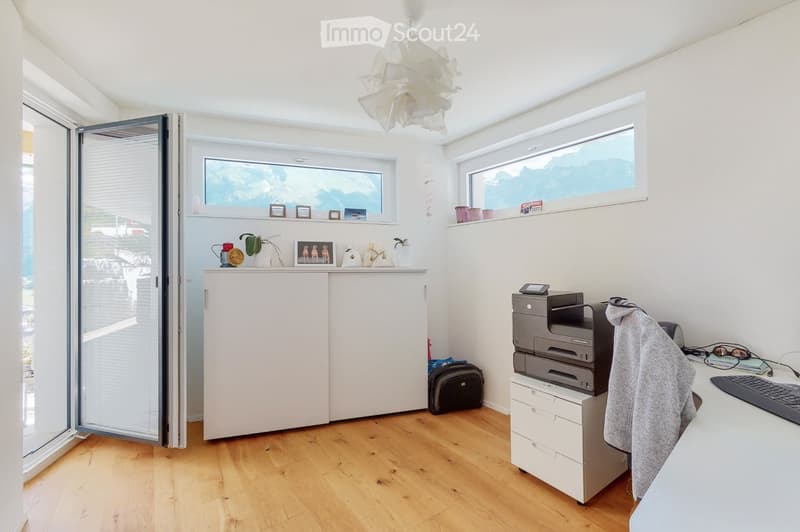
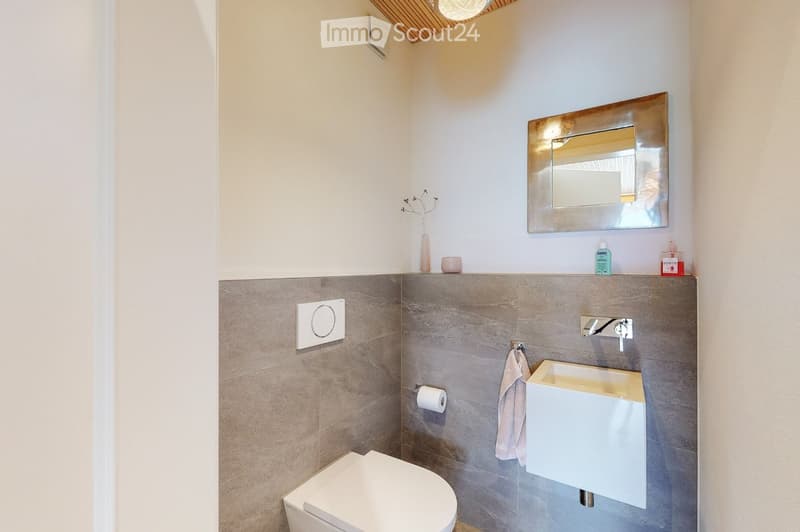
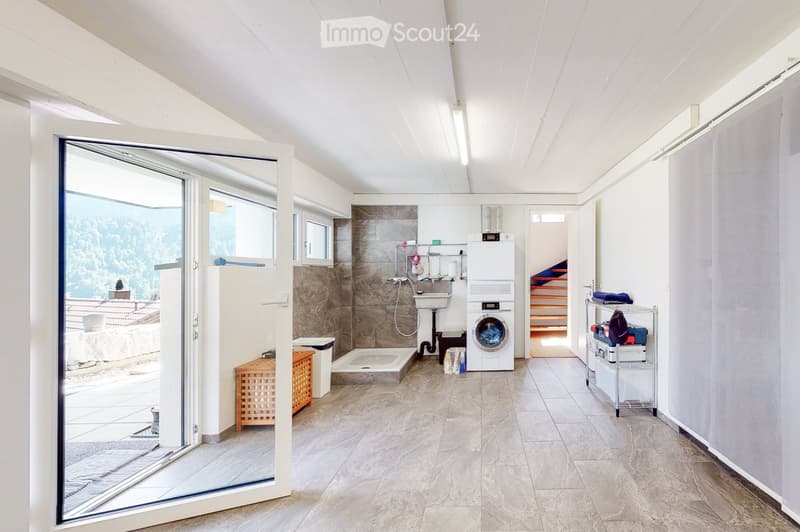
The living space is spread over several floors, providing ample room for family, guests, working from home and leisure activities. The basement includes, among other things, an additional room and a spacious hobby room with a shower and its own stacked washer and dryer. The middle floor has two bedrooms, a spacious bathroom, a storage room and a balcony. The top residential floor contains the living and dining area, the open-plan kitchen and a separate guest WC.
Key facts:
5.5 rooms
approx. 163 m² net living area
approx. 204 m² usable area
491 m² plot area
Built in 1961, gutted and renovated in 2019
two balconies totalling approx. 41 m²
generous outdoor and terrace areas
garden and garden seating area with Jacuzzi
open-plan living/dining area with a Swedish stove
modern kitchen with induction cooktop, oven and steam oven
bathroom with bathtub and shower, plus a separate guest WC
air-to-water heat pump and underfloor heating
thermal solar collector system
electric roller shutters
fibre-optic connection
single garage and three outdoor parking spaces included
peaceful, sunny location with unobstructed mountain and valley views.
Engelberg offers an exceptionally high quality of life all year round. Ski resorts, mountain railways, hiking and biking trails, and numerous leisure activities are all close by. At the same time, the property combines proximity to the village with plenty of privacy and impressive views.
A rare opportunity for anyone looking for a high-quality home in Engelberg, with plenty of privacy, generous outdoor areas and spectacular views.
We would be pleased to provide you with the detailed sales documentation and show you this exceptional property during a personal viewing.
Mortgage Calculator
From dream house to home ownership: the mortgage calculator can help you estimate the affordability of this property.
Contact
Immofy AG
- Listing ID
- 4003646561
- Object ref.
- sj9bd.mfxoa