Rooms
5.5
Living space
142 m2
Selling price
CHF 1,900,000.–
Notify on price drop
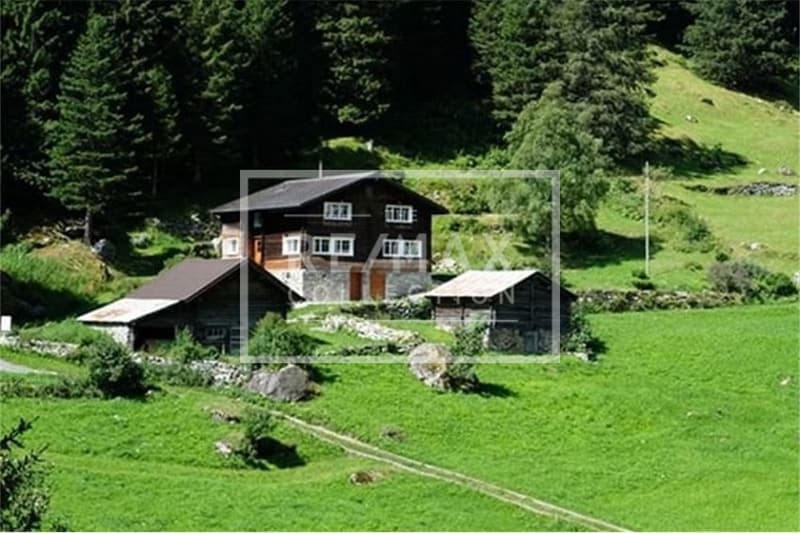
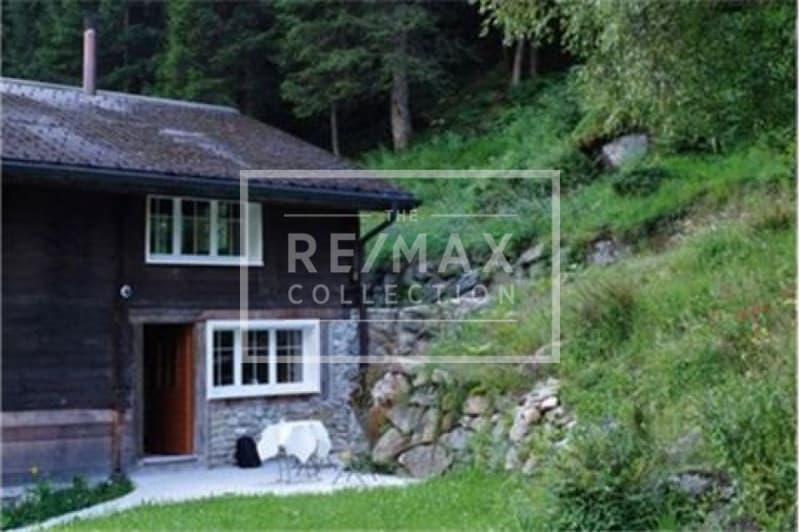
"Historically renovated and preserved log-built house, 5.5-room detached house, with stable, in Meien UR"
Address
6485 MeienPrice
- Purchase price:
- CHF 1,900,000.–
- Notify on price drop
Main information
- Availability:
- 01.12.2026
- Type:
- Single house
- No. of rooms:
- 5.5
- Number of floors:
- 3
- Surface living:
- 142 m2
- Volume:
- 700 m3
- Year built:
- 1836
Characteristics
Parking space
Documents (1)
Description
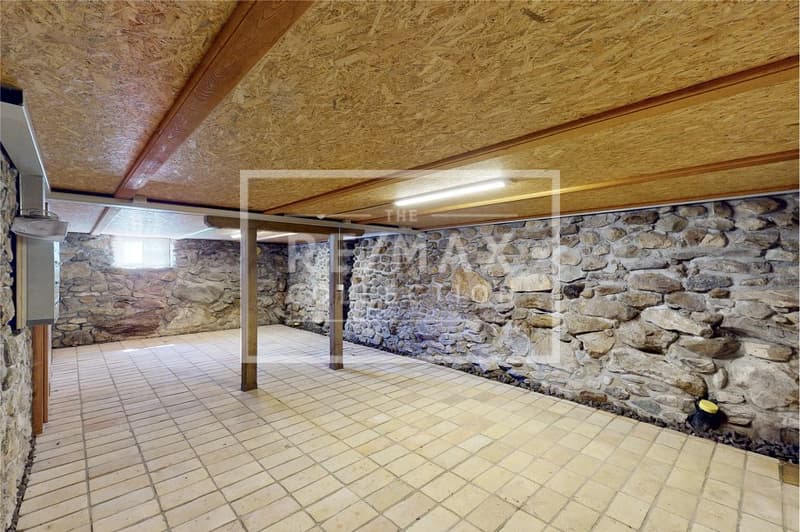
A gem in a class of its own, this unique property was gutted and renovated with great attention to detail, following the style and methods of 1836. During the entire renovation, every component was selected with the utmost care. The aim was to combine the fine art of 19th-century construction with a modern touch. This masterpiece of craftsmanship can be seen in its many details. From the foundations, which are made of natural stone masonry dating from the 19th century (see details in the construction cost plan (BKP), p. 16), to the many original walls that reflect the character of the house. Let yourself be inspired by the historic rooms and the idyllic mountain landscape. This property is ideal for nature lovers seeking peace and seclusion in an unspoilt Swiss mountain setting. It is the perfect retreat in which to unwind and feel the power of nature. A unique place for writing, painting, photography or working remotely online. Nothing stands in the way of your creativity. Find more photos here: https://www.remax.ch/de/119671007-5
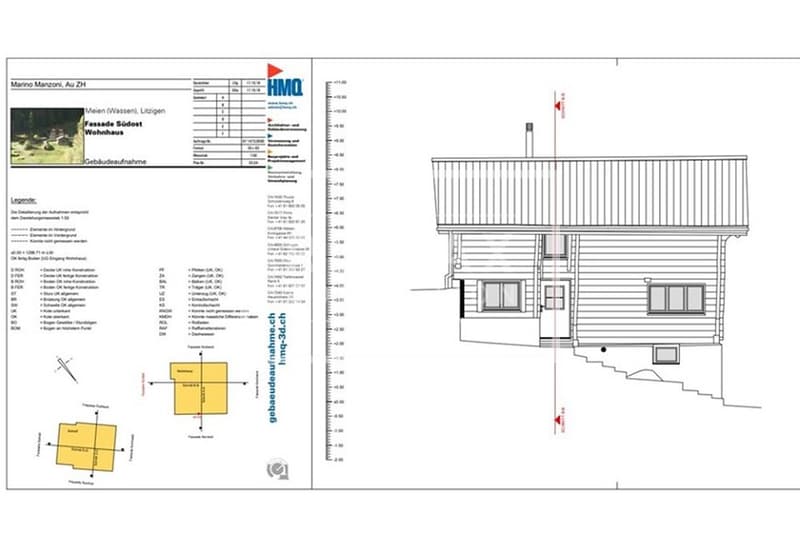
Special feature: The detailed construction description according to BKP is available in full under Downloads; it is well worth a look.
- Year built: 1836, log construction
- Faithful-to-the-original complete conversion, 2020
- Net living area: 142 m²
- Plot area: 1'667 m²
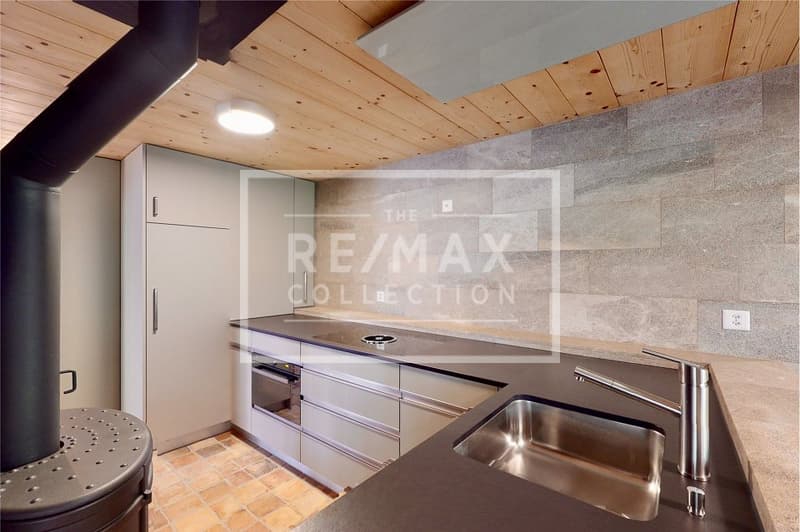
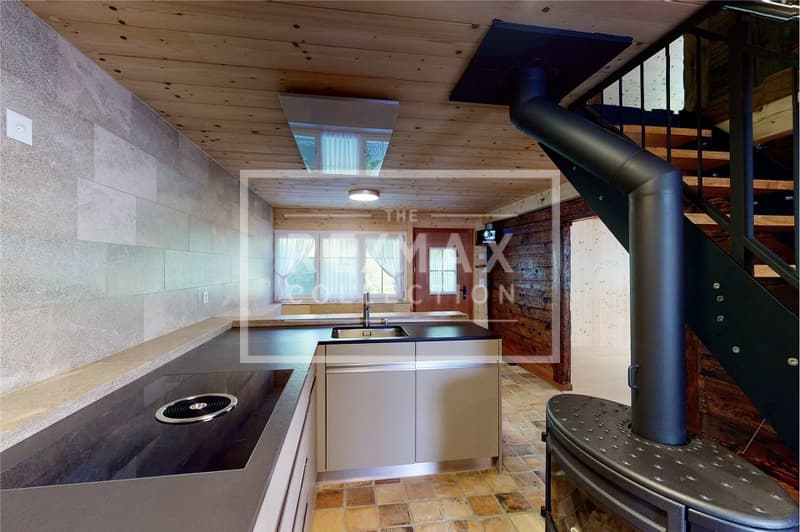
- ultra-modern kitchen
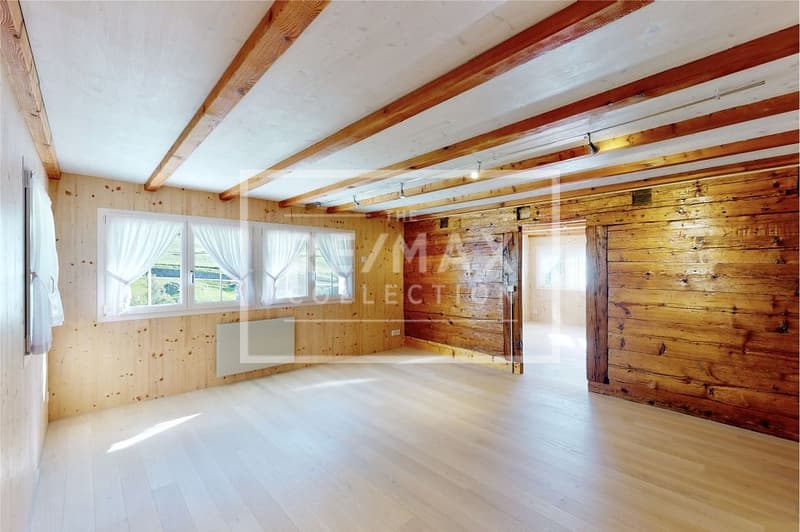
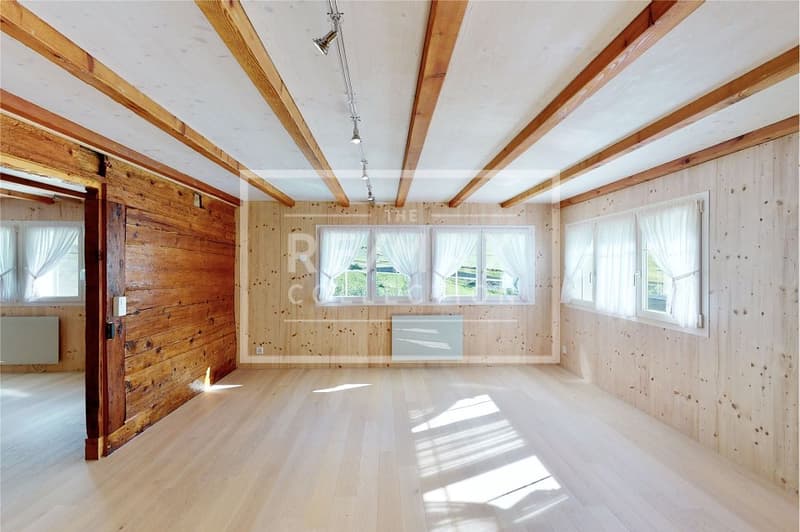
- Spacious living room
- 3 bedrooms
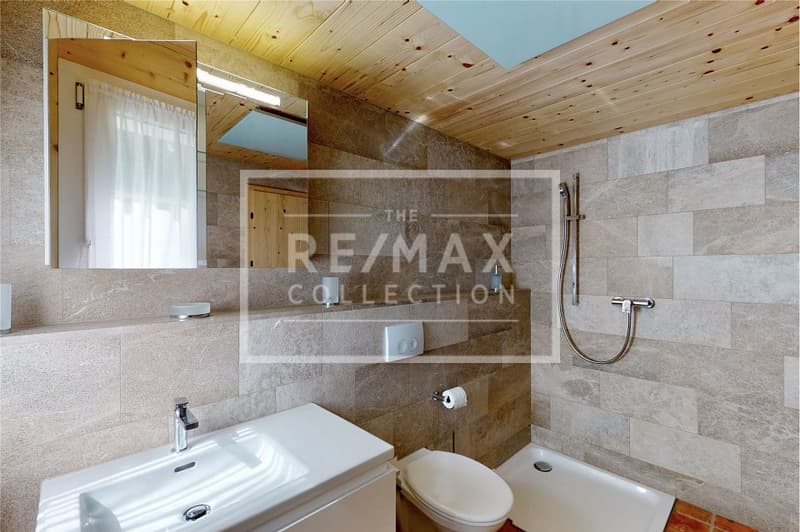
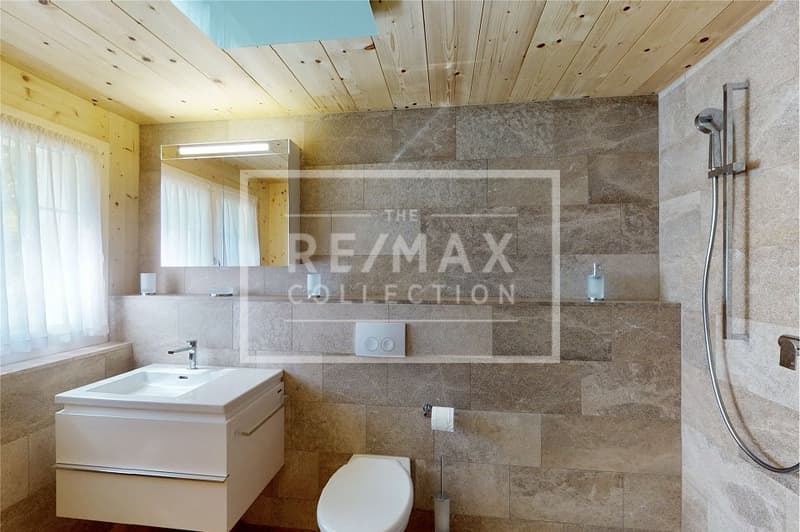
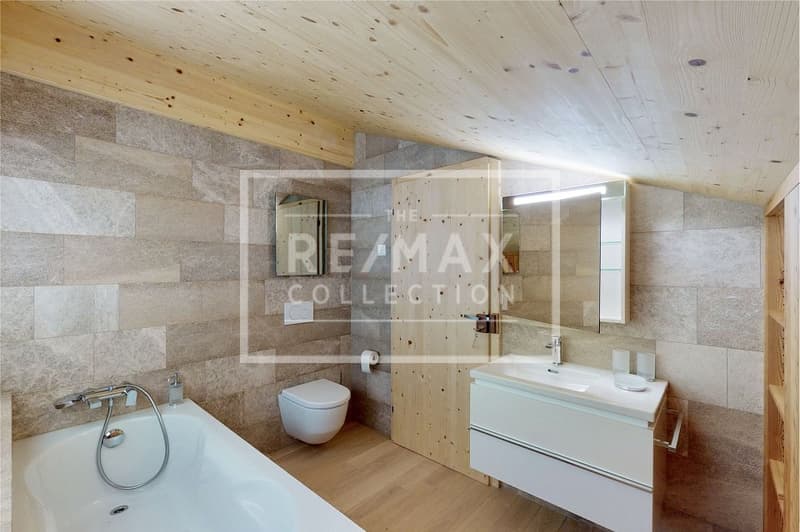
- 2 bathrooms
- Swedish wood-burning stove, radiant-heat radiators
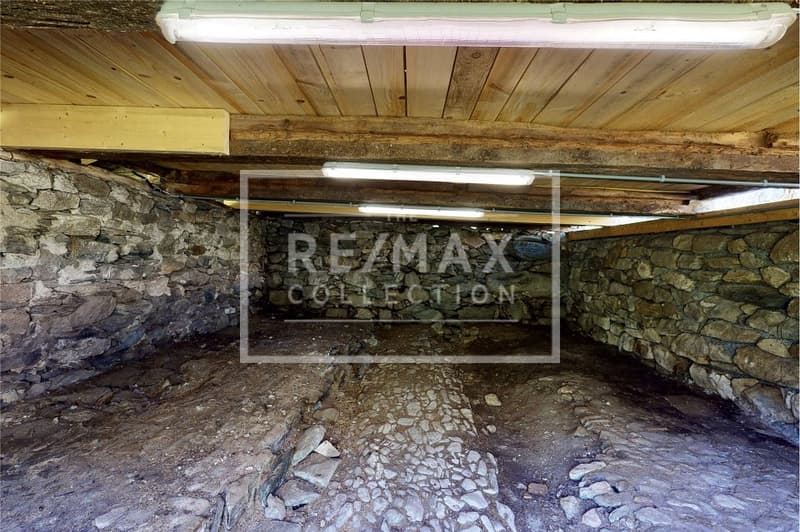
- the stable on the left, 280 m, garage and playhouse are also included
- idyllic plot on the edge of the forest
- Mountain panorama, pure nature
Fit-out:
The large basement is on the lower ground floor. It has been combined into one space and is connected to the ground floor by a staircase.
On the ground floor, you enter the large kitchen-diner. The living room and main bedroom face east, and the floor is completed by the bathroom with shower and WC.
A timeless steel staircase leads to the upper floor. Here you will find the studio, with access to two spacious bedrooms, the bathroom/WC and the garden seating area behind the house.
Surroundings and access:
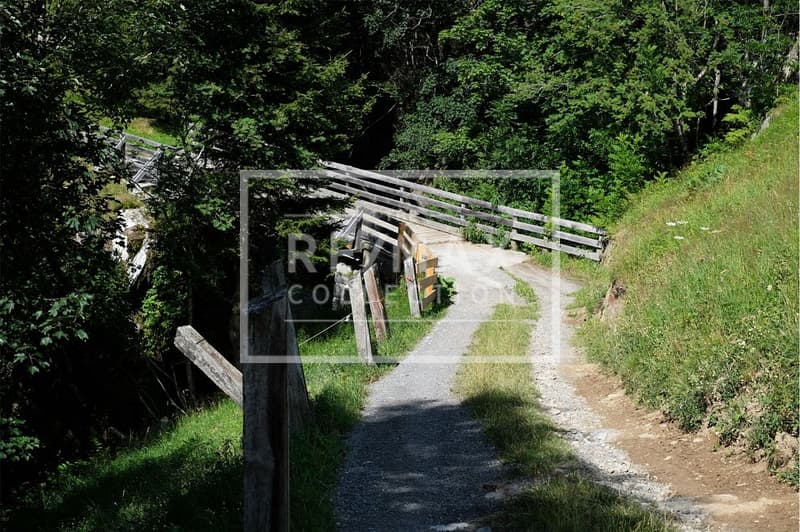
Haus Litzigen is part of the municipality of Wassen and stands at around 1350 metres above sea level in the Meiental, a largely unspoilt, romantically rugged side valley of the upper Reuss Valley in the canton of Uri. The road through the valley leads to the Susten Pass. Hikers and mountain bikers can follow the old pass road to the pass summit and on to the Gadmer Valley and Hasli Valley in the Bernese Oberland. The Ballenberg open-air museum can be reached in one hour. The drive to the house from the A2 motorway (Basel-Chiasso), Wassen exit, takes just under 10 minutes.
General information:
Municipality: 6484 Meien, municipality of Wassen - Canton of Uri
Official language: German
Population: approx. 500 inhabitants
Neighbouring municipalities: Wassen UR - Gadmen BE
It is well worth experiencing the versatility of this property and letting its unique atmosphere wash over you. We would be delighted to invite you for a viewing.
Special feature: The detailed construction description according to BKP is available in full under Downloads; it is well worth a look.
- Year built: 1836, log construction
- Faithful-to-the-original complete conversion, 2020
- Net living area: 142 m²
- Plot area: 1'667 m²
- ultra-modern kitchen
- Spacious living room
- 3 bedrooms
- 2 bathrooms
- Swedish wood-burning stove, radiant-heat radiators
- the stable on the left, 280 m, garage and playhouse are also included
- idyllic plot on the edge of the forest
- Mountain panorama, pure nature
Fit-out:
The large basement is on the lower ground floor. It has been combined into one space and is connected to the ground floor by a staircase.
On the ground floor, you enter the large kitchen-diner. The living room and main bedroom face east, and the floor is completed by the bathroom with shower and WC.
A timeless steel staircase leads to the upper floor. Here you will find the studio, with access to two spacious bedrooms, the bathroom/WC and the garden seating area behind the house.
Surroundings and access:
Haus Litzigen is part of the municipality of Wassen and stands at around 1350 metres above sea level in the Meiental, a largely unspoilt, romantically rugged side valley of the upper Reuss Valley in the canton of Uri. The road through the valley leads to the Susten Pass. Hikers and mountain bikers can follow the old pass road to the pass summit and on to the Gadmer Valley and Hasli Valley in the Bernese Oberland. The Ballenberg open-air museum can be reached in one hour. The drive to the house from the A2 motorway (Basel-Chiasso), Wassen exit, takes just under 10 minutes.
General information:
Municipality: 6484 Meien, municipality of Wassen - Canton of Uri
Official language: German
Population: approx. 500 inhabitants
Neighbouring municipalities: Wassen UR - Gadmen BE
It is well worth experiencing the versatility of this property and letting its unique atmosphere wash over you. We would be delighted to invite you for a viewing.
Mortgage Calculator
From dream house to home ownership: the mortgage calculator can help you estimate the affordability of this property.
Viewing
Contact for viewing
Hanspeter Kennel
Advertiser


RE/MAX Immobilien in Brunnen
Axenstrasse 11
6440Brunnen
Contact
Hanspeter Kennel
- Listing ID
- 4003645059
- Object ref.
- 119871001-19801250