60 results - Properties for sale: Canton Uri

Mark Willers

Mark Willers

1 / 4
Mark Willers

Mark Willers

  • Parking space
  • Balcony / Terrace
  • Pets allowed
  • +5
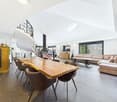
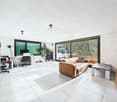
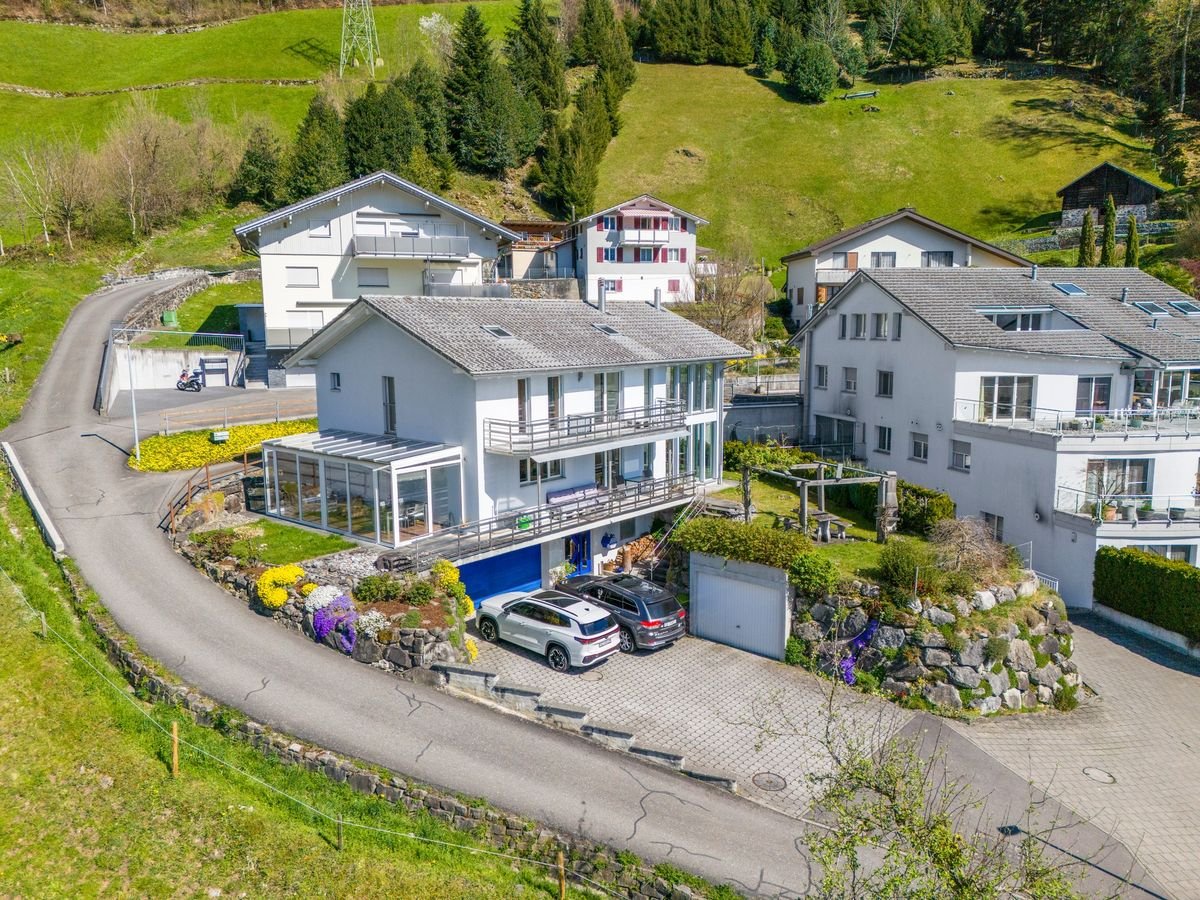
14.5 rooms, 586m², CHF 1,860,000.–
6473 Silenen

Unparalleled Silenen Villa seeking new owner

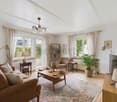
Living, privacy, and attractive returns Secure this unique opportunity in a privileged location in Silenen. The villa is situated at the end of a discreet private road and offers maximum privacy as well as a fascinating view of the surrounding nature. The continuously maintained and renovated house (built in 1977) impresses with a masterful room layout over 14 rooms, ideal for large families or the combination of living and working. An additional, lucrative incentive: benefit from the two separate, successfully rented out via Airbnb apartments, which secure attractive, demonstrably high returns for you, without having to forego spacious private living areas.The following highlights are offered by this property: • 14 rooms on 3 floors • High living hall with open gallery • Unique chimney • Two residential suites with high returns thanks to Airbnb • Suitable as a multi-generation house or for long-term rental • Noble materials such as marble floors • Modern kitchen with cooking island and ceramic cover • All three kitchens equipped with dishwasher, induction stove, and oven • Spacious surroundings with 460m² • Great view of the mountains • Double garage and several parking spaces • Home cinema • Fitness area and sauna • Inventory takeover possible by agreement Interested? Then arrange a viewing appointment with us today. We look forward to seeing you!

  • Parking space
  • Balcony / Terrace
  • Pets allowed
  • +5
1 / 9
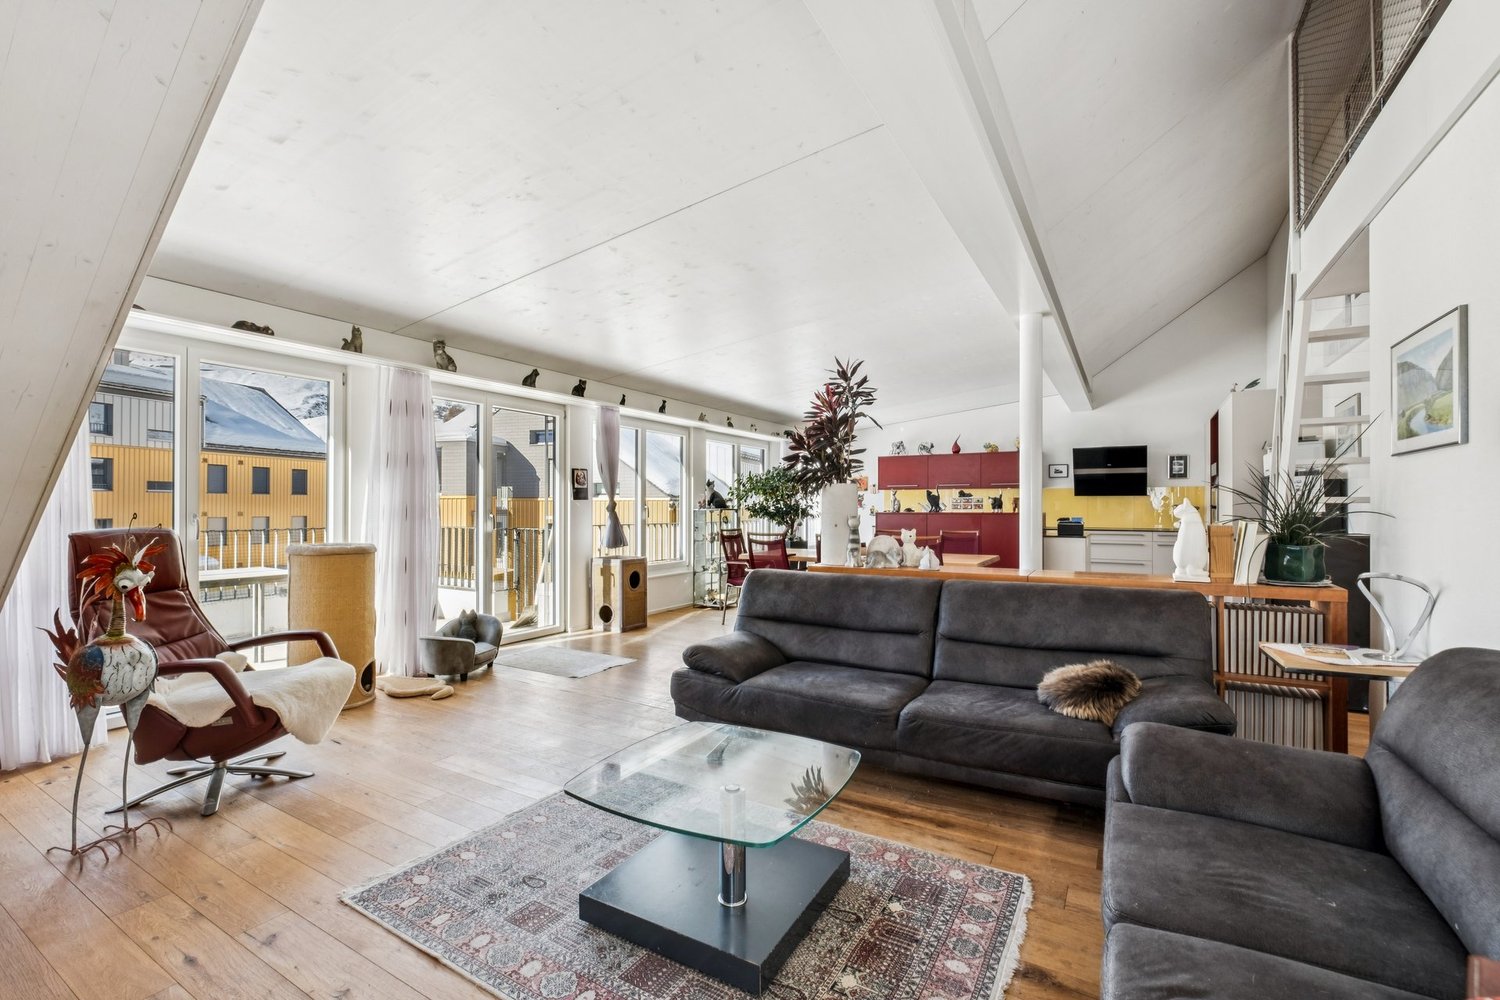
3.5 rooms, 125m², CHF 1,520,000.–
Bodenbüel 12, 6491 Realp

Living with a view of the mountain world

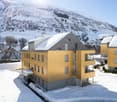
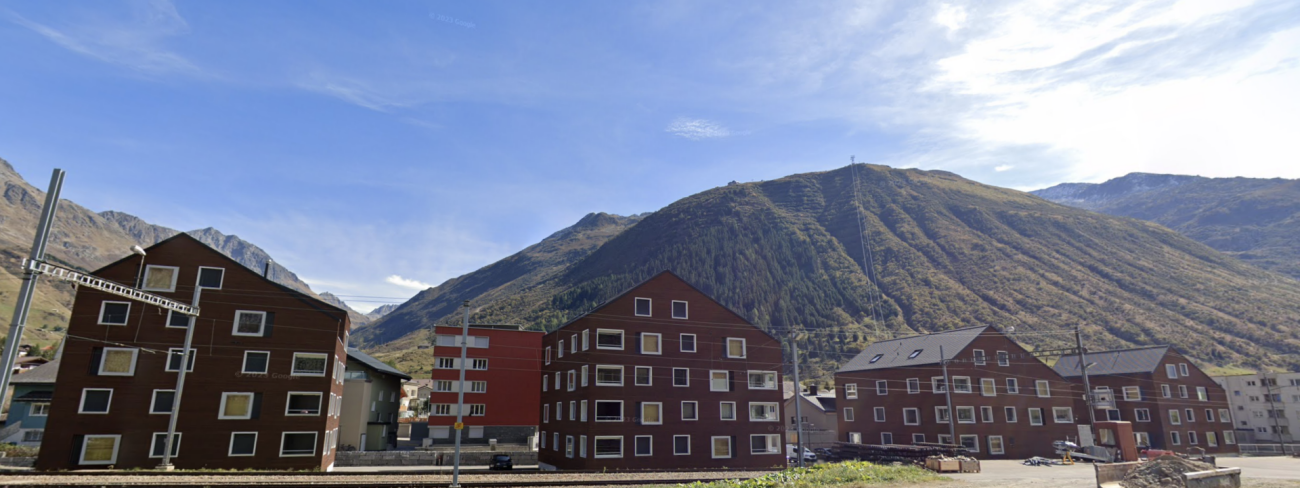
In a natural location in Realp, this residential building was built in 2013 to the Minergie standard, with a total of eight residential units. The 3½-room apartment with a gallery is located on the 3rd floor and can be accessed via the staircase as well as conveniently by elevator.The apartment can be used as both a primary and secondary residence. The entrance area with wardrobe leads to the bright living room, whose high ceilings create a particularly pleasant living feeling. Floor-to-ceiling windows and additional skylights provide plenty of daylight in all rooms and the bathroom.Two rooms and a spacious living and dining area offer space for different living needs. The living room and bedrooms have high-quality parquet flooring, while the kitchen and bathroom are equipped with low-maintenance ceramic tiles. The bathroom has a bathtub and shower.The southwest-facing balcony offers an impressive view of the surrounding mountain world and invites you to relax in the healthy Alpine air. The gallery level in the attic creates space for a variety of uses, such as an office, retreat, or storage room.The entire property is heated by a water heat pump that uses the tunnel water of the Furka Tunnel. In the apartment, underfloor heating provides comfortable warmth. A parking space with its own charging station rounds off this attractive offer.This apartment combines modern living comfort, Alpine charm, and an unparalleled location - ideal for nature lovers, those seeking peace and quiet, and anyone who appreciates the unique mountain world around Realp.Interested? Then contact us for more information.

Travel time
-
1 / 6
  • Elevator
  • Wheelchair access
3.5 rooms, 62m², Price on request
6487 Göschenen

DESIGN, NATURE AND ALPINE ELEGANCE

This charming 3.5-room apartment in Göschenen is ideal for nature lovers. The comfortable equipment with mountain house flair invites you to relax. The modern kitchen with the latest devices and fittings, as well as the separate bathroom, offer a lot of comfort. Additionally, there is a guest room, a community room, and two cellars. The comfort ventilation provides a pleasant living feeling. The wheelchair-accessible house can be used as a primary or secondary residence. A parking space in the underground garage is optionally available for CHF 42,000.This BETERHOMES offer is characterized by the following advantages:- the perfect starting point for nature lovers- comfortable equipment with mountain house flair- Modern kitchen with the latest devices and fittings- Bathroom with WC and shower separate- including equipment, share of further guest rooms and community room- two cellars available, ski and hiking boot drying facilities- Comfort ventilation for a pleasant living feeling- the whole house is wheelchair accessible- can be used as a primary or secondary residence- Parking space in the underground garage for an additional CHF 42,000- and, and, and ...Interested? Contact us for a non-binding viewing, also online viewing possible!Didn't find anything suitable? Over 1,900 more offers at: www.betterhomes.ch - the real estate fair mediatorWant to market a property yourself?Take advantage of our know-how: https://www.betterhomes.ch/de/profitierenDo you want to have a property valued?Find out its value now with our free valuation, immediately and non-binding!https://www.betterhomes.ch/de/knowledge/estimationMore detailsLocation: Central Condition: new, in first occupancy Bathrooms / wet cells: 1 x (1 x shower / sink / toilet )Heating system: District heating / underfloor heatingPublic transport: bus, 100 m Schools: kindergarten / primary school / secondary school, 100 mShops: Coop, 600 m

  • Elevator
  • Wheelchair access
1 / 6
  • Elevator
  • Wheelchair access
2.5 rooms, 49m², Price on request
6487 Göschenen

ALPINE AESTHETICS - MODERN INTERPRETED

This cozy 2.5-room apartment in Göschenen is ideal for nature lovers and sports enthusiasts. With a cast concrete floor in mountain house style and a modern kitchen with state-of-the-art appliances, it offers comfort and style. The bathroom is separate, and the apartment has a share of additional guest rooms and a community room. Additionally, two cellars, a ski and hiking boot drying facility, and a comfort ventilation system are available for a comfortable living feeling. The wheelchair-accessible house can be used as both a primary and secondary residence. A parking space in the underground garage can be purchased for CHF 42,000.This BETTERHOMES offer is characterized by the following advantages:- the location is perfect for nature lovers and sports enthusiasts- cast concrete floor very low-maintenance, decorated in mountain house style- modern kitchen with the latest appliances and fixtures- bathroom with WC and shower separate- including equipment, share of additional guest rooms and community room- two cellars available, ski and hiking boot drying facility- comfort ventilation for a comfortable living feeling- the entire house is wheelchair accessible- can be used as a primary or secondary residence- parking space in the underground garage for an additional CHF 42,000- and, and, and ...Interested? Contact us for a non-binding viewing, also online viewing possible!Not found anything suitable? Over 1,900 more offers at: www.betterhomes.ch - the real estate fair mediatorWant to market your own property?Benefit from our know-how: https://www.betterhomes.ch/de/profitierenYou want to have a property valued?Find out its value now through our free valuation, immediately and non-binding!https://www.betterhomes.ch/de/knowledge/estimationMore detailsLocation: very centralCondition: new, first occupancy Bathrooms / wet cells: 1 x (1x shower/sink/WC )Heating system: district heating / floor heatingPublic transport: bus and train station 100 m Schools: kindergarten / primary school / secondary school, 100 mShops: Coop, 600 m

  • Elevator
  • Wheelchair access
1 / 13
5.5 rooms, 353m², CHF 1,190,000.–
6467 Schattdorf

Double-family house with breathtaking panoramic views

Welcome to your new home! With this beautiful double-family house in a dream location, you can make your personal dream of owning a home for your family come true.The building, constructed in 1986, has always been lovingly maintained and is in very good condition. Immediate renovation work is therefore not expected. The house has a clever room layout with a total of 3 bedrooms, a spacious living area, a separate kitchen and dining area, and a study on the upper floor. The living area also features a genuine Walliser oven, which can be fired up in winter or during the transition period to create a cozy atmosphere. The sanitary facilities are also practically distributed throughout the house, with a guest toilet on the ground floor and a spacious bathroom with a bathtub and shower on the upper floor. In the basement, there is a very spacious garage that can accommodate two cars and provides additional storage space, as well as a natural cellar, a smaller garage that can be converted into a hobby room, and a workshop. Craftsmen can realize themselves here and set up a true workshop paradise.The attic also offers additional storage space, so there is definitely enough room in this regard. Two more outdoor parking spaces round out the package. The house is heated with a new air heat pump and is therefore also state-of-the-art in this area.The property is located high above Schattdorf, in the Acherli region, from where you can enjoy a beautiful view of the Urner Talboden and Lake Urner. The spacious and lovingly designed outdoor area invites you to linger and enjoy. A seating area is available both in front of and behind the house, allowing you to tailor it to your needs. There is also plenty of space for children to let off steam on the large lawn. A small pond and many different plant species give this unique oasis in the green its own special charm.Have we piqued your interest? Then take advantage of this rare opportunity to acquire such a wonderful home. Contact us today to arrange a viewing and make your dream of owning a home in Schattdorf a reality. We look forward to your call!

1 / 13
5.5 rooms, 190m², CHF 2,150,000.–
6454 Flüelen

Dream house paradise with panoramic views

Dream home with plenty of space, nature & viewsIn Flüelen, one of the most picturesque regions of Switzerland, this unique single-family house on two floors offers an unbeatable combination of comfort, space, and spectacular views. On a well-maintained plot of around 600 m², it combines open-plan interior spaces with a beautiful landscape and is therefore ideal for families who appreciate a quiet and natural environment as well as plenty of space to live.InteriorWith a living area of approximately 190 m², the house has a spacious room concept, providing the necessary privacy and retreat options. The 4 bedrooms have an above-average large floor plan and therefore have enough space for families. The master bedroom has an en-suite bathroom, which offers additional comfort. With a bathtub, shower, double sink, and toilet, this unit forms a true wellness oasis.The open and very airy living area not only offers plenty of space to linger but also has a fireplace, which creates a cozy atmosphere, especially on cool evenings. Here you can enjoy a good glass of wine by the fireplace. The large window fronts flood the rooms with plenty of natural light and offer a breathtaking view of the surrounding mountains and Lake Lucerne. The adjacent kitchen offers enormous space to let your cooking skills run free. Moreover, you can even enjoy the unique view while preparing your favorite dishes. A true paradise for all cooking lovers. Another dining area and the spacious pantry for storing food round off this part of the house. The airy room heights run through the entire building, giving the property a unique sense of space. As an additional highlight, the property also has a dreamy winter garden, from which you can enjoy the surrounding natural paradise to the fullest and let your soul dangle.In the basement, there is a spacious entrance area, a laundry room, a cellar, and two hobby rooms, which allow for a variety of uses. Two garages with a total of 3 parking spaces and the two outdoor parking spaces round off the very attractive parking offer. In the main garage, there is also a workshop pit, which allows you to easily perform mechanical work on your vehicles. The property is therefore not only a dream home but also a paradise for all craftsmen.Outdoor area & viewsOutside the house, an idyllic garden area invites you to relax and linger. With the typical Ticino stone pergola, you have a piece of Ticinella in your own garden! Enjoy the warm summer evenings with a delicious BBQ with the outdoor fireplace, with breathtaking views and plenty of nature. Slowing down is already programmed here. Through the lateral lawn area, there is also a play area where children can let off steam. With this property, everyone gets their money's worth!LocationThis unique house is idyllically embedded in nature, located directly next to an agricultural area. Exciting for all families, the two schools are only a few minutes' walk away and offer an optimal starting point for buyers with children.Have we sparked your interest? We would be happy to show you this dream property in person during a viewing on site. Call us and arrange a suitable viewing appointment today! We look forward to seeing you!

1 / 13
4.5 rooms, 120m², CHF 890,000.–
6467 Schattdorf

Garden apartment in family-friendly neighborhood - property swap possible!

Modern & spacious 4.5-room apartment with great outdoor areaWelcome to the attractive 4.5-room garden apartment in the Gotthardmatte development, Schattdorf! Are you looking for homeownership with a well-thought-out floor plan, modern construction, and a small oasis outdoors? Then you're in the right place with this property! The apartment offers a perfect combination of modern architecture, aesthetics, and practical functionality. The Gotthardmatte development was built in 2016 and is therefore state-of-the-art. Due to its child-friendly location, barrier-free access, and great outdoor area, this property offers a variety of uses. Whether as a family, people who may want to downsize spatially, or childless couples and singles, this apartment is ideal for a variety of life situations.The apartmentOn a living area of 120 m², you'll find bright, open rooms. The living and dining area is airy and spacious. The kitchen impresses with timeless elegance, plenty of storage space, a generous workspace, and a top-modern island. Connected to the spacious living room, this area of the apartment invites you to linger, enjoy, and relax.The three bedrooms are located in the rear of the apartment, which perfectly protects privacy and provides an optimal layout. The large windows in the rooms also offer plenty of natural light and give the rooms a cozy atmosphere.With the two modern bathrooms, one with a bathtub and one with a shower, all needs are met. Additionally, there is also a reduit in the apartment, which provides further storage space. With the apartment's own laundry tower, corresponding added value and comfort are also ensured.Outdoor area & viewOn the approximately 23m² large terrace, you can enjoy warm summer evenings with delicious BBQ and a great view of the Urner Alps. A small, private lawn area completes the private outdoor oasis.ParkingThe apartment comes with a underground parking space, which can be purchased for an additional CHF 40,000.--Property swap? Your chance for the perfect home change!Do you own a larger property and want to downsize? Then this might be a unique opportunity for you!The current owners are looking for more living space due to family growth and are open to a property swap - whether it's a house or a larger apartment. If you have a suitable property, this could be the ideal solution for both parties. A straightforward, direct deal - without long sales processes. Interested? Then let's talk about it without obligation and explore the possibilities together.Has this property caught your attention? Then don't hesitate and call us for a viewing appointment on site! We're happy to be reached at 041 530 39 56. We look forward to your call!

1 / 14
6 rooms, 142m², CHF 700,000.–
Leonhardstrasse 25, 6472 Erstfeld

Two-family house in residential zone 3 in Erstfeld

Living in Erstfeld (UR)Erstfeld in the canton of Uri is located directly on the Gotthard North-South axis and is optimally connected by both car and public transport. School, kindergarten, shopping facilities, bank, and bus stops are in the immediate vicinity. Surrounded by an impressive mountain world at the entrance to the upper Reuss valley, Erstfeld offers an attractive place to live for families and nature lovers.Two-family house in residential zone 3The house in need of renovation at Leonhardstrasse 25 stands on a 570 m² large plot of land in a quiet residential area. The building extends over four floors: On the ground floor, there are basement rooms, a community room with access to the garden, and a bathroom. The 1st and 2nd upper floors each comprise a 2.5-room apartment with approximately 71 m² of living space (living room, bedroom, kitchen, bathroom, entrance, and balcony). The attic offers an unfinished loft with further potential. In addition to the living space, the property has a spacious garden with an outbuilding and 2-3 outdoor parking spaces directly in front of the house.Development potentialPlot No. 652 in residential zone 3 offers development potential. The building is in need of renovation. A renovation as well as a demolition with subsequent new construction are conceivable.The sale is carried out within the framework of a tender procedure. Minimum offer: CHF 700,000.-. For further information or a viewing appointment, we are at your disposal.

Travel time
-
Christoph Schlösser

Christoph Schlösser

1 / 5
Christoph Schlösser

Christoph Schlösser

Price on request
6460 Altdorf UR (Altdorf (UR))

Profitable Portfolio Object for Investors

This well-maintained multi-family house offers an attractive opportunity for investors who value regular rental income and a long-term solid real estate investment. The existing residential units are already rented out and thus enable income from the transfer of ownership.The distribution of rental income across multiple apartments creates a balanced and well-calculable basis for returns. The property also offers interesting potential for value enhancement and development, for example through future renovations, upgrading measures or optimization of rental conditions.In addition to the ongoing returns, the property convinces as a value-stable asset and is ideal for long-term wealth building. An interesting investment opportunity for private investors, real estate companies or investors who want to expand their existing portfolio in a targeted manner. Here, no wishes are left unfulfilled. Take advantage and convince yourself! This PREMIUM HOMES offer includes: • Attractive capital investment • Several residential units • Existing rental agreements • Long-term potential for value enhancement • Varied future prospects • Sustainable investment • Plannable returns • Direct cash flow • Solid foundation • Long-term demand Interested? We would be happy to take you through a non-binding viewing! Do you want to sell your house or apartment worry-free? We will tell you the current market value of your property, discreetly and non-bindingly! Are you interested in a first non-binding exchange of ideas? Don't hesitate and contact us. We look forward to hearing from you.

1 / 11
CHF 1,680,000.–
6460 Altdorf UR

Rental property with development potential in the heart of Altdorf

Residential & commercial spaces with expansion optionsThe property at Vogelsanggasse 12 in Altdorf offers a great opportunity for visionaries and developers! With the existing feasibility study, the property can be expanded from a total of 2 to around 9 residential units (depending on the mix of apartments). Located in the heart of Altdorf, this development property offers a variety of possibilities and already provides an exciting return on investment due to its current full rental income!The 527m2 plot comprises two buildings - a residential house and a commercial building. On the ground floor of the residential house, there are two small commercial rooms used as practices. Two natural cellars and a toilet complete this floor. On the 1st and 2nd floors, there are two residential units, and in the attic, there are two more rooms available. The commercial building behind it offers a workshop, office, and storage rooms, as well as parking spaces for cars.The bus stop is just a few meters away from the property, ensuring optimal public transportation connections. Due to its central location, shopping facilities and restaurants are also within walking distance, making it an exciting alternative, especially for the elderly. A car is therefore optional for this property.Would you like to realize this exciting project and optimize it according to your needs? Then don't hesitate to call us! We'll be happy to show you the current feasibility study and the individual possibilities in more detail. We look forward to your call!

1 / 9
6.5 rooms, 120m², CHF 799,000.–
6468 Attinghausen

Generous garden, versatile expansion potential & idyllic mountain location!

This charming 6.5-room single-family house in Attinghausen in the canton of Uri offers around 120 m² of living space and versatile possibilities for individual design. The well-thought-out room layout creates space for families and couples with different living needs. Two balconies extend the living area outdoors and allow you to enjoy the surrounding mountain landscape. A special highlight is the garden, which offers space for relaxed hours, joint activities or the cultivation of vegetables and herbs. The natural location creates a pleasant living environment with a variety of leisure activities directly in the surroundings.The property has renewed plastic windows with double glazing as well as a modernized oil heating system with condensing technology. Additionally, the house offers interesting development potential: In the basement, there is the possibility of creating a separate apartment, while the attic opens up further construction options. Corresponding conversions and expansions are subject to building and technical approvals. The location in Attinghausen combines the tranquility of a rural community with the proximity to Altdorf and the regional infrastructure. Hiking trails, bike routes and numerous leisure activities in the Urner Bergwelt complement the attractive living offer.This property offer is characterized by: • 6.5 rooms with around 120 m² of living space • Well-thought-out room layout with versatile usage possibilities • Two balconies with a view of the mountain landscape • Garden with space for relaxation and individual design • Natural living location in Attinghausen • Renewed plastic windows with double glazing • Modernized oil heating system with condensing technology • Basement with potential for a separate apartment • Attic with additional construction possibilities • Expansion and conversion subject to the required approvals • Various leisure activities in the Urner Bergwelt • Good regional accessibility and proximity to Altdorf • Suitable for families and couples with additional space requirements Interested? Contact us for a non-binding consultation!

1 / 18
3.5 rooms, 95m², Price on request
6490 Andermatt

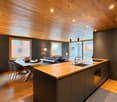
Exclusive 3.5-room apartment in Andermatt - fully furnished with designer furniture

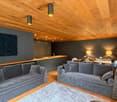
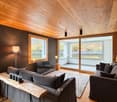
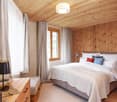
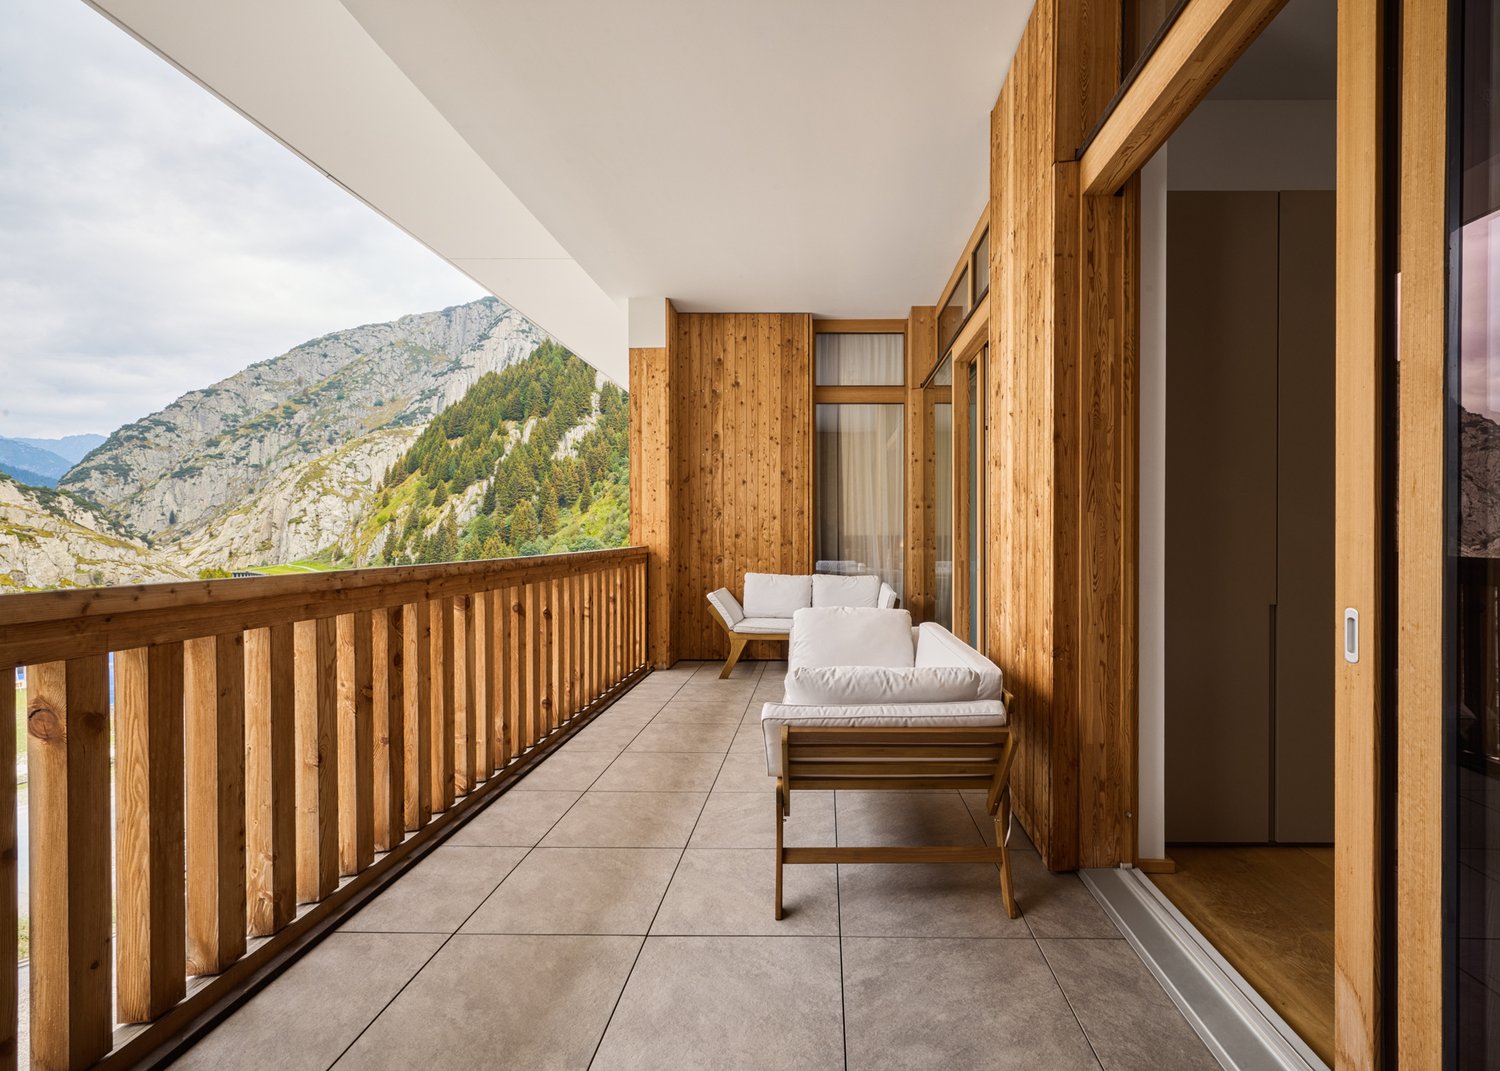
Alpine warmth meets clear, modern design: This high-quality 3.5-room apartment in Andermatt combines expressive wood surfaces, elegant color tones, and carefully coordinated furnishings to create a special living ambiance. The open living, dining, and kitchen area forms the heart of the apartment. The spacious kitchen island creates space for cooking and socializing; the adjacent balcony complements the living area. Two bedrooms, a bathroom with a bathtub, and a separate shower room offer a well-thought-out division. Built-in closets provide additional storage space. The 3.5-room apartment is sold fully furnished with designer furniture. A special advantage: On request, parts of the furnishings can be redesigned and adapted to personal taste after individual agreement. The scope and conditions are agreed upon jointly. The purchase price includes the complete designer furnishings and the basement compartment. The parking space in the garage can be purchased for an additional CHF 50,000. The apartment is available after agreement. Features- 3.5 rooms with open living, dining, and kitchen area as well as two bedrooms- Complete designer furnishings included in the purchase price- Partial redesign of the furnishings possible after individual agreement- Open kitchen with spacious island- Bathroom with bathtub and separate shower room- Wood surfaces, coordinated lighting, and built-in closets- Balcony with approx. 9.1 m² according to the floor plan- Basement compartment According to the building description, the building concept includes wood-metal windows with triple-glazed insulation, floor heating via district heating, individually controllable controlled residential ventilation, and a passenger elevator. LocationAndermatt is located in the heart of the Swiss Alps and offers an impressive mountain backdrop. The alpine environment combines nature experiences with the amenities of the holiday resort. The apartment is suitable for people who appreciate high-quality living and the atmosphere of the mountains. Further informationThe parking space in the garage can be purchased for an additional CHF 50,000. Availability after agreement. Area notice: The specified interior area of approx. 95.4 m² corresponds to the sum of the interior room floor areas shown in the measured floor plan. The balcony with approx. 9.1 m² is listed separately and not included. Image notice: Individual private details and views have been anonymized for privacy protection. The window blur in the photos does not represent a property of the glazing.

1 / 13
9.5 rooms, 222m², Price on request
6377 Seelisberg

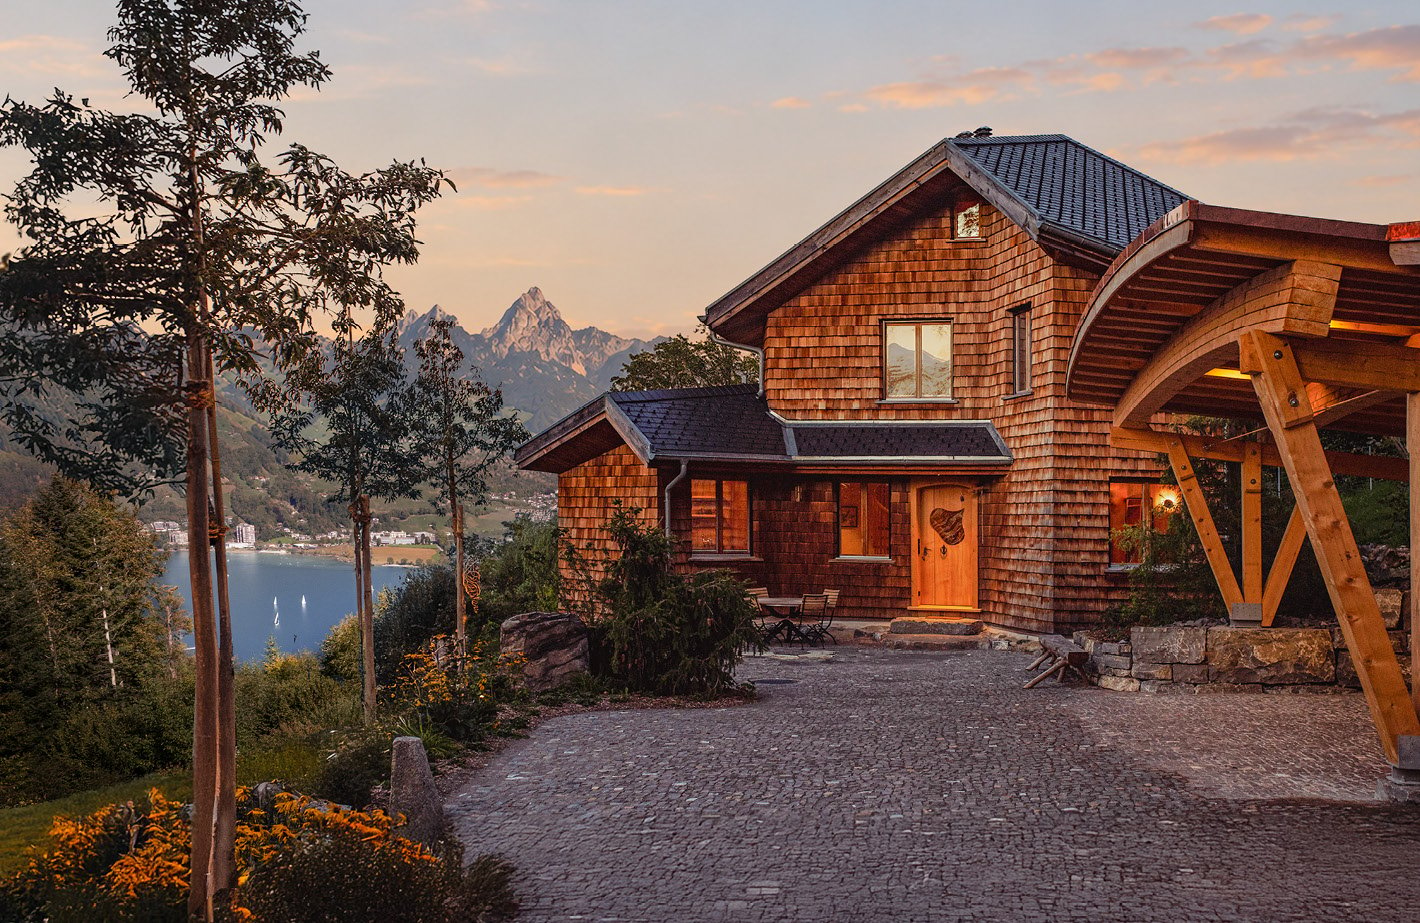
»ESSENZ« – A Nature House above Lake Lucerne

Located just below the village center, the 2019-built single-family house "ESSENZ" sits on a quiet, approximately 6,000 m² large slope property. The pioneering ecological building offers bright and spacious rooms with a comfortable, pollutant-free living atmosphere. From the property, you can enjoy a spectacular view over the lake to the peaks of Rigi and the Great and Little Mythen. The cities of Lucerne, Zug, and Zurich are still easily accessible."ESSENZ" was consistently built from natural materials, such as local woods, straw, and clay, without a single drop of glue, in a masterful craftsmanship. The approximately 222 m² of living space are distributed over 9.5 spacious rooms with ever-new views. The wooden shingles of the facade pick up alpine building culture, while the interior rooms convince with pollutant-free, custom-made built-in furniture, alpine woods, natural stone, and a particularly comfortable room climate.The single-family house is complemented by the approximately 6,000 m² large surrounding area with a watercourse, swimming ponds, mountain meadows, fruit and nut trees, and a private mountain forest. Seating areas, barbecue spots, a hot tub, and an outdoor sauna make the private nature park a year-round retreat.A sculptural wooden spiral staircase, supported by massive tree trunks, connects the floors. In the center of the property, the spacious living room extends, where a distinctive clay oven provides additional warmth. Living, cooking, and eating flow smoothly into one another. A lounge, library, or study complements the living area, which is directly connected to an outdoor terrace via a wooden bridge.On the upper floor, there are three charming bedrooms, guest or children's rooms, as well as a high-quality bathroom. Arolla pine and large windows characterize the spacious rooms. In the attic, a loft-like room with a high, tent-like folded larch wood ceiling surprises. It is suitable as an inspiring studio, studio, playroom, or additional living and sleeping room.Special features: • Spectacular lake and mountain views of Lake Lucerne, Rigi, and the Mythen • Suitable as a first and second home • Ecological construction with natural materials, built in 2019 • Exceptional architecture with wooden shingle facade and honeycomb-like room structure • Extensive property with mountain meadows, private forest, watercourse, and two ponds • Close to the village center of Seelisberg; Lucerne can be reached in about 30 minutes • Pleasant room climate and excellent acoustics due to natural building materials • Custom-made built-in furniture and characteristic clay oven in the living area • Hot tub, outdoor sauna in the private forest, as well as various seating and barbecue areas • Multi-purpose attic with distinctive larch wood ceiling We would be happy to provide you with the sales documentation upon request and look forward to your contact!

Suggested properties for you based on search results

Other interesting objects