

2 results - Studio buy: Canton Uri

1 / 14
1.5 rooms40m²CHF 350,000.–
Urigen 4, 6465 Unterschächen

1.5-Room Studio in the new extension of the Residenz Posthaus – Project Posthaus Urigen

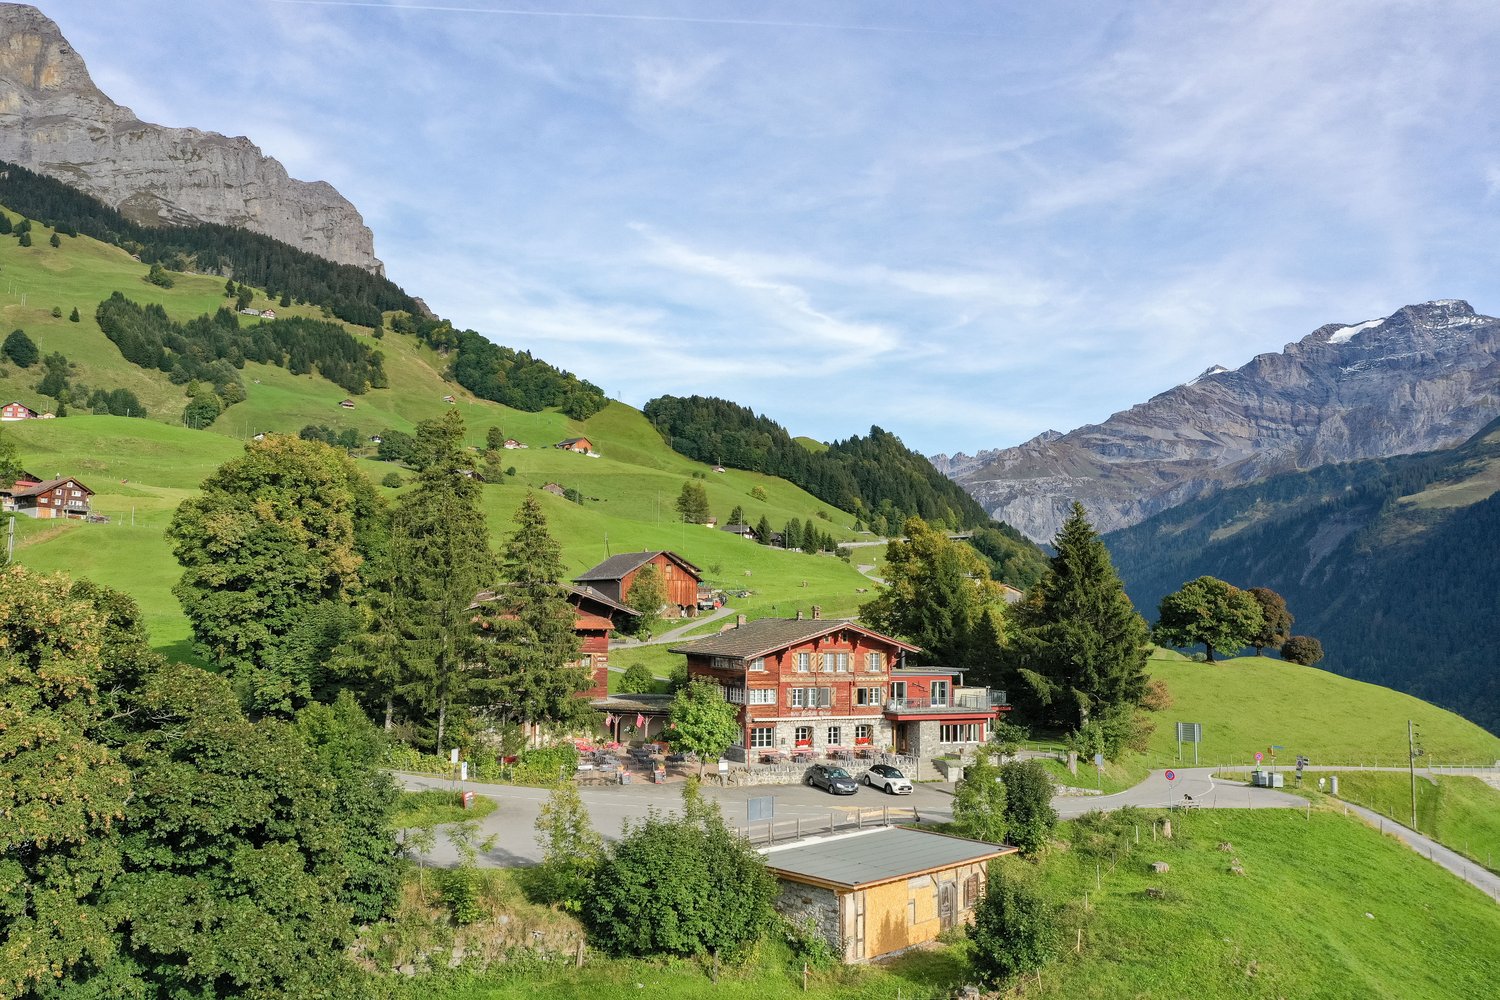
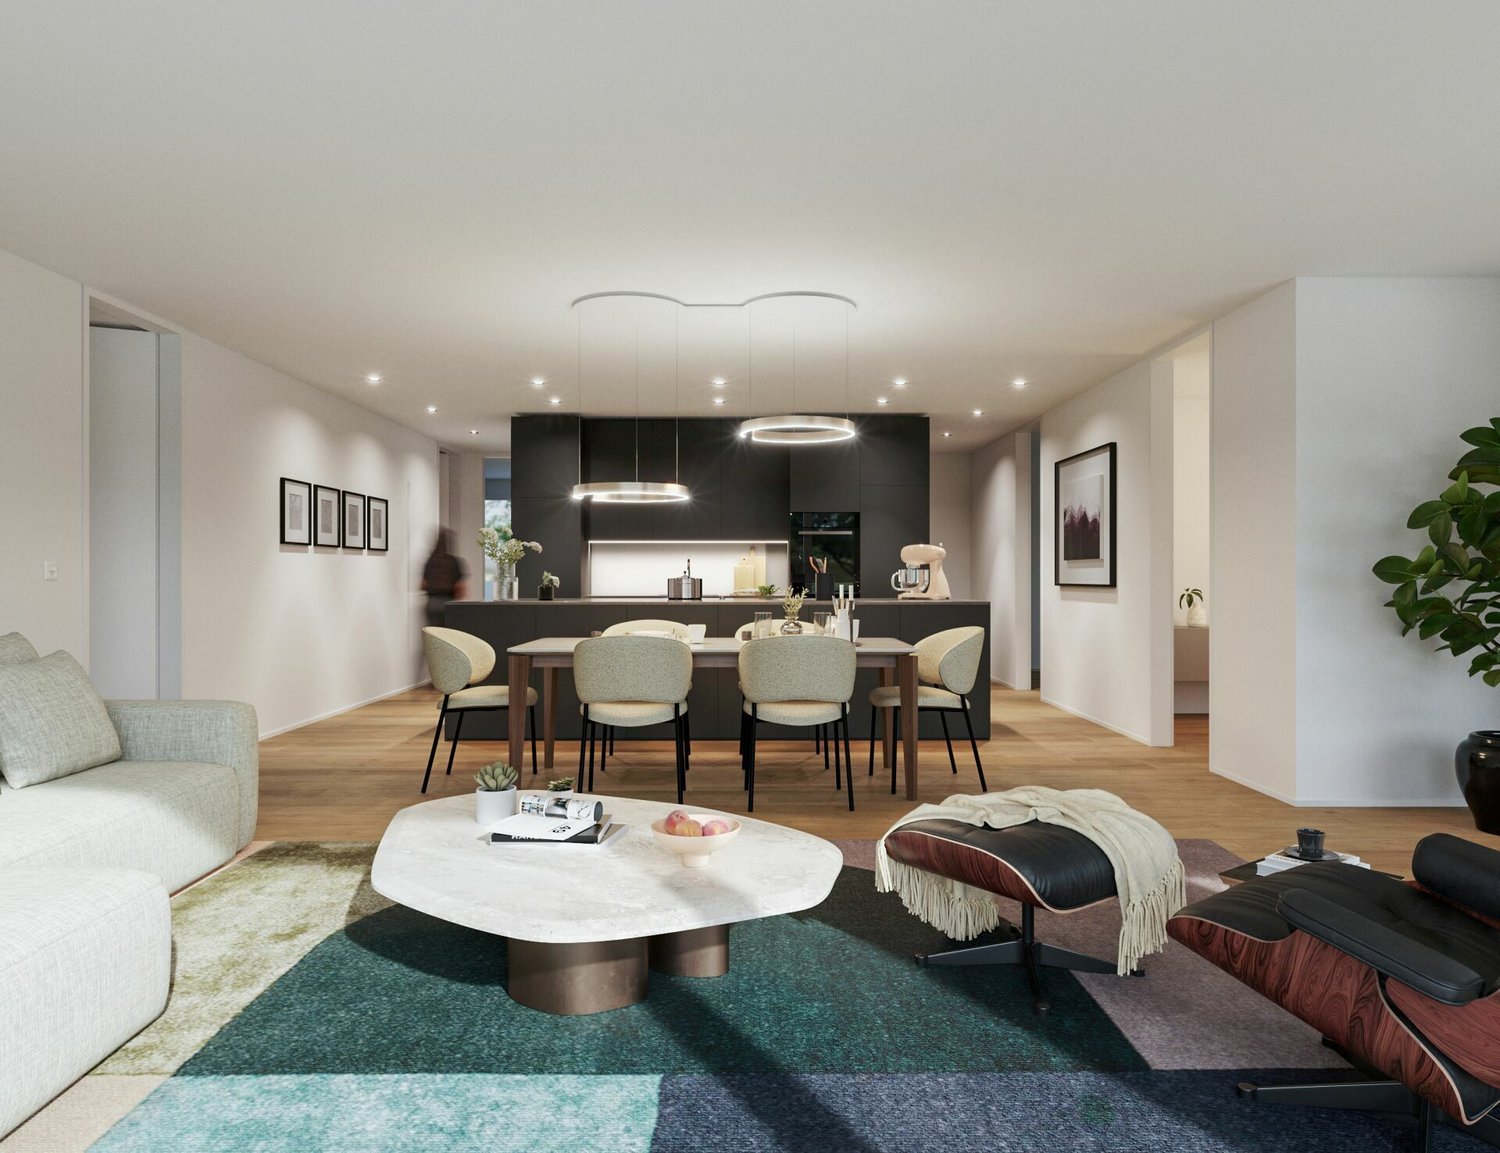
At the historic Klausenpass, 1,276 meters above sea level in the canton of Uri, the Posthaus Urigen project, or PHU, is being created. The careful revival of a more than 120-year-old pension on the historic postal coach route over the Klausenpass creates a diverse ensemble of living and accommodation.Project OverviewFour buildings form the historic ensemble: The listed dépendance (House 1) is being renovated and newly built. The Residenz Posthaus is being created with four individual residential units: two apartments on the 1st and 2nd upper floors and two studios on the ground floor. Additionally, the existing restaurant on the ground floor is being refreshed. The residence is complemented by the former washhouse, which is being carefully restored as a separate Stöckli. The listed hotel building (House 2) remains reserved for the new, year-round accommodation business. The ensemble is completed by a replacement new building (House 3), which will replace the former warehouse.Your Studio in the Residenz Posthaus – S1Directly adjacent to the listed House 1, this newly built 1.5-room studio is being created on approximately 39 m² in the ground floor of the Residenz Posthaus. The clearly readable new building in modern timber construction and the targeted use of natural, durable materials create a independent, modern living feel. The room is flooded with natural light through the window fronts. A special highlight is the private, approximately 23 m² large seating area. In addition, there are over 310 m² of garden for sole use. Thanks to a fully equipped kitchen and bathroom as well as a cleverly separated sleeping area, no comfort has to be waived. A cellar compartment and an outdoor parking space are included in the purchase price. Additionally, all holiday apartments benefit from the PHU infrastructure with culinary delights in the restaurant and accommodation options for guests.Become part of the next chapter in Posthaus Urigen and find your dream home in nature. We would be happy to share more information about the construction project with you in the sales documentation.

Travel time
-
1 / 13
2.5 rooms63m²CHF 490,000.–
Urigen 4, 6465 Unterschächen

2.5-Room Studio in the New Extension of Residenz Posthaus – Project Posthaus Urigen

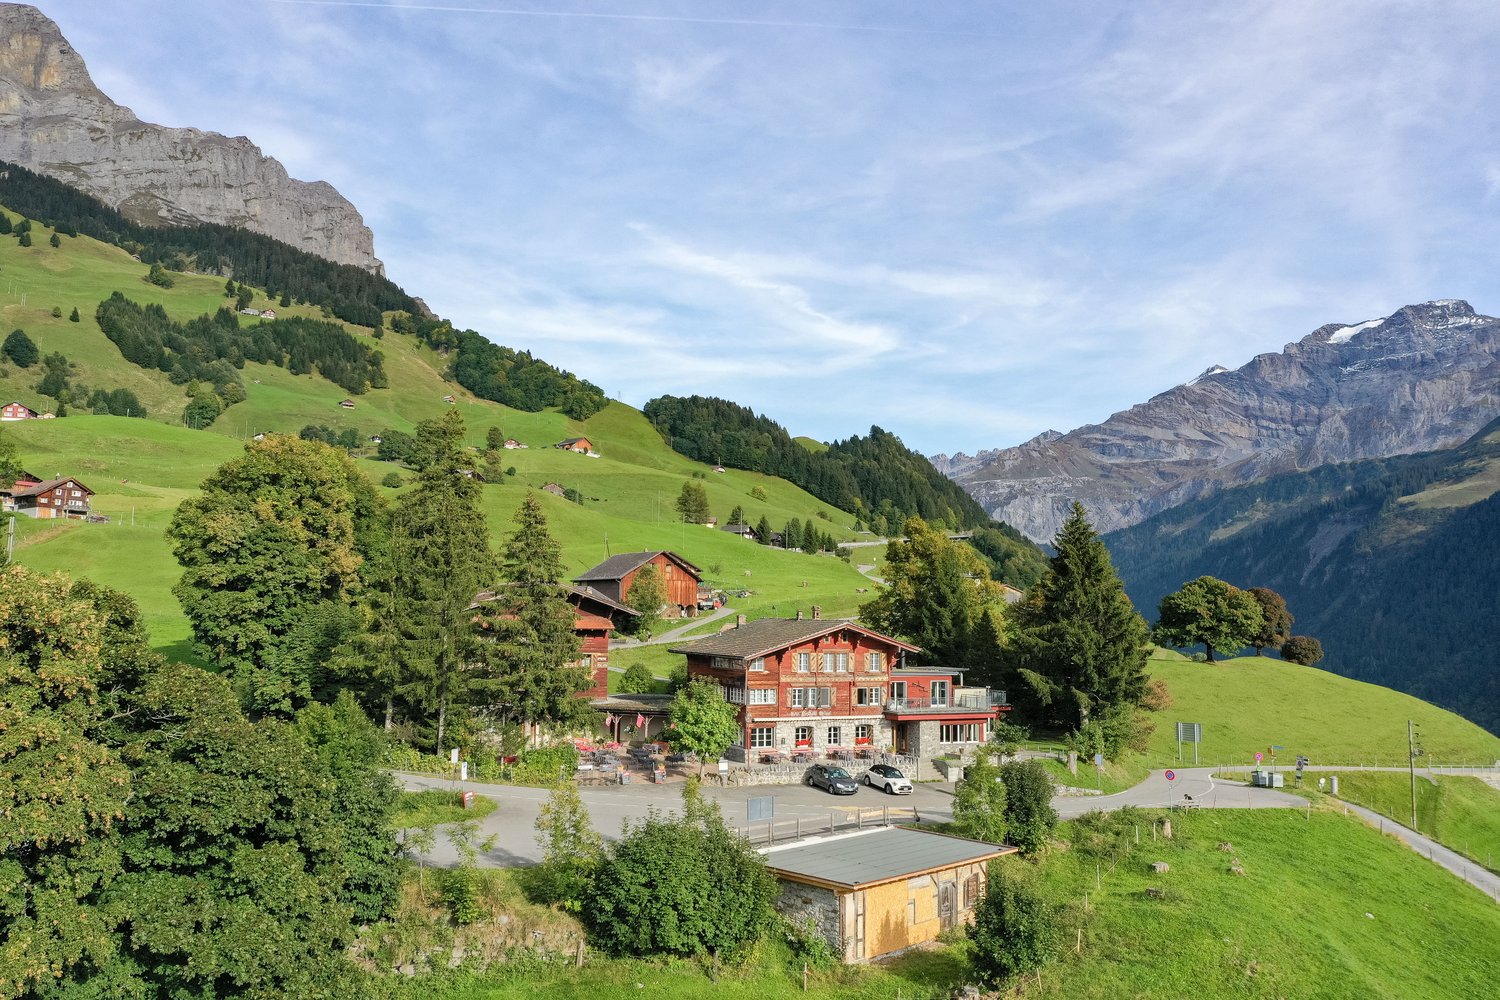
At the historic Klausenpass, 1,276 meters above sea level in the canton of Uri, the Posthaus Urigen project, or PHU, is being created. The careful revival of a over 120-year-old pension on the historic postal coach route over the Klausenpass creates a diverse ensemble of living and accommodation.Project OverviewFour buildings form the historic ensemble: The listed dépendance (House 1) will be renovated and newly built. The Residenz Posthaus with four individual residential units will be created: two apartments on the 1st and 2nd upper floors and two studios on the ground floor. Additionally, the existing restaurant on the ground floor will be refreshed. The residence will be supplemented by the former washhouse, which will be carefully restored as a separate Stöckli. The listed hotel building (House 2) will remain reserved for the new, year-round accommodation business. The ensemble will be completed by a replacement new building (House 3), which will replace the former warehouse.Your Studio in the Residenz Posthaus – S2Directly adjacent to the listed House 1, this newly built 2.5-room studio with approximately 63 m² is being created on the ground floor of the Residenz Posthaus. The clearly recognizable new building in modern timber construction and the targeted use of natural, durable materials create a independent, modern living feel. The room is flooded with natural light through the window fronts. The additional room can be flexibly used as a bedroom, study or guest room. A particular highlight is the private, approximately 24 m² large seating area. In addition, there are over 288 m² of garden for sole use. Thanks to the fully equipped kitchen and bathroom, no comfort has to be waived. A cellar compartment and an outdoor parking space are included in the purchase price. Furthermore, all holiday apartments benefit from the PHU infrastructure with culinary delights in the restaurant and accommodation options for guests.Become part of the next chapter in Posthaus Urigen and find your dream home in nature. We would be happy to share more information about the construction project with you in the sales documentation.

Travel time
-
More objects in your automatically expanded search area
2 results - Radius: + 10km
1 / 3
2.5 rooms130m²CHF 1,010,000.–
Oberdorfstrasse 17, 6354 Vitznau

Maison Seemli - Atelier-Maisonette

Atelier-Maisonette Atelier-Maisonette in Vitznau ? 130 m² for living and working, with garden2.5 rooms on 130 m²: This maisonette gives the same space to working, the atelier, or the guest area as to living. Over two floors, with its own seat in the garden.Highlights • 2.5 rooms, 130.6 m² living area on the ground floor and 1st floor • Unusually spacious floor plan ? space for atelier, office, or guests • 15.2 m² own garden seat plus 14.3 m² terrace/balcony Maison Seemli, VitznauThe "Seemli" which has grown over generations at the quiet village edge of Vitznau forms the origin of this residential project. What was once a working building becomes a home: On the valley side, three row houses are being built in the base, in the striking "Türmli" - the former silo - light-flooded lofts. Above it, the three-story "Dorfkrone" thrives as the heart of the settlement.The staggered buildings create a modern, natural living feeling and open the view in all directions: to the Rigi, the nearby waterfall, the village, Lake Lucerne, and the Innerschwyzer mountain world.Construction is consistently sustainable. The base buildings and "Türmli" in solid construction remain preserved and are reused, the superstructure is built in wood. Bright wood elements and broken white connect the structured facade to a light whole. The photovoltaic shed roofs are oriented towards the sun and at the same time bring north light into the upper floors.Warm colors, natural tones, and modern contrasts make the home a private retreat.About the project • Two underground garages, parking spaces for purchase • Photovoltaic system on the shed roofs • Sustainable construction with reuse and wood construction • Expected move-in date: spring 2029 VitznauDirectly on Lake Lucerne, at the foot of the Rigi. The village center is within walking distance, Lucerne is about 40 minutes by car. The ship station and the valley station of the Rigi railways are 10 minutes' walk away.

Travel time
-
1 / 4
5.5 rooms175m²CHF 1,505,000.–
Oberdorfstrasse 17, 6354 Vitznau

Seemli House - Row House

Row house 5.5-room row house with 175 m² on the outskirts of VitznauA house of one's own over three floors, with its own entrance and clearly separated living and retreat areas. In a quiet location on the outskirts of the village, with the Rigi right on the doorstep.Highlights • 5.5 rooms, 175.5 m² living space over basement, ground floor and 1st floor • Own house entrance, living like in a single-family house • 12.5 m² terrace/seating area Maison Seemli, VitznauThe "Seemli" which has grown over generations on the quiet outskirts of Vitznau forms the origin of this residential project. What was once a working building is becoming a home: on the valley side, three row houses are being built in the base, and in the striking "Türmli" - the former silo - there are brightly lit lofts. Above it, the three-story "Dorfkrone" sits as the heart of the settlement.The staggered buildings create a modern, natural living feeling and open up the view in all directions: to the Rigi, the nearby waterfall, the village, Lake Lucerne and the Inner Swiss mountain world.Construction is consistently sustainable. The base buildings and "Türmli" in solid construction are being preserved and reused (re-use), the superstructure is being built in wood. Bright wood elements and broken white combine the structured facade into a light whole. The photovoltaic shed roofs are oriented towards the sun and at the same time bring north light into the top floors.Warm colors, natural tones and modern contrasts make the home a private retreat.About the project • Two underground garages, parking spaces for purchase • Photovoltaic system on the shed roofs • Sustainable construction with re-use and wood construction • Expected completion date: spring 2029 VitznauDirectly on Lake Lucerne, at the foot of the Rigi. The village center can be reached in a few minutes on foot, Lucerne in about 40 minutes by car. The ship station and the valley station of the Rigi railways are 10 minutes' walk away.

Travel time
-

Suggested properties for you based on search results

Other interesting objects