3 results - Roof flat buy: Canton Uri

1 / 9
3.5 rooms, 125m², CHF 1,580,000.–
Top
Bodenbüel 12, 6491 Realp

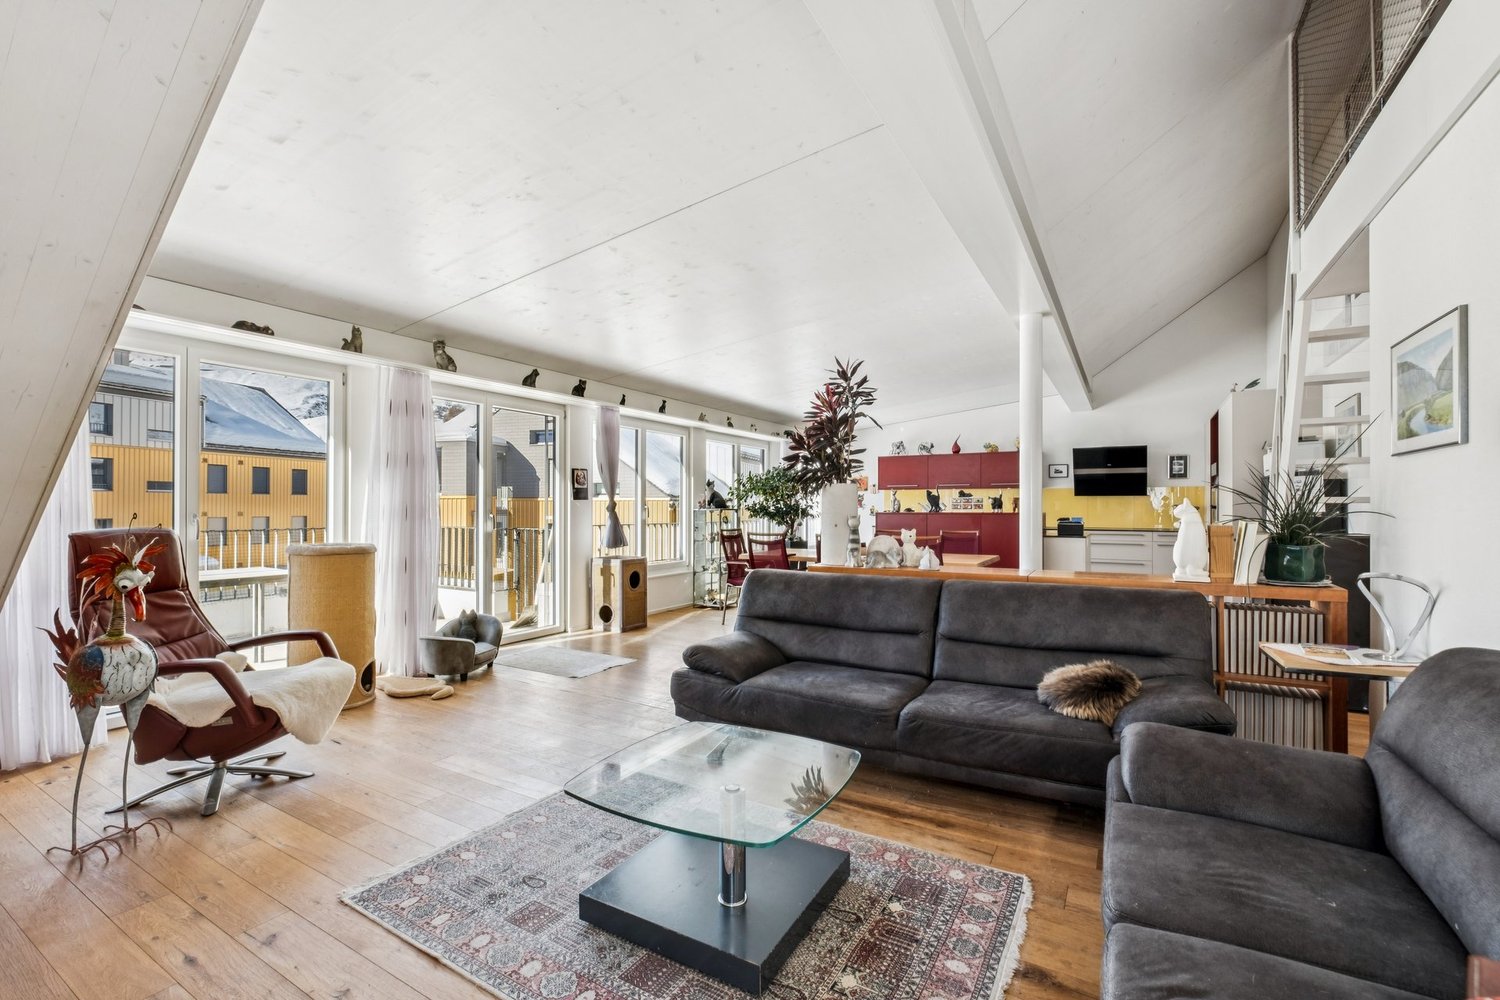
Modern living with a view of the mountain world

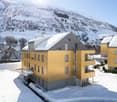
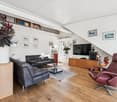
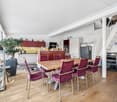
In a natural location in Realp is this residential building, built in 2013 to the Minergie standard, with a total of eight residential units. The 3½ room apartment with gallery is located on the 3rd floor and can be accessed via the staircase as well as comfortably by elevator.The apartment can be used as both a primary and secondary residence. The entrance area with wardrobe leads to the bright living room, whose high ceilings create a particularly pleasant living feeling. Floor-to-ceiling windows and additional skylights provide plenty of daylight in all rooms and the bathroom.Two rooms and a spacious living and dining area offer space for different living needs. The living room and bedrooms have high-quality parquet flooring, while the kitchen and bathroom are equipped with low-maintenance ceramic tiles. The bathroom has a bathtub and shower.The southwest-facing balcony offers an impressive view of the surrounding mountain world and invites you to relax in the healthy Alpine air. The gallery level in the attic creates space for a variety of uses, such as an office, retreat, or storage room.The entire property is heated by a water heat pump that uses the tunnel water of the Furka Tunnel. In the apartment, underfloor heating provides comfortable warmth. A parking space with its own charging station perfectly complements this attractive offer.This apartment combines modern living comfort, Alpine charm, and an unparalleled location - ideal for nature lovers, those seeking peace and quiet, and anyone who appreciates the unique mountain world around Realp.Interested? Then contact us for more information.

Travel time
-
1 / 16
3.5 rooms, 80m², CHF 580,000.–
Urigen 4, 6465 Unterschächen

3.5-room apartment on the 2nd floor of the Residenz Posthaus – Posthaus Urigen project

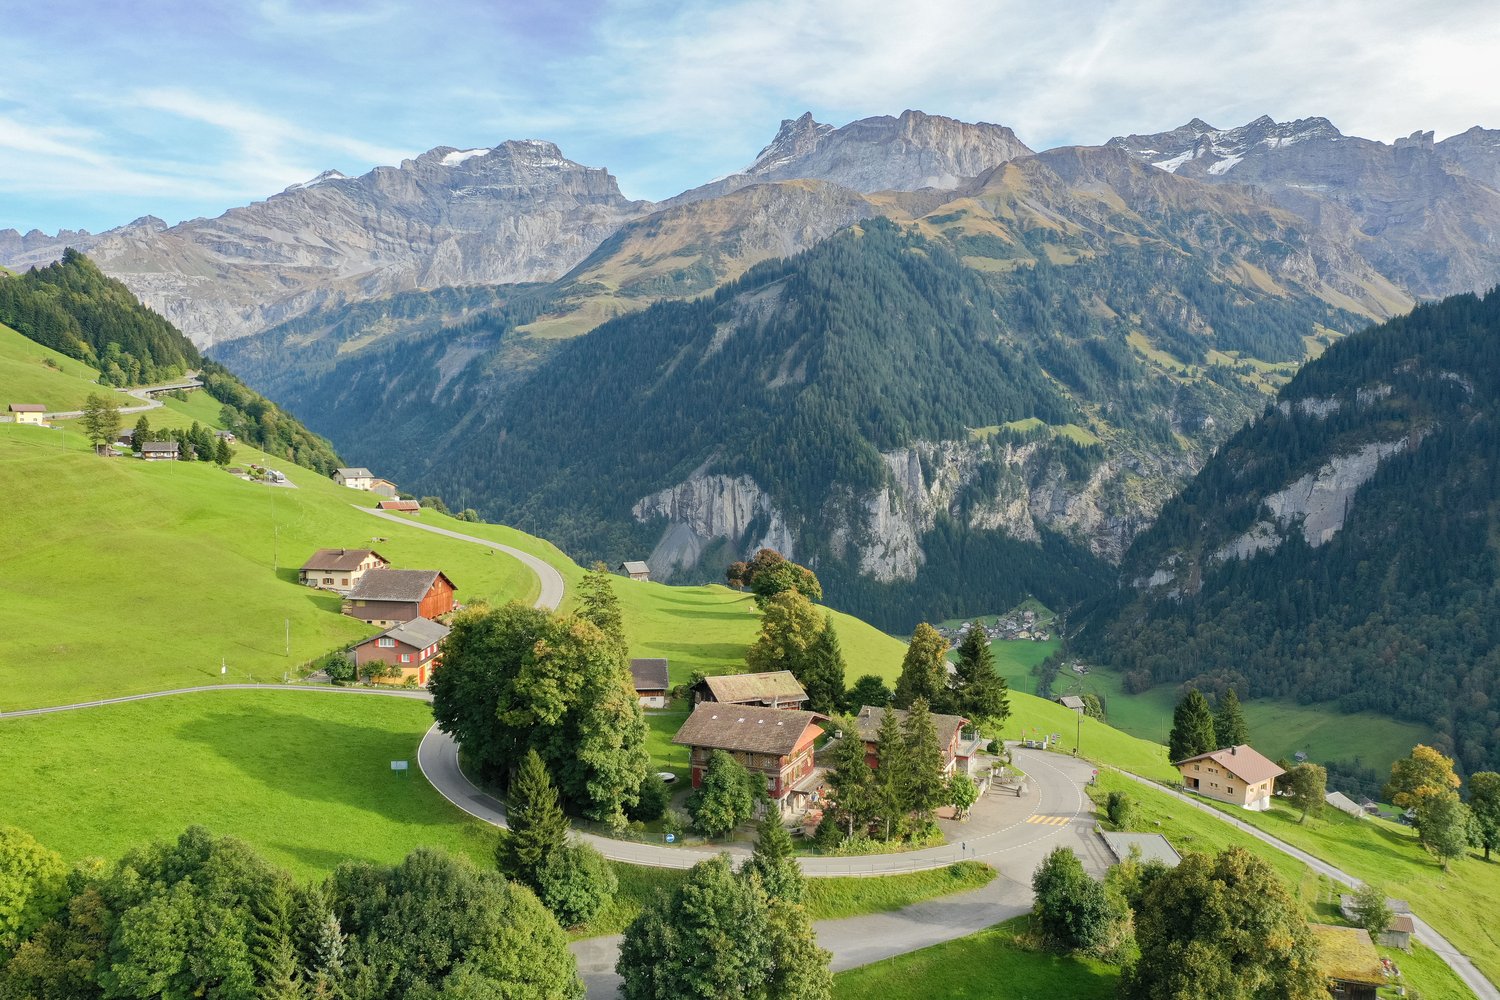
At the historic Klausenpass, 1,276 meters above sea level in the canton of Uri, the Posthaus Urigen project, or PHU, is being created. The careful revival of a over 120-year-old pension on the historic postal coach route over the Klausenpass creates a diverse ensemble of living and accommodation.Project overviewFour buildings form the historic ensemble: The listed dépendance (House 1) will be renovated and newly built. The Residenz Posthaus with four individual residential units will be created: two apartments on the 1st and 2nd upper floors and two studios on the ground floor. Additionally, the existing restaurant on the ground floor will be refreshed. The residence will be supplemented by the former washhouse, which will be carefully restored as a separate Stöckli. The listed hotel building (House 2) will remain reserved for the new, year-round accommodation business. The ensemble will be completed by a replacement new building (House 3), which will replace the former warehouse.Your apartment in the Residenz Posthaus – W4The Residenz Posthaus combines historic charm with modern living comfort. On the 2nd upper floor, a spacious 3.5-room apartment with 91 m² of living space, its own arbor as outdoor space, and a large attic in the roof will be created. The partially preserved wall and ceiling cladding in combination with new materials creates a special atmosphere in the listed house. High-quality kitchens and bathrooms as well as underfloor heating provide modern comfort. A cellar compartment and an outdoor parking space are included in the purchase price. Additionally, all holiday apartments benefit from the PHU infrastructure with culinary delights in the restaurant and accommodation options for guests.Become part of the next chapter in Posthaus Urigen and find your dream home in nature. We will be happy to share more information about the construction project with you in the sales documentation.

Travel time
-
More objects in your automatically expanded search area
3 results - Radius: + 10km
1 / 13
6 rooms, 125m², CHF 630,000.–
Schürstrasse 1, 8783 Linthal

6 Room Attic Apartment directly at Linthal Train Station

Spacious 6-room attic apartment with roof terrace in Linthal In the former Coop building in Linthal, the renovation work for the current multi-family house with a total of five condominiums was completed in 1989. The spacious and thoughtfully designed attic apartment convinces with its well-kept condition, a practical room layout, and plenty of space for different living needs. The three bedrooms and the additional study offer versatile usage possibilities. The spacious kitchen and dining area form the pleasant center of the apartment, while the roof terrace provides additional outdoor space. The private laundry room and the large basement compartment complement the room offer in a practical way. Thanks to the versatile infrastructure, important facilities and leisure activities are located in the immediate vicinity: Kindergarten, primary school, and high school easily accessible on footLinthal train station only about 100 m away with hourly connectionsApproximately 400 m to the valley station of the Braunwaldbahn with direct access to the Braunwald ski and hiking area The attic apartment on the 4th floor (WQ 256/1000) has: Entrance with built-in wardrobe, approx. 7 m²Kitchen and dining area with dishwasher, ceramic hob, refrigerator, and separate freezer, approx. 23 m²Living room, approx. 26.4 m²Bedroom, approx. 11 m²Bedroom, approx. 12 m²Bedroom, approx. 17.7 m²Study, approx. 10.8 m²Storage room, approx. 2.3 m²Bathroom with shower, toilet, and sink, approx. 9.3 m²Private laundry room with washing machine, approx. 2 m²Roof terrace, approx. 11.1 m²Separate basement compartment on the ground floor, approx. 20.5 m² An elevator is not available in the building. Make an appointment with us to view the property and get a personal impression!
Travel time
-
1 / 13
3.5 rooms, 97m², Price on request
Wächselacher 17, 6370 Stans

Living above the roofs of Stans

Welcome to your new home in the sought-after Wächselacher district in Stans. This exclusive 3.5-room attic apartment from 2001 combines solid and modern living comfort, thoughtful architecture, and wonderful privacy in an absolutely quiet location on a generous 97 m² living area.Already when entering the apartment, the airy room feeling inspires: thanks to the above-average ceiling height of 2.5 to 2.7 meters and the large window fronts, the entire apartment radiates an inviting, light-flooded atmosphere.The high-quality floor coverings underline the elegant character of the rooms and, together with the pleasant underfloor heating, powered by an environmentally friendly heat pump, provide a perfect room climate at any time of the year.The apartment convinces with two very special outdoor areas. The winter garden extends your living space all year round and offers a protected, cozy retreat for cooler days. In the warm months, life moves outside to the approximately 18 m² large terrace. Here you can enjoy relaxed hours outdoors as well as a magnificent view of the Nidwalden mountain world and the idyllic surroundings.The room layout offers maximum functionality: in addition to the spacious living and dining area and the bright rooms, the apartment has a modern main bathroom with shower and toilet, as well as a separate, practical guest toilet. A private, spacious cellar provides ample storage space, and you can park your vehicle comfortably on the associated parking space.As a special extra, the property offers a communal event room for shared use.Take advantage of this rare opportunity and contact us for a viewing appointment.

Travel time
-

Suggested properties for you based on search results

Other interesting objects