2 results - Roof flat buy: Canton Appenzell Innerrhoden

1 / 6
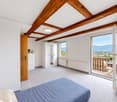
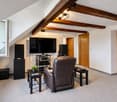
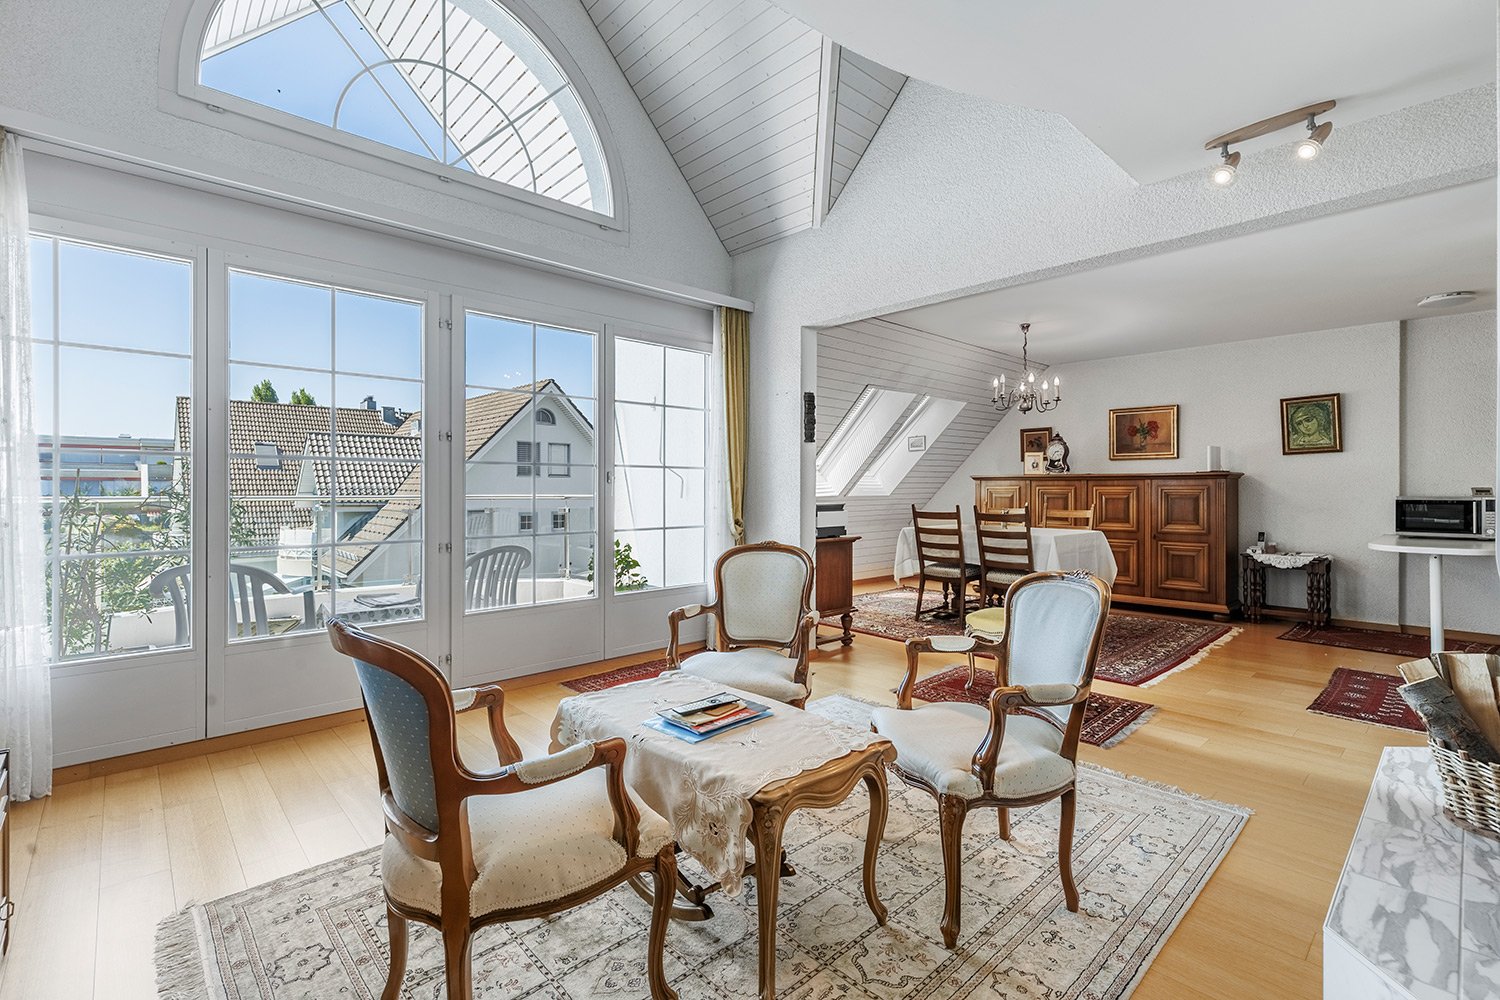
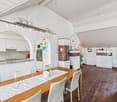
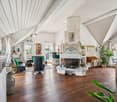
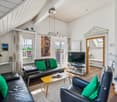
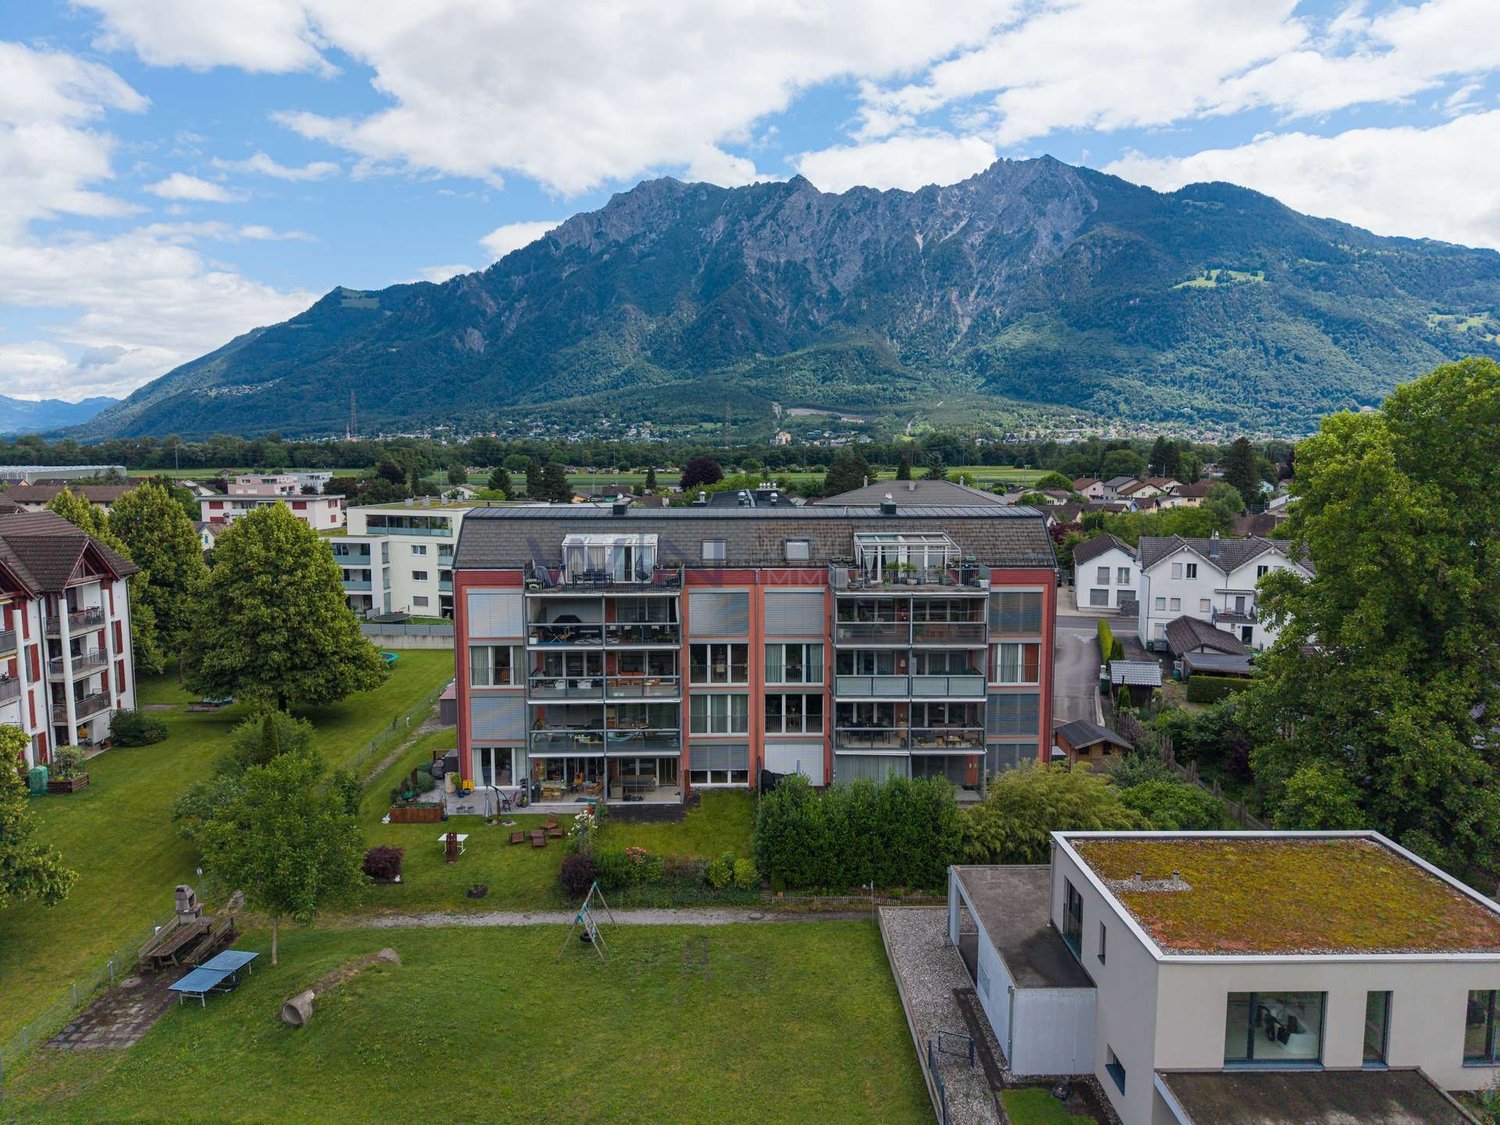
4.5 rooms, 218m², Price on request
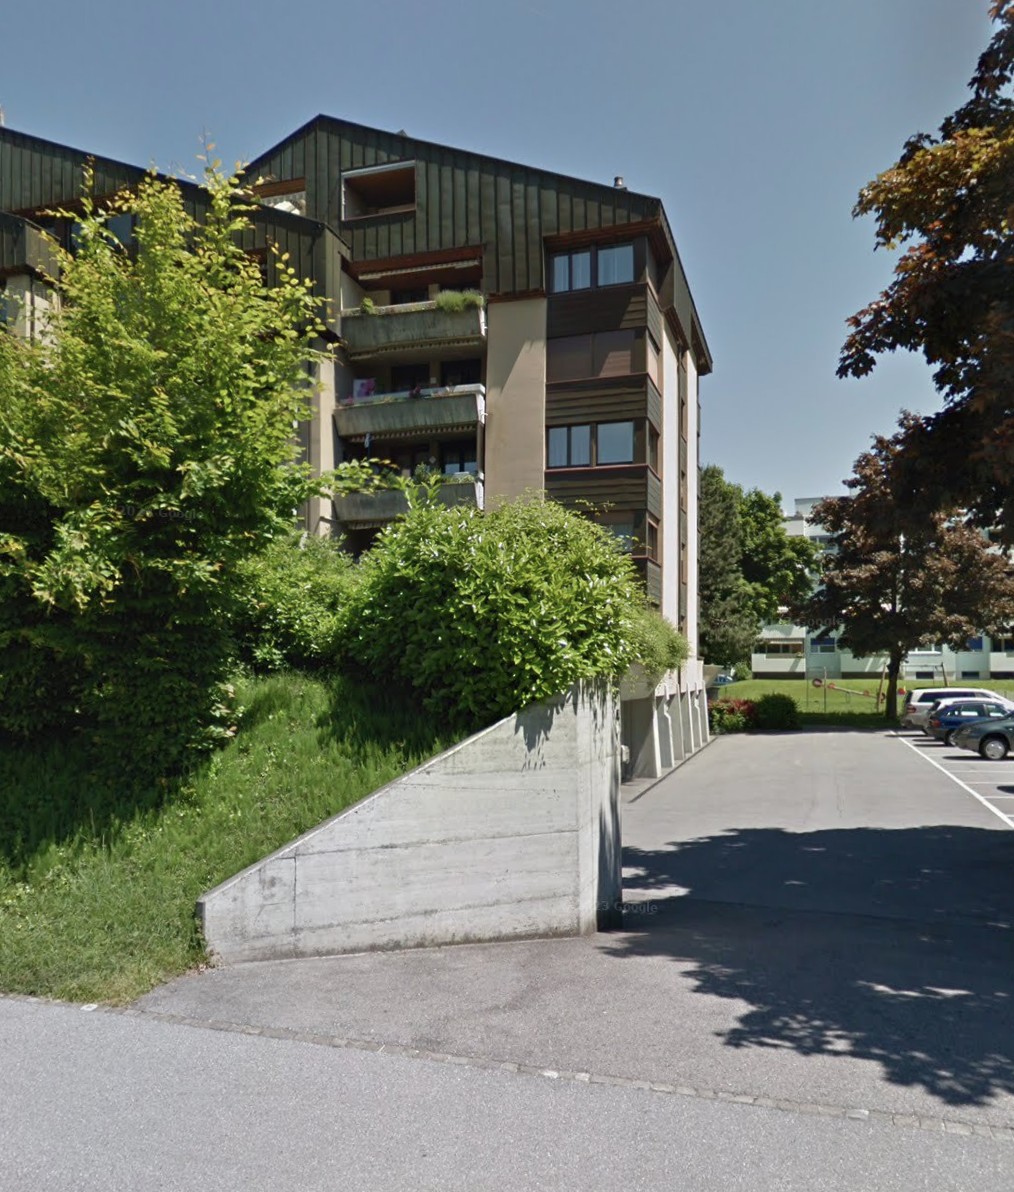
9050 Appenzell

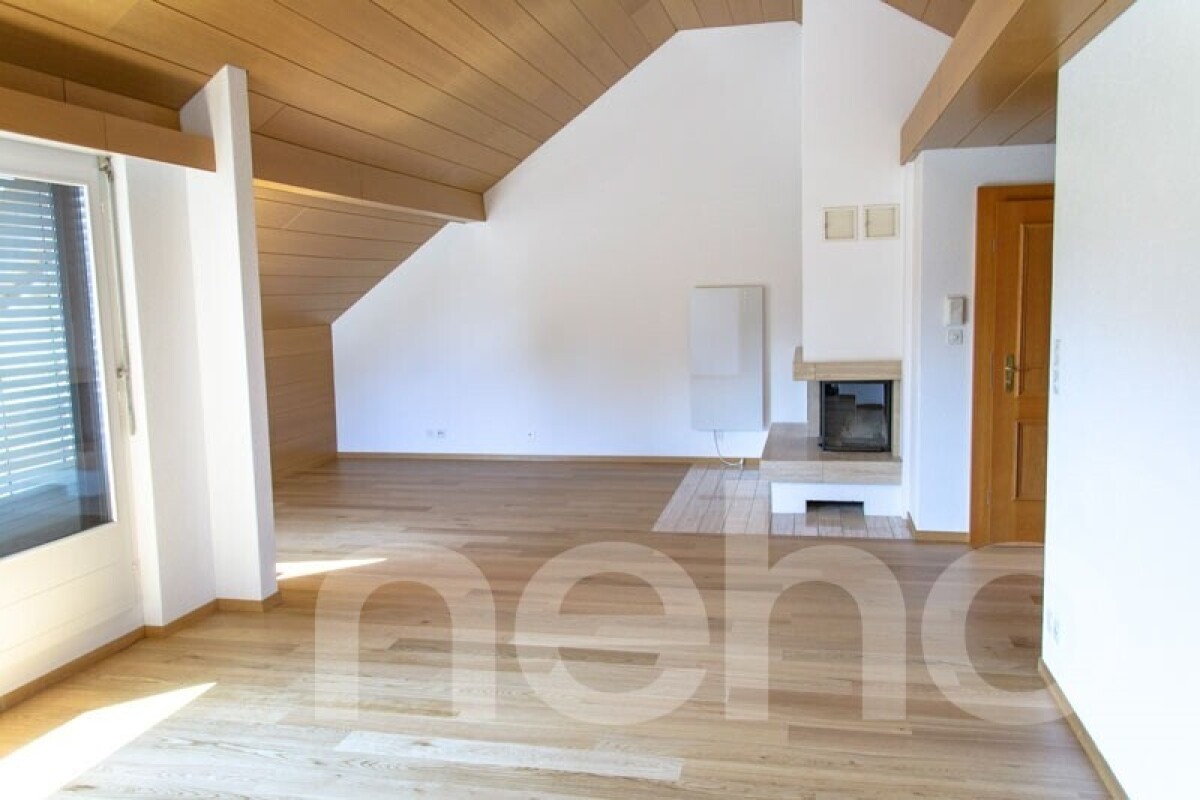
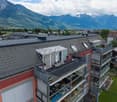
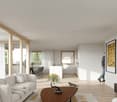
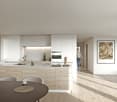
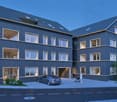
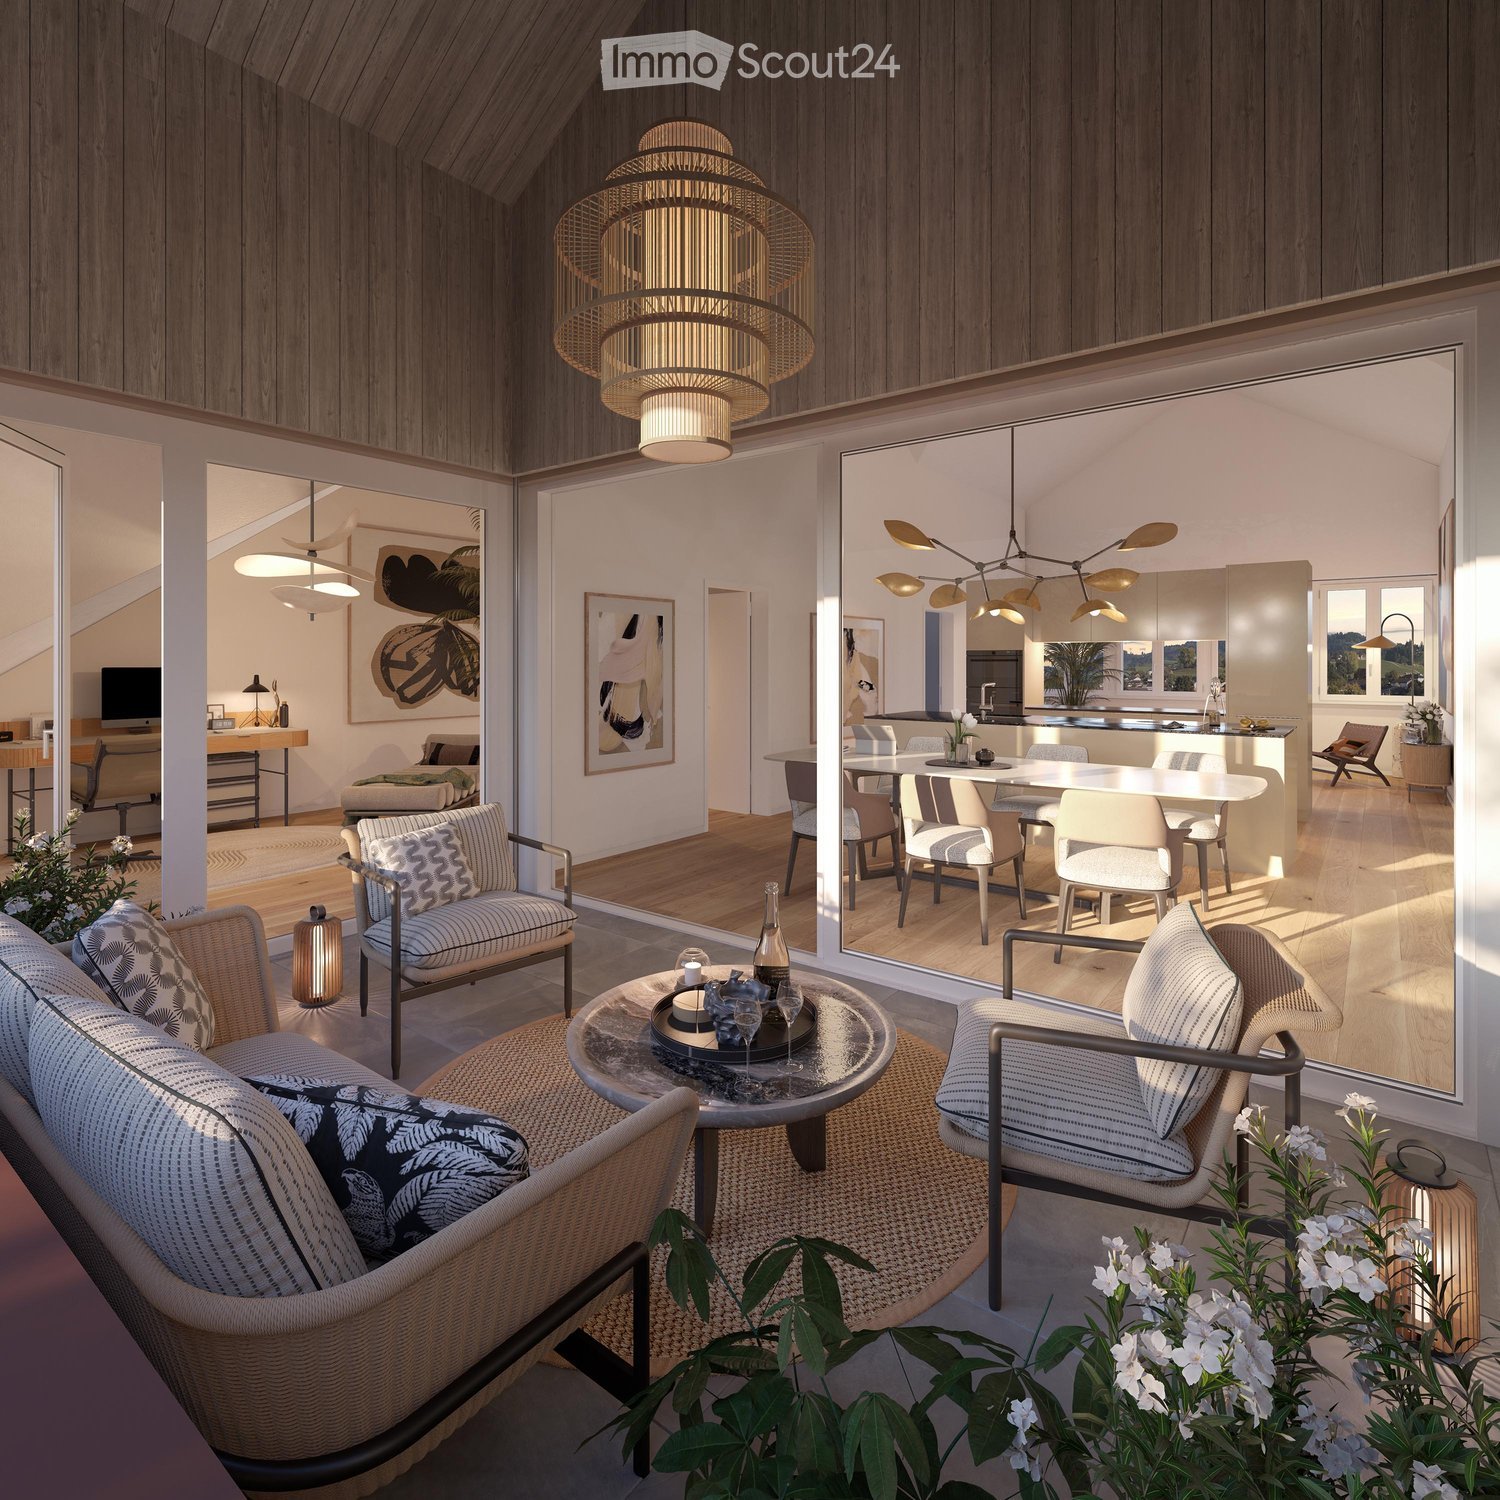
Living above Appenzell - exclusive and unique

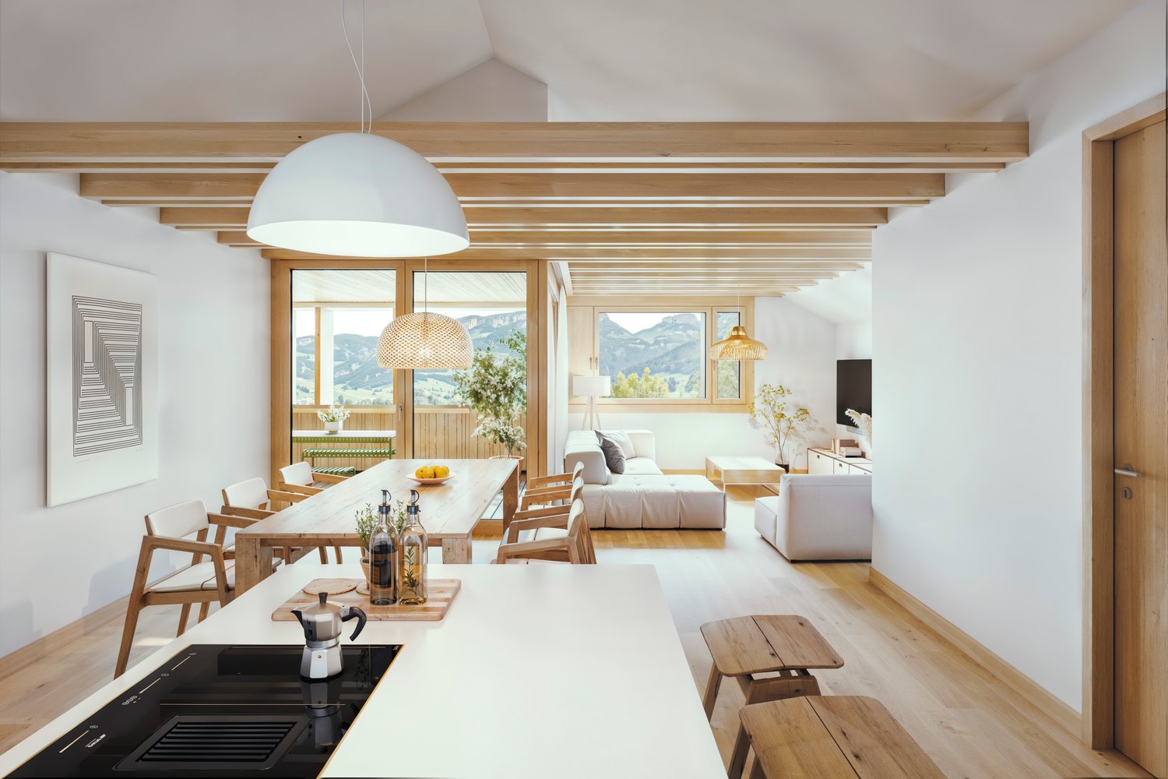
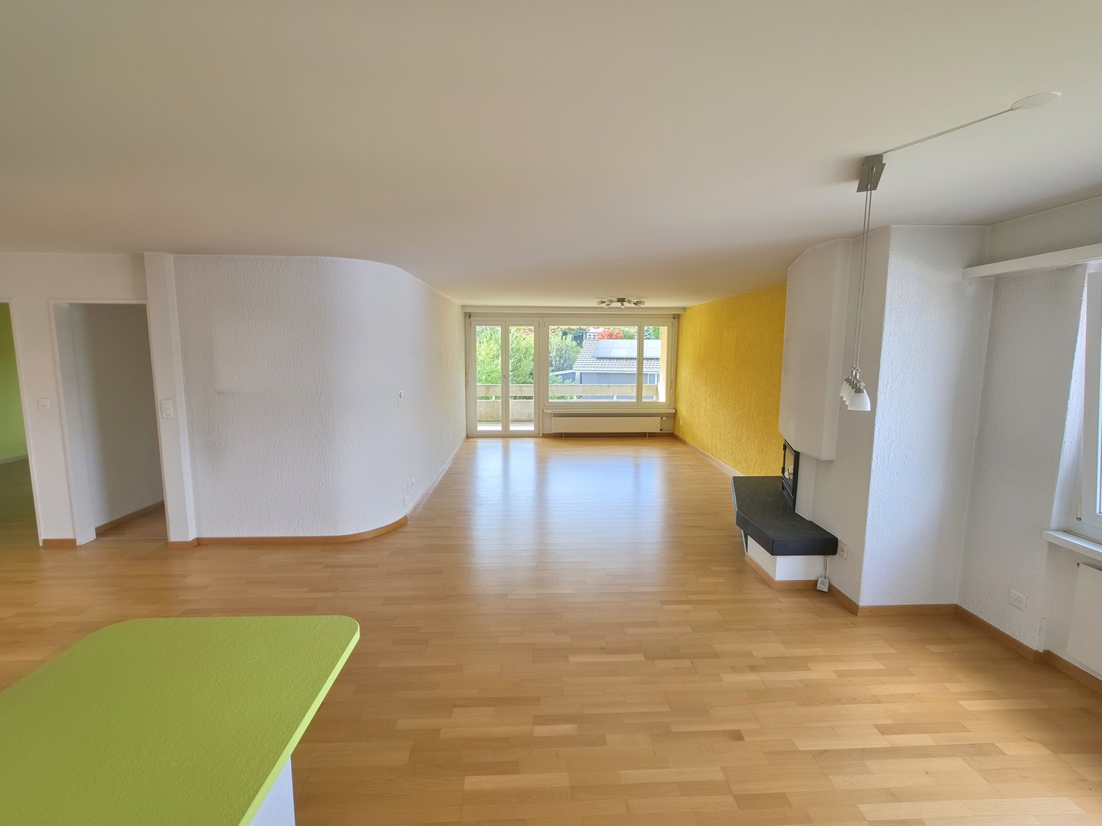
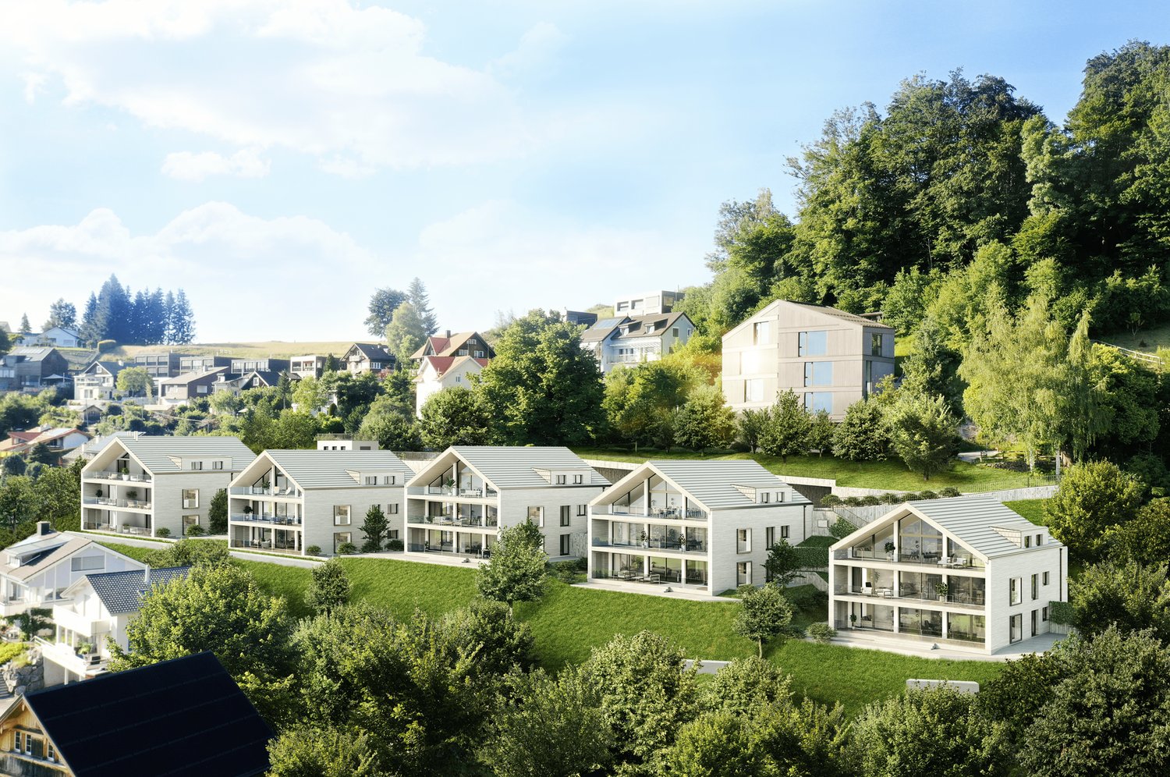
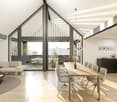
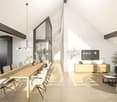
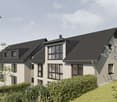
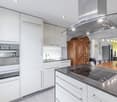
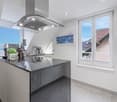
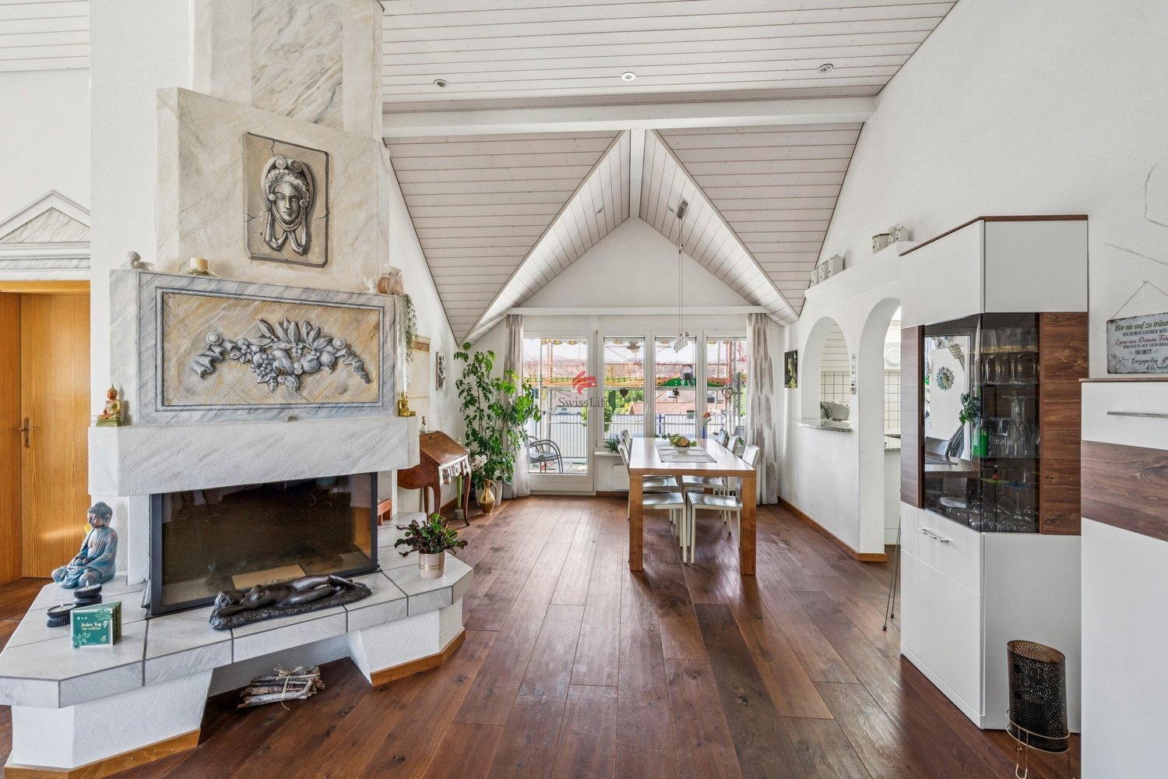
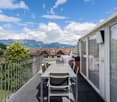
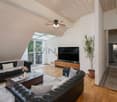
In a sunny and quiet south-facing location, slightly elevated above the village of Appenzell, the Mosersweid development combines traditional Appenzeller architecture with modern living comfort. Amidst this unique setting, an exclusive 4.5-room attic apartment with approximately 234 m² of living space, high-quality finishes, and a wonderful view of the Appenzellerland and the surrounding mountain world awaits you.The elevator, which takes you directly to the apartment, already conveys a special sense of privacy and exclusivity. Inside, spacious rooms, plenty of daylight, noble materials, and a well-thought-out floor plan create an elegant and at the same time cozy living atmosphere.The heart of the apartment is the open living, dining, and kitchen area. The fireplace with an exclusive stone wall creates a warm atmosphere, while the large window surfaces offer a view of the impressive landscape. The high-quality kitchen impresses with Miele appliances, a Bora cooktop with integrated extractor, a steamer with a fixed water connection, a warming drawer, and a Quooker for boiling water directly from the tap.A special highlight is the private parent's area with a dressing room and direct access to the spacious bathroom. The free-standing bathtub, rain shower, and two sinks create an almost private spa experience - accompanied by the wonderful view of Appenzell. A second wet cell provides additional comfort for family and guests.Two loggias invite you to enjoy the peace, sun, and impressive panorama at different times of the day. Whether with the first coffee in the morning or a glass of wine in the evening - here, the Appenzeller landscape becomes a daily companion.A Sonos Home Sound System in all rooms, indirect lighting, electric shutters, numerous built-in closets, and a separate Reduit with its own laundry room underline the exclusive living comfort. Four parking spaces, each with its own storage room, as well as a spacious cellar compartment, which is currently used as a fitness room, round off this exceptional offer.A home for people who want to combine generosity, quality, and a unique view with the special quality of life in the Appenzellerland.The Mosersweid development is located in a preferred, slightly elevated south-facing location above the village of Appenzell. The quiet and sunny living location combines a high level of privacy with a wonderful view of the characteristic hill landscape and the impressive mountain world of the Appenzellerland.Despite the natural surroundings, the lively village center of Appenzell with its traditional house rows, restaurants, cafes, and diverse shopping opportunities is within short distance. Schools, public transport, and all facilities for daily needs are also within comfortable reach.The region offers an exceptional leisure value at any time of the year. Hiking and cycling trails, the Alpstein region with the Säntis and Seealpsee, as well as numerous other nature and excursion destinations are practically on the doorstep. In winter, winter sports opportunities and snowy landscapes complement the diverse offer.The elevated location, the soothing peace, and the proximity to the village center make this location particularly attractive. Here, you can enjoy the unmistakable quality of life in the Appenzellerland without having to sacrifice good accessibility and the amenities of daily life.


More objects in your automatically expanded search area
19 results - Radius: + 10km
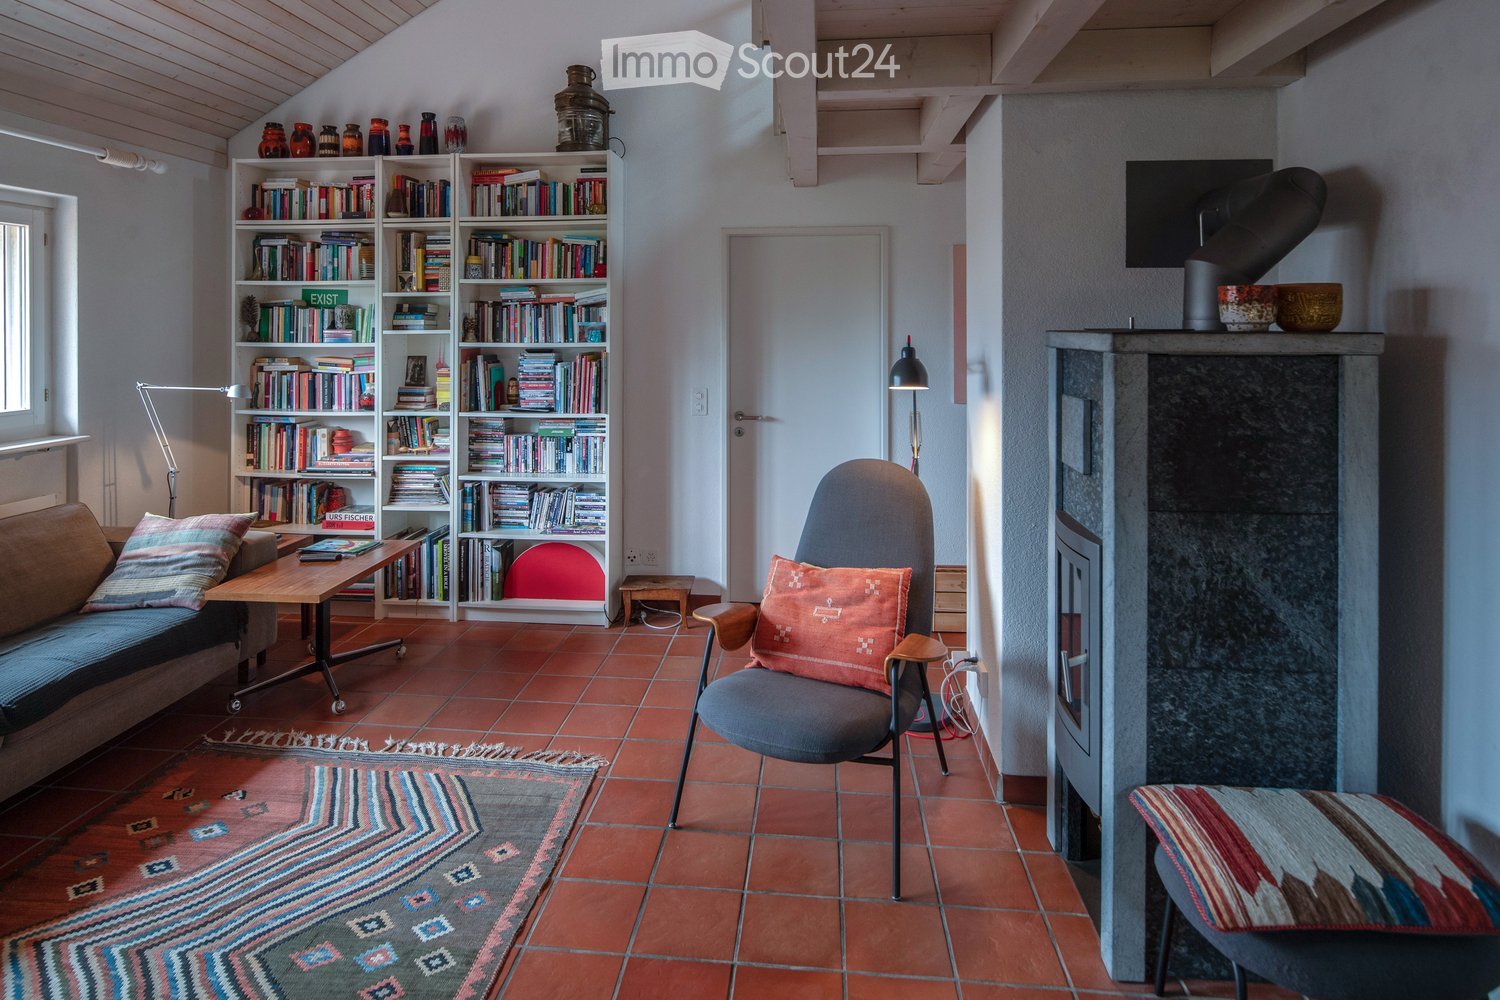
  • Living room with a fireplace, bookshelf, sofa, chair, table, and a television mounted on the wall.
  • A modern, open-plan living area with a wooden staircase leading to an upper level. The space features a grey sofa, a flat-screen TV, a floor lamp, a large potted plant, and colorful artwork on the walls. The floor is tiled in terracotta, and there is a sm
  • {"type": "Kitchen", "objects": ["refrigerator", "oven", "sink", "faucet", "dishwasher", "cupboard", "cup", "faucet", "oven", "fridge", "cupboard", "cupboard", "cupboard", "cupboard", "cupboard", "cupboard", "cupboard", "cupboard", "cupboard", "cupboard",
  • Two-story house with white and grey exterior, red-tiled roof, solar panels, multiple windows, and a wooden fence surrounding the property.
  • Open living space with a raised loft bed, fireplace, sofa, chairs, and artwork.
  • Bright bedroom with wooden flooring, large windows, a bed with a patterned duvet, a desk with a chair, a bookshelf, and several potted plants. The room also features a floor lamp, a small table with books, and several cardboard boxes.
  • Balcony with potted plants, a small table with a colorful tablecloth, a chair, and various gardening items including a garden hose and trash bins.
  • Floor plan of a house's attic level showing multiple rooms including a kitchen, dining area, living room, bedrooms, and a bathroom.
  • Floor plan of a residential building showing multiple rooms and spaces including Estrich 1, Estrich 2, Estrich 3, Galerie, and Luftraum. Dimensions and measurements are indicated throughout.
  • A cozy, open-plan living and dining area with wooden furniture, a kitchen counter, shelves, and a painting on the wall.
  • Cozy, well-lit room with a bed, small table, and various decorative items including a mirror, lamps, and plants. The room features wooden beams on the ceiling and a large arched window.
  • A cozy, loft-style bedroom with wooden floors and slanted ceilings. Features a bed with a colorful quilt, a small table with a lamp, a bookshelf, and a potted plant. The room is partially unpacked with boxes and items scattered around.
  • Open-plan kitchen and dining area with white cabinets, wooden table, chairs, and various kitchen items on shelves and counters.
  • Bright, airy room with wooden flooring and large windows. Contains two desks with chairs, a wooden shelf, a lamp, and various office supplies. Several cardboard boxes are scattered around, indicating a move or organization.
  • Attic space with wooden flooring, a white table holding boxes, a large white boiler, and personal items like a suitcase and backpack.
  • Underground parking area with two parked cars, concrete walls, and a white door on the right side.
  • Bathroom with a white sink, bathtub, towel rack, and shelf holding towels and toiletries. A wicker basket is placed on the floor near the window, which offers a view of the outside.
  • Modern bathroom with a toilet, sink, mirror, and built-in cabinet. Features tiled walls and floor, a window, and a towel hanging on the wall.
1 / 18
5.5 rooms, 130m², CHF 720,000.–
Top
Oberwilen 21, 9042 Speicher

Charming 5.5-room attic apartment with open gallery in Speicher AR

The property for sale is a 5.5-room maisonette attic apartment with an open gallery. The apartment is part of the stock ownership cooperative (STWEG) Oberwilen 21 and 23 and impresses with its quiet location, unobstructed view of the church of Speicher, and the well-maintained and sympathetic living environment.The apartment impresses with the following highlights: • Interesting room layout: Thanks to the open gallery, the interesting room layout, the spacious loggia, and the wooden ceilings, the apartment conveys not only charm but also warmth and playfulness. • Living and dining area: Open transition from the living to the dining area, which is partially separated by a stone stove. • Balcony: The west-facing loggia is the ideal and covered outdoor area for cozy summer evenings with friends or a fondue in winter. The loggia is accessible from the dining area at ground level. • Parking and access: Underground parking space in the adjacent Kalabinth settlement. Access to the apartment is via a shared staircase; a passenger elevator is not available. • Quiet location: The apartment is located in a pleasantly quiet and idyllic environment – ideal for relaxation and well-being. • STWEG: The building was constructed in 1986/87 in high-quality construction and carefully maintained by the stock ownership cooperative. • Low administration costs thanks to independent management andown efforts such as regular snow clearing of theaccess paths and joint environmental maintenance. • STWEG meeting 1 time per year • Joint building insurance • Annual contribution to the renovation fund and operating fund • Garden share by agreement • Visitor parking spaces near the property • Long-standing, well-rehearsed, and open co-owners We are happy to provide further information.

Travel time
-
1 / 14
  • Parking space
  • Balcony / Terrace
  • Garage
  • +3
4.5 rooms, 107m², CHF 665,000.–
Hügelstrasse 2, 9200 Gossau

Beautiful 4.5-room attic apartment in Gossau - quiet and central location

Welcome to this well-maintained and cozy 4.5-room attic apartment at Hügelstrasse 2 in Gossau SG. With a living area of 107 m², this apartment offers generous living comfort for families and couples. The apartment is available immediately. The monthly costs for mortgage interest and owner's expenses are less than CHF 1,300.- per month.The highlights of the apartment: • Good condition, last renovation in 2016 • Near the train station, St. Gallen in 10 minutes, Zurich in just over 1 hour • Very low owner's expenses • Open kitchen area • Relaxed and family-friendly residential area • Two separate bathrooms • The storage room with 13m² is included in the price • Separate garage parking space including forecourt The key data of the apartment:Available from ImmediatelyRooms 4.5Bathrooms 1Guest toilet 1Floor 2nd floorYear of construction 1979Condition GoodPlot number 3657Heating system Central gas heating (year 2009)Heat distribution RadiatorsWindows Plastic (year 2011)Basement 1 basement room à 7 m2Storage room 1 hobby room à 12.8 m2 (included in the price)Garage 1 single garageVisitor parking spaces AvailableElevator NoWashing machine/Tumble dryer Connections available in hobby roomBicycle room Yes OfferSales price apartment CHF 665,000Sales price garage CHF 35,000 AreasNet living area 107 m2Plot area 1,661m2

  • Parking space
  • Balcony / Terrace
  • Garage
  • +3
Travel time
-
1 / 14
4 rooms, 102m², CHF 650,000.–
Kornaustrasse 19, 9430 St. Margrethen

Attractive 4-room attic apartment with lift access directly into the apartment

Welcome to Kornaustrasse 19 in St. Margrethen: This well-maintained and spacious 4-room attic apartment on the 5th floor impresses with 102 m² of living space, plenty of privacy, and a dreamy view. The apartment has been continuously maintained and partially renovated in 2025/2026.Highlights at a glance • Direct lift access to the apartment – alternatively also accessible via the staircase • Bright attic apartment with a magnificent view • Balcony for relaxation and enjoying the sun • 2 modern bathrooms (2025 renovated: new shower wall, bathtub replaced by an elegant shower, additional storage space with cabinets) • Fireplace for cozy evenings • Air conditioning (1-year-old) for pleasant summer days • Washing machine & dryer directly in the apartment • Dishwasher available • Integrated music boxes throughout the apartment • Additional space in front of the apartment door for shoes, wardrobe, or storage • 1 garage box + 1 outdoor parking space included • Basement compartment belonging to the apartment • Bicycle room for shared use in the house • Lift renovated in 2025 • Facade renovated a few years ago • Heating system replaced – new system will be put into operation this year • and much more! Quiet location with excellent infrastructureThe apartment is located in a quiet and family-friendly neighborhood. Thanks to the attic location, you can enjoy plenty of daylight in summer and winter, while street and train noise are hardly noticeable.Short distances in everyday life • St. Margrethen SG train station: approx. 13 minutes on foot • Industriestrasse bus stop: approx. 4 minutes on foot • Shopping opportunities: approx. 4 minutes on foot • Rheinpark pharmacy: approx. 11 minutes on foot • Rhine promenade in the immediate vicinity St. Margrethen, located in the tri-border area of Switzerland-Austria-Germany, also offers excellent transport links and a high quality of life.Additional informationThe apartment is located in a well-maintained building with ongoing investments in the property. We will be happy to provide you with information on the renovation fund if you are seriously interested.Your new home is waitingThis special attic apartment combines modern living comfort, privacy, and a quiet location – perfect for families, couples, or anyone looking for something special.Contact us for more information or to arrange a viewing.

Travel time
-
Rocco Vecchia

Rocco Vecchia

1 / 12
Rocco Vecchia

Rocco Vecchia

  • Balcony / Terrace
  • Garage
  • View
3.5 rooms, 114m², CHF 795,000.–
Mörschwil, 9402 Mörschwil

Living comfort above the roofs of Mörschwil - 3.5-room attic apartment

This well-maintained 3.5-room attic apartment in Mörschwil combines generosity, living comfort, and interesting design possibilities in a popular and well-connected residential area. With approximately 98 m2 of living space, the apartment convinces with a pleasant room feeling and an exceptionally generous floor plan for this size of apartment. The apartment is located on the 3rd floor of a well-maintained property and offers a quiet and sunny living atmosphere. The elevated location within the building creates a pleasant amount of privacy and gives the apartment additional character. Although there is no elevator, the attic location rewards with peace and a special living feeling. The well-maintained condition also opens up the possibility for buyers to further develop the object according to their own ideas and create individual living space. Highlights of the apartment • 3.5-room attic apartment with approx. 98 m2 of living space • Well-maintained property • Generous and interesting floor plan • Quiet and sunny living location • Bright living and dining area with cozy chimney • Separate kitchen with functional room concept • Two spacious bedrooms • Bathroom with bathtub, shower, double sink, and toilet, as well as a separate guest toilet • Garage box included in the purchase price Room offer and living conceptThe apartment convinces with a well-thought-out room division and pleasantly generous space ratios. The bright living and dining area forms the center of living and creates a warm and inviting atmosphere together with the chimney. The separate kitchen allows for comfortable cooking with spatial separation from the living area. Two spacious bedrooms offer a variety of uses - whether as a classic bedroom, guest room, home office, or additional retreat. The bathroom has a bathtub, shower, double sink, and toilet, and complements the functional room offer optimally. Additional storage space is provided by the spacious attic. The existing substance and the interesting floor plan also create attractive conditions for a modernization that is tailored to individual needs. Location and surroundingsMörschwil is one of the most sought-after residential communities in the St. Gallen region and convinces with the ideal combination of quiet, natural living and excellent accessibility. The property is located near the train station and within walking distance to the village center. Shopping facilities, schools, kindergarten, and care services are easily accessible and contribute to the high residential attractiveness. The good connection to the city of St. Gallen and the proximity to the Lake Constance area make the location particularly interesting for commuters as well as for people with high demands on living quality. ConclusionThis charming 3.5-room attic apartment in Mörschwil offers a rare combination of generosity, quiet living location, and individual development potential. The combination of approximately 98 m2 of living space, chimney, garage box, and well-maintained living environment creates an attractive offer...

  • Balcony / Terrace
  • Garage
  • View
1 / 15
  • Parking space
  • Balcony / Terrace
  • Garage
  • +6
5.5 rooms, 158m², CHF 1,120,000.–
Hinterwasenweg 14, 9463 Oberriet

5.5-Room Attic Apartment

LOCATION • Quiet and family-friendly residential area • Optimal sunlight with attractive views of the surrounding landscape • Excellent connection to the public transport network with A13 motorway access and SBB train station in the municipality • Public infrastructure [shopping, schools, public transport, etc.] and recreational areas within short walking distances MULTI-FAMILY HOUSE • Modern, timeless multi-family house from 2024 • Eight apartments distributed over three floors • Internal access via central staircase with elevator [wheelchair accessible] • Four visitor parking spaces and a storage room for bicycles and motorcycles for shared use OWNERSHIP APARTMENT • Attractive 5.5-room attic apartment [first occupancy] with well-thought-out floor plan concept • High-quality interior design with upscale materials • Bright, open living, dining, and kitchen area with separate laundry room with washing tower • Master bedroom with bathroom and access to balcony • Two balconies with sun awnings • Spacious bathrooms with bath/WC and shower/WC • Apartment-internal utility room • Two underground parking spaces and a cellar compartment for exclusive use SALES PRICES • Ownership apartment: CHF 1,120,000.00 • Underground parking space No. 1: CHF 35,000.00 • Underground parking space No. 2: CHF 35,000.00 Have we sparked your interest? We would be happy to send you our detailed sales documentation and/or answer your questions and arrange a viewing on site.

  • Parking space
  • Balcony / Terrace
  • Garage
  • +6
Travel time
-
1 / 10
3.5 rooms, 64m², CHF 350,000.–
Walzenhauserstrasse 40, 9434 Au

Panoramic view of the Rhine Valley - 3.5 room apartment in Au for sale

This well-maintained 3.5-room attic apartment in Au with an enormous panoramic view of the entire Rhine Valley offers an attractive home with a well-thought-out floor plan on approximately 64 m² of living space. The property, built in 1990, presents itself in a well-maintained condition and convinces with a pleasant living atmosphere and a practical room layout. The apartment has a bright living area, two usable rooms, and a bathroom. The balcony invites you to linger outside and complements the living offer perfectly. Thanks to its location on the top floor, the apartment enjoys a lot of privacy and a cozy living feeling with a view of the entire Rhine Valley. This property is ideal for couples, single people, or small households looking for a charming apartment in a quiet location and valuing a solid construction and well-maintained condition.The apartment is located in Au, a well-connected municipality in the St. Gallen Rhine Valley. The location combines a pleasant living atmosphere with proximity to important infrastructures for daily needs. Shopping facilities, schools, public transport, and various service offerings are easily accessible in the surrounding area. The region is characterized by its attractive location between Lake Constance, the Rhine Valley, and the surrounding recreational areas. Pedestrian and bike paths, green spaces, and the proximity to the Rhine offer a variety of opportunities for leisure and relaxation. At the same time, residents benefit from a good connection to the surrounding municipalities, regional transport axes, and neighboring countries. Au is particularly suitable for people who appreciate a quiet and yet central living location in the Rhine Valley. The combination of good accessibility, solid infrastructure, and natural surroundings makes this location an attractive place to live.Features: - Entrance area - Kitchen - Dining room - Living room - Bathroom with bathtub and shower - 2 spacious bedrooms - approx. 5m2 balcony with a far-reaching view - 2 underground parking spaces - View of the Rhine Valley - Basement compartmentYour new home starts here with us by your side Have we sparked your interest? We would be happy to arrange a viewing for you. Buying a property is more than just a decision, but an important step that requires experience, expertise, and trustworthy advice. That's exactly what we're here for. - Individual advice tailored to your needs - Transparent information - all facts on the table - Professional accompaniment from viewing to contract signing Let's find out in a non-binding conversation if this home is the right one for you. We take the time for you. Contact us at any time - we look forward to hearing from you. www.rl-immo.ch Your real estate marketer with heart and expertise

Travel time
-
1 / 5
4.5 rooms, 111m², CHF 1,160,000.–
Bergstrasse 27a-27e, 9038 Rehetobel

Exclusive 4.5-room penthouse apartment - living with a panoramic view of the Alpstein

Welcome to your new home! The exclusive 4.5-room penthouse apartment combines modern living, high-quality architecture, and a dreamy view of the surrounding mountain world.On approximately 111 m² of living space, you can expect a well-thought-out floor plan with a bright and airy living, dining, and kitchen area of over 40 m². The generous window fronts create a bright and friendly living atmosphere and harmoniously connect the interior with the sunny balcony.The 21 m² large balcony invites you to relax, enjoy, and linger, whether at breakfast in the morning sun or during a cozy evening with a view of the greenery.The apartment has three comfortable bedrooms, two modern bathrooms, a practical storage room, and a separate basement with 9 m². The high-quality interior design, the elevator to the top floor, and the quiet location make this apartment an ideal home for families, couples, or anyone who appreciates spacious living.Highlights at a glance:111 m² living spaceSpacious living/dining area with over 40 m²Sunny balcony with 21 m²3 bright bedrooms2 modern bathroomsPractical storage roomBasement with 9 m²Elevator to the apartmentQuiet living location with a magnificent view of the AlpsteinExperience modern living in a natural environment - a home that perfectly combines comfort, quality, and joy of life.Would you like to know more about the Alpstein Panorama project in Rehetobel? Then visit our project website at https://alpsteinpanorama.ch/projektRehetobel in the Appenzeller Vorderland convinces with its sunny location, impressive view of the Alpstein, and high living quality. The municipality combines natural living with good infrastructure and short distances to shopping facilities, schools, and leisure activities.Thanks to the good transport connection, the city of St. Gallen can be reached in about 20 minutes. Whether families, couples, or those seeking rest, Rehetobel offers the ideal combination of rural idyll, relaxation, and proximity to the economic centers of Eastern Switzerland.Have we piqued your interest? Feel free to contact us for personal and individual advice.

Travel time
-
1 / 6
  • Balcony / Terrace
  • View
  • Elevator
  • +2
4.5 rooms, 122m², CHF 1,290,000.–
Hauptstrasse 10, 9436 Balgach

New construction project "Lilly and Heiri"

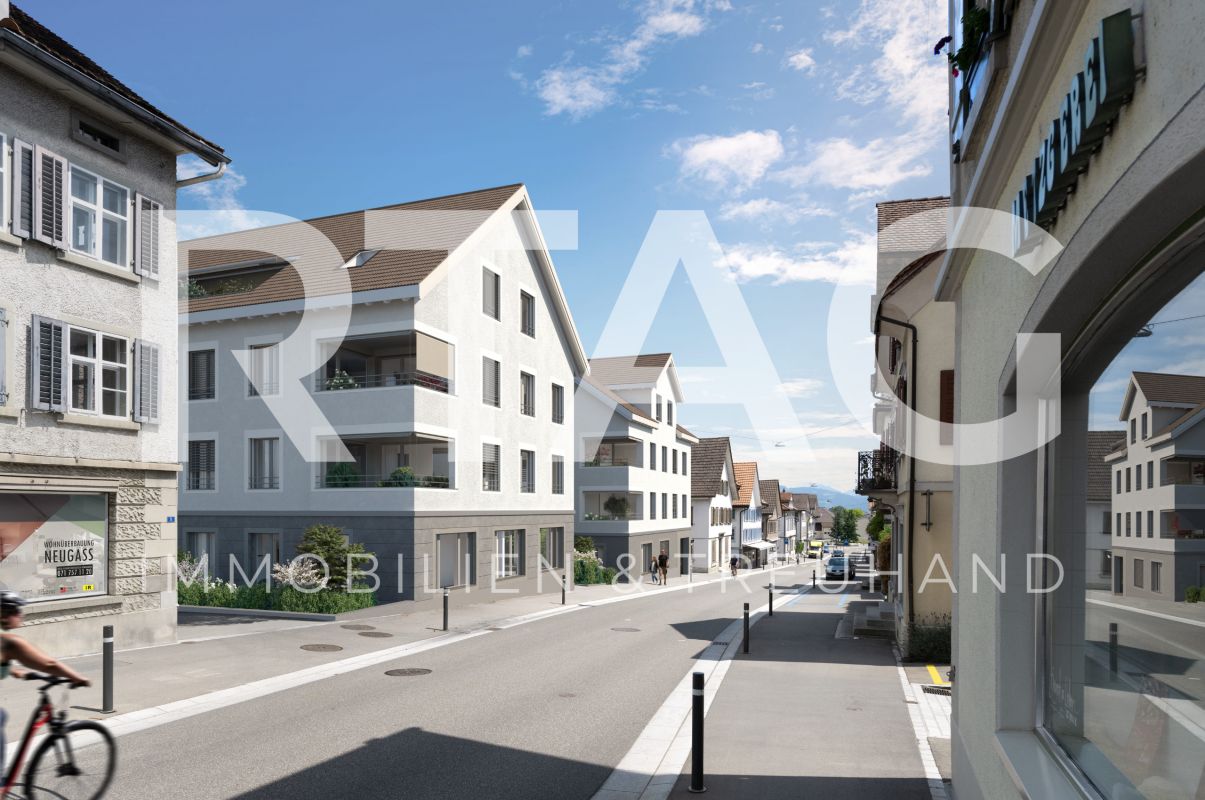
LOCATION • Central location on Hauptstrasse 10 in 9436 Balgach – easy access to daily needs. • Directly in the village center of Balgach, with short distances to shopping, services, and public transportation. • Very good connection to public transport; train station and bus connections within short distance. • Schools and educational institutions are located in the nearby area. • Varied leisure activities and recreational areas around Balgach. • Good accessibility to important centers in Eastern Switzerland. • Attractive location for urban, comfortable living in a regional context. OVERALL CONSTRUCTION • New construction project with 8 exclusive condominiums in two stylishly designed houses. • Architecture by Spirig Partner AG with timeless elegance and clear, modern lines. • Strong, independent architectural appearance in the quarter. • High-quality construction standard that combines comfort and value. • Uniquely designed outdoor spaces with special quality of stay. • Spacious, covered terraces with integrated winter gardens for living comfort in every season. • Varied apartment mix from 2.5 to 4.5 rooms – flexible for different life plans. • Highest living quality through above-average floor areas and thoughtful planning. • Environmental design with an emphasis on quality of life and identity of the place of residence. APARTMENTS • Different apartment mix from 2.5 to 4.5 rooms, suitable for singles, couples, and families. • Above-average living areas for a spacious room feeling. • Thoughtful floor plans with high functionality and daylight utilization. • Each unit has a spacious covered terrace/winter garden as an extension of the living space. • High construction standard with careful material selection. • Apartments designed for high quality of stay in every season. • Attractive apartment sizes create flexibility for different housing needs. • Open living and dining areas for modern living. • Good lighting and integration of outdoor spaces into daily life. Have we sparked your interest? We would be happy to send you our detailed sales documentation and/or answer your questions and arrange a viewing on site.

  • Balcony / Terrace
  • View
  • Elevator
  • +2
Travel time
-
1 / 10
3.5 rooms, 76m², CHF 590,000.–
Weberstrasse 1, 9400 Rorschach

Your new home in a perfect location near the lake

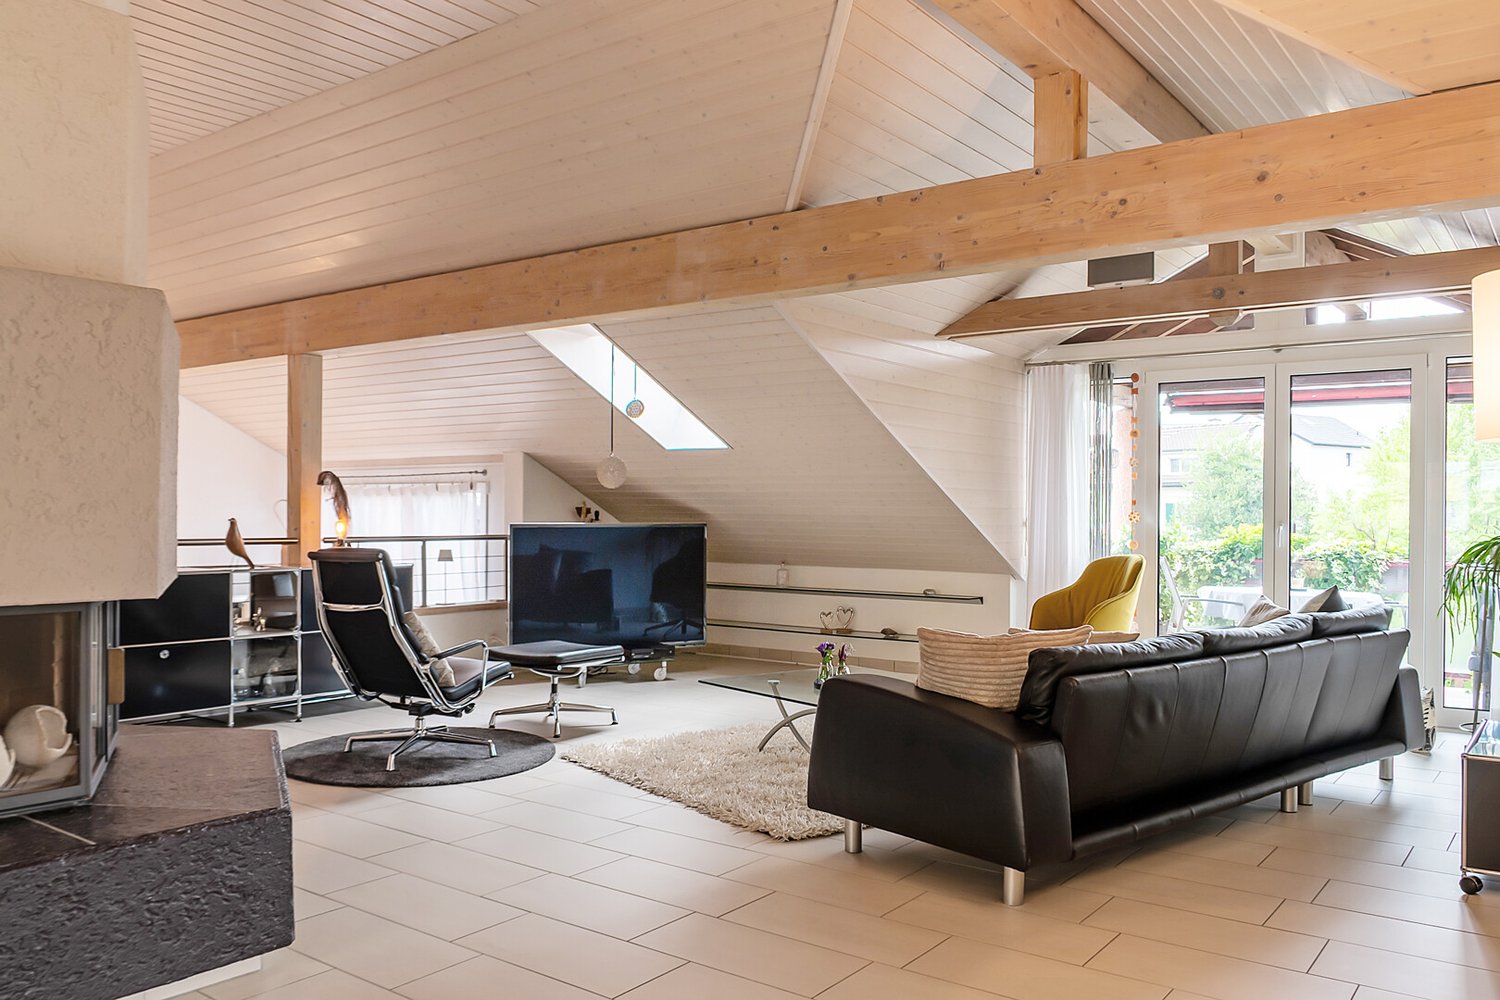
This real estate offer is presented to you on behalf of the ownership through Raiffeisen Immomakler. Accordingly, your data from this contact form will be directly transmitted to the ownership. The charming harbor town of Rorschach in the southernmost bay of Lake Constance is a Mediterranean vacation dream - and at the same time a lively, well-connected place to live.This attractive 3.5-room ownership apartment is located in an attractive, comprehensively renovated residential building in 2010, in a quiet residential area, about 1 kilometer from the lake shore. The bus stop is easily accessible on foot.The charming attic apartment on the third floor presents itself as well-maintained and convinces with a well-thought-out, practical floor plan and a bright, low-maintenance interior design. A stylish bathroom with a bathtub and a large rain shower is just as little missing as a laundry room with its own washing tower for special comfort.The aesthetic Swedish stove in the spacious living and dining room conjures up a crackling atmosphere in the room in winter. In summer, you can enjoy the lake view on the sun-kissed balcony - perfect for eating outside with friends and spending sociable moments. Two additional cozy rooms complement the room offer in an ideal way. The directly accessible, unheated attic from the apartment delights with its size (approx. 18 m2) and is versatile.Further plus points of this unique offer are the outdoor parking space, the externally located storage room, and the idyllic, communal garden seating area - ideal for singles or couples who appreciate a comfortable home in a perfect location near the lake. Convince yourself with a non-binding visit. I look forward to your contact.

Travel time
-
1 / 13
4.5 rooms, 107m², CHF 715,000.–
9464 Rüthi

4.5-Room New Apartment in Rüthi

New construction project Lignum Duo, modern living in Rüthi In a central location in Rüthi, the attractive new construction project Lignum Duo is being built with a total of eight high-quality condominiums. The multi-family house impresses with modern architecture, thoughtful planning, and sustainable construction. The apartments offer contemporary living comfort and cater to different needs with 3.5- to 5.5-room floor plans. The property is heated by a heat pump and supplemented by a photovoltaic system, allowing for energy-efficient and forward-looking use. A passenger elevator accesses all floors from the basement to the attic and ensures a high level of living comfort. The offered 4.5-room attic apartment has a living area of around 107 m² and impresses with a well-thought-out room layout and a pleasant space offer. The bright living and dining area is the heart of the apartment and creates a friendly and inviting living atmosphere. The balcony with an area of around 13 m² extends the living space outdoors and offers an ideal place for relaxation and leisure hours in the fresh air. With two bathrooms, the apartment offers additional comfort in everyday life. In addition, a practical storage room is available within the apartment, which creates additional storage space. The other rooms are versatile and ideal as bedrooms, children's rooms, or home offices. The interior design meets modern standards and is equipped with high-quality materials. 3-fold glazed wooden windows also provide very good thermal insulation and a pleasant living climate. Currently, the project is in a phase where numerous materials and equipment details can still be individually selected, allowing buyers to optimally incorporate their personal ideas. The apartment is easily accessible and is ideal for people who value modern living in the attic with high living quality and contemporary comfort.Rüthi offers its residents a high quality of life. In the immediate vicinity, there are various shopping facilities for daily needs, which can be easily reached on foot. The transport connections are good and allow for an uncomplicated connection to the surrounding cities and regions. Public transport is within walking distance, making everyday life easier for commuters. For leisure activities, numerous hiking and cycling trails in the surrounding area are available, which appeal to both nature lovers and sports enthusiasts. Families with children benefit from a wide range of educational opportunities, from kindergartens to primary schools and secondary schools. This single-family house in Rüthi offers you a unique opportunity to experience the perfect balance between nature and all the advantages of a well-developed infrastructure.-Room 1 (15.39 m2) -Room 2 (13.00 m2 -Room 3 (13.00 m2) -Bathroom with bathtub (7.15 m2) -Bathroom with shower (4.11 m2) -Balcony (13.27 m2) -Storage room (5.87 m2) -Basement compartment (5.42 m2)
1 / 10
3.5 rooms, 70m², CHF 535,000.–
Im Hinterguet 2, 9430 St. Margrethen SG

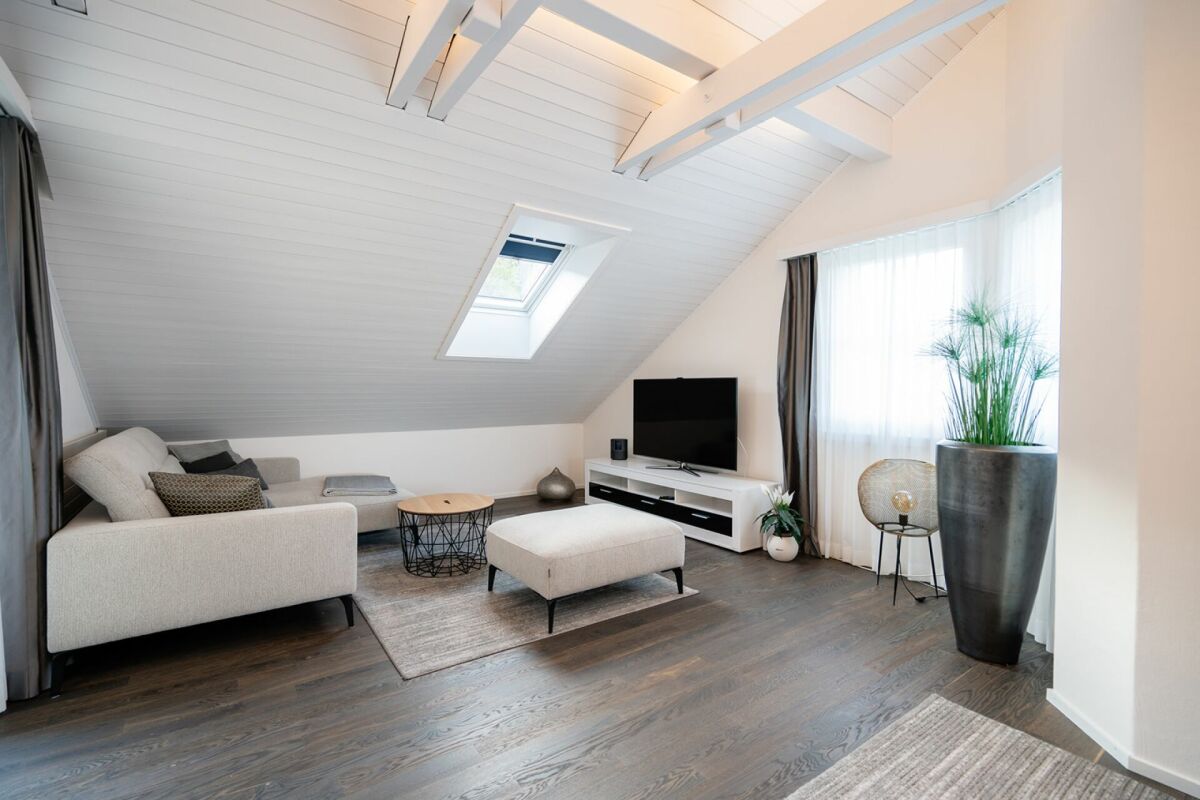
FRESHLY RENOVATED LIVING COMFORT

This freshly renovated attic apartment delights with a successful combination of modern design, high-quality equipment, and a warm, cozy living atmosphere. The bright, loft-like living area with visible, backlit wooden beams, elegant smoked parquet flooring, and generous window surfaces creates a unique sense of space with plenty of privacy. The attractive living concept is complemented by a stylish open kitchen, a modern bathroom, and a sunny loggia with a view of the greenery. An elevator that accesses all floors rounds off the high living comfort.Highlights of the offer: • Freshly renovated attic apartment with plenty of privacy • Spacious, bright loft living and dining area • White wooden ceiling with visible, backlit beams • Parquet floor made of smoked oak • Open, modern kitchen integrated into the living area • Rooms with wooden floors, airy room heights, and plenty of daylight • High-quality bathroom with shower, • Infrared sauna and Geberit sanitary appliances • Skylight in the bathroom for additional daylight • Practical reduction with washing machine and • Washing machine and tumble dryer • Sunny loggia with a view of the greenery, connection between living and bedroom • Elevator with stepless access to all levels • Basement compartment • Optional: Hobby room for CHF 10'000.- • Optional: Underground parking space for CHF 35'000.- • And, and, and We would be happy to show you the property personally on site. We look forward to hearing from you.
Travel time
-

Suggested properties for you based on search results

Other interesting objects