"»ESSENZ« – A Nature House above Lake Lucerne"
Address
6377 SeelisbergPrice
- Purchase price:
- On request
Main information
- Availability:
- By agreement
- Type:
- Single house
- No. of rooms:
- 9.5
- Surface living:
- 222 m2
- Land area:
- 6040 m2
- Year built:
- 2019
Characteristics
Balcony / Terrace
Cable TV
Fireplace
View
Quiet neighborhood
Child-friendly
Parking space
Garage
Documents (0)
Description
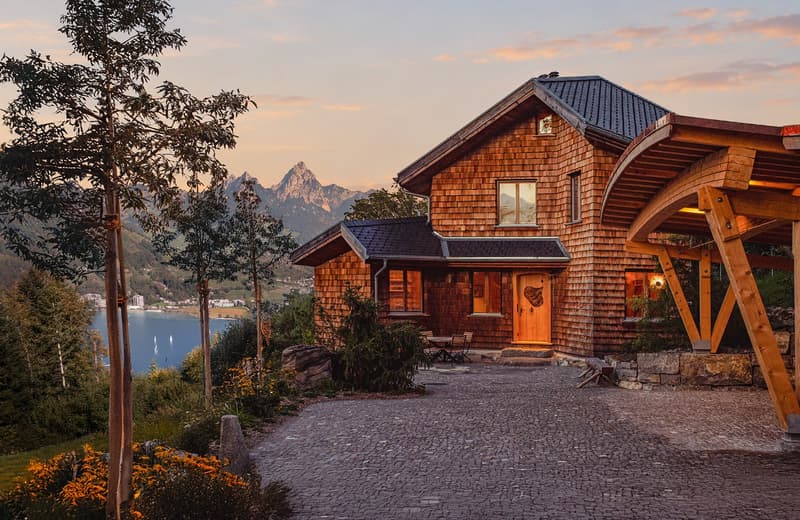
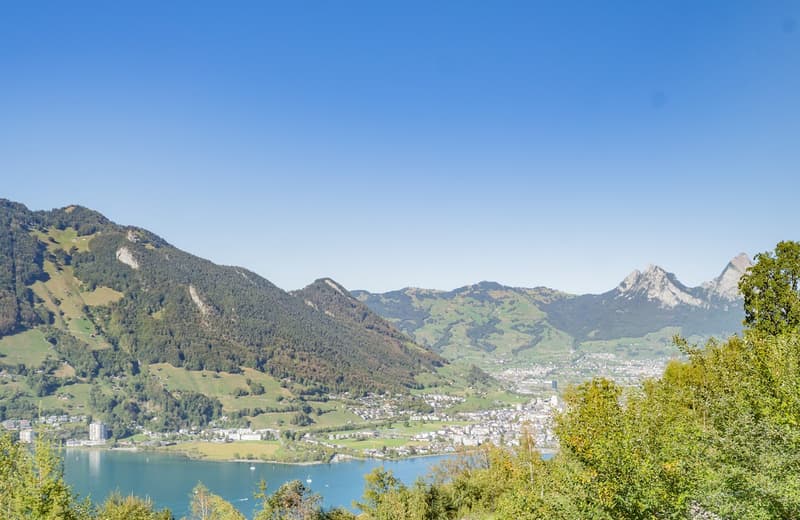
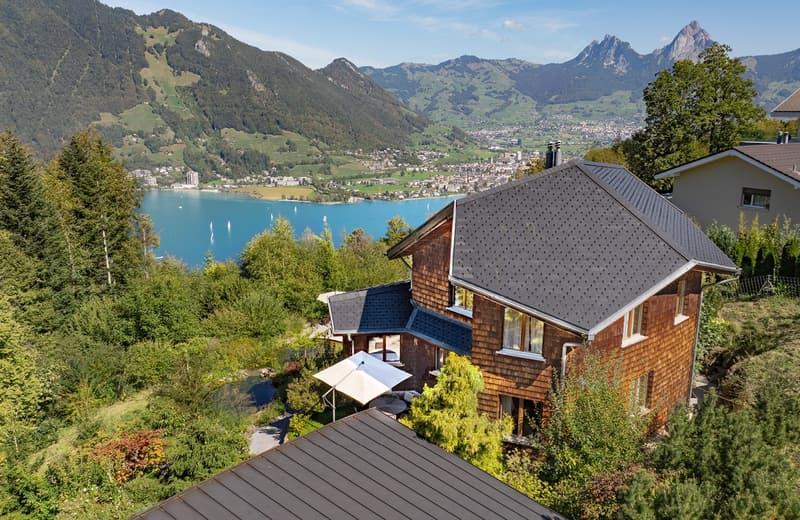
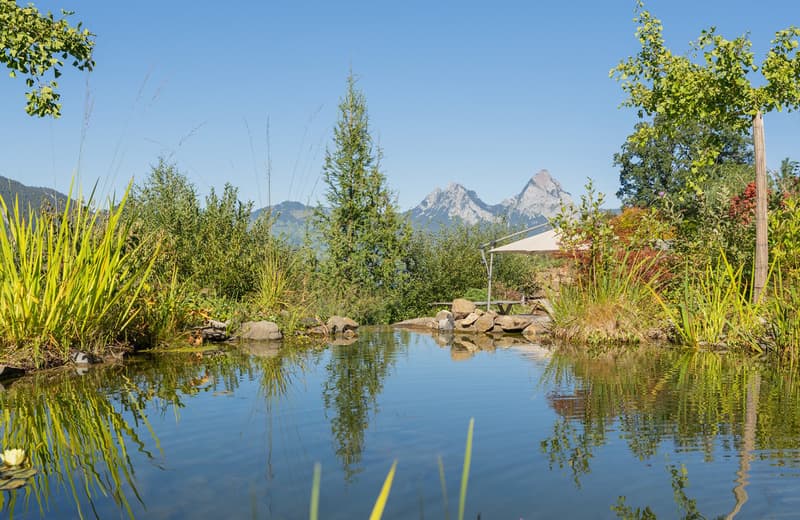
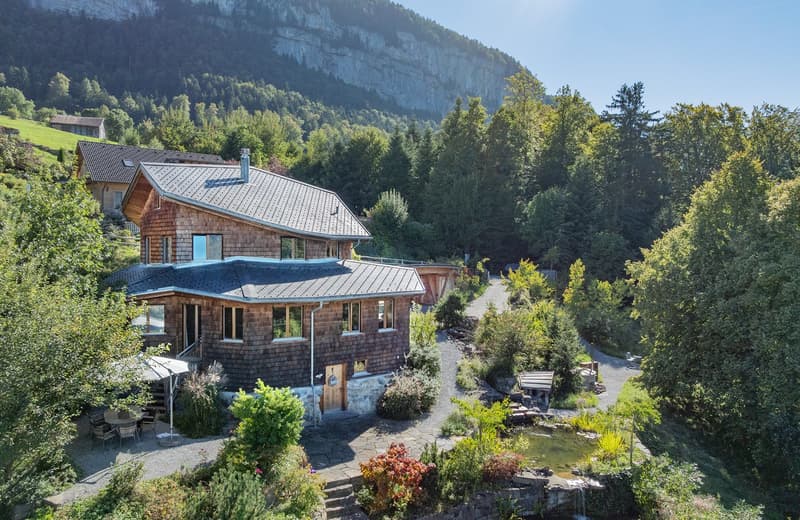
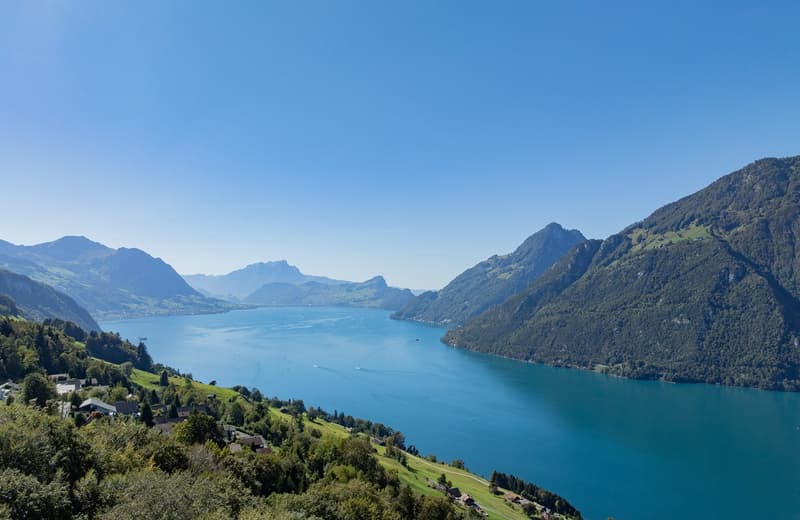
Located just below the village center, the 2019-built single-family house "ESSENZ" sits on a quiet, approximately 6,000 m² large slope property. The pioneering ecological building offers bright and spacious rooms with a comfortable, pollutant-free living atmosphere. From the property, you can enjoy a spectacular view over the lake to the peaks of Rigi and the Great and Little Mythen. The cities of Lucerne, Zug, and Zurich are still easily accessible.
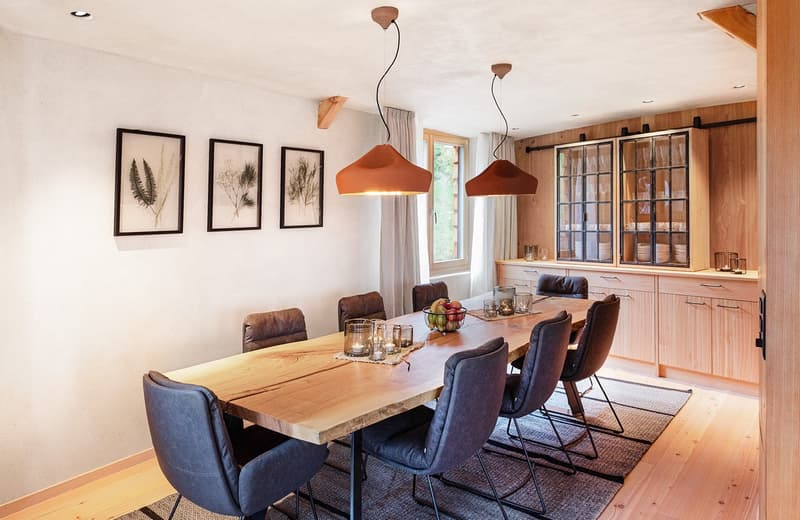
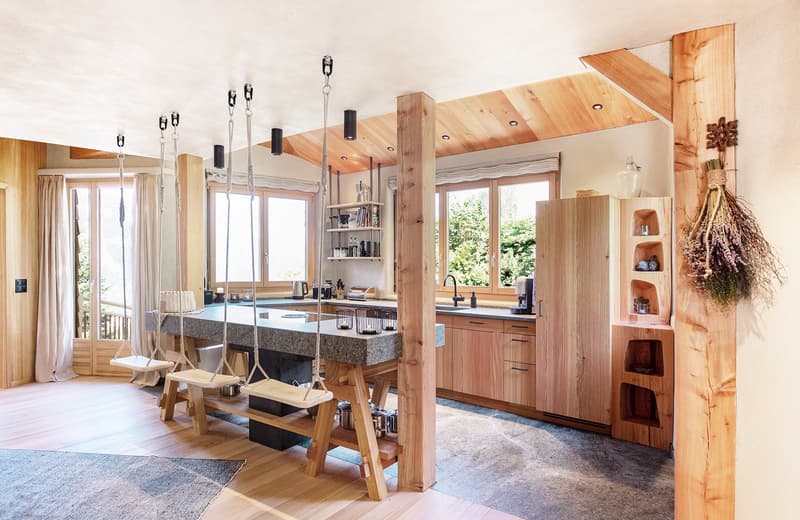
"ESSENZ" was consistently built from natural materials, such as local woods, straw, and clay, without a single drop of glue, in a masterful craftsmanship. The approximately 222 m² of living space are distributed over 9.5 spacious rooms with ever-new views. The wooden shingles of the facade pick up alpine building culture, while the interior rooms convince with pollutant-free, custom-made built-in furniture, alpine woods, natural stone, and a particularly comfortable room climate.
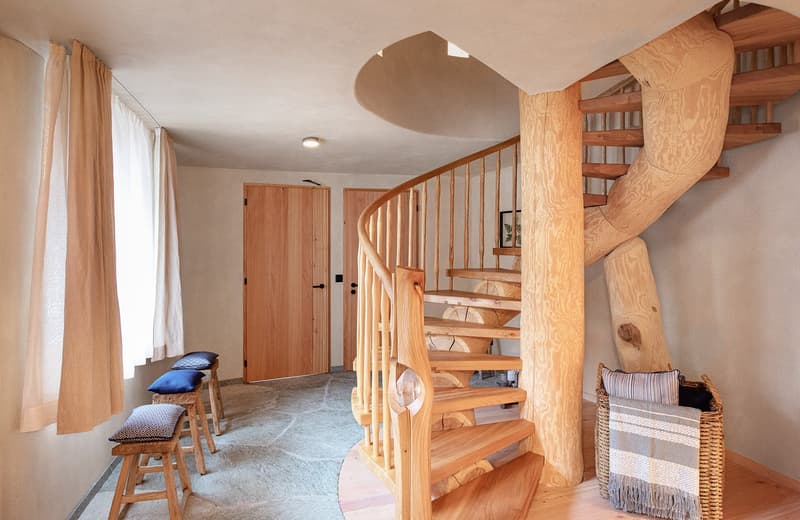
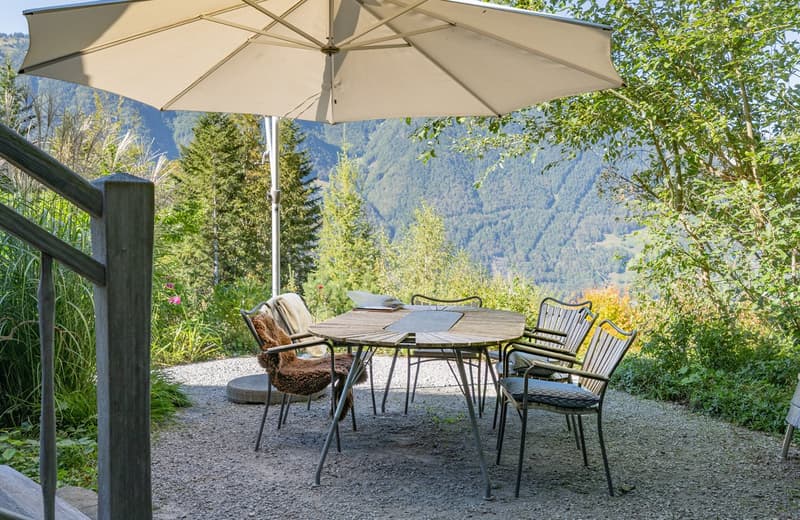
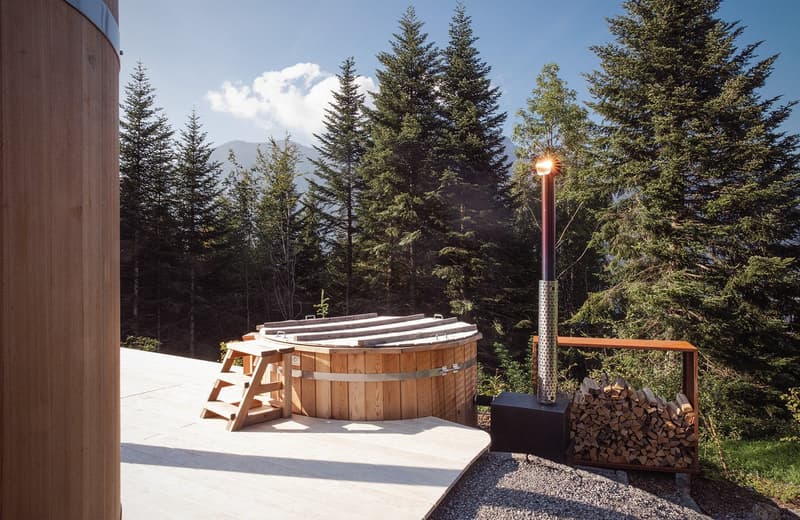
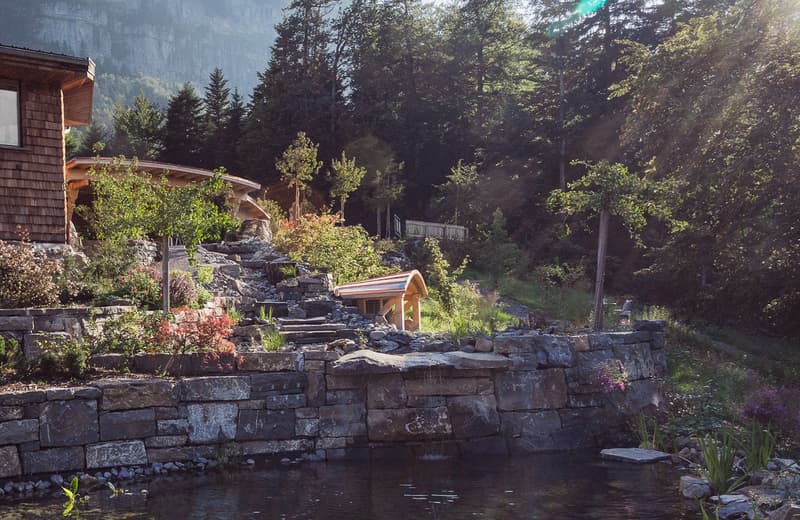
The single-family house is complemented by the approximately 6,000 m² large surrounding area with a watercourse, swimming ponds, mountain meadows, fruit and nut trees, and a private mountain forest. Seating areas, barbecue spots, a hot tub, and an outdoor sauna make the private nature park a year-round retreat.A sculptural wooden spiral staircase, supported by massive tree trunks, connects the floors. In the center of the property, the spacious living room extends, where a distinctive clay oven provides additional warmth. Living, cooking, and eating flow smoothly into one another. A lounge, library, or study complements the living area, which is directly connected to an outdoor terrace via a wooden bridge.
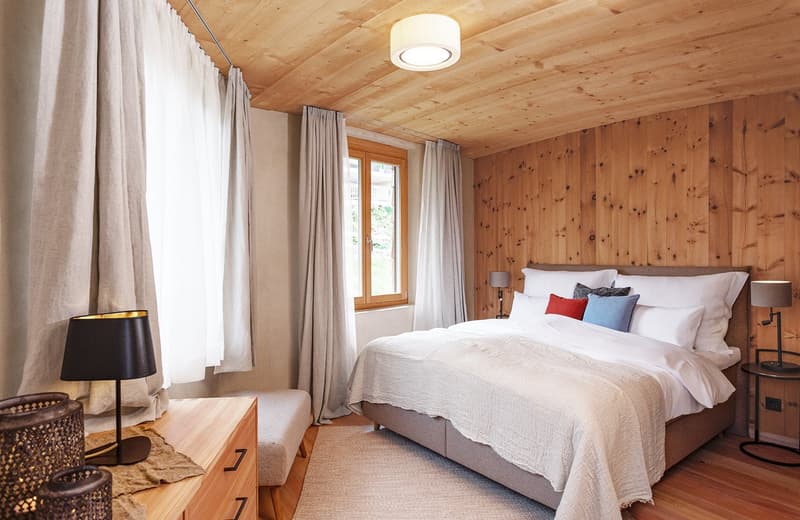
On the upper floor, there are three charming bedrooms, guest or children's rooms, as well as a high-quality bathroom. Arolla pine and large windows characterize the spacious rooms. In the attic, a loft-like room with a high, tent-like folded larch wood ceiling surprises. It is suitable as an inspiring studio, studio, playroom, or additional living and sleeping room.
Special features:
Spectacular lake and mountain views of Lake Lucerne, Rigi, and the Mythen
Suitable as a first and second home
Ecological construction with natural materials, built in 2019
Exceptional architecture with wooden shingle facade and honeycomb-like room structure
Extensive property with mountain meadows, private forest, watercourse, and two ponds
Close to the village center of Seelisberg; Lucerne can be reached in about 30 minutes
Pleasant room climate and excellent acoustics due to natural building materials
Custom-made built-in furniture and characteristic clay oven in the living area
Hot tub, outdoor sauna in the private forest, as well as various seating and barbecue areas
Multi-purpose attic with distinctive larch wood ceiling
We would be happy to provide you with the sales documentation upon request and look forward to your contact!

Create an account for more options
Create your account to manage your favorites across all devices, keep track of your search alerts, and never miss an update. Everything you need for your home search, all in one place!
Advertiser


Contact
David Hauptmann
- Listing ID
- 4003520755
- Object ref.
- Essenz.1drp6.812pc