12 results - Bifamiliar house buy: Canton Schwyz

1 / 13
6.5 rooms155m²CHF 1,890,000.–
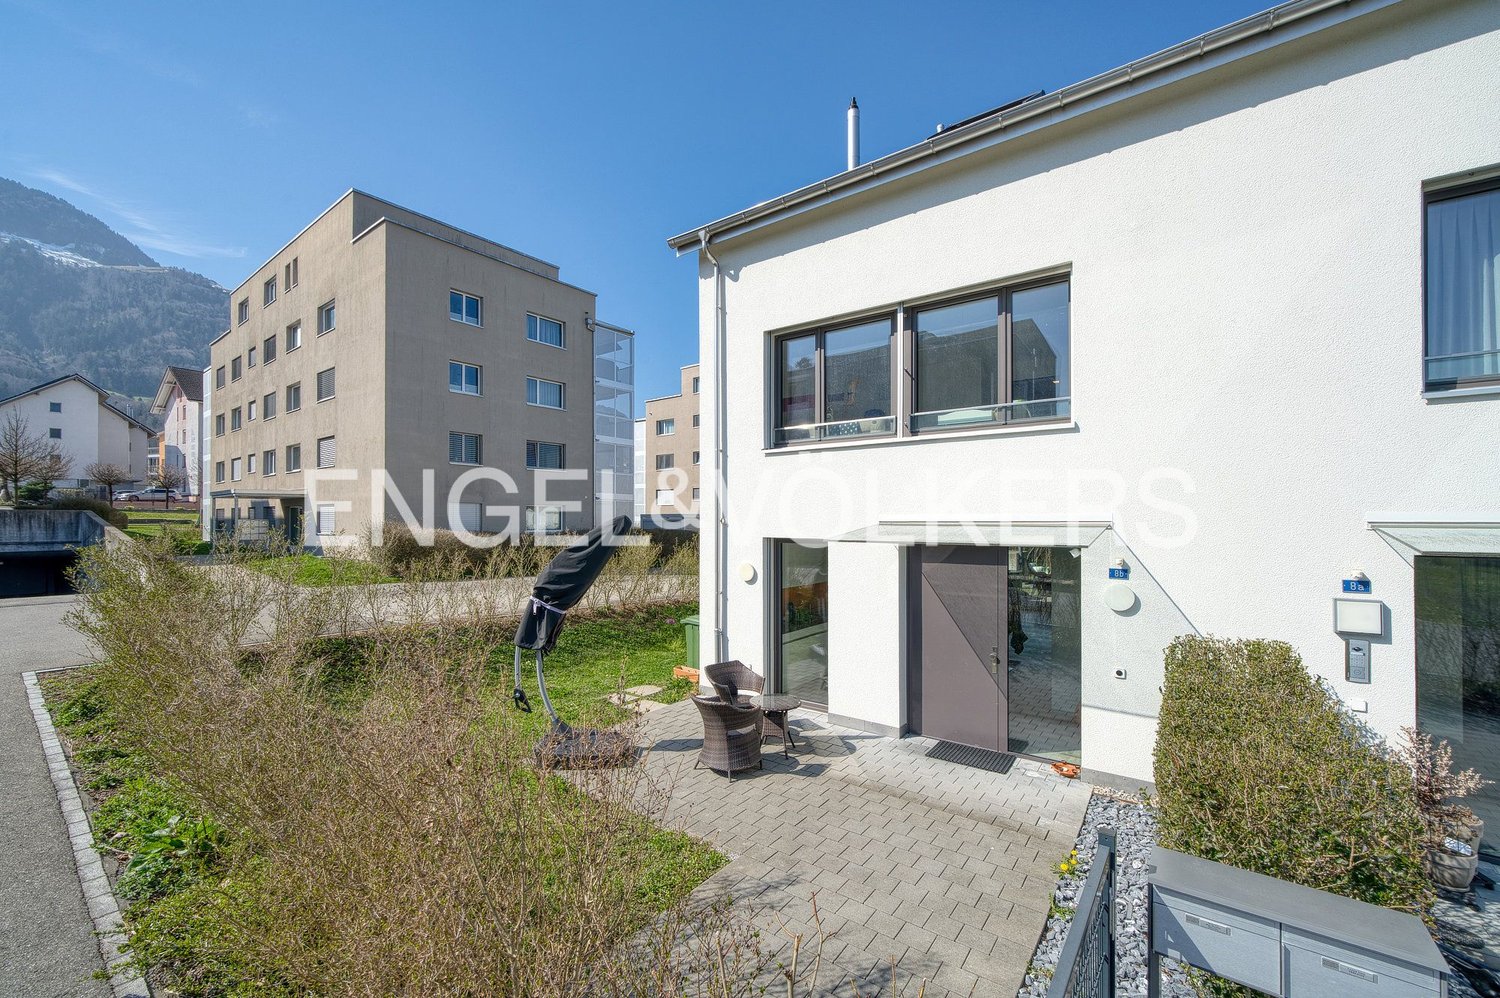
Hügelweg 19, 8854 Galgenen

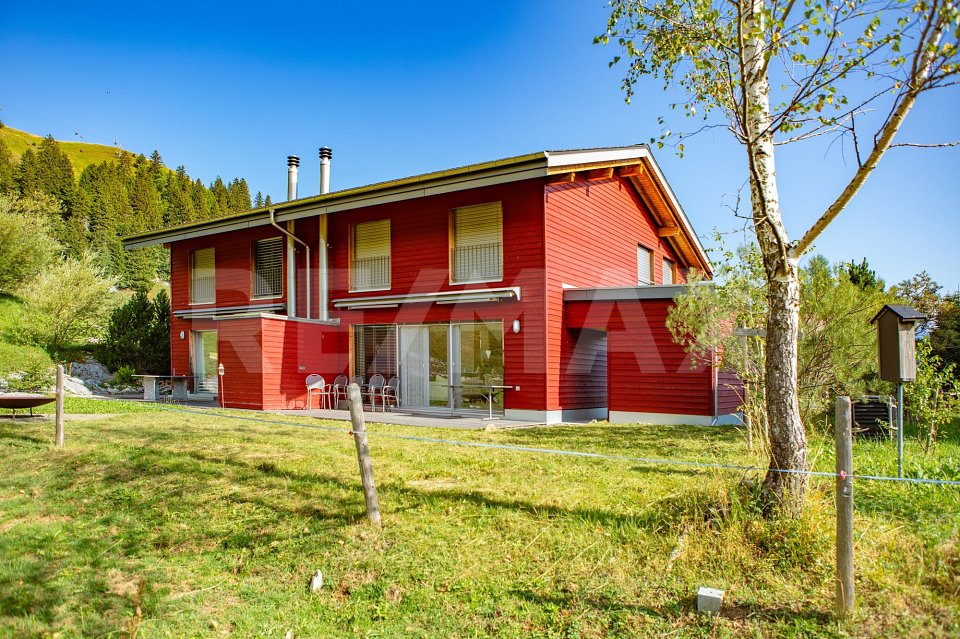
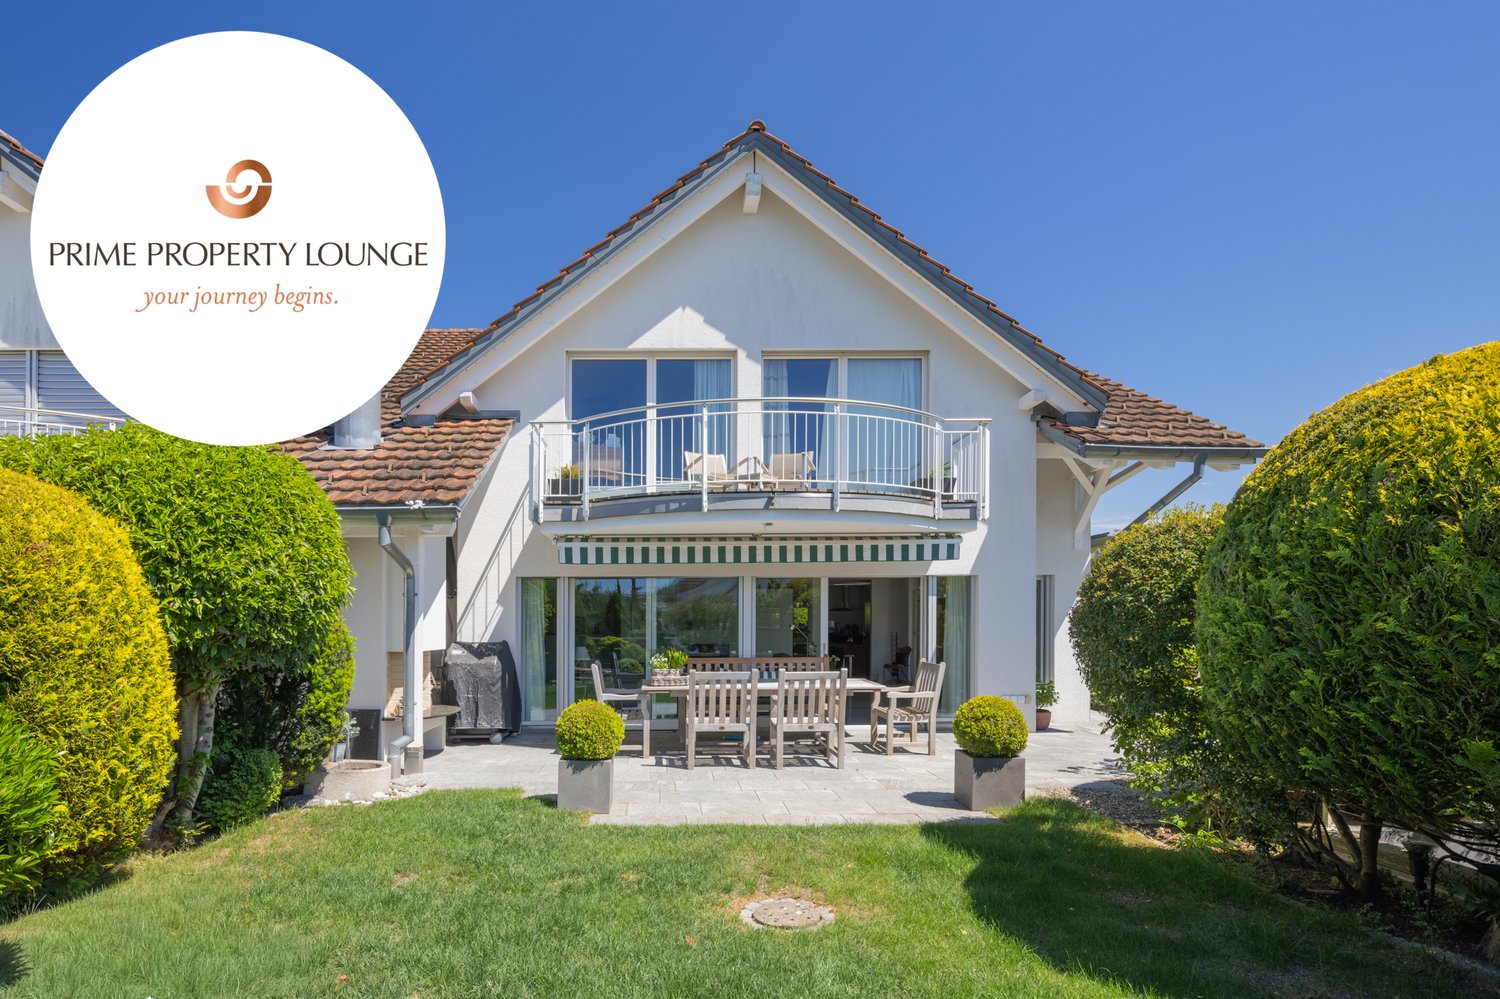
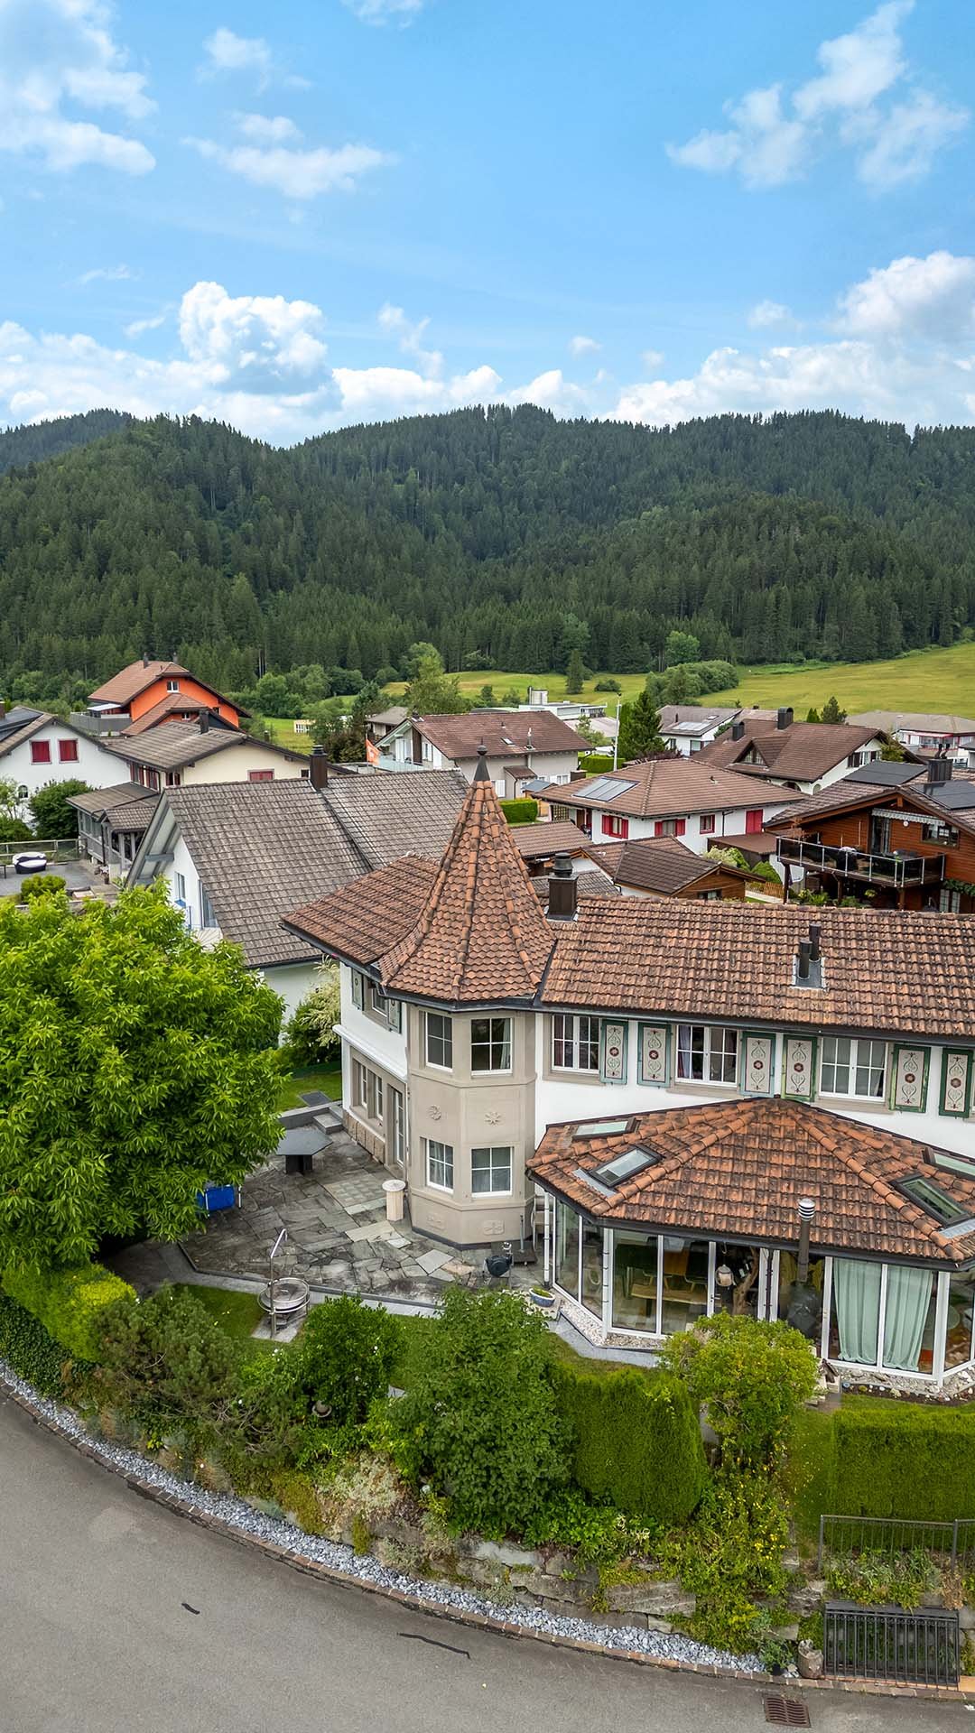
Opportunity - Modern 6.5-room semi-detached house in Galgenen for sale

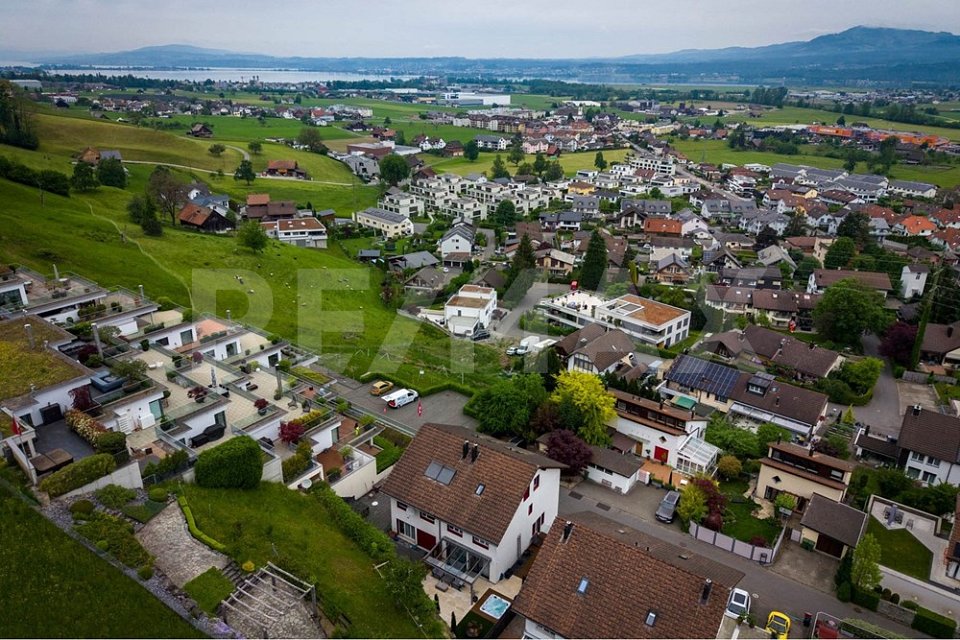
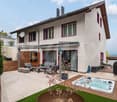
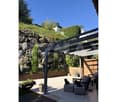
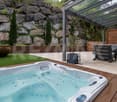
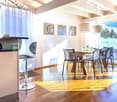
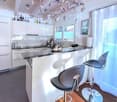
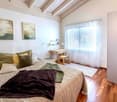
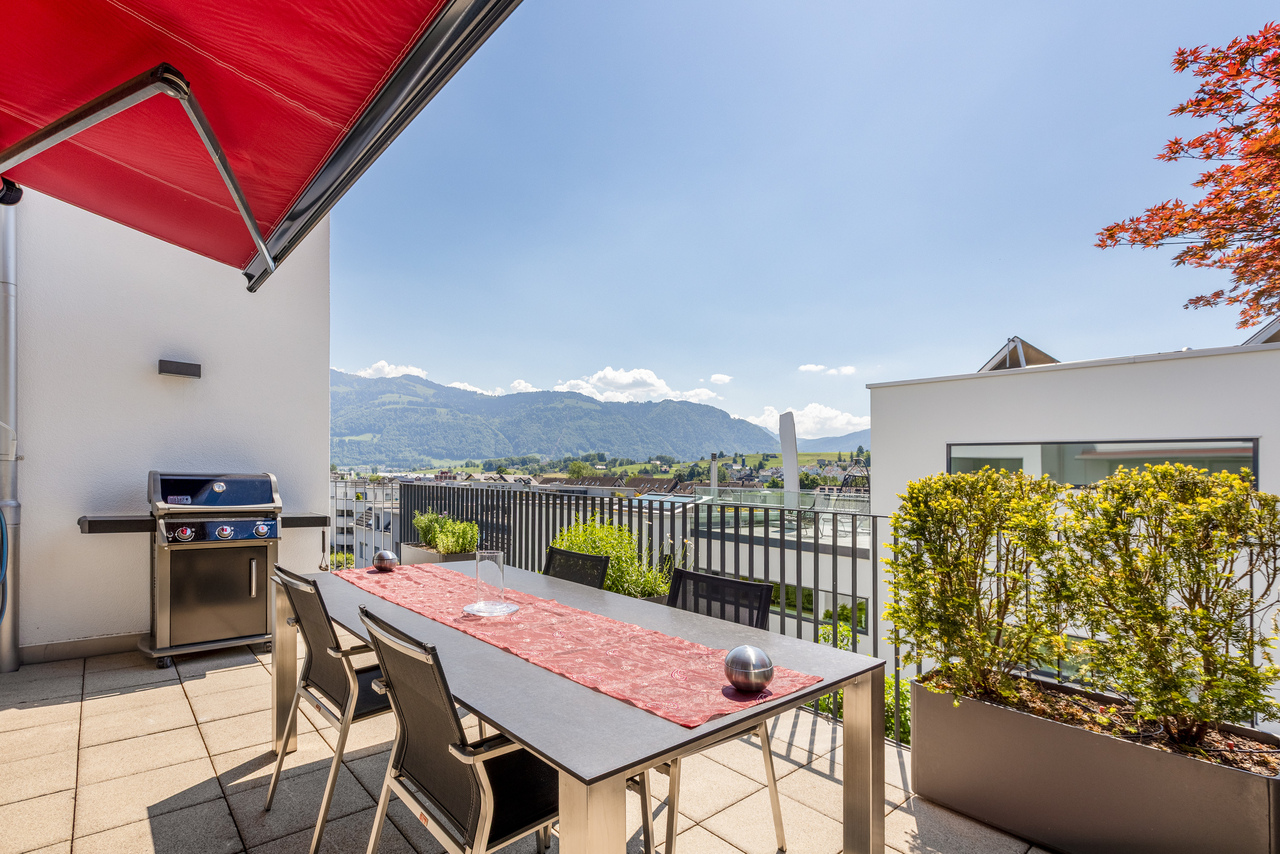
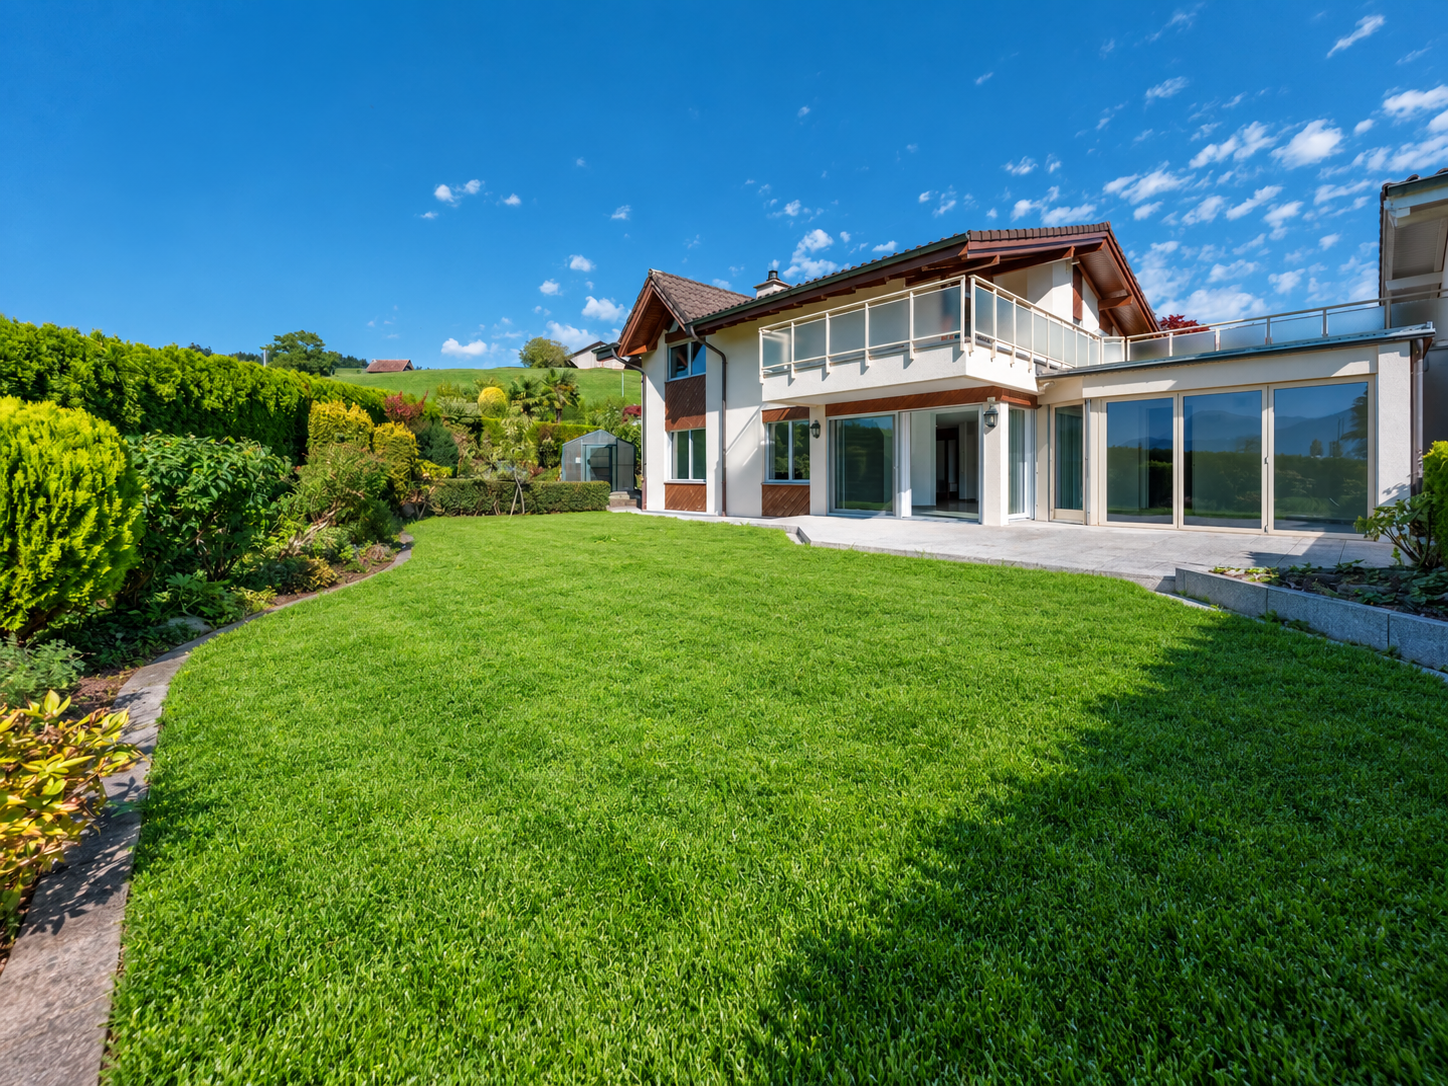
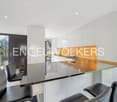
Experience a stylish 6.5-room semi-detached house at Hügelweg 19, which combines timeless elegance with modern technology. The property, built in 1999, offers a net living area of 155 m² and convinces with its slightly elevated location, attractive long-distance view, high level of privacy, and high-quality interior design that leaves no wishes unfulfilled.The room concept is well thought out and clearly structured: On the ground floor, there is the inviting entrance area, a versatile room ideal as a guest room or home office, as well as basement rooms, the heating room, and the directly accessible garage. On the 1st upper floor, the spacious, light-flooded living and dining area opens up with floor-to-ceiling windows and direct access to the outdoor area. This delights with a cozy, covered seating area, a heated whirlpool, and another seating area with a beautiful view. The high-quality kitchen with granite worktops, Miele induction field, and Electrolux appliances combines design and functionality at a high level.On the second upper floor, there are three bedrooms and a bathroom with shower and bathtub at your disposal. The attic forms an ideal retreat with another bedroom, its own bathroom, and a flexibly usable intermediate area. An innovative security concept rounds off the offer. A home that convinces sustainably with its location, quality, and well-thought-out architecture.Information:Roger Möschler, Owner/CEOREMAX Immobilien Lachenroger.moeschler@remax.ch+41 79 404 71 61

Travel time
-
1 / 12
4.5 rooms243m²CHF 6,900,000.–
Bächerstrasse 27, 8832 Wollerau

Your dream home with breathtaking lake views awaits you! Enjoy

Welcome to your new home, a true gem in Wollerau, where breathtaking lake views meet high-quality furnishings and create a harmonious connection. This semi-detached single-family house, built in 1991 and extensively modernized in 2017, offers you everything your heart desires with its spacious living area of 243 m². In the 4.5 rooms, including 3 bedrooms and 2 stylish bathrooms, you will experience a sense of living that leaves no wishes unfulfilled. Imagine relaxing in your bathtub after a long day and letting your gaze wander over the glittering lake. The daylight streaming through the bathroom window ensures that you always feel refreshed and invigorated. The house spans 3 floors and offers you, in addition to a guest toilet, an open-built-in kitchen that invites you to cook sociably. A spacious storage room provides additional space for your personal belongings, while the magnificent lake view enriches your daily life.EquipmentThe high-quality equipment of this house will delight you. High-quality floor coverings made of tiles and parquet not only provide an elegant look but are also easy to maintain and durable. The underfloor heating provides you with cozy warmth, while the efficient heat pump ensures environmentally friendly heating and cooling. Enjoy the convenience of an elevator that makes it easy to access all floors, and relax by the fireplace or in your own winter garden. The pool and sauna invite you to relaxing hours, while the air conditioning ensures pleasant temperatures. Safety is a top priority here, thanks to an alarm system that gives you a reassuring feeling.- Elevator- Fireplace- Pool- Sauna- Air conditioning- Alarm system- Winter gardenLocationThe location in Wollerau is simply unbeatable. Surrounded by a quiet residential area, you can enjoy the proximity to a variety of amenities at the same time. In the nearby area, you will find everything you need for your daily needs: a pharmacy, a shopping center, and shopping opportunities that are just a short walk away. For active leisure activities, a fitness studio and a golf course are available. Families benefit from the proximity to elementary school, kindergarten, and secondary schools. Medical care facilities such as a hospital are also nearby, providing you with additional comfort.OtherThis exclusive property is aimed at families and couples who value a high quality of life. The property is available immediately, so you can move in right away. Furthermore, the house offers a lot of potential for individual design options and expansion measures to further personalize your dream home. Please note that this is a first-time occupancy and the last modernization took place in 2017.

Travel time
-
1 / 13
6 rooms186m²CHF 2,150,000.–
Quellenweg 6a, 8856 Tuggen

Ruhe, Natur und eine unvergleichliche Weitsicht

Ankommen und wohlfühlen am SonnenhangAn ruhiger und sonniger Lage am Südhang des Buchbergs geniessen Sie nicht nur die Vorzüge des idyllischen Dorflebens, sondern auch die Nähe zu den umliegenden Gemeinden wie Lachen, Pfäffikon SZ oder Rapperswil. Das Doppeleinfamilienhaus besticht durch eine durchdachte Raumaufteilung, hochwertige Materialien und zeitgemässen Wohnkomfort.Diese Liegenschaft überzeugt durch: • bezugsbereiter Zustand und grosszügige Wohnfläche • Schwedenofen und Sauna für gemütliche Momente • grosszügige Terrassen- und Gartenfläche von ca. 104.5m2 • ruhige und sonnige Lage in familienfreundlichem Quartier (Sackgasse) • traumhafte Weitsicht mit Blick auf das Bergpanorama • Naherholungsgebiet vor der Haustüre Haben wir Ihr Interesse geweckt? Bestellen Sie noch heute unsere ausführliche Verkaufsdokumentation mittels Kontaktformular und Sie erhalten weitere spannende Informationen zur Immobilie. Wir freuen uns über Ihre Kontaktaufnahme!Accueillir et se sentir bien sur le versant ensoleilléDans un endroit calme et ensoleillé sur le versant sud du Buchberg, vous ne profitez pas seulement des avantages de la vie idyllique du village, mais aussi de la proximité des communes environnantes comme Lachen, Pfäffikon SZ ou Rapperswil. La maison jumelée séduit par une répartition bien pensée des pièces, des matériaux de qualité et un confort d'habitation contemporain.Cette propriété convainc par: • un état prêt à être occupé et une surface habitable généreuse • un poêle suédois et un sauna pour des moments agréables • une surface généreuse de terrasse et de jardin d'env. 104.5m2 • situation calme et ensoleillée dans un quartier familial (impasse) • vue de rêve sur le panorama montagneux • zone de détente devant la porte avons-nous éveillé votre intérêt ? Commandez dès aujourd'hui notre documentation de vente détaillée au moyen du formulaire de contact et vous recevrez d'autres informations passionnantes sur le bien immobilier. Nous nous réjouissons de votre prise de contact!Arrive and feel at home on a sunny slopeIn a quiet and sunny location on the southern slope of the Buchberg, you will not only enjoy the benefits of idyllic village life, but also the proximity to the surrounding communities such as Lachen, Pfäffikon SZ and Rapperswil. The semi-detached house impresses with a well thought-out room layout, high-quality materials and contemporary living comfort.This property impresses with: • ready for occupancy and generous living space • Swedish stove and sauna for cozy moments • spacious terrace and garden area of approx. 104.5m2 • Quiet and sunny location in a family-friendly neighborhood (cul-de-sac) • Stunning views of the mountain panorama • Recreational area on the doorstep Have we piqued your interest? Order our detailed sales documentation today using the contact form and you will receive further exciting information about the property. We look forward to hearing from you!

Travel time
-
1 / 10
  • Balcony / Terrace
  • Garage
  • View
  • +1
6.5 rooms161m²CHF 2,190,000.–
Unterer Althof, 8854 Siebnen (Wangen)

Spacious semi-detached house in a quiet residential area with top connection to a centrally located area

This well-maintained, cul-de-sac located 6.5-room semi-detached house convinces with a spacious and comfortable room concept – ideal for families or couples with space requirements. The thoughtful room layout, bright living rooms, and high living comfort create the ideal basis for a relaxed and stylish home.A special highlight is the expanded attic: The bright room impresses with its openness and brightness and offers access to a spacious terrace with a beautiful mountain view. If needed, the room can be easily divided into two separate rooms – perfect as a children's, guest, or work area. The other bedrooms are located on the upper floor.The living area on the ground floor impresses with a warm air fireplace and a heated winter garden, which provides access to the lovingly designed outdoor area. Here, three idyllic seating areas invite you to linger. Under a pergola covered with clematis, you can relax wonderfully in the greenery. The second seating area catches the first sunbeams in the morning and transforms into a pleasantly cool retreat in the shade in the afternoon – perfect for hot summer days. Thanks to the garage directly connected to the house, you can easily and dryly enter the interior in any weather – a practical everyday advantage.The house is located in Siebnen, an attractive district of the municipality of Wangen. The extremely quiet location at the end of a cul-de-sac ensures a pleasant living environment, while the nearby train station, just a few steps away, offers excellent public transportation connections. This train station is a central hub in the region's public transportation system, optimally combining train and bus traffic and offering connections to Zurich (at quarter-hour intervals), Chur, and Lucerne.Siebnen's excellent infrastructure, with shopping opportunities, schools, and other daily necessities, is located in the immediate vicinity and can be easily reached on foot. You can find more information about the property in the sales brochure, which you can request via the contact form.The property is being marketed by Keller ImmoVermarktung. If you are interested, we would be happy to show you the attractive property in person.

  • Balcony / Terrace
  • Garage
  • View
  • +1
1 / 3
6.5 rooms234m²CHF 5,900,000.–
Langacker 15, 8853 Lachen SZ

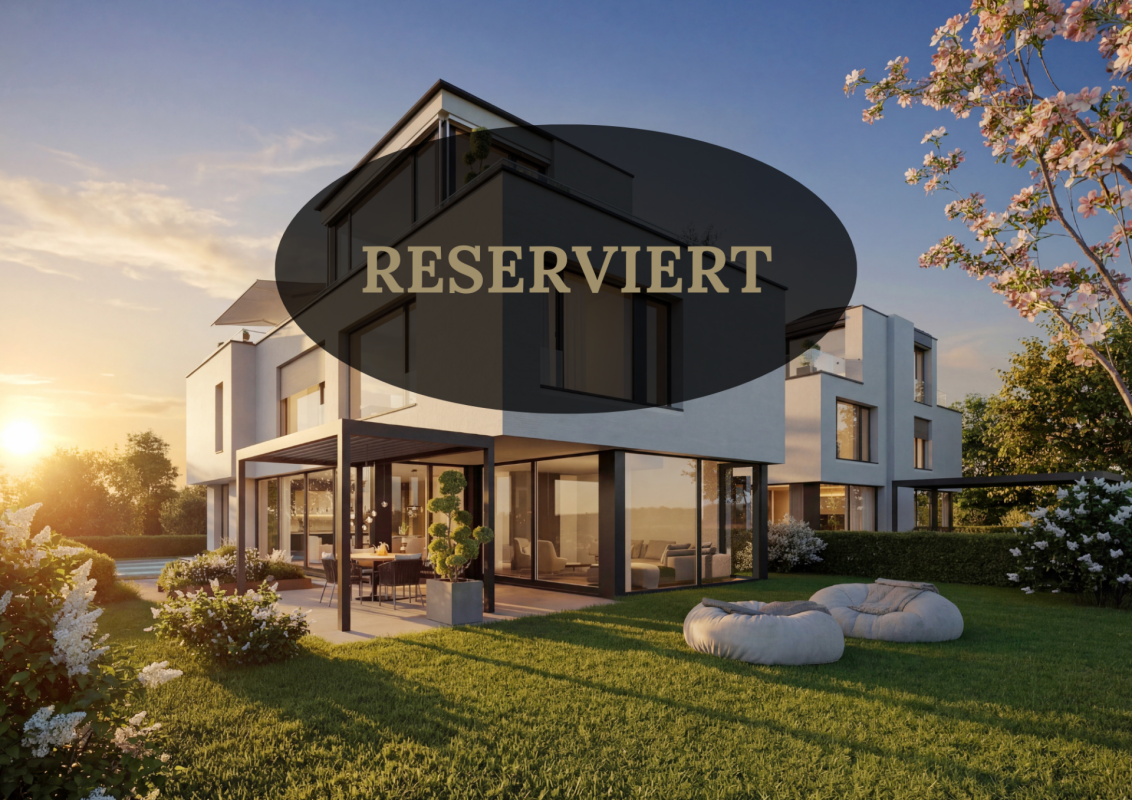
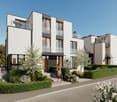
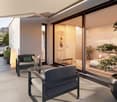
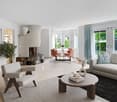
"The Three" House A

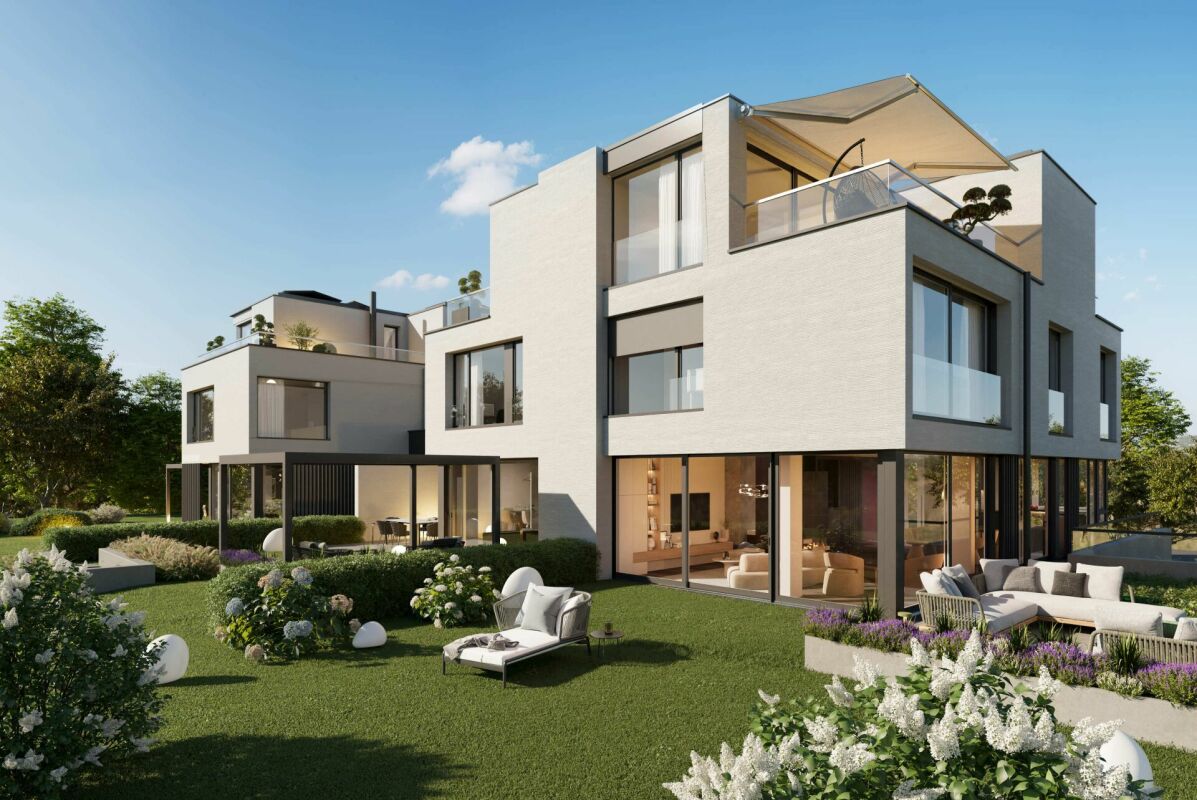
Lachen Dieses moderne Einfamilienhaus vereint zeitlose Architektur mit einem Lebensgefühl von Ruhe, Licht und stilvoller Geborgenheit. Grosszügige Glasflächen lassen den Innenraum mit natürlichem Tageslicht verschmelzen und schaffen eine harmonische Verbindung zwischenWohnen und Natur. Klare Linien, hochwertige Materialien und eine durchdachte Raumaufteilung verleihen dem Zuhause eine elegante, zugleich warme Ausstrahlung.Jeder Bereich wurde so gestaltet, dass Komfort, Ästhetik und Funktion in perfekter Balance stehen und ein Gefühl von Leichtigkeit vermitteln. Die ruhige Umgebung und die privaten Aussenflächen bieten einen Rückzugsort, an dem Entspannung und Lebensqualität im Mittelpunkt stehen.Dieses Haus ist mehr als eine Immobilie - es ist ein Ort, an dem moderne Architektur und persönliches Wohlbefinden zu einem einzigartigen Zuhause verschmelzen.___________________________________________________________This modern single-family home combines timeless architecture with a sense of tranquility, light, and refined comfort. Generous glass surfaces flood the interior with natural daylight, creating a seamless connection between living spaces and nature. Clean lines, high-quality materials, and a thoughtfully designed layout give the home an elegant yet warm character.Every area has been designed to balance comfort, aesthetics, and functionality, conveying a feeling of lightness throughout. The peaceful surroundings and private outdoor spaces offer a retreat where relaxation and quality of life take center stage.This house is more than just a property - it is a place where modern architecture and personal well-being come together to create a truly exceptional home.

Travel time
-
1 / 3
6.5 rooms219m²CHF 4,500,000.–
Langacker 15, 8853 Lachen SZ

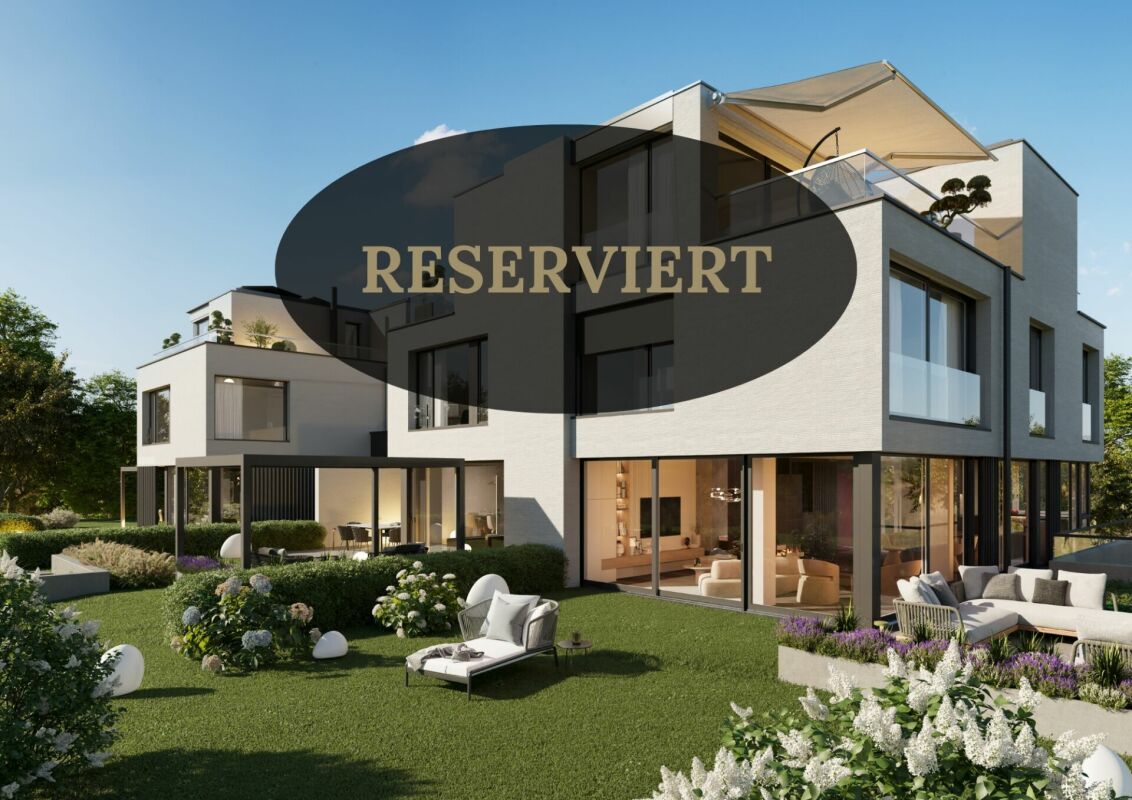
Neubauprojekt "The Three" House B1

Lachen Dieses moderne Doppeleinfamilienhaus vereint architektonische Klarheit mit einem stilvollen und privaten Wohngefühl auf höchstem Niveau. Grosszügige Glasfronten durchfluten die Räume mit natürlichem Licht und schaffen eine fliessende Verbindung zwischen Innen- und Aussenbereich. Die klare Formsprache, kombiniert mit hochwertigen Materialien und einer durchdachten Raumaufteilung, verleiht jedem Zuhause eine elegante und zugleich warme Ausstrahlung.Trotz der harmonischen Einheit des Gebäudes geniesst jede Haushälfte ihre eigene Identität und Privatsphäre - ideal für Menschen, die Gemeinschaft und Rückzug gleichermassen schätzen. Die geschützten Aussenbereiche laden zu entspannten Stunden im Grünen ein und erweitern den Wohnraum ins Freie.Dieses Doppeleinfamilienhaus ist die perfekte Symbiose aus modernem Design, Funktionalität und Lebensqualität.Im Kaufpreis sind drei Tiefgaragenparkplätze bereits inbegriffen und bieten Ihnen komfortable sowie sichere Parkmöglichkeiten direkt im Gebäude. Dadurch profitieren Sie von zusätzlichem Komfort und ausreichend Platz für mehrere Fahrzeuge.Bei weiterem Interesse lassen wir Ihnen gerne die ausführliche Verkaufsdokumentation inklusive Grundrissplänen zukommen.___________________________________________________________This modern semi-detached single-family home combines architectural clarity with a stylish and highly private living experience. Expansive glass fronts flood the interiors with natural light, creating a seamless connection between indoor and outdoor spaces. Clean lines, high-quality materials, and a thoughtfully designed layout give each home an elegant yet warm character.Despite the harmonious unity of the building, each half enjoys its own identity and privacy?ideal for those who value both community and retreat. The sheltered outdoor areas invite you to relax in a green setting and extend the living space into the open air.This semi-detached home is the perfect symbiosis of modern design, functionality, and quality of life.Three underground parking spaces are already included in the purchase price, offering convenient and secure parking directly within the building. This provides additional comfort and ample space for multiple vehicles.Should you have further interest, we would be pleased to provide you with the detailed sales documentation, including the floor plans.

Travel time
-
1 / 3
5.5 rooms180m²CHF 3,900,000.–
Langacker 15, 8853 Lachen SZ

Neubauprojekt "The Three" House B2

Lachen Dieses moderne Doppeleinfamilienhaus vereint architektonische Klarheit mit einem stilvollen und privaten Wohngefühl auf höchstem Niveau. Grosszügige Glasfronten durchfluten die Räume mit natürlichem Licht und schaffen eine fliessende Verbindung zwischen Innen- und Aussenbereich. Die klare Formsprache, kombiniert mit hochwertigen Materialien und einer durchdachten Raumaufteilung, verleiht jedem Zuhause eine elegante und zugleich warme Ausstrahlung.Trotz der harmonischen Einheit des Gebäudes genießt jede Haushälfte ihre eigene Identität und Privatsphäre - ideal für Menschen, die Gemeinschaft und Rückzuggleichermassen schätzen. Die geschützten Aussenbereiche laden zu entspannten Stunden im Grünen ein und erweitern den Wohnraum ins Freie.Dieses Doppeleinfamilienhaus ist die perfekte Symbiose aus modernem Design, Funktionalität und Lebensqualität.Im Kaufpreis sind zwei Tiefgaragenparkplätze bereits inbegriffen und bieten Ihnen komfortable sowie sichere Parkmöglichkeiten direkt im Gebäude. Dadurch profitieren Sie von zusätzlichem Komfort und ausreichend Platz für mehrere Fahrzeuge.Bei weiterem Interesse lassen wir Ihnen gerne die ausführliche Verkaufsdokumentation inklusive Grundrissplänen zukommen.___________________________________________________________This modern semi-detached single-family home combines architectural clarity with a stylish and highly private living experience at the highest level. Generous glass fronts flood the rooms with natural light and create a seamless connection between indoor and outdoor spaces. The clean design language, combined with high-quality materials and a well-thought-out layout, gives each home an elegant yet warm character.Despite the harmonious unity of the building, each half enjoys its own identity and privacy?ideal for those who value both community and retreat. The sheltered outdoor areas invite you to relax in a green setting and extend the living space into the open air.This semi-detached home is the perfect symbiosis of modern design, functionality, and quality of life.Two underground parking spaces are already included in the purchase price, offering convenient and secure parking directly within the building. This provides additional comfort and ample space for multiple vehicles.Should you have further interest, we would be pleased to provide you with the detailed sales documentation, including the floor plans.

Travel time
-
1 / 7
5.5 rooms209m²CHF 1,990,000.–
8864 Reichenburg

Modern Home with Garden - lots of SPACE, lots of LIGHT, lots of SUN

This sunny semi-detached house offers plenty of space for development opportunities, both for a family and for a couple with space requirements or even a combination of living and working. The natural and far-reaching view contributes to calmness and relaxation.This bright and sunny new home is characterized by a clear room layout on four levels. The heart of the house is the ground floor, where the open-plan area of cooking, eating, and living, a daytime toilet, and the main entrance door and entrance area for receiving guests are located. From there, the beautiful, surrounding garden, the covered terrace, and the seating area can be easily accessed.The upper floor offers a lot of space through two very spacious rooms with built-in closets and a spacious bathroom with daylight, bathtub, shower, double sink, and shower toilet.Additional space is gained through two more very spacious, bright rooms and a shower bathroom, also with daylight, in the attic.The room offer of this beautiful and modern house is rounded off by the rooms located in the basement. These include a large cellar room, the laundry room with an attached utility room, and a hobby room. This also offers direct access to the two associated underground parking spaces, which are located directly in front of this house entrance.Have you become curious? Convince yourself on site of this object and contact us today. We look forward to you!The modern and cozy single-family house is located in a cul-de-sac and offers an ideal living and development space for a family or a couple with space requirements.

1 / 5
5.5 rooms192m²CHF 1,650,000.–
6443 Morschach

RESERVED: Perfect family home in a quiet village center location

This perfectly designed family home is located in a quiet and family-friendly village center of Morschach, ideal for all those who want to combine living with high quality of life.The spacious living and dining area on the ground floor impresses with a bright atmosphere, thanks to large window fronts and direct access to the well-kept terrace and garden share. The adjacent kitchen is ideally integrated into the open floor plan. Another room on this floor is perfect as a study, guest room or playroom.On the upper floor, you will find a total of three bedrooms, which offer a variety of design options thanks to their optimal layout. Additionally, there is a bathroom with a bathtub/WC and another shower room/WC, ideal for families.The expandable attic is particularly attractive, offering enormous potential for additional living space - for example, for a studio, hobby room or office.In the basement, there is a large cellar area, a technical room, a separate laundry room, and a bicycle room. The property also includes a double garage and two outdoor parking spaces, which provide convenient space for your vehicles.The family-friendly environment, the excellent connection to public transportation (bus at half-hour intervals to Brunnen, approx. 10 minutes driving time) make this home an ideal place to live.The municipality of Morschach is located, just a few minutes' drive from Brunnen, at an elevated location amidst a wonderful mountain panorama. The history can be traced back to the 9th century AD. For over 700 years, the village was on the pilgrimage route over the Gotthard. From the mid-18th century to the mid-19th century, Morschach was a popular holiday and recreational resort for celebrities of all kinds, who could enjoy their time in the local luxury hotels. Crowned heads, prominent politicians, and poets and other artists came and went here.The Swiss Holiday Park based in Morschach is today a magnet for young and old, regional and supraregional. For sports enthusiasts, the Axenstein golf club and the Stoos ski resort are available in the immediate vicinity, and hiking starts almost at the doorstep. A healthy club structure rounds off the cultural offer in an alpine environment.The public transportation connection from Morschach to Brunnen train station is perfect. At half-hour intervals, you can reach your destination in about 10 bus minutes.The single-family house offered for sale here is located in a quiet family quarter. In the heart of Morschach, you have a perfect connection to public transportation and the village infrastructure. The aforementioned Swiss Holiday Park is also within walking distance.Despite the central location, you are exactly the right step away from the village events, which brings you peace and the relaxation factor. Let your children play carefree in the fresh air.
1 / 2
5.5 rooms144m²CHF 1,650,000.–
8854 Galgenen

Charming 5.5 room row house in attractive family quarter

Today, we are pleased to offer you an exclusive and stylish 5.5 room row house in a family-friendly residential area in the center of Siebnen SZ.The row house is located in a quiet and well-sunned residential area, nestled in the most beautiful nature. Schools and shopping facilities are quickly and easily accessible on foot in just a few minutes.The row house is bright and flooded with light. An attractive living concept, a beautiful color harmony, and carefully selected materials create a unique feel-good atmosphere here.An open dining and living area, as well as a large space offer in the upper living rooms, make this special house the ideal living area for couples with children. The basement is completely finished and offers plenty of storage space. Two underground parking spaces and an outdoor parking space are included in the purchase price and round off this unique offer.The beautiful outdoor area was laid out with great dedication over the last few years with great attention to detail.Here you can enjoy cozy and carefree moments with family and friends.Could this soon be your new home? Special features • family-friendly residential area • open kitchen and living area • very well-kept garden • plenty of storage space in the basement • top condition thanks to ongoing renovations • shopping facilities and schools nearby • wet cell possible in the attic (pipes available)
Suggested properties for you based on search results

Other interesting objects