District Gersau - Bifamiliar house buy

We recommend expanding your search criteria to get similar results. The current filters didn’t return any matches.

If you don’t want to change your current search criteria, we recommend creating a search alert, so you’ll be notified when matching offers become available.

More objects in your automatically expanded search area
5 results - Radius: + 10km
1 / 13
5.5 rooms, 115m², CHF 1,190,000.–
6433 Stoos

Idyllic 5.5-room semi-detached house on the Stoos sun terrace SZ

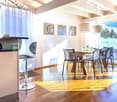
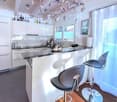
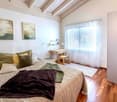
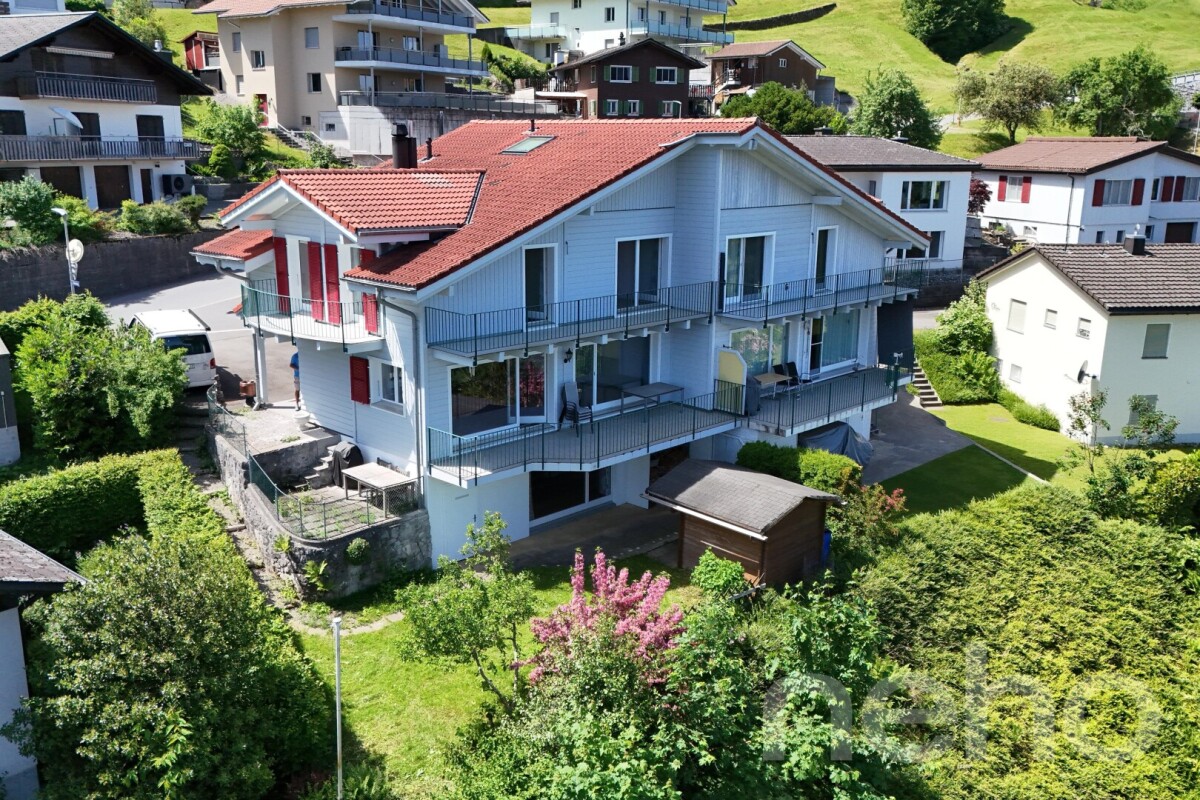
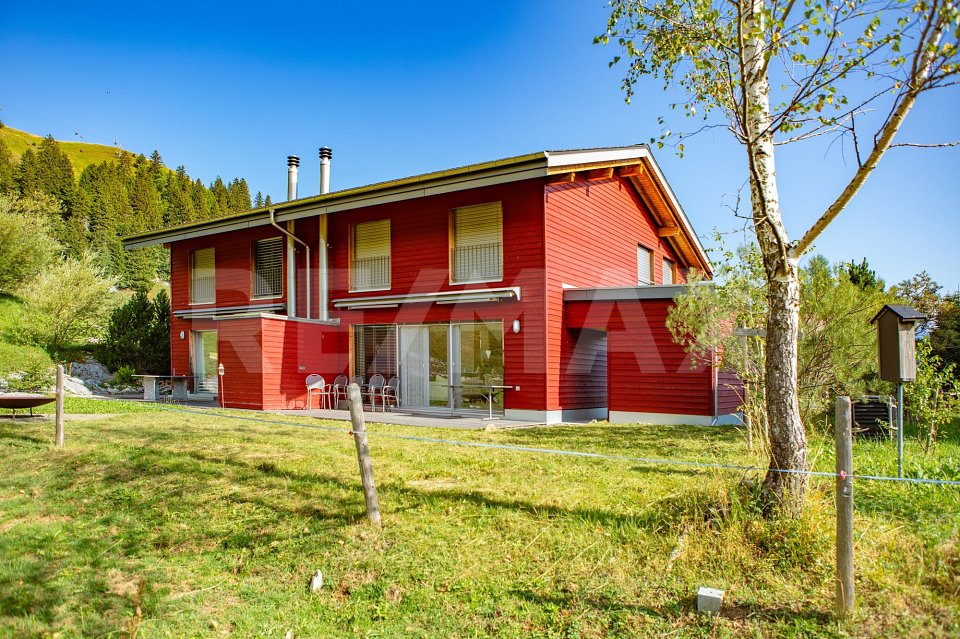
On the sun terrace of Stoos, surrounded by an impressive mountain landscape and just a few steps from the dreamy Stoos lake, this well-maintained 5.5-room semi-detached house awaits you. The quiet location, the generous window areas, and the warm interplay of wood and bright surfaces create a pleasant living atmosphere with a real holiday feeling.The house is suitable both as a permanent home for nature lovers and as an attractive retreat in one of the most well-known holiday regions of central Switzerland.More photos on remax.ch/de/119871011-2* 5.5-room semi-detached house with two living floors* Quiet location on the Stoos sun terrace* Just a few steps from Stoos lake* Net living area approx. 115 m²* Plot area 310 m²* Year of construction 2007* Permanently rented* Partially furnished, can be taken over* Spacious, bright living and dining area* Direct access to the wooden seating area and garden* Modern, semi-open kitchen with breakfast bar* Four versatile bedrooms* Two bathrooms* High-quality parquet flooring in the living and sleeping areas* Floor heating * Comfortable Swedish stove* Fully insulated building* Practical garden house* Year-round leisure and recreation opportunities right outside the front door* Car-free and particularly quiet living locationExpansion:The house, built in 2007, convinces with a contemporary architecture and the cozy character of a modern mountain house. The striking red wooden facade blends harmoniously into the alpine surroundings. Inside, warm, heated wooden floors, bright wall surfaces, and visible ceiling beams connect the individual areas to form a coherent overall picture and create a friendly, homely atmosphere.The openly designed living and dining area forms the heart of the house. Generous, almost room-high window fronts supply the room with plenty of daylight and open up the view to the surrounding nature. The direct access to the wooden seating area extends the living space outdoors and offers plenty of space for a dining area or a cozy lounge. A separate garden house complements the outdoor area and provides additional practical storage space. A Swedish stove provides additional comfort and creates a pleasant atmosphere, especially on cold winter days.The modern kitchen presents itself in a timeless combination of bright fronts and dark worktops. A practical breakfast bar, plenty of storage space, and well-utilizable work surfaces offer high comfort in everyday life. Through the open connection to the dining area, the kitchen remains communicative with the living area without losing its clear functional structure.A practical storage room with washing machine and tumble dryer as well as a bathroom round off the room offer on the lower floor.On the upper floor, there is another bathroom and four well-proportioned rooms that can be flexibly used as bedrooms, children's rooms, guest rooms, or workrooms. The rooms benefit from a pleasant room height, visible wooden beams, and generous windows with a view of the surrounding mountain world. Environment and connection:Stoos is located at an altitude of around 1,300 meters above sea level above Lake Lucerne and belongs to the municipality of Morschach. The car-free mountain village is known for its exceptional tranquility, its impressive natural scenery, and its diverse leisure activities throughout the year.The house is located in the immediate vicinity of the idyllic Stoos lake. Hiking and walking trails, barbecue and picnic areas, as well as numerous leisure activities begin practically in front of the door. In summer, the surrounding mountain landscape, the moor path, and numerous hiking trails invite you to activities in nature. In winter, Stoos offers around 35 kilometers of ski slopes as well as winter hiking trails, sledding opportunities, and other snow sports.The village center with restaurants,
Sandra Birrer

Sandra Birrer

1 / 12
Sandra Birrer

Sandra Birrer

  • Parking space
  • Garage
  • View
5.5 rooms, 139m², CHF 1,500,000.–
Emmetten, 6376 Emmetten

Living with a panorama. Your home above Lake Lucerne

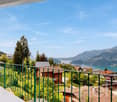
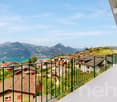
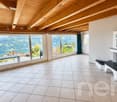
This charming 5.5-room semi-detached house delights with a breathtaking view of Lake Lucerne and the surrounding mountain world. The cozy ambiance with a stylish chimney creates a warm living atmosphere and invites you to feel good. The house has two bathrooms and offers a terrace on each floor, where you can enjoy the dreamy view to the fullest. The attractive outdoor offer is complemented by a garden seat in front of and behind the house, ideal for relaxed hours in the fresh air. A carport provides convenient and protected parking. Emmetten is an idyllic residential community at 774 meters above sea level with around 1,670 inhabitants. Located between Lake Lucerne and the mountains, the place offers a high quality of life. Manageable school classes, an active club life, and the natural surroundings make Emmetten particularly attractive for families and for all those who appreciate peace and relaxation. The diverse leisure activities include a ski resort, a sledding hill, a bike trail, tennis courts, and a public bathing facility at the Hotel Seeblick, offering a wide range of activities throughout the year. The unique location between the lake and the mountains creates ideal conditions for sports, relaxation, and nature enjoyment. Let yourself be convinced by this exceptional property and its unique charm during a personal visit. We look forward to showing you this special home on site. Exact address available after registration on neho.ch.INTERESTED IN A VIEWING? PLEASE REGISTER: https://neho.ch/b/6376-26-1

  • Parking space
  • Garage
  • View
1 / 11
5.5 rooms, 140m², CHF 2,080,000.–
Milchbrunnenstrasse, 6370 Stans

Family-friendly living with garden and plenty of space

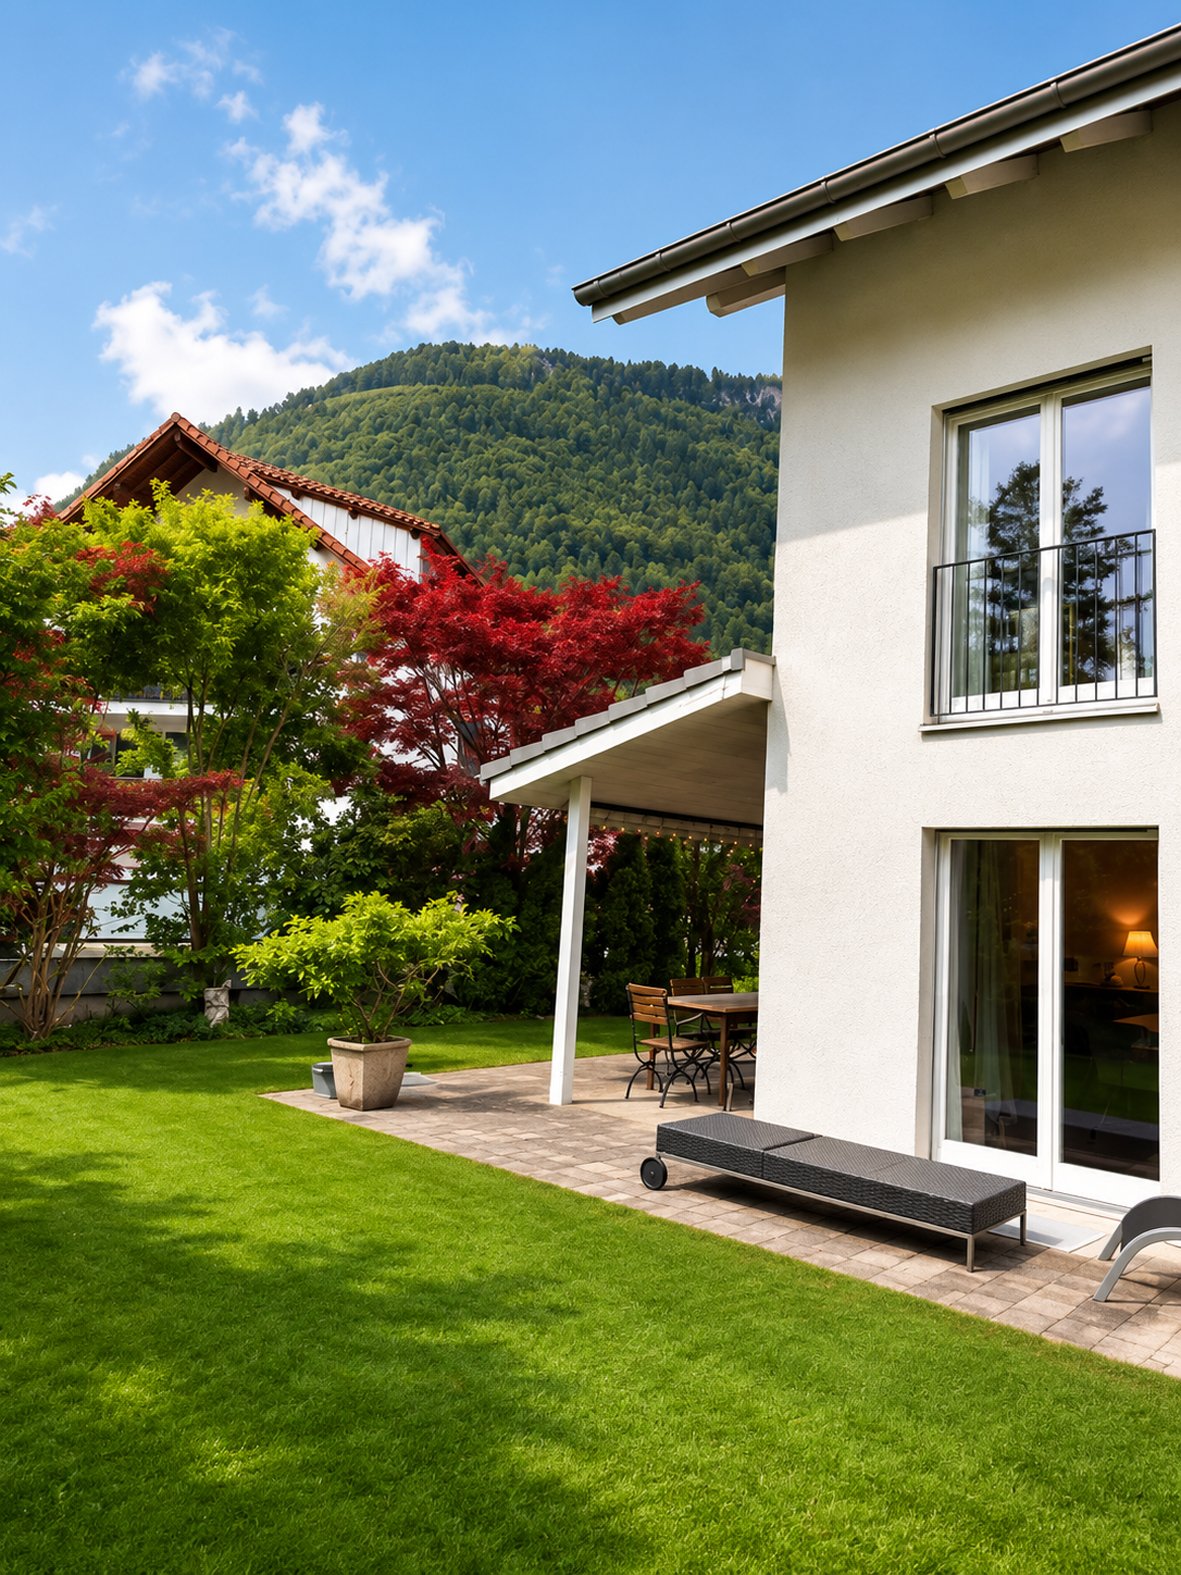
Welcome to this well-maintained and family-friendly semi-detached house. The property, built in 1997, impresses with a net living area of 140 m² and 58 m² of additional rooms distributed across the attic, upper, ground, and basement floors, offering a comfortable home for the whole family.The architecture of the house appears timeless and harmonious. The covered seating area and the lovingly designed garden with well-maintained green spaces and stylish plantings create a pleasant atmosphere with high living quality. The sunny orientation ensures a bright and friendly ambiance, especially in the summer months, and invites relaxation in the outdoor area.The house offers the following highlights: • Attic floor with large room, en-suite bathroom, and balcony • Upper floor with 3 rooms and bathroom/shower/WC • Ground floor (entrance area) with entrance hall, living/dining area, and open kitchen, as well as large windows with a view of the garden • Chimney draft for Swedish stove in the living room available • Preparation for connection of guest/WC in the entrance area • Basement with hobby room with many built-in cabinets, laundry room, and oil heating (2000l oil tank) • 2 parking spaces in the underground garage • Covered and cozy seating area • Beautiful garden with flowers and plants This charming house combines living comfort, a quiet location, and excellent infrastructure in the municipality of Stans. Bus and train station, shopping facilities, restaurants, kindergartens, primary and secondary schools, as well as cultural offerings are easily accessible on foot.An ideal opportunity for families looking for a home with plenty of space and quality of life.If you wish to schedule a non-binding viewing appointment, our sales team looks forward to your contact.

Travel time
-
1 / 5
5.5 rooms, 175m², CHF 1,505,000.–
Oberdorfstrasse 17, 6354 Vitznau

Maison Seemli - Row House

Row house 5.5-room row house with 175 m² on the outskirts of VitznauA house of one's own over three floors, with its own entrance and clearly separated living and retreat areas. In a quiet location on the outskirts of the village, with the Rigi right on the doorstep.Highlights • 5.5 rooms, 175.5 m² living space over basement, ground floor and 1st floor • Own house entrance, living like in a single-family house • 12.5 m² terrace/seating area Maison Seemli, VitznauThe "Seemli" which has grown over generations on the quiet outskirts of Vitznau forms the origin of this residential project. What was once a working building is becoming a home: on the valley side, three row houses are being built in the base, and in the striking "Türmli" - the former silo - there are brightly lit lofts. Above it, the three-story "Dorfkrone" sits as the heart of the settlement.The staggered buildings create a modern, natural living feeling and open up the view in all directions: to the Rigi, the nearby waterfall, the village, Lake Lucerne, and the Inner Swiss mountain world.Construction is consistently sustainable. The base buildings and "Türmli" in solid construction are being preserved and reused (re-use), the superstructure is being built in wood. Bright wood elements and broken white combine the structured facade into a light whole. The photovoltaic shed roofs are oriented towards the sun and at the same time bring north light into the upper floors.Warm colors, natural tones, and modern contrasts make the home a private retreat.About the project • Two underground garages, parking spaces for purchase • Photovoltaic system on the shed roofs • Sustainable construction with re-use and wood construction • Expected completion date: spring 2029 https://seemli-vitznau.ch/VitznauDirectly on Lake Lucerne, at the foot of the Rigi. The village center can be reached in a few minutes on foot, Lucerne in about 40 minutes by car. The ship station and the valley station of the Rigi railways are about 10 minutes' walk away.

Travel time
-
1 / 6
5.5 rooms, 230m², Price on request
6373 Ennetbürgen

Spaciousness, architecture, and sustainability with a far-reaching view

This exclusive semi-detached house is part of the architecturally demanding Solair development and stands for timeless quality, generosity, and a high-level living experience. The elevated, sunny location gives the home peace, privacy, and a special lightness between heaven and sea.Clear lines, spacious floor plans, and bright rooms characterize the architecture. Particularly noteworthy is the impressive room height of almost 3 meters in the living and cooking areas, which creates an extraordinary sense of space. The high-end interior design with carefully selected materials, a high-quality kitchen with an additional food center in the recess, and numerous built-in closets ensure the highest level of living comfort. The acoustic ceiling in the living area also contributes to a cozy atmosphere. Another highlight is the private wellness area with a bathtub and steam shower - a place of peace and relaxation in your own home. An elevator over all floors and barrier-free access underline the well-thought-out room concept.Modern building technology such as KNX building automation, comfort ventilation, geothermal heating with free cooling, and an integrated PV system underscore the high quality standards and ensure sustainable, forward-looking living. The unobstructed view of Lake Vierwaldstättersee and the Alps forms the impressive backdrop and gives this home its exceptional exclusivity.