Rooms
5.5
Living space
115 m2
Selling price
CHF 1,190,000.–
Notify on price drop
"Idyllic 5.5-room semi-detached house on the Stoos sun terrace SZ"
Address
6433 StoosPrice
- Purchase price:
- CHF 1,190,000.–
- Notify on price drop
Main information
- Availability:
- By agreement
- Type:
- Bifamiliar house
- No. of rooms:
- 5.5
- Number of floors:
- 2
- Surface living:
- 115 m2
- Land area:
- 310 m2
- Volume:
- 480 m3
- Year built:
- 2007
Characteristics
Balcony / Terrace
Wheelchair access
Documents (1)
Description
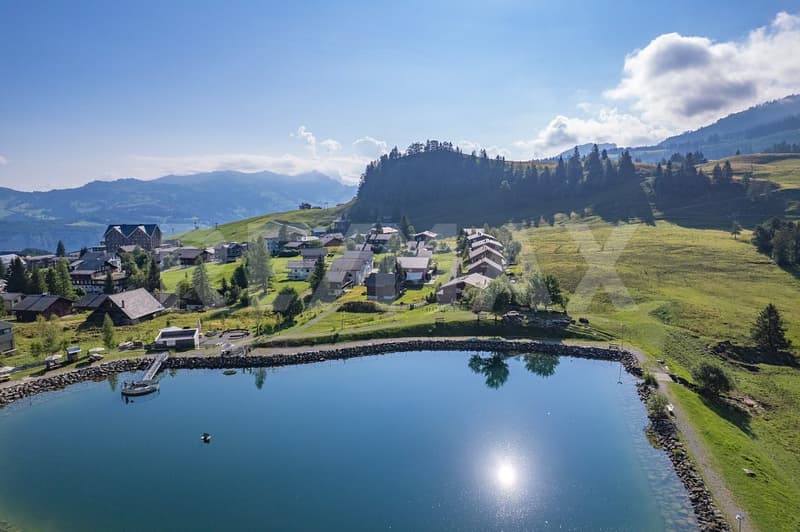
On the sun terrace of Stoos, surrounded by an impressive mountain landscape and just a few steps from the dreamy Stoos lake, this well-maintained 5.5-room semi-detached house awaits you. The quiet location, the generous window areas, and the warm interplay of wood and bright surfaces create a pleasant living atmosphere with a real holiday feeling.
The house is suitable both as a permanent home for nature lovers and as an attractive retreat in one of the most well-known holiday regions of central Switzerland.
More photos on remax.ch/de/119871011-2
* 5.5-room semi-detached house with two living floors
* Quiet location on the Stoos sun terrace
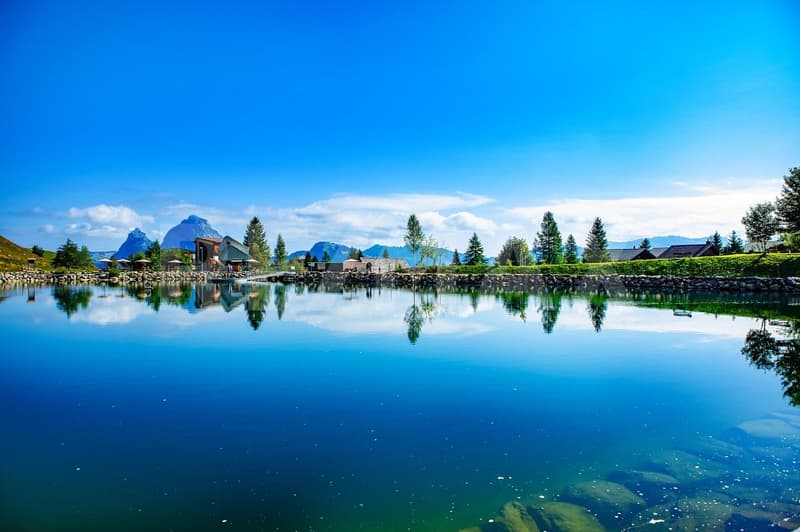
* Just a few steps from Stoos lake
* Net living area approx. 115 m²
* Plot area 310 m²
* Year of construction 2007
* Permanently rented
* Partially furnished, can be taken over
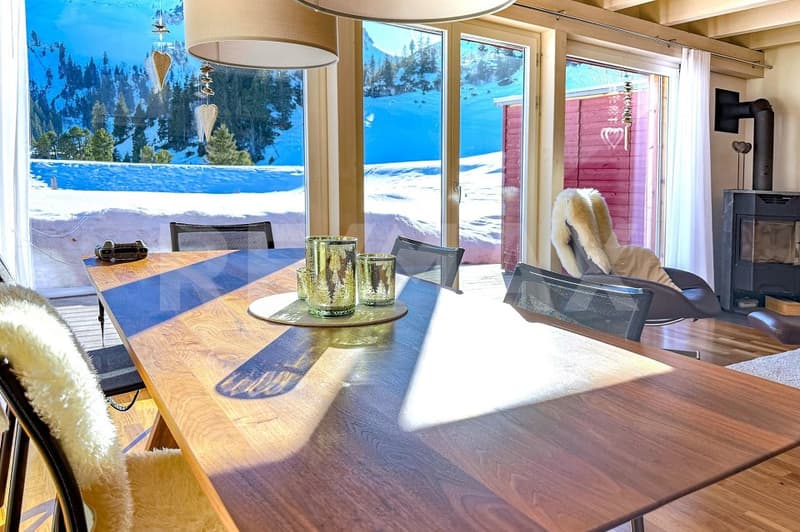
* Spacious, bright living and dining area
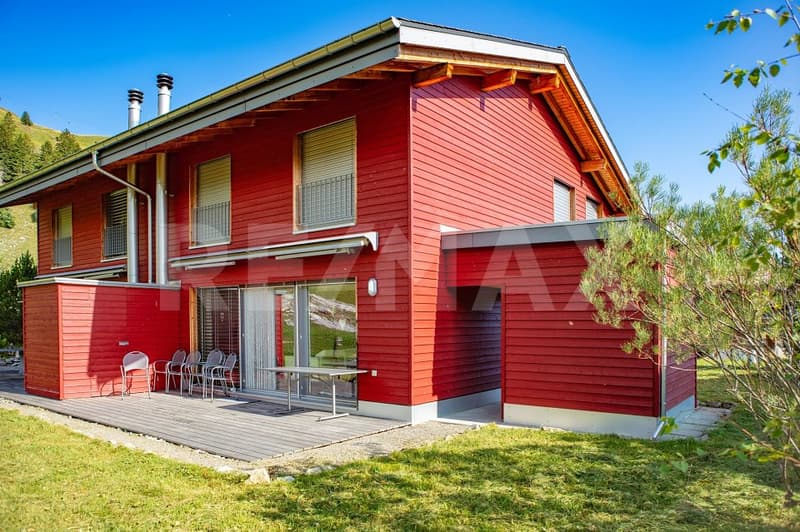
* Direct access to the wooden seating area and garden
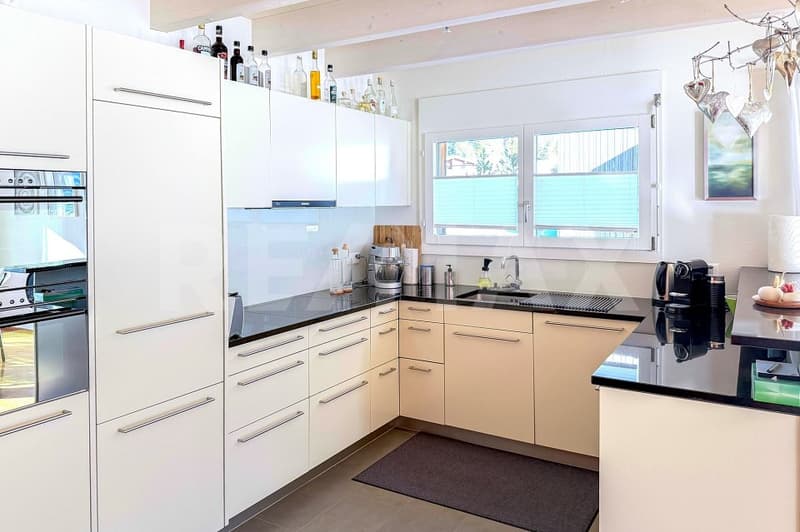
* Modern, semi-open kitchen with breakfast bar
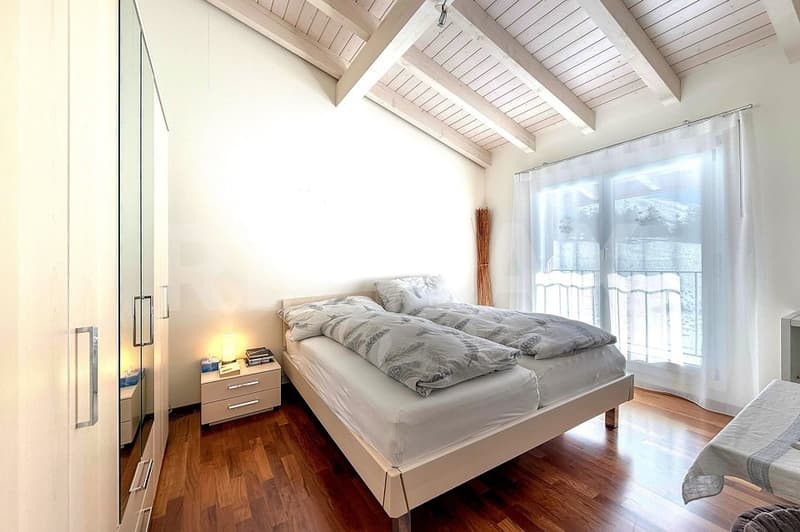
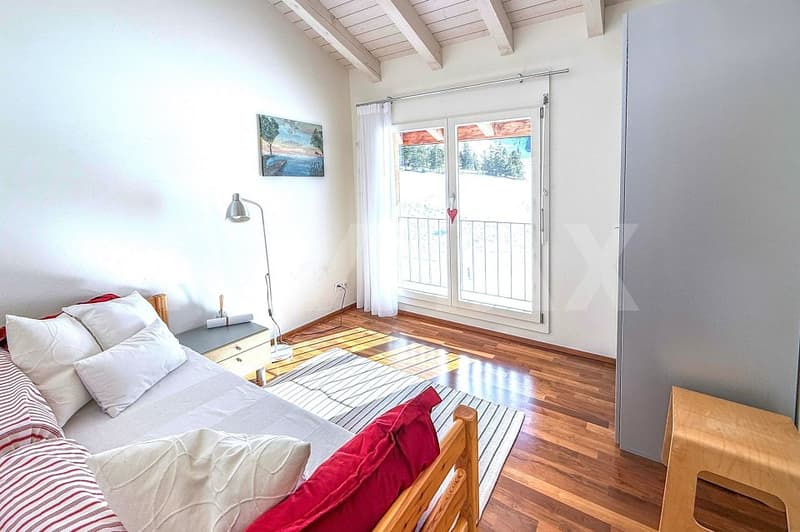
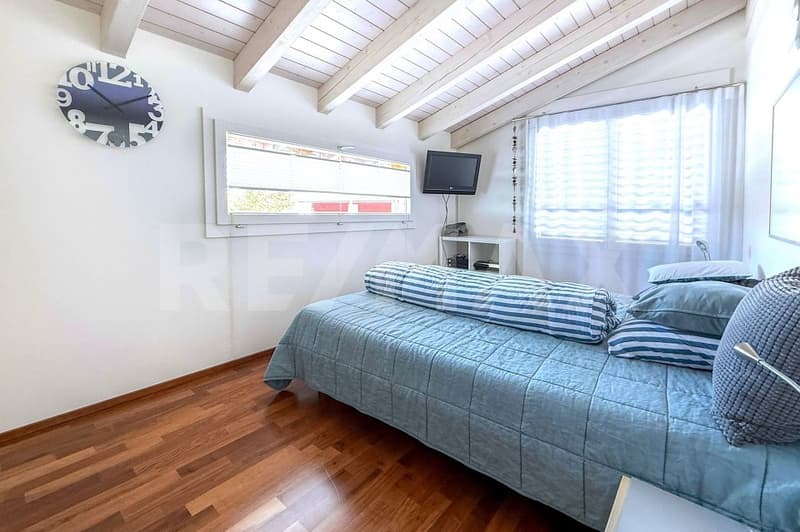
* Four versatile bedrooms
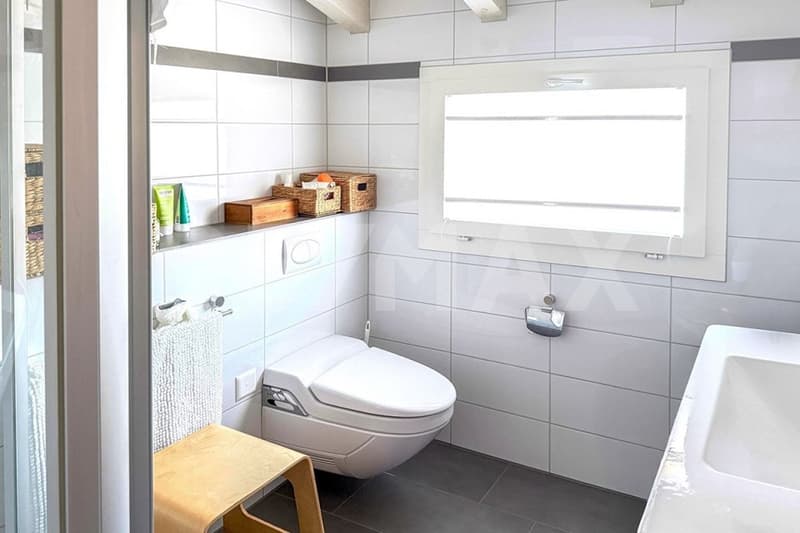
* Two bathrooms
* High-quality parquet flooring in the living and sleeping areas
* Floor heating
* Comfortable Swedish stove
* Fully insulated building
* Practical garden house
* Year-round leisure and recreation opportunities right outside the front door
* Car-free and particularly quiet living location
Expansion:
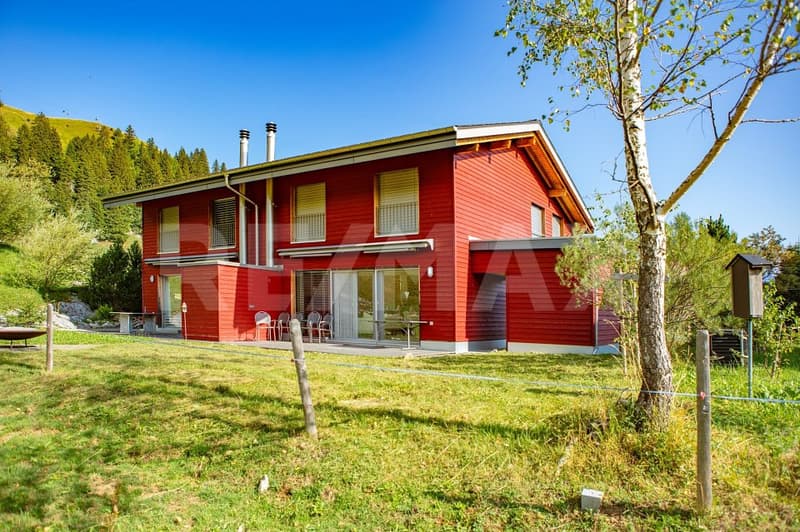
The house, built in 2007, convinces with a contemporary architecture and the cozy character of a modern mountain house. The striking red wooden facade blends harmoniously into the alpine surroundings. Inside, warm, heated wooden floors, bright wall surfaces, and visible ceiling beams connect the individual areas to form a coherent overall picture and create a friendly, homely atmosphere.
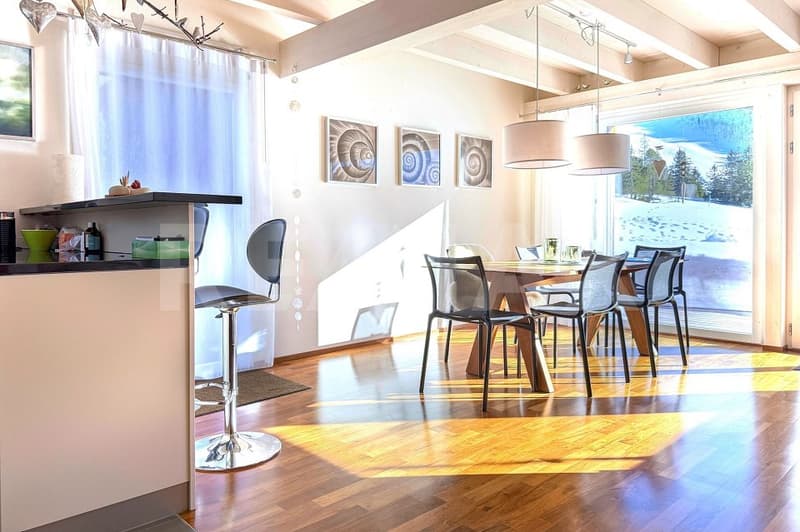
The openly designed living and dining area forms the heart of the house. Generous, almost room-high window fronts supply the room with plenty of daylight and open up the view to the surrounding nature. The direct access to the wooden seating area extends the living space outdoors and offers plenty of space for a dining area or a cozy lounge. A separate garden house complements the outdoor area and provides additional practical storage space. A Swedish stove provides additional comfort and creates a pleasant atmosphere, especially on cold winter days.
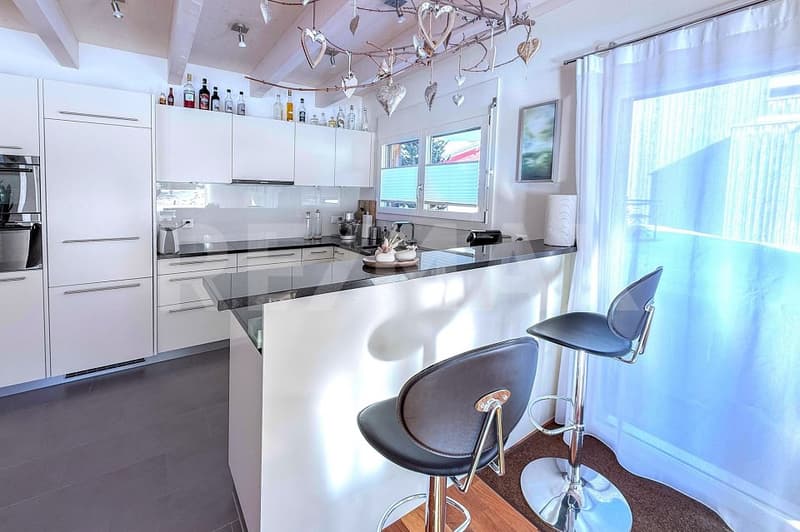
The modern kitchen presents itself in a timeless combination of bright fronts and dark worktops. A practical breakfast bar, plenty of storage space, and well-utilizable work surfaces offer high comfort in everyday life. Through the open connection to the dining area, the kitchen remains communicative with the living area without losing its clear functional structure.
A practical storage room with washing machine and tumble dryer as well as a bathroom round off the room offer on the lower floor.
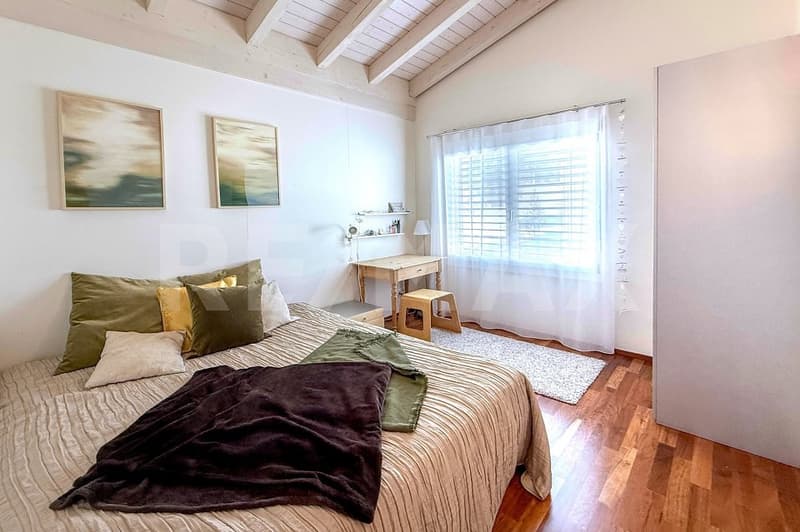
On the upper floor, there is another bathroom and four well-proportioned rooms that can be flexibly used as bedrooms, children's rooms, guest rooms, or workrooms. The rooms benefit from a pleasant room height, visible wooden beams, and generous windows with a view of the surrounding mountain world.
Environment and connection:
Stoos is located at an altitude of around 1,300 meters above sea level above Lake Lucerne and belongs to the municipality of Morschach. The car-free mountain village is known for its exceptional tranquility, its impressive natural scenery, and its diverse leisure activities throughout the year.
The house is located in the immediate vicinity of the idyllic Stoos lake. Hiking and walking trails, barbecue and picnic areas, as well as numerous leisure activities begin practically in front of the door. In summer, the surrounding mountain landscape, the moor path, and numerous hiking trails invite you to activities in nature. In winter, Stoos offers around 35 kilometers of ski slopes as well as winter hiking trails, sledding opportunities, and other snow sports.
The village center with restaurants,
The house is suitable both as a permanent home for nature lovers and as an attractive retreat in one of the most well-known holiday regions of central Switzerland.
More photos on remax.ch/de/119871011-2
* 5.5-room semi-detached house with two living floors
* Quiet location on the Stoos sun terrace
* Just a few steps from Stoos lake
* Net living area approx. 115 m²
* Plot area 310 m²
* Year of construction 2007
* Permanently rented
* Partially furnished, can be taken over
* Spacious, bright living and dining area
* Direct access to the wooden seating area and garden
* Modern, semi-open kitchen with breakfast bar
* Four versatile bedrooms
* Two bathrooms
* High-quality parquet flooring in the living and sleeping areas
* Floor heating
* Comfortable Swedish stove
* Fully insulated building
* Practical garden house
* Year-round leisure and recreation opportunities right outside the front door
* Car-free and particularly quiet living location
Expansion:
The house, built in 2007, convinces with a contemporary architecture and the cozy character of a modern mountain house. The striking red wooden facade blends harmoniously into the alpine surroundings. Inside, warm, heated wooden floors, bright wall surfaces, and visible ceiling beams connect the individual areas to form a coherent overall picture and create a friendly, homely atmosphere.
The openly designed living and dining area forms the heart of the house. Generous, almost room-high window fronts supply the room with plenty of daylight and open up the view to the surrounding nature. The direct access to the wooden seating area extends the living space outdoors and offers plenty of space for a dining area or a cozy lounge. A separate garden house complements the outdoor area and provides additional practical storage space. A Swedish stove provides additional comfort and creates a pleasant atmosphere, especially on cold winter days.
The modern kitchen presents itself in a timeless combination of bright fronts and dark worktops. A practical breakfast bar, plenty of storage space, and well-utilizable work surfaces offer high comfort in everyday life. Through the open connection to the dining area, the kitchen remains communicative with the living area without losing its clear functional structure.
A practical storage room with washing machine and tumble dryer as well as a bathroom round off the room offer on the lower floor.
On the upper floor, there is another bathroom and four well-proportioned rooms that can be flexibly used as bedrooms, children's rooms, guest rooms, or workrooms. The rooms benefit from a pleasant room height, visible wooden beams, and generous windows with a view of the surrounding mountain world.
Environment and connection:
Stoos is located at an altitude of around 1,300 meters above sea level above Lake Lucerne and belongs to the municipality of Morschach. The car-free mountain village is known for its exceptional tranquility, its impressive natural scenery, and its diverse leisure activities throughout the year.
The house is located in the immediate vicinity of the idyllic Stoos lake. Hiking and walking trails, barbecue and picnic areas, as well as numerous leisure activities begin practically in front of the door. In summer, the surrounding mountain landscape, the moor path, and numerous hiking trails invite you to activities in nature. In winter, Stoos offers around 35 kilometers of ski slopes as well as winter hiking trails, sledding opportunities, and other snow sports.
The village center with restaurants,
Mortgage Calculator
From dream house to home ownership: the mortgage calculator can help you estimate the affordability of this property.

Free
Create an account for more options
Create your account to manage your favorites across all devices, keep track of your search alerts, and never miss an update. Everything you need for your home search, all in one place!
Viewing
Contact for viewing
Andrea Zischg
Advertiser


RE/MAX Immobilien in Brunnen
Axenstrasse 11
6440Brunnen
Contact
Andrea Zischg
- Listing ID
- 4003395998
- Object ref.
- 119871011-2