Rooms
5.5
Living space
209 m2
Selling price
CHF 1,990,000.–
Notify on price drop
"Modern Home with Garden - plenty of SPACE, plenty of LIGHT, plenty of SUN"
Address
8864 ReichenburgPrice
- Purchase price:
- CHF 1,990,000.–
- Notify on price drop
Main information
- Availability:
- By agreement
- Type:
- Bifamiliar house
- No. of rooms:
- 5.5
- Surface living:
- 209 m2
- Land area:
- 290 m2
- Year built:
- 2022
Characteristics
View
Parking space
Documents (0)
Description
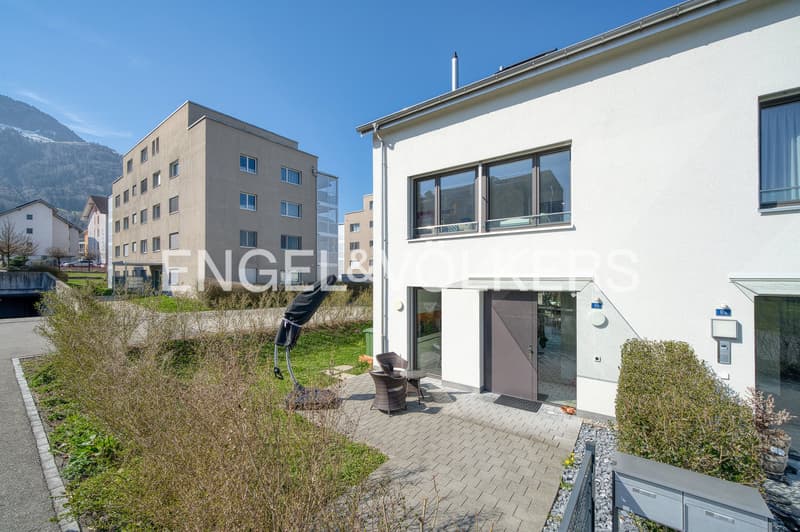
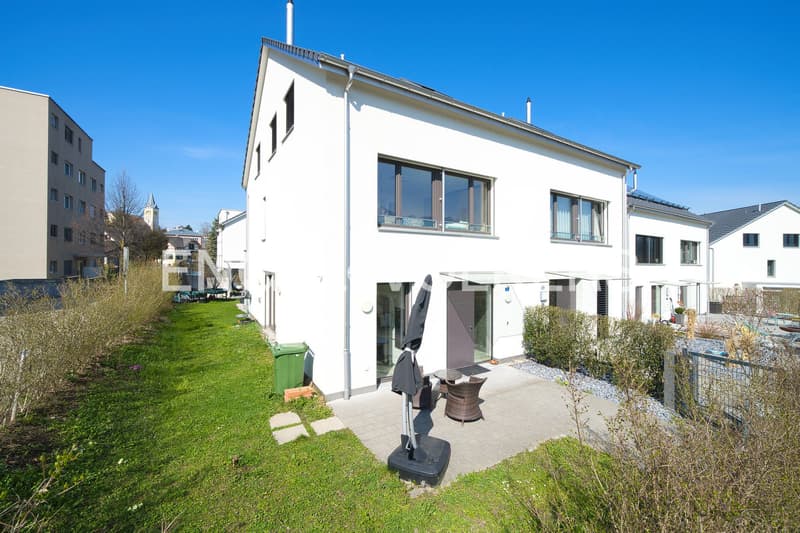
This sunny semi-detached house offers plenty of space for development opportunities, both for a family and for a couple with space requirements or even a combination of living and working. The natural and far-reaching view contributes to peace and relaxation.
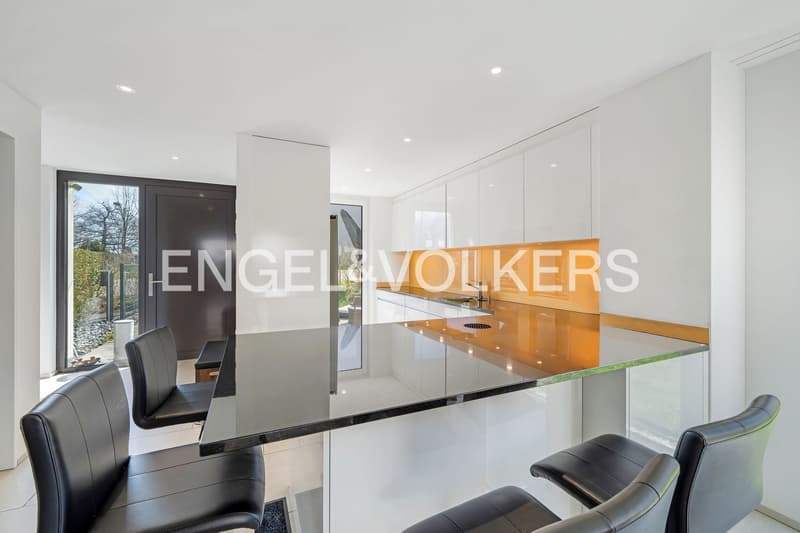
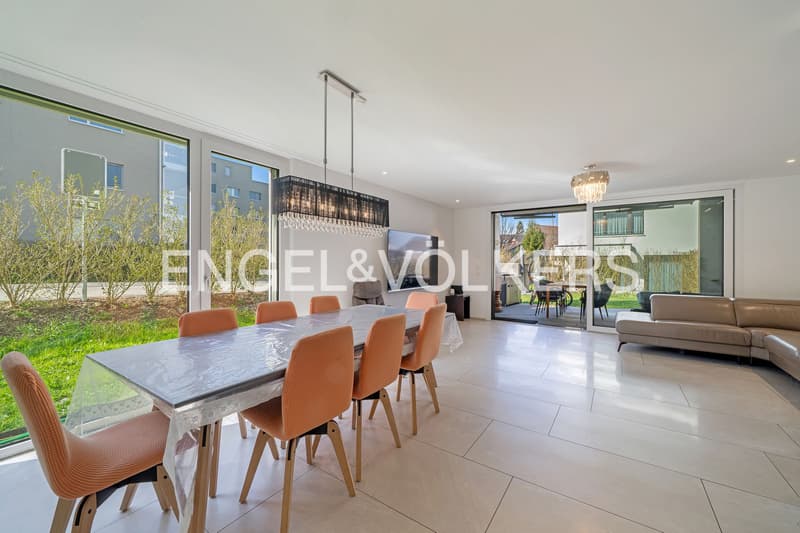
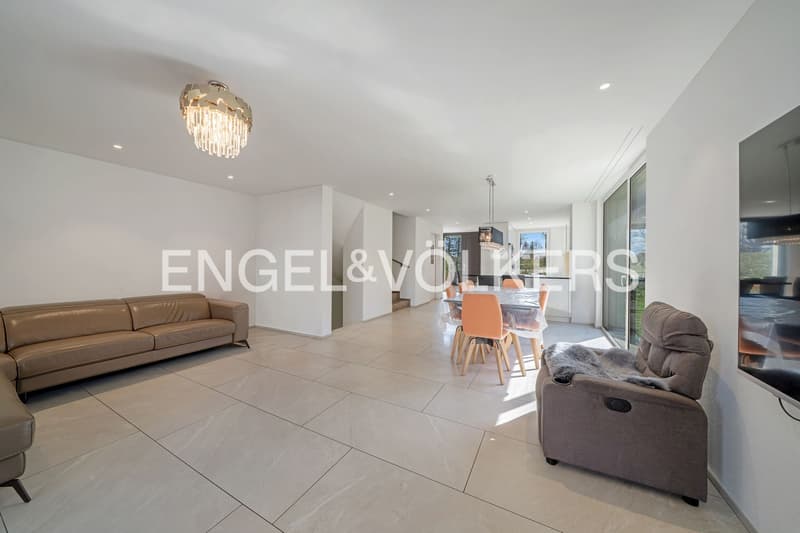
This bright and sunny new home is characterized by a clear room layout on four levels. The heart of the house is the ground floor, where the open-plan area of cooking, eating, and living, a daytime toilet, and the main entrance door and entrance area for receiving guests are located. From there, the beautiful, surrounding garden, the covered terrace, and the seating area can be easily accessed.
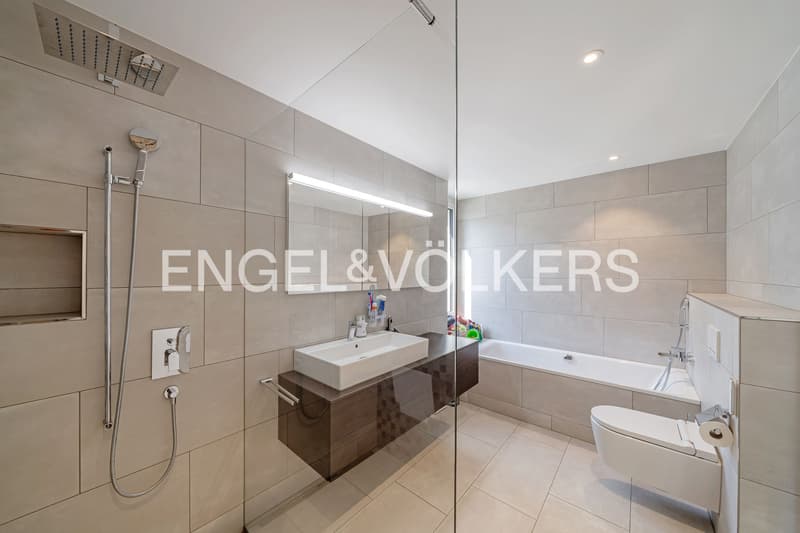

The upper floor offers two very spacious rooms with built-in closets and a spacious bathroom with daylight, bathtub, shower, double sink, and shower toilet, providing plenty of space.
Additional space is gained through two more very spacious, bright rooms and a shower bathroom, also with daylight, in the attic.
The room offer of this beautiful and modern house is rounded off by the rooms located in the basement. These include a large cellar room, the laundry room with an attached utility room, and a hobby room. This also offers direct access to the two associated underground parking spaces, which are located directly in front of the house entrance.
Have you become curious? Convince yourself on site of this object and contact us today. We look forward to you!
The modern and cozy single-family house is located in a cul-de-sac and offers an ideal living and development space for a family or a couple with space requirements.
This bright and sunny new home is characterized by a clear room layout on four levels. The heart of the house is the ground floor, where the open-plan area of cooking, eating, and living, a daytime toilet, and the main entrance door and entrance area for receiving guests are located. From there, the beautiful, surrounding garden, the covered terrace, and the seating area can be easily accessed.
The upper floor offers two very spacious rooms with built-in closets and a spacious bathroom with daylight, bathtub, shower, double sink, and shower toilet, providing plenty of space.
Additional space is gained through two more very spacious, bright rooms and a shower bathroom, also with daylight, in the attic.
The room offer of this beautiful and modern house is rounded off by the rooms located in the basement. These include a large cellar room, the laundry room with an attached utility room, and a hobby room. This also offers direct access to the two associated underground parking spaces, which are located directly in front of the house entrance.
Have you become curious? Convince yourself on site of this object and contact us today. We look forward to you!
The modern and cozy single-family house is located in a cul-de-sac and offers an ideal living and development space for a family or a couple with space requirements.
Mortgage Calculator
From dream house to home ownership: the mortgage calculator can help you estimate the affordability of this property.

Free
Create an account for more options
Create your account to manage your favorites across all devices, keep track of your search alerts, and never miss an update. Everything you need for your home search, all in one place!
Viewing
Contact for viewing
Manuela Rogg

Engel & Völkers Zürichsee FreienbachSeeperlen Immobilien AG, Rebstockstrasse 4, 8808 Pfäffikon SZSee all listings from this agency

Manuela RoggImmobilienberaterin
- Listing ID
- 4003437859
- Object ref.
- I-047MTX-W-047MTX