











2 results - Bifamiliar house buy: Canton Obwalden

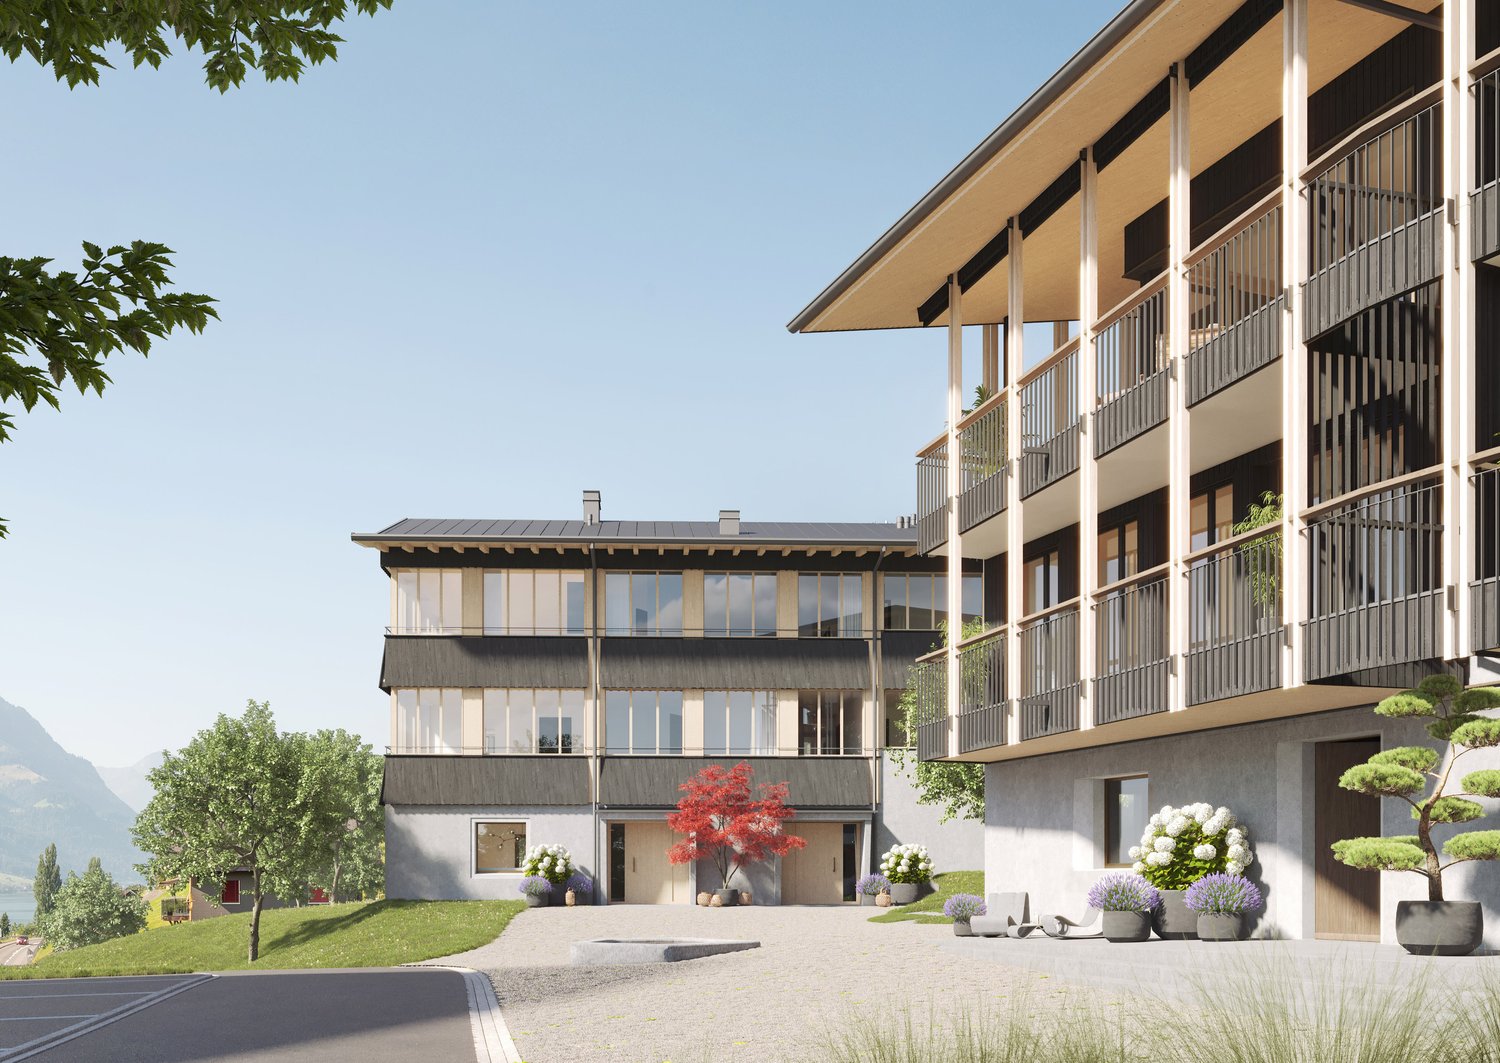
  • wooden house, modern design, balcony, solar panels on the roof, chimneys, open grassy area in front
  • two story house, wooden exterior, raised ground floor, solar panels, balconies
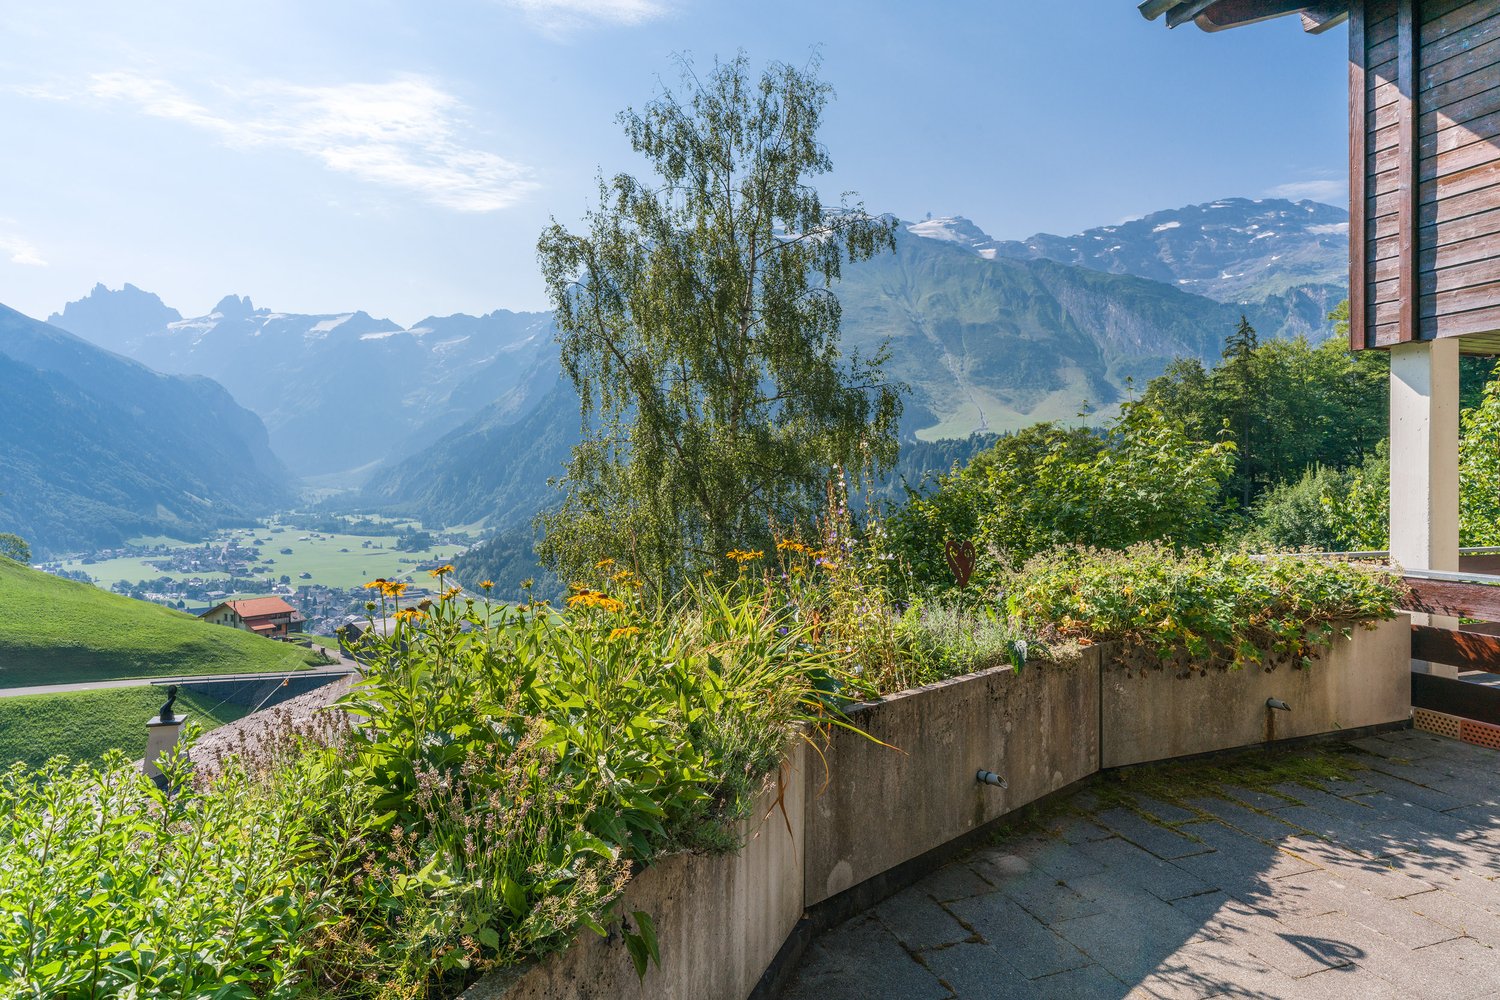
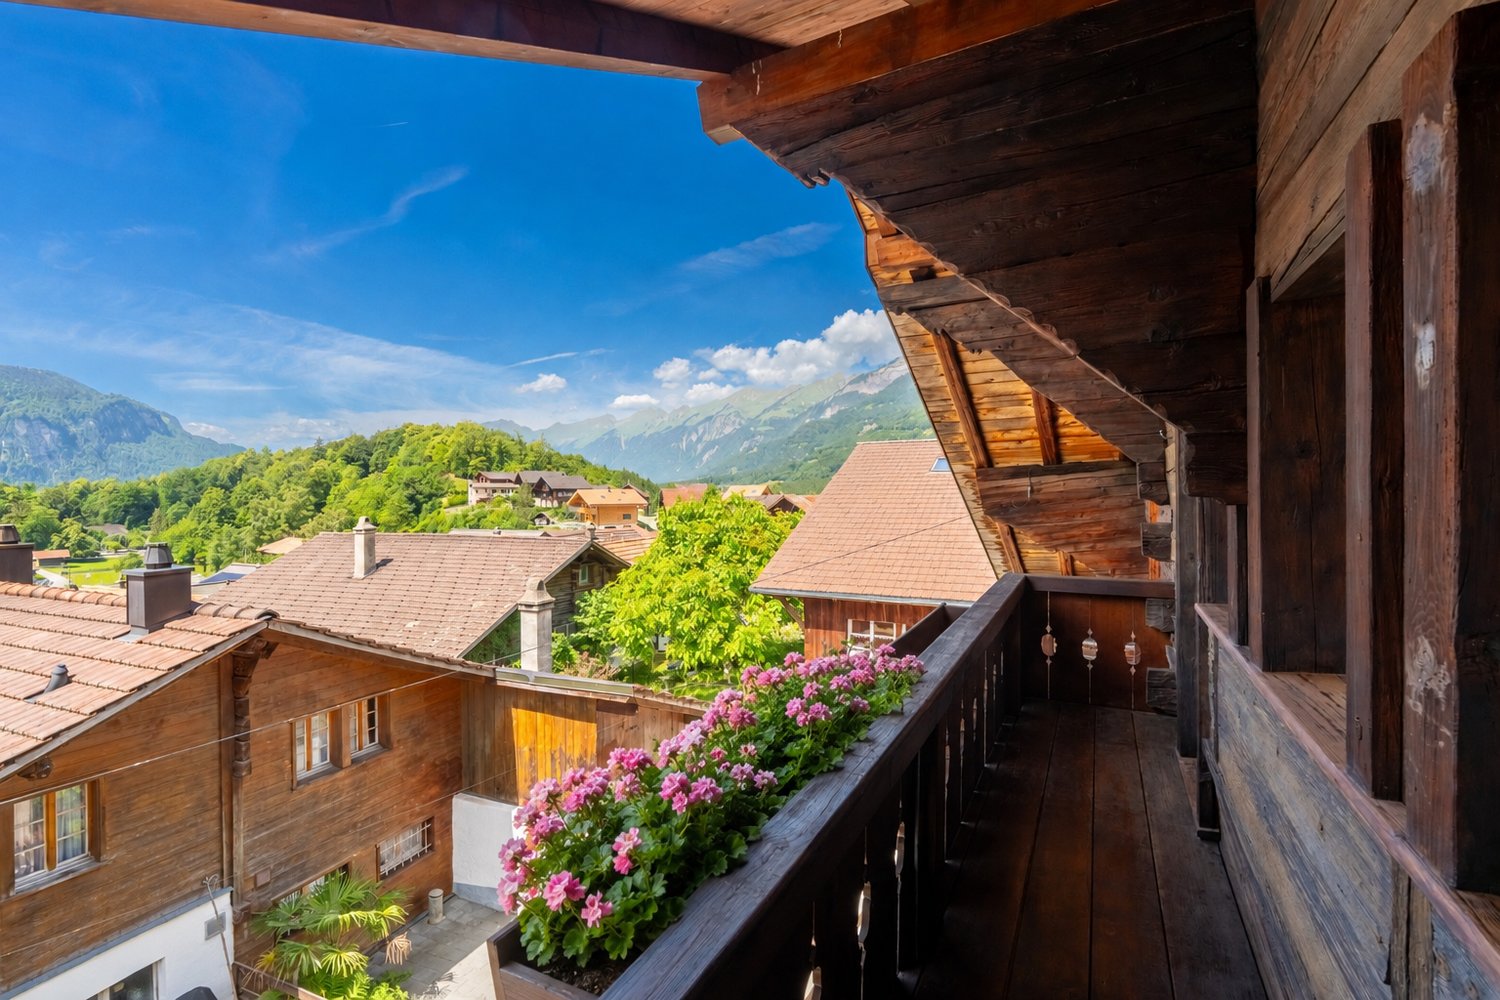
  • Lake view from balcony of house with mountain backdrop and rainbow
  • Lakeside view of mountains with a sunset in the sky.
  • panoramic view of mountains and a lake with fog
  • Mountain landscape with lake, rainbow, house with solar panels
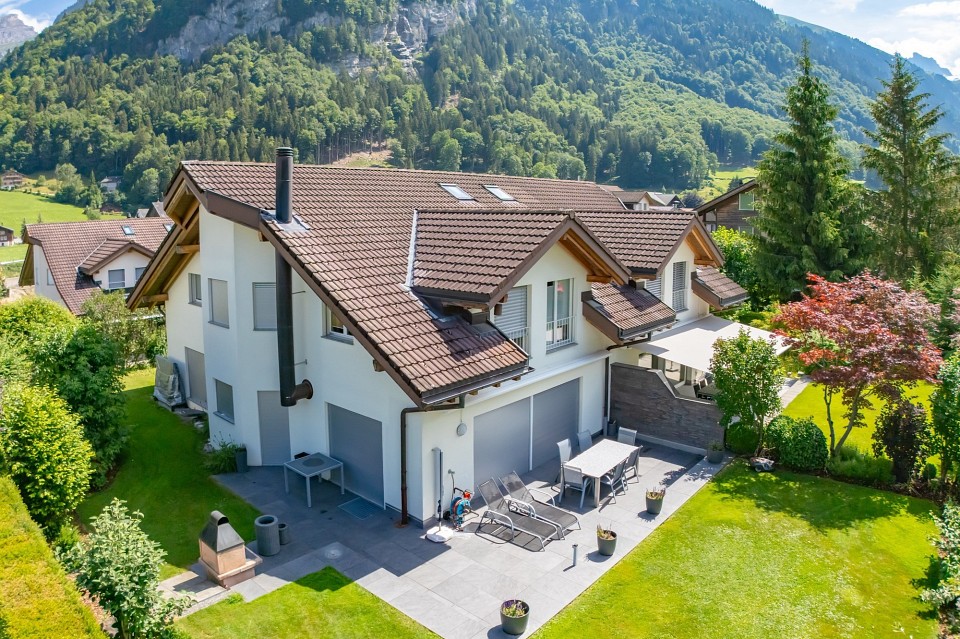
  • two story building, wooden facade, red roof, two garages
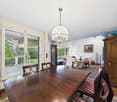
  • dining area with wooden table and chairs, large sliding doors, wooden ceiling, modern pendant light, balcony, large view
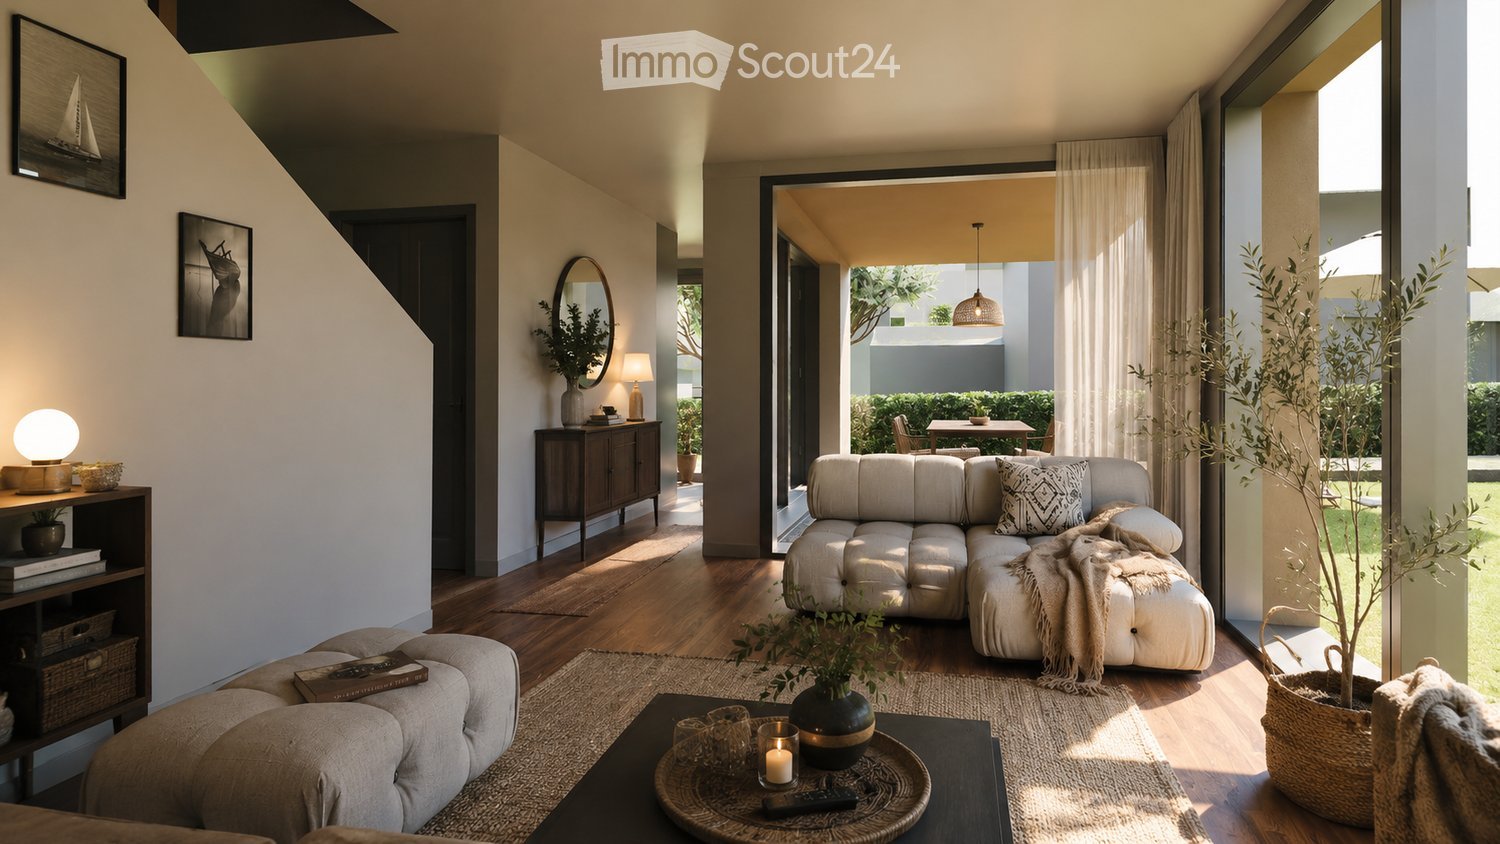
  • fire place, green wall, couch with cushion, wood floor, chair, table, round rug, bookshelf
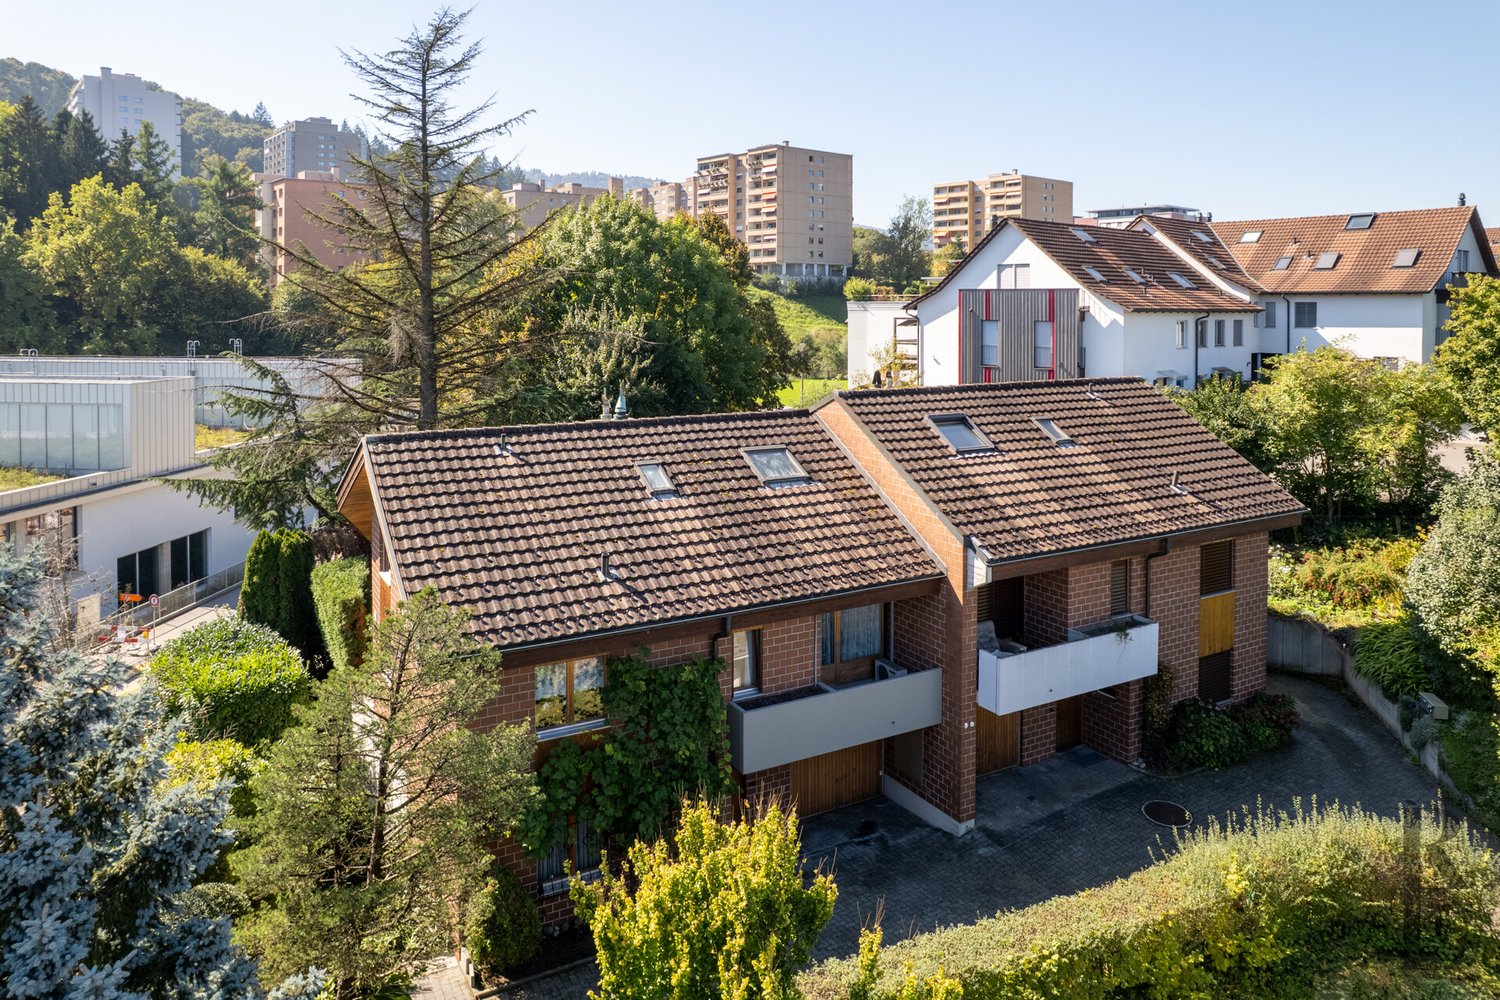
  • multi-storey wooden house, red roofs, solar panels, balconies, ground-level entrance
1 / 11
5.5 rooms207m²Price on request
Top
Hostett 5, 6062 Wilen (Sarnen)

Spacious wooden house in a breathtaking location on Lake Sarnen

Before you say yes to a Holzforum house, we'll tell you how often a Holzforum house says yes to you The House Your Holzforum house is a promise to nature: Built from wood, insulated with ecological materials, embedded in the landscape without land alteration. A Holzforum house is a comprehensive yes to ecological construction. And it's a house for life: Built to last, maintenance-friendly, cost-effective, and with low energy consumption. The house as a whole is consistently built sustainability. Inside the House Inside, the yes to good living climate determines life. Natural materials and thoughtful construction ensure healthy values, such as a pleasant air humidity. The used ecological materials "breathe" and create balance. And they always smell good! Thanks to good insulation, it stays cool in the summer and warm in the winter without air conditioning. In front of the House Your Holzforum house says yes to life outside the door. Spacious areas in front of the house and architecturally carefully designed balconies extend your living space. The inside and outside merge into a large airy space. Clever details enhance this airy space: Rotating slats protect against cool wind outside or let in the cool breeze when it's hot. Next to the House Your Holzforum house creates a sense of security without appearing repellent. Because the architecture of a Holzforum house says yes to lived, well-meaning neighborhood. It creates privacy where you want and need it. And it enables connecting openness where it makes life richer: The forecourt in front of the entrances and the carport between the houses. This is a new construction project. Construction will start after the sale. The interior design will be planned together with you.

Travel time
-
1 / 13
5.5 rooms181m²Price on request
6062 Wilen

Dreamy living on Lake Sarnen - New duplex with lake view

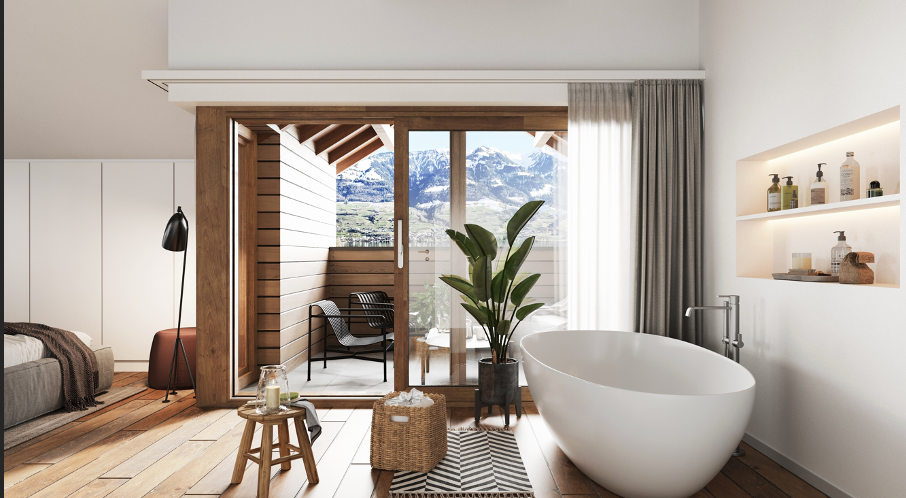
This 5.5-room duplex house in a new building combines rural tranquility with modern living comfort. The interior design can still be freely chosen - design your home according to your personal ideas.The living and dining area welcomes you with brightness and a warm, inviting atmosphere. Four bedrooms and three bathrooms offer comfortable retreats for family or guests. A practical storage room and a separate basement complete the well-thought-out space offer.The terrace with a view of the greenery and the view of the lake and mountains make living particularly pleasant and invite you to relax in nature.In the main bedroom, a freestanding bathtub is planned, which gives the private retreat area a touch of luxury. The rural location convinces with peace, nature and good accessibility to schools, shopping and leisure facilities.This property offer is characterized by the following advantages: • New building with individually selectable interior design • Rural, quiet location with lake and mountain view • Terrace with a view of the greenery • 4 bedrooms and 3 bathrooms • Freestanding bathtub in the main bedroom (planned) • Practical storage room and basement available • Garage included • Schools, shopping and leisure facilities within short distance Interested? Contact us for a non-binding conversation! Want to market a property yourself? We convince with fair and transparent conditions!

More objects in your automatically expanded search area
15 results - Radius: + 10km
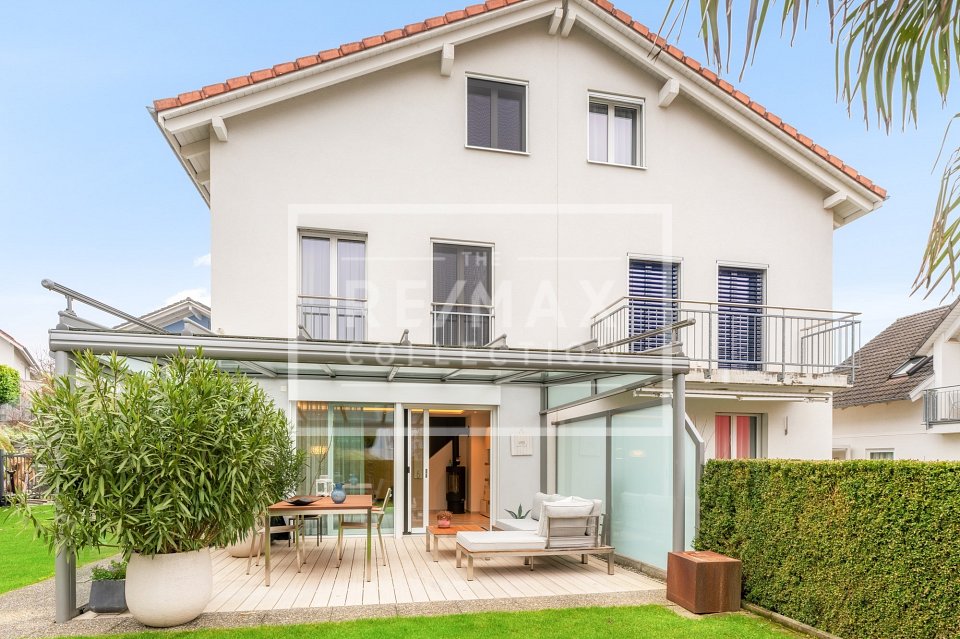
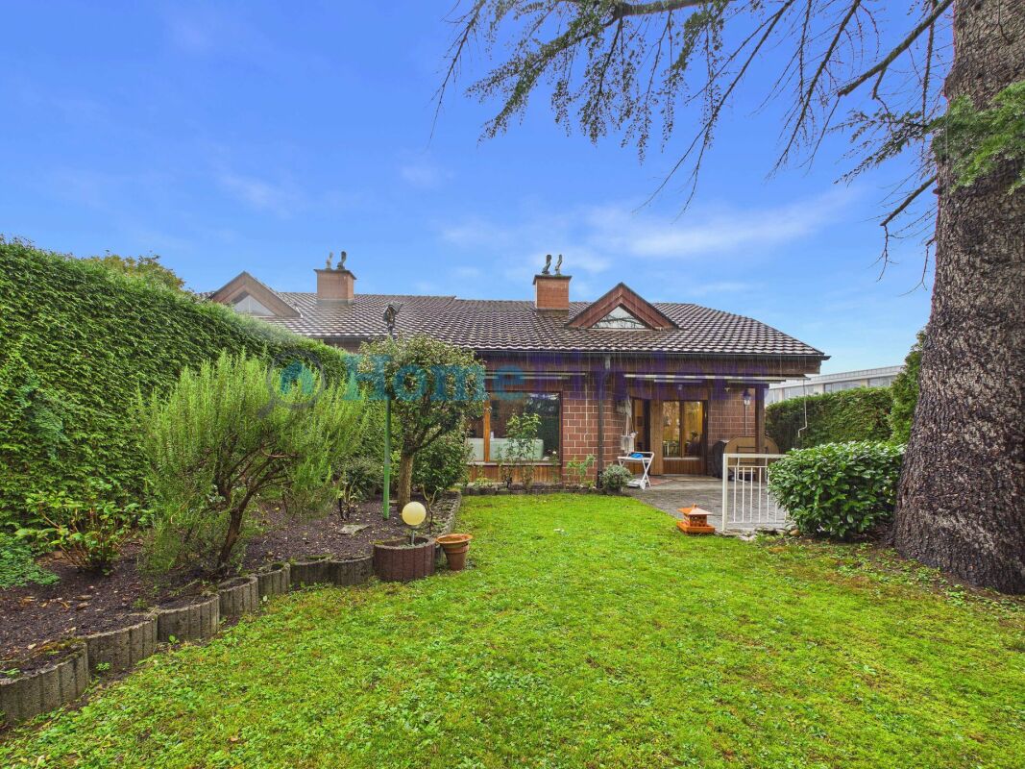
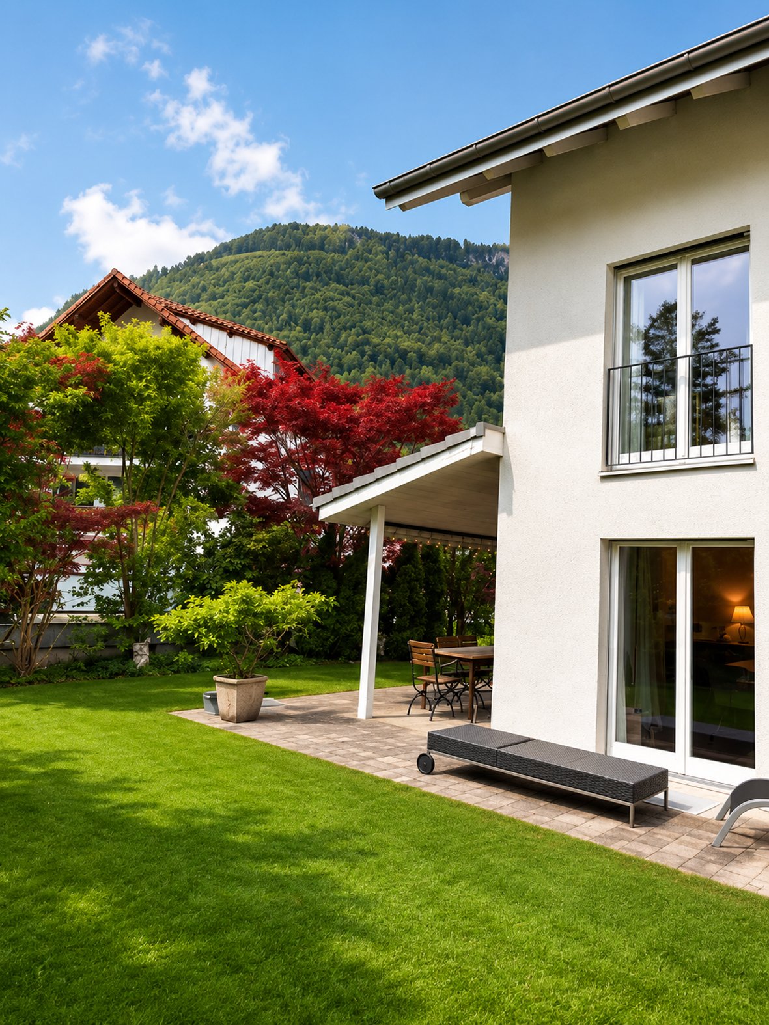
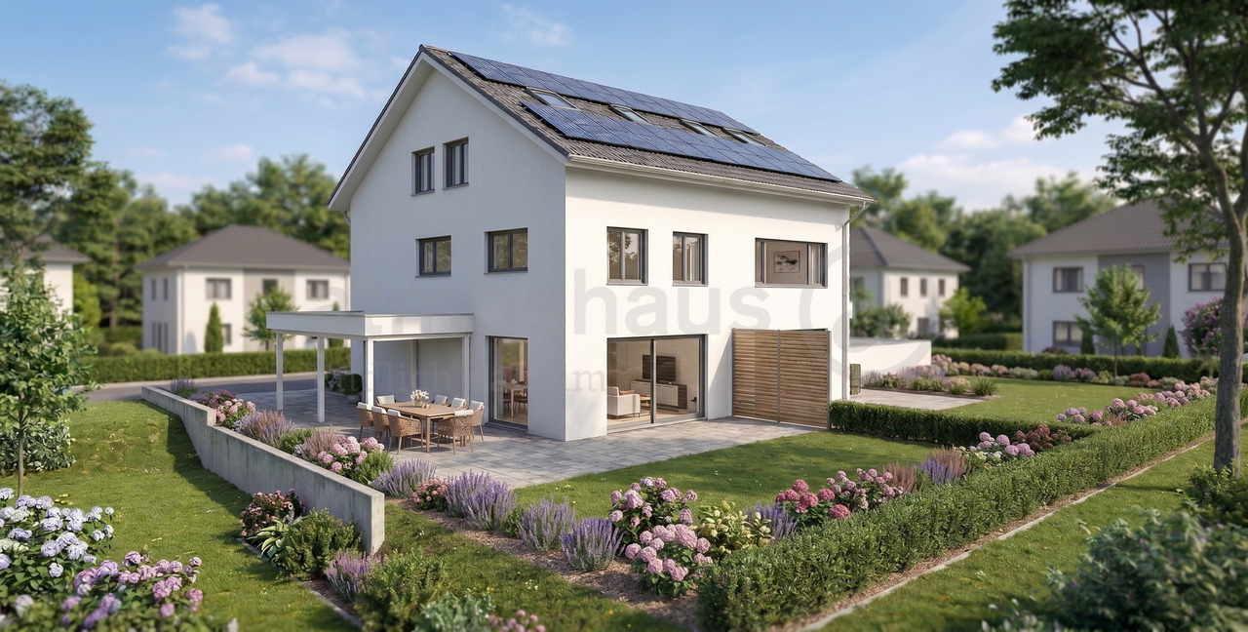
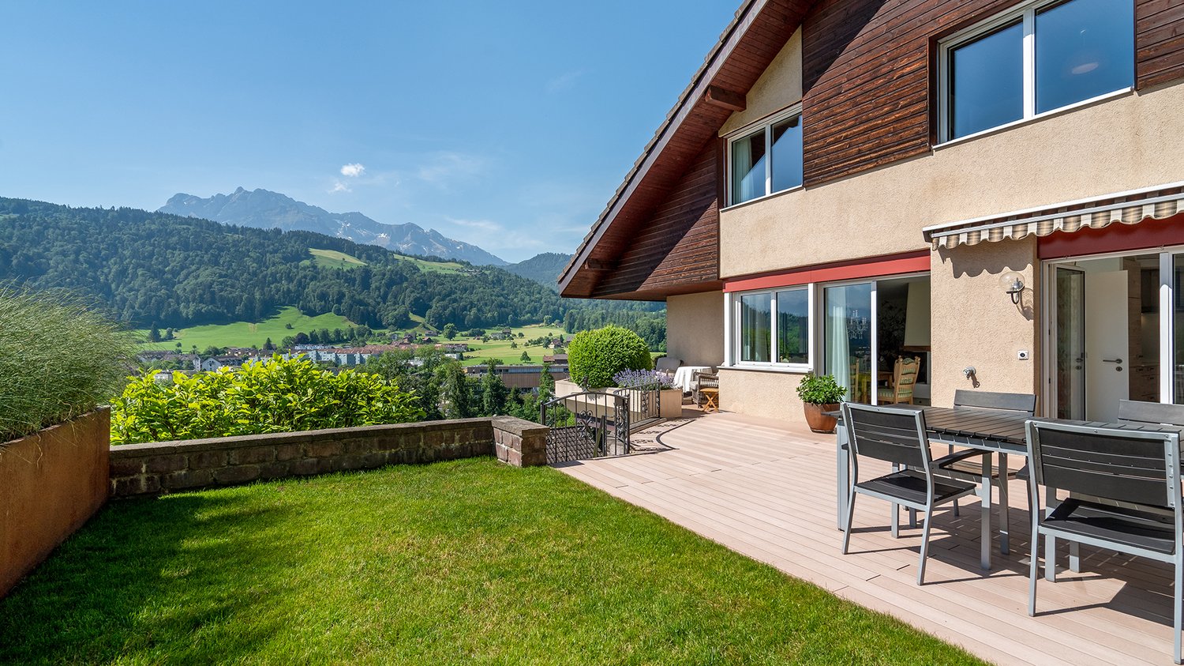
  • Modern house with a well-maintained garden, featuring a patio with a dining set, lounge chairs, and a barbecue. The garden includes a lawn, decorative spheres, and a pathway leading to the house.
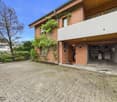
  • Modern two-story house with large windows, garage, and several parked cars in front.
  • Modern two-story house with a large garage, surrounded by greenery, with several parked cars visible.
  • Modern house with a well-maintained garden, featuring a patio area with a table, chairs, umbrella, grill, lounge chair, and decorative ball lights.
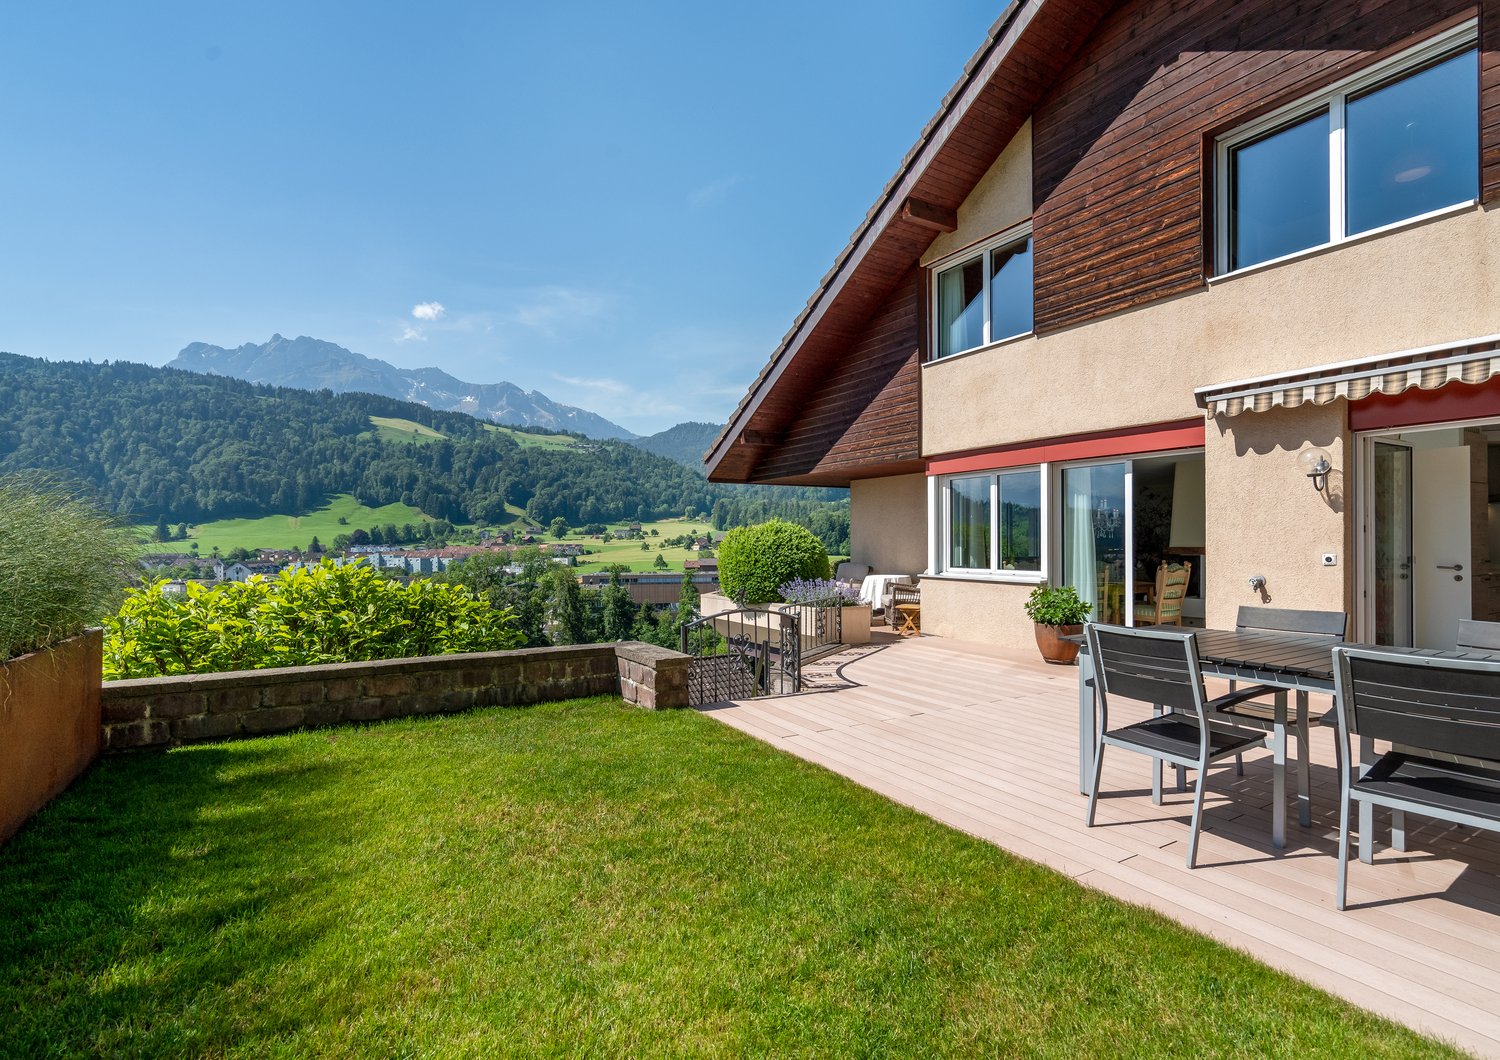
  • Modern two-story house with large windows, surrounded by a well-maintained lawn and bushes, with a scenic mountain view in the background.
  • Well-lit outdoor dining area with a wooden table, chairs, umbrella, and a grill in the background. The space features a modern house with warm lighting and a grassy lawn.
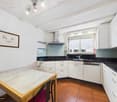
  • Modern kitchen with a large island, sink, mixer, and dining area with a table and chairs. Large windows offer a view of a green landscape.
  • Modern kitchen with white and green cabinets, stainless steel appliances, island with sink, and a view to an outdoor dining area with a table, chairs, and umbrella.
  • Modern living room with large windows, a sectional sofa, coffee table, TV, shelves, and decorative items.
  • Modern living room with a light grey sectional sofa, coffee table, floor lamp, side table, mirror, bookshelf, and potted plants. The space features large windows and a view of an outdoor area.
1 / 10
5.5 rooms144m²CHF 1,150,000.–
Top
Brünigstrasse 68, 3860 Meiringen

"A home that doesn't try to convince – but fits"

Still undecided? Then it's worth taking a closer look – because such places usually don't stay free for long.In Meiringen, a modern, high-quality planned semi-detached house is being built in an attractive location. The building is deliberately set back from the street and borders directly on the undevelopable agricultural zone to the north. This situation creates something that has become rare today: privacy, relaxation, and a sense of spaciousness.Inside, you can expect a bright, open ground floor with a clear, structured floor plan. The architecture is reduced, contemporary, and designed to create spaces that not only function but also feel good – bright, harmonious, and self-evident.The building permit has already been granted, construction will start in July 2026, and the construction period will be less than a year. The eastern half of the house is already reserved.Each unit has its own carport and a practical bike room, discreetly integrated and designed for everyday practicality.The location is suitable for both a permanent residence and a holiday home. With the nearby Hasliberg ski area and the surrounding nature, the region offers a wide range of opportunities for relaxation, sports, and retreat throughout the year.If you're not just looking for a house, but a place that creates relaxation in everyday life and gives you even more free space on holiday, then this project might be just right for you.The building permit has already been granted, construction will start in the summer of 2026, and the construction period will be less than a year. The eastern half of the house is already reserved.Each unit has its own carport and a practical bike room, discreetly integrated and designed for everyday practicality.The location is suitable for both a permanent residence and a holiday home. With the nearby Hasliberg ski area and the surrounding nature, the region offers a wide range of opportunities for relaxation, sports, and retreat throughout the year.If you're not just looking for a house, but a place that creates relaxation in everyday life and gives you even more free space on holiday, then this project might be just right for you.

Travel time
-
1 / 13
  • Balcony / Terrace
  • Garage
  • View
  • +1
5.5 rooms182m²CHF 1,170,000.–
Flühli LU, 6173 Flühli LU

Modern living quality with a unique mountain panorama

Experience a living ambiance that harmoniously combines natural living quality and modern comfort, accompanied by an impressive panorama of the surrounding mountain landscape. The quiet and sunny location offers an oasis of relaxation, while high-quality materials and a bright living ambiance convey a sense of luxury and comfort. The spacious living area of 165 m² is spread over three levels and offers ample space for your individual needs with 5.5 rooms, including three bedrooms and two bathrooms. High-quality natural materials, such as wood parquet and natural stones, create a bright, inviting living ambiance that invites relaxation. Thanks to the south-western orientation, you can enjoy undisturbed sunsets in your private refuge. The three large terraces invite you to spend relaxed hours outdoors. The large double garage with e-mobility connection is directly accessible from the house. A heat recovery system throughout the house and excellent thermal insulation characterize this new property. The proximity to the village center with shopping facilities, medical practice, and public transport connections makes everyday life convenient and uncomplicated. This property is not only a main residence but also a place of retreat and relaxation. Discover the special atmosphere of this unique property and arrange a viewing appointment to get an idea of these advantages for yourself. Exact address available after registration on neho.ch.INTERESTED IN A VIEWING? PLEASE REGISTER: https://neho.ch/b/6173-26-2

  • Balcony / Terrace
  • Garage
  • View
  • +1
Sandra Birrer

Sandra Birrer

Immobilienmaklerin

1 / 13
5.5 rooms123m²CHF 1,575,000.–
Rothenhof 15a, 6015 Reussbühl

Stylish 5.5-room semi-detached house with high-quality finishes

This lovingly maintained and continuously modernized 5.5-room semi-detached house is located in a preferred, family-friendly, and traffic-calmed area in Lucerne-Reussbühl. The quiet cul-de-sac offers a high level of privacy and living quality.The house, built in 2004, stands on a 276 m² large plot of land and has a net living area of 123.3 m² as well as a volume of 776 m. The bright living and dining area with a Swedish stove forms the heart of the house. High-quality ceramic tiles, stylish accent walls, and indirect lighting create a modern, cozy atmosphere.The open kitchen is equipped with high-quality V-ZUG appliances, Combi-Steamer, warming drawer, and glass rear wall, ideal for cooking enthusiasts. A guest toilet complements the ground floor.A particular highlight is the completely renovated bathroom from 2024 with a free-standing bathtub, floor-level shower, double sink, and exclusive furnishings. The bedrooms are bright and quiet, the parent's room with a built-in wardrobe. The attic with a gallery and additional room offers versatile usage possibilities.The outdoor area convinces with a spacious terrace, garden seating area with glass roofing, electric sun awnings, and well-maintained planting. The spacious garage with an electric gate and an outdoor parking space round off the offer.Move in and feel at home. We look forward to your inquiry.

Travel time
-
1 / 13
5.5 rooms123m²CHF 1,550,000.–
Rigiblickrain 4, 6048 Horw

Ein Zuhause zwischen See und Bergen

Wohnidylle in begehrter LageWillkommen in Ihrem neuen Zuhause, einem Ort, an dem ruhiges Wohnen, grosszügiger Raum und naturnahe Umgebung harmonisch zusammenspielen. Dieses 5.5-Zimmer-Doppeleinfamilienhaus liegt in einem gepflegten Wohnquartier, welches durch viel Grün und einen hohen Erholungswert geprägt ist. Die Nähe zum Vierwaldstättersee sowie zu vielfältigen Freizeitmöglichkeiten verleiht dem Alltag eine besondere Qualität und macht diese Lage sowohl für Familien als auch für Paare äusserst attraktiv.Dieses Doppeleinfamilienhaus überzeugt durch: • ein charmantes Cheminée im Wohnzimmer • zwei Gärten auf Nord- und Südseite mit teilüberdachten Sitzplätzen • eine ruhige Lage mit hohem Freizeitwert und Seenähe Haben wir Ihr Interesse geweckt? Bestellen Sie noch heute unsere ausführliche Verkaufsdokumentation mittels Kontaktformular und Sie erhalten weitere spannende Informationen zur Immobilie. Wir freuen uns über Ihre Kontaktaufnahme.L'idylle résidentielle dans un endroit recherchéBienvenue dans votre nouveau chez-vous, un endroit où le calme, l'espace généreux et l'environnement naturel cohabitent harmonieusement. Cette maison familiale jumelée de 5,5 pièces est située dans un quartier résidentiel bien entretenu, caractérisé par beaucoup de verdure et une grande valeur récréative. La proximité du lac des Quatre-Cantons ainsi que de multiples possibilités de loisirs confère à la vie quotidienne une qualité particulière et rend cet emplacement extrêmement attractif aussi bien pour les familles que pour les couples.Cette maison individuelle jumelée convainc par: • une charmante cheminée dans le salon • deux jardins au nord et au sud avec des places assises partiellement couvertes • un emplacement calme avec une grande valeur de loisirs et la proximité du lac Nous avons éveillé votre intérêt ? Commandez dès aujourd'hui notre documentation de vente détaillée au moyen du formulaire de contact et vous recevrez d'autres informations passionnantes sur le bien immobilier. Nous nous réjouissons de votre prise de contact.Idyllic living in a sought-after locationWelcome to your new home, a place where peaceful living, generous space and natural surroundings come together in harmony. This 5.5-room semi-detached house is located in a well-kept residential area, which is characterized by plenty of greenery and a high recreational value. The proximity to Lake Lucerne and a wide range of leisure activities lends a special quality to everyday life and makes this location extremely attractive for both families and couples.This semi-detached house impresses with: • a charming fireplace in the living room • two gardens on the north and south sides with partially covered seating areas • a quiet location with high recreational value and proximity to the lake Have we piqued your interest? Order our detailed sales documentation today using the contact form and you will receive further exciting information about the property. We look forward to hearing from you

Travel time
-
1 / 4
  • Parking space
  • Garage
  • View
6.5 rooms188m²Price on request
Zielweg 5, 6010 Kriens

Newly built semi-detached house with roof terrace and distant view

In an attractive location with a view in Kriens, two exclusive semi-detached houses are being built, combining modern architecture, high-quality materials, and sustainable energy technology. The 6.5-room houses offer approximately 188 m² of living space on four levels. Spacious window fronts provide bright rooms and an open living feel. High-quality parquet and ceramic floors, modern wet cells, and a stylish kitchen with equipment from renowned manufacturers underline the high construction standard. A particular highlight is the top floor with an open living, dining, and cooking area, as well as the spacious roof terrace with an impressive distant view over Kriens and the surrounding landscape. Highlights • New construction project in a sought-after residential area • 6.5 rooms, approx. 188 m² living space • Spacious roof terrace with distant view • Several balconies and outdoor areas • Three wet cells • Single garage in the house • Ground probe heat pump • Photovoltaic system • Family-friendly residential area The quiet location combines natural living with short distances to schools, shopping facilities, public transport, and the city of Lucerne. We would be happy to inform you personally about this attractive new construction project.INTERESTED IN A VIEWING? PLEASE REGISTER: https://neho.ch/b/6010-26-5

  • Parking space
  • Garage
  • View
Manuela Häfliger

Manuela Häfliger

Immobilienmaklerin

Travel time
-
1 / 9
7.5 rooms118m²CHF 650,000.–
Mittlere Gasse 5, 3856 Brienzwiler

Charming, well-maintained semi-detached house with beautiful terrace

In this well-maintained house in a central location, you will be pampered with sunshine all year round. The traditional property was built around 1700 and completely renovated in 1995, convincing with a clever room concept and an attractive architecture with optimal natural light. Beautiful ceramic tiles on the ground floor and parquet floors in the living areas create a pleasant atmosphere. On the upper ground floor, you will find a large, renovated kitchen with an adjacent dining area. On the other side of the corridor, there is a cozy living room and another room that can be used in a variety of ways - for example, as a study, bedroom, or guest room. A bathroom with shower and toilet completes this floor.On the upper floor, you will find three cozy bedrooms and a beautiful bathroom with bathtub and a balcony with a great view. Two attic rooms provide additional storage space.The basement offers more space for development and storage. In addition to the laundry room with house technology, there is a cellar, a small workshop, and a spacious room that you can use as an office, hobby room, or guest room. You can conveniently park your vehicles in the carport at the house.This exceptional property also has a lot to offer outdoors: the seating area with morning sun is the perfect place for the first coffee of the day, the cozy terrace on the south side is ideal for grilling and relaxing.Interested? I would be happy to introduce you to this beautiful house in person during a non-binding viewing.

Travel time
-
1 / 4
7.5 rooms290m²CHF 1,950,000.–
6015 Luzern

Living with charm and privacy

Living like in your own house – this exceptional maisonette apartment makes it possible. On two floors, you enjoy spaciousness, privacy, and an ambiance with a lot of charm. The living area with a fireplace, the modern kitchen, and the lovingly designed garden create a unique living experience. Here, you can enjoy privacy, peace, and a living ambiance with character – ideal for all those who are looking for something special. The neighboring upstairs unit is also for sale. This offers a rare opportunity to acquire two units in a historic building as an investment or a generational property.Highlights • Modernized old building with luxurious interior design • Open living and dining room with fireplace • Large private garden area • Private sauna in the apartment • Charming wine cellar • A garage space belongs to the apartment For more information about this unique property and an overview of the most beautiful properties in Central Switzerland, please visit our website at www.domba.ch. Order the detailed documentation for the dream home "Living with charm and privacy" now or contact us for a viewing appointment. You can visit this property via video call. Additionally, you have the option to view the property virtually on our website and get a first impression. Ms. Martina Knobel is looking forward to supporting you on your way to your own dream home!Our Bader team is available at any time via phone, WhatsApp, FaceTime, and email.Martina Knobel+41 41 418 08 55+41 79 418 53 53info@domba.ch

1 / 9
  • Parking space
3.5 rooms110m²CHF 390,000.–
3863 Gadmen (Innertkirchen)

View - Location - Quality

A place for all those who consciously seek distance from everyday life. This mountain house in Gadmen combines original nature, peace and an authentic alpine way of life - far away from hustle and bustle and noise.The existing property offers a simple, original structure with versatile usage potential. Whether as a retreat, weekend home or for an individual redesign - here, space is created for your own ideas. The surroundings decisively shape the living experience: wide open spaces, fresh mountain air and absolute peace.Particularly noteworthy is the plot of land with garden and meadow share, as well as the natural location without disturbing influences. In combination with the existing building substance, a rare opportunity arises for all those who seek the genuine. Here, no wishes are left unfulfilled. Take advantage and convince yourself! This PREMIUM HOMES offer includes: • Absolute peace far away from everyday life • Unique location in the middle of alpine nature • Authentic mountain house with character • Plot of land with versatile use • Good accessibility within the region • Perfect for retreat, timeout or second home • Starting point for numerous outdoor activities • Sunny location with free mountain view • Ideal for individualists with vision • Rare opportunity in original surroundings • Net living area: 90m² • Gross living area: 110m² Interested? We would be happy to take you on a non-binding tour! Do you want to sell your house or apartment worry-free? We will tell you the current market value of your property, discreetly and non-bindingly! Are you interested in a first non-binding exchange of ideas? Don't hesitate and contact us. We look forward to hearing from you.

  • Parking space
Jay Schmutz

Jay Schmutz

Immobilienvermittler

1 / 8
6.5 rooms227m²CHF 2,034,000.–
Jegerlehnerweg 4, 6010 Kriens

Last chance: Secure exclusive new DEFH in Kriens

Finally at home - Welcome to Kriens LU! Treat yourself to a relaxed construction phase and fulfill your dream of owning a home with us - with a fixed price guarantee.The remaining semi-detached house in this new building project is your last chance to secure this home. Bright rooms, an individually adaptable floor plan, and the possibility of designing the interior according to your wishes provide plenty of space for your personal needs.The spacious living and dining area invites individual furnishing ideas, while the large, modern windows throughout the house provide optimal light and an open living feel.The detached semi-detached house in Kriens offers many advantages: • New building project in solid construction at an optimal price-performance ratio • Bright, light-flooded rooms • Optimal floor plan that turns the house into a true spatial wonder and is individually adaptable. • Full basement with large storage room • covered entrance with canopy • sunny garden seating area • Master suite with bathroom access on the top floor • Laundry room with washing machine, and many other highlights already included in the price. • Kitchen and laundry room are equipped with high-quality V-Zug appliances. • Exceptionally urban living location: The Jegerlehnerweg in Kriens convinces with its immediate proximity to the city of Lucerne. The city center can be reached in a few minutes and makes this location particularly sought after. • The location combines quiet living in a residential area with direct access to urban life in Lucerne - a combination that is rare in this form. • The very good public transportation connections and the proximity to the most important traffic axes enable efficient mobility throughout Switzerland. • Schools, sports facilities, and shopping opportunities are located at a short distance and underline the maximum suitability for everyday life. • The plot areas offer space for private outdoor areas. • The recreational areas on Sonnenberg and Pilatushang are just a short walk away. They offer natural enjoyment just a few minutes from your own home. • A living location with high demand and sustainable value stability: These new buildings are attractive in the long term. • We support you from planning to key handover - you only have one contact person. • Benefit from over 30 years of construction experience and almost 3000 completed single-family homes. House A: Plot area 312m², floor area 227 m² (207 m² heated), 6.5 rooms, carport from, CHF 2'008'000.- House B: soldOur sales team will be happy to advise you and can be reached at info@atmoshaus.ch or 041 545 80 00. We look forward to your contact!

Travel time
-
1 / 6
  • Parking space
  • Balcony / Terrace
  • Garage
5.5 rooms151m²CHF 1,150,000.–
6013 Eigenthal

YOUR NEW FAVORITE PROPERTY: PURE NATURE AND RELAXATION

This 5.5-room semi-detached house in Eigenthal (6013) delights as an architect's house with 151 m² of living space and 649 m² of land. Ideal for families, couples with space requirements or nature lovers who appreciate peace and quiet. The large garden with a garden house and several seating areas invites you to long summer evenings. In the living/dining area, the fireplace and large windows provide plenty of light and atmosphere. The bright kitchen offers plenty of storage space, crowned by the unique French cooker. Bedroom with en-suite bathroom and dressing room, wine cellar, spacious laundry room with garden access, and garage with direct house entrance and parking spaces.This BETTERHOMES offer is characterized by the following advantages:- Architect's house with plenty of space and surroundings- large garden with garden house and various seating areas- bedroom with en-suite bathroom and dressing room- fireplace in the living/dining area for a pleasant ambiance- bright kitchen with plenty of storage space- large windows in the living area- unique French cooker for enjoyment- wine cellar with plenty of storage space- spacious laundry room with direct access to the garden- garage with direct entrance to the house and parking spaces in front of the house- and, and, and ...Interested? Contact us for a non-binding viewing, also online viewing possible!Not found anything suitable? Over 2,000 more offers at: www.betterhomes.ch - the real estate fair mediatorWant to market your own property?Take advantage of our know-how: https://www.betterhomes.ch/de/profitierenDo you want to have a property valued?Find out its value now through our free valuation, immediately and without obligation!https://www.betterhomes.ch/de/knowledge/estimationMore detailsLocation: very quiet and sunny locationCondition: well-maintained with modernization potential (especially wet cells)Bathrooms / wet cells: 3 (1x bathroom / shower / sink / toilet, 1x shower / sink / toilet, 1x sink / toilet) Heating system: oil / radiatorsPublic transport: bus, 110 mSchools: kindergarten / primary school, 5 km / secondary school, 8 kmShops: Denner, 8 km / Schappe Center, 9 km

  • Parking space
  • Balcony / Terrace
  • Garage
1 / 6
  • Balcony / Terrace
  • Pets allowed
  • Elevator
  • +7
5.5 rooms230m²Price on request
6373 Ennetbürgen

Architecture, spatial experience, and sustainability with a far-reaching view

This exclusive semi-detached house is part of the architecturally demanding Solair development and stands for timeless quality, generosity, and a high-level living experience. The elevated, sunny location gives the home peace, privacy, and a special lightness between heaven and sea.Clear lines, spacious floor plans, and light-filled rooms characterize the architecture. Particularly noteworthy is the impressive room height of almost 3 meters in the living and cooking areas, which creates an exceptional spatial experience. The high-quality interior design with carefully selected materials, a high-end kitchen with an additional food center in the recess, and numerous built-in closets provide the highest level of living comfort. The acoustic ceiling in the living area also contributes to a cozy atmosphere. Another highlight is the private wellness area with a bathtub and steam shower - a place of peace and relaxation in your own home. An elevator over all floors and barrier-free access underline the well-thought-out room concept.Modern building technology such as KNX building automation, comfort ventilation, geothermal heating with free cooling, and an integrated PV system underline the high quality standards and ensure sustainable, forward-looking living. The unobstructable view of Lake Vierwaldstättersee and the Alps forms the impressive backdrop and gives this home its exceptional exclusivity.

  • Balcony / Terrace
  • Pets allowed
  • Elevator
  • +7
Remo Mathis

Remo Mathis

Inhaber

1 / 6
8 rooms300m²Price on request
6052 Hergiswil NW

Living with a panoramic view and tax benefits.

The locationThe semi-detached house is located in a slightly elevated, quiet position and offers a beautiful, unobstructable view of the lake and the surrounding mountain landscape. The greening in front of the house creates pleasant privacy and invites you to linger on the spacious terrace.A bus stop and the Grossmatt school are within a few minutes' walk. The village center with shopping facilities and a diverse range of gastronomy is about 15 minutes' walk away. The most important thingThe semi-detached house, built in 2004, stands on a 644 m² large plot of land and offers high-quality living space on three floors. The 8-room house has an area of around 300 m², of which 2½ rooms with approximately 74 m² can be used as a separate apartment - ideal for guests, household staff, home office or for rent. Great importance was attached to high-quality materials and modern equipment in the interior design.The top floor forms the heart of the house: An open, high-quality kitchen, a designer chimney, high rooms and cleverly placed windows create a bright, inviting living area with impressive views.The middle floor has three spacious bedrooms, two bathrooms, and a dressing room. The lower floor also offers a utility room, a sauna, and space for a fitness studio, as well as access to the apartment. The financialWe are happy to advise solvent purchase interests in a personal conversation or during a viewing on site. The specialThe high-quality semi-detached house in the popular Hergiswil offers a dreamy view of the lake and mountains and a high level of privacy. Families or couples who have a high space requirement and appreciate location quality will find their ideal home in this first-class environment.

Suggested properties for you based on search results

Other interesting objects