Lungern - Bifamiliar house buy

We recommend expanding your search criteria to get similar results. The current filters didn’t return any matches.

If you don’t want to change your current search criteria, we recommend creating a search alert, so you’ll be notified when matching offers become available.

More objects in your automatically expanded search area
5 results - Radius: + 10km
  • wooden house, modern design, balcony, solar panels on the roof, chimneys, open grassy area in front
  • two story house, wooden exterior, raised ground floor, solar panels, balconies
  • Lake view from balcony of house with mountain backdrop and rainbow
  • Lakeside view of mountains with a sunset in the sky.
  • panoramic view of mountains and a lake with fog
  • Mountain landscape with lake, rainbow, house with solar panels
  • two story building, wooden facade, red roof, two garages
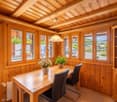
  • dining area with wooden table and chairs, large sliding doors, wooden ceiling, modern pendant light, balcony, large view
  • fire place, green wall, couch with cushion, wood floor, chair, table, round rug, bookshelf
  • multi-storey wooden house, red roofs, solar panels, balconies, ground-level entrance
1 / 11
5.5 rooms207m²Price on request
Top
Hostett 5, 6062 Wilen (Sarnen)

Spacious wooden house in a breathtaking location on Lake Sarnen

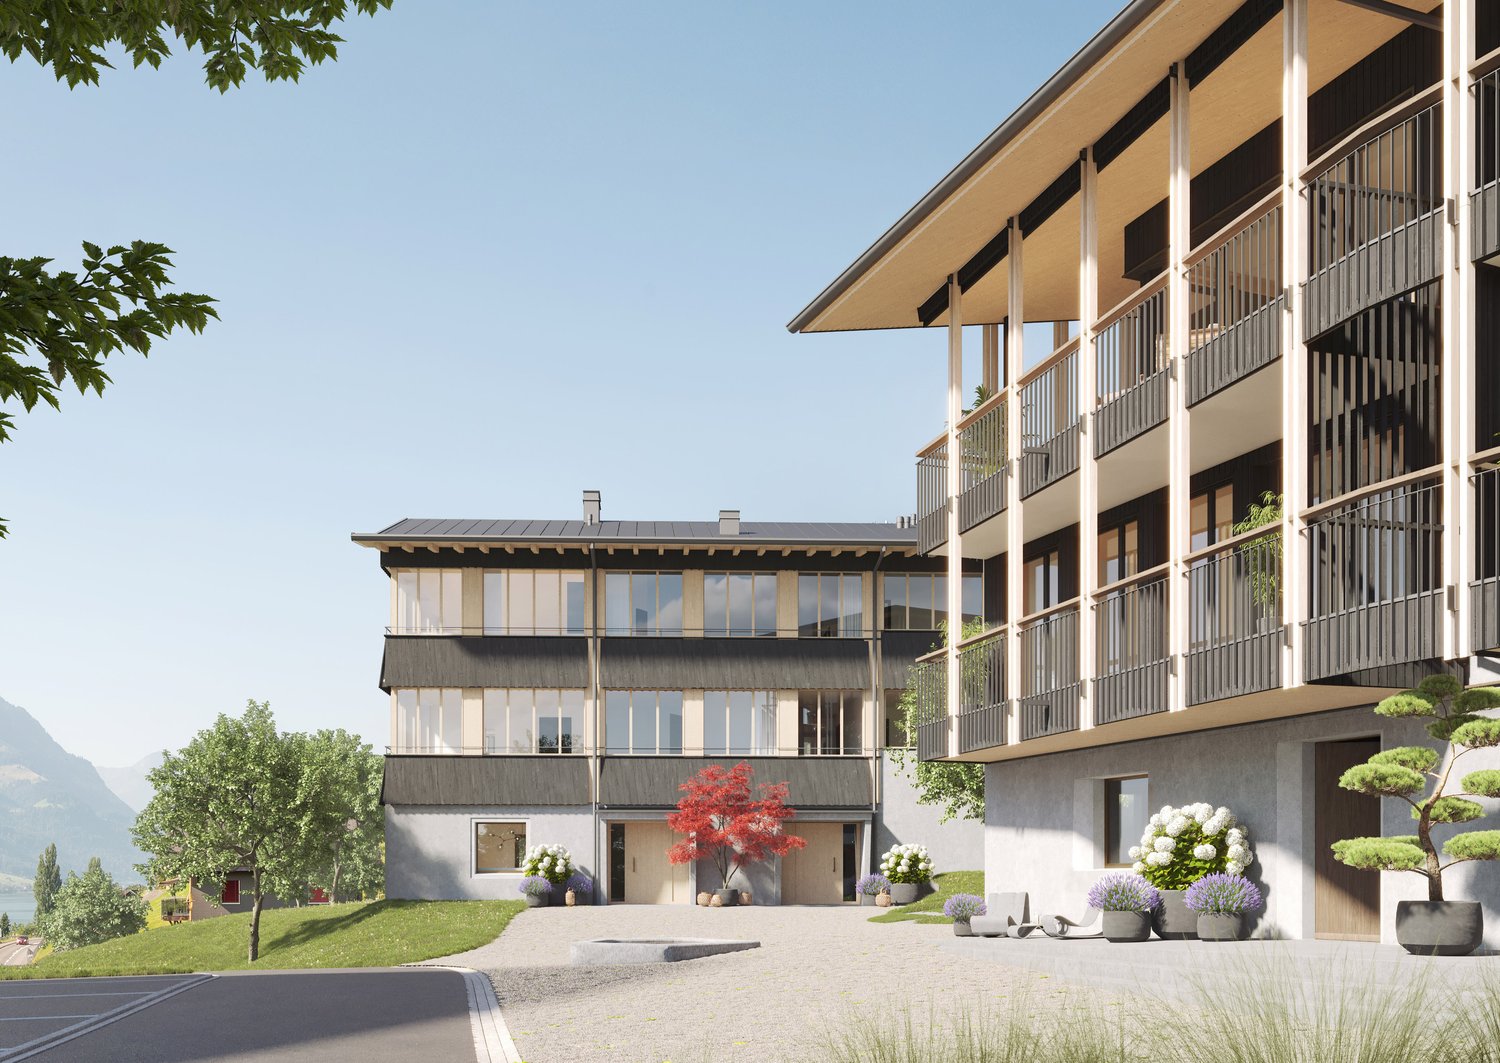
Before you say yes to a Holzforum house, we'll tell you how often a Holzforum house says yes to you The House Your Holzforum house is a promise to nature: Built from wood, insulated with ecological materials, embedded in the landscape without land alteration. A Holzforum house is a comprehensive yes to ecological construction. And it's a house for life: Built to last, maintenance-friendly, cost-effective, and with low energy consumption. The house as a whole is consistently built sustainability. Inside the House Inside, the yes to good living climate determines life. Natural materials and thoughtful construction ensure healthy values, such as a pleasant air humidity. The used ecological materials "breathe" and create balance. And they always smell good! Thanks to good insulation, it stays cool in the summer and warm in the winter without air conditioning. In front of the House Your Holzforum house says yes to life outside the door. Spacious areas in front of the house and architecturally carefully designed balconies extend your living space. The inside and outside merge into a large airy space. Clever details enhance this airy space: Rotating slats protect against cool wind outside or let in the cool breeze when it's hot. Next to the House Your Holzforum house creates a sense of security without appearing repellent. Because the architecture of a Holzforum house says yes to lived, well-meaning neighborhood. It creates privacy where you want and need it. And it enables connecting openness where it makes life richer: The forecourt in front of the entrances and the carport between the houses. This is a new construction project. Construction will start after the sale. The interior design will be planned together with you.

Travel time
-
  • Modern house with a well-maintained garden, featuring a patio with a dining set, lounge chairs, and a barbecue. The garden includes a lawn, decorative spheres, and a pathway leading to the house.
  • Modern two-story house with large windows, garage, and several parked cars in front.
  • Modern two-story house with a large garage, surrounded by greenery, with several parked cars visible.
  • Modern house with a well-maintained garden, featuring a patio area with a table, chairs, umbrella, grill, lounge chair, and decorative ball lights.
  • Modern two-story house with large windows, surrounded by a well-maintained lawn and bushes, with a scenic mountain view in the background.
  • Well-lit outdoor dining area with a wooden table, chairs, umbrella, and a grill in the background. The space features a modern house with warm lighting and a grassy lawn.
  • Modern kitchen with a large island, sink, mixer, and dining area with a table and chairs. Large windows offer a view of a green landscape.
  • Modern kitchen with white and green cabinets, stainless steel appliances, island with sink, and a view to an outdoor dining area with a table, chairs, and umbrella.
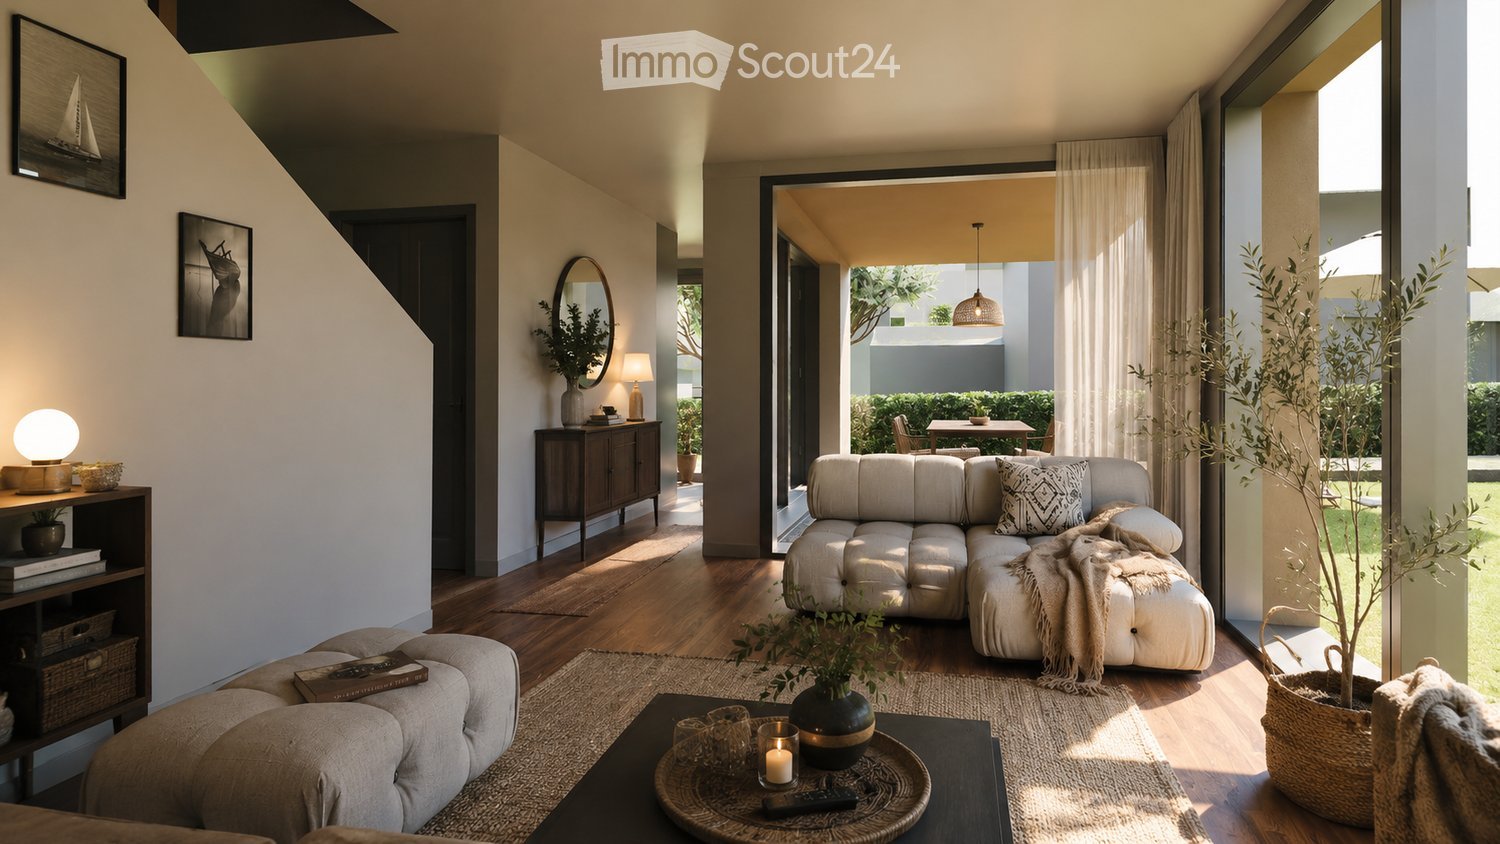
  • Modern living room with large windows, a sectional sofa, coffee table, TV, shelves, and decorative items.
  • Modern living room with a light grey sectional sofa, coffee table, floor lamp, side table, mirror, bookshelf, and potted plants. The space features large windows and a view of an outdoor area.
1 / 10
5.5 rooms144m²CHF 1,150,000.–
Top
Brünigstrasse 68, 3860 Meiringen

"A home that doesn't try to convince – but fits"

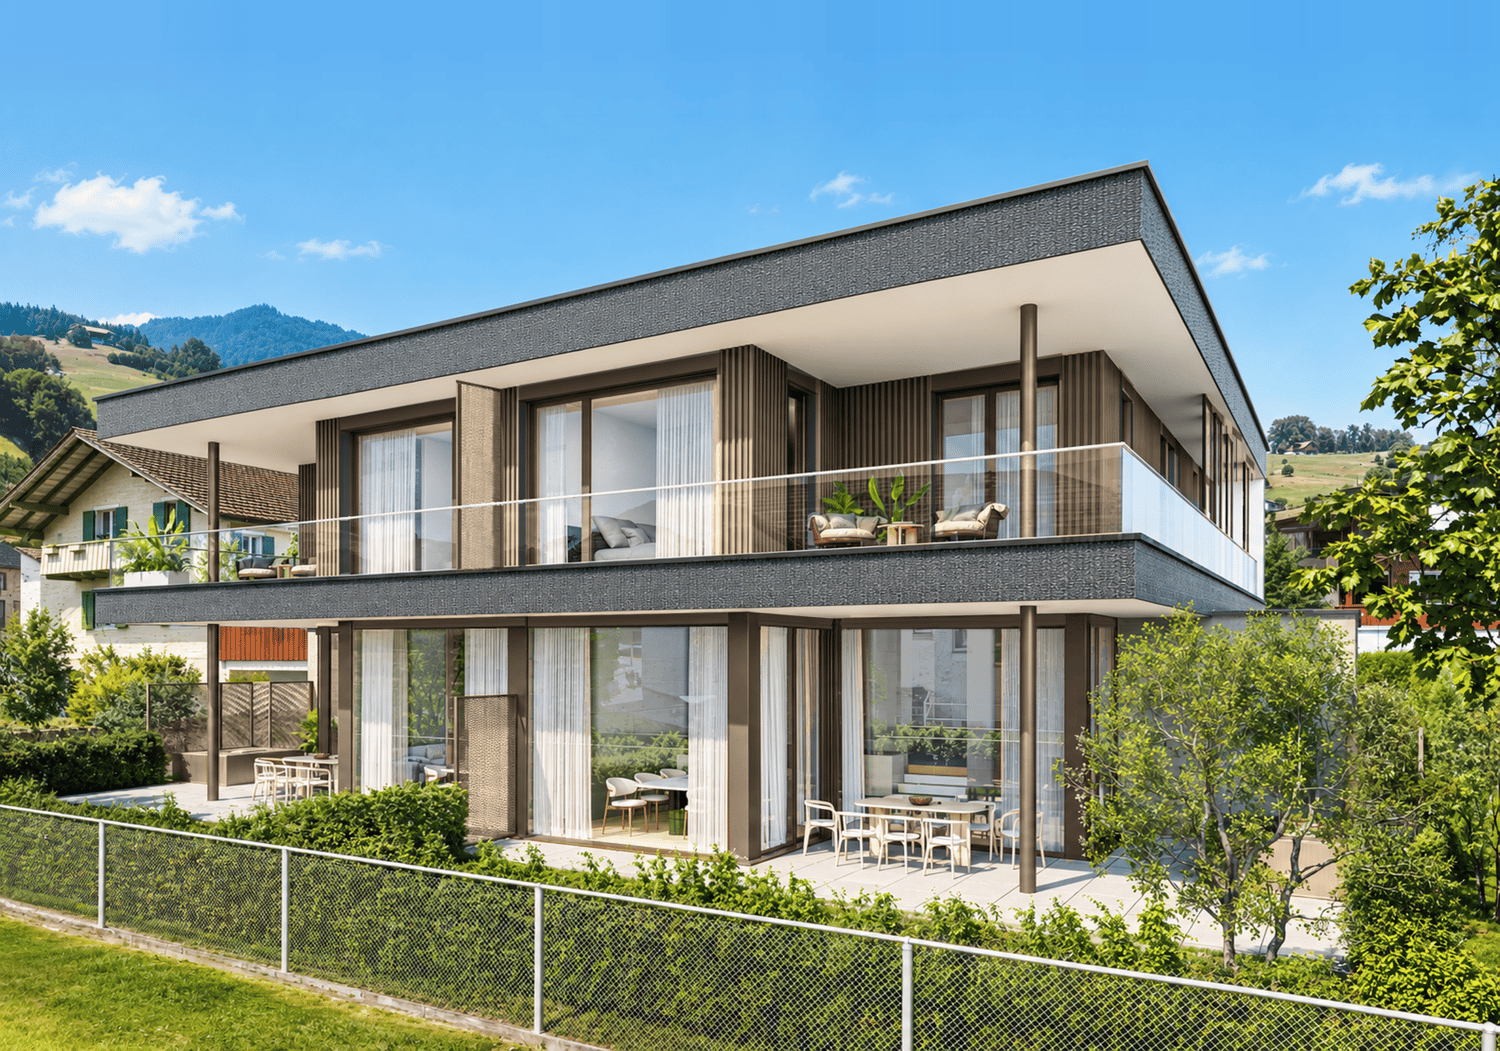
Still undecided? Then it's worth taking a closer look – because such places usually don't stay free for long.In Meiringen, a modern, high-quality planned semi-detached house is being built in an attractive location. The building is deliberately set back from the street and borders directly on the undevelopable agricultural zone to the north. This situation creates something that has become rare today: privacy, relaxation, and a sense of spaciousness.Inside, you can expect a bright, open ground floor with a clear, structured floor plan. The architecture is reduced, contemporary, and designed to create spaces that not only function but also feel good – bright, harmonious, and self-evident.The building permit has already been granted, construction will start in July 2026, and the construction period will be less than a year. The eastern half of the house is already reserved.Each unit has its own carport and a practical bike room, discreetly integrated and designed for everyday practicality.The location is suitable for both a permanent residence and a holiday home. With the nearby Hasliberg ski area and the surrounding nature, the region offers a wide range of opportunities for relaxation, sports, and retreat throughout the year.If you're not just looking for a house, but a place that creates relaxation in everyday life and gives you even more free space on holiday, then this project might be just right for you.The building permit has already been granted, construction will start in the summer of 2026, and the construction period will be less than a year. The eastern half of the house is already reserved.Each unit has its own carport and a practical bike room, discreetly integrated and designed for everyday practicality.The location is suitable for both a permanent residence and a holiday home. With the nearby Hasliberg ski area and the surrounding nature, the region offers a wide range of opportunities for relaxation, sports, and retreat throughout the year.If you're not just looking for a house, but a place that creates relaxation in everyday life and gives you even more free space on holiday, then this project might be just right for you.

Travel time
-
1 / 12
7.5 rooms118m²CHF 650,000.–
Mittlere Gasse 5, 3856 Brienzwiler

Charming, well-maintained semi-detached house with beautiful terrace

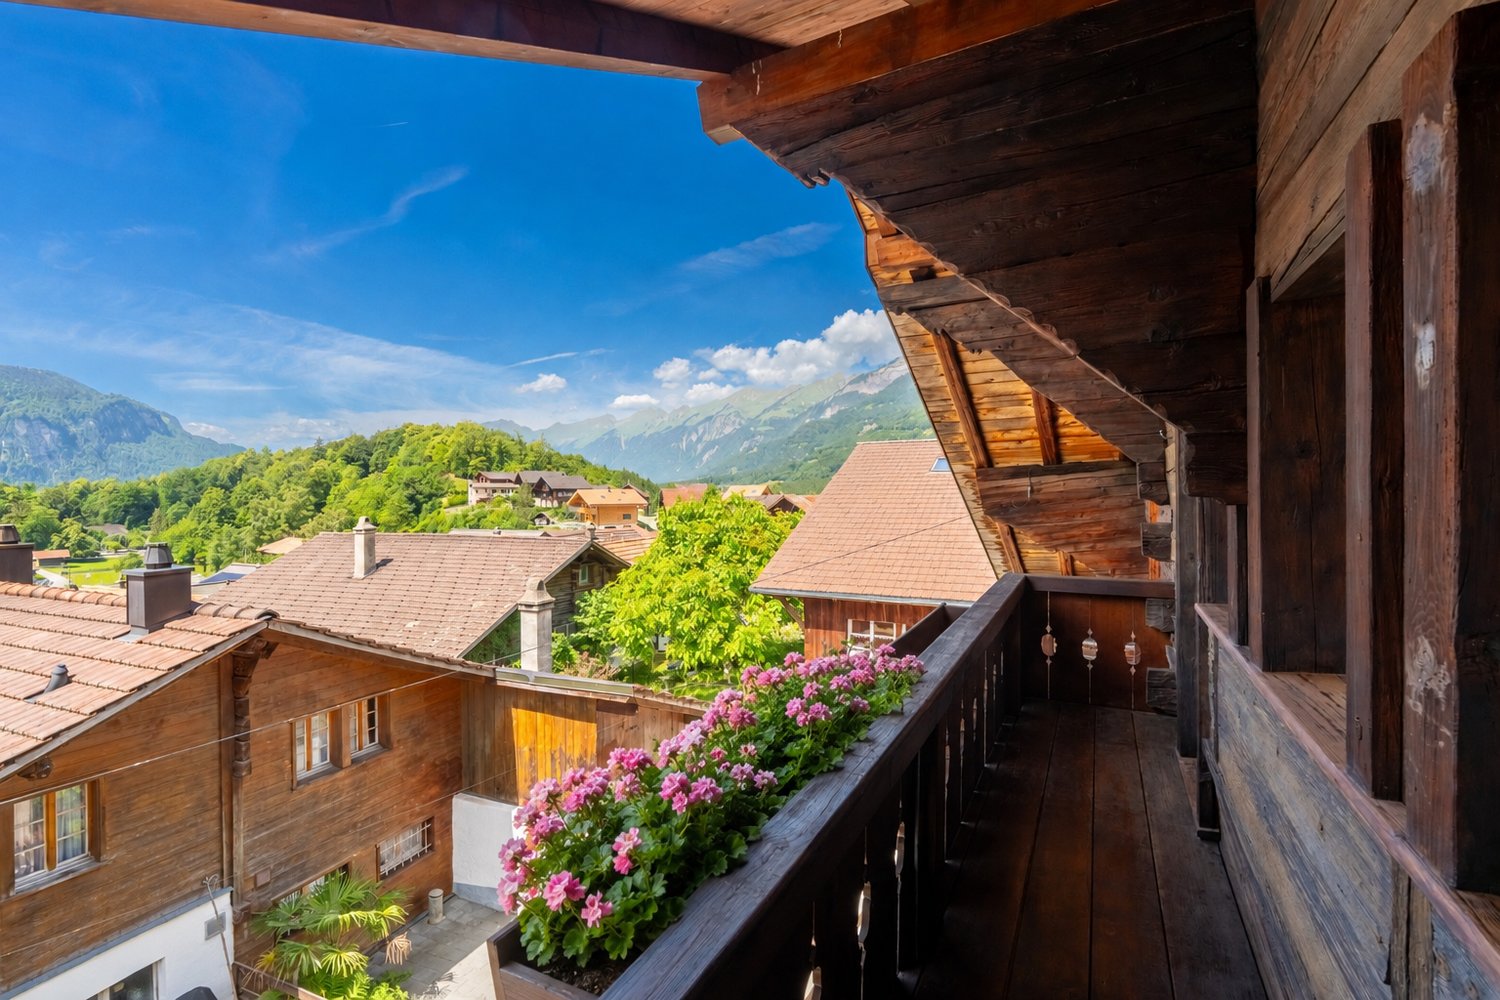
In this well-maintained house in a central location, you will be pampered with sunshine all year round. The traditional property was built around 1700 and completely renovated in 1995, convincing with a clever room concept and an attractive architecture with optimal natural light. Beautiful ceramic tiles on the ground floor and parquet floors in the living areas create a pleasant atmosphere. On the upper ground floor, a large, renovated kitchen with an adjacent dining area awaits you. On the other side of the corridor, you will find a cozy living room and another room that can be used in a variety of ways - for example, as a study, bedroom, or guest room. A bathroom with shower and toilet completes this floor.On the upper floor, three cozy bedrooms and a beautiful bathroom with bathtub and a balcony with a great view await you. Two attic rooms provide additional storage space.The basement offers further space for development and storage. In addition to the laundry room with house technology, there is a cellar, a small workshop, and a spacious room that you can use as an office, hobby room, or guest room. You can conveniently park your vehicles in the carport at the house.This exceptional property also has a lot to offer outdoors: the seating area with morning sun is the perfect place for the first coffee of the day, the cozy terrace on the south side is perfect for grilling and relaxing.Interested? I would be happy to introduce you to this beautiful house in a non-binding viewing.

Travel time
-
1 / 9
  • Parking space
3.5 rooms110m²CHF 390,000.–
3863 Gadmen (Innertkirchen)

View - Location - Quality

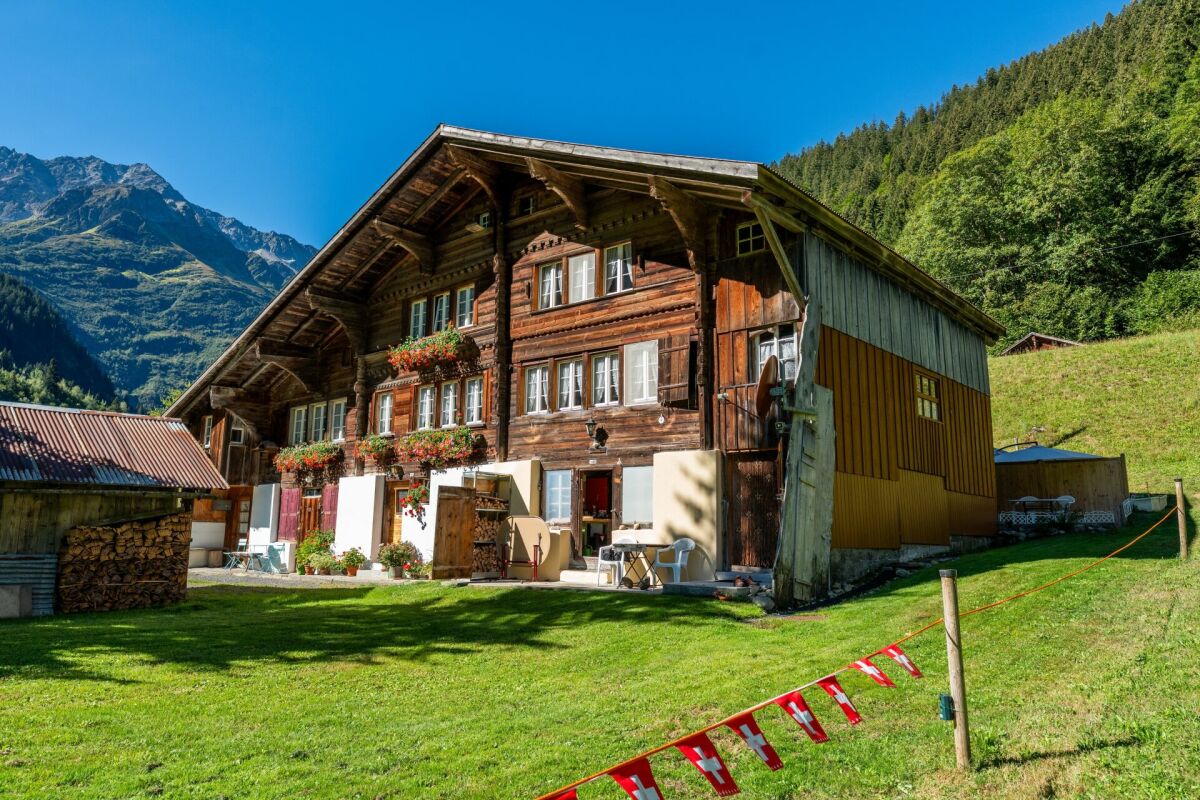
A place for all those who consciously seek distance from everyday life. This mountain house in Gadmen combines original nature, peace and an authentic alpine way of life - far away from hustle and bustle and noise.The existing property offers a simple, original structure with versatile usage potential. Whether as a retreat, weekend home or for an individual redesign - here, space is created for your own ideas. The surroundings decisively shape the living experience: wide open spaces, fresh mountain air and absolute peace.Particularly noteworthy is the plot of land with garden and meadow share, as well as the natural location without disturbing influences. In combination with the existing building substance, a rare opportunity arises for all those who seek the genuine. Here, no wishes are left unfulfilled. Take advantage and convince yourself! This PREMIUM HOMES offer includes: • Absolute peace far away from everyday life • Unique location in the middle of alpine nature • Authentic mountain house with character • Plot of land with versatile use • Good accessibility within the region • Perfect for retreat, timeout or second home • Starting point for numerous outdoor activities • Sunny location with free mountain view • Ideal for individualists with vision • Rare opportunity in original surroundings • Net living area: 90m² • Gross living area: 110m² Interested? We would be happy to take you on a non-binding tour! Do you want to sell your house or apartment worry-free? We will tell you the current market value of your property, discreetly and non-bindingly! Are you interested in a first non-binding exchange of ideas? Don't hesitate and contact us. We look forward to hearing from you.

  • Parking space
Jay Schmutz

Jay Schmutz

Immobilienvermittler

1 / 13
5.5 rooms181m²Price on request
6062 Wilen

Dreamy living on Lake Sarnen - New duplex with lake view

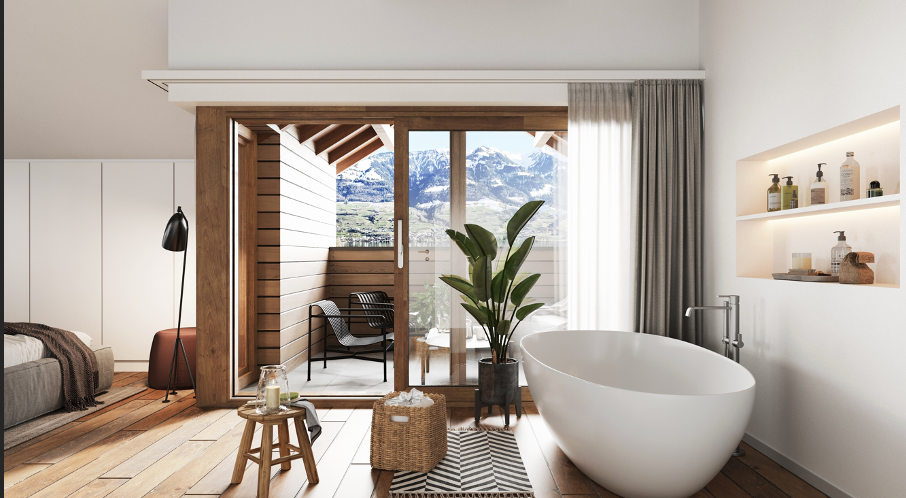
This 5.5-room duplex house in a new building combines rural tranquility with modern living comfort. The interior design can still be freely chosen - design your home according to your personal ideas.The living and dining area welcomes you with brightness and a warm, inviting atmosphere. Four bedrooms and three bathrooms offer comfortable retreats for family or guests. A practical storage room and a separate basement complete the well-thought-out space offer.The terrace with a view of the greenery and the view of the lake and mountains make living particularly pleasant and invite you to relax in nature.In the main bedroom, a freestanding bathtub is planned, which gives the private retreat area a touch of luxury. The rural location convinces with peace, nature and good accessibility to schools, shopping and leisure facilities.This property offer is characterized by the following advantages: • New building with individually selectable interior design • Rural, quiet location with lake and mountain view • Terrace with a view of the greenery • 4 bedrooms and 3 bathrooms • Freestanding bathtub in the main bedroom (planned) • Practical storage room and basement available • Garage included • Schools, shopping and leisure facilities within short distance Interested? Contact us for a non-binding conversation! Want to market a property yourself? We convince with fair and transparent conditions!

Other interesting objects