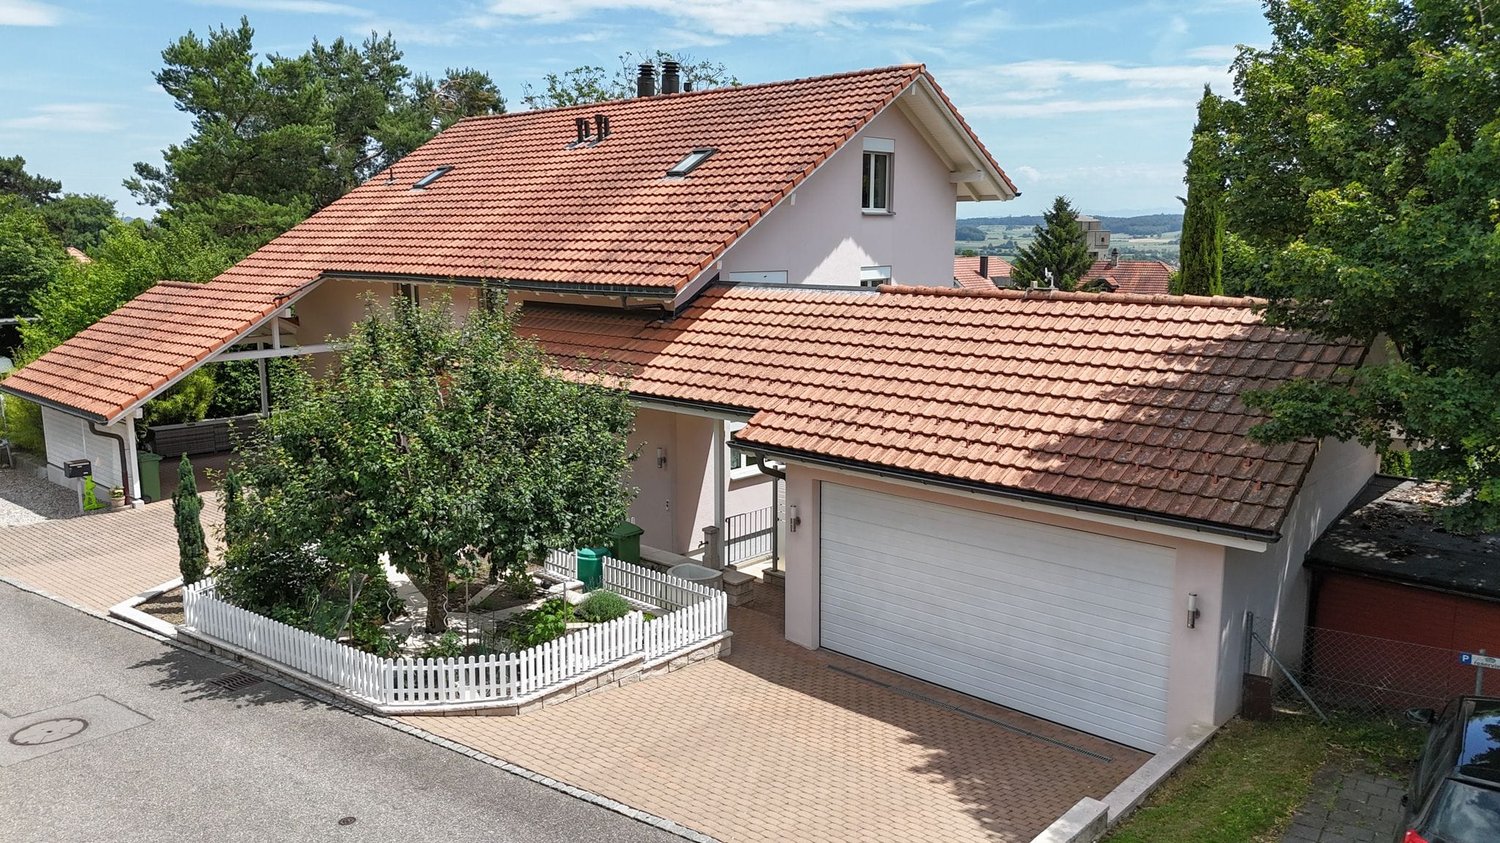
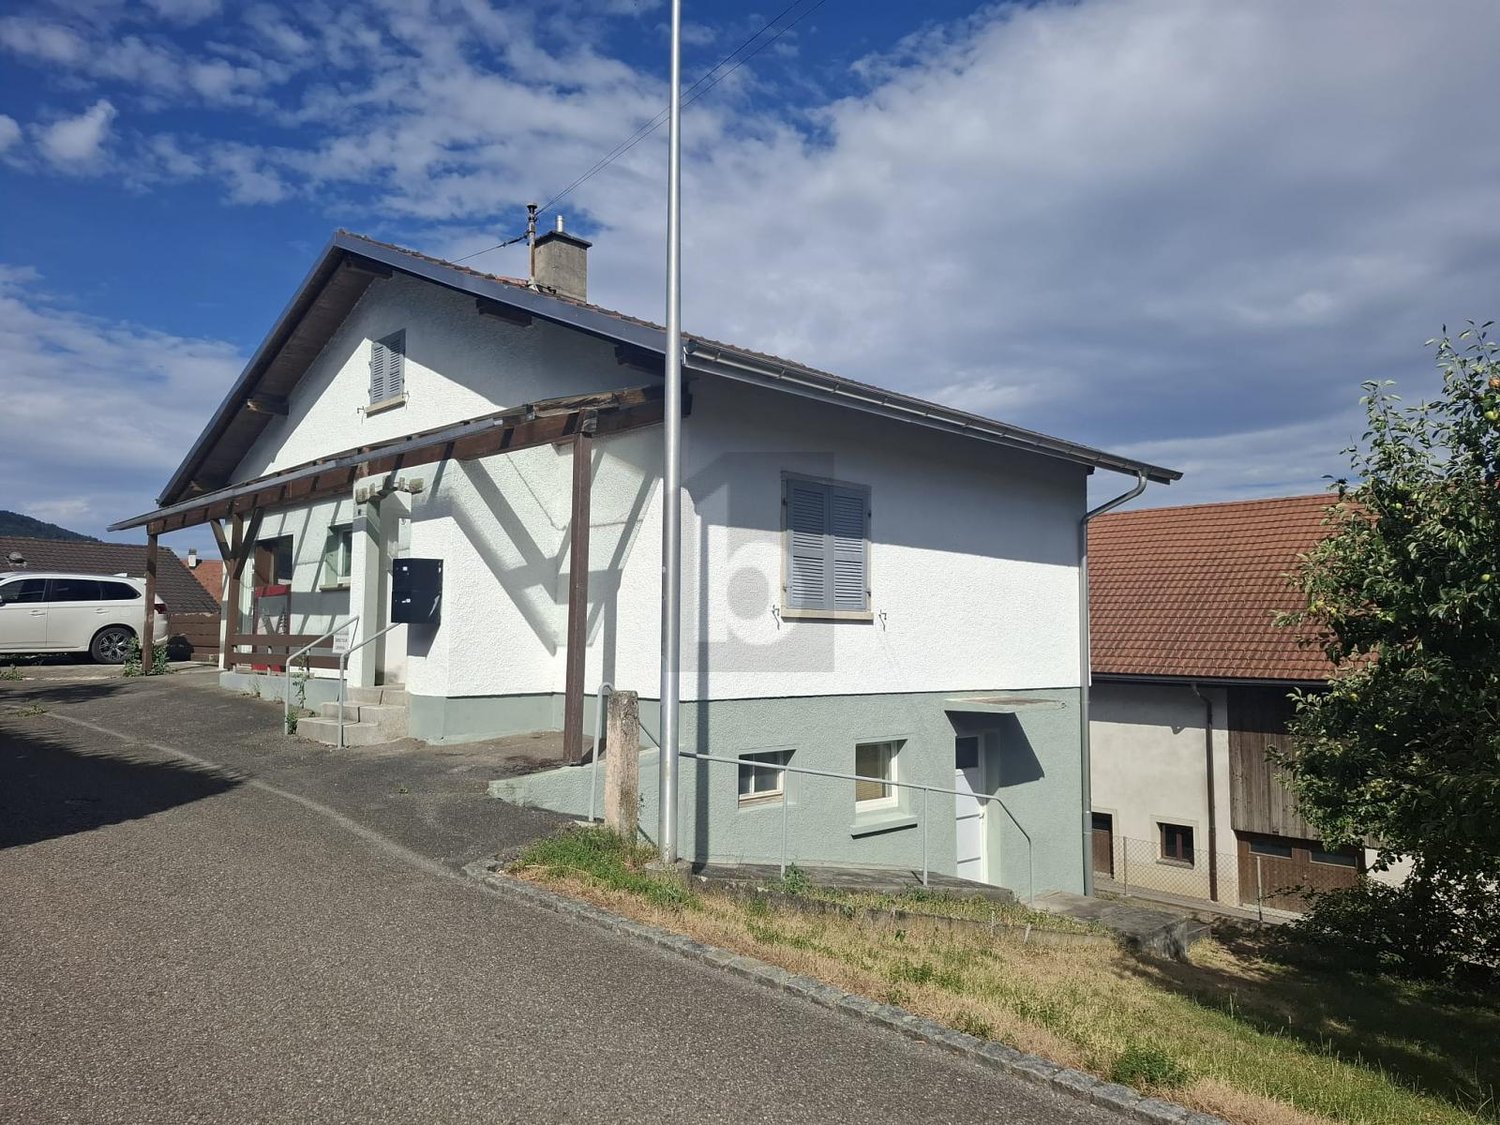
District Moutier - Bifamiliar house buy

We recommend expanding your search criteria to get similar results. The current filters didn’t return any matches.

If you don’t want to change your current search criteria, we recommend creating a search alert, so you’ll be notified when matching offers become available.

More objects in your automatically expanded search area
17 results - Radius: + 10km
1 / 13
4.5 rooms85m²CHF 640,000.–
Hasenmattstrasse 17, 4512 Bellach

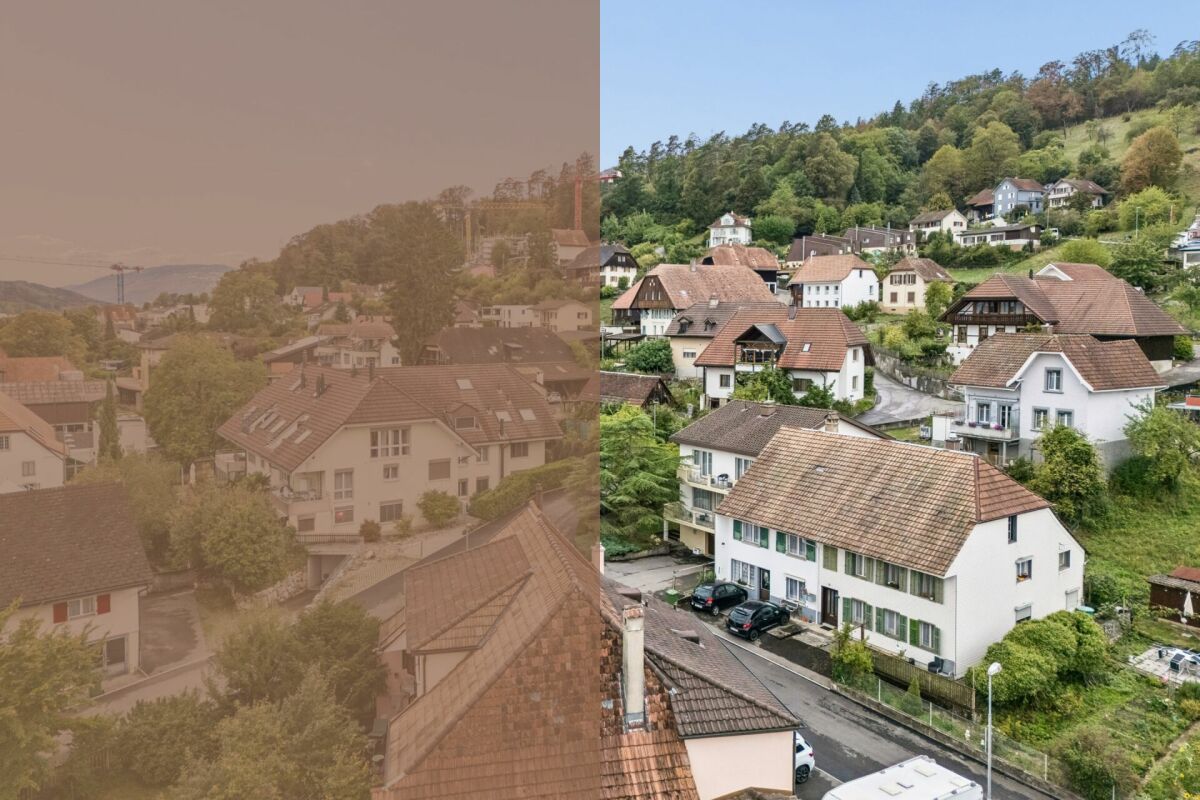
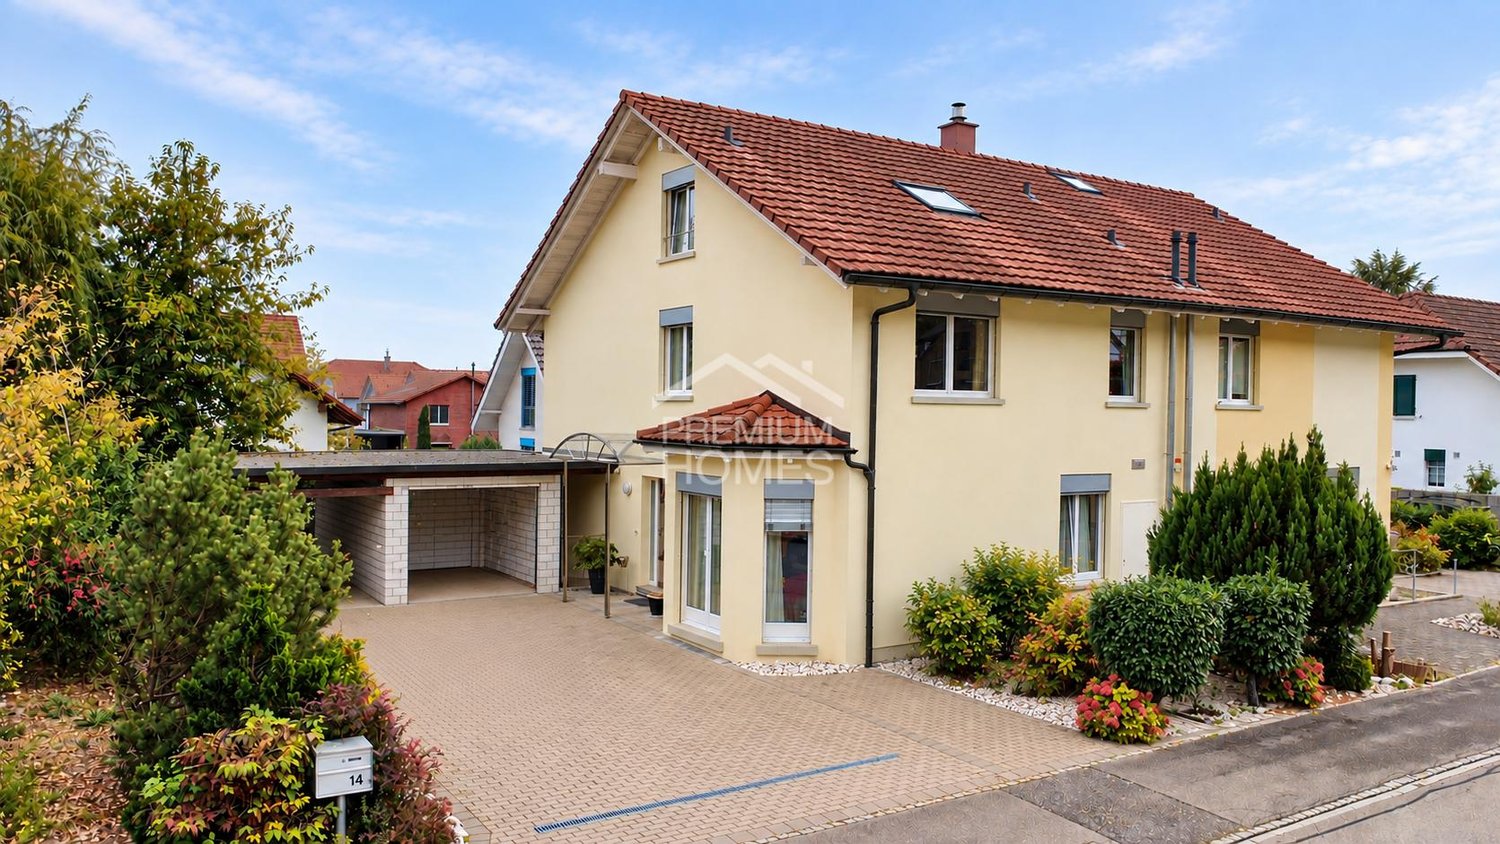
Sunny living feel - semi-detached house with winter garden and surrounding area

This well-maintained 4.5-room semi-detached house in Bellach impresses with a well-thought-out floor plan, bright living rooms, and a beautiful outdoor area. On approximately 85 m² of living space, the home offers ideal conditions for couples or families who appreciate cozy living in a pleasant environment.Let yourself be convinced by the advantages listed below:- 85 m² of net living space spread over 4.5 rooms- Inviting entrance area with practical built-in closet and guest toilet – ideal for visitors and everyday life- Bright living and dining room with large window fronts and direct access to the garden- Spacious, separate kitchen with practical workspace and space for a dining table- Three versatile rooms on the upper floor, perfect as bedrooms, children's or home offices- Bathroom with double sink, shower, and modern toilet- 11.6 m² large winter garden as an additional living or relaxation area- Generous garden area with seating and plenty of privacy for cozy summer evenings- Garage and additional outdoor parking space offer comfortable parking options- Spacious natural cellar with practical all-purpose room and plenty of storage space, as well as additional storage space in the attic- Water softening system for soft waterThis semi-detached house combines living comfort with practical benefits and offers a cozy home for various life situations. Arrange a viewing appointment today and discover your new home in Bellach.

Travel time
-
1 / 13
5.5 rooms150m²CHF 1,098,000.–
Mattenweg 6, 2544 Bettlach

Living with a wide view - Well-kept semi-detached house with beautiful garden

In a quiet and at the same time central location in Bettlach, this spacious 5.5-room semi-detached house with a lot of living comfort awaits you. On approximately 150 m² of living space, the house convinces with a well-thought-out floor plan, bright rooms, and a pleasant living atmosphere. Attractive extras such as a chimney, a balcony with a beautiful view, and a very well-kept garden round off the offer. Ideal for families or couples who want to combine peace and good accessibility.Your advantages at a glance:- 150 m² of living space spread over three floors plus basement- Inviting entrance area with practical built-in closet- Large, open living and dining area with direct access to the terrace and garden- Chimney for cozy hours at home- Closed kitchen with seating and view of the garden- Guest toilet on the ground floor- Parent's bedroom and two further rooms on the upper floor- Balcony with beautiful Alpine view- Bathroom with bathtub, shower, double sink, and toilet- Spacious attic room with separate bathroom – ideal as an office, hobby, or guest room- Basement with hobby room, laundry and heating room, cellar room, and air raid shelter- Two garage parking spaces and two outdoor parking spaces are available- Well-kept, sunny garden with large lawn, garden bed, and terrace- Quiet, family-friendly location within walking distance to schools, shopping facilities, and public transportationDon't miss the opportunity to experience this dream home! Would you like more information? Order the detailed sales documentation now with the contact form – we look forward to your contact!

Travel time
-
1 / 13
4 rooms95m²CHF 545,000.–
Unterführungsstrasse 6, 2544 Bettlach

Your Home in the Green - Semi-Detached House with Large Garden

This 4-room semi-detached house in Bettlach delights with a cozy living atmosphere, a well-thought-out room layout, and versatile usage possibilities. The generous, lovingly designed garden area is particularly inviting for relaxation and enjoyment.Highlights of the property:- 95 m² living space spread over 4 rooms- Practical entrance area with direct access to the guest toilet- Three rooms with flexible usage possibilities as living and dining room, bedroom, or office- Living room with direct access to the balcony- 4 m² large balcony with a beautiful view of the garden area- Compact kitchen with practical built-in cabinets- Spacious attic with a room with a sink- Two adjacent attic rooms for additional storage space- Laundry room and bathroom with shower- Separate storage room for additional storage and storage possibilities- Large cellar room with separate outdoor entrance - ideal for tinkering, working, or as a hobby room- Large garden with plenty of green space, a covered seating area, and a barbecue area for cozy hours outdoors- Practical garden house for additional storage space, ideal for possible garden needs- An outdoor parking space offers space for your vehicleDon't miss the opportunity to experience this dream home! Would you like more information? Order the detailed sales documentation now using the contact form – we look forward to your contact!

Travel time
-
1 / 13
4.5 rooms123m²CHF 599,000.–
Grabengässli 120, 4716 Welschenrohr

Renovated 4.5-room semi-detached house, Welschenrohr

Renovated, ready to move in, and close to nature: This 4.5-room semi-detached house at Grabengässli 120 in Welschenrohr-Gänsbrunnen was 2025 completely renovated. From the basic structure to the smallest detail, everything was renewed from the ground up, all components, installations, and executions meet the latest standards and convey a sense of living like in a new building. There is a guarantee on all bathroom equipment and kitchen appliances, so you can enjoy additional comfort and security when moving in. On the gallery, there is a stylish bedroom with an en-suite bathroom, which meets the highest living standards and creates an elegant, private oasis. Quiet, sunny village location with a view of the Jura hills - ideal for couples and families who appreciate modern living in a rural environment.The most important things at a glance • Living area: approx. 123 m² NWF / approx. 160 m² BWF • Plot: approx. 413 m² | Volume: 493 m³ • Rooms: 4.5 over 4 floors (ground floor/upper floor/attic/basement) • Bathrooms: 2x shower/WC + separate guest WC • Parking: 4 outdoor parking spaces included • Year of construction: 1900 | Complete renovation: 2025 (windows, floors, kitchen, bathrooms) • Energy: air-water heat pump, radiators, new windows • Bright living/dining area, modern kitchen, garden area • Child and pet-friendly, quiet and sunny, view of the greenery • Cable TV connection available Room program • Ground floor: living with access to the outside, eating/kitchen, guest WC • Upper floor: 2 rooms, shower/WC • Attic: large room, vestibule/reduit, shower/WC • Basement: laundry room, storage, room "old oil tank" Location & distances • Quiet side location on Grabengässli, sunny with Jura view • Train station Gänsbrunnen approx. 4.7 km • Motorway access Zuchwil approx. 9.1 km • Airport Grenchen approx. 13.7 km • Recreation: Thal Nature Park, Wolfsschlucht, Weissenstein Energy, availability & price • Energy-efficient heat pump - comfortable and future-proof • Available: immediately • Purchase price: CHF 599'000

Travel time
-
1 / 22
4 rooms114m²CHF 580,000.–
Faubourg des Capucins 103, 2800 Delémont

Very nice semi-detached house in Delémont with private garage

Negotiable selling priceFaubourg des Capucins 103 and 103A, 2800 DelémontVery nice semi-detached house in Delémont with private garage, with a living area of 114 m². It has 4 rooms and charms with its warm character. The house is well laid out and has a beautiful natural light.Just a few steps from the old town of Delémont, shops, schools and transport are accessible in a few minutes. This nice house seduces with its volumes, offering an ideal living space for a family looking for tranquility and space.On the ground floor: Entrance hall, separate toilet, the house has a large, open and communicative kitchen with the living room and dining room, spacious and bright. The large fireplace adds a touch of comfort to warm the rooms, creating a cozy atmosphere.The terrace is semi-covered and gives access to a large, green garden.On the first floor: Distribution hall with 3 beautiful bedrooms, a covered balcony offers an additional, bright space for the family or guests and a bathroom with bathtub/shower/WC.At roof level: The house has a large space offering an interesting potential for a future renovation project to create an office, a playroom or a guest room according to your needs.In the basement: The house has a laundry room with sink, a technical room, a large storage space or workshop and a cellar.It is equipped with a gas heating system. Outside, the layout of the terrace and the large garden gives free rein to your desires. A private garage and a parking space in front of the garage complete this property.

Travel time
-
1 / 13
  • Balcony / Terrace
  • Garage
6.5 rooms170m²CHF 1,050,000.–
2830 Courrendlin

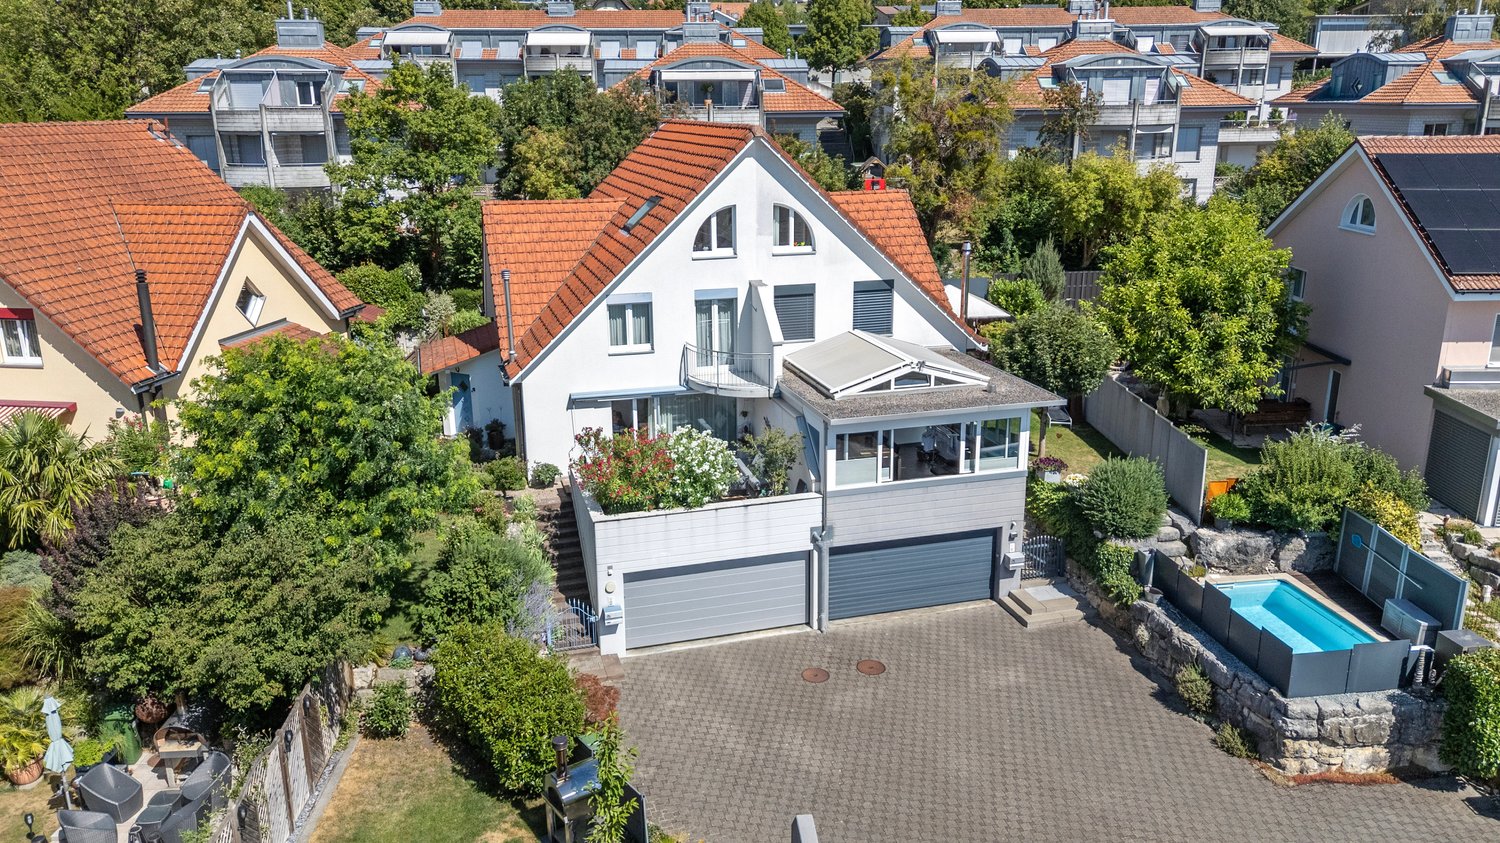
Panoramic view for this 6.5-room villa

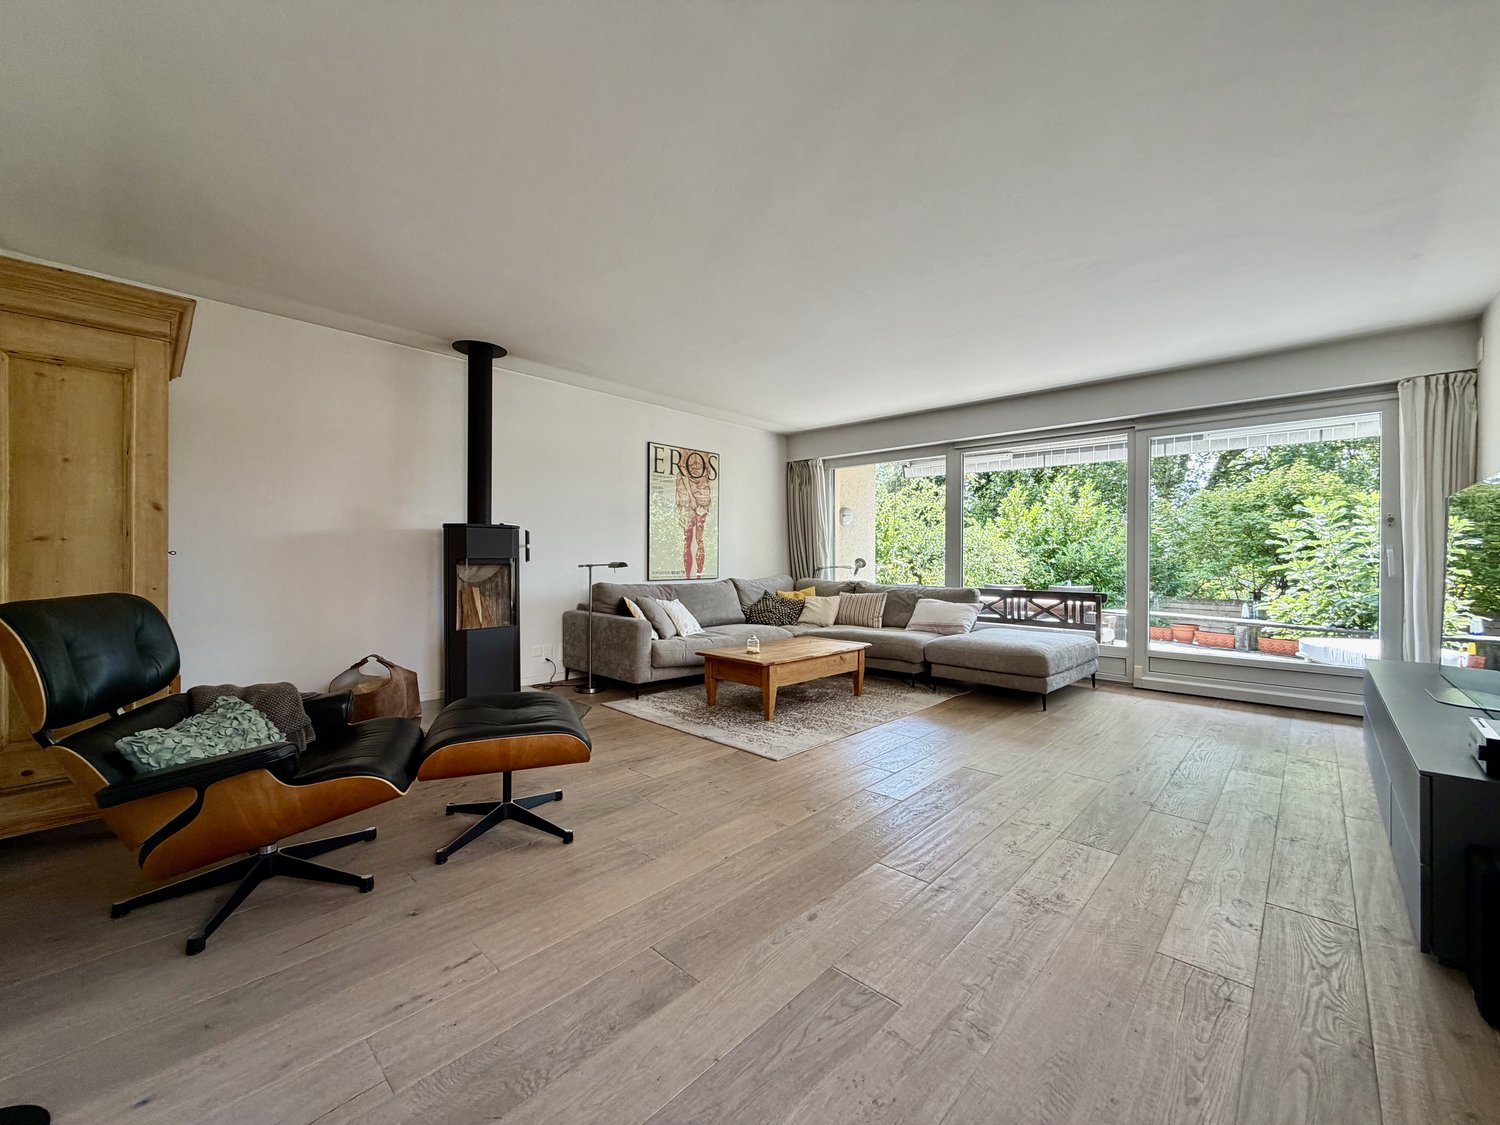
Built in 2019, this villa is in an impeccable state, with no construction defects. Its dominant position offers a superb view of the village, the Béridier and the surrounding mountains. The sun exposure is optimal, until late in the day.With an impressive volume, the villa can easily accommodate a large or blended family. There is also no shortage of storage space, with a large double garage with a workshop area, a cellar and the laundry/technical room on the ground floor. The entrance to the house is also located on the ground floor and is equipped with a large wall cupboard.It is on the 1st floor that the common areas are located. The spacious living room, equipped with a wood stove, offers many possibilities for layout without limitation of space. One can already imagine the conviviality of large tables gathered around a good meal in all seasons, since the terrace is accessible directly from there by a large glass bay. And the chefs will enjoy a well-equipped kitchen with a steam oven and induction cooking, all open to the living room.This level is completed by an office and a guest toilet.The "L"-shaped terrace is partially oriented to the east (covered part) and to the south (balcony). To the north, in the extension of the terrace, the house enjoys a grassy area where a swimming pool, swings or simply the grass for ball games or a bit of "farniente" can be installed. It is worth noting that the villa enjoys a particularly remarkable intimacy, thanks to good vegetation and the difference in level between the neighboring houses.On the 2nd level, the "night" area is articulated around a large distribution hall. One benefits from 3 bedrooms of beautiful size and a perfectly equipped bathroom (double sink, Italian shower, bathtub and WC). Finally, the parental suite offers a dressing room and a private bathroom/WC.To finish, the villa still has a few very practical advantages: laundry chute from the bathroom, very clear view, maximum sun exposure, electric shutters everywhere, automatic lighting in strategic places and surroundings requiring little maintenance.


  • Balcony / Terrace
  • Garage
1 / 11
  • Balcony / Terrace
5.5 rooms140m²CHF 1,200,000.–
2537 Vauffelin

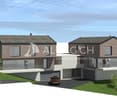
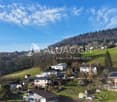
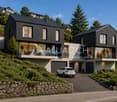
Modern living above the city of Biel

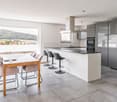
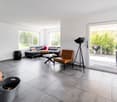
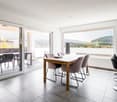
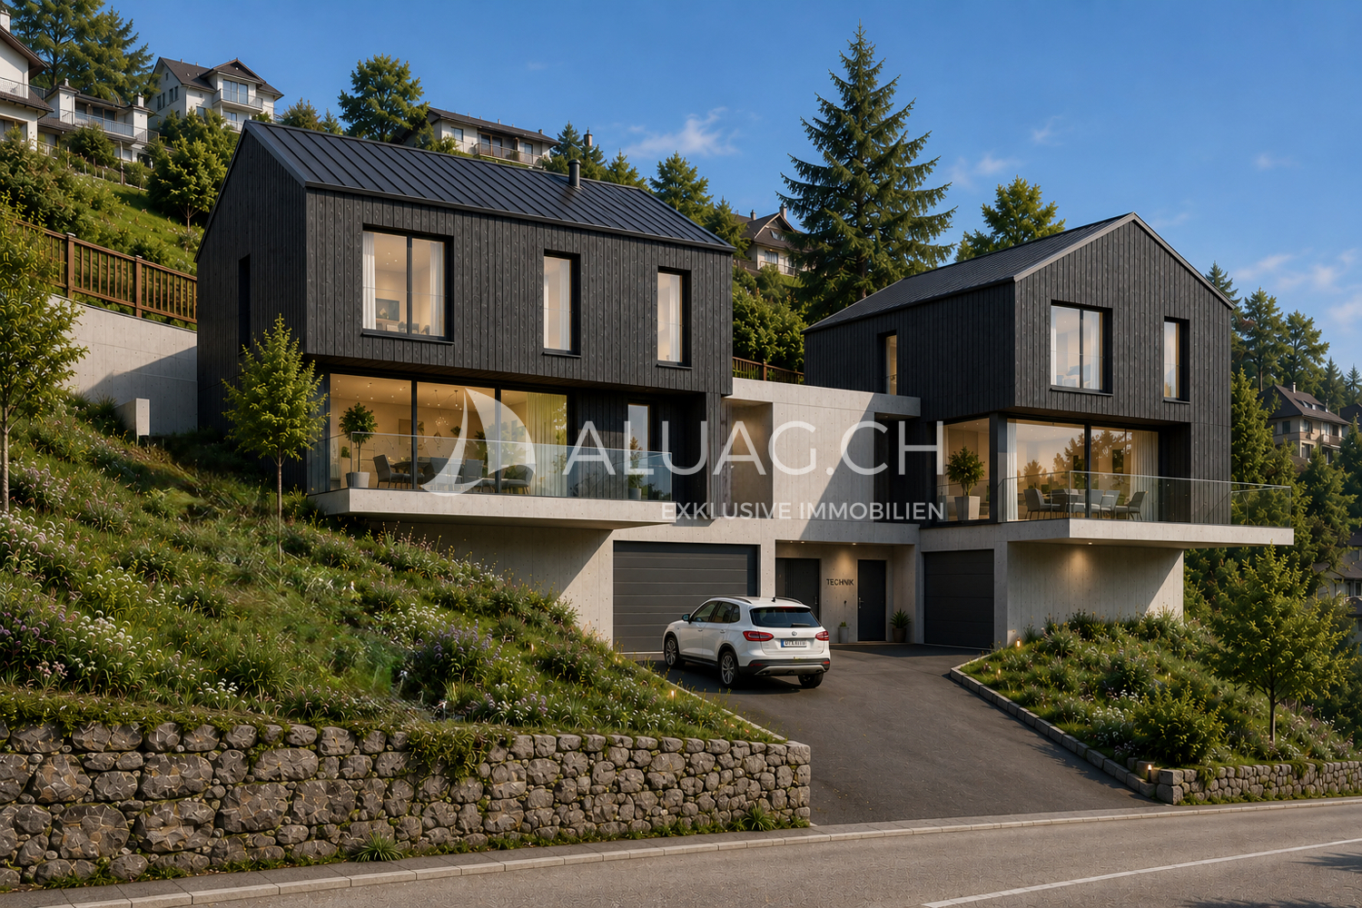


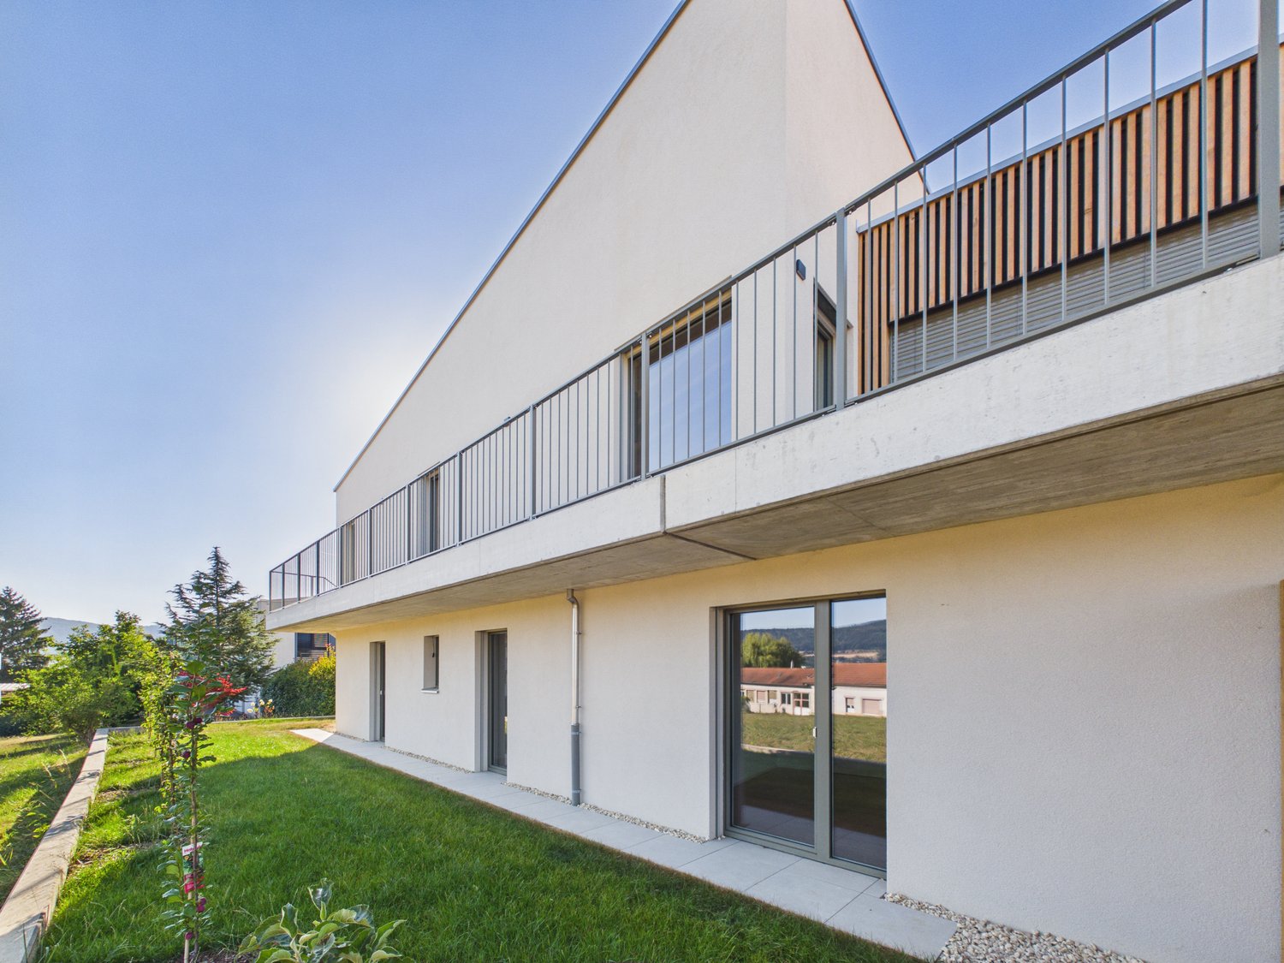
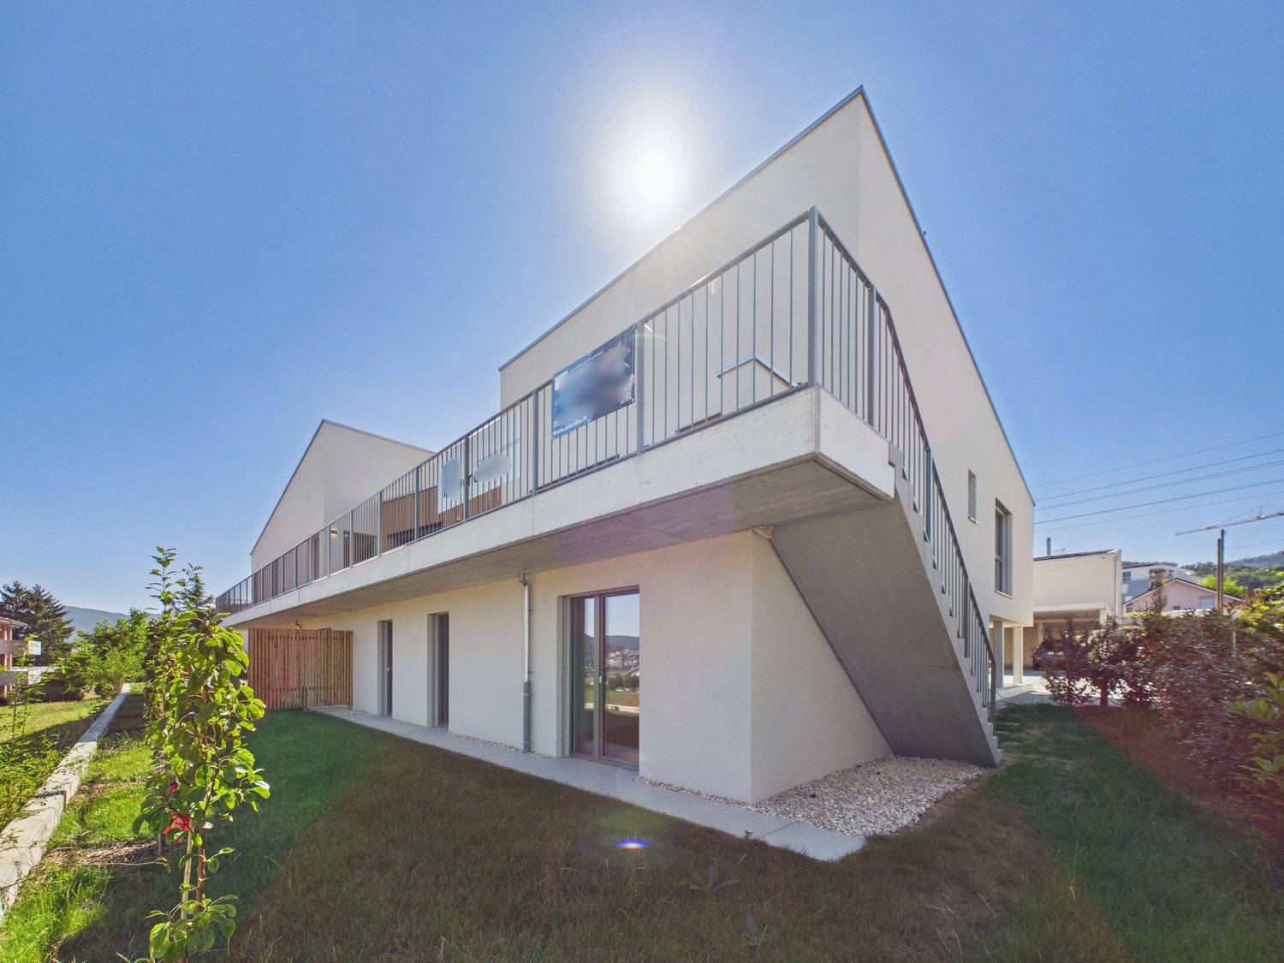
Modern living with a far-reaching view - your new home in Vauffelin above Biel. In the midst of an idyllic natural landscape, two high-quality semi-detached houses are being built, combining modern architecture, sustainable construction, and the highest living comfort. Enjoy the peace of the Jura, a lot of privacy, and at the same time the proximity to the city of Biel, to attractive workplaces, and an excellent transport connection. Highlights at a glance: * Modern semi-detached houses in attractive hillside locations * Quiet and sunny living location with a beautiful view * High-quality wooden construction on a massive concrete foundation * Spacious window fronts for bright rooms * Open and modern floor plan design * Sustainable heat pump for efficient heating * Photovoltaic system for self-generated electricity * High-quality sanitary facilities from SABAG AG * Individual selection options for floor coverings * Short distance to Biel as well as to the highway and public transport connections Here you live close to nature and yet are perfectly connected. The combination of modern architecture, sustainable energy technology, and high-quality interior design makes this project a rare opportunity in the Biel region. ALUAG, your real estate agency, is your specialist for wonderful properties in the best locations. We are pleased to accompany you on your way to your new home or business idea.

  • Balcony / Terrace
Antonella Lüscher

Antonella Lüscher

Marketing / Sales Assistant

1 / 13
5.5 roomsCHF 790,000.–
2853 Courfaivre

Semi-detached house, Courfaivre - 790000

DescriptionNew semi-detached house with 5½ rooms, approx. 142 m2 of living space. This future house offers a modern and comfortable living environment. It is oriented towards energy autonomy and certified Minergie-P. It has many arguments: photovoltaic panels, triple glazing, electric shutters, controlled ventilation. FOR MORE PHOTOS: www. avendre. ch- Authentic photos -. SituationThe plot has an area of 449 m2 and is located in a residential and family-friendly neighborhood. Close to all amenities. 500 meters from the bus stop. 2 minutes from the A16 highway junction and the Jura-Centre Coop in Bassecourt. 45 minutes from Biel and 1 hour from Basel. Ground floor1 entrance hall of 7.3 m2 with wardrobe leads to 1 fitted kitchen of 13.3 m2 open to 1 living-dining room of 36.4 m2 with possibility of installing a stove and large windows that give access to 1 terrace, 1 WC-sink of 1.7 m2, 1 laundry-technical room of 6.3 m2 with sink and air-water heat pump, 1 cellar of 2.6 m2 with controlled ventilation. 1st floor1 distribution hall of 8.3 m2 gives access to 1 parental bedroom of 14.3 m2 with dressing area of 6.1 m2, 3 bedrooms of 11.9 m2, 11.2 m2 and 10.3 m2, 1 bathroom of 9.1 m2 with bathtub, Italian shower, WC and sink. Outdoor amenities1 large carport for 2 cars. Sufficient parking spaces in front of the house. 1 woodshed of 7.5 m2. The surroundings are well-treed and the plot is grassed. - This document has no contractual value -.

1 / 6
  • Parking space
  • Balcony / Terrace
30 rooms835m²CHF 1,100,000.–
2800 Delémont

MAGNIFICENT, FULL OF CHARACTER, IMPRESSIVE

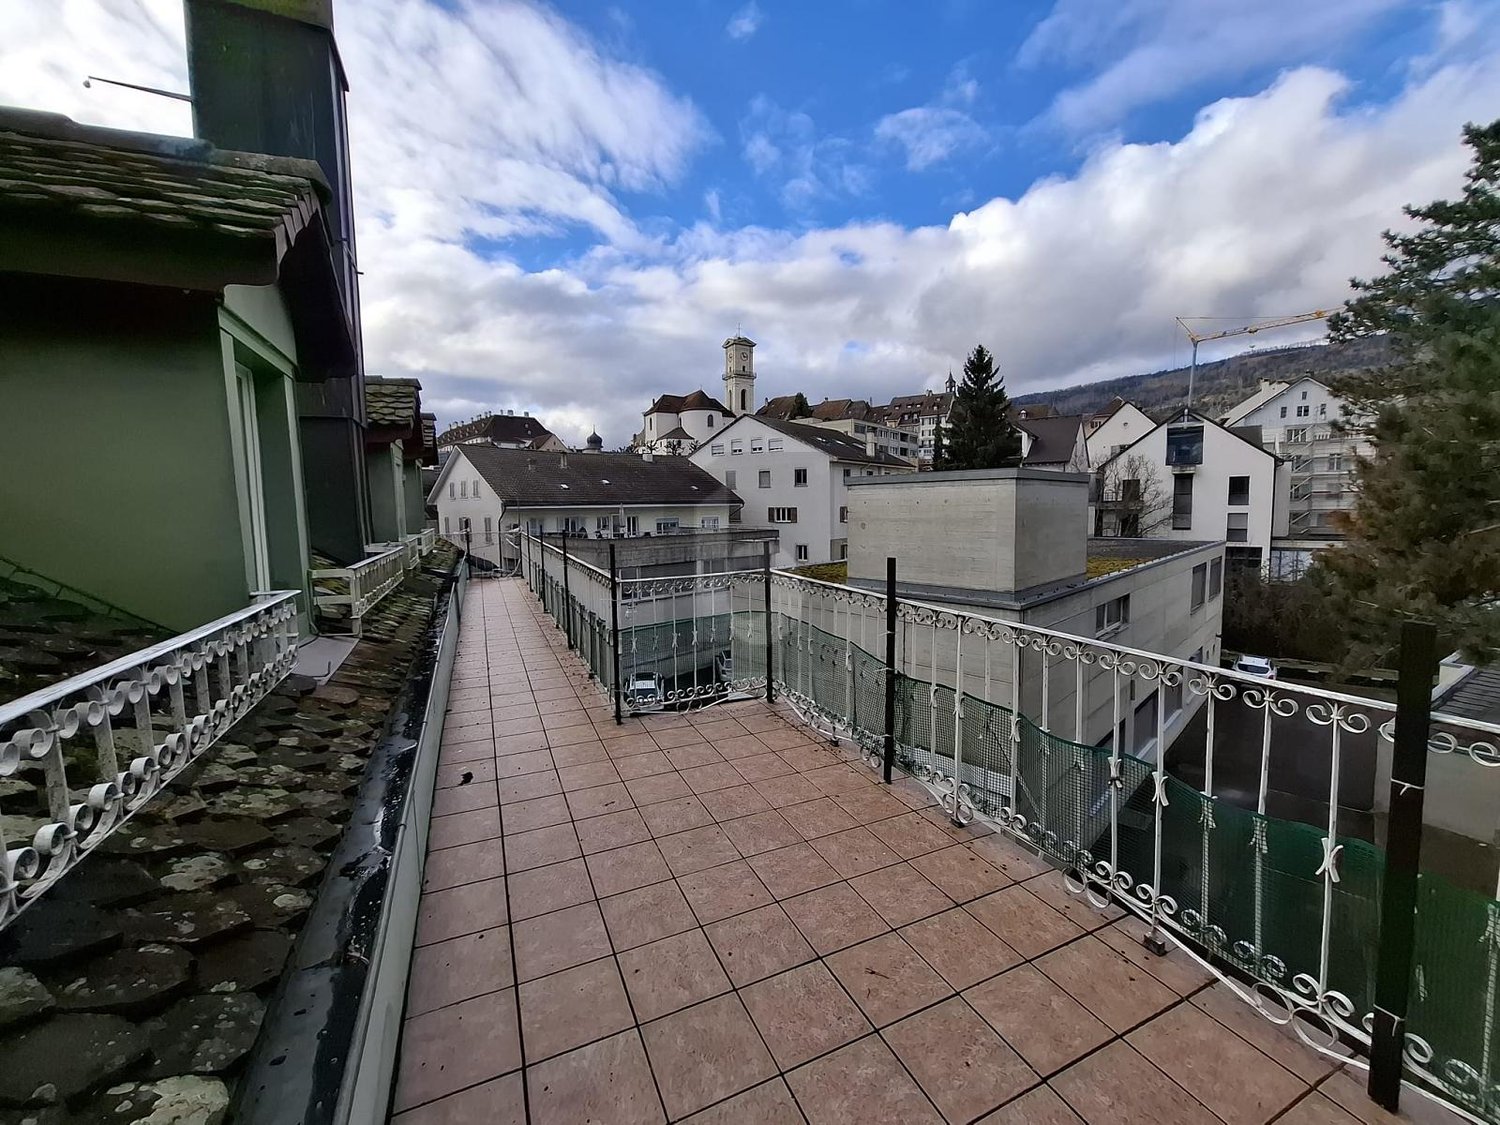
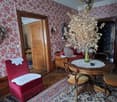
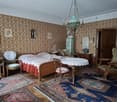
A love letter to Delémont: A 33-room real estate treasure! Discover this exceptional property in the heart of the city, combining authentic character and exceptional potential. With its unusual spaces, old parquet floors, and period woodwork, this unique property charms with its soul and history. Central location with private parking spaces. Whether you're a family looking for space or a visionary investor, this majestic and unique property is a rare opportunity not to be missed. Come and unlock its full potential!This BETTERHOMES offer is characterized by the following advantages: - spacious- bright- authentic- wooden parquet- magnificent tile stove- cozy- very large potential- with parking spaces in the city center- etc., etc., etc. ...Interested? Contact us for a free visit!Nothing that matches your expectations? You'll find over 2,000 other objects on: www.betterhomes.ch - The Swiss specialist in real estate transactions.Do you have a property to sell?Take advantage of our expertise: https://www.betterhomes.ch/en/benefitDo you want to know the value of your property?Discover its value now with our free, instant, and non-binding estimate!https://www.betterhomes.ch/en/knowledge/estimationMore detailsLocation: city centerBuilding condition: goodBathrooms: 4 (2 x shower / WC / sink, 2 x bathtub / WC / sink)Heating system: gasPublic transport: station, 500 mSchool: kindergarten, 800 m / primary school, 750 m / secondary school, 750 mShops: Migros, 50 m

  • Parking space
  • Balcony / Terrace