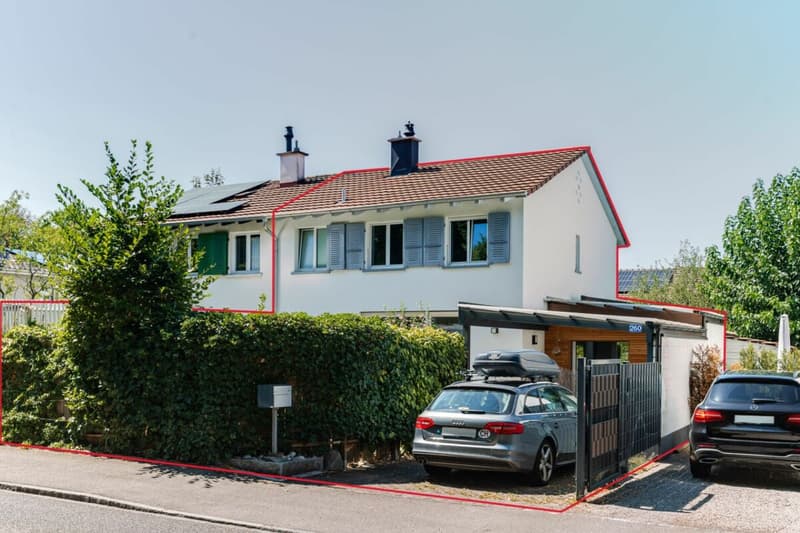

"Modern renovated 5.5 room semi-detached house with idyllic garden"
Address
Grenzacherweg 260, 4125 RiehenTravel time
- 12 min.Station: Riehen Niederholz
Surrounding information
Supermarket
8 min.Migros PartnerSchool
9 min.AulaPharmacy
14 min.AmavitaPublic Transport
2 min.Rudolf Wackernagel-Strasse
Times refer to the route on foot.
Price
- Purchase price:
- CHF 1,495,000.–
- Notify on price drop
Main information
- Availability:
- By agreement
- Type:
- Single house
- No. of rooms:
- 5.5
- Number of bathrooms:
- 1
- Number of floors:
- 3
- Surface living:
- 112 m2
- Floor space:
- 185 m2
- Land area:
- 299 m2
- Last refurbishment:
- 2022
- Year built:
- 1949
Characteristics
Washing machine
Tumble dryer
Cable TV
Child-friendly
Parking space
Corner house
Documents (0)
Description
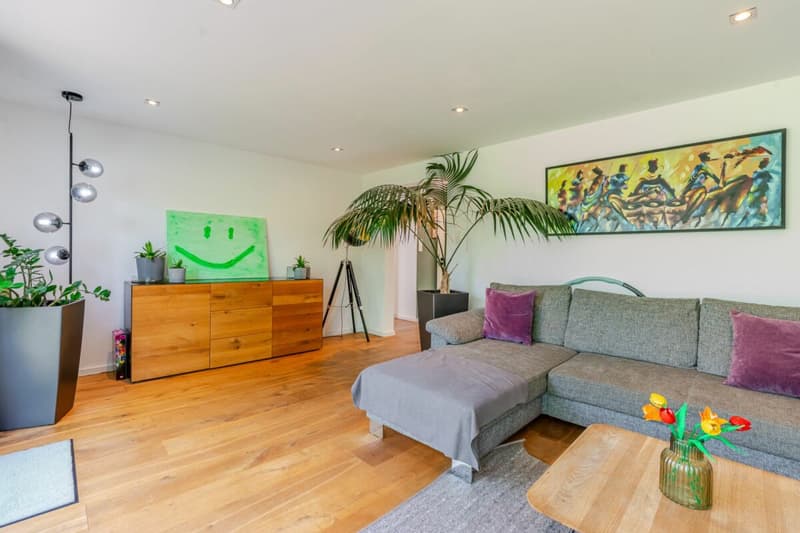
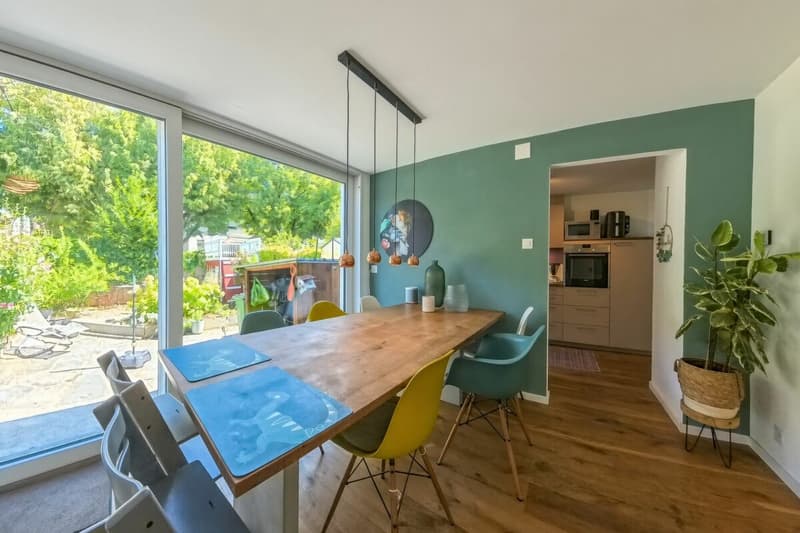
This well-maintained 5.5 room semi-detached house convinces with a family-friendly location, a well-thought-out floor plan, and a versatile range of rooms. Bright living rooms, attractive outdoor areas, and practical secondary rooms create a comfortable home with a lot of privacy and numerous possibilities for use.
Highlights:
- Bright and spacious living rooms thanks to floor-to-ceiling windows
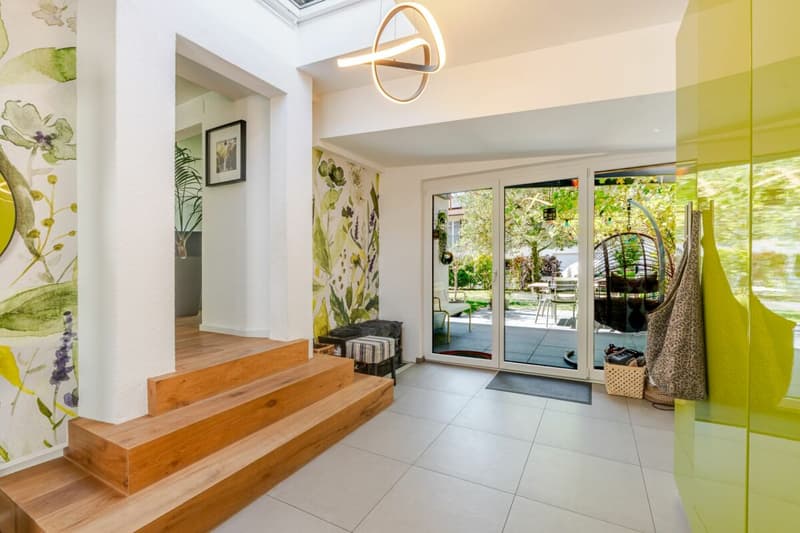
- Direct access to two garden areas with a smooth transition from inside to outside
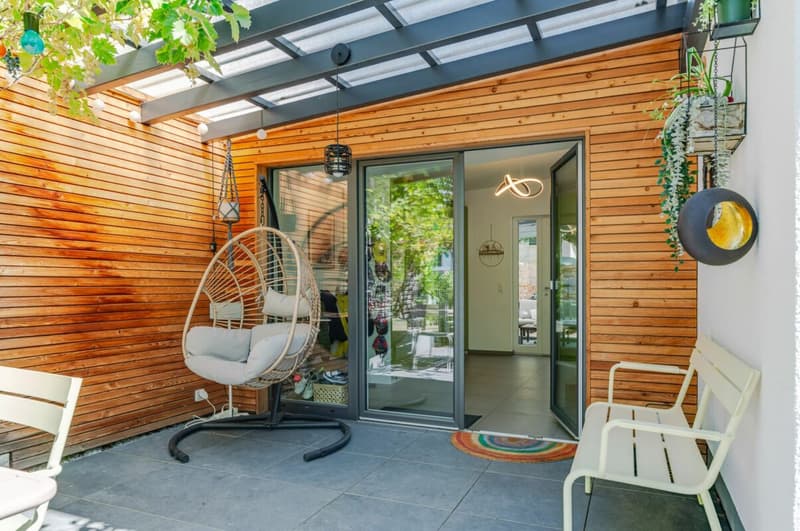
- Spacious entrance area with windbreak
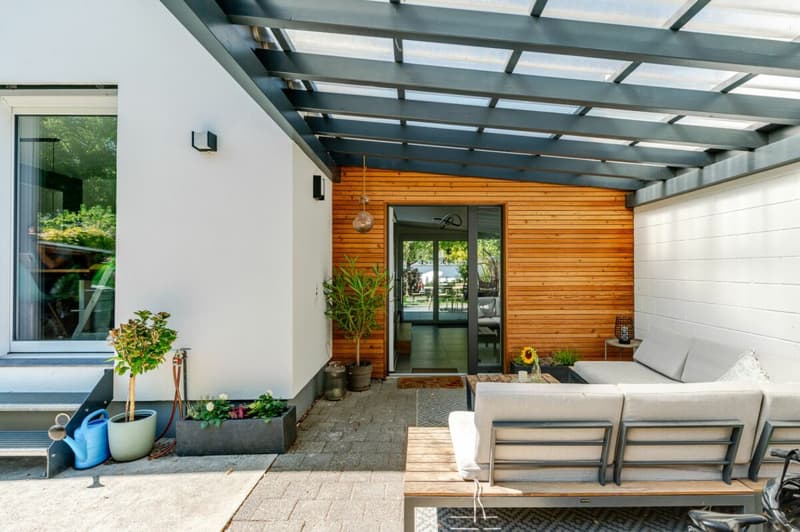
- Well-kept, green garden with apple tree and covered seating area
- Additional seating possibilities in front of the house
- Direct access to the basement from the garden
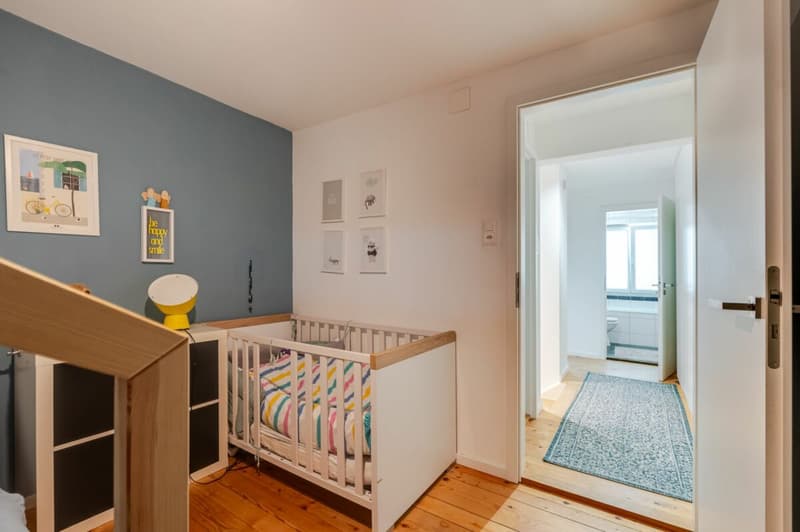
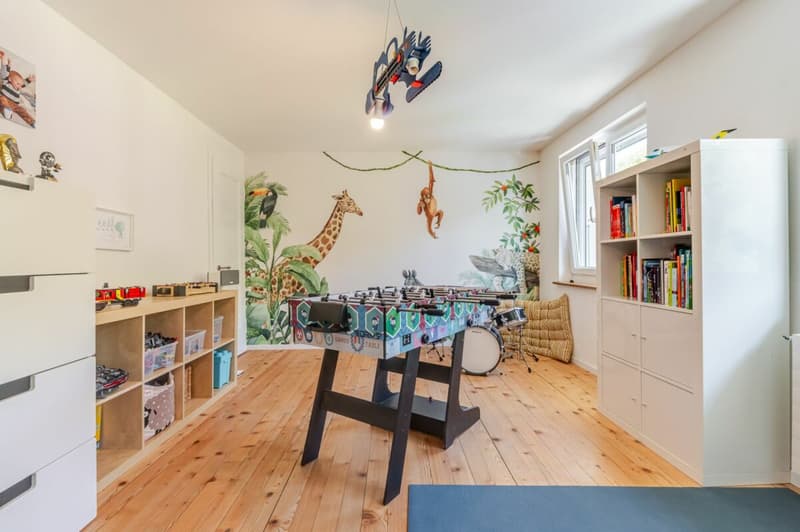
- 3 differently sized rooms on the upper floor - flexibly usable
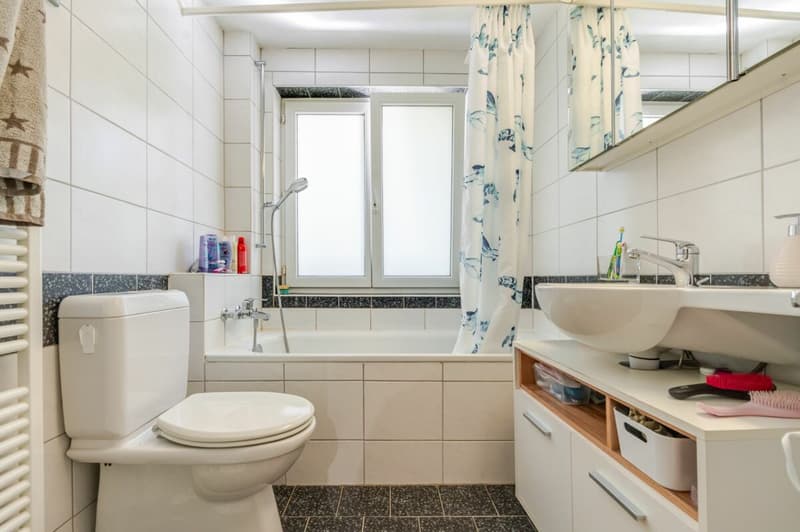
- Bathroom with bathtub on the upper floor
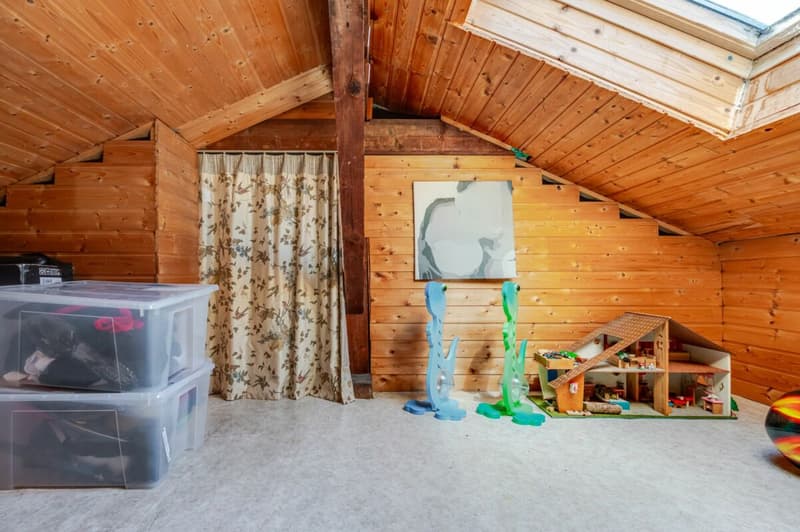
- Expanded attic with additional storage and storage space
- Technical and laundry room with shower in the basement
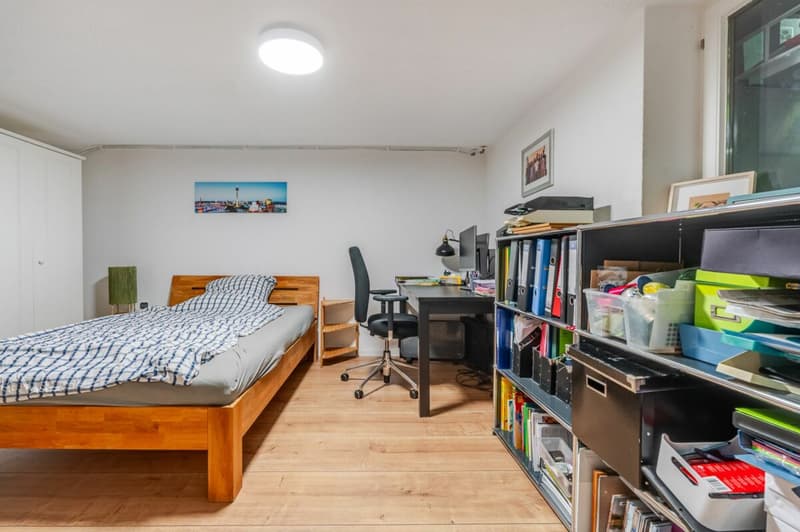
- Additional basement and hobby room, flexibly usable
- 2 parking spaces directly at the house - 1 covered and 1 uncovered
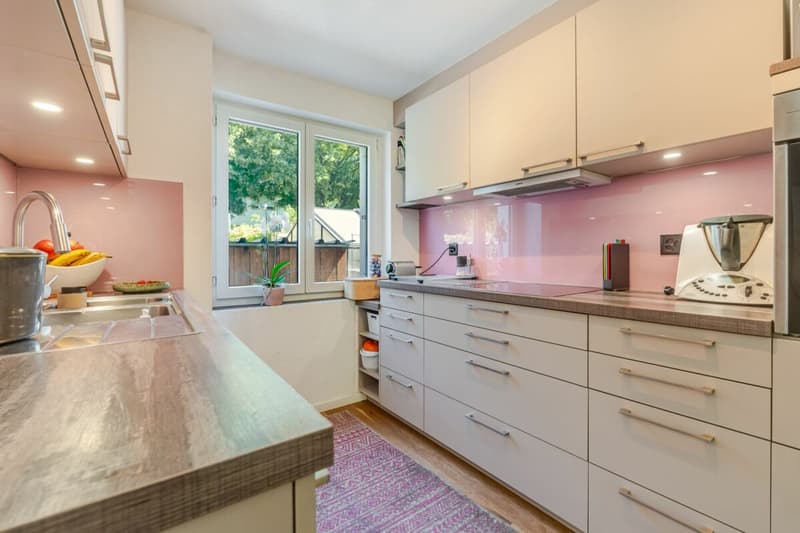
The semi-detached house was comprehensively renovated and modernized between 2014 and 2022. 2014 the roof, heating system, and boiler were renewed, 2017 a new kitchen was added. Particularly noteworthy is the comprehensive renovation 2020/2021 with renewals of floors, underfloor heating, window fronts, heating and electrical installations, as well as the extension. 2022 the guest bathroom was also renovated. The house presents itself today in a good and well-maintained condition.
Areas
Ground floor
Windbreak: approx. 13.93 m²
Entrance: approx. 2.54 m²
Guest toilet: approx. 2.04 m²
Dining room: approx. 11.14 m²
Kitchen: approx. 6.93 m²
Living room: approx. 26.06 m²
Upper floor
Foyer: approx. 6.09 m²
Room 1: approx. 9.38 m²
Room 2: approx. 14.33 m²
Room 3: approx. 16.48 m²
Bathroom: approx. 3.53 m²
Attic
Attic (unheated): approx. 25 m²
Basement
Basement 1: approx. 24.84 m² (currently divided into two rooms)
Basement 2: approx. 14.24 m²
Laundry room: approx. 9.19 m²
Total net living area approx. 112.45 m²
Total usable area approx. 185.72 m²
Location
The property is located in a particularly pleasant residential area of Riehen. Despite the quiet and green surroundings, the location is excellently connected in terms of transport. A bus stop is just a few minutes' walk away and offers a comfortable connection to Basel, the center of Riehen, and over the nearby border to Germany.
The municipality of Riehen is regularly awarded for its high quality of living and housing. In addition to the natural surroundings, Riehen convinces with a varied cultural, social, and leisure-related offer.
For daily needs, numerous shopping facilities, restaurants, and service providers are available. Due to the immediate proximity to Basel and Germany, residents also benefit from an even broader range of shopping, gastronomy, culture, and leisure activities.
Families also find excellent conditions in Riehen. Kindergartens and primary schools are available at several locations and are easily accessible. For further education, various secondary schools and grammar schools are available in the canton of Basel-Stadt, which can be easily reached thanks to the good transport connections.
Has the advertisement sparked your interest? For further information, a virtual tour, or to arrange a viewing appointment, we are at your disposal.
Mortgage Calculator
From dream house to home ownership: the mortgage calculator can help you estimate the affordability of this property.

Create an account for more options
Create your account to manage your favorites across all devices, keep track of your search alerts, and never miss an update. Everything you need for your home search, all in one place!
Advertiser


Contact
Annette Allen-Riggenbach
- Listing ID
- 4003541912
- Object ref.
- T302