"Naturally. Harmoniously. Unique."
Address
Wyhlenweg 32, 4126 BettingenTravel time
- 31 min.Station: Grenzach
Surrounding information
School
11 min.Primarschule BettingenSupermarket
11 min.Bioflix BettingenPublic Transport
4 min.Altes Zollhaus
Times refer to the route on foot.
Price
- Purchase price:
- CHF 2,495,000.–
- Notify on price drop
Main information
- Availability:
- By agreement
- Type:
- Single house
- No. of rooms:
- 5.5
- Number of bathrooms:
- 1
- Surface living:
- 160 m2
- Land area:
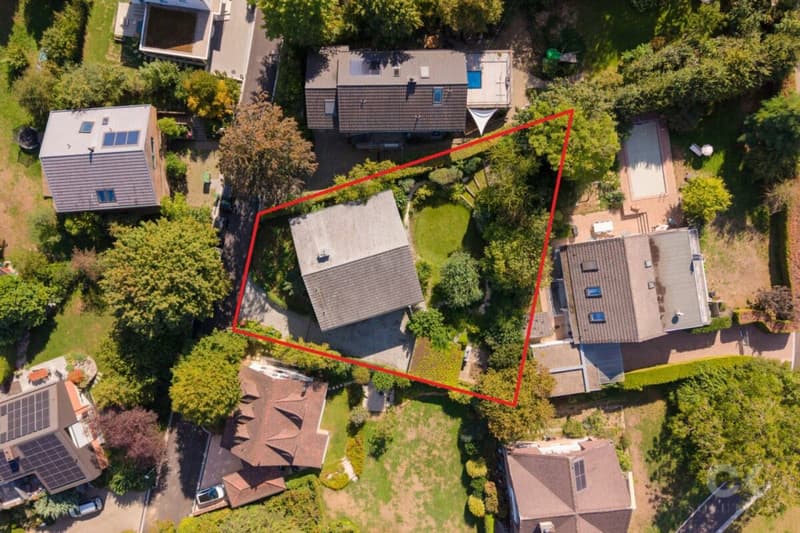
- 837 m2
- Volume:
- 1073 m3
- Year built:
- 1998
Documents (1)
Description
Natural living - consciously built
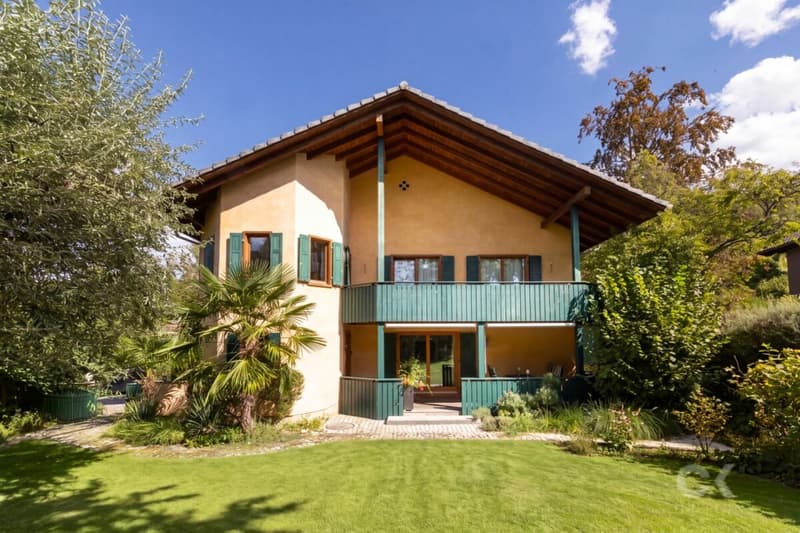
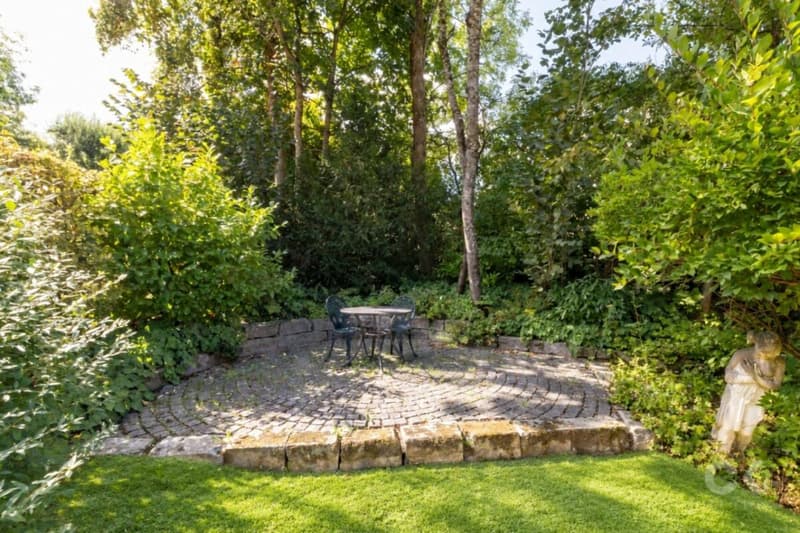
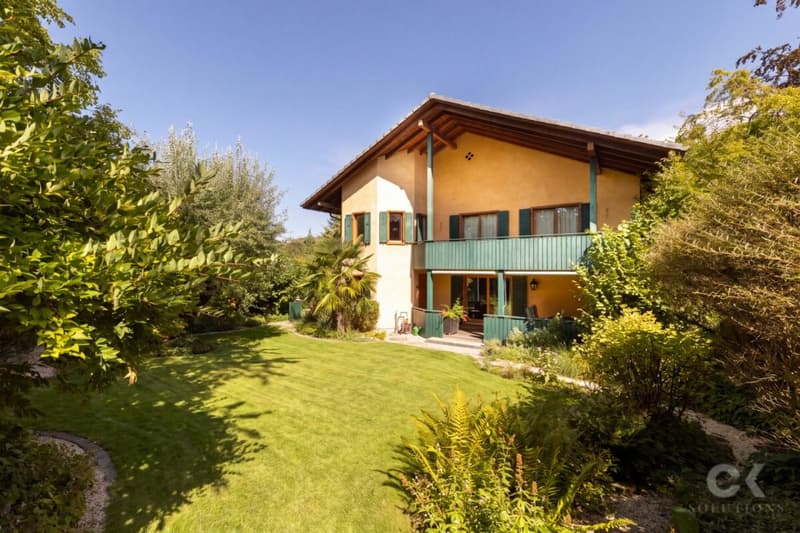
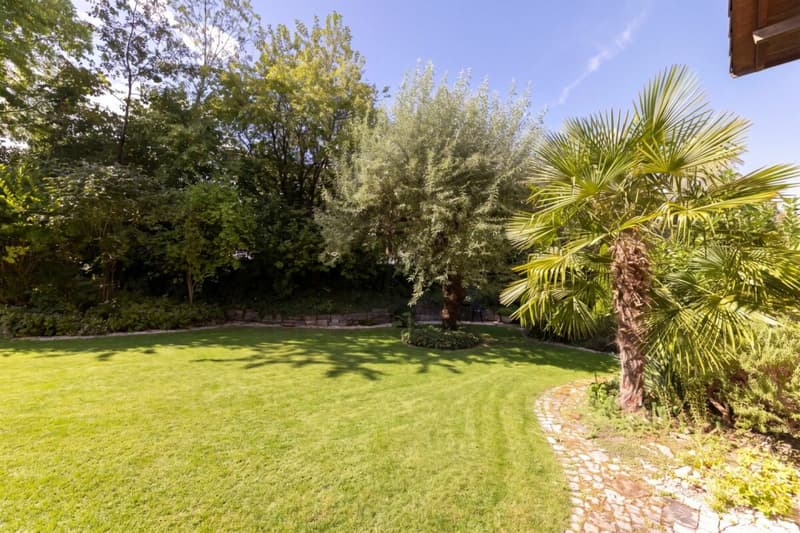
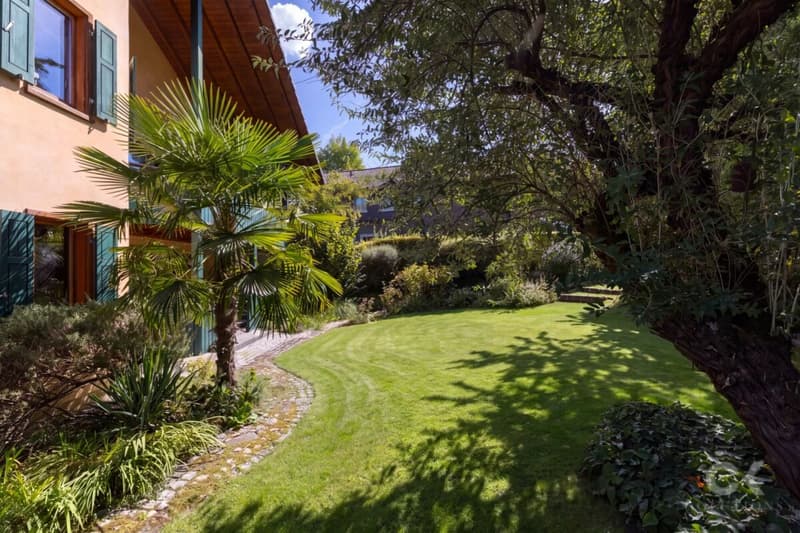
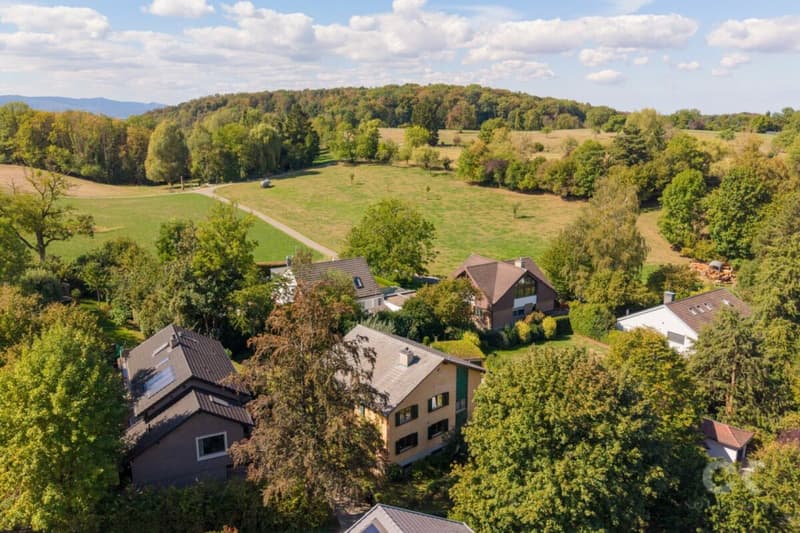
This detached 5.5-room single-family house is located in a protected area between the forest and fields. The natural surroundings, plenty of privacy, and the special atmosphere make the house a personal retreat for people who value conscious and natural living.
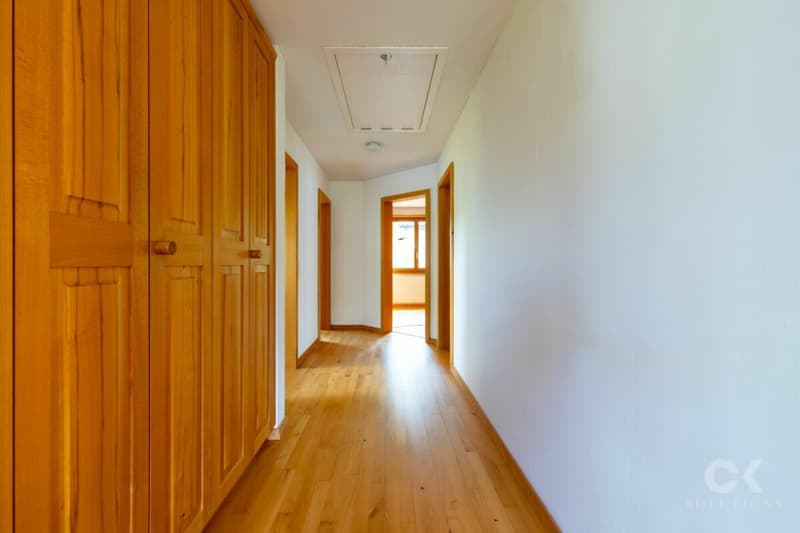
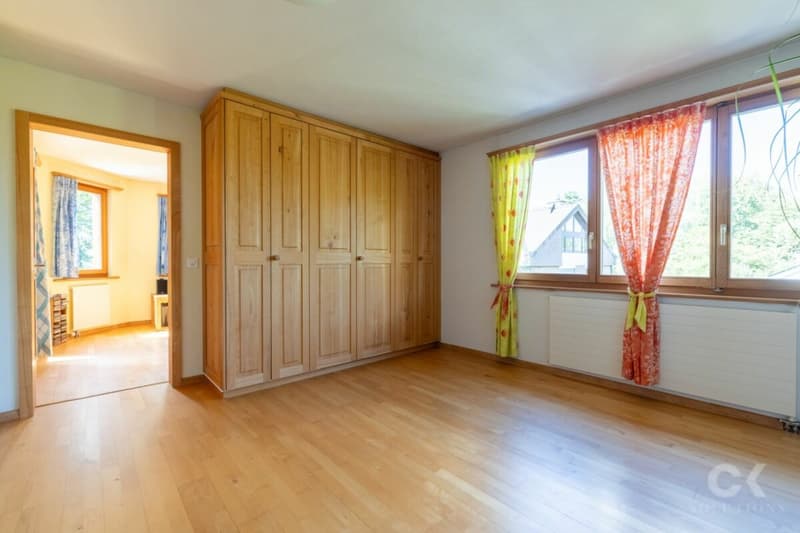
Already during the planning phase, harmony and well-being were the focus. The design was accompanied by a Feng Shui interior architect. The room layout, windows, doors, connections, and colors were carefully coordinated according to the five elements. The sustainable wood construction system, natural insulation materials, mineral exterior plaster, and clay plaster with casein finish ensure a pleasant and balanced indoor climate. Native beech wood, solid wood parquet, high-quality doors, and custom-made built-in cabinets give the rooms warmth and a unique character.
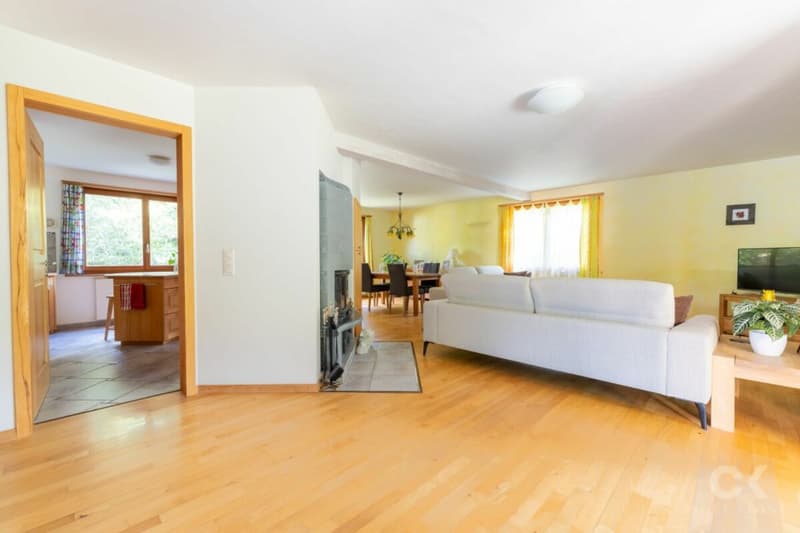
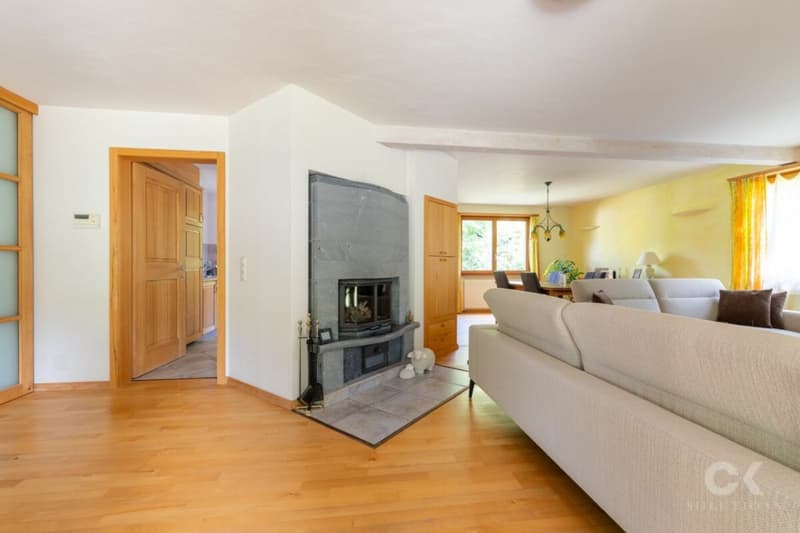
The heart of the living area is the approximately three-ton heavy Tulikivi stone oven. It provides many hours of warmth and creates a particularly cozy atmosphere with its visible fire. The covered veranda and the covered terrace harmoniously extend the living space into the green.
A well-thought-out security concept and a carefully planned drainage system complement the high-quality construction. This creates an exceptional home that connects naturalness, craftsmanship, and Feng Shui in a special way.
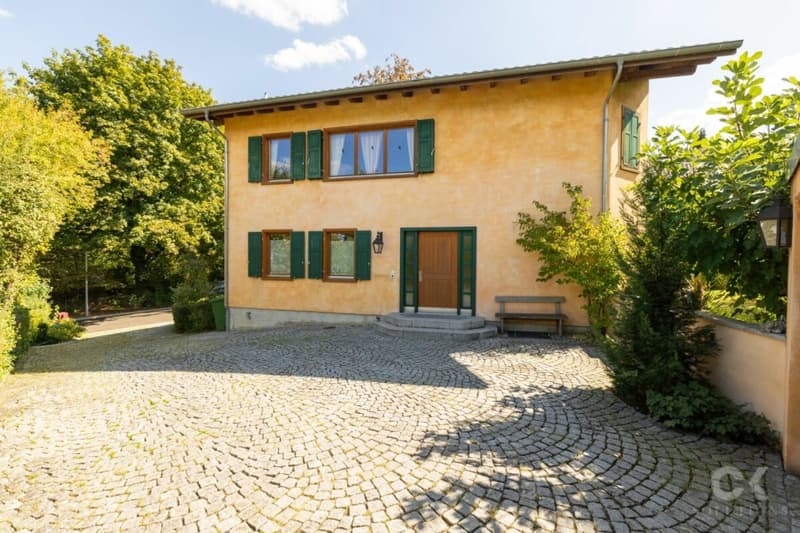
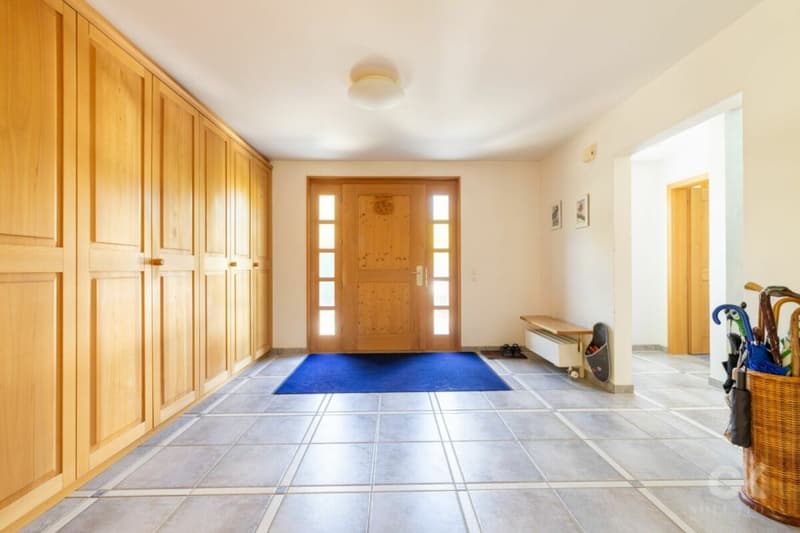
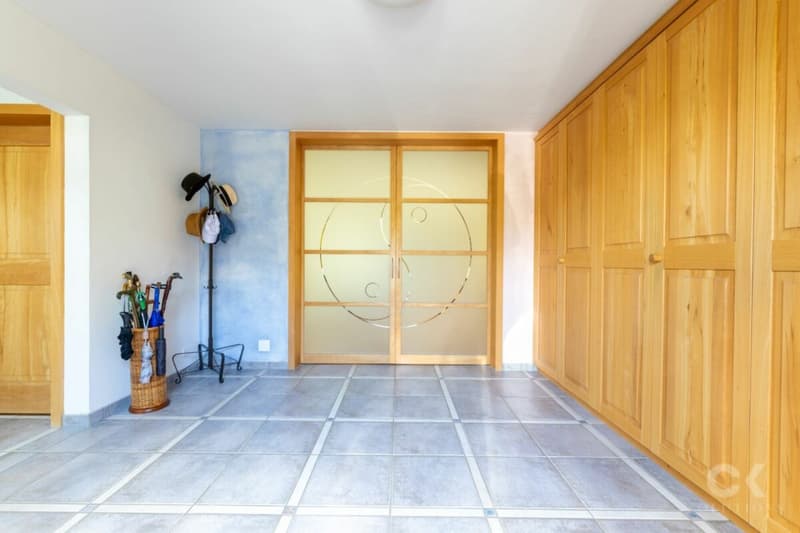
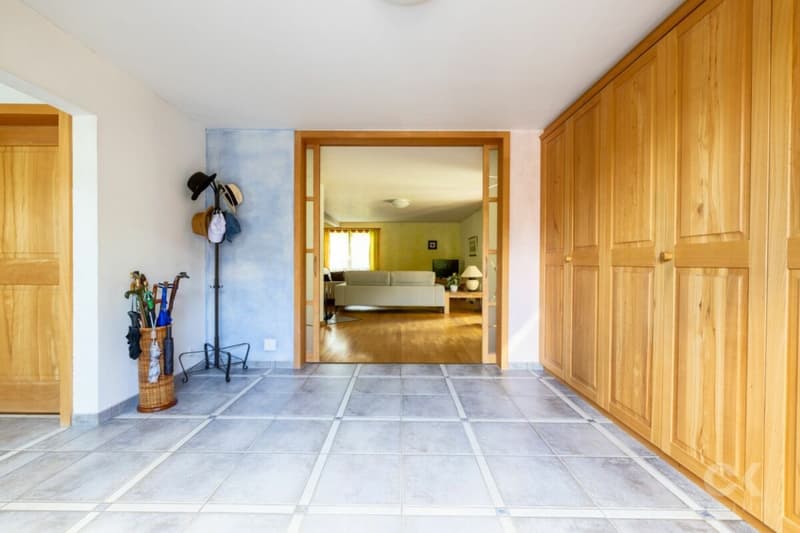
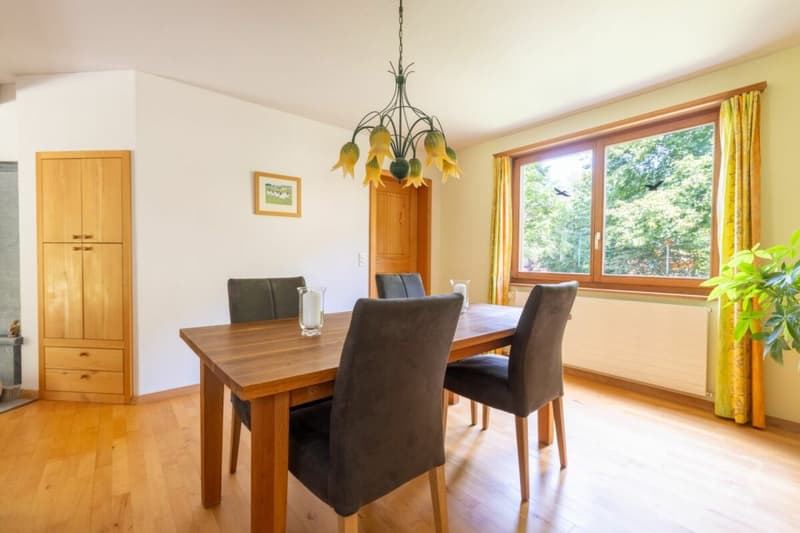
Room layoutOn the ground floor, you are greeted by a spacious entrance with ample space for a wardrobe. The openly connected living and dining area forms the heart of the house and invites you to cozy hours with family and friends. A special highlight is the approximately three-ton heavy Tulikivi stone oven. With its visible fire, it provides pleasant warmth over many hours and creates a particularly cozy atmosphere.
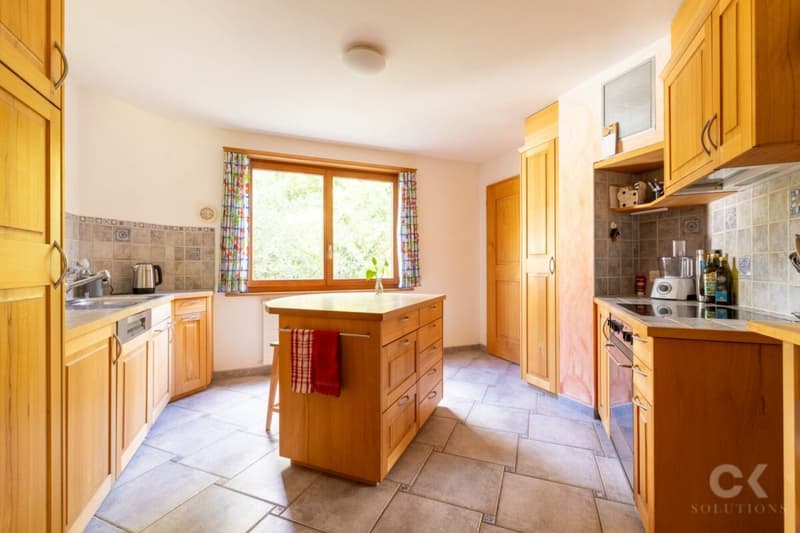
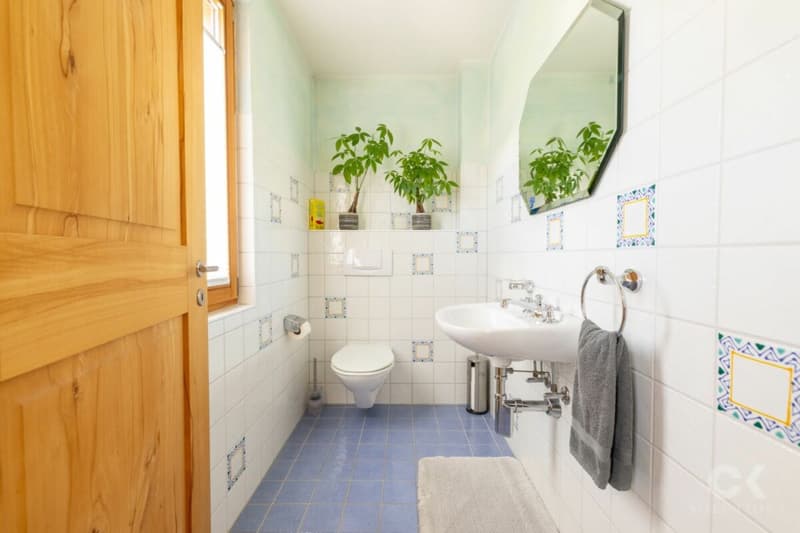
The spacious kitchen is equipped with all common appliances and offers plenty of workspace and storage space. A spacious retreat and a separate guest toilet complement this living level in a practical way.
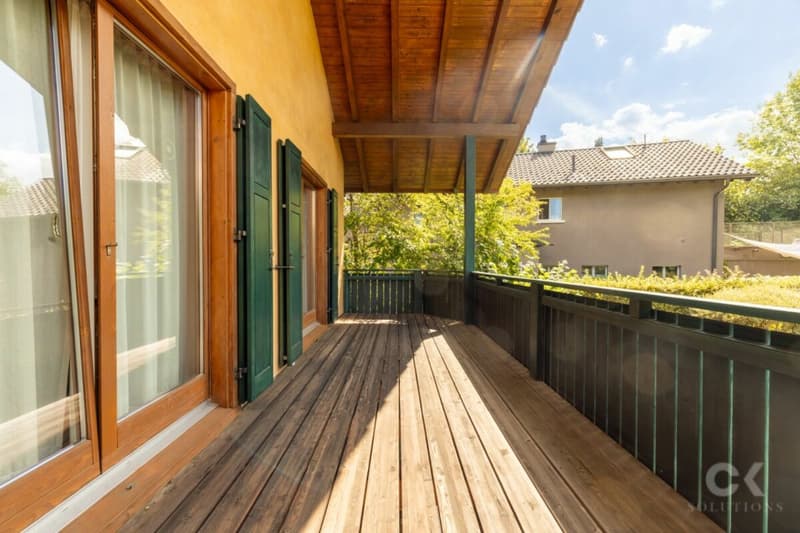
The beautiful, covered veranda with direct access to the garden harmoniously extends the living area into the outdoors. It offers a protected spot where you can enjoy the natural surroundings at any time of the year.
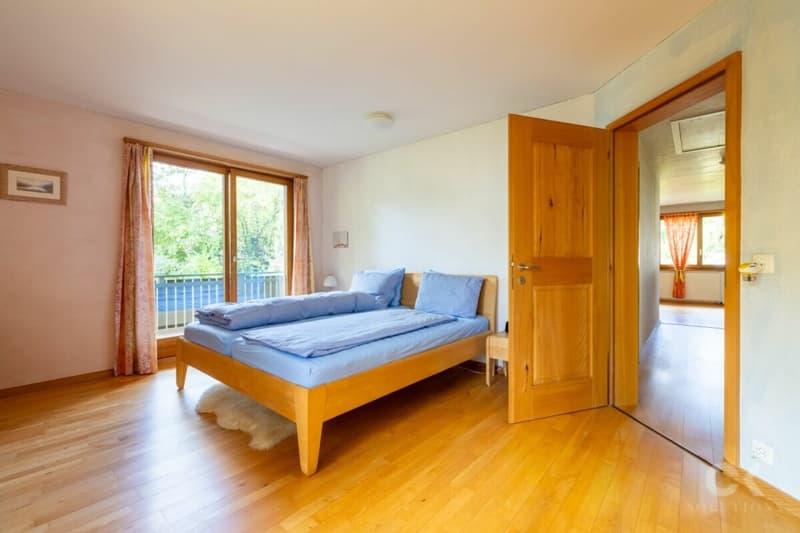
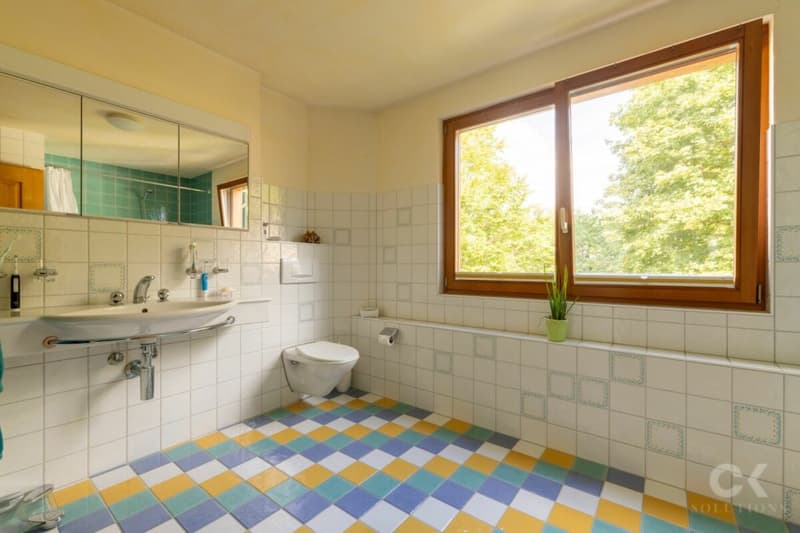
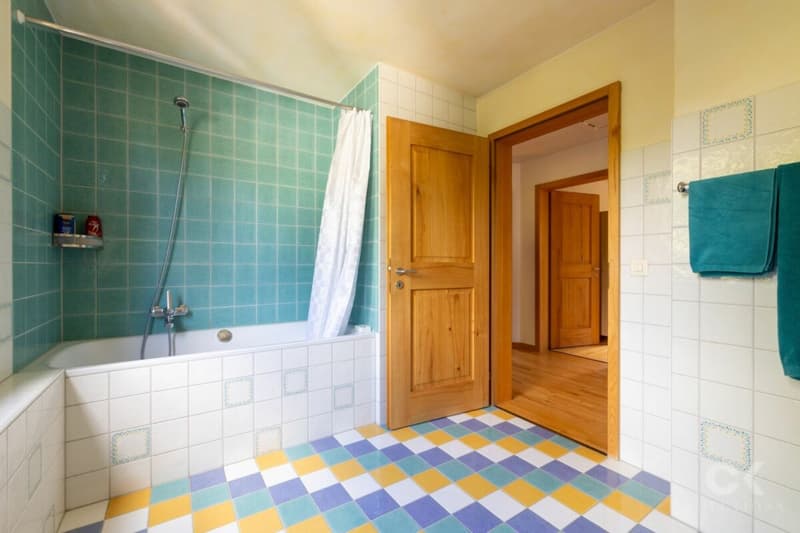
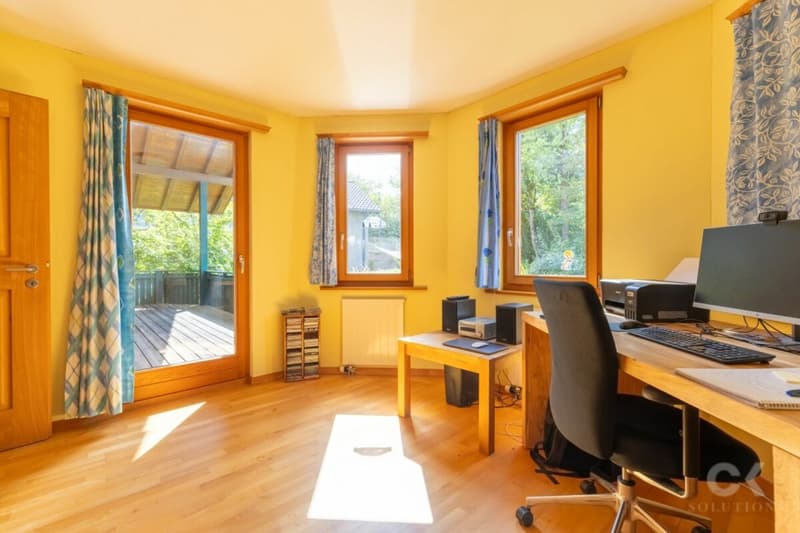
On the upper floor, there are four bedrooms that can be flexibly used as parent, child, guest, or work rooms. This level is complemented by a stylish bathroom and a spacious vestibule at the staircase. A spacious balcony offers additional outdoor space and invites you to linger.
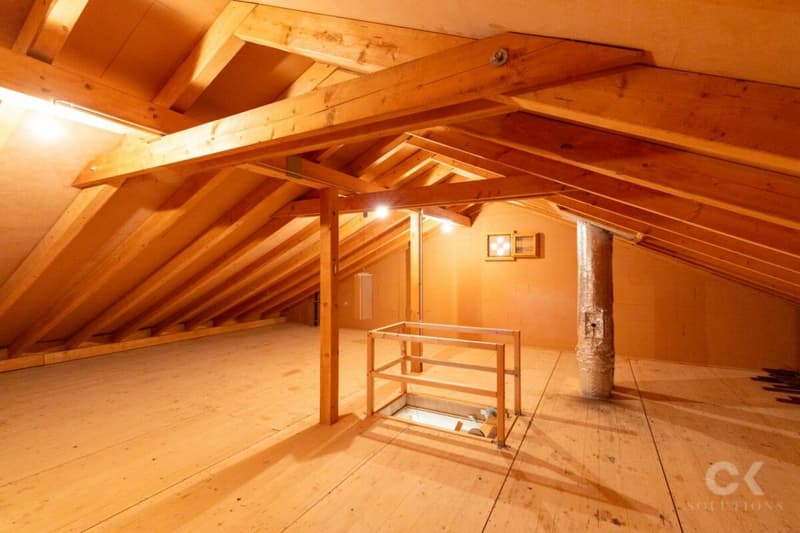
The attic offers generous and valuable storage space. At the same time, it opens up interesting potential for later expansion and the creation of additional living or usable space.
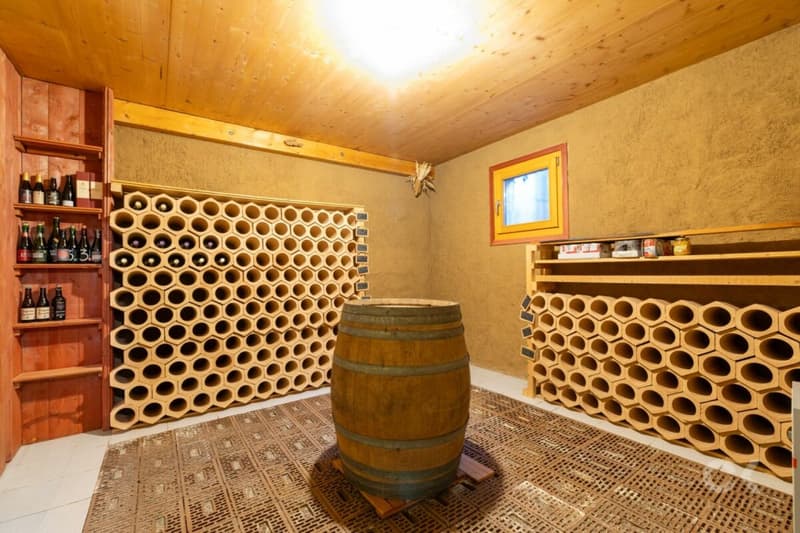
The basement also impresses with a versatile range of rooms. Here you will find a craft room, a wine cellar, a separate storage room, a laundry and drying room, and the technical room.
Mortgage Calculator
From dream house to home ownership: the mortgage calculator can help you estimate the affordability of this property.

Create an account for more options
Create your account to manage your favorites across all devices, keep track of your search alerts, and never miss an update. Everything you need for your home search, all in one place!

Contact
Sarah-Georgia Burlon
- Listing ID
- 4003503196
- Object ref.
- e8edf260-b733-11f1-b4f8-0e90ca4da74f