9 results - Bifamiliar house buy: Riehen

1 / 13
6.5 rooms, 197m², CHF 3,350,000.–
Inzlingerstrasse 185, 4125 Riehen

Raum für mehr - exklusives Wohnen mit vielen Möglichkeiten

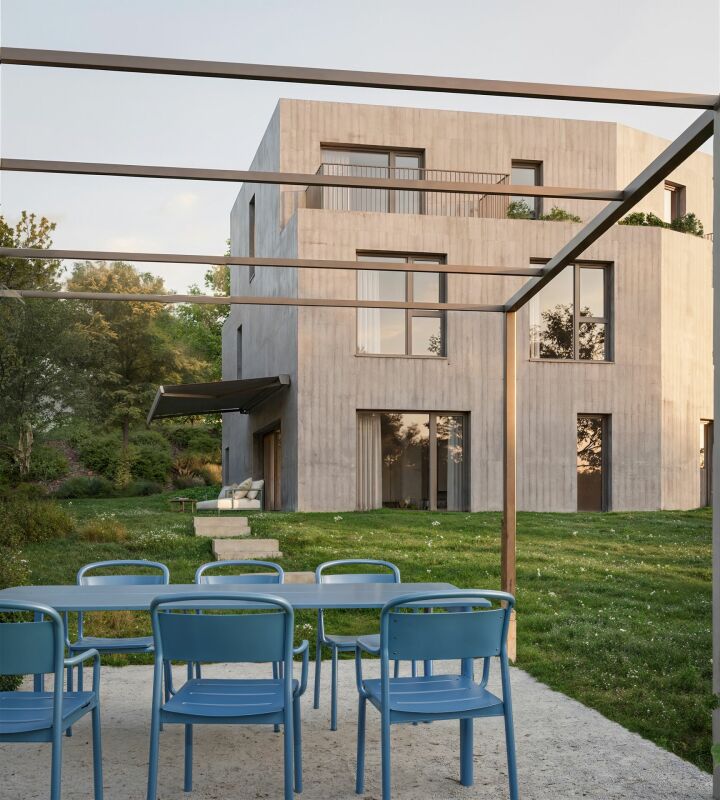
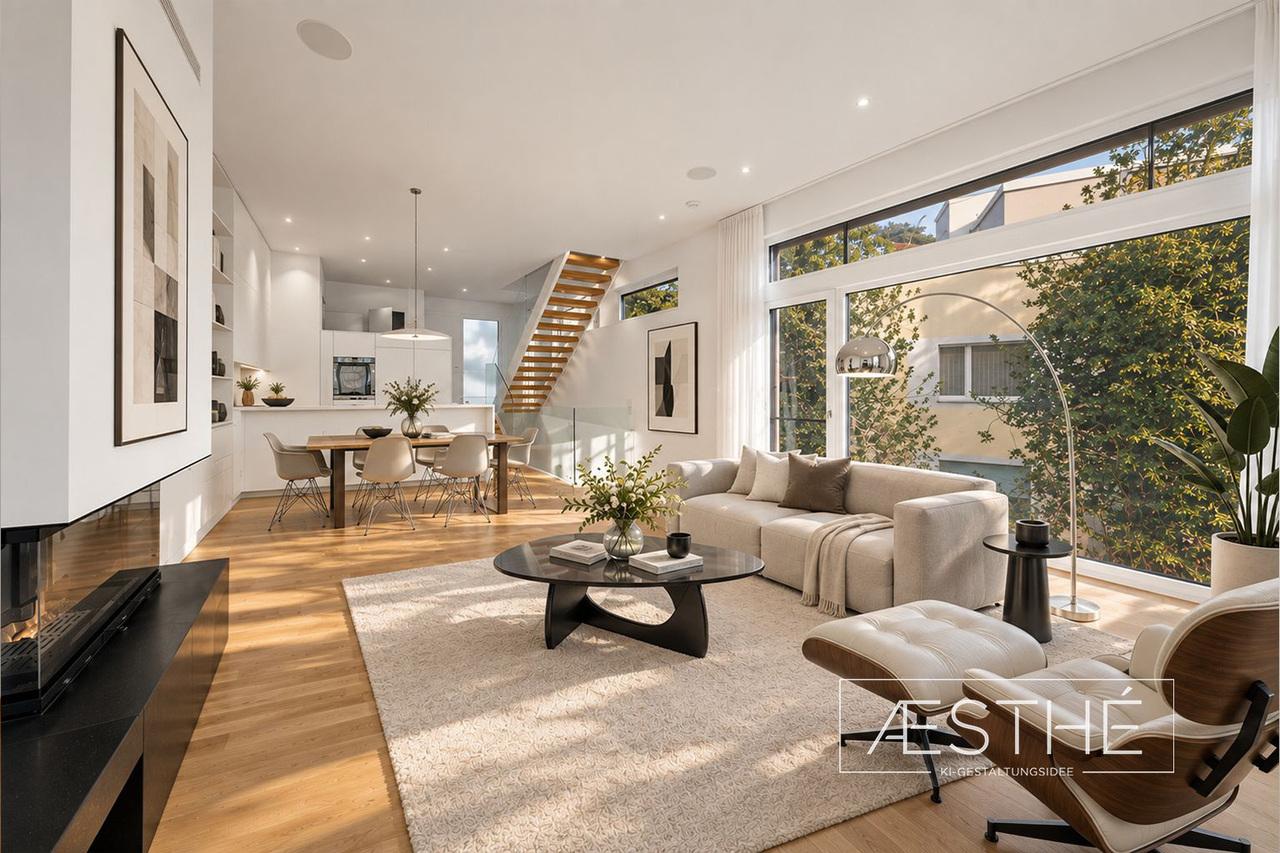
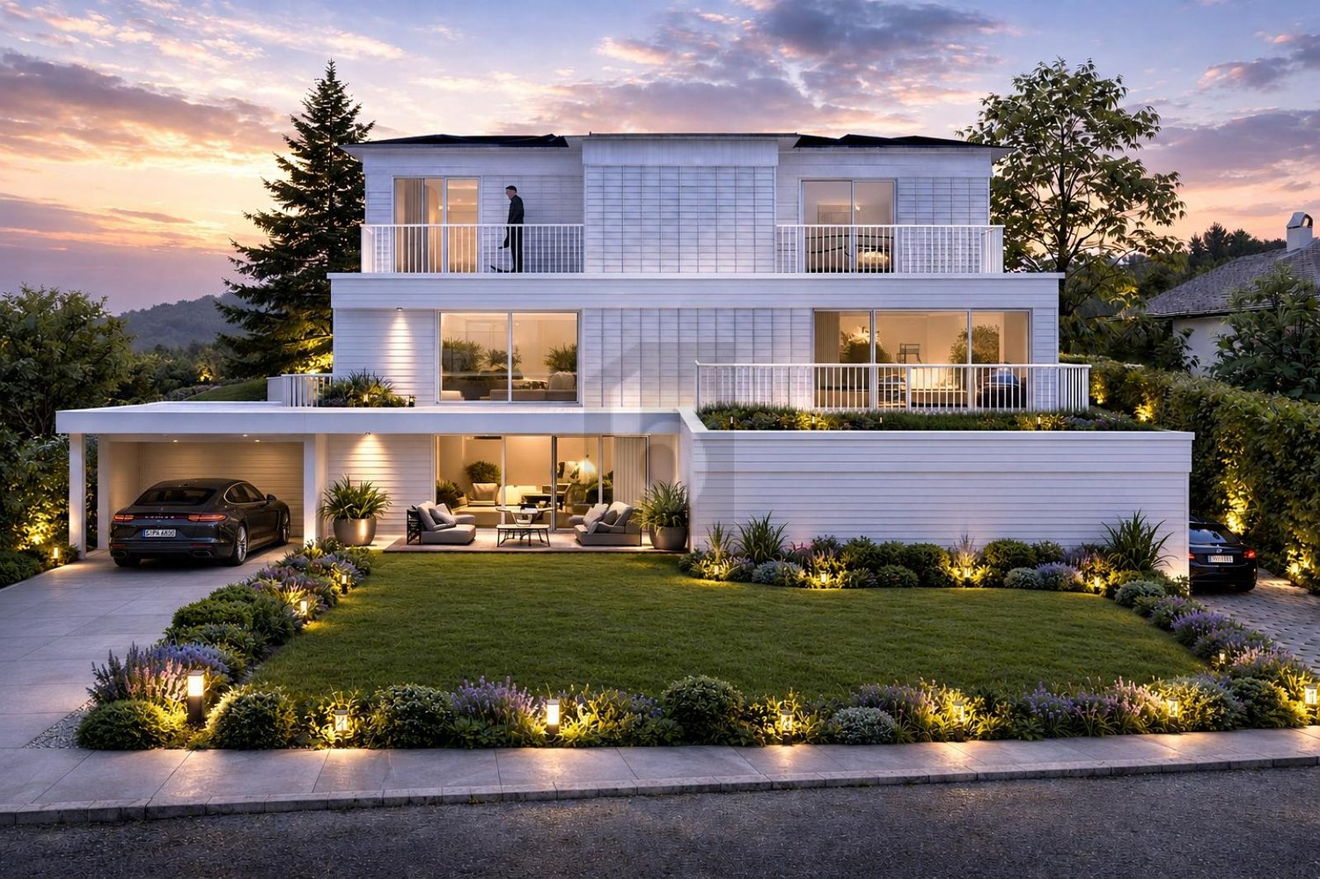
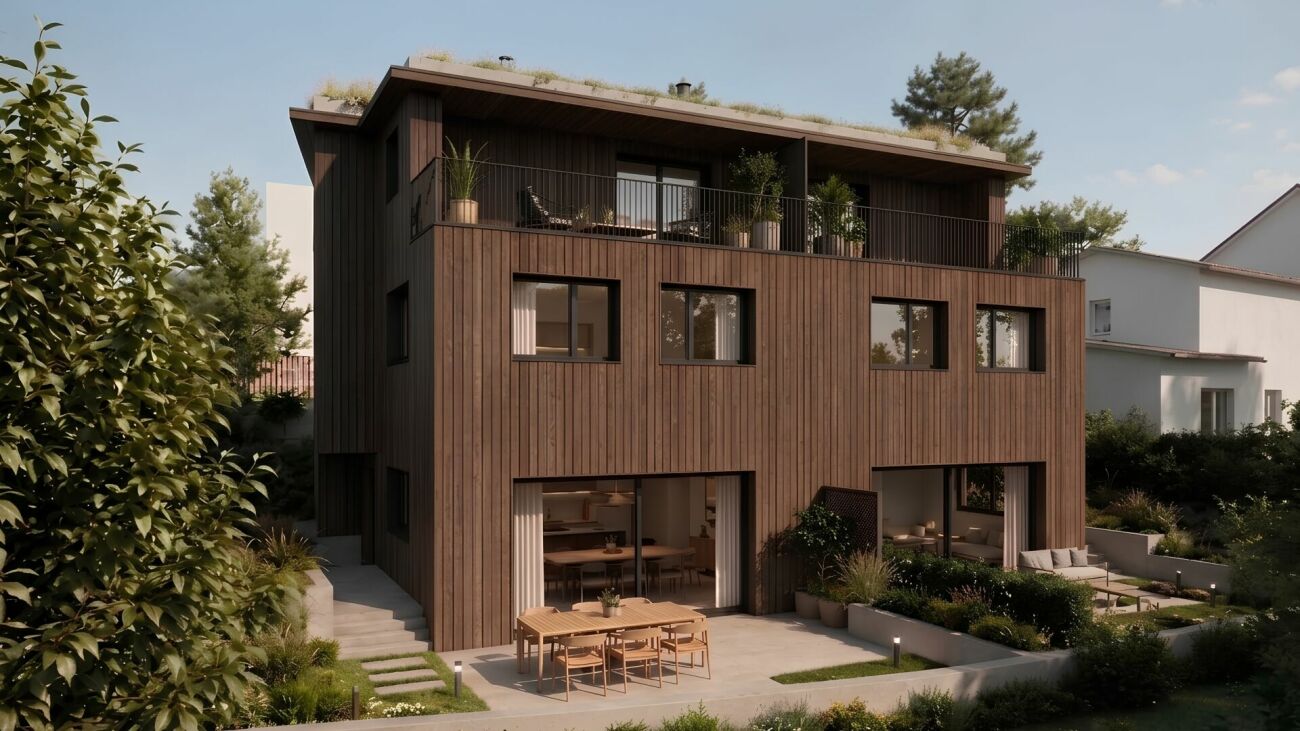
Dieses moderne 6.5-Zimmer-Terrassenhaus aus dem Jahr 2023 bietet mehr als ein schönes Zuhause: Raum für Familienleben, persönliche Rückzugsorte und neue Ideen. Mit privatem Pool, einem Lift über alle Etagen und einer separaten Einliegerwohnung verbindet es hohen Wohnkomfort mit vielseitigen Möglichkeiten.In erhöhter Lage von Riehen öffnet sich das Haus zum Licht und zur Aussicht. Hohe Decken, bodentiefe Fenster und klare Linien prägen den grosszügigen Wohn- und Essbereich. Die Terrasse mit privatem Pool erweitert den Wohnraum nach draussen - für den ersten Kaffee am Morgen, eine erfrischende Auszeit oder lange Abende mit Freunden.Die hochwertige Designerküche lädt zum Kochen und Zusammensein ein. Mit BORA-Kochfeld, Teppanyaki und zwei Kühlschränken ist sie für den Alltag ebenso gut ausgestattet wie für ein geselliges Dinner.Freiraum auf jeder EbeneEine Etage darüber befinden sich zwei Zimmer, ein Badezimmer und ein offener Arbeitsbereich. Die oberste Etage bleibt ganz der Master-Suite vorbehalten: Eigene Terrasse, Ankleide und Badezimmer schaffen einen privaten Rückzugsort. Der Lift verbindet sämtliche Etagen bequem miteinander.Die separate Einliegerwohnung mit eigenem Eingang eröffnet zusätzlichen Spielraum. Ob für Gäste, als Homeoffice, für mehrere Generationen oder zur Vermietung - hier finden unterschiedliche Lebensmodelle ihren Platz.Die Highlights • Baujahr 2023 und klare, moderne Architektur • Designerküche mit BORA-Kochfeld, Teppanyaki und zwei Kühlschränken • Hohe Decken und grosszügige Fensterflächen • Cheminée • Pflegeleichte Terrasse mit privatem Pool und Kindersicherung • Master-Suite mit Terrasse, Ankleide und Badezimmer • Separate Einliegerwohnung mit eigenem Eingang • Lift über sämtliche Etagen • Smart-Home-System • Outdoor-Soundsystem und Aussenbeleuchtung • Hochwertige Parkettböden • Zwei Garagenplätze Ein Zuhause mit Platz für das, was Ihnen heute wichtig ist - und für das, was morgen dazukommt.This modern 6.5-room townhouse, built in 2023, offers more than just a beautiful home: it provides space for family life, personal retreats, and new ideas. With a private pool, an elevator serving all floors, and a separate guest apartment, it combines a high standard of living with versatile possibilities.Situated on a hill in Riehen, the house opens up to light and views. High ceilings, floor-to-ceiling windows, and clean lines characterize the spacious living and dining area. The terrace with a private pool extends the living space outdoors--perfect for your first coffee in the morning, a refreshing break, or long evenings with friends.The high-end designer kitchen invites you to cook and spend time together. With a BORA cooktop, teppanyaki grill, and two refrigerators, it's just as well-equipped for everyday life as it is for a convivial dinner party.Open Space on Every LevelOne floor up, there are two bedrooms, a bathroom, and an open workspace. The top floor is entirely reserved for the master suite: a private terrace, walk-in closet, and bathroom create a secluded retreat. The elevator conveniently connects all floors.The separate guest apartment with its own entrance offers additional flexibility. Whether for guests, as a home office, for multiple generations, or for rental--a variety of living arrangements can be accommodated here.The Highlights • Built in 2023 with clean, modern architecture • Designer kitchen with BORA cooktop, teppanyaki, and two refrigerators • High ceilings and generous window areas • Fireplace • Low-maintenance terrace with private pool and child safety features • Master suite with terrace, walk-in closet, and bathroom • Separate guest apartment with its own entrance • Elevator serving all floors • Smart home...

Travel time
-
1 / 13
6.5 rooms, 289m², CHF 2,580,000.–
Spechtweg 12, 4125 Riehen

Spacious 6.5 room architect's house with plenty of space, garden, and potential

In a quiet location, at the end of a cul-de-sac, this well-maintained single-family house awaits you with a spacious entrance, double garage, and 2 covered outdoor parking spaces.Highlights: • Bright, open living and dining area with chimney • Floor-to-ceiling windows with a view of the garden • Sunny garden seating area with stone grill • 4 rooms on the upper floor (2 with balcony access) • 2 bathrooms + separate guest toilet • Spacious attic room with 2 private balconies & retreat (ideal as a studio, office, playroom, or parent's suite) • Heated hobby room in the basement (perfect for fitness, workshop, or hobby) • Numerous cellar and auxiliary rooms with plenty of storage space • Double garage with direct house access • 2 covered outdoor parking spaces A single-family house with plenty of space, charm, and potential. Ideal for families and anyone who values spacious living with a garden and versatile usage possibilities.The 1978 property is well-maintained and in good condition, but is largely still in its original state. In recent years, no comprehensive renovations have been carried out. This property therefore offers a lot of potential to combine the spacious floor plan with modern living comfort and individual design ideas.Areas:Ground floorEntrance and vestibule: approx. 20.29 m²Guest toilet: approx. 1.36 m²Kitchen: approx. 9.95 m²Dining area: approx. 19.87 m²Living area: approx. 41.79 m²Upper floorVestibule: approx. 11.64 m²Bathroom 1: approx. 5.95 m²Room 1: approx. 16.17 m²Room 2: approx. 12.81 m²Toilet: approx. 1.56 m²Bathroom 2: approx. 7.01 m²Room 3: approx. 12.94 m²Room 4: approx. 17.82 m²Balcony 1: approx. 7.40 m²AtticAttic room: 48.03 m² (including 10% deduction for roof slopes)Retreat: approx. 6.35 m² (including 10% deduction for roof slopes)Balcony 2: approx. 4.14 m²Balcony 3: approx. 9.61 m²BasementVestibule 1: approx. 8.07 m²Vestibule 2: approx. 21.26 m²Hobby room: approx. 26.45 m²Cellar 1: approx. 6.56 m²Air raid shelter: approx. 8.00 m²Laundry room: approx. 20.07 m²Heating room: approx. 5.30 m²Vestibule 3: approx. 4.27 m²Garage: approx. 60.49 m²Total net living area approx. 289.32 m²Total usable area approx. 415.15 m²Location:The property is located in a quiet, natural, and well-connected residential area in Riehen. The nearest bus stop is within walking distance and provides excellent access to public transportation. From there, you can easily and quickly reach the city center of Basel, the Riehen village center, or cross the border into Germany.Riehen regularly ranks among the top Swiss municipalities with the best quality of life and living, and offers a diverse range of cultural and leisure activities.Various shopping facilities and services for daily needs are distributed throughout the municipality, offering a lot of variety. The city of Basel and the proximity to the German border further expand the range of options.Families benefit from an excellent infrastructure: several kindergartens and primary schools are located at various locations within the municipality and are easily accessible. Secondary schools and high schools are available at various locations in the canton of Basel-Stadt and are well connected to the transportation network.Has the ad caught your attention? For further information, a virtual tour, or to arrange a viewing appointment, we are at your disposal.
Travel time
-
1 / 5
  • Parking space
  • Balcony / Terrace
5.5 rooms, 174m², CHF 2,580,000.–
4125 Riehen

EXCLUSIVE WITH GARDEN AND PANORAMIC VIEW

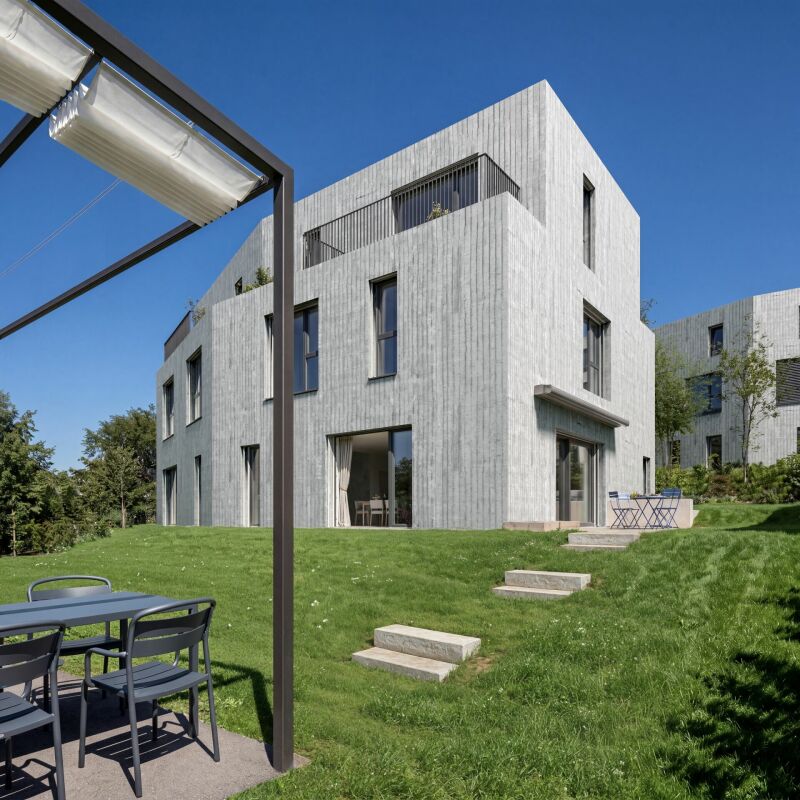
This 5.5-room semi-detached house in Riehen (4125) delights with its sunny hillside location, panoramic view of the surrounding countryside towards St. Chrischona, and 174 m² of living space on a 360 m² plot. Floor-to-ceiling windows and open floor plans create a bright, modern atmosphere. Spacious, cleverly planned rooms offer space for families, home offices, and individual needs. Highlight: exclusive master suite with its own bathroom and two sunny terraces. Timeless architecture, high-quality materials, modern kitchen, and a representative design staircase. Heat pump and photovoltaics ensure low operating costs.This BETTERHOMES offer is characterized by the following advantages:- sunny hillside location with panoramic view and beautiful views of the surrounding countryside towards St. Chrischona- exclusive master suite with its own bathroom and two sunny terraces- spacious, well-planned rooms offer plenty of space for families, home offices, and individual living needs- exclusive residential location in a quiet, family-friendly neighborhood- floor-to-ceiling windows and open floor plans create a bright, friendly, and modern living atmosphere- timeless architecture with high-quality design (Minergie)- heat pump and photovoltaic system provide energy-efficient living and low operating costs- high-quality new buildings in this sought-after location in Riehen- open living and dining area with modern kitchen- representative design staircase is a stylish architectural highlight- and, and, and ...Interested? Contact us for a non-binding viewing!Not found what you're looking for? Over 2,000 more offers at: www.betterhomes.ch - the real estate fair mediatorWant to market your own property?Benefit from our expertise: https://www.betterhomes.ch/de/profitierenDo you want to have a property valued?Find out its value now with our free valuation, immediately and non-binding!https://www.betterhomes.ch/de/knowledge/estimationMore detailsLocation: good Condition: new buildingBathrooms / wet cells: 3 (1x double sink / shower / toilet / bathtub / 1 x toilet / shower / double sink / 1 x toilet / sink / shower / 1 x toilet / sink) Heating system: heat pump and photovoltaic systemPublic transport: tram, 600 m Schools: primary school, 1.1 kmShops: Migros, 900 m / Coop, 900 m

  • Parking space
  • Balcony / Terrace

Suggested properties for you based on search results