Rooms
5.5
Living space
184 m2
Selling price
CHF 1,250,000.–
Notify on price drop
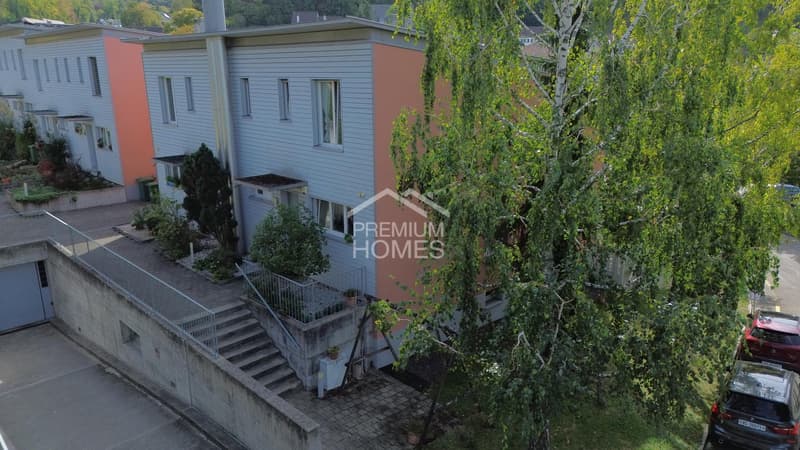
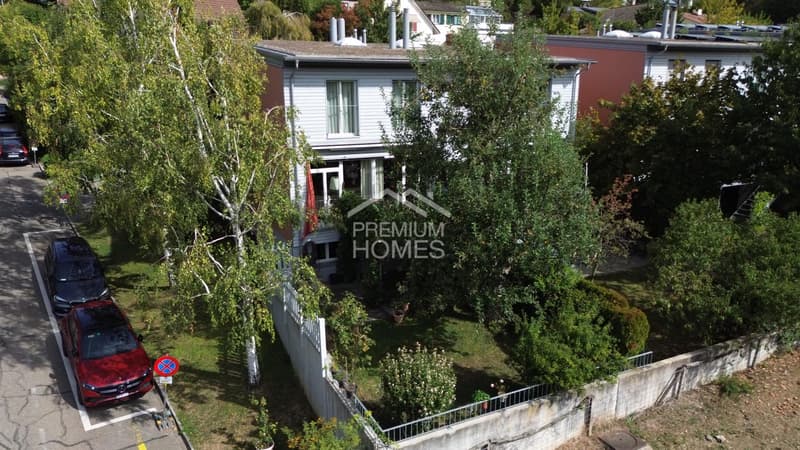
"Centrally located, family-friendly, and private. Your new home in Bettingen!"
Address
4126 BettingenPrice
- Purchase price:
- CHF 1,250,000.–
- Notify on price drop
Main information
- Availability:
- By agreement
- Type:
- Bifamiliar house
- No. of rooms:
- 5.5
- Surface living:
- 184 m2
- Last refurbishment:
- 2026
- Year built:
- 2002
Characteristics
Balcony / Terrace
Parking space
Documents (0)
Description
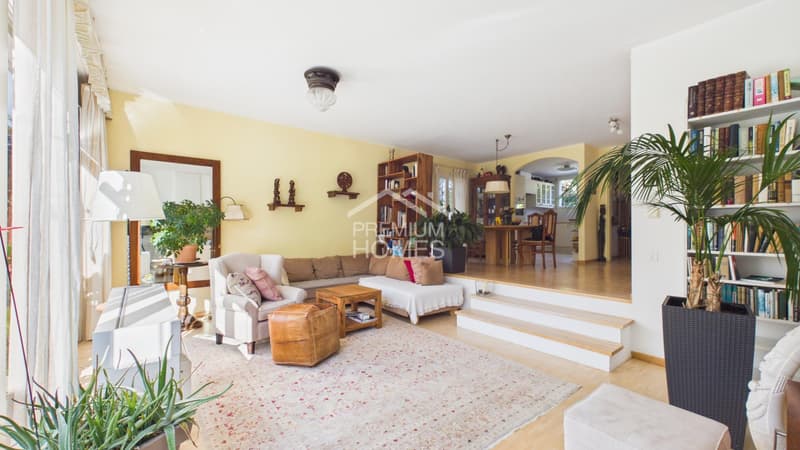
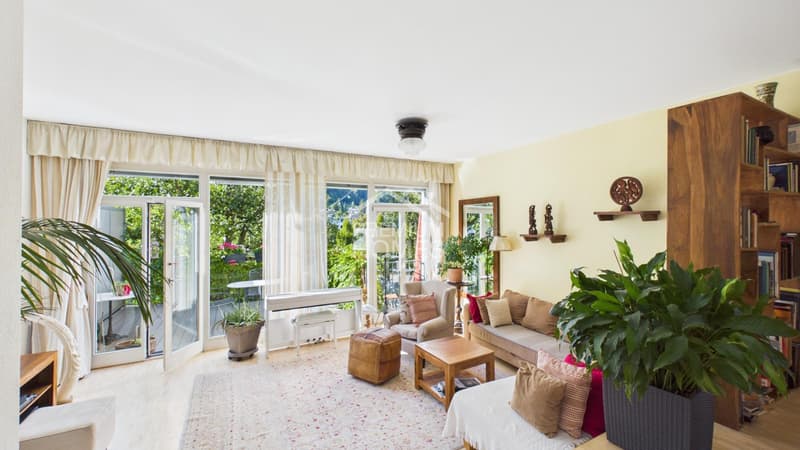
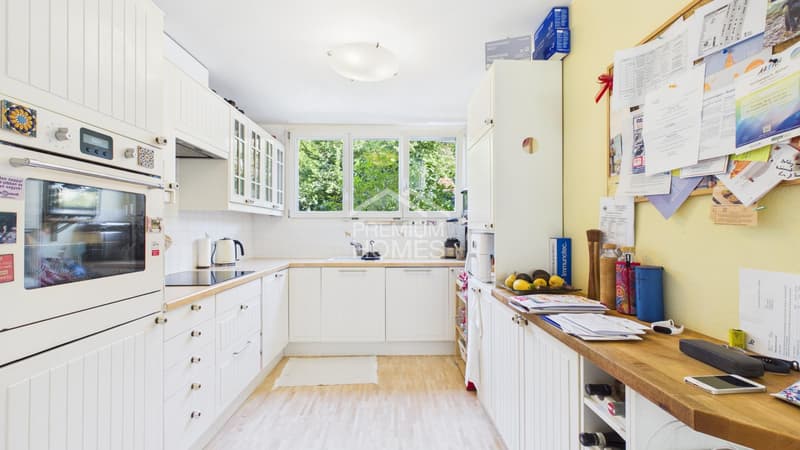
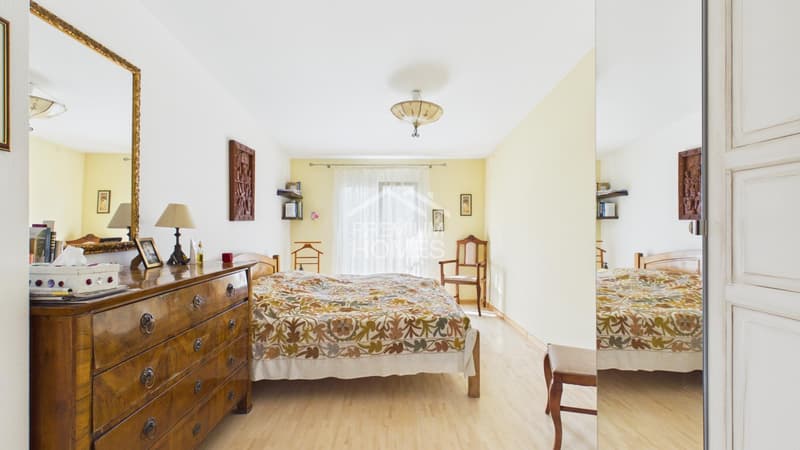
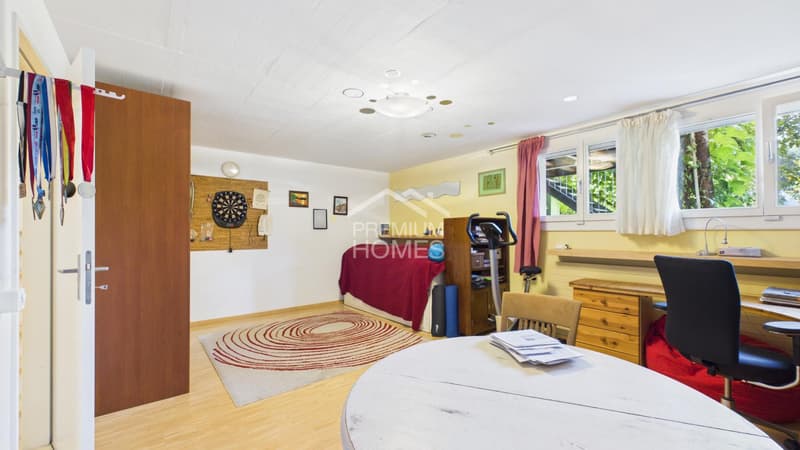
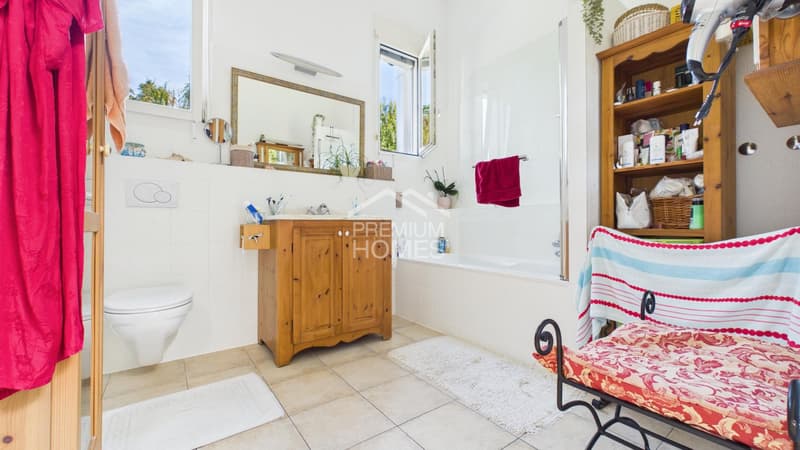
You can tell that this house was thought out differently. The rooms are spread over different levels, creating surprising views and clearly separated living areas. High ceilings, large window surfaces, and plenty of daylight give the interior a special width. The kitchen with high-quality appliances seamlessly integrates into the open living concept, while two wet cells make everyday life comfortably flexible.
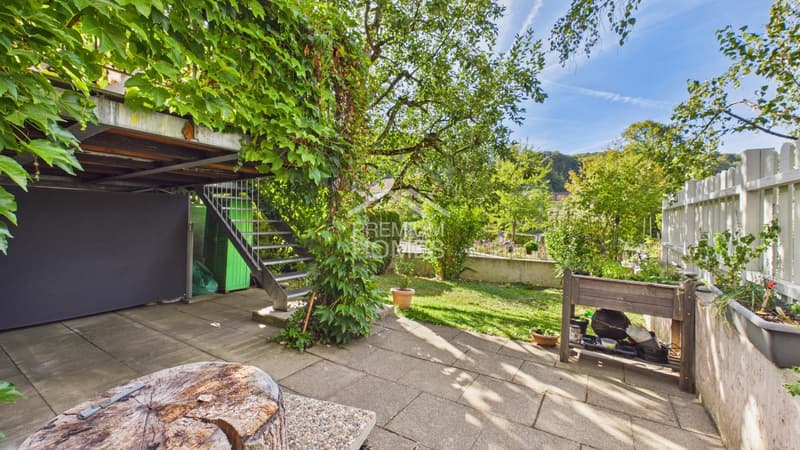
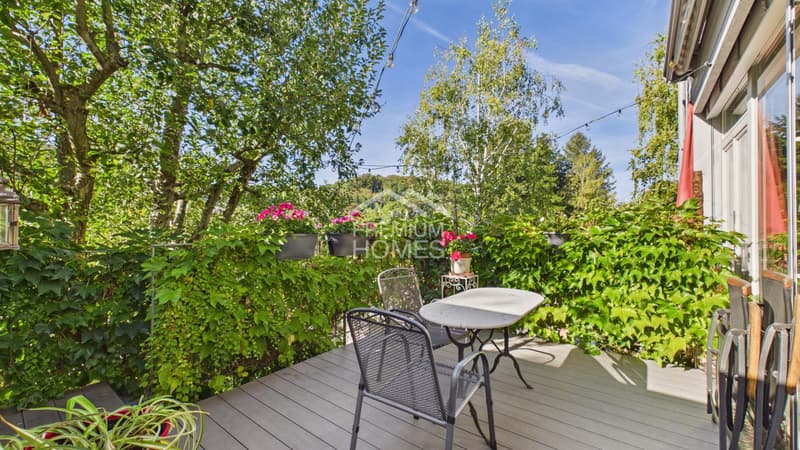
And then the house opens up to the outside. From the living area, the path leads to the sunny balcony or terrace and further into the private garden. What's particularly interesting is what can still be made of it: the garden area can be expanded, offering opportunities for a very personal design. This creates a home that not only works today but also leaves room for your own ideas.
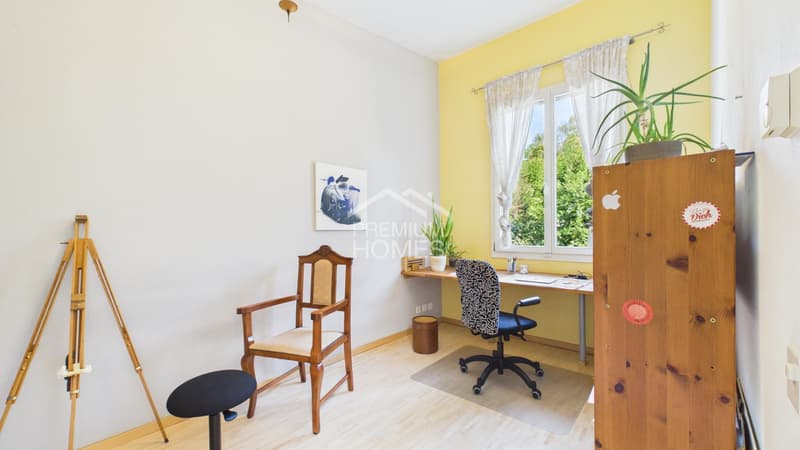
Behind the scenes, the solution is also clearly regulated. The house is in a building right and is part of a condominium community. The spacious living area offers plenty of space for different life concepts, from family everyday life to working and living under one roof. A parking space in the underground garage must be purchased separately. So, no wishes are left open. Take advantage and convince yourself! This PREMIUM HOMES offer includes:
And then the house opens up to the outside. From the living area, the path leads to the sunny balcony or terrace and further into the private garden. What's particularly interesting is what can still be made of it: the garden area can be expanded, offering opportunities for a very personal design. This creates a home that not only works today but also leaves room for your own ideas.
Behind the scenes, the solution is also clearly regulated. The house is in a building right and is part of a condominium community. The spacious living area offers plenty of space for different life concepts, from family everyday life to working and living under one roof. A parking space in the underground garage must be purchased separately. So, no wishes are left open. Take advantage and convince yourself! This PREMIUM HOMES offer includes:
- Quiet location with good connections
- Recreational area and proximity to the forest
- Modern room layout with different levels
- Generous room height
- Kitchen with quality appliances
- Bright living rooms
- Large window surfaces
- Two wet cells
- Sunny balcony/terrace
- Private garden area
- Garden area can be expanded
- Large external storage room
- Property is in a building right
- The houses are in condominium ownership
- Gross living area 184 m²
- Net living area 156 m²
- Parking space in the underground garage excl. CHF 40,000.-
Mortgage Calculator
From dream house to home ownership: the mortgage calculator can help you estimate the affordability of this property.

Free
Create an account for more options
Create your account to manage your favorites across all devices, keep track of your search alerts, and never miss an update. Everything you need for your home search, all in one place!
Viewing
Contact for viewing
Markus Munka


Markus MunkaImmobilienvermittler
- Listing ID
- 4003534342
- Object ref.
- 5f122d6e7fc1180ba7d50148fb1dc10a70ce150e