11 results - Bifamiliar house buy: District Frauenfeld

1 / 14
4.5 rooms, 130m², CHF 1,299,000.–
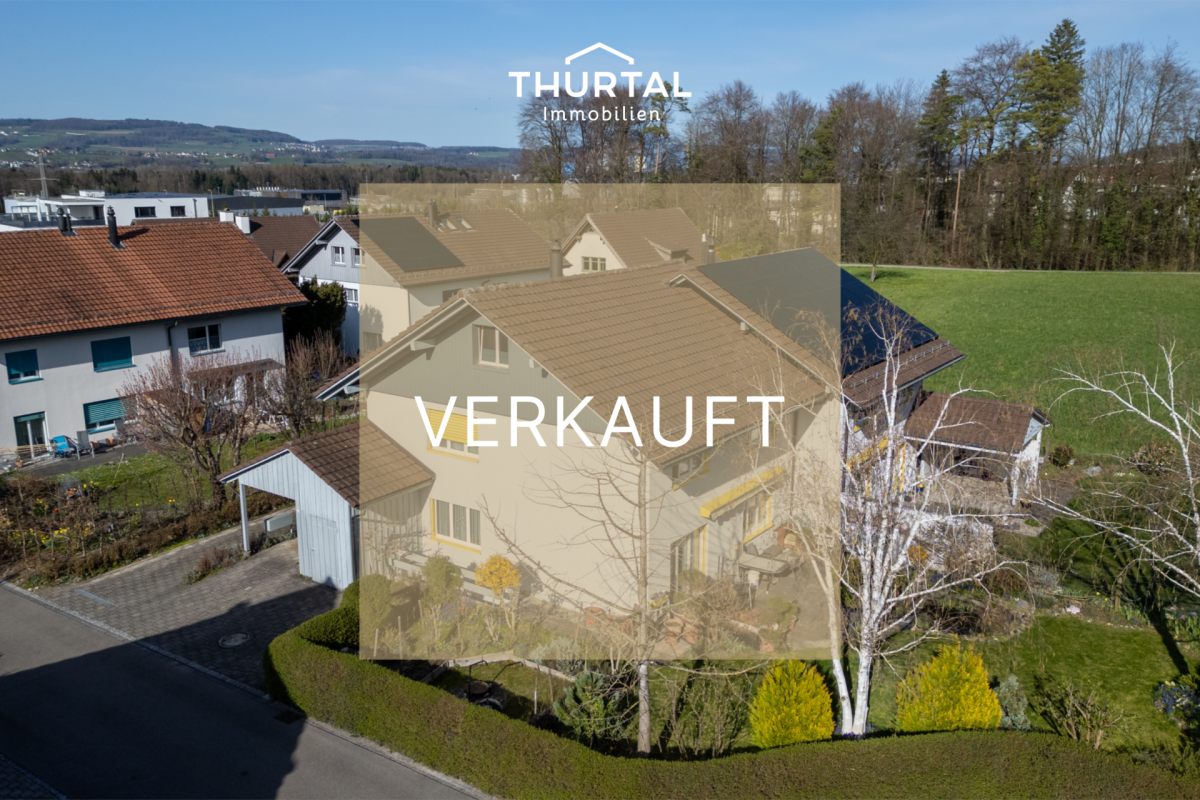
Lochrütistrasse 2, 8552 Felben-Wellhausen

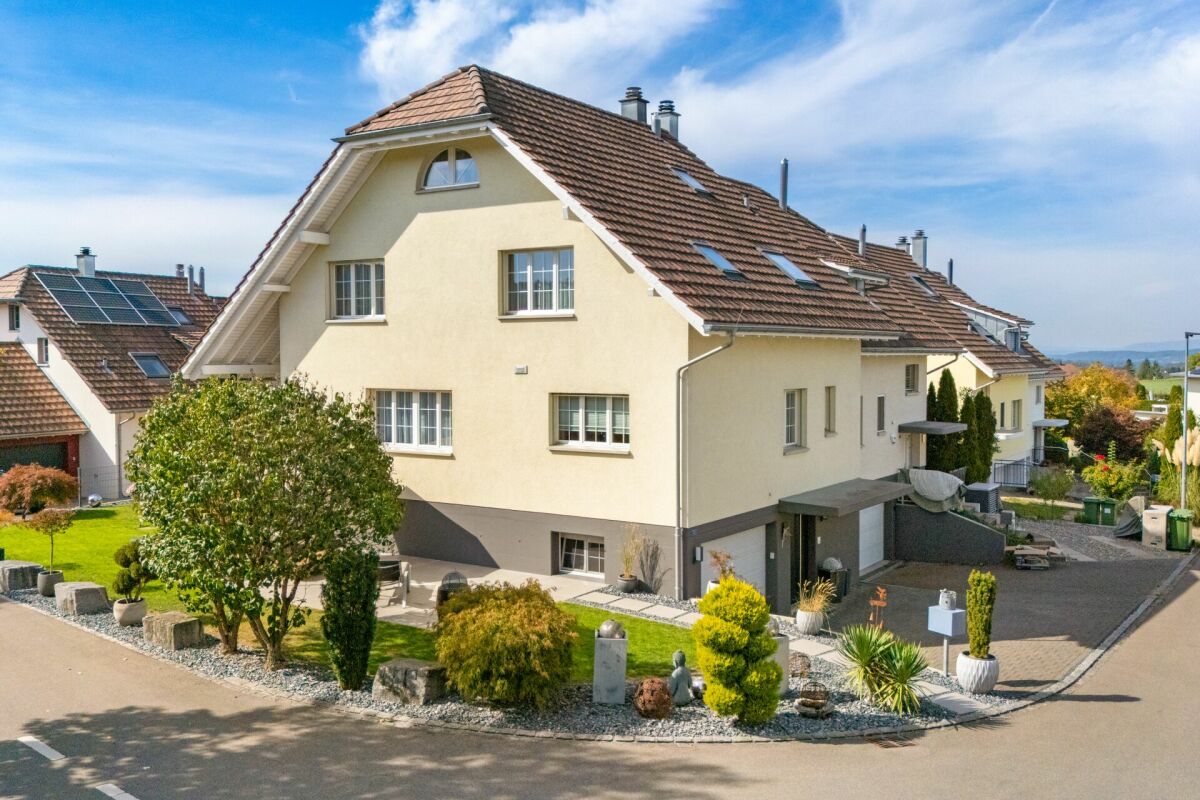
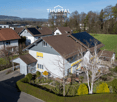
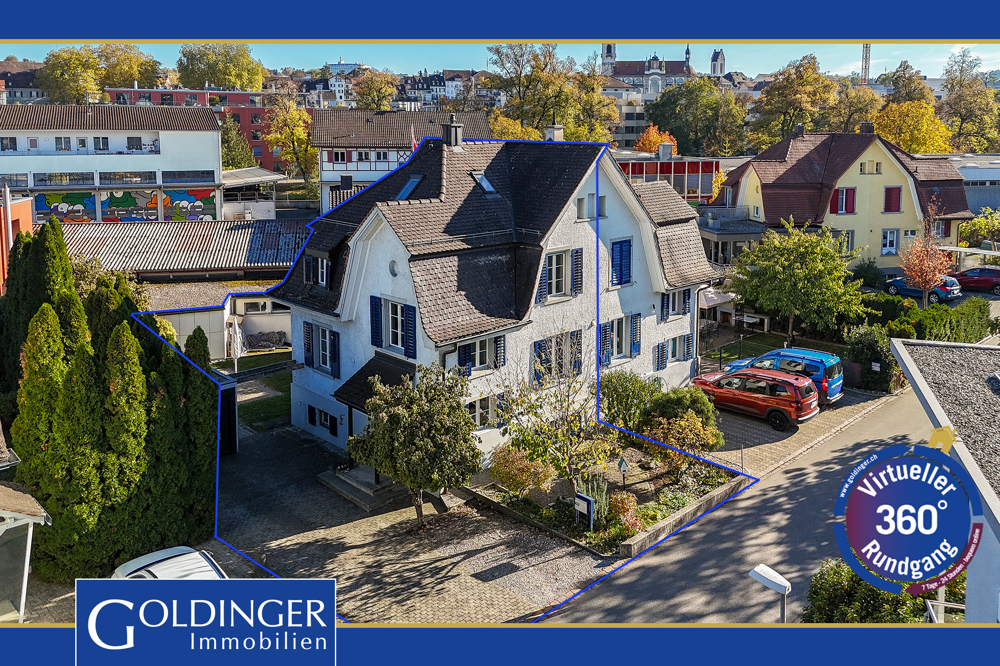
Newly valued 4 ½-room semi-detached house in a quiet scenic location in Felben-Wellhausen

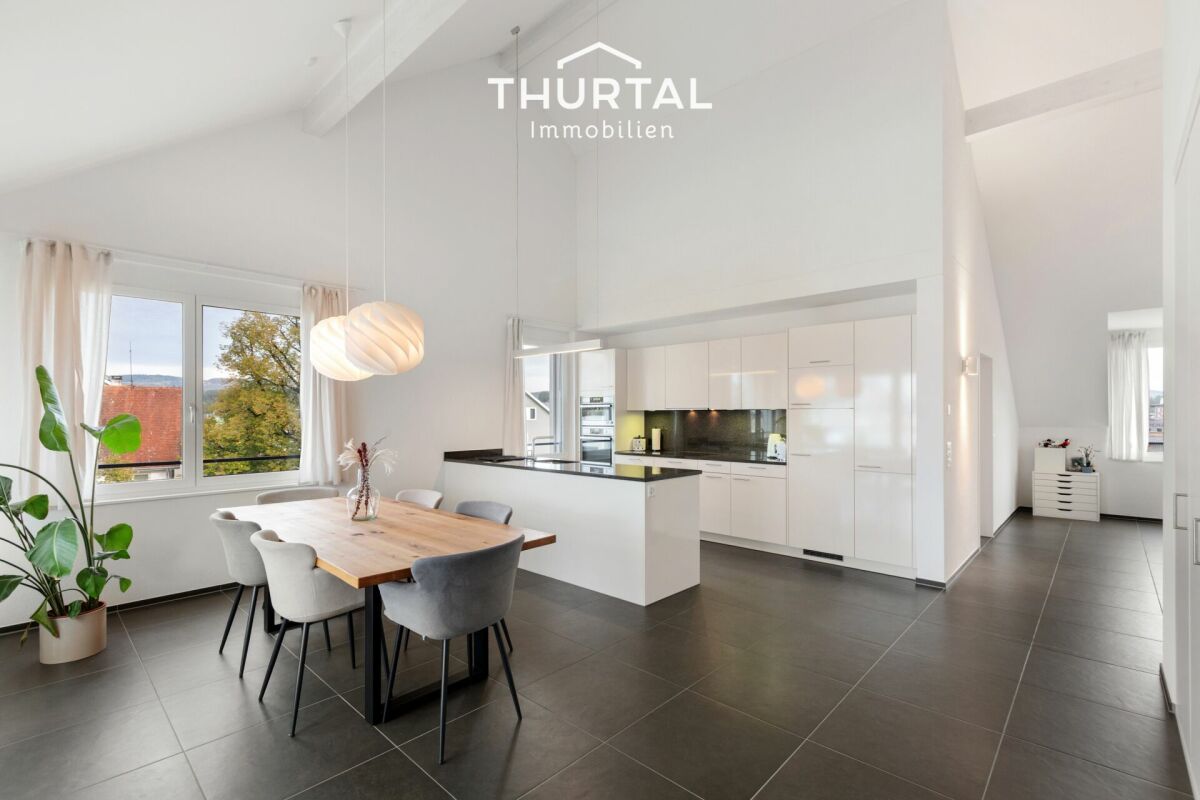
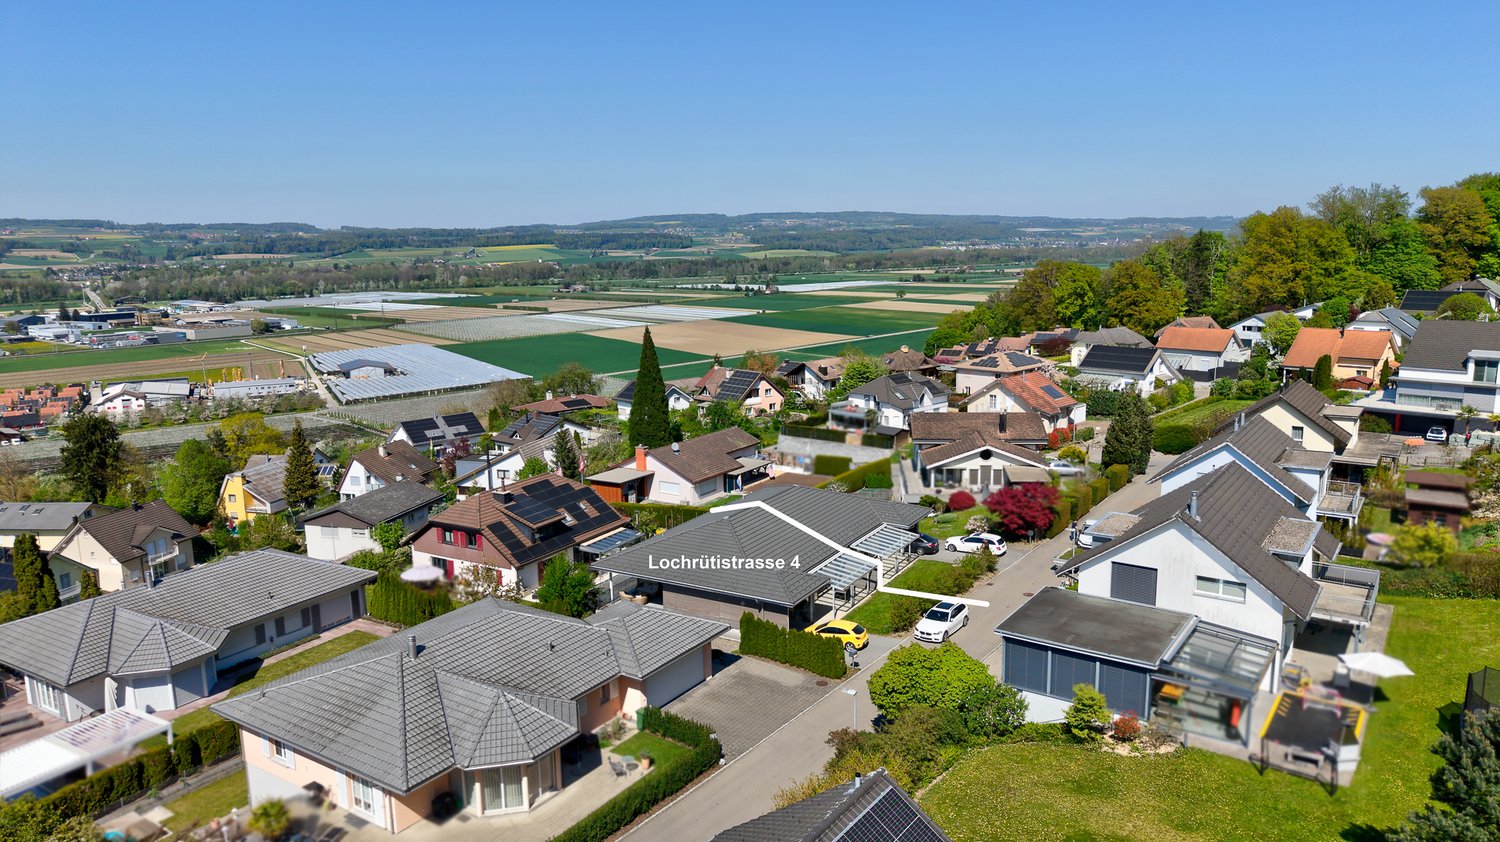
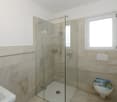
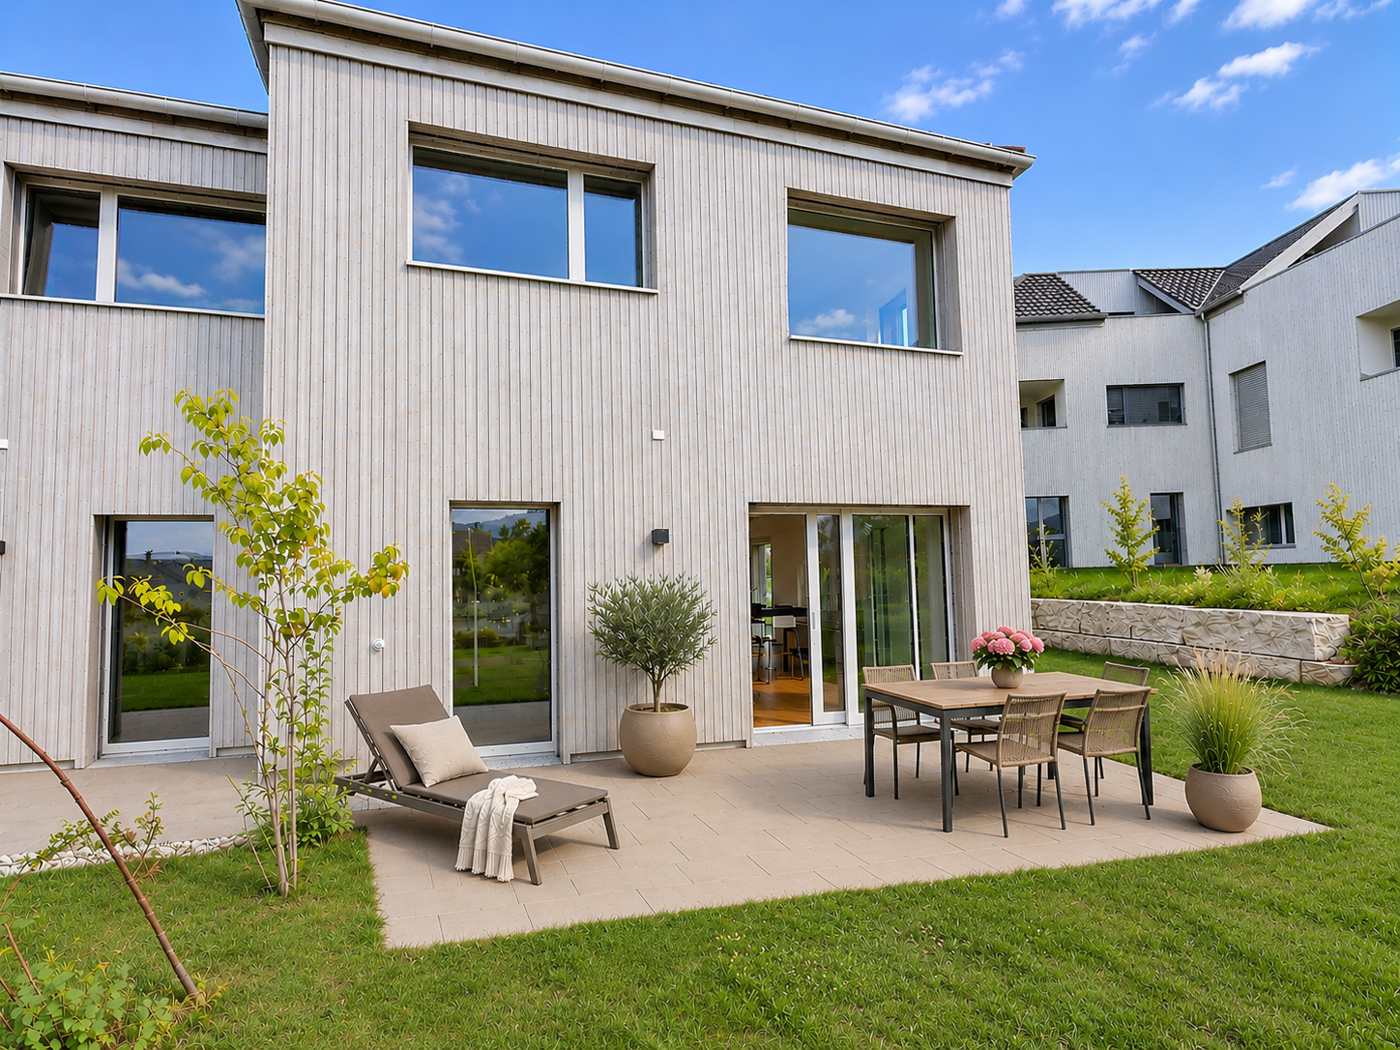
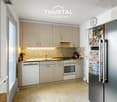
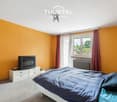
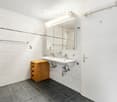
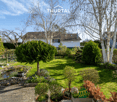
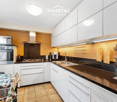
Discover this beautiful semi-detached house from 2019 in the idyllic municipality of Felben-Wellhausen. The house impresses with its quiet location in a well-kept residential area with a view of the surrounding green spaces and the Thurtal valley. For sale is the house at Lochrütistrasse 4, the house at Lochrütistrasse 2 has already been sold and the new owners (a sympathetic young family) are looking forward to the new neighbors.The house offers 130 m² of living space: • 4.5 rooms: Generous room layout over two floors, expandable basement room with almost 32 m² • 2 bathrooms: Comfortably equipped for the whole family • Modern, open kitchen: Ideal for cooking for the family and guests • Covered seating area: Perfect for relaxing and enjoying • Carport and parking space: Convenient parking directly at the house Special advantages: The house is characterized by its child-friendly environment and quiet atmosphere. The location is particularly sunny and offers a beautiful view of the surroundings. With a plot area of 334 m², you have enough space for garden and leisure activities.Perfect location: The connection is optimal - the Felben-Wellhausen train station can be reached on foot in 15 minutes, the Weinfelderstrasse bus stop in just 9 minutes. A Volg supermarket is available for daily needs, and the Felben-Wellhausen primary school can be reached on foot in 12 minutes.This house is ideal for families or couples who appreciate the quiet country life but still want a good infrastructure. The combination of rural idyll and practical connection makes this property a true gem.

Travel time
-
New building
1 / 20
5 rooms, 149m², CHF 1,395,000.–
Huebackerstrasse 22g, 8265 Mammern

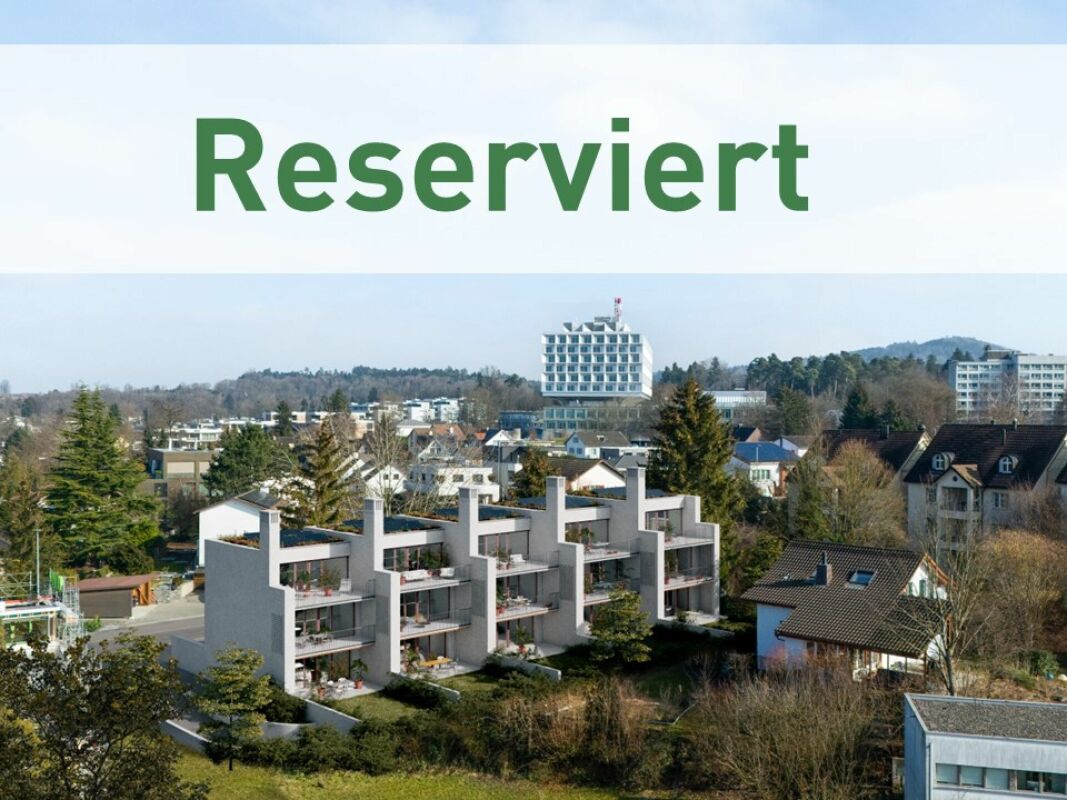
5.5 room semi-detached house in 4 minutes walk to Lake Constance

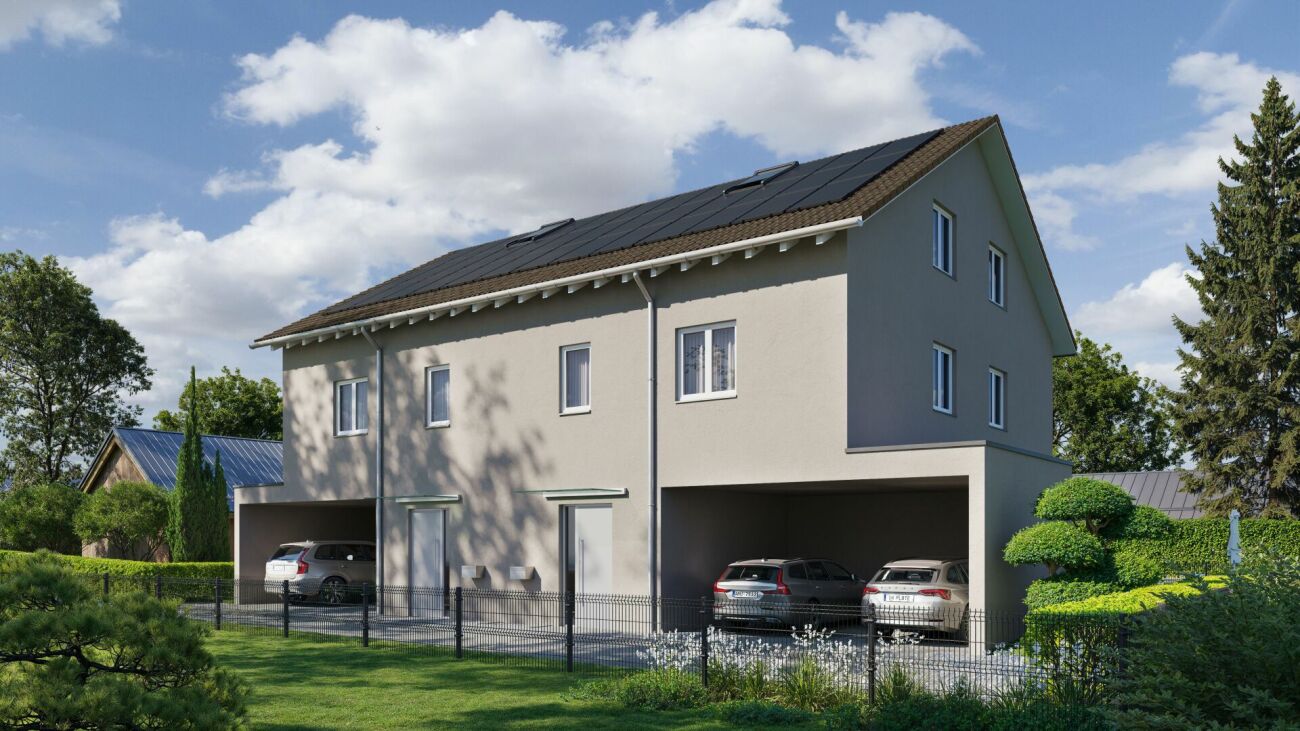
Welcome to your new home in the idyllic community of Mammern on Lake Constance! This brand new semi-detached house from 2024 impresses with modern design, high-quality equipment, and a dreamlike location directly near the lake.The house offers the following highlights:OBJECTThe single-family house with 159 m² of living space and a fully developed basement of another 82 m² is beautifully situated on the front edge of the Huebackers. The unobstructable view and the adjacent agricultural area give width and freedom. Due to the elevated location, you have a beautiful view of Lake Constance towards Stein am Rhein from the upper floor.The living rooms are optimally adapted to the sunlight and offer the perfect solution for everyone with their well-thought-out floor plans. The gable-high expansion on the upper floor and the skylights in the staircase bring height, air, and an incredible sense of space into the houses.The floors are divided as follows:Ground floor: Entrance with built-in wardrobes, guest toilet, spacious living/dining room with open kitchen, additional room for office.Upper floor: 3 bedrooms, 2 wet rooms (1 x shower, 1 x bathtub).Basement: Basement and technical rooms as well as direct access to the underground garage, which is equipped with a load management system for easy retrofitting of charging stations.The well-sunny garden borders directly on the agricultural zone and offers a beautiful view into the green. Here you can create your own paradise.The house is heated by district heating (Mammern heat association), has its own boiler, and also has a water softening system.Our conclusion: Let yourself be surprised by the spacious rooms. A tour says more than 1000 words. LOCATIONThe idyllic community of Mammern is located on the southern shore of Lake Constance in the canton of Thurgau, embedded in a charming landscape of gentle hills, meadows, forests, and orchards. Situated between the historic towns of Stein am Rhein and Steckborn, Mammern combines natural living with a high quality of life.The manageable community impresses with its rural charm, its quiet atmosphere, and the immediate proximity to the water. Walks along Lake Constance, varied hiking and cycling trails, and numerous leisure activities in nature provide a high recreational value. The popular excursion destinations around the Klingenzell pilgrimage church and the Neuburg ruin, which offer magnificent views of the surroundings, are particularly popular.Despite its contemplative size, Mammern has a good basic infrastructure. Kindergarten and primary school are located directly in the village. Further shopping, educational, and service offers are available in the nearby towns of Stein am Rhein and Steckborn.Thanks to its own train station on the lake line, Mammern is well connected to public transport. Regular train connections enable convenient access to the surrounding communities and regional centers. The community is also easily accessible by car.

Travel time
-
Albin Suma

Albin Suma

1 / 6
Albin Suma

Albin Suma

5.5 rooms, 207m², CHF 1,275,000.–
8512 Thundorf

5-room new building house with garden and covered seating area

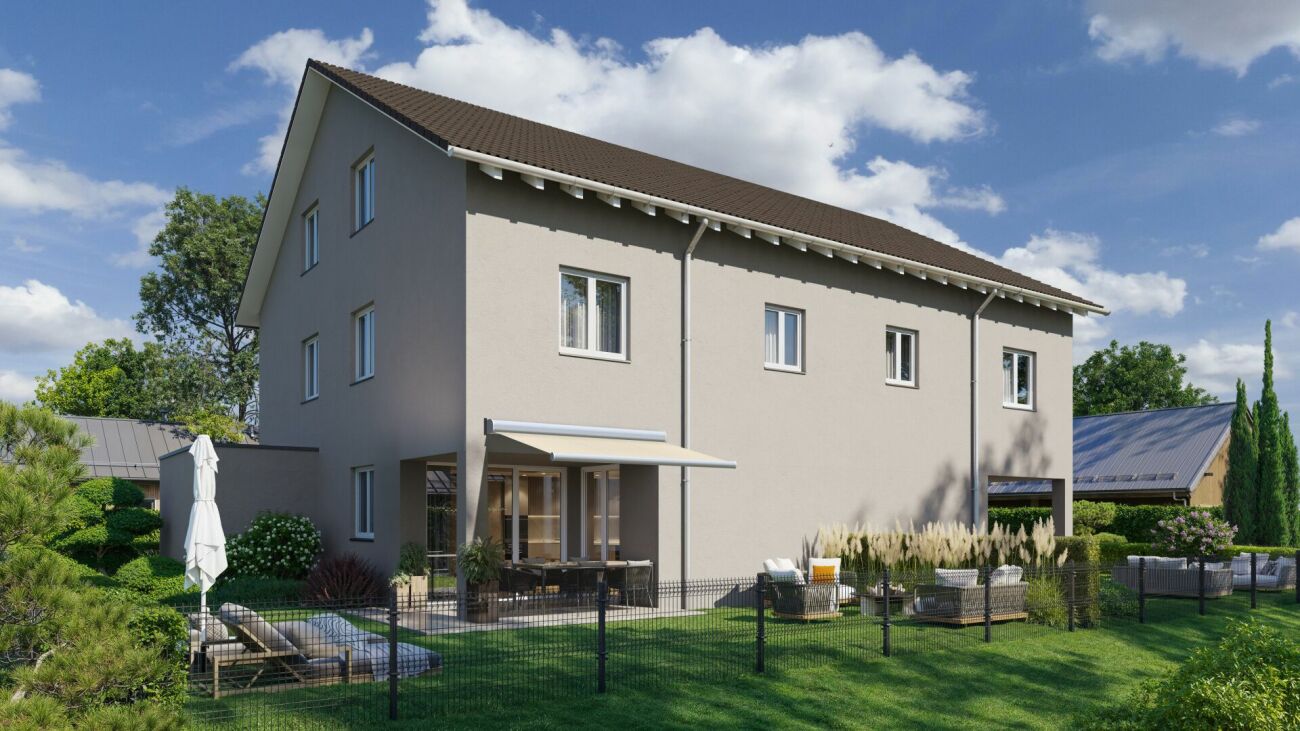
In a quiet location on Friedbergstrasse in Thundorf, this modern 5.5-room semi-detached house is being built. House B forms the eastern half of the new building and impresses with a generous space offer over four floors, a private garden, and a flexibly usable floor plan. On the ground floor, you can expect an openly designed living, dining, and cooking area with around 42 m². The generous design creates a central meeting point for family and guests and combines cooking, eating, and living into an open living area. Directly adjacent is the private outdoor area with a covered seating area of around 16 m² at the northeast corner of the building. The upper floor is dedicated to the private living area. Three rooms offer versatile usage possibilities as parents', children's, guest, or work rooms. A separate dressing room and two bathrooms provide additional comfort and enable a well-organized daily routine even for a larger family. The attic expands the space offer significantly. In addition to an additional room, a separate hobby/home office room is available. This makes this level ideal for a home office, guests, teenagers, or as a private leisure area. The attic is supplemented by another bathroom and a Reduit. With a height of up to 4.10 meters to the ridge, a special room feeling is created here. In the basement, there are further practical secondary areas. A spacious wardrobe, a combined cellar/washing area, and the technology room provide sufficient storage space and ensure that the actual living floors can be used optimally. The planned expansion standard combines modern comfort with individual design possibilities. Parquet in the living and sleeping rooms, tile coverings in the wet cells, and white-painted walls and ceilings create a restrained basis for different furnishing styles. The kitchen and sanitary appliances can be individually sampled within the planned budgets. Technically, the house is equipped with modern amenities. An air-water heat pump takes over the heat generation and hot water preparation. The heat is distributed via underfloor heating in all floors. Triple-glazed plastic-aluminum windows and electric roller shutters complement the living comfort. Two covered parking spaces also belong to the house. Thanks to the location within Thundorf, important facilities for daily needs are easily accessible. The Friedbergstrasse bus stop, shopping opportunities, and the primary school are within walking distance. House B thus offers a versatile home for all those who want to combine generous space conditions, their own garden, and a modern new building.

Albin Suma

Albin Suma

1 / 6
Albin Suma

Albin Suma

5.5 rooms, 207m², CHF 1,295,000.–
8512 Thundorf

Spacious 5.5-room new building house with private garden

In Thundorf, a modern semi-detached house is being built with two spacious 5.5-room houses. House A forms the western half of the new building and offers a well-thought-out room concept with plenty of space for families, couples with increased space requirements, or the combination of living and working on four floors.The ground floor is the center of the house. The approximately 42 m² large, openly designed living, dining, and kitchen area creates spacious space conditions and offers a lot of room for daily family life. From here, the house opens up to the private garden with a covered seating area of around 16 m². This is located at the northwest corner of the building and pleasantly extends the living area into the outdoors in the warmer months.On the upper floor, there are three well-cut rooms. These are supplemented by a separate dressing room and two bathrooms. This floor thus offers ideal conditions for a comfortable family everyday life and sufficient retreat possibilities.The attic offers a special plus. Here, another room and a separate hobby or office room are available. Whether home office, guest room, play area, or personal retreat - the rooms can be used flexibly. An additional bathroom and a Reduit complement this floor. The room height of up to 4.10 meters to the ridge also gives the attic an open and spacious character.The basement also offers valuable additional areas. In addition to a spacious wardrobe, a cellar/washing area and the technical room are available.When it comes to interior design, emphasis is placed on contemporary materials and individual design freedom. Parquet is planned for the living rooms and bedrooms, while the wet cells are equipped with plate coverings. The kitchen and sanitary appliances can be individually selected and adapted to personal ideas within the planned budgets.Modern living comfort is ensured by an air-water heat pump, underfloor heating in all floors, triple-glazed plastic-aluminum windows, and electric roller shutters.The house includes two covered parking spaces. Shopping facilities, schools, and public transport are within walking distance. At the same time, Thundorf offers a quiet and natural living environment with good accessibility to Frauenfeld and the surrounding region.

1 / 14
5.5 rooms, 180m², CHF 1,380,000.–
Obere Platte 13, 8547 Gachnang

A home to feel good in - well-kept house with garden in a quiet location

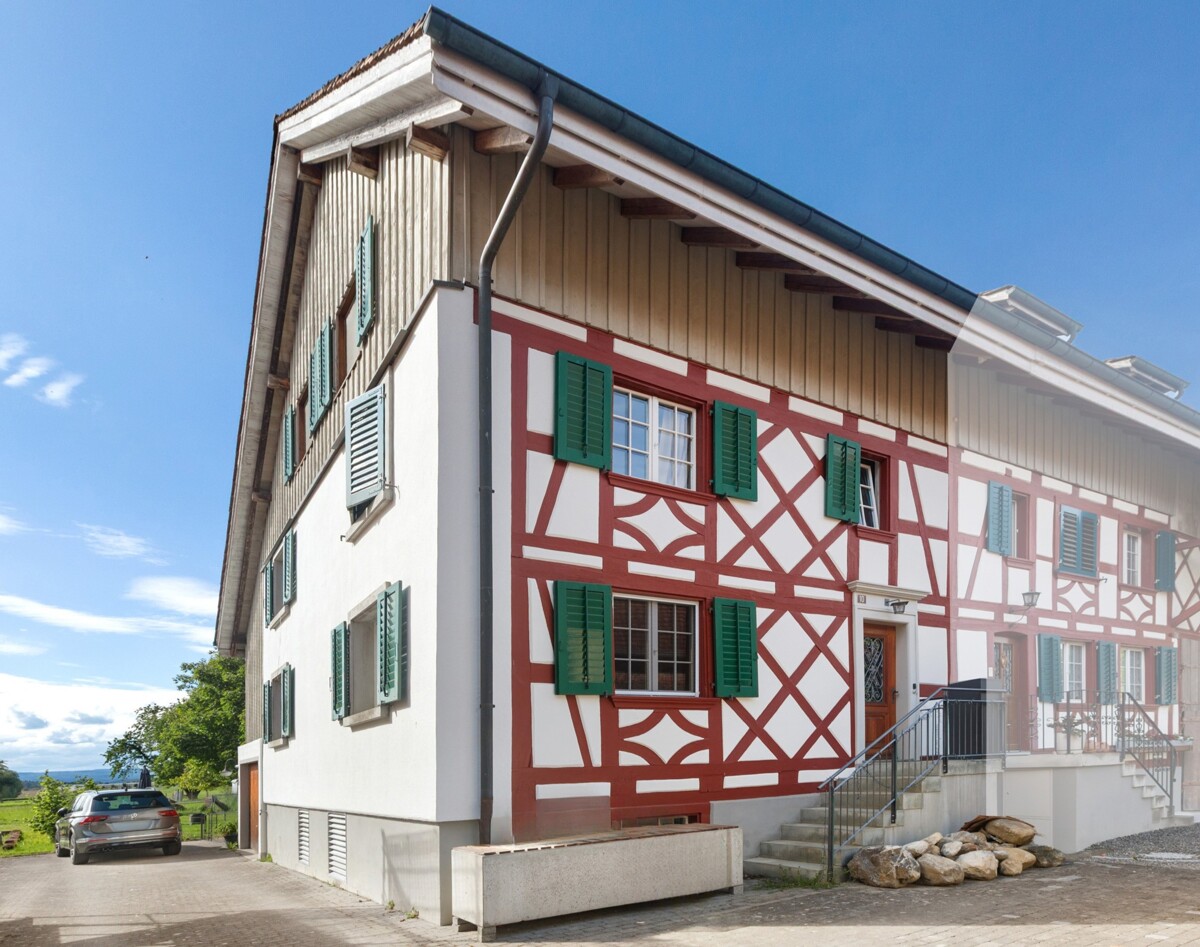
In a quiet and family-friendly residential area in Gachnang, this very well-kept 5.5-room semi-detached house with around 180 m² of living space awaits you. The property, built in 2004, impresses with spacious living areas, a beautiful interior design, and a lovingly designed garden. Thanks to its proximity to the primary school, it offers ideal conditions for families looking for a comfortable home in a pleasant environment.The heart of the house is the approximately 60 m² large living and dining area, which offers plenty of space for individual furnishing ideas and cozy hours. The functional kitchen impresses with modern equipment and plenty of storage space. From the living area, you can directly access the wide balcony with access to the well-kept garden.On the upper floor, there are three bright rooms and a spacious bathroom with a bathtub and separate shower. The developed attic with underfloor heating and roof windows offers valuable additional space, which can be flexibly used as a work, play, or retreat area.Practical secondary rooms in the basement and a double garage with direct house access complete the attractive offer.Highlights at a glance • Very well-kept 5.5-room semi-detached house without investments that need to be made • Spacious living and dining area with versatile furnishing options • Developed attic with underfloor heating and roof windows • Double garage with direct house access • Well-kept garden with wide balcony and additional seating area • Quiet, family-friendly residential area near the primary school A home for all those who appreciate spacious living, a well-kept interior design, and a lovingly designed garden, and who wish for a comfortable family life in a quiet, family-friendly location.Has the property sparked your interest? Use the contact form and you will receive the sales documentation immediately. We look forward to hearing from you!

Travel time
-

Suggested properties for you based on search results

Other interesting objects