Warth - Bifamiliar house buy

We recommend expanding your search criteria to get similar results. The current filters didn’t return any matches.

If you don’t want to change your current search criteria, we recommend creating a search alert, so you’ll be notified when matching offers become available.

More objects in your automatically expanded search area
23 results - Radius: + 10km
Marco P.

Marco P.

1 / 13
Marco P.

Marco P.

  • Parking space
5 rooms, 178m², CHF 1,260,000.–
8352 Elsau

A home that tells stories - and touches hearts.

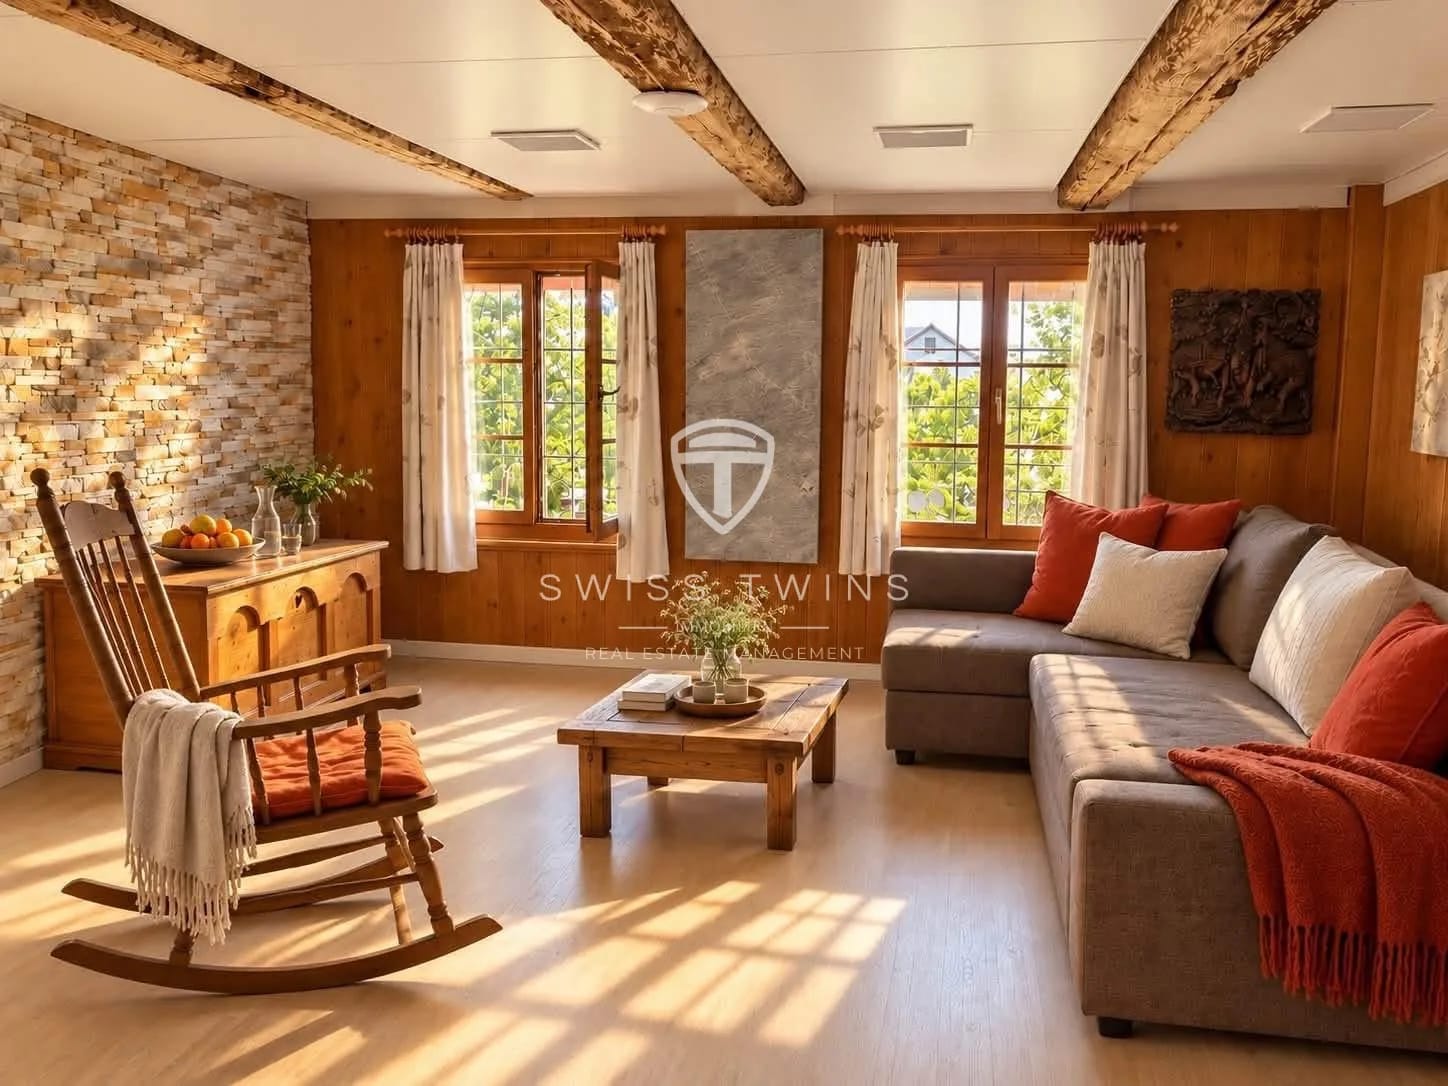
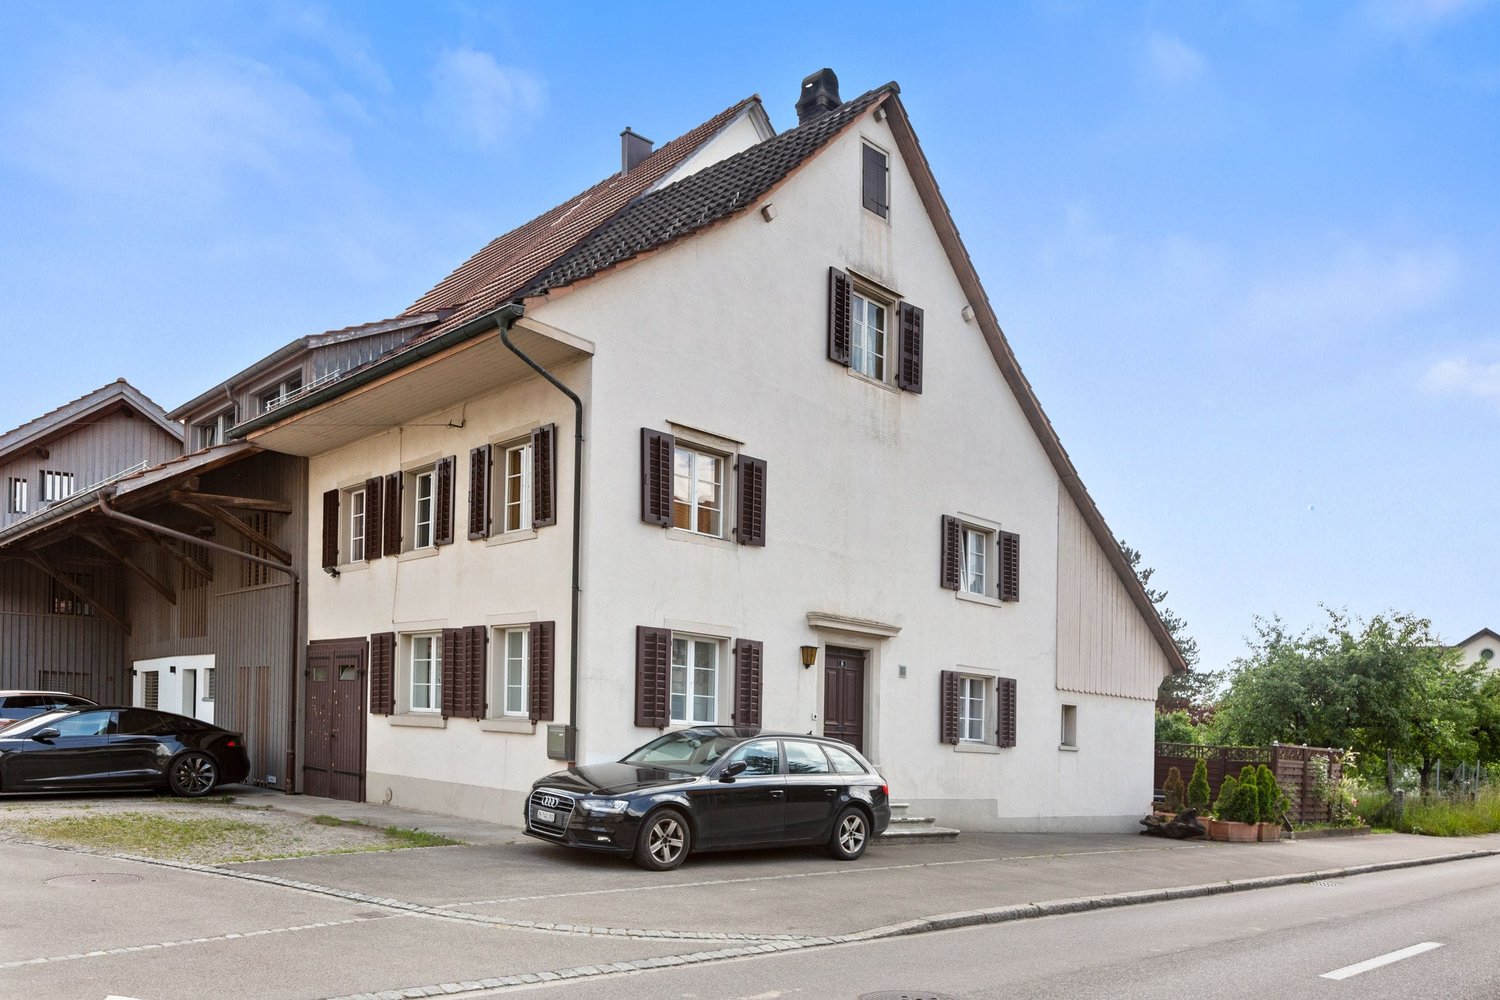
A house with history. A garden with soul. A home full of feeling. There are houses that you enter and immediately feel at home. Houses that radiate warmth, evoke memories, and cast a very special spell. This charming home in Elsau is just such a place.Since 1720, this house has been telling its own story. Visible wooden beams, warm wooden paneling, and a beautiful natural stone wall give it an unmistakable character. Here, the past meets cozy living comfort - with a lot of love for detail and an atmosphere that is rarely found in modern new buildings.In the living room, the fire in the tile stove is already crackling in your mind, while outside the garden is in full bloom. The kitchen with its traditional wood stove invites you to cook together, and under the pergola covered with vines, those long summer evenings are created that you would like to never end.On approximately 710 m² of land, a green oasis with blooming beds, palm trees, a cozy garden seating area, and plenty of space for your own ideas awaits you. A place where children can play, friends come together, and everyday moments become valuable memories.This house is not just a property. It's a piece of history, a retreat, and maybe soon the center of your new life. Highlights at a glance • 5 rooms on 2 floors • Approx. 178 m² net living area • Approx. 710 m² plot with lovingly designed garden • Year of construction 1720, renovated 1990 • Cozy tile stove and traditional wood stove • Underfloor heating in the living room and in the bathroom on the ground floor • 2 bathrooms, one with bathtub • Natural cellar with approx. 17.5 m² and attic with development potential • Pergola, garden seating area, and garden house • 2 parking spaces • Quiet location in Elsau with good connection to Winterthur and Zurich Purchase price: CHF 1,260,000.–Some houses you search for - others feel like home from the very first moment. Maybe your next chapter is waiting right here.Swiss Twins – Real Estate Management

  • Parking space
Baran Demir

Baran Demir

1 / 13
Baran Demir

Baran Demir

  • Parking space
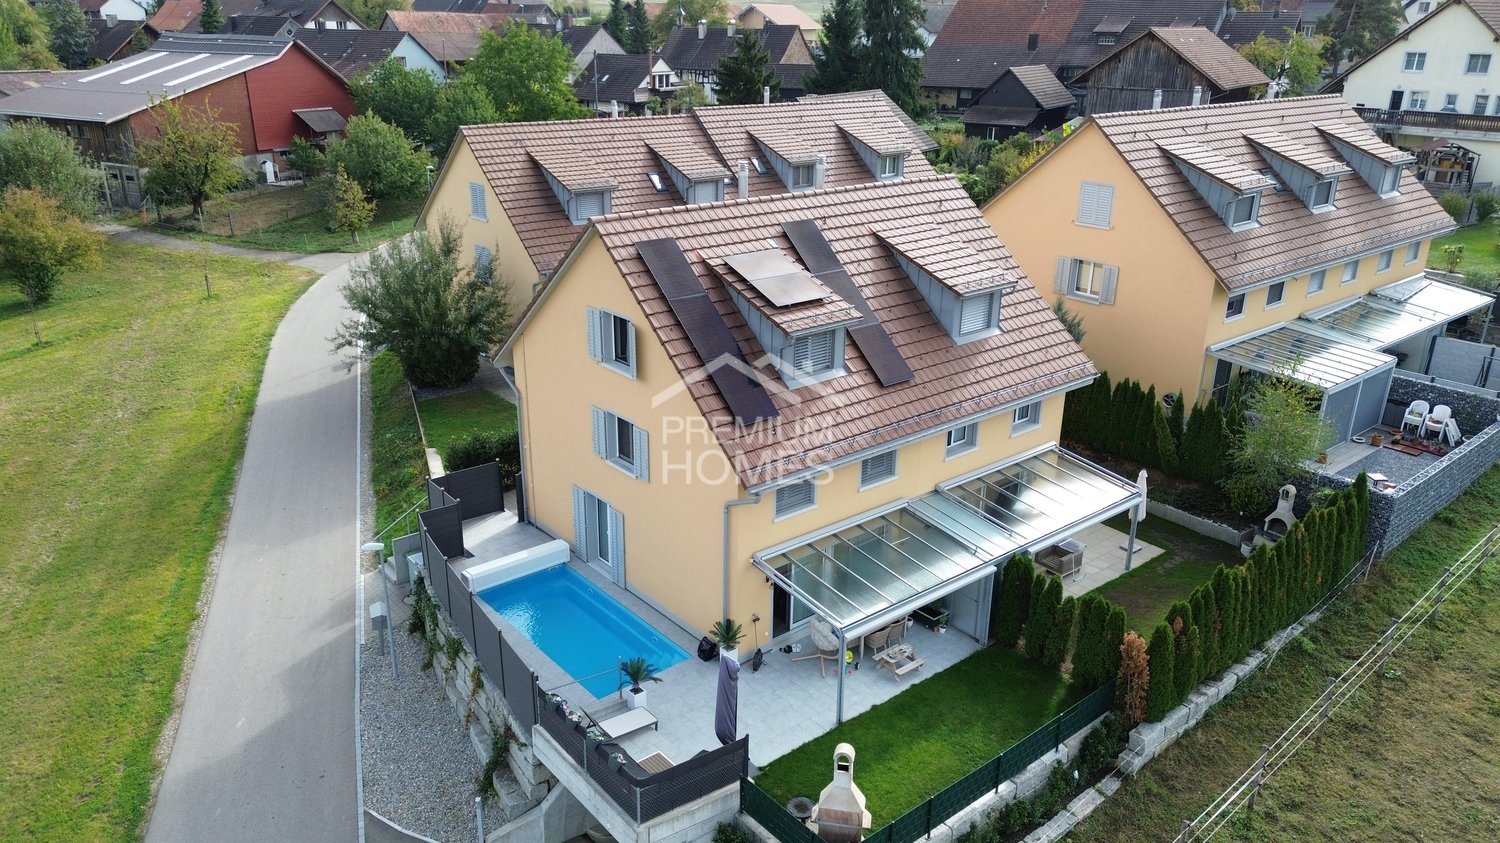
5.5 rooms, 154m², CHF 1,499,000.–
8543 Gundetswil (Wiesendangen)

Quality you can see and feel

A home that combines modern elegance, highest living comfort, and pure joy of life. This house, built in 2020, delights with a well-thought-out floor plan, spacious rooms, and an inviting atmosphere. The underfloor heating provides comfortable warmth, while the separate guest toilet offers additional comfort.A special highlight awaits you in the outdoor area: The private pool with automatic cover transforms the garden into a personal wellness oasis. Here you can enjoy sunny summer days, relaxed evenings, and unforgettable moments with your loved ones. The solar system enables sustainable energy production, while two parking spaces in the garage make everyday life easier. A property that combines modern living with relaxation and quality of life, creating space for new memories. Here, dreams come true and every day is special. So, no wishes are left unfulfilled. Take advantage and convince yourself! This PREMIUM HOMES offer includes: • Attractive and easily accessible location • Modern and well-thought-out floor plan • Spacious and bright room layout • Contemporary architecture, built in 2019 • Underfloor heating for comfortable living • Separate guest toilet • Two parking spaces in the garage (exclusive) • Minergie standard for energy-efficient living • Solar system for own energy production • Modern and high-quality equipment • Private pool with automatic cover • Attractive garden area with pool for relaxation • Gross living area 154 m² • Net living area 140 m² Interested? We would be happy to take you on a non-binding tour! Do you want to sell your house or apartment worry-free? We will tell you the current market value of your property, discreetly and non-bindingly! Are you interested in a first non-binding exchange of ideas? Don't hesitate and contact us. We look forward to hearing from you.

  • Parking space
1 / 13
7 rooms, 173m², CHF 927,000.–
Andelfingerstrasse 8A, 8475 Ossingen

Charming 7-room detached house with Italian flair and plenty of comfort

Enjoy the exceptional Italian flair and modern comfort! Discover this charming 7-room semi-detached house in Ossingen, which stands out for its Italian flair and modern comfort. This property offers a unique mix of traditional elegance and contemporary amenities on 173 m², ideal for families looking for a welcoming and stylish environment.This charming 7-room semi-detached house, built in 1863 and extensively renovated in 2021, uniquely combines historic charm with modern amenities. With 173 m² of living space on three levels, it provides ample space for the whole family. The floor plan is well thought out and invites a comfortable lifestyle. On the ground floor, a bright entrance area welcomes you with access to a spacious living and dining area, which impresses with its sunny orientation. The open kitchen, equipped with high-quality appliances, invites you to cook together. The seven rooms offer flexible usage options, whether as bedrooms, offices, or hobby rooms. Additionally, two modern bathrooms are available, which convince with their high-quality equipment. Underfloor heating provides cozy warmth in the colder season. The parking space in front of the house is another plus point of this property. The child-friendly environment and proximity to schools make this home particularly attractive for families.Arrange a viewing appointment today and let yourself be enchanted by this unique property in Ossingen!

Travel time
-
Albin Suma

Albin Suma

1 / 6
Albin Suma

Albin Suma

5.5 rooms, 207m², CHF 1,275,000.–
8512 Thundorf

5-room new building house with garden and covered seating area

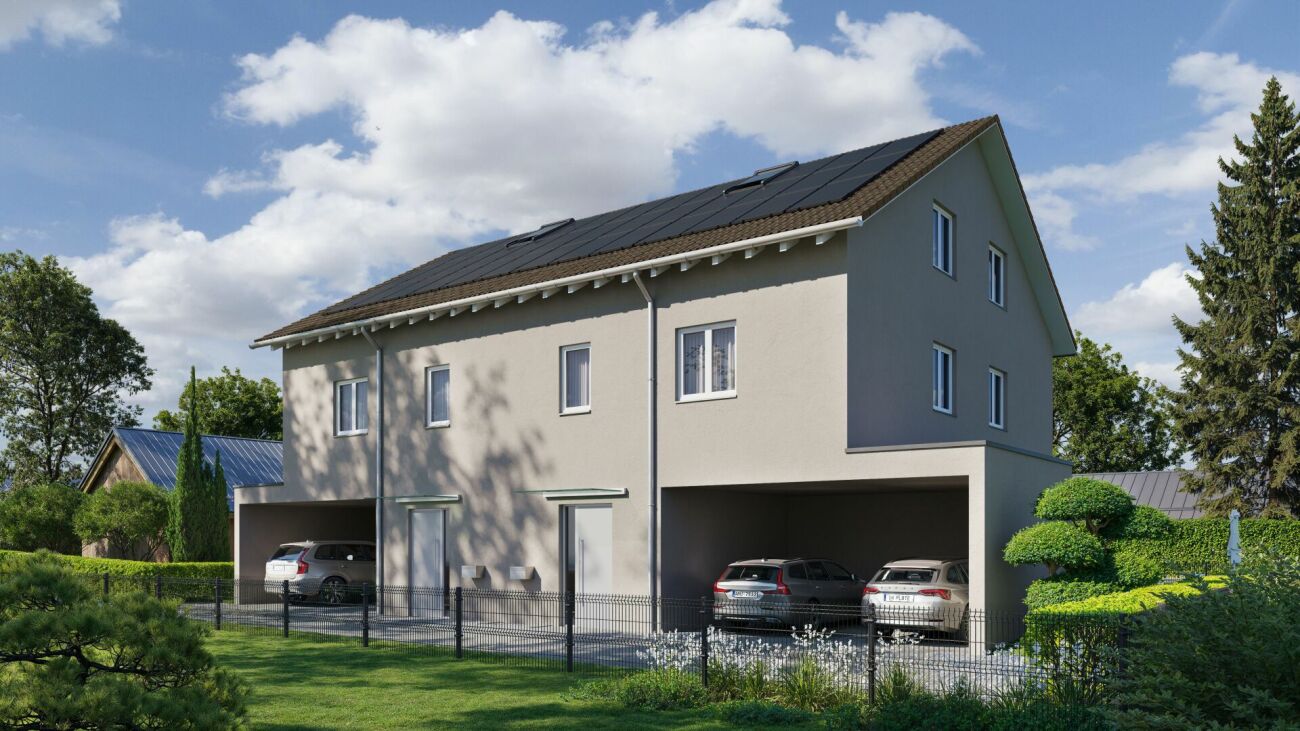
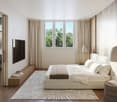
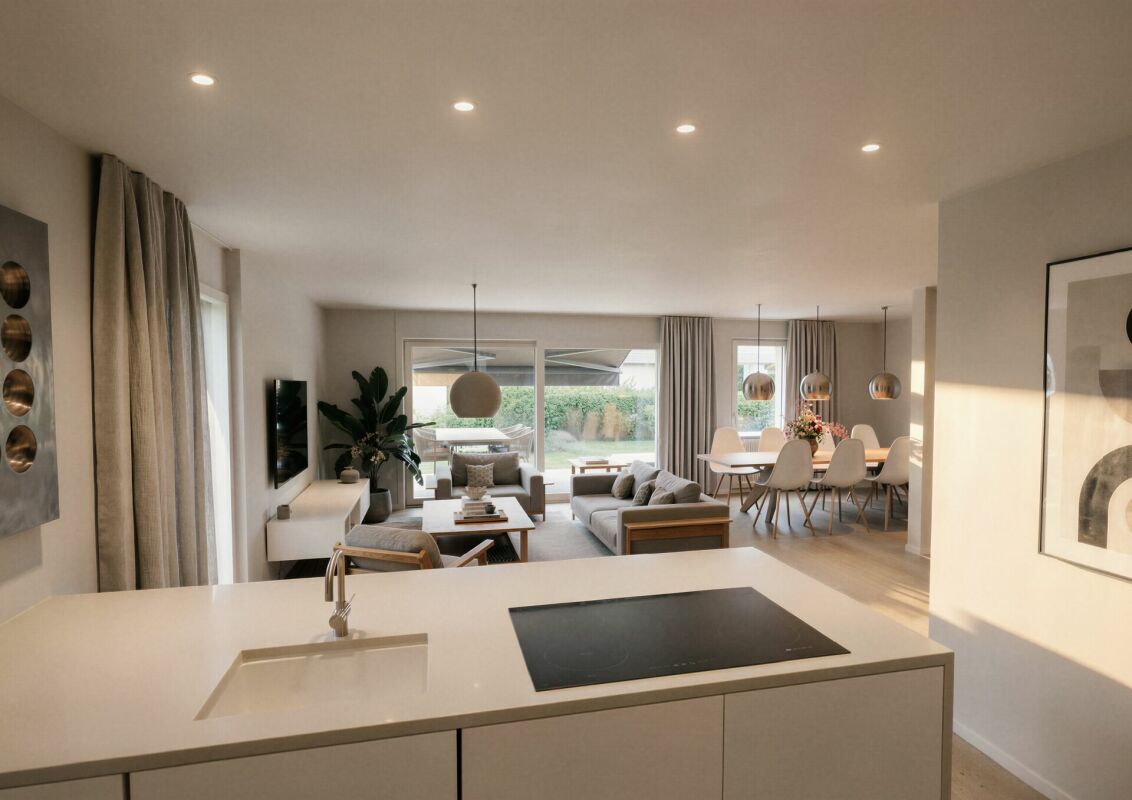
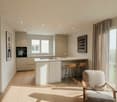
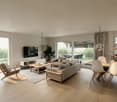
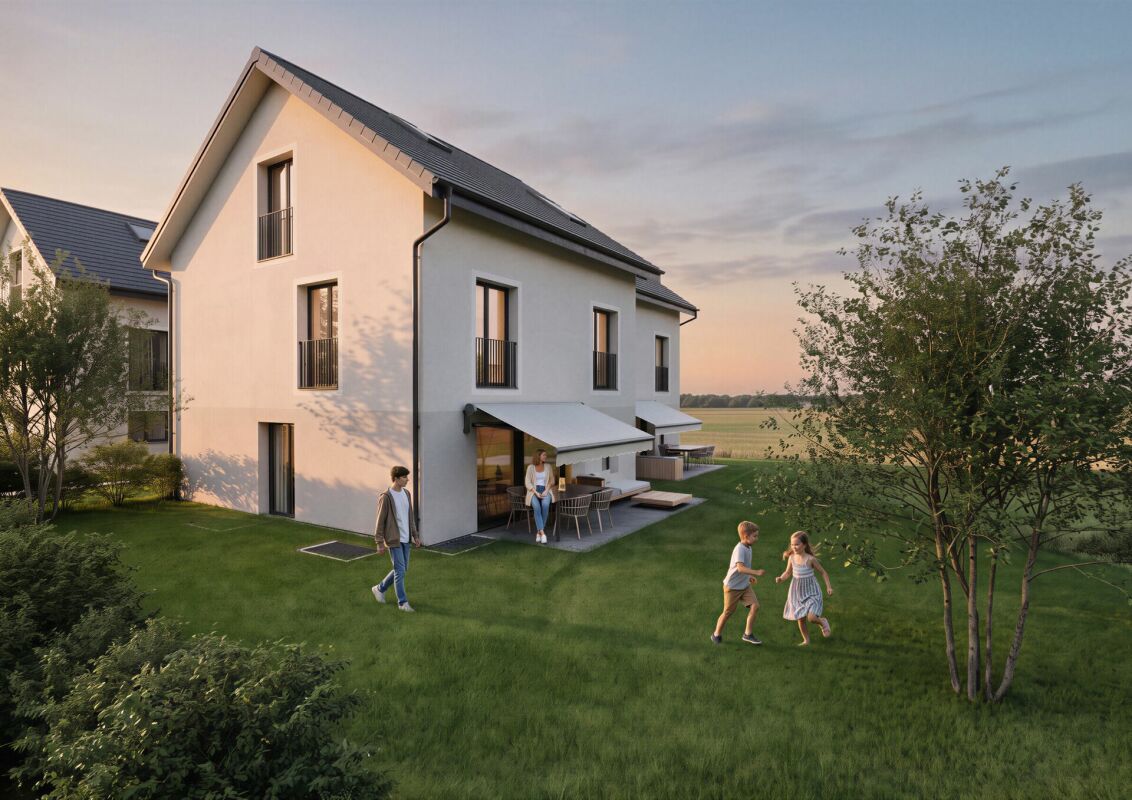
In a quiet location on Friedbergstrasse in Thundorf, this modern 5.5-room semi-detached house is being built. House B forms the eastern half of the new building and impresses with a generous space offer over four floors, a private garden, and a flexibly usable floor plan. On the ground floor, you can expect an openly designed living, dining, and cooking area with around 42 m². The generous design creates a central meeting point for family and guests and combines cooking, eating, and living into an open living area. Directly adjacent is the private outdoor area with a covered seating area of around 16 m² at the northeast corner of the building. The upper floor is dedicated to the private living area. Three rooms offer versatile usage possibilities as parents', children's, guest, or work rooms. A separate dressing room and two bathrooms provide additional comfort and enable a well-organized daily routine even for a larger family. The attic expands the space offer significantly. In addition to an additional room, a separate hobby/home office room is available. This makes this level ideal for a home office, guests, teenagers, or as a private leisure area. The attic is supplemented by another bathroom and a Reduit. With a height of up to 4.10 meters to the ridge, a special room feeling is created here. In the basement, there are further practical secondary areas. A spacious wardrobe, a combined cellar/washing area, and the technology room provide sufficient storage space and ensure that the actual living floors can be used optimally. The planned expansion standard combines modern comfort with individual design possibilities. Parquet in the living and sleeping rooms, tile coverings in the wet cells, and white-painted walls and ceilings create a restrained basis for different furnishing styles. The kitchen and sanitary appliances can be individually sampled within the planned budgets. Technically, the house is equipped with modern amenities. An air-water heat pump takes over the heat generation and hot water preparation. The heat is distributed via underfloor heating in all floors. Triple-glazed plastic-aluminum windows and electric roller shutters complement the living comfort. Two covered parking spaces also belong to the house. Thanks to the location within Thundorf, important facilities for daily needs are easily accessible. The Friedbergstrasse bus stop, shopping opportunities, and the primary school are within walking distance. House B thus offers a versatile home for all those who want to combine generous space conditions, their own garden, and a modern new building.

Albin Suma

Albin Suma

1 / 6
Albin Suma

Albin Suma

5.5 rooms, 207m², CHF 1,295,000.–
8512 Thundorf

Spacious 5.5-room new building house with private garden

In Thundorf, a modern semi-detached house is being built with two spacious 5.5-room houses. House A forms the western half of the new building and offers a well-thought-out room concept with plenty of space for families, couples with increased space requirements, or the combination of living and working on four floors.The ground floor is the center of the house. The approximately 42 m² large, openly designed living, dining, and kitchen area creates spacious space conditions and offers a lot of room for daily family life. From here, the house opens up to the private garden with a covered seating area of around 16 m². This is located at the northwest corner of the building and pleasantly extends the living area into the outdoors in the warmer months.On the upper floor, there are three well-cut rooms. These are supplemented by a separate dressing room and two bathrooms. This floor thus offers ideal conditions for a comfortable family everyday life and sufficient retreat possibilities.The attic offers a special plus. Here, another room and a separate hobby or office room are available. Whether home office, guest room, play area, or personal retreat - the rooms can be used flexibly. An additional bathroom and a Reduit complement this floor. The room height of up to 4.10 meters to the ridge also gives the attic an open and spacious character.The basement also offers valuable additional areas. In addition to a spacious wardrobe, a cellar/washing area and the technical room are available.When it comes to interior design, emphasis is placed on contemporary materials and individual design freedom. Parquet is planned for the living rooms and bedrooms, while the wet cells are equipped with plate coverings. The kitchen and sanitary appliances can be individually selected and adapted to personal ideas within the planned budgets.Modern living comfort is ensured by an air-water heat pump, underfloor heating in all floors, triple-glazed plastic-aluminum windows, and electric roller shutters.The house includes two covered parking spaces. Shopping facilities, schools, and public transport are within walking distance. At the same time, Thundorf offers a quiet and natural living environment with good accessibility to Frauenfeld and the surrounding region.

1 / 15
5.5 rooms, 164m², CHF 1,455,000.–
Ebnetstrasse, 9545 Wängi

House 7 / 5.5 rooms New build AM WALDRAIN

House 7 / 5.5 rooms Semi-detached house AM WALDRAIN Are you looking for a modern home in a quiet and natural environment?This attractive semi-detached house on Ebnetstrasse in Wängi combines contemporary living comfort with high quality of life and thoughtful architecture. The natural location in close proximity to the forest and the Murg creates a pleasant living environment and invites you to enjoy nature right outside your doorstep.The new building project comprises a total of seven residential units, offering a harmonious living environment with pleasant privacy. The spacious, light-filled rooms, the high-quality equipment, and the clear floor plan concepts create a home that convinces both families and discerning couples.Here, modern living, tranquility, and nature come together in a special way - and that in an attractive location in Wängi. Highlights of the house: • 5.5 spacious rooms with optimal room layout • Floor plan changes possible • Two underground parking spaces included in the purchase price • Three modern wet cells - one on each floor • Co-design options for materials and equipment during the construction phase • Energy-efficient construction for sustainable living • Private outdoor area for relaxation • Plenty of storage space in the basement Take the opportunity to secure your new home early and design it according to your individual ideas. Whether floor coverings, kitchen fronts, or bathroom equipment - in the current construction phase, personal wishes can still be taken into account.The new building project consists of the following offerHouse 1 | 5.5 rooms | AvailableHouse 2 | 5.5 rooms | AvailableHouse 3 | 5.5 rooms | AvailableHouse 4 | 5.5 rooms | AvailableHouse 5 | 5.5 rooms | AvailableHouse 6 | 5.5 rooms | AvailableHouse 7 | 5.5 rooms | Available Construction start and move-inConstruction is expected to start in winter/spring 2027. Move-in is planned for spring/summer 2028. Your new home is waiting for you!We are at your disposal at any time for further information. Don't miss this unique opportunity and contact us today.

Travel time
-
1 / 15
5.5 rooms, 164m², CHF 1,420,000.–
Ebnetstrasse, 9545 Wängi

House 6 / 5.5 rooms New building AM WALDRAIN

House 6 / 5.5 rooms Semi-detached house AM WALDRAIN Are you looking for a modern home in a quiet and natural environment?This attractive semi-detached house on Ebnetstrasse in Wängi combines contemporary living comfort with high quality of life and thoughtful architecture. The natural location in close proximity to the forest and the Murg creates a pleasant living environment and invites you to enjoy nature right outside your doorstep.The new building project comprises a total of seven residential units, offering a harmonious living environment with pleasant privacy. The spacious, light-filled rooms, the high-quality equipment, and the clear floor plan concepts create a home that convinces both families and discerning couples.Here, modern living, peace, and nature come together in a special way - and that in an attractive location in Wängi. Highlights of the house: • 5.5 spacious rooms with optimal room layout • Floor plan changes possible • Two underground parking spaces included in the purchase price • Three modern wet cells - one on each floor • Opportunities for co-design of materials and equipment during the construction phase • Energy-efficient construction for sustainable living • Private outdoor area for relaxation • Plenty of storage space in the basement Take the opportunity to secure your new home early and shape it according to your individual ideas. Whether floor coverings, kitchen fronts, or bathroom equipment - in the current construction phase, personal wishes can still be taken into account.The new building project consists of the following offerHouse 1 | 5.5 rooms | AvailableHouse 2 | 5.5 rooms | AvailableHouse 3 | 5.5 rooms | AvailableHouse 4 | 5.5 rooms | AvailableHouse 5 | 5.5 rooms | AvailableHouse 6 | 5.5 rooms | AvailableHouse 7 | 5.5 rooms | Available Construction start and move-inConstruction is expected to start in winter/spring 2027. Move-in is planned for spring/summer 2028. Your new home is waiting for you!We are at your disposal at any time for further information. Don't miss this unique opportunity and contact us today.

Travel time
-
1 / 15
5.5 rooms, 164m², CHF 1,290,000.–
Ebnetstrasse, 9545 Wängi

House 5 / 5.5 rooms New building AM WALDRAIN

House 5 / 5.5 rooms Semi-detached house AM WALDRAIN Are you looking for a modern home in a quiet and natural environment?This attractive semi-detached house on Ebnetstrasse in Wängi combines contemporary living comfort with high quality of life and thoughtful architecture. The natural location in close proximity to the forest and the Murg creates a pleasant living environment and invites you to enjoy nature directly in front of your doorstep.The new building project comprises a total of seven residential units, offering a harmonious living environment with pleasant privacy. The spacious, bright rooms, the high-quality equipment, and the clear floor plan concepts create a home that convinces both families and demanding couples.Here, modern living, peace, and nature come together in a special way - and that in an attractive location in Wängi. Highlights of the house: • 5.5 spacious rooms with optimal room layout • Floor plan changes possible • Two underground parking spaces included in the purchase price • Three modern wet cells - one on each floor • Co-design options for materials and equipment during the construction phase • Energy-efficient construction for sustainable living • Private outdoor area for relaxation • Plenty of storage space in the basement Take the opportunity to secure your new home early and shape it according to your individual ideas. Whether floor coverings, kitchen fronts, or bathroom equipment - in the current construction phase, personal wishes can still be taken into account.The new building project consists of the following offerHouse 1 | 5.5 rooms | AvailableHouse 2 | 5.5 rooms | AvailableHouse 3 | 5.5 rooms | AvailableHouse 4 | 5.5 rooms | AvailableHouse 5 | 5.5 rooms | AvailableHouse 6 | 5.5 rooms | AvailableHouse 7 | 5.5 rooms | Available Construction start and move-inConstruction is expected to start in winter/spring 2027. Move-in is planned for spring/summer 2028. Your new home is waiting for you!We are at your disposal at any time for further information. Don't miss this unique opportunity and contact us today.

Travel time
-
1 / 15
5.5 rooms, 164m², CHF 1,335,000.–
Ebnetstrasse, 9545 Wängi

House 4 / 5.5 rooms New building AM WALDRAIN

House 4 / 5.5 rooms Semi-detached house AM WALDRAIN Are you looking for a modern home in a quiet and natural environment?This attractive semi-detached house on Ebnetstrasse in Wängi combines contemporary living comfort with high quality of life and thoughtful architecture. The natural location in close proximity to the forest and the Murg creates a pleasant living environment and invites you to enjoy nature right in front of your doorstep.The new building project comprises a total of seven residential units, offering a harmonious living environment with pleasant privacy. The spacious, bright rooms, the high-quality equipment, and the clear floor plan concepts create a home that convinces both families and discerning couples.Here, modern living, peace, and nature come together in a special way - and that in an attractive location in Wängi. Highlights of the house: • 5.5 spacious rooms with optimal room layout • Floor plan changes possible • Two underground parking spaces included in the purchase price • Three modern bathrooms - one on each floor • Options for designing materials and equipment during the construction phase • Energy-efficient construction for sustainable living • Private outdoor area for relaxation • Plenty of storage space in the basement Take the opportunity to secure your new home early and design it according to your individual ideas. Whether floor coverings, kitchen fronts, or bathroom equipment - in the current construction phase, personal wishes can still be taken into account.The new building project consists of the following offerHouse 1 | 5.5 rooms | AvailableHouse 2 | 5.5 rooms | AvailableHouse 3 | 5.5 rooms | AvailableHouse 4 | 5.5 rooms | AvailableHouse 5 | 5.5 rooms | AvailableHouse 6 | 5.5 rooms | AvailableHouse 7 | 5.5 rooms | Available Construction start and move-inThe construction start is expected to take place in winter/spring 2027. The move-in is planned for spring/summer 2028. Your new home is waiting for you!We are at your disposal at any time for further information. Don't miss this unique opportunity and contact us today.

Travel time
-
1 / 15
5.5 rooms, 177m², CHF 1,310,000.–
Ebnetstrasse, 9545 Wängi

House 3 / 5.5 rooms New building AM WALDRAIN

House 3 / 5.5 rooms Semi-detached house AM WALDRAIN Are you looking for a modern home in a quiet and natural environment?This attractive semi-detached house on Ebnetstrasse in Wängi combines contemporary living comfort with high quality of life and thoughtful architecture. The natural location in close proximity to the forest and the Murg creates a pleasant living environment and invites you to enjoy nature right in front of your doorstep.The new building project comprises a total of seven residential units, offering a harmonious living environment with pleasant privacy. The spacious, light-filled rooms, the high-quality equipment, and the clear floor plan concepts create a home that convinces both families and discerning couples.Here, modern living, peace, and nature come together in a special way - and that in an attractive location in Wängi. Highlights of the house: • 5.5 spacious rooms with optimal room layout • Floor plan changes possible • Two underground parking spaces included in the purchase price • Three modern wet cells - one on each floor • Options for participating in the design of materials and equipment during the construction phase • Energy-efficient construction for sustainable living • Private outdoor area for relaxation • Plenty of storage space in the basement Take the opportunity to secure your new home early and shape it according to your individual ideas. Whether floor coverings, kitchen fronts, or bathroom equipment - in the current construction phase, personal wishes can still be taken into account.The new building project consists of the following offerHouse 1 | 5.5 rooms | AvailableHouse 2 | 5.5 rooms | AvailableHouse 3 | 5.5 rooms | AvailableHouse 4 | 5.5 rooms | AvailableHouse 5 | 5.5 rooms | AvailableHouse 6 | 5.5 rooms | AvailableHouse 7 | 5.5 rooms | Available Construction start and move-inConstruction is expected to start in winter/spring 2027. Move-in is planned for spring/summer 2028. Your new home is waiting for you!We are available to provide further information at any time. Don't miss this unique opportunity and contact us today.

Travel time
-
1 / 15
5.5 rooms, 177m², CHF 1,230,000.–
Ebnetstrasse, 9545 Wängi

House 2 / 5.5 rooms New building AM WALDRAIN

House 2 / 5.5 rooms Semi-detached house AM WALDRAIN Are you looking for a modern home in a quiet and natural environment?This attractive semi-detached house on Ebnetstrasse in Wängi combines contemporary living comfort with high quality of life and thoughtful architecture. The natural location in the immediate vicinity of the forest and the Murg creates a pleasant living environment and invites you to enjoy nature right in front of your doorstep.The new building project comprises a total of seven residential units, offering a harmonious living environment with pleasant privacy. The spacious, light-filled rooms, the high-quality equipment, and the clear floor plan concepts create a home that convinces both families and discerning couples.Here, modern living, tranquility, and nature come together in a special way - and that in an attractive location in Wängi. Highlights of the house: • 5.5 spacious rooms with optimal room layout • Floor plan changes possible • Two underground parking spaces included in the purchase price • Three modern wet cells - one on each floor • Opportunities for co-design of materials and equipment during the construction phase • Energy-efficient construction for sustainable living • Private outdoor area for relaxation • Plenty of storage space in the basement Take the opportunity to secure your new home early and design it according to your individual ideas. Whether floor coverings, kitchen fronts, or bathroom equipment - in the current construction phase, personal wishes can still be taken into account.The new building project consists of the following offerHouse 1 | 5.5 rooms | AvailableHouse 2 | 5.5 rooms | AvailableHouse 3 | 5.5 rooms | AvailableHouse 4 | 5.5 rooms | AvailableHouse 5 | 5.5 rooms | AvailableHouse 6 | 5.5 rooms | AvailableHouse 7 | 5.5 rooms | Available Construction start and move-inConstruction is expected to start in winter/spring 2027. Move-in is planned for spring/summer 2028. Your new home is waiting for you!We are available to provide further information at any time. Don't miss this unique opportunity and contact us today.

Travel time
-
1 / 14
5.5 rooms, 165m², CHF 1,245,000.–
Ebnetstrasse, 9545 Wängi

House 1 / 5.5 rooms New build AM WALDRAIN

House 1 / 5.5 rooms Semi-detached house AM WALDRAIN Are you looking for a modern home in a quiet and natural environment?This attractive semi-detached house on Ebnetstrasse in Wängi combines contemporary living comfort with high quality of life and thoughtful architecture. The natural location in close proximity to the forest and the Murg creates a pleasant living environment and invites you to enjoy nature right outside your door.The new building project includes a total of seven residential units, offering a harmonious living environment with pleasant privacy. The spacious, light-filled rooms, the high-quality equipment, and the clear floor plan concepts create a home that convinces both families and discerning couples.Here, modern living, peace, and nature come together in a special way - and that in an attractive location in Wängi. Highlights of the house: • 5.5 spacious rooms with optimal room division • Ground plan changes possible • Two underground parking spaces included in the purchase price • Three modern bathrooms - one on each floor • Opportunities for co-design of materials and equipment during the construction phase • Energy-efficient construction for sustainable living • Private outdoor area for relaxation • Plenty of storage space in the basement Take the opportunity to secure your new home early and shape it according to your individual ideas. Whether floor coverings, kitchen fronts, or bathroom equipment - in the current construction phase, personal wishes can still be taken into account.The new building project consists of the following offerHouse 1 | 5.5 rooms | AvailableHouse 2 | 5.5 rooms | AvailableHouse 3 | 5.5 rooms | AvailableHouse 4 | 5.5 rooms | AvailableHouse 5 | 5.5 rooms | AvailableHouse 6 | 5.5 rooms | AvailableHouse 7 | 5.5 rooms | Available Construction start and move-inThe construction start is expected to take place in winter/spring 2027. The move-in is planned for spring/summer 2028. Your new home is waiting for you!We are available to provide further information at any time. Don't miss this unique opportunity and contact us today.

Travel time
-
1 / 34
5.5 rooms, 209m², CHF 1,420,000.–
Alte Zollstrasse 42e, 8260 Stein am Rhein

Modern semi-detached house with plenty of space, high-quality finishes, and a garden in Stein am Rhein

Modern living over several floors - this stylish semi-detached house combines high-quality materials, spacious rooms, and a well-thought-out living concept to create a home with a high quality of life. This modern semi-detached house combines contemporary architecture with high-quality interior design and a generous space offer. The property was realized as a new building and convinces with a clear design, high-quality materials, and a well-thought-out room layout over four floors.Already when entering the house, it becomes clear how much value is placed on living quality. The open living and dining area on the ground floor forms the central meeting point of the house. Large, floor-to-ceiling windows provide plenty of daylight and create a bright and friendly atmosphere. The modern kitchen is equipped with high-quality appliances and blends elegantly into the living room.From the living area, you can directly access the garden seating area, which invites you to linger, eat outdoors, or spend relaxed hours with family and friends.The upper floors feature several spacious bedrooms that can be used in a variety of ways - for example, as children's rooms, guest rooms, or home offices. The bathrooms are equipped with stylish stone plates and offer a modern and elegant design.High-quality parquet flooring in the living and sleeping areas creates a warm and pleasant living atmosphere. The visible wooden ceilings underline the natural character of the wooden construction and give the rooms a special living quality.In the basement, there is a large cellar room, as well as the laundry room and the technical room. The offer is complemented by several parking possibilities with covered and uncovered parking spaces directly at the property. Seating areas under shady trees. Due to the slight slope, you also enjoy an impressive panoramic view of the Jura range. This property not only offers space - it offers a high quality of life. Stein am Rhein - historic beauty, high quality of life, and natural surroundings make this place one of the most charming residential locations in the region.The property is located in an attractive location in Stein am Rhein, one of the most beautiful historic towns in Eastern Switzerland. The picturesque old town with its artistically painted house facades, cozy cafes, and small shops gives the place a very special charm and makes life here unique.Stein am Rhein is located directly at the transition from Lake Constance to the Rhine and offers an impressive natural backdrop. Walks along the Rhine, bike tours through the surrounding landscapes, or relaxed hours by the water are part of everyday life here.Despite the idyllic surroundings, the infrastructure is excellent. Shopping facilities, restaurants, schools, and kindergartens are easily accessible and ensure a comfortable daily life. The cultural offer and numerous leisure activities also contribute to the high quality of life.The transport connection is also very good. With public transport, you can easily reach surrounding cities like Schaffhausen, Frauenfeld, or Winterthur. Important traffic axes are also quickly accessible by car.The micro-location of the property convinces with a quiet and family-friendly living environment. Here, you enjoy a pleasant neighborhood, short distances to nature, and at the same time a good connection to daily life.Life in Stein am Rhein combines historic atmosphere with modern quality of life - a place where families, couples, and people with a sense of quality of life feel particularly at home.


Travel time
-
1 / 10
4.5 rooms, 130m², CHF 1,299,000.–
Lochrütistrasse 2, 8552 Felben-Wellhausen

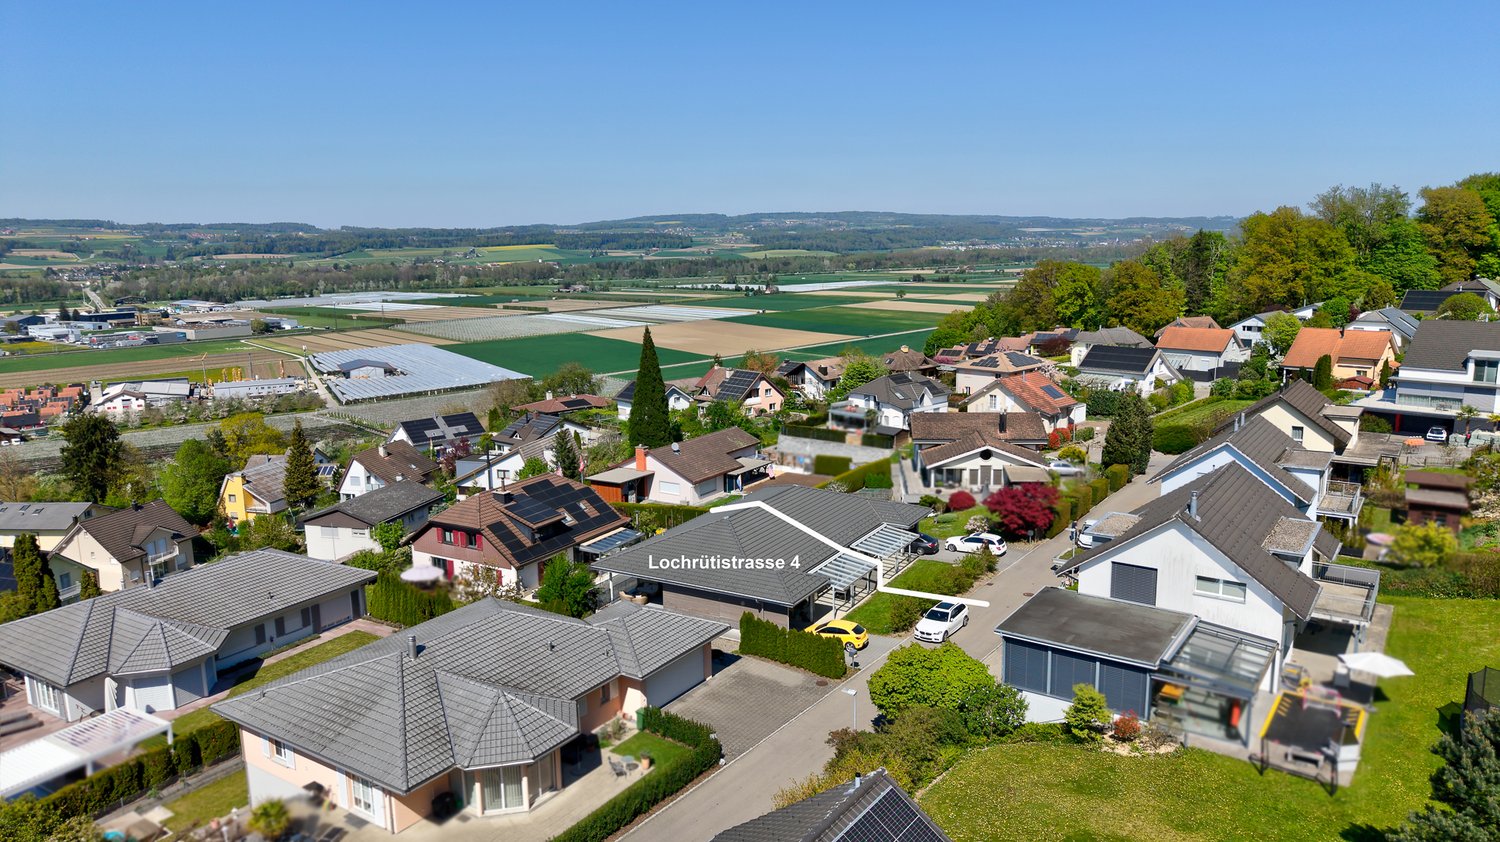
Newly valued semi-detached house in a quiet scenic location in Felben-Wellhausen

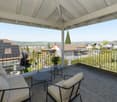
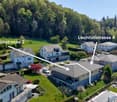
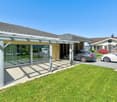
Discover this beautiful semi-detached house from 2019 in the idyllic municipality of Felben-Wellhausen. The house impresses with its quiet location in a well-kept residential area with a view of the surrounding green spaces and the Thurtal valley. For sale is the house at Lochrütistrasse 4, the house at Lochrütistrasse 2 is already reserved.The house offers 130 m² of living space: • 4.5 rooms: Spacious room layout over two floors, expandable basement room with almost 32 m² • 2 bathrooms: Comfortably equipped for the whole family • Modern, open kitchen: Perfect for cooking for the family and guests • Covered seating area: Ideal for relaxing and enjoying • Carport and parking space: Convenient parking directly at the house Special advantages: The house is characterized by its child-friendly environment and quiet atmosphere. The location is particularly sunny and offers a beautiful view of the surroundings. With a plot size of 334 m², you have enough space for garden and leisure activities.Perfect location: The connection is optimal - the Felben-Wellhausen train station is within a 15-minute walk, the Weinfelderstrasse bus stop in just 9 minutes. A Volg supermarket is available for daily needs, and the Felben-Wellhausen primary school is within a 12-minute walk.This house is ideal for families or couples who appreciate the quiet country life but still want a good infrastructure. The combination of rural idyll and practical connection makes this property a true gem.
Travel time
-

Other interesting objects