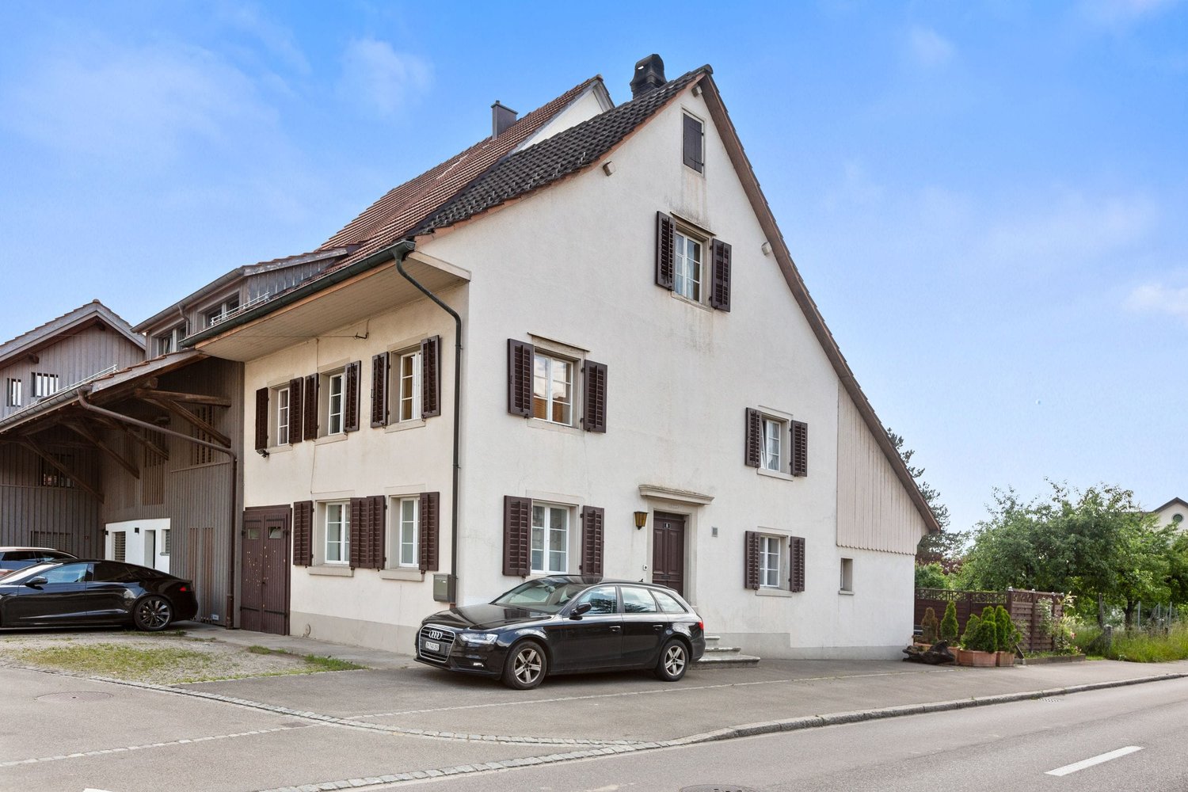
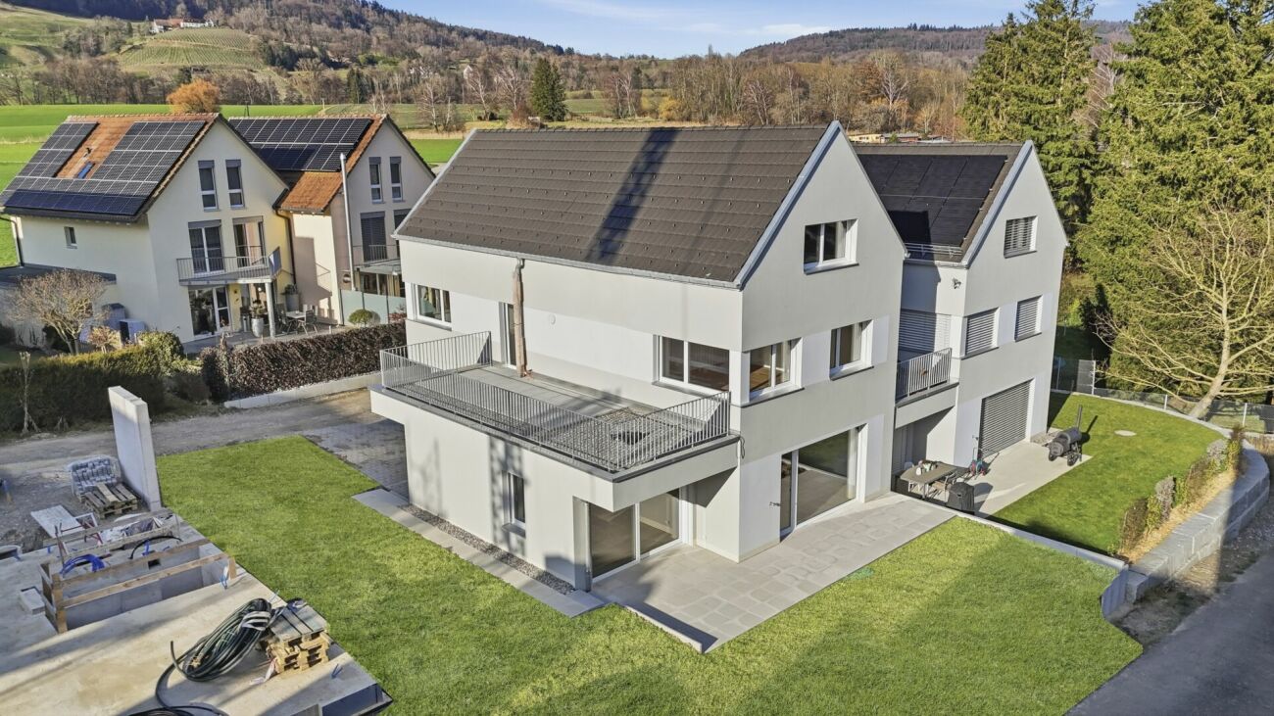
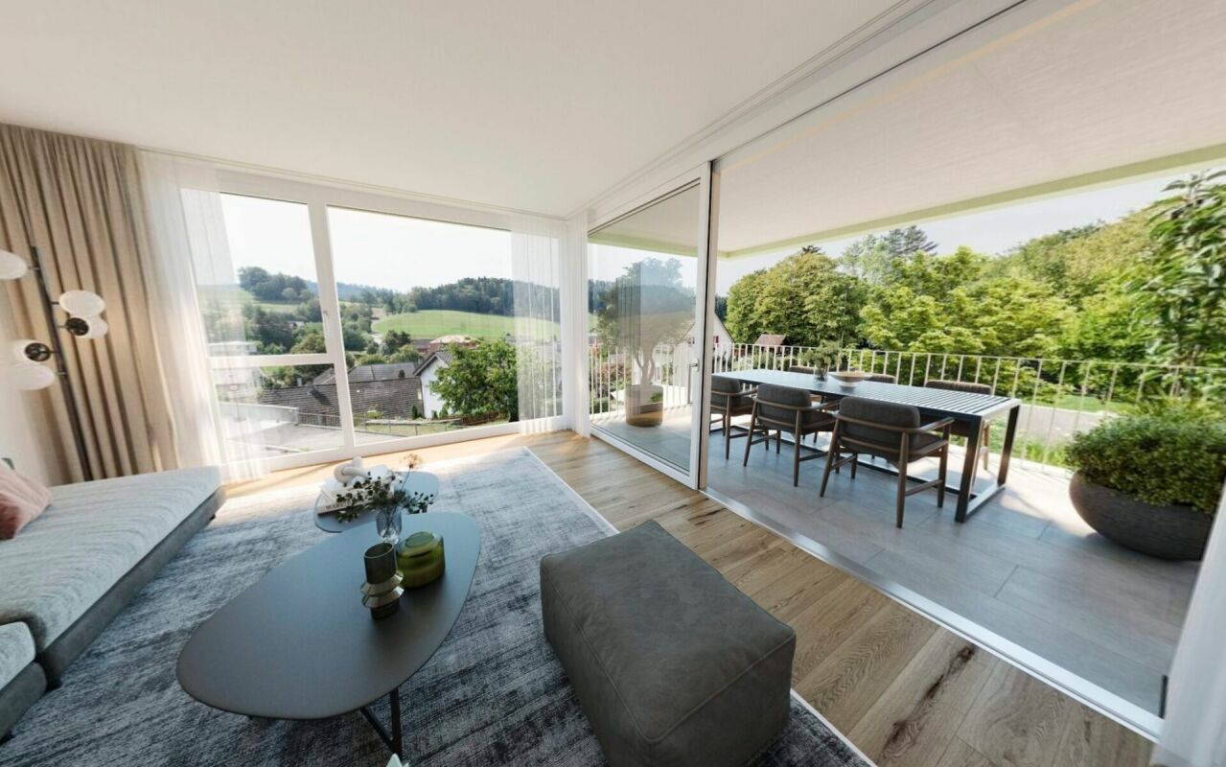
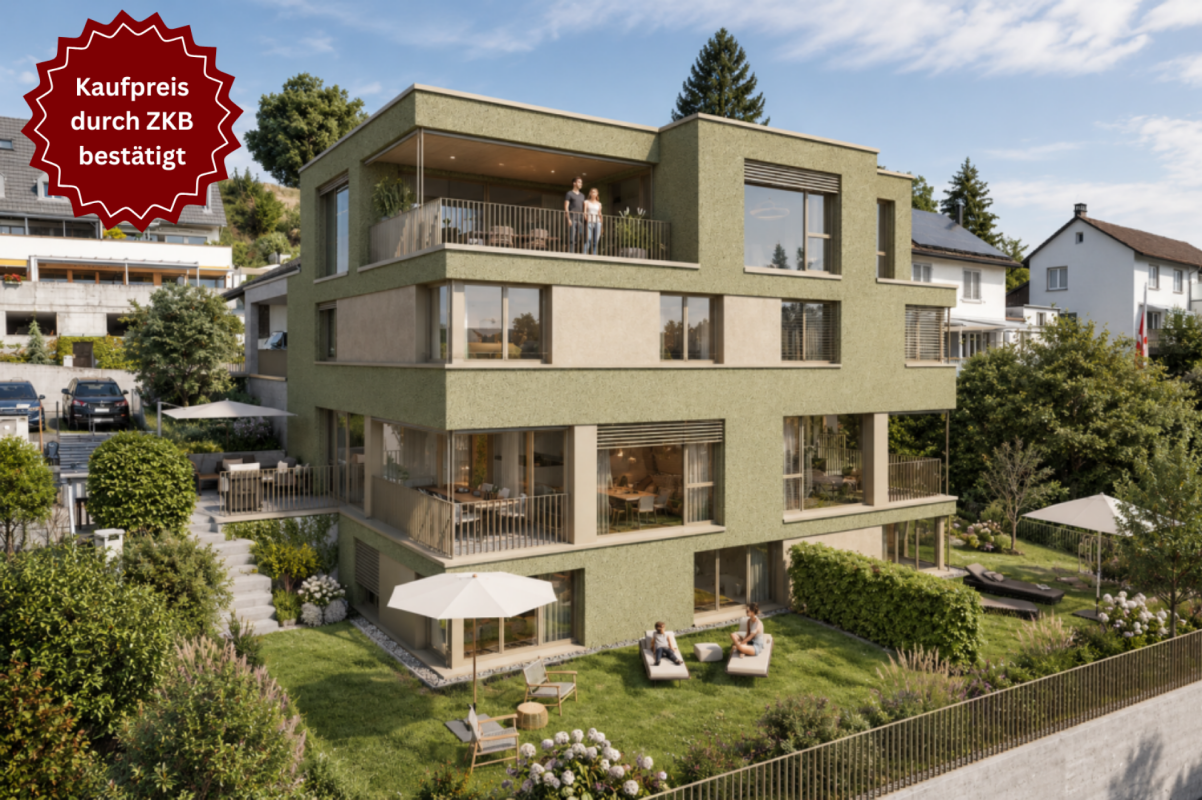
Uesslingen - Bifamiliar house buy

We recommend expanding your search criteria to get similar results. The current filters didn’t return any matches.

If you don’t want to change your current search criteria, we recommend creating a search alert, so you’ll be notified when matching offers become available.

More objects in your automatically expanded search area
16 results - Radius: + 10km
1 / 27
5.5 rooms148m²CHF 1,530,000.–
Kirchgasse 28, 8472 Seuzach

5.5-room semi-detached house with converted attic and view

5.5-room semi-detached house with converted attic and view Welcome to this semi-detached house built in 1999 at Kirchgasse 28 in 8472 Seuzach. This semi-detached house offers 5.5 rooms on three full floors and a living area of approximately 148 m², providing enough space for the whole family.The fully basement has a bomb shelter with plenty of storage space and a separate laundry room with washing machine and dryer.The outdoor area is divided into two areas: a cozy side with a partially covered seating area and another seating area with a beautiful view. You benefit from a ready-to-move-in property, but you can also bring a fresh touch to your new home with minor painting work and little effort.Important key data and highlights: • 5.5-room semi-detached house with 4 bedrooms • 3 bedrooms on the 1st floor with a spacious bathroom with shower, corner bathtub, double sink, and bidet • 1 spacious bedroom on the top floor with storage space (walk-in closet) and en-suite bathroom (shower, toilet, and sink) • 1 guest toilet on the ground floor • Living area of approximately 148 m², gross floor area approximately 200m2 • Fully equipped, bright kitchen with all necessary kitchen appliances and a food center • Laundry room in the basement with washing machine, dryer, and sink • Double-glazed wood-metal windows • Plot size: 201 m² • Cubature 645m3 • Heating system (built in 1999): internally installed heat pump, distribution via underfloor heating, hot water preparation via the heating system • Available for occupancy in spring 2027 or by agreement. Convince yourself of this home and its many advantages. We would be happy to show you the house during a non-binding viewing. We look forward to your contact.Sales price 5.5-room semi-detached house including carport CHF 1'530'000.-

Travel time
-
1 / 34
5.5 rooms209m²CHF 1,420,000.–
Alte Zollstrasse 42e, 8260 Stein am Rhein

Modern semi-detached house with plenty of space, high-quality finishes, and a garden in Stein am Rhein

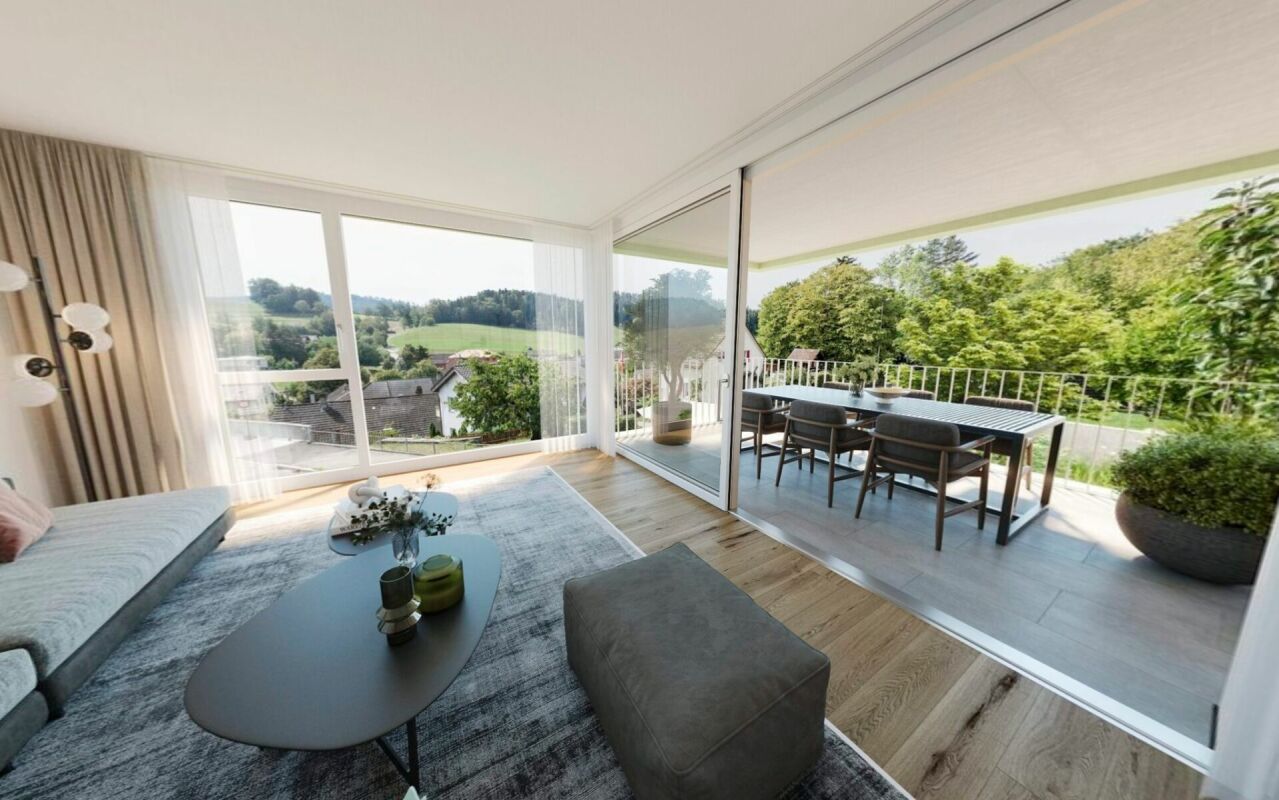
Modern living over several floors - this stylish semi-detached house combines high-quality materials, spacious rooms, and a well-thought-out living concept to create a home with a high quality of life. This modern semi-detached house combines contemporary architecture with high-quality interior design and a generous space offer. The property was realized as a new building and convinces with a clear design, high-quality materials, and a well-thought-out room layout over four floors.Already when entering the house, it becomes clear how much value is placed on living quality. The open living and dining area on the ground floor forms the central meeting point of the house. Large, floor-to-ceiling windows provide plenty of daylight and create a bright and friendly atmosphere. The modern kitchen is equipped with high-quality appliances and blends elegantly into the living room.From the living area, you can directly access the garden seating area, which invites you to linger, eat outdoors, or spend relaxed hours with family and friends.The upper floors feature several spacious bedrooms that can be used in a variety of ways - for example, as children's rooms, guest rooms, or home offices. The bathrooms are equipped with stylish stone plates and offer a modern and elegant design.High-quality parquet flooring in the living and sleeping areas creates a warm and pleasant living atmosphere. The visible wooden ceilings underline the natural character of the wooden construction and give the rooms a special living quality.In the basement, there is a large cellar room, as well as the laundry room and the technical room. The offer is complemented by several parking possibilities with covered and uncovered parking spaces directly at the property. Seating areas under shady trees. Due to the slight slope, you also enjoy an impressive panoramic view of the Jura range. This property not only offers space - it offers a high quality of life. Stein am Rhein - historic beauty, high quality of life, and natural surroundings make this place one of the most charming residential locations in the region.The property is located in an attractive location in Stein am Rhein, one of the most beautiful historic towns in Eastern Switzerland. The picturesque old town with its artistically painted house facades, cozy cafes, and small shops gives the place a very special charm and makes life here unique.Stein am Rhein is located directly at the transition from Lake Constance to the Rhine and offers an impressive natural backdrop. Walks along the Rhine, bike tours through the surrounding landscapes, or relaxed hours by the water are part of everyday life here.Despite the idyllic surroundings, the infrastructure is excellent. Shopping facilities, restaurants, schools, and kindergartens are easily accessible and ensure a comfortable daily life. The cultural offer and numerous leisure activities also contribute to the high quality of life.The transport connection is also very good. With public transport, you can easily reach surrounding cities like Schaffhausen, Frauenfeld, or Winterthur. Important traffic axes are also quickly accessible by car.The micro-location of the property convinces with a quiet and family-friendly living environment. Here, you enjoy a pleasant neighborhood, short distances to nature, and at the same time a good connection to daily life.Life in Stein am Rhein combines historic atmosphere with modern quality of life - a place where families, couples, and people with a sense of quality of life feel particularly at home.
Travel time
-
1 / 15
6.5 rooms175m²CHF 1,195,000.–
Brunnackerstrasse 9, 9507 Stettfurt

6.5-room house with plenty of surroundings and privacy

This well-maintained 6.5-room semi-detached house in Stettfurt combines spacious living, plenty of privacy, and a family-friendly living environment. Located in a preferred location on the sunny south slope, the property impresses with an exceptionally large plot of 780 m², a spacious garden surroundings, and around 175 m² of net living space.The spacious living and dining area with stylish parquet flooring and a cozy chimney forms the heart of the house and creates a welcoming living atmosphere. The separate, renovated kitchen offers plenty of space and ideal conditions for family everyday life. Thanks to the functional room layout and the versatile usable rooms, the property is ideal for families, home office, or individual living ideas.The spacious garden with various seating areas, beautiful planting, and plenty of space to play, garden, and relax invites you to linger and offers a high level of privacy. The attractive outdoor offer is complemented by a balcony on the upper floor, a garden house, and a single garage and two additional outdoor parking spaces.The continuously carried out maintenance work and renovations between 2021 and 2023 - including the kitchen and bathrooms - underline the well-maintained condition of the property and ensure comfortable living comfort.Highlights at a glance: • 6.5 rooms with approximately 175 m² of net living space • Spacious plot with 780 m² of area • Spacious garden surroundings with plenty of privacy • Spacious living and dining area with chimney • Two modernized bathrooms and a separate guest toilet • Solid construction with 3-fold glazed windows • Single garage, garden house, and two outdoor parking spaces • Quiet and family-friendly location • Kindergarten and primary school within a few minutes' walk An ideal home for all those who appreciate peace, spaciousness, and living quality in a natural environment.Has the property sparked your interest? Use the contact form and you will receive the documentation immediately. We look forward to hearing from you!

Travel time
-
1 / 13
7 rooms173m²CHF 927,000.–
Andelfingerstrasse 8A, 8475 Ossingen

Charming 7-room detached house with Italian flair and plenty of comfort

Enjoy the exceptional Italian flair and modern comfort! Discover this charming 7-room semi-detached house in Ossingen, which stands out for its Italian flair and modern comfort. This property offers a unique mix of traditional elegance and contemporary amenities on 173 m², ideal for families seeking a welcoming and stylish environment.This charming 7-room semi-detached house, built in 1863 and extensively renovated in 2021, uniquely combines historic charm with modern amenities. With 173 m² of living space on three levels, it provides ample space for the whole family. The floor plan is well thought out and invites a comfortable lifestyle. On the ground floor, a bright entrance area welcomes you with access to a spacious living and dining area, which impresses with its sunny orientation. The open kitchen, equipped with high-quality appliances, invites you to cook together. The seven rooms offer flexible usage options, whether as bedrooms, offices, or hobby rooms. Additionally, two modern bathrooms are available, which convince with their high-quality equipment. Underfloor heating provides cozy warmth during the colder months. The parking space in front of the house is another plus point of this property. The child-friendly environment and proximity to schools make this home particularly attractive to families.Arrange a viewing appointment today and let yourself be enchanted by this unique property in Ossingen!

Travel time
-
1 / 10
4.5 rooms130m²CHF 1,299,000.–
Lochrütistrasse 2, 8552 Felben-Wellhausen

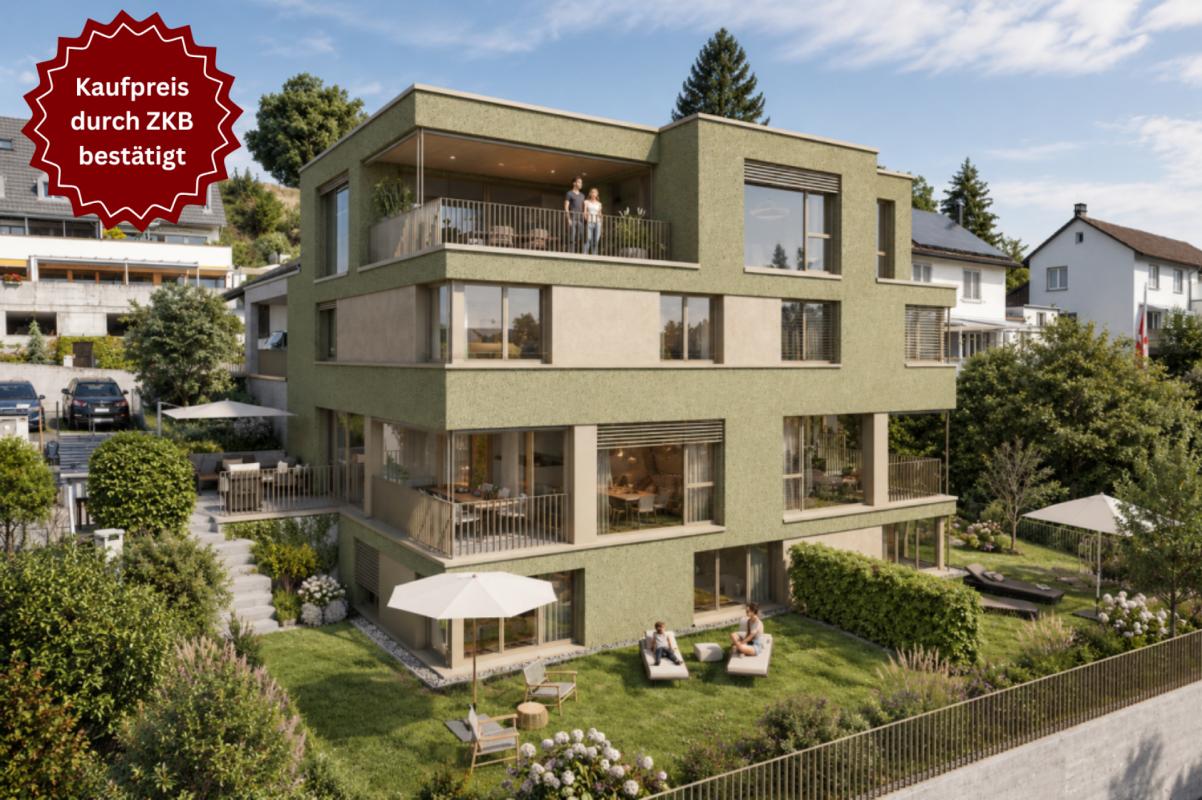
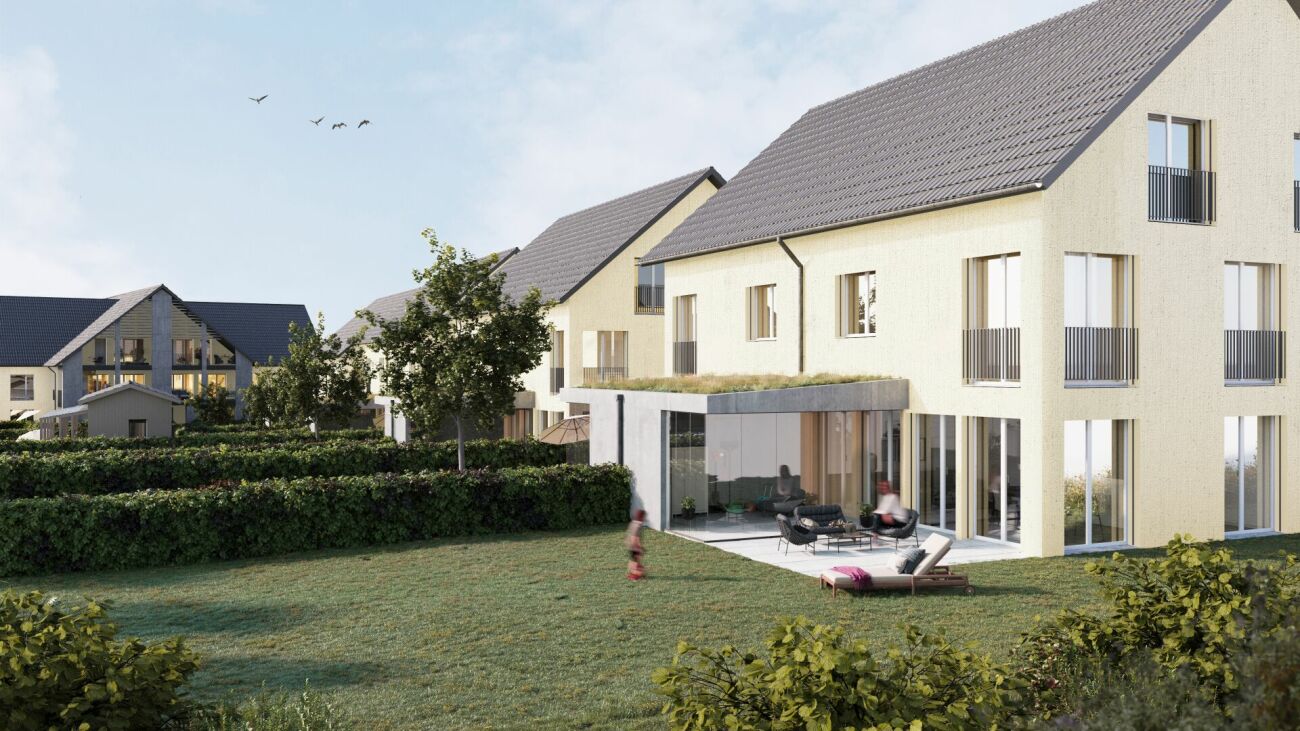
2x Charming Semi-Detached House in a Quiet Location with a View of Felben-Wellhausen

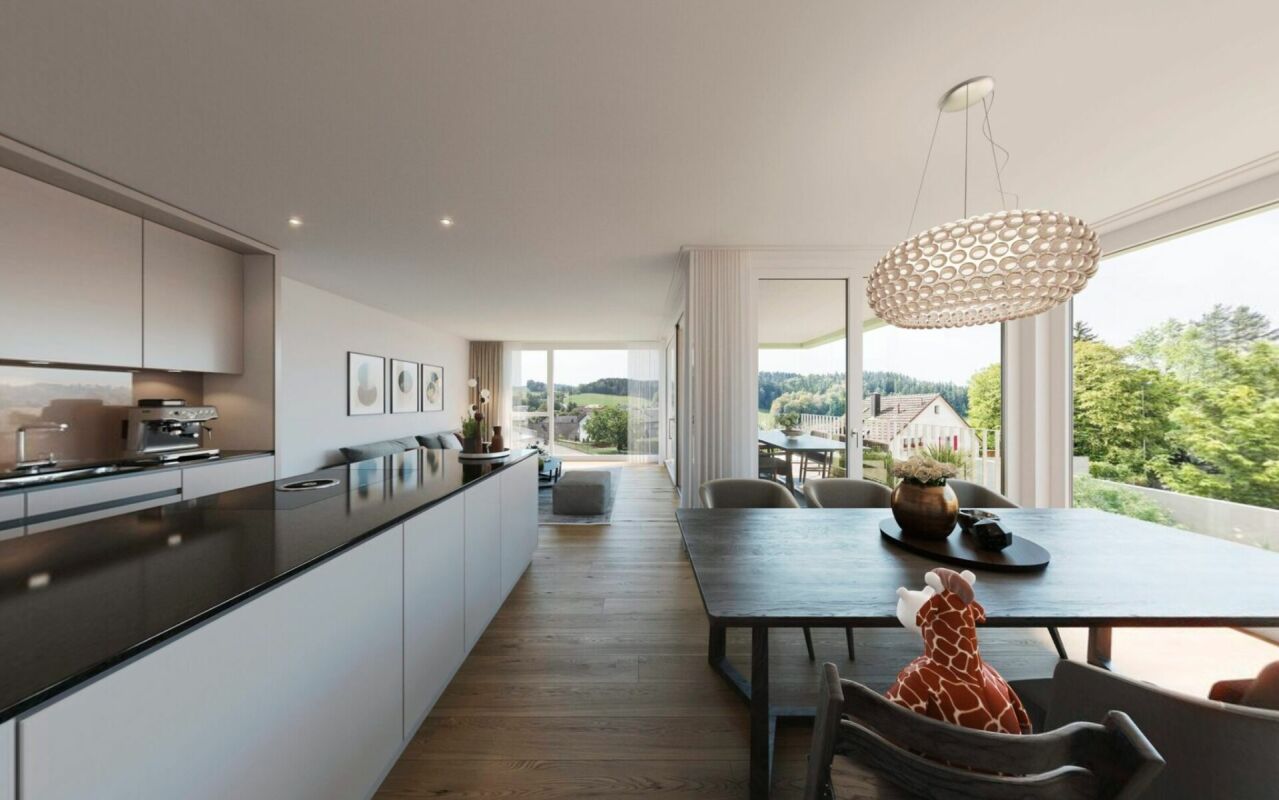
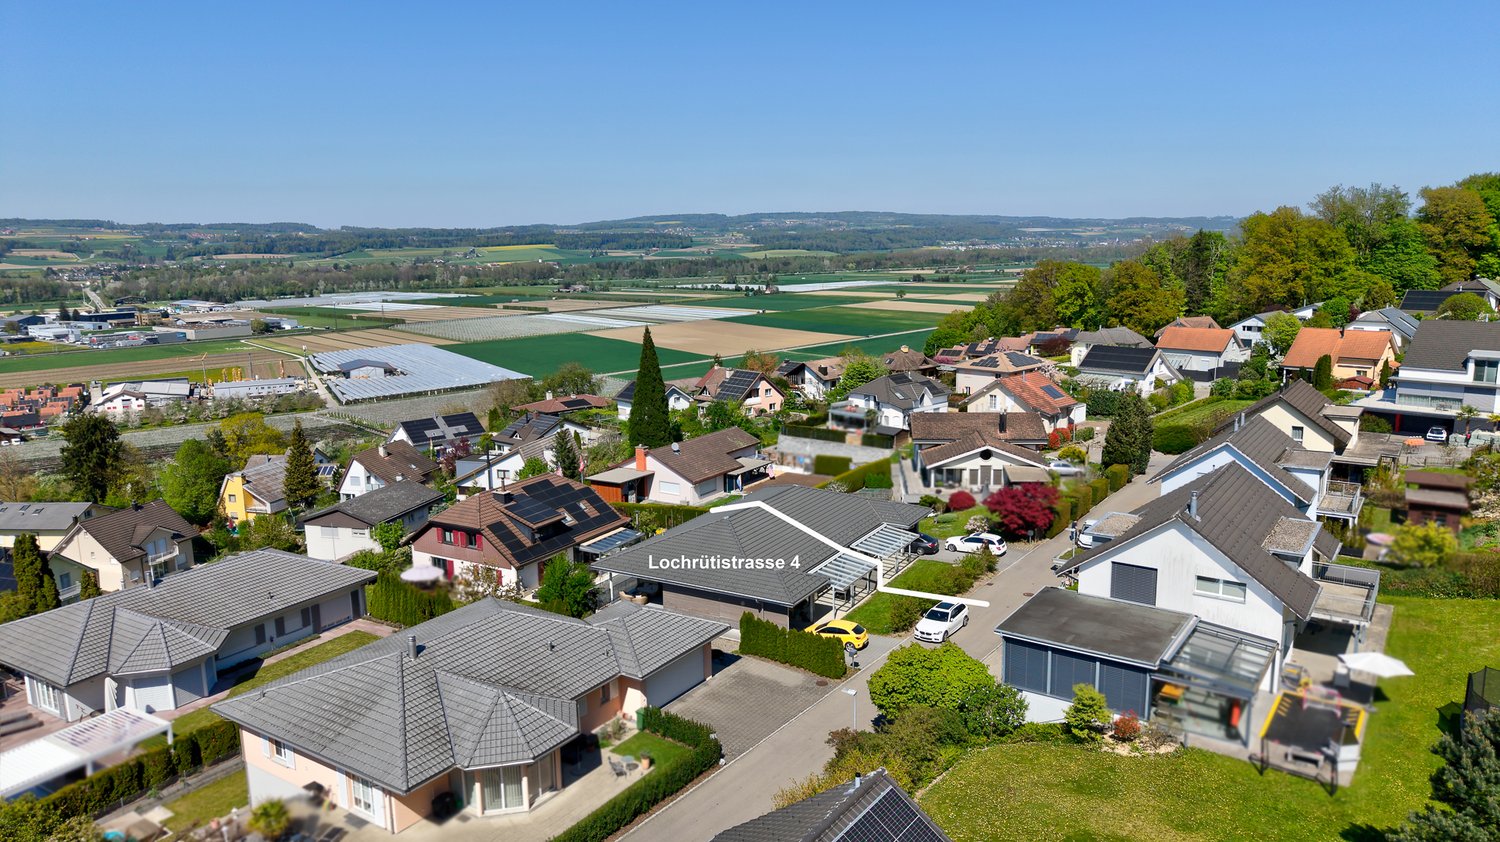
Discover this beautiful semi-detached house from 2019 in the idyllic municipality of Felben-Wellhausen. The house impresses with its quiet location in a well-maintained residential area with a view of the surrounding green spaces and the Thurtal valley.The house offers 130 m² of living space: • 4.5 rooms: Spacious room layout over two floors, expandable basement room with almost 32 m² • 2 bathrooms: Comfortably equipped for the whole family • Modern, open kitchen: Perfect for cooking for the family and guests • Sitting area: Ideal for relaxing and enjoying • Parking space: Convenient parking directly at the house Special advantages: The house is characterized by its child-friendly environment and quiet atmosphere. The location is particularly sunny and offers a beautiful view of the surroundings. With a plot size of 355 m², you have enough space for gardening and leisure activities.Perfect location: The connection is optimal - Felben-Wellhausen train station is within a 15-minute walk, and the Weinfelderstrasse bus stop is just 9 minutes away. A Volg supermarket is available for daily needs, and Felben-Wellhausen primary school is within a 12-minute walk.This house is ideal for families who appreciate the quiet countryside but still want good infrastructure. The combination of rural idyll and practical connection makes this property a true gem. House 2, available from August 2026 or by agreement, House 4 by agreement

Travel time
-
1 / 5
5 rooms125m²CHF 2,350,000.–
Schützenstrasse 61, 8400 Winterthur

Urban living with garden idyll and sunny rooftop terrace

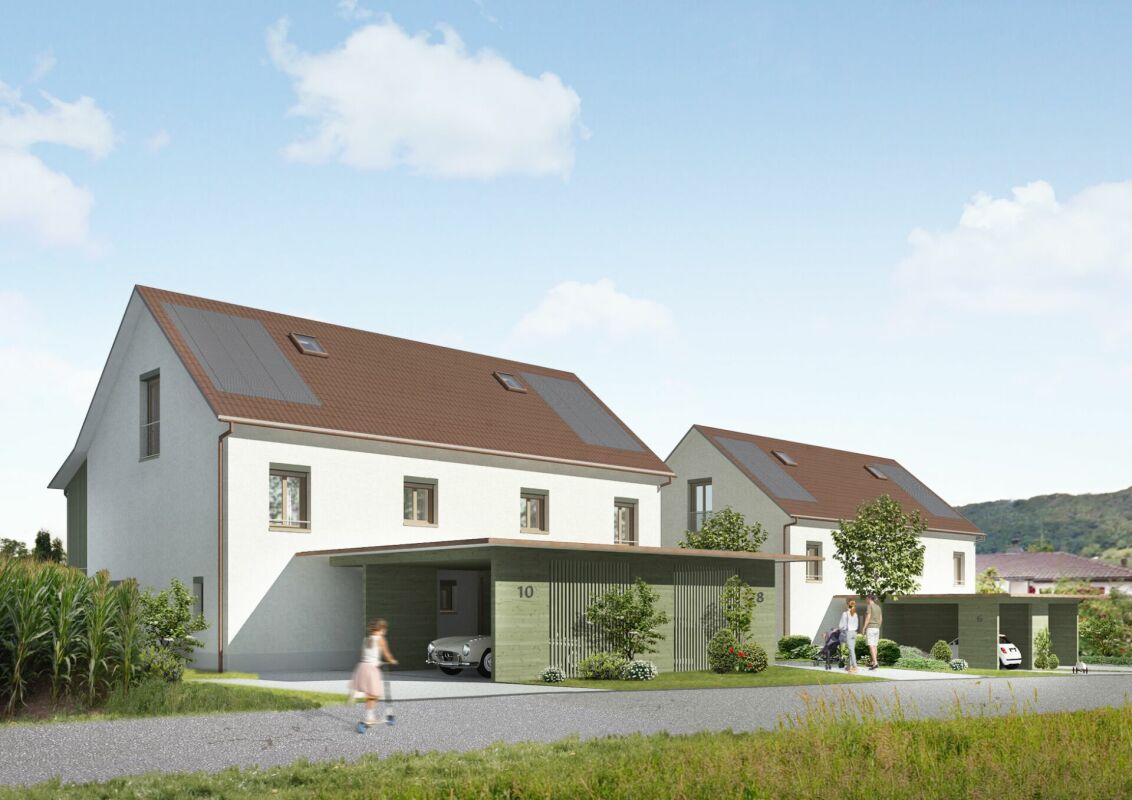
Location The property at Schützenstrasse 59/61 is located in a preferred area in the Blumenau district of Winterthur - a classic, urban residential district with a good social mix and many garden areas. The district is accordingly characterized by its traffic-calmed residential location, close to the city center, its extremely central connection to public transport, and its mix of multi-family houses and green spaces. 5-room semi-detached house Already approved construction project! Modern living on different levels! The vertically organized town house (semi-detached house) convinces with a unique room concept over several levels and approximately 125 m² of living space. The openly designed living, dining, and kitchen area leads directly to the private garden seating area with its own green area. On the first upper floor, a spacious living area with a gallery opens up, which delights with its openness and brightness and offers a variety of uses. The second upper floor houses a quiet bedroom, another room, and a modern bathroom - ideal for retreat and privacy. A absolute highlight is the spacious rooftop terrace (approx. 21 m²) - the perfect place for relaxed evenings or social hours under the open sky.The heating system is for shared use and is located in the house TH 01.Prices:TH 01, 4-room semi-detached house CHF 2'290'000TH 02, 5-room semi-detached house CHF 2'350'000 The highlights at a glance • Premium construction standard • High-quality color and material concept • Split level concept • Large seating area 15 m² with own garden 117 m² • 2 bedrooms with adjacent wet zones • Charming gallery • Large rooftop terrace with pergola and retreat • Basement 27 m² • Carport • Approved construction project Payment terms Upon signing the reservation contract, a deposit of CHF 30'000 is to be made.The remaining purchase price will be paid according to the payment plan based on the actual construction progress.Remarks:Transfer and notary costs will be shared equally by the buyer and seller.Subject to prior sale and price changes.

Travel time
-
1 / 6
  • Parking space
  • Balcony / Terrace
  • Garage
5.5 rooms170m²Price on request
8254 Basadingen (Basadingen-Schlattingen)

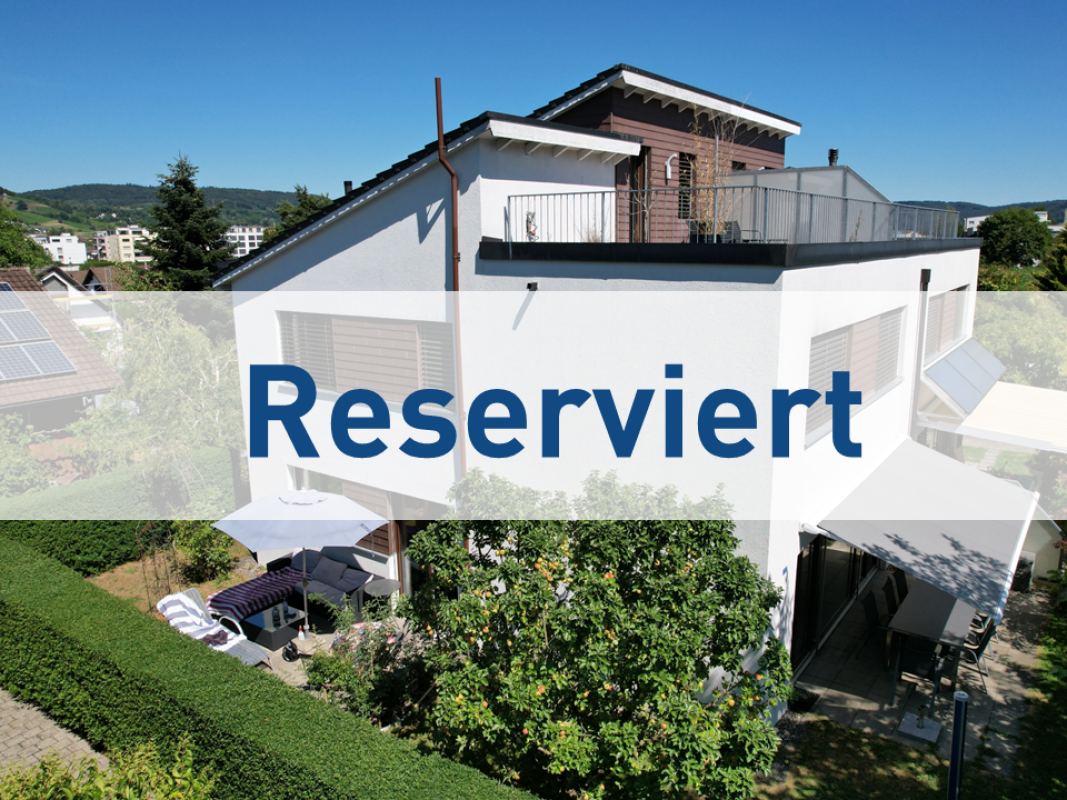
RESERVED

This stylish family oasis delights with a well-thought-out room concept and a bright, inviting living atmosphere. On the ground floor, a spacious living and dining area with plenty of daylight and direct access to the sunny seating area awaits you. The modern, high-quality equipped kitchen forms the heart of shared moments and social hours. A guest toilet perfectly complements this level.On the upper floor, two cozy rooms unfold with versatile use as bedrooms, children's or home offices. One of the rooms has a balcony and offers additional free space in everyday life. A spacious bathroom with bath, shower, and toilet ensures high living comfort.The attic offers two more bright rooms and an additional bathroom with shower and toilet. In the basement, a spacious hobby room is available, ideal for leisure, fitness, or storage space. We will gladly provide pictures on personal request for reasons of discretion. So, no wishes are left unfulfilled. Take advantage and convince yourself! This PREMIUM HOMES offer includes: • Central and family-friendly location • Well-thought-out room concept • Bright living and dining area • Ideal family distribution with retreats • Direct access to the sunny seating area • High-quality kitchen with stylish equipment • Own stream on your property • Sunny balcony with outdoor space • High living comfort with plenty of space • Practical bathroom with bath/shower/toilet on the upper floor • Additional bathroom with shower/toilet in the attic • Multi-purpose hobby room in the basement • Gross living area 170 m² • Net living area 148 m² Interested? We will be happy to take you through a non-binding viewing! Do you want to sell your house or apartment worry-free? We will tell you the current market value of your property, discreetly and non-bindingly! Are you interested in a first non-binding exchange of ideas? Don't hesitate and contact us. We look forward to you.

  • Parking space
  • Balcony / Terrace
  • Garage
Timur Mazlar

Timur Mazlar

Teamleiter Immobilienvermittler

Other interesting objects