1 result - Bifamiliar house buy: Felben-Wellhausen

1 / 10
4.5 rooms130m²CHF 1,299,000.–
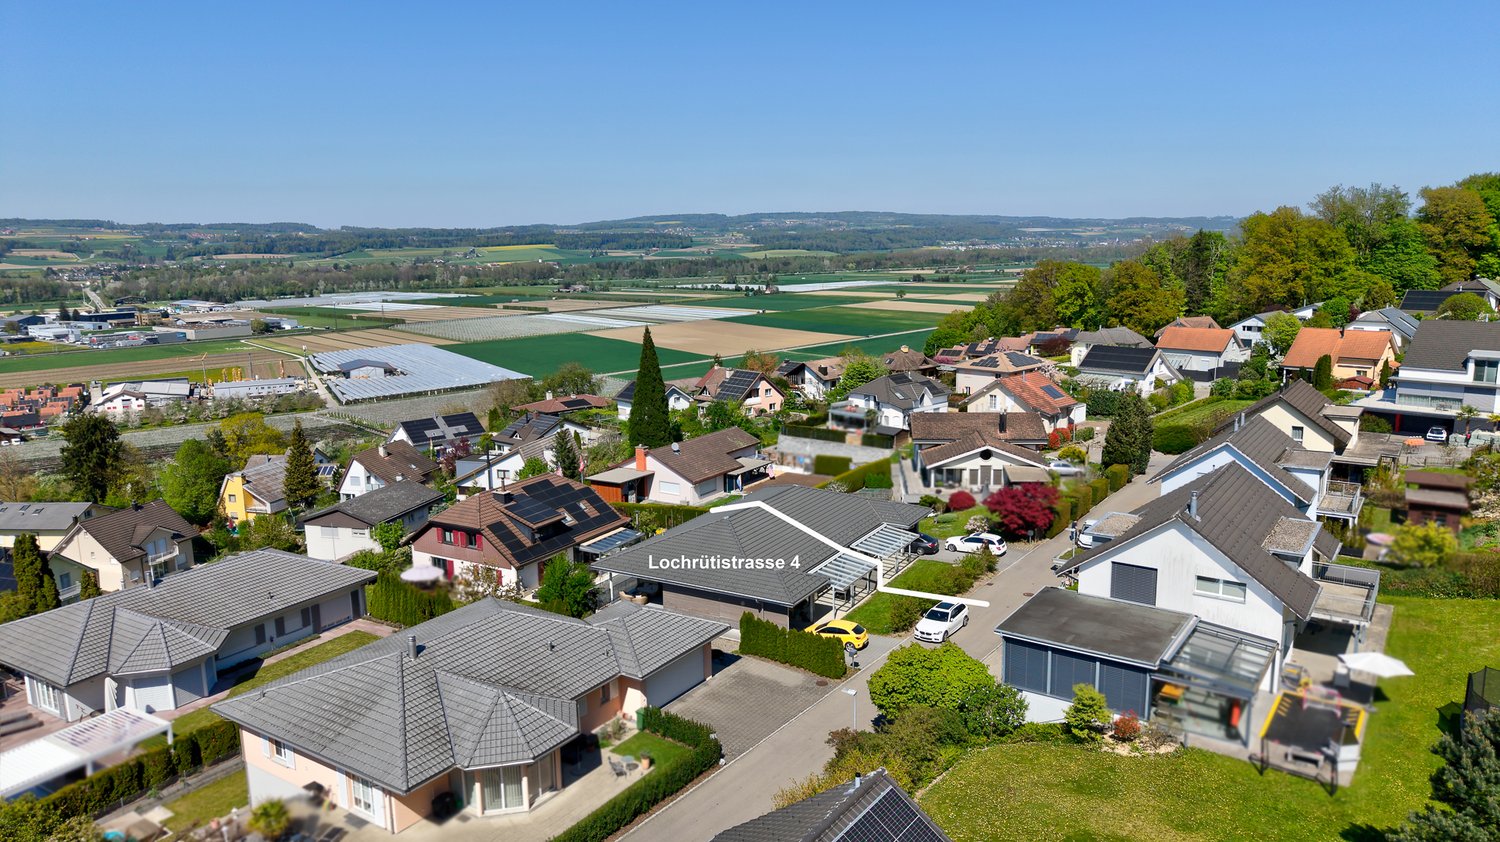
Lochrütistrasse 2, 8552 Felben-Wellhausen

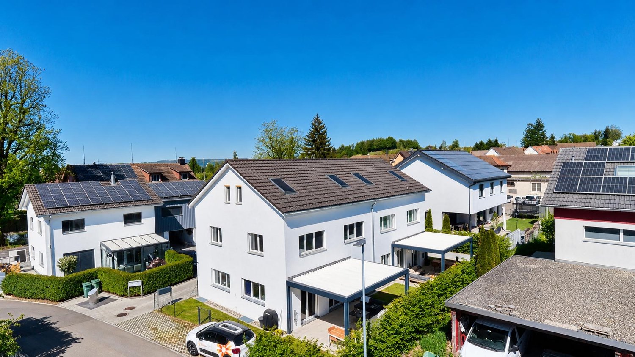
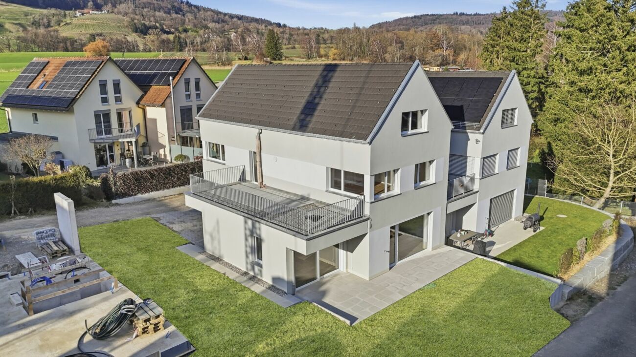
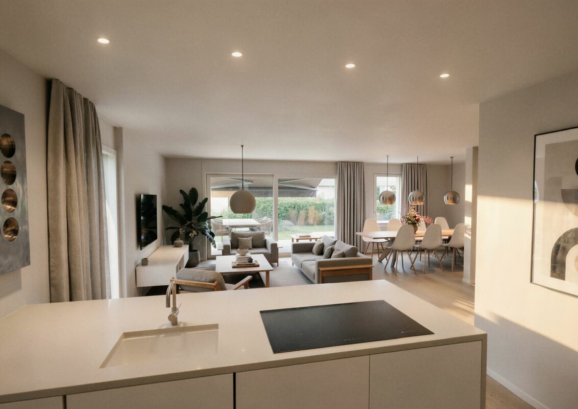
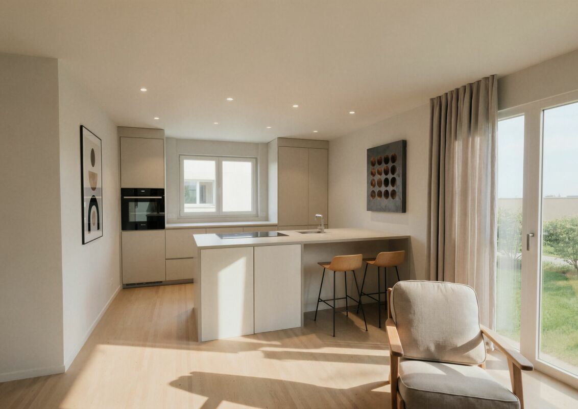
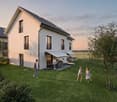
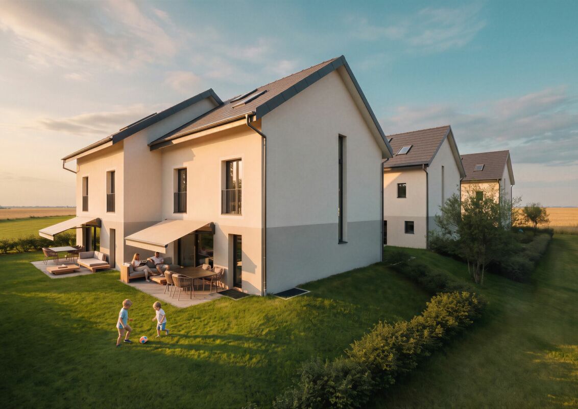
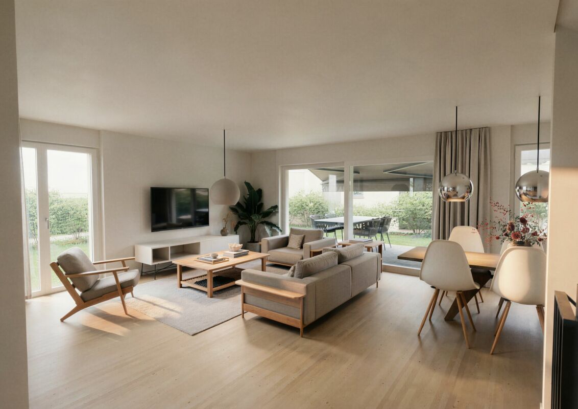
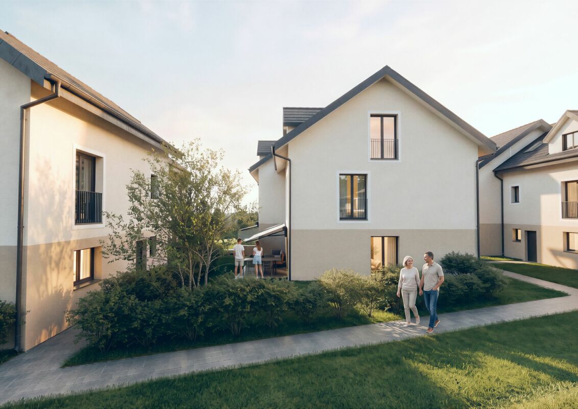
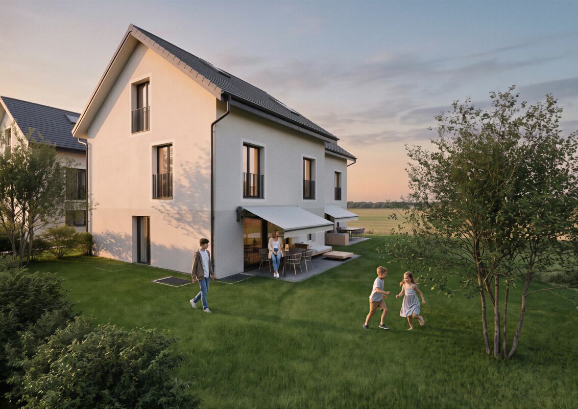
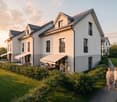
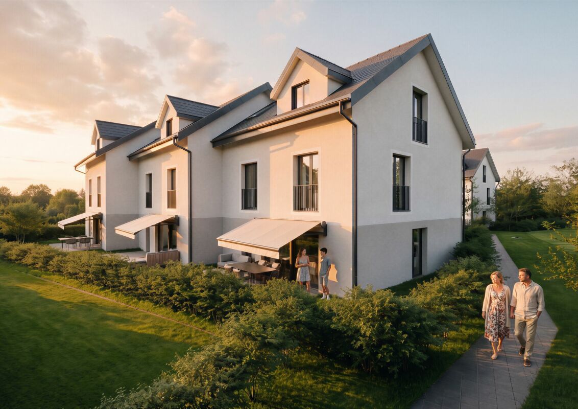
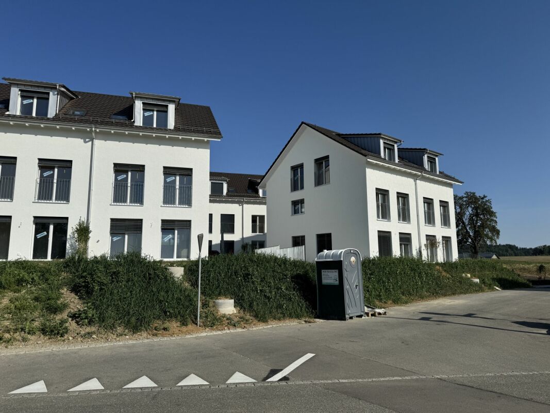
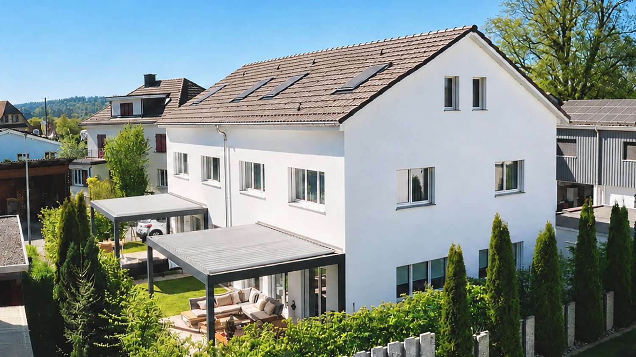
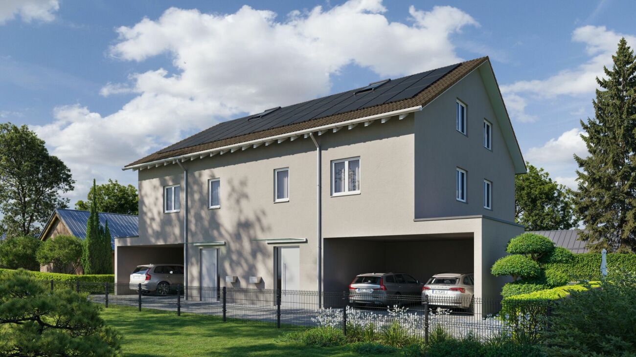
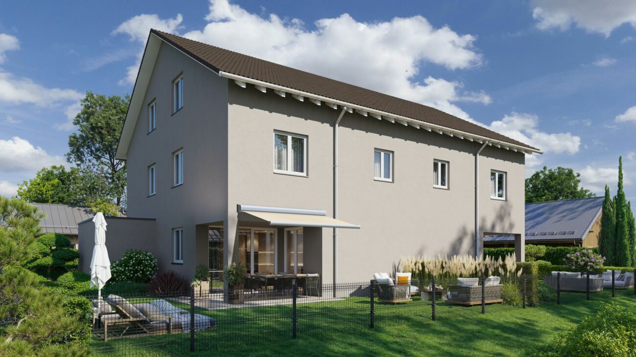
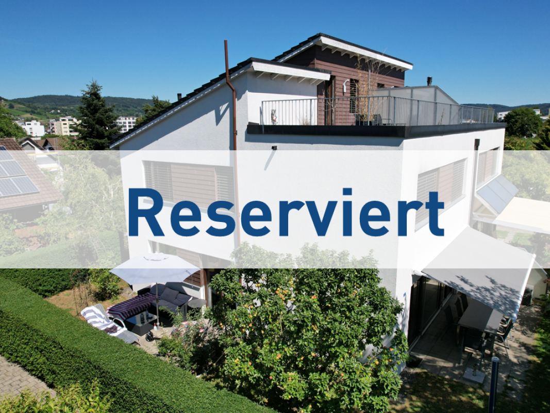
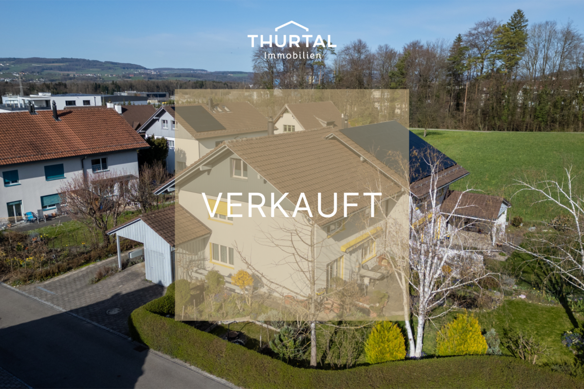
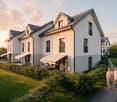
2x Charming Semi-Detached House in a Quiet Location with a View of Felben-Wellhausen

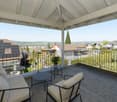
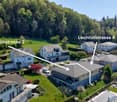
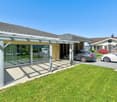
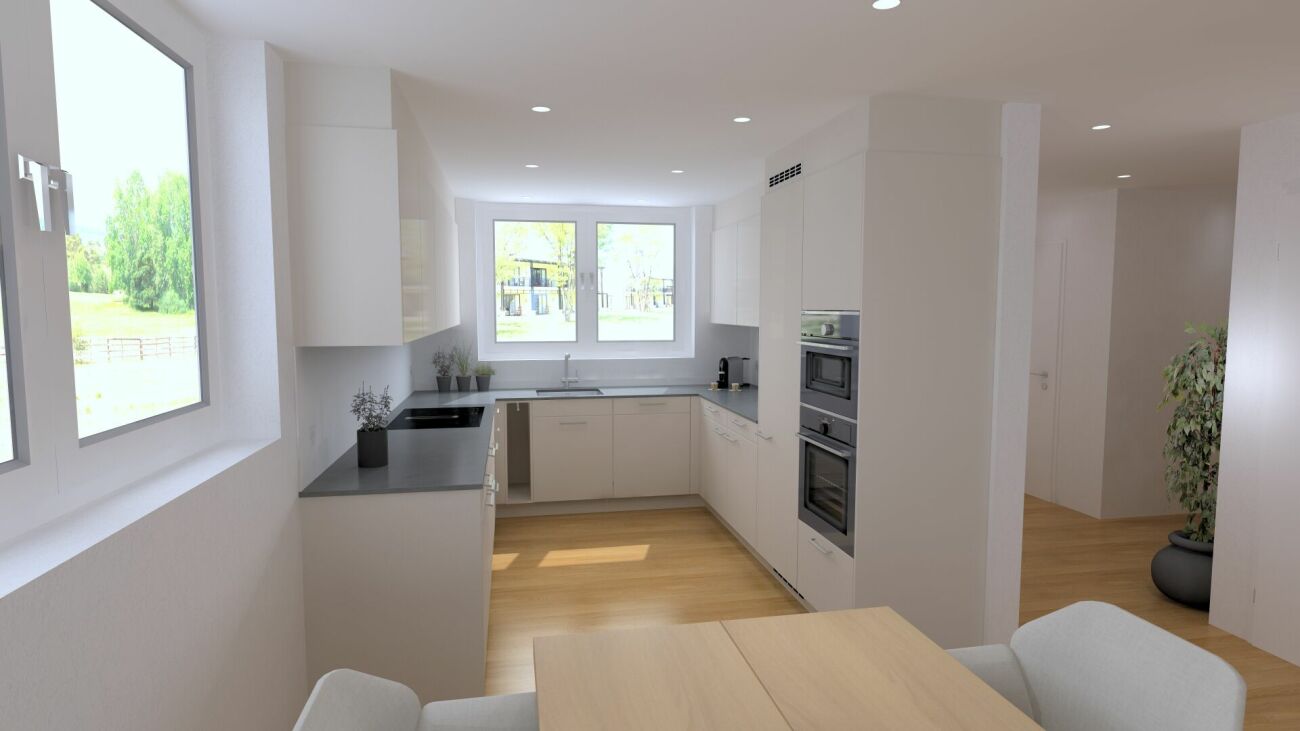
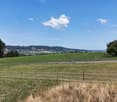
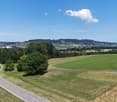
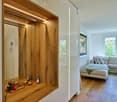
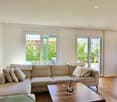
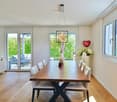
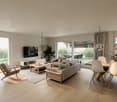
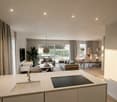
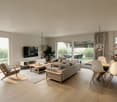
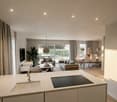
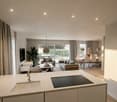
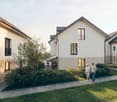
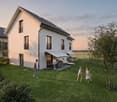
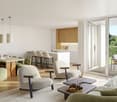
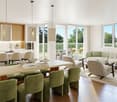
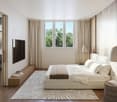
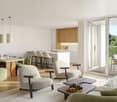
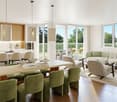
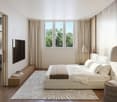
Discover this beautiful semi-detached house from 2019 in the idyllic municipality of Felben-Wellhausen. The house impresses with its quiet location in a well-maintained residential area with a view of the surrounding green spaces and the Thurtal valley.The house offers 130 m² of living space: • 4.5 rooms: Spacious room layout over two floors, expandable basement room with almost 32 m² • 2 bathrooms: Comfortably equipped for the whole family • Modern, open kitchen: Perfect for cooking for the family and guests • Sitting area: Ideal for relaxing and enjoying • Parking space: Convenient parking directly at the house Special advantages: The house is characterized by its child-friendly environment and quiet atmosphere. The location is particularly sunny and offers a beautiful view of the surroundings. With a plot size of 355 m², you have enough space for gardening and leisure activities.Perfect location: The connection is optimal - Felben-Wellhausen train station is within a 15-minute walk, and the Weinfelderstrasse bus stop is just 9 minutes away. A Volg supermarket is available for daily needs, and Felben-Wellhausen primary school is within a 12-minute walk.This house is ideal for families who appreciate the quiet countryside but still want good infrastructure. The combination of rural idyll and practical connection makes this property a true gem. House 2, available from August 2026 or by agreement, House 4 by agreement

Travel time
-
More objects in your automatically expanded search area
13 results - Radius: + 10km
1 / 8
5.5 rooms189m²CHF 1,250,000.–
Im Baumgarten 3, 9562 Märwil

Centrally located home with plenty of space for you and your loved ones

In Märwil, you can expect a well-maintained home that convinces with its high-quality equipment, pleasant living atmosphere, and practical room layout. The thoughtfully designed floor plan gives the house a clear structure and combines open living areas with private retreats in a harmonious way.Highlights of this property:+ Cozy home with well-maintained appearance and thoughtful room structure + Open living and dining area with bright, pleasant atmosphere + High-quality equipped kitchen with brand-name appliances and modern design + Oak parquet in the living rooms for a warm and high-quality living feel + Built-in wardrobe with lighting as a stylish reception area + Guest toilet on the ground floor for additional comfort in everyday life + Dressing room with high-quality built-in cabinets and plenty of storage space + Sleeping area on the top floor with its own en-suite bathroom + Heated hobby room with a lot of potential for leisure, fitness, studio, or storage + Lamella roof pergola with lighting and individually adjustable shading + Garage box and additional outdoor parking space directly at the house + Central location with train station, shopping facilities, and kindergarten as well as schools within short walking distanceHave we sparked your interest? We would be happy to provide you with further documents or arrange a personal viewing appointment with you, so you can experience this attractive home in Märwil for yourself.Do you know the right buyer – or would you like to sell yourself? Do you know someone for whom this property could be just right? Or would you like to sell a property yourself and wish for professional support?With the free and non-binding online valuation from ImmoDux, you will quickly receive a first assessment of the possible market value of your property:https://immodux.ch/immobilie-bewerten-lassen-kostenlos-unverbindlich/ImmoDux accompanies you personally, transparently, and with in-depth market knowledge – from valuation to the successful sale of your property.

Cyril Dux

Cyril Dux

Inhaber

Travel time
-
1 / 34
5.5 rooms209m²CHF 1,420,000.–
Alte Zollstrasse 42e, 8260 Stein am Rhein

Modern semi-detached house with plenty of space, high-quality finishes, and a garden in Stein am Rhein

Modern living over several floors - this stylish semi-detached house combines high-quality materials, spacious rooms, and a well-thought-out living concept to create a home with a high quality of life. This modern semi-detached house combines contemporary architecture with high-quality interior design and a generous space offer. The property was realized as a new building and convinces with a clear design, high-quality materials, and a well-thought-out room layout over four floors.Already when entering the house, it becomes clear how much value is placed on living quality. The open living and dining area on the ground floor forms the central meeting point of the house. Large, floor-to-ceiling windows provide plenty of daylight and create a bright and friendly atmosphere. The modern kitchen is equipped with high-quality appliances and blends elegantly into the living room.From the living area, you can directly access the garden seating area, which invites you to linger, eat outdoors, or spend relaxed hours with family and friends.The upper floors feature several spacious bedrooms that can be used in a variety of ways - for example, as children's rooms, guest rooms, or home offices. The bathrooms are equipped with stylish stone plates and offer a modern and elegant design.High-quality parquet flooring in the living and sleeping areas creates a warm and pleasant living atmosphere. The visible wooden ceilings underline the natural character of the wooden construction and give the rooms a special living quality.In the basement, there is a large cellar room, as well as the laundry room and the technical room. The offer is complemented by several parking possibilities with covered and uncovered parking spaces directly at the property. Seating areas under shady trees. Due to the slight slope, you also enjoy an impressive panoramic view of the Jura range. This property not only offers space - it offers a high quality of life. Stein am Rhein - historic beauty, high quality of life, and natural surroundings make this place one of the most charming residential locations in the region.The property is located in an attractive location in Stein am Rhein, one of the most beautiful historic towns in Eastern Switzerland. The picturesque old town with its artistically painted house facades, cozy cafes, and small shops gives the place a very special charm and makes life here unique.Stein am Rhein is located directly at the transition from Lake Constance to the Rhine and offers an impressive natural backdrop. Walks along the Rhine, bike tours through the surrounding landscapes, or relaxed hours by the water are part of everyday life here.Despite the idyllic surroundings, the infrastructure is excellent. Shopping facilities, restaurants, schools, and kindergartens are easily accessible and ensure a comfortable daily life. The cultural offer and numerous leisure activities also contribute to the high quality of life.The transport connection is also very good. With public transport, you can easily reach surrounding cities like Schaffhausen, Frauenfeld, or Winterthur. Important traffic axes are also quickly accessible by car.The micro-location of the property convinces with a quiet and family-friendly living environment. Here, you enjoy a pleasant neighborhood, short distances to nature, and at the same time a good connection to daily life.Life in Stein am Rhein combines historic atmosphere with modern quality of life - a place where families, couples, and people with a sense of quality of life feel particularly at home.
Travel time
-
1 / 13
6.5 rooms182m²CHF 1,395,000.–
Blumenstrasse 6, 8514 Amlikon-Bissegg

NEW BUILD: SPACIOUS, ENERGY-EFFICIENT AND FAMILY-FRIENDLY

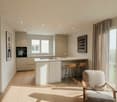
Sustainable new build 2026 with plenty of space - perfect for familiesIn Amlikon-Bissegg, a high-quality 6.5-room semi-detached house with approximately 182 m² of living space on three floors is being built. The well-thought-out floor plan with five bedrooms, three bathrooms plus a guest toilet offers plenty of space for family, home office, and retreat. Quiet living in the countryside meets short distances and good connections - ideal for everyday life. Completion according to your wishes: kitchen, floors, and wet cells can be chosen by yourself; generous budgets are already included in the price. Bank-approved, available for occupancy in 2026 by arrangement. • Plenty of space & family-friendly: 6.5 rooms, 5 bedrooms, 3 bathrooms + guest toilet; master bedroom with en-suite bathroom and private wardrobe • High-quality construction: SmartHome, comfort ventilation, modern and timeless architecture, practical floor plans, bright living/dining area with large window fronts • Customizable completion: kitchen with island, floors, and wet cells can be freely planned - generous budgets included in the purchase price • Comfort in everyday life: sunny terrace with adjacent garden; plenty of storage space • Sustainable energy: air-water heat pump, photovoltaic system, underfloor heating; energy classes A (shell) and A (total) for low operating costs • Mobility: carport with e-charging station and 2 parking spaces on the property • Good location in the countryside: child-friendly environment in Amlikon-Bissegg, public transport connection, and quick access to Weinfelden Facts at a glance • Living area approx. 182 m², building volume approx. 679 m³ • Plot approx. 208 m², 3 floors • Price: CHF 1'395'000 • Available: 2026 by arrangement A home with a future: energy-efficient, sustainable, and flexible in completion - ideal for families who want to live in the countryside and yet be well connected.
Travel time
-
1 / 9
5.5 rooms189m²CHF 1,250,000.–
9556 Affeltrangen

Well-maintained home with comfort, garden, and pergola

This well-maintained 5.5-room semi-detached house in Märwil combines a central location with a lot of living comfort, a well-thought-out floor plan, and a protected outdoor area. A home for people who appreciate peace, quality, and everyday practicality. Some special features of this property: ➤ High-quality open kitchen with brand-name appliances ➤ Stylish built-in wardrobe with lighting in the entrance area ➤ Warm oak parquet in the living rooms ➤ Inviting sleeping area on the top floor with its own en-suite bathroom ➤ Large, heated hobby room with versatile usage options ➤ Elegant pergola with louvered roof, lighting, and adjustable shading ➤ Garage and additional outdoor parking space ➤ Central location with train station, shopping, and kindergarten within short walking distance ➤ And much more Take advantage of this unique opportunity for a home with modern architecture and an attractive living environment. We would be happy to provide you with the detailed sales documents or show you this 5.5-room semi-detached house personally on site. A viewing is the best way to assess the room layout, terrace, equipment, and location quality. Feel free to arrange a viewing – we will take the time to answer your questions. Your ImmoDux team. Do you know the right buyer – or would you like to sell yourself? Do you know someone for whom this property might be just right? Or would you like to sell a property yourself and wish for professional support? With ImmoDux's free and non-binding online valuation, you can quickly get an initial assessment of the possible market value of your property: https://immodux.ch/immobilie-bewerten-lassen-kostenlos-unverbindlich/ ImmoDux accompanies you personally, transparently, and with in-depth market knowledge – from valuation to the successful sale of your property.

Cyril Dux

Cyril Dux

Inhaber

New building
1 / 10
6.5 rooms184m²CHF 1,395,000.–
Blumenstrasse 4, 8514 Amlikon-Bissegg

HIGH-STANDARD NEW BUILD: PV, COMFORT VENTILATION, SMART-HOME, AIR-WATER-HEAT PUMP

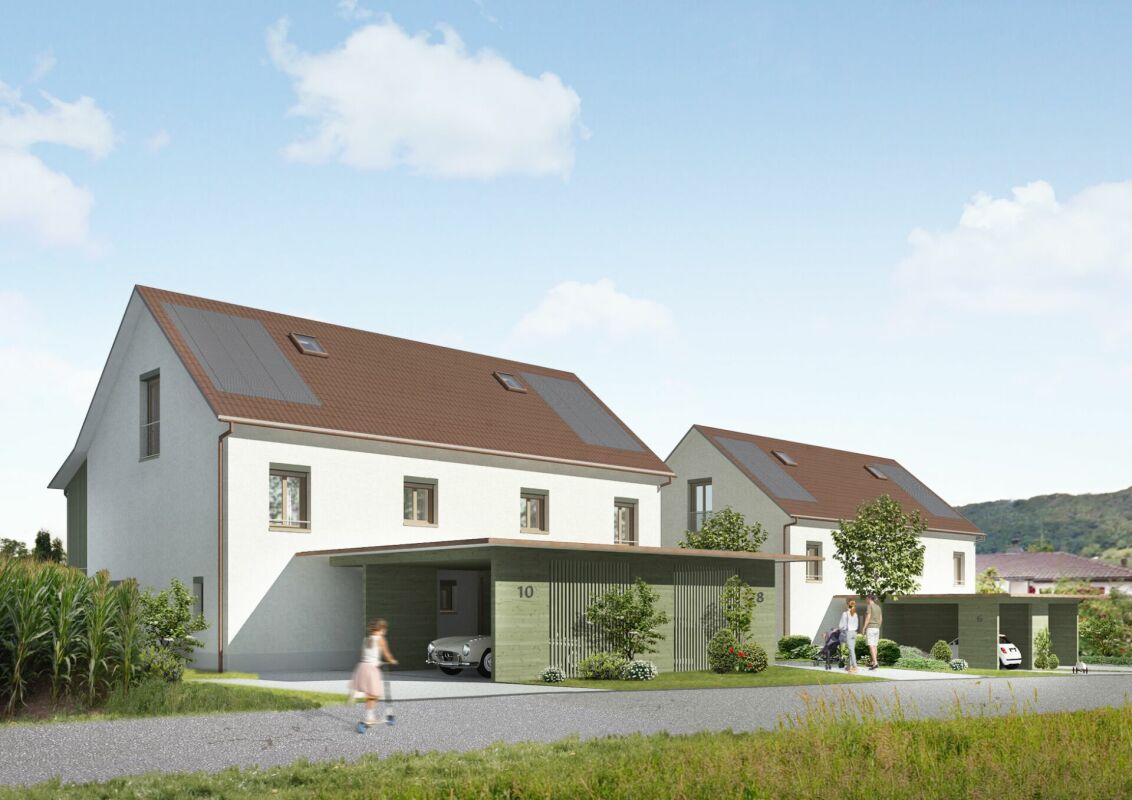
New building in high-quality Swiss construction on Blumenstrasse 4 & 6 in Amlikon-Bissegg: two 6.5-room semi-detached houses with approximately 184 m² of living space on 3 floors, private garden and plenty of daylight - ideal for families who want to live sustainably and quietly in the countryside. Expected to be ready for occupancy in summer 2026. • Rooms: 6.5 (including 5 bedrooms) • Bathrooms: 3 + guest toilet • Living area: approximately 184 m²; plot: approximately 268 m² • Fittings: kitchen, floors & wet rooms can be freely chosen - generous budget included in the price • Mobility: carport with 2 spaces & e-charging station • Energy: air-water heat pump, photovoltaics, underfloor heating • Standard: Minergie principles, comfort ventilation, smart home • Energy classes: A/A • Availability: 2 units (Blumenstrasse 4 & 6) • Price House 6: CHF 1’395’000 Ground floorSpacious entrance with cloakroom leads to the spacious living/dining area. Floor-to-ceiling windows open the room to the sunny seating area and into the level garden. The open kitchen is created according to your wishes - appliances, fronts and worktops can be freely chosen; the sampling budget is included in the purchase price. Practical housekeeping/technical room and guest toilet on the same level.Upper floorParental area with dressing room and en-suite bathroom. Two bright rooms for children or home office and a comfortable family bathroom - all high-quality and low-maintenance.AtticTwo additional rooms with a lot of charm and another shower room - ideal as a children's, guest, office or hobby area. Enormous space and flexible use on all levels.Outdoor & locationLow-maintenance garden and protected seating area, child-friendly, sunny neighborhood. Quiet living in the countryside with short distances: recreation on the Thur, kindergarten/primary school in the village; public transport at hourly intervals to Weinfelden (approx. 15 minutes), quick connection to the A7. Sustainable, efficient and future-proof thanks to PV, heat pump, comfort ventilation and smart home - perfect for families.

Travel time
-
1 / 3
6.5 rooms184m²CHF 1,395,000.–
Dufourstrasse, 8570 Weinfelden

ONLY 10MIN FROM WEINFELDEN: NEW 6.5 ROOM DEFH IN Amlikon-Bissegg FOR SALE

At Blumenstrasse 4 and 6 in Amlikon-Bissegg, two 6.5-room semi-detached houses (new building 2026) have been built in high-quality Swiss construction. You live quietly in the green; Weinfelden with complete infrastructure is accessible in under 10 minutes. Perfect for families who value space, quality, and sustainability.On the ground floor, a bright living/dining area with floor-to-ceiling windows and direct access to the seating area and garden welcomes you. The open kitchen offers plenty of workspace and storage space; a practical recess, the entrance with wardrobe, and a separate guest toilet complete this level.The upper floor impresses with the parental suite, including its own wardrobe and en-suite bathroom. Two more bright rooms and an additional bathroom/shower/WC offer comfort for the whole family. In the attic, two more rooms wait - ideal for a home office, hobby, or teenagers - plus a third shower room/WC and storage space under the roof. In total, there are 5 bedrooms, 3 wet cells plus guest toilet available - an enormous amount of space on approximately 184 m² net living area over 3 levels.Finishing to your taste: You can choose floors and wet cells freely; generous budgets are already included in the purchase price. The house includes a carport with 2 parking spaces and an E-charging station.Sustainable & comfortable: Minergie construction (GEAK A/A), air-water heat pump, photovoltaics, efficient underfloor heating, and comfort ventilation ensure a healthy, economical living climate. Smart home preparation for lighting, shading, and heating is integrated. • Location & situation: Amlikon-Bissegg; Weinfelden in under 10 minutes, quiet living in the green • Project: 2 units available - Blumenstrasse 4 and 6 • Construction quality: New building 2026 in high-quality Swiss solid construction • Space offer: 6.5 rooms, approx. 184 m² living space, 5 bedrooms, 3 bathrooms + guest toilet • Finishing options: Floors, wet cells, kitchen freely selectable - budget included • Energy & technology: PV, heat pump, underfloor heating, Minergie, comfort ventilation, Smart Home • Outdoor space & parking: Garden/seating area; carport with 2 parking spaces and E-charging station • Plot & volume: approx. 268 m² plot, approx. 679 m³ volume per house • Price: CHF 1'395'000 per unit Short distances: bus stop and school in the village, Oppikon train station approx. 1.5 km, A7 motorway approx. 3 km. Here, sustainable building, smart technology, and family-friendly living comfort come together in a perfect, natural location.

Suggested properties for you based on search results

Other interesting objects