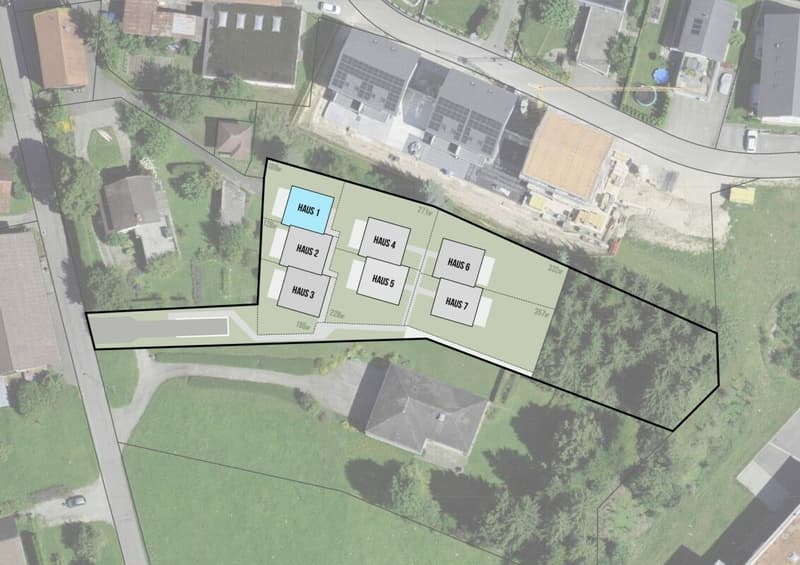
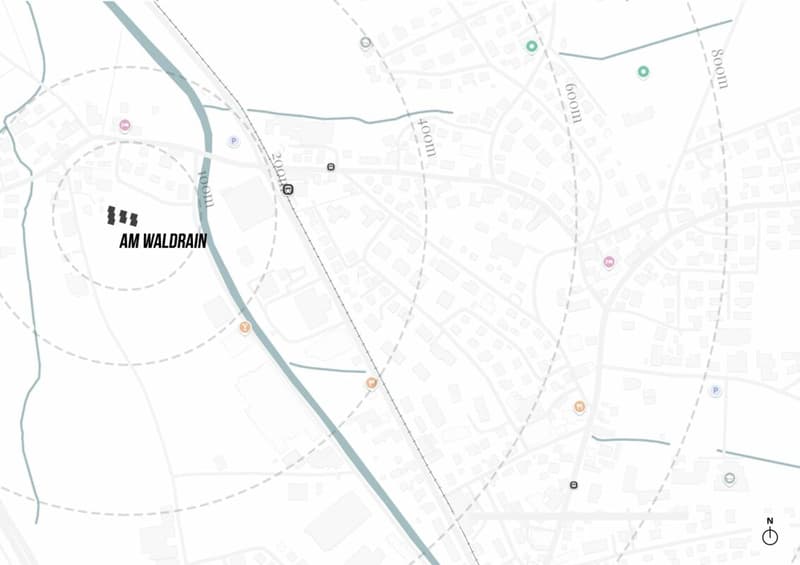
"House 1 / 5.5 rooms New build AM WALDRAIN"
Address
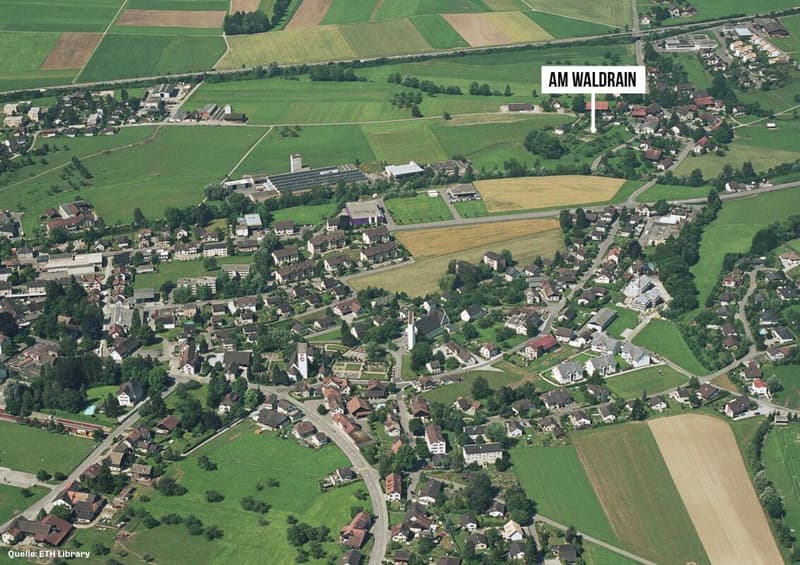
Ebnetstrasse, 9545 WängiTravel time
- 7 min.Station: Wiesengrund
Surrounding information
Supermarket
12 min.VOLG Metzgerei WängiSchool
17 min.DorfstrassePublic Transport
7 min.Wiesengrund
Times refer to the route on foot.
Price
- Purchase price:
- CHF 1,245,000.–
- Notify on price drop
Main information
- Availability:
- By agreement
- Type:
- Bifamiliar house
- No. of rooms:
- 5.5
- Number of bathrooms:
- 3
- Floor:
- 2
- Number of floors:
- 4
- Surface living:
- 165 m2
- Room height:
- 2.4 m
- Year built:
- 2027
Characteristics
Pets allowed
Washing machine
Tumble dryer
Cable TV
Quiet neighborhood
Child-friendly
Parking space
Garage
Documents (0)
Description
Are you looking for a modern home in a quiet and natural environment?
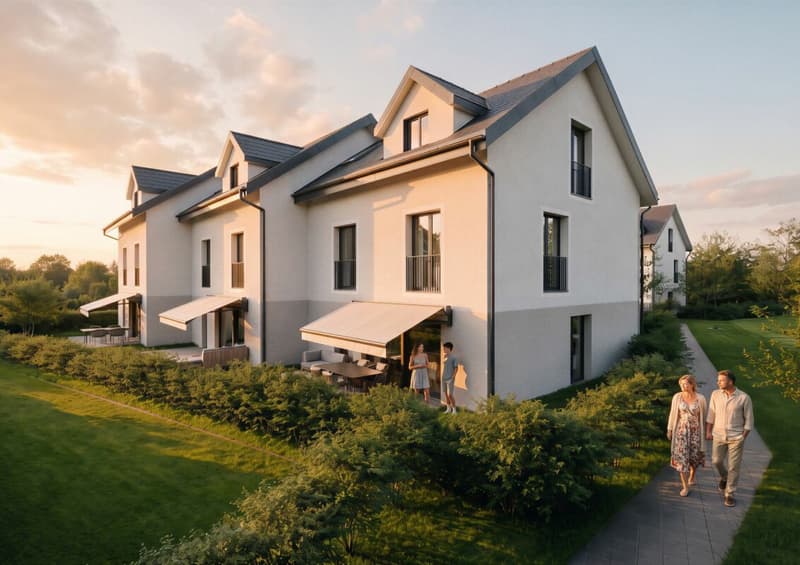
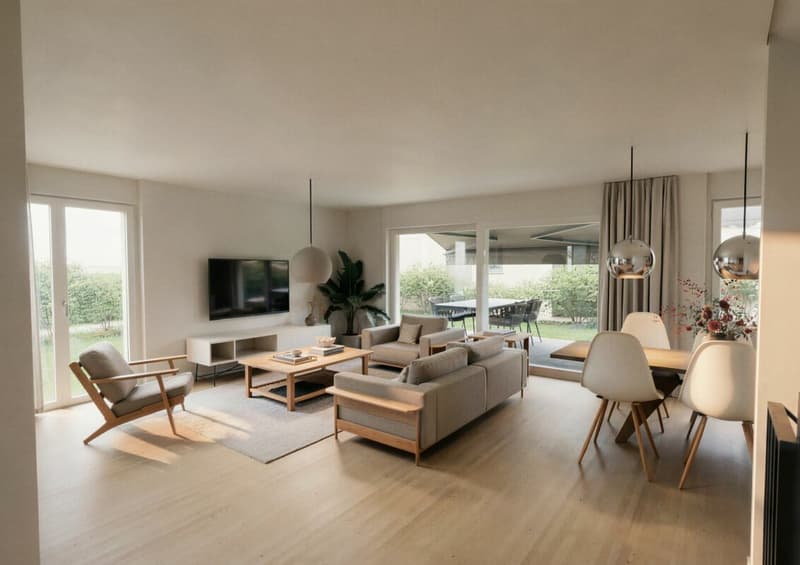
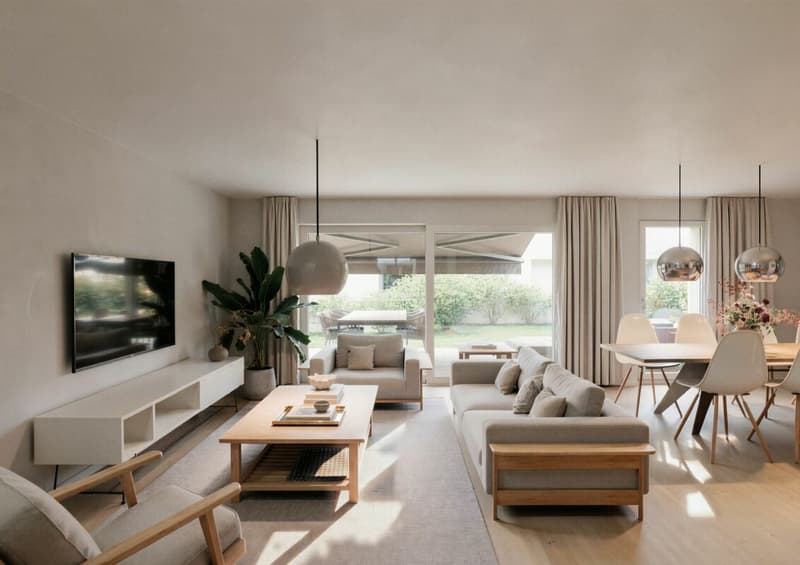
This attractive semi-detached house on Ebnetstrasse in Wängi combines contemporary living comfort with high quality of life and thoughtful architecture. The natural location in close proximity to the forest and the Murg creates a pleasant living environment and invites you to enjoy nature right outside your door.
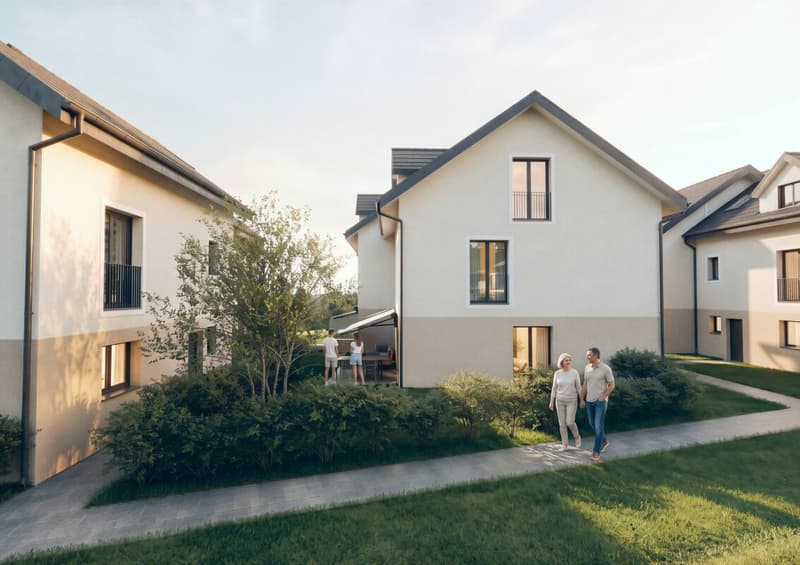
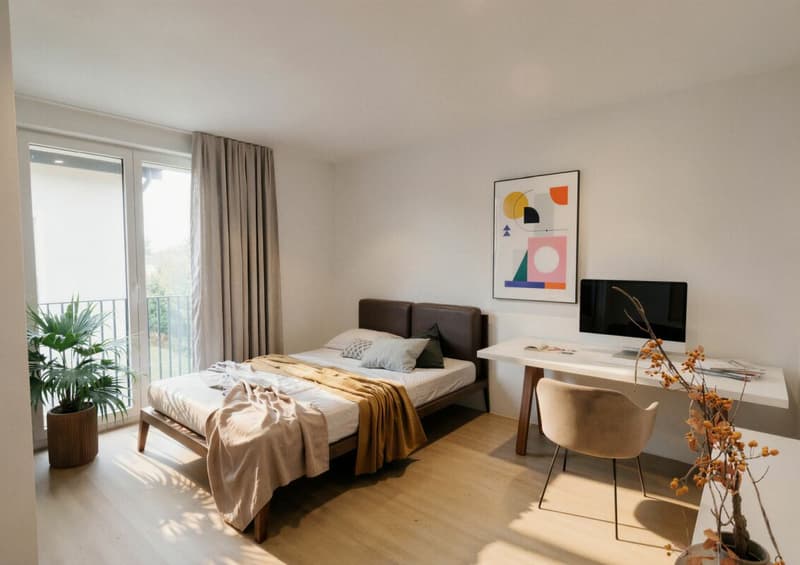
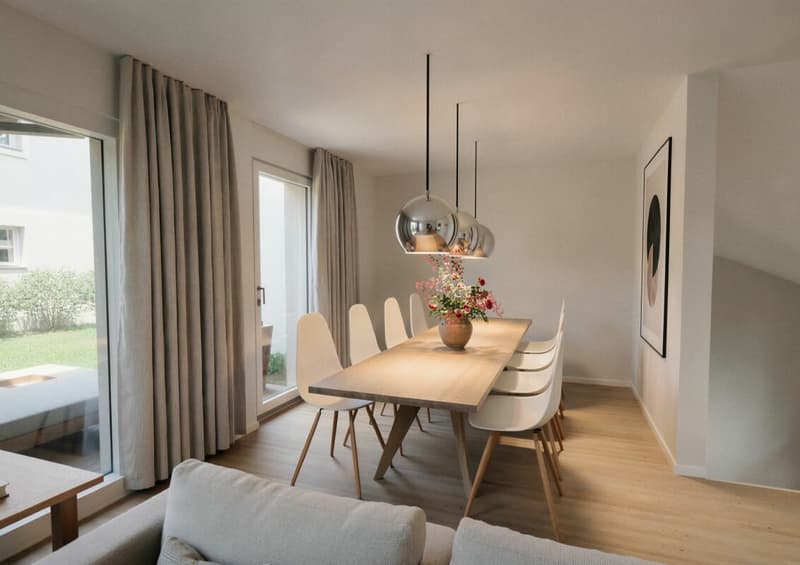
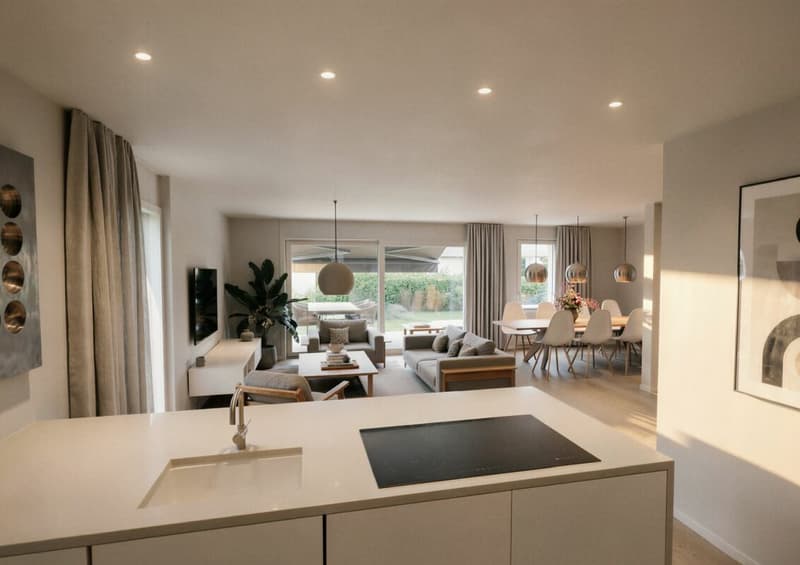
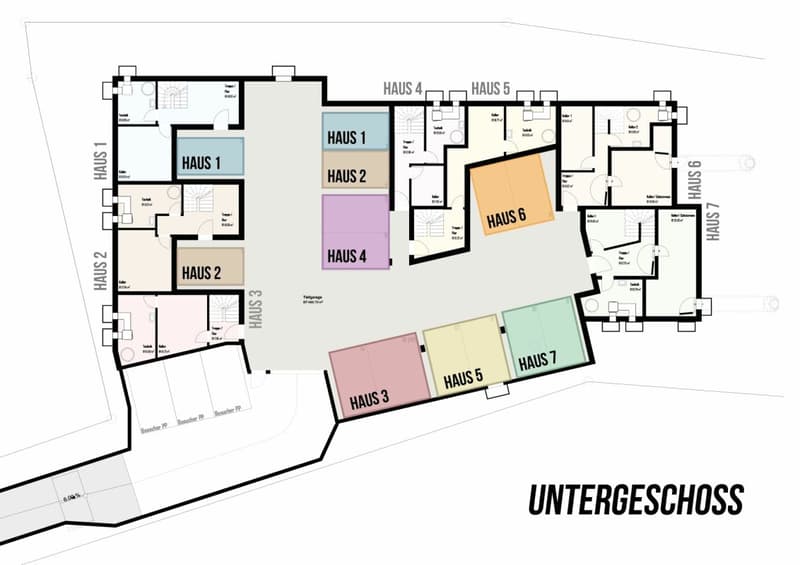
The new building project includes a total of seven residential units, offering a harmonious living environment with pleasant privacy. The spacious, light-filled rooms, the high-quality equipment, and the clear floor plan concepts create a home that convinces both families and discerning couples.
Here, modern living, peace, and nature come together in a special way - and that in an attractive location in Wängi.
Highlights of the house:
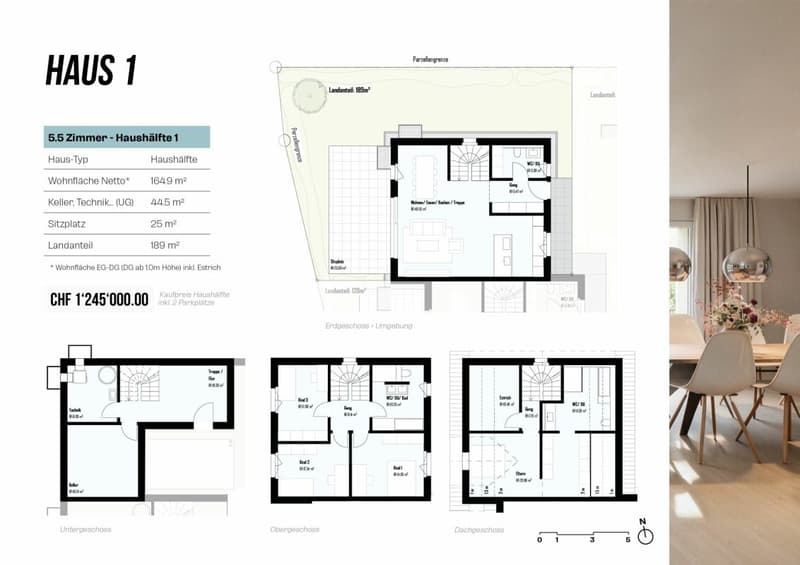
- 5.5 spacious rooms with optimal room division
- Ground plan changes possible
- Two underground parking spaces included in the purchase price
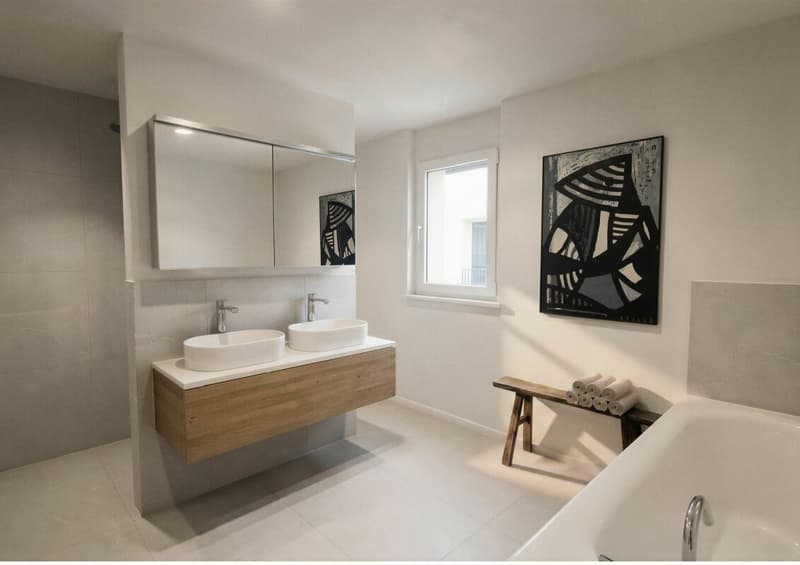
- Three modern bathrooms - one on each floor
- Opportunities for co-design of materials and equipment during the construction phase
- Energy-efficient construction for sustainable living
- Private outdoor area for relaxation
- Plenty of storage space in the basement
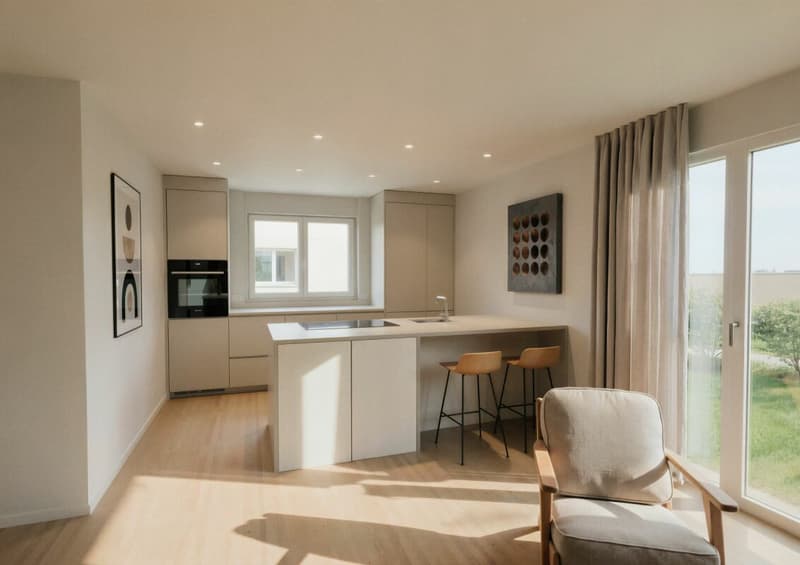
Take the opportunity to secure your new home early and shape it according to your individual ideas. Whether floor coverings, kitchen fronts, or bathroom equipment - in the current construction phase, personal wishes can still be taken into account.
The new building project consists of the following offer
House 1 | 5.5 rooms | Available
House 2 | 5.5 rooms | Available
House 3 | 5.5 rooms | Available
House 4 | 5.5 rooms | Available
House 5 | 5.5 rooms | Available
House 6 | 5.5 rooms | Available
House 7 | 5.5 rooms | Available
Construction start and move-in
The construction start is expected to take place in winter/spring 2027. The move-in is planned for spring/summer 2028.
Your new home is waiting for you!
We are available to provide further information at any time. Don't miss this unique opportunity and contact us today.
Mortgage Calculator
From dream house to home ownership: the mortgage calculator can help you estimate the affordability of this property.

Create an account for more options
Create your account to manage your favorites across all devices, keep track of your search alerts, and never miss an update. Everything you need for your home search, all in one place!
Viewing
Contact for viewing
Mujdin Fazlija


- Listing ID
- 4003453764
- Object ref.
- ea281cd4-ab99-11f1-beb4-069ae14c7a06