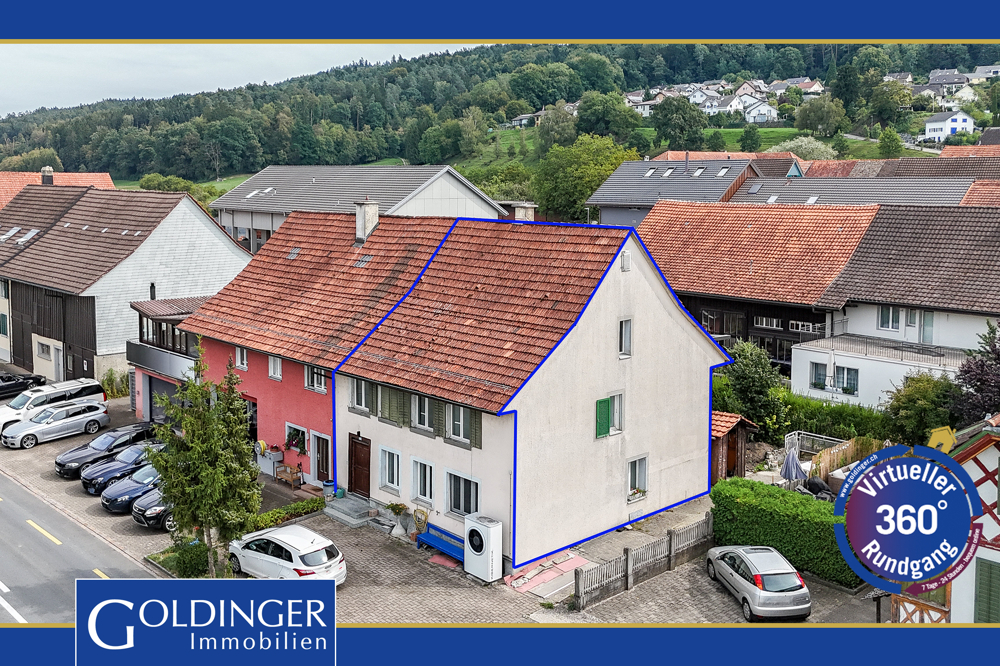
1 result - Bifamiliar house buy: Gachnang

More objects in your automatically expanded search area
12 results - Radius: + 10km
New building
1 / 12
  • Parking space
  • Balcony / Terrace
  • Pets allowed
  • +4
6.5 rooms162m²CHF 1,195,000.–
Premium
Schützenstrasse 7b, 8362 Balterswil

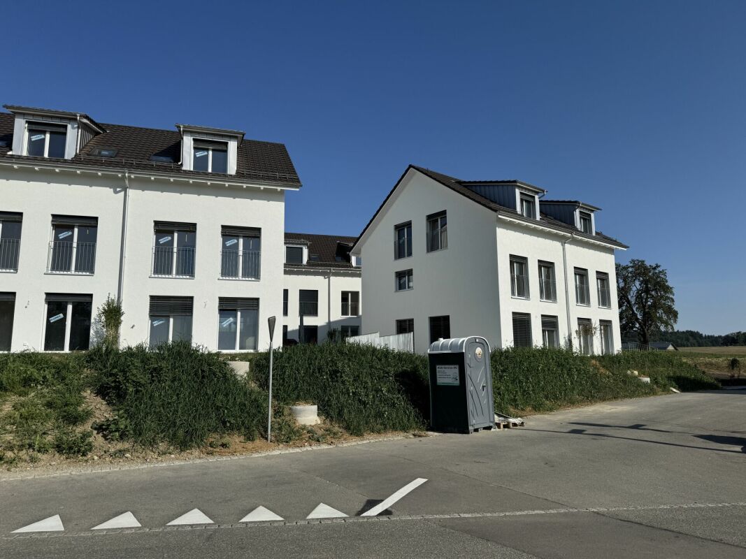
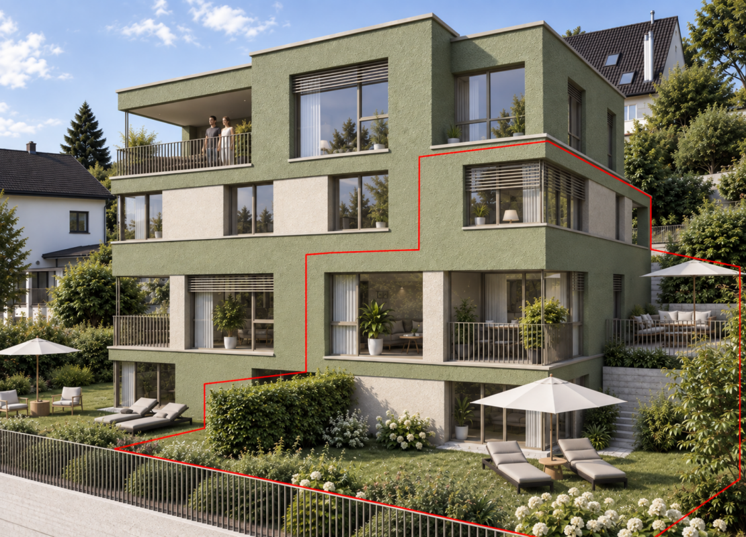
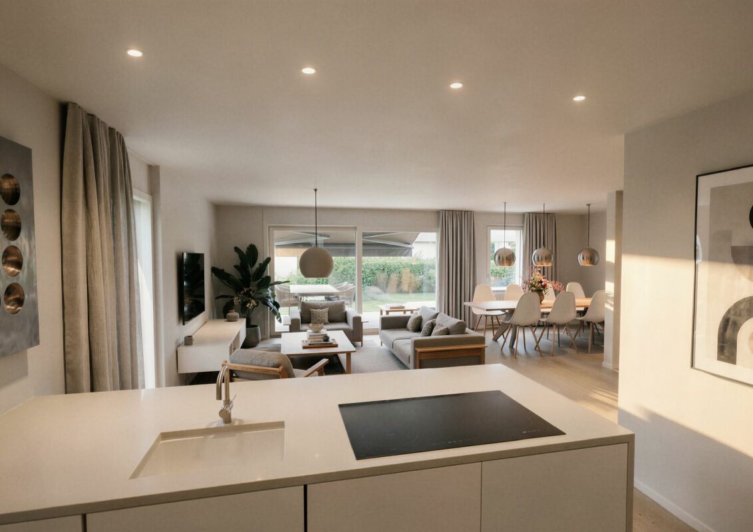
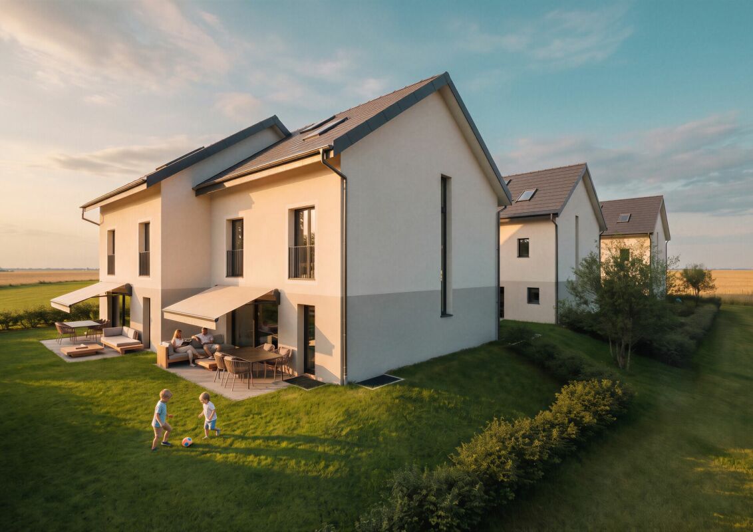
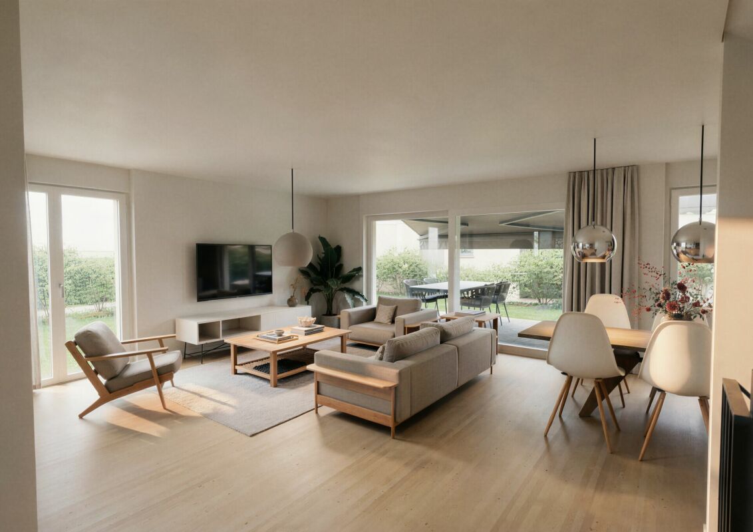
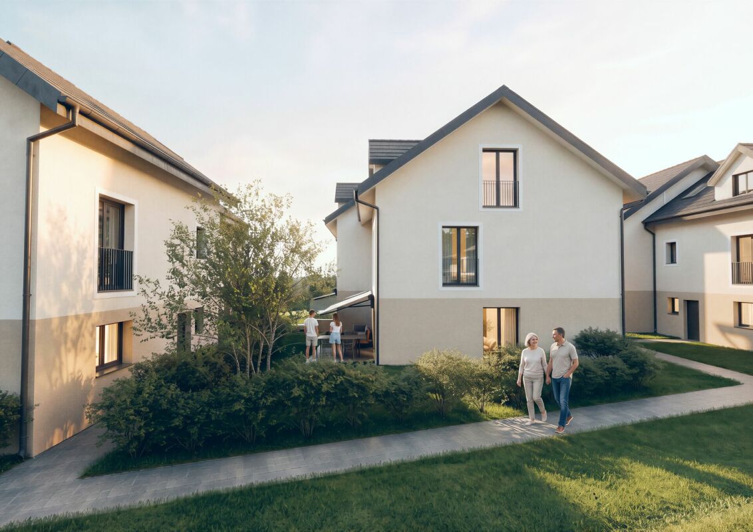
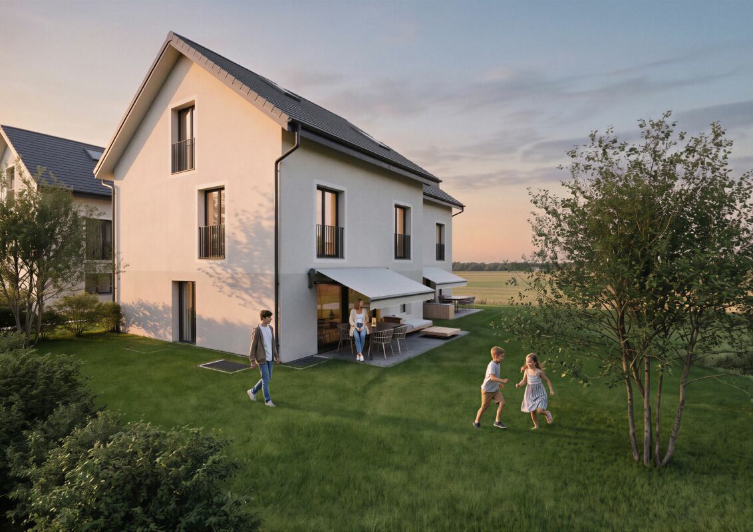
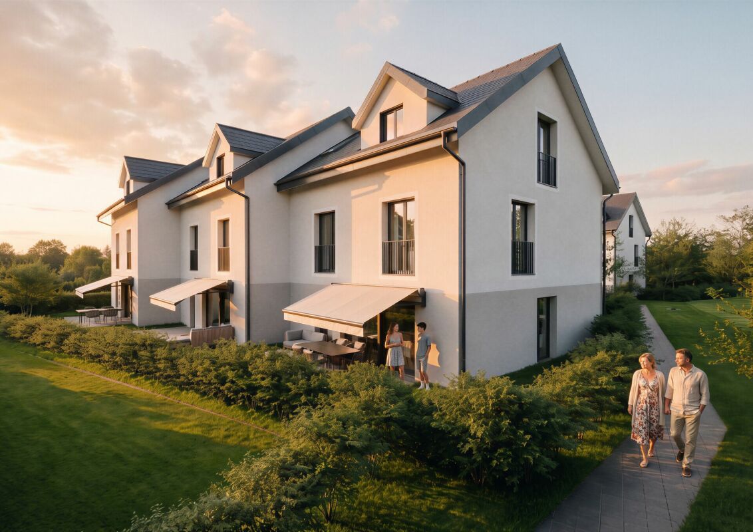
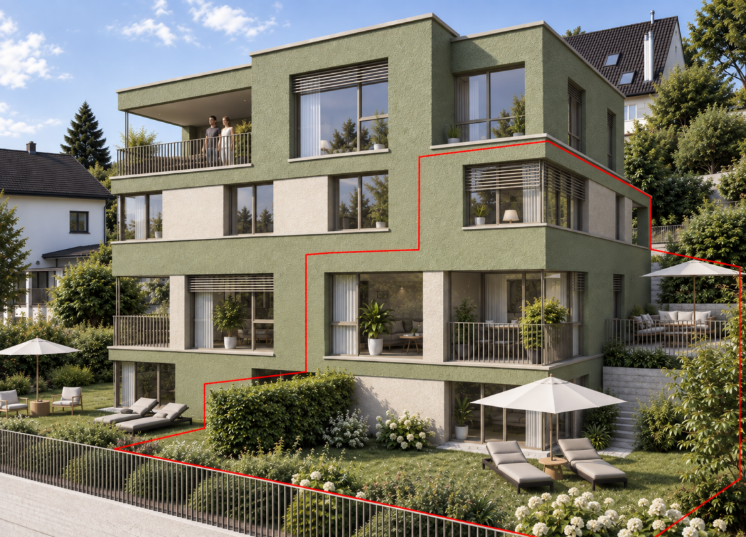
Bellavista - Semi-Detached House in Balterswil

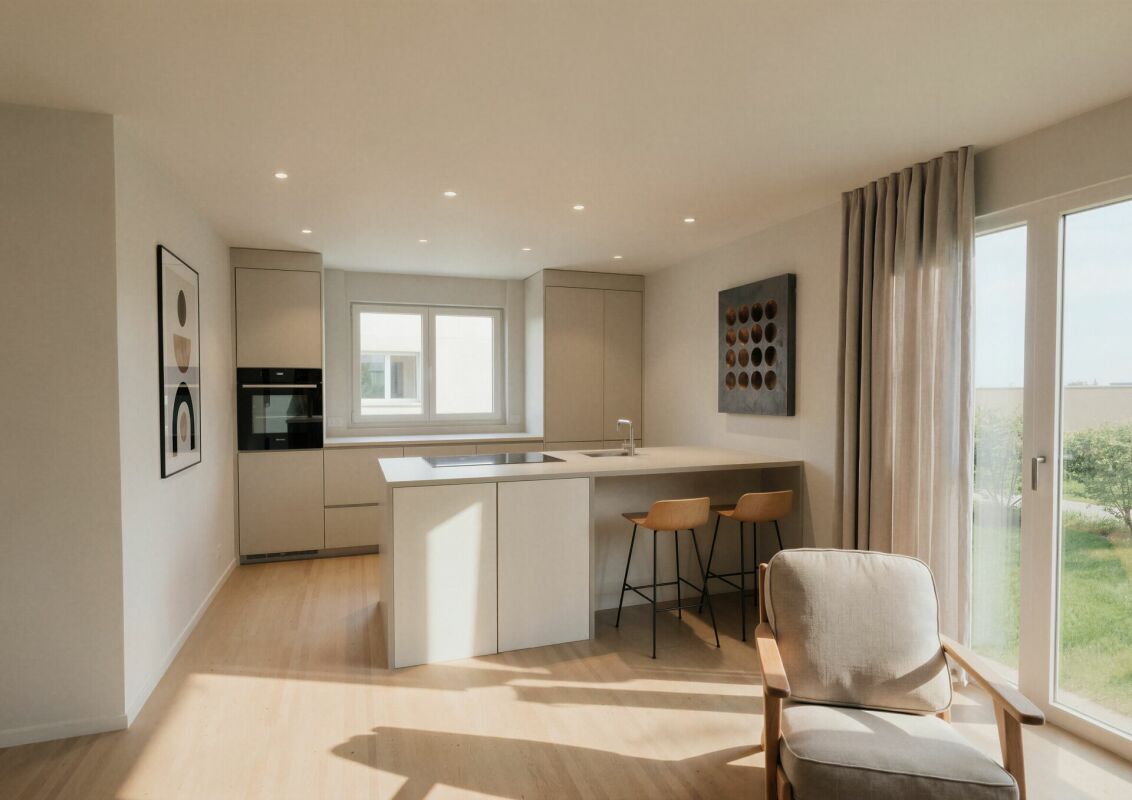
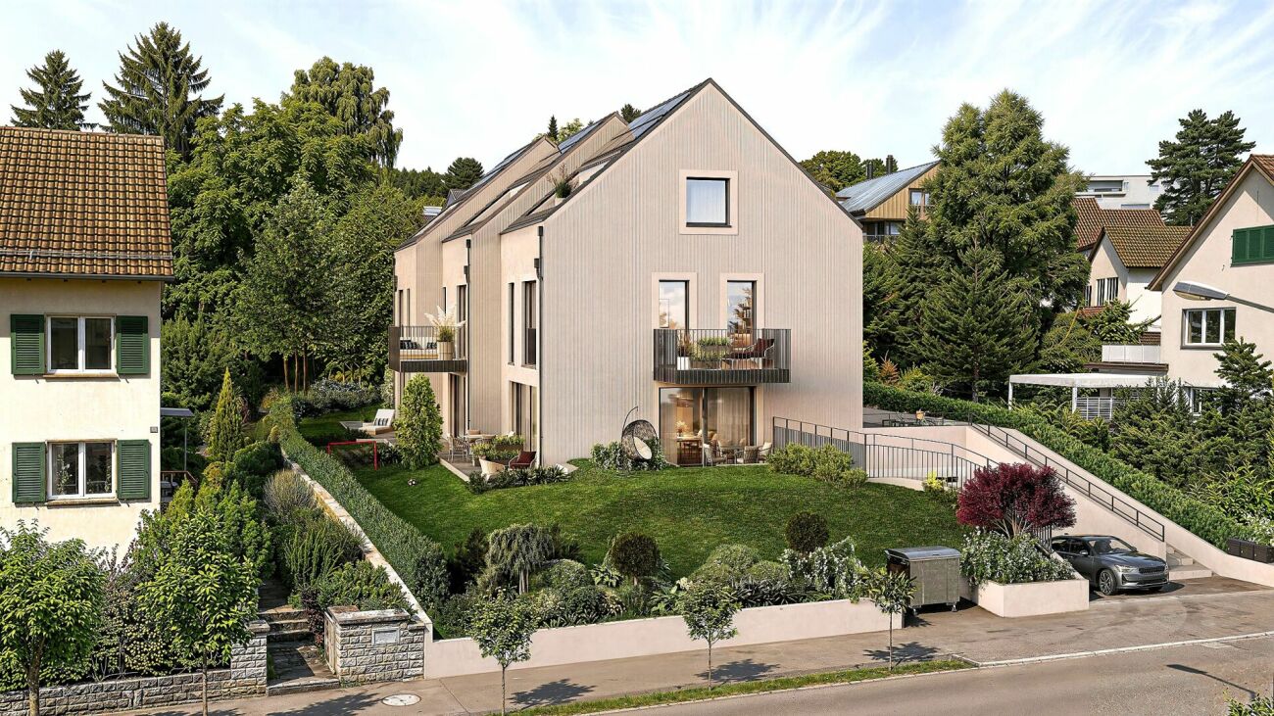
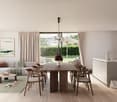
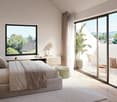
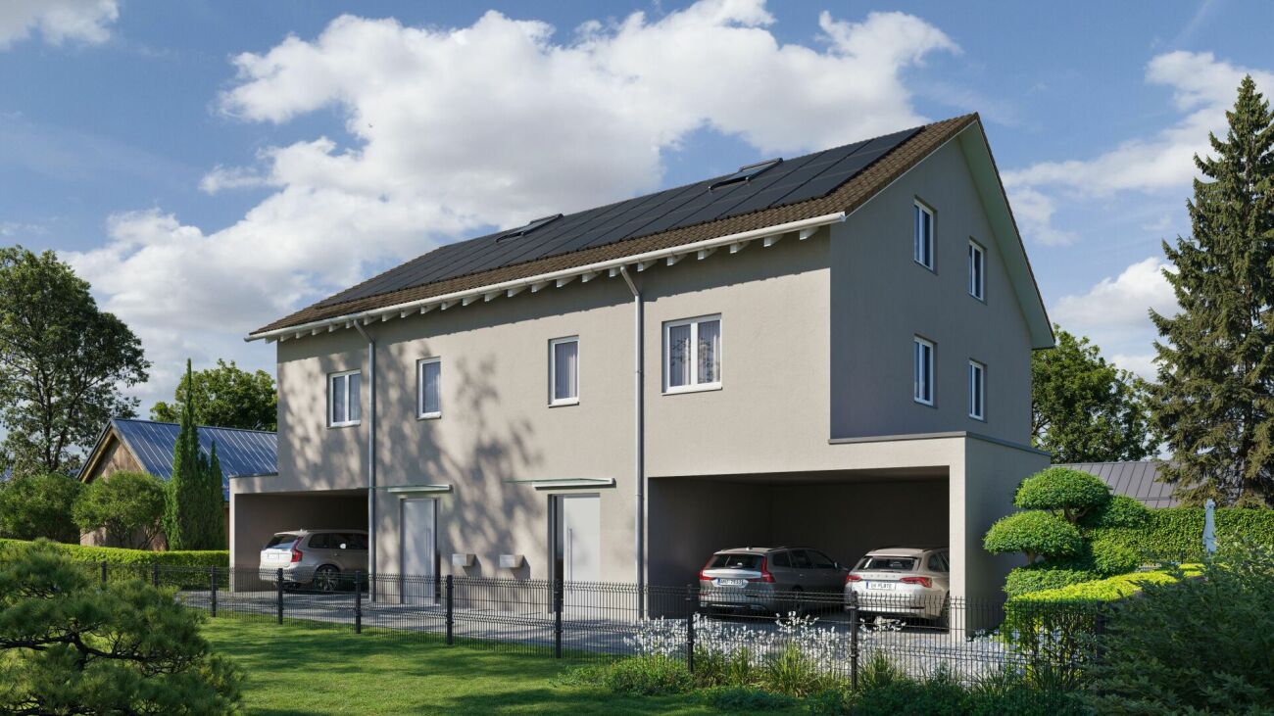
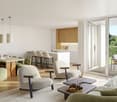
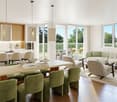
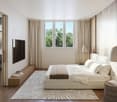
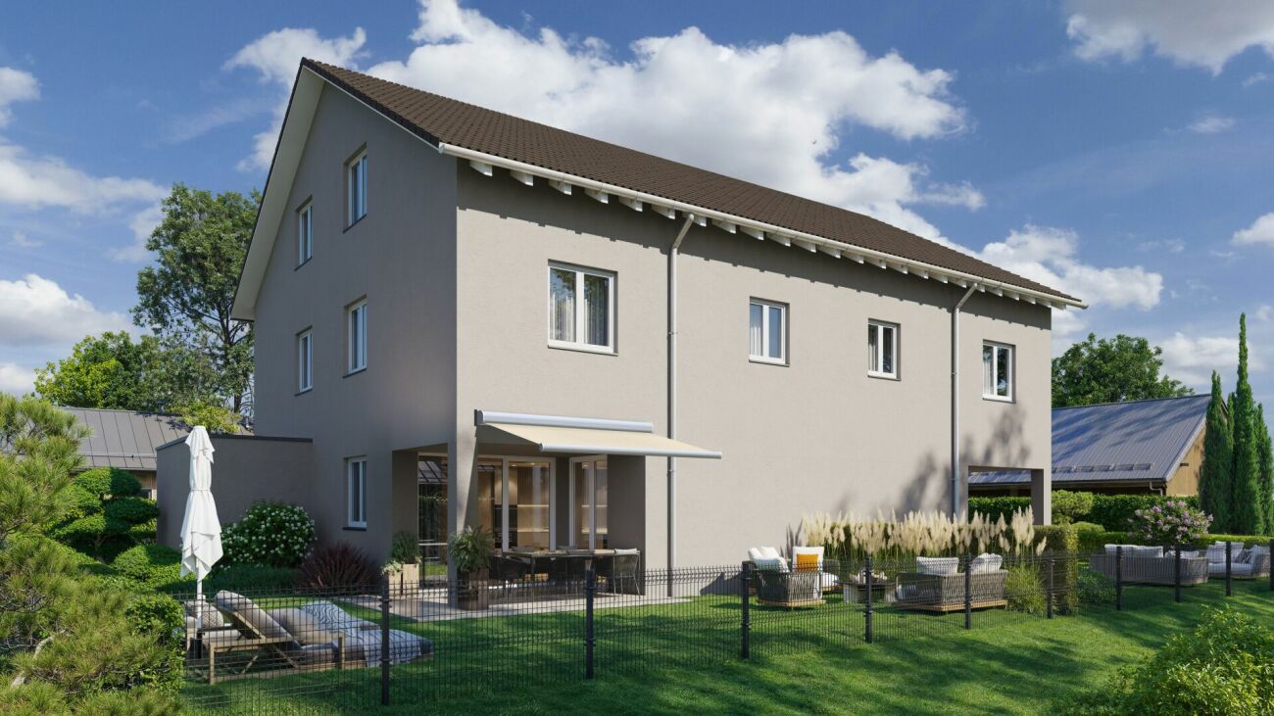
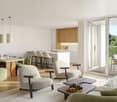
Bellavista - modern 6.5-room family house with a view and garden Bellavista is no longer just a project on paper: construction has started, work is already underway, and occupancy is planned for spring 2027. A high-quality semi-detached house for people who want to combine peace, space, and modern living is being built at Schützenstrasse in Bichelsee-Balterswil. Half of the house, A, offers 6.5 rooms, approximately 162 m² of living space, and a well-thought-out room concept over several levels. The open living and dining area with kitchen forms the center of the house: bright, spacious, and with direct access to the outdoors. Large window areas bring plenty of daylight into the house and create a living feeling that is high-quality, quiet, and pleasant. The house is also convincing in terms of functionality. Private retreats, flexible room use, bathrooms, ancillary rooms, and the private garden area make the half of the house ideal for families, couples with space requirements, or people who want to live generously. The equipment is designed for modern living comfort: air-water heat pump, underfloor heating, electric shutters, carport directly at the house, as well as high-quality materials in the kitchen, flooring, and bathrooms.Highlights at a glance: • 6.5 rooms • approx. 162 m² living space • approx. 285 m² plot area • New building with construction already started • Quiet, family-friendly location • Bright rooms with large windows • Private garden and outdoor area • Carport directly at the house • Photovoltaic system (optional) • Project under construction • Ready for occupancy in spring 2027 Bellavista does not stand for loud promises, but for a housing offer with substance: quiet location, modern architecture, solid execution, and a home that works in the long term.

  • Parking space
  • Balcony / Terrace
  • Pets allowed
  • +4
Travel time
-
1 / 30
4.5 rooms149m²CHF 1,420,000.–
Gotthelfstrasse 1A, 8472 Seuzach

4.5-room corner house with development potential, large garden and tax-advantaged residential location in Seuzach

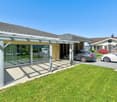
Your new home In a quiet and family-friendly residential area in Seuzach, this well-maintained 4.5-room corner house with a spacious garden, plenty of privacy, and attractive development potential awaits you. Thanks to the already expanded attic and flexible room layout, there is the possibility to expand the property to up to 6.5 rooms. The tax-advantaged municipality is one of the popular residential areas in the Winterthur region; schools, shopping facilities, recreational areas, and the train station are easily accessible.The bright and airy living and dining area with large panorama windows, sliding door to the garden seating area, and fireplace forms the center of the house. The spacious, partially covered garden seating area with level lawn offers ideal conditions for cozy hours outdoors, relaxed barbecue evenings, or playing children. The room offer is complemented by a guest toilet on the ground floor, a wet cell on the upper floor, and spacious ancillary rooms in the fully basement area.A special highlight is the large, heated attic room with dormer, skylights, additional window areas, and existing connections. This area offers versatile usage possibilities and underlines the long-term development potential of the property. Furthermore, the property convinces with its solid and value-stable construction: The gable exterior walls were built as a double-shell construction with brick masonry, consisting of 12 cm outer brick shell, 8 cm intermediate insulation, and 12 cm inner brick shell. The other exterior walls are made of brick masonry with wood exterior cladding; the trauf facade is executed with wind protection paper, 100 mm insulation, and diagonal wood cladding. Also, the house partition walls of the living floors are built in a double-shell design, with 12 cm brick, 3 cm insulation, and 15 cm brick.The solid building substance is complemented by the 2011 installed air-water heat pump, high-quality parquet floors in the ground and upper floor, the renewed entrance door, and selected renewed windows. In the living area, a large, triple-glazed panorama sliding window front provides plenty of daylight and a smooth transition to the garden. In the parent's room on the upper floor, triple-glazed plastic windows with electric roller shutters were installed. The other windows are designed as double-glazed wooden windows. An outdoor parking space rounds off this attractive home for families, couples, or buyers with long-term space requirements.Sales price: CHF 1'420'000.- including 1 outdoor parking space or to the highest bidderHighlights and key data • Quiet, family-friendly, and tax-advantaged residential location • Development potential up to 6.5 rooms • Spacious garden with partially covered seating area • Bright and airy living area with fireplace • Large panorama sliding window front with garden access • Kitchen with granite countertop and ceramic cooktop • Heated attic with dormer and versatile usage possibilities • High-quality parquet floors in the ground and upper floor • Air-water heat pump (2011) • Value-stable solid construction with insulated exterior walls and solid house partition walls • Partially renewed windows with triple glazing • Renewed entrance door • Renewed outdoor area with composite stone paving • Fully basement with versatile ancillary rooms • 1 outdoor parking space included; further parking spaces can be rented
Travel time
-
1 / 27
5.5 rooms148m²CHF 1,530,000.–
Kirchgasse 28, 8472 Seuzach

5.5-room semi-detached house with converted attic and view

5.5-room semi-detached house with converted attic and view Welcome to this semi-detached house built in 1999 at Kirchgasse 28 in 8472 Seuzach. This semi-detached house offers 5.5 rooms on three full floors and a living area of approximately 148 m², providing enough space for the whole family.The fully basement has a bomb shelter with plenty of storage space and a separate laundry room with washing machine and dryer.The outdoor area is divided into two areas: a cozy side with a partially covered seating area and another seating area with a beautiful view. You benefit from a ready-to-move-in property, but you can also bring a fresh touch to your new home with minor painting work and little effort.Important key data and highlights: • 5.5-room semi-detached house with 4 bedrooms • 3 bedrooms on the 1st floor with a spacious bathroom with shower, corner bathtub, double sink, and bidet • 1 spacious bedroom on the top floor with storage space (walk-in closet) and en-suite bathroom (shower, toilet, and sink) • 1 guest toilet on the ground floor • Living area of approximately 148 m², gross floor area approximately 200m2 • Fully equipped, bright kitchen with all necessary kitchen appliances and a food center • Laundry room in the basement with washing machine, dryer, and sink • Double-glazed wood-metal windows • Plot size: 201 m² • Cubature 645m3 • Heating system (built in 1999): internally installed heat pump, distribution via underfloor heating, hot water preparation via the heating system • Available for occupancy in spring 2027 or by agreement. Convince yourself of this home and its many advantages. We would be happy to show you the house during a non-binding viewing. We look forward to your contact.Sales price 5.5-room semi-detached house including carport CHF 1'530'000.-

Travel time
-
1 / 10
4.5 rooms130m²CHF 1,299,000.–
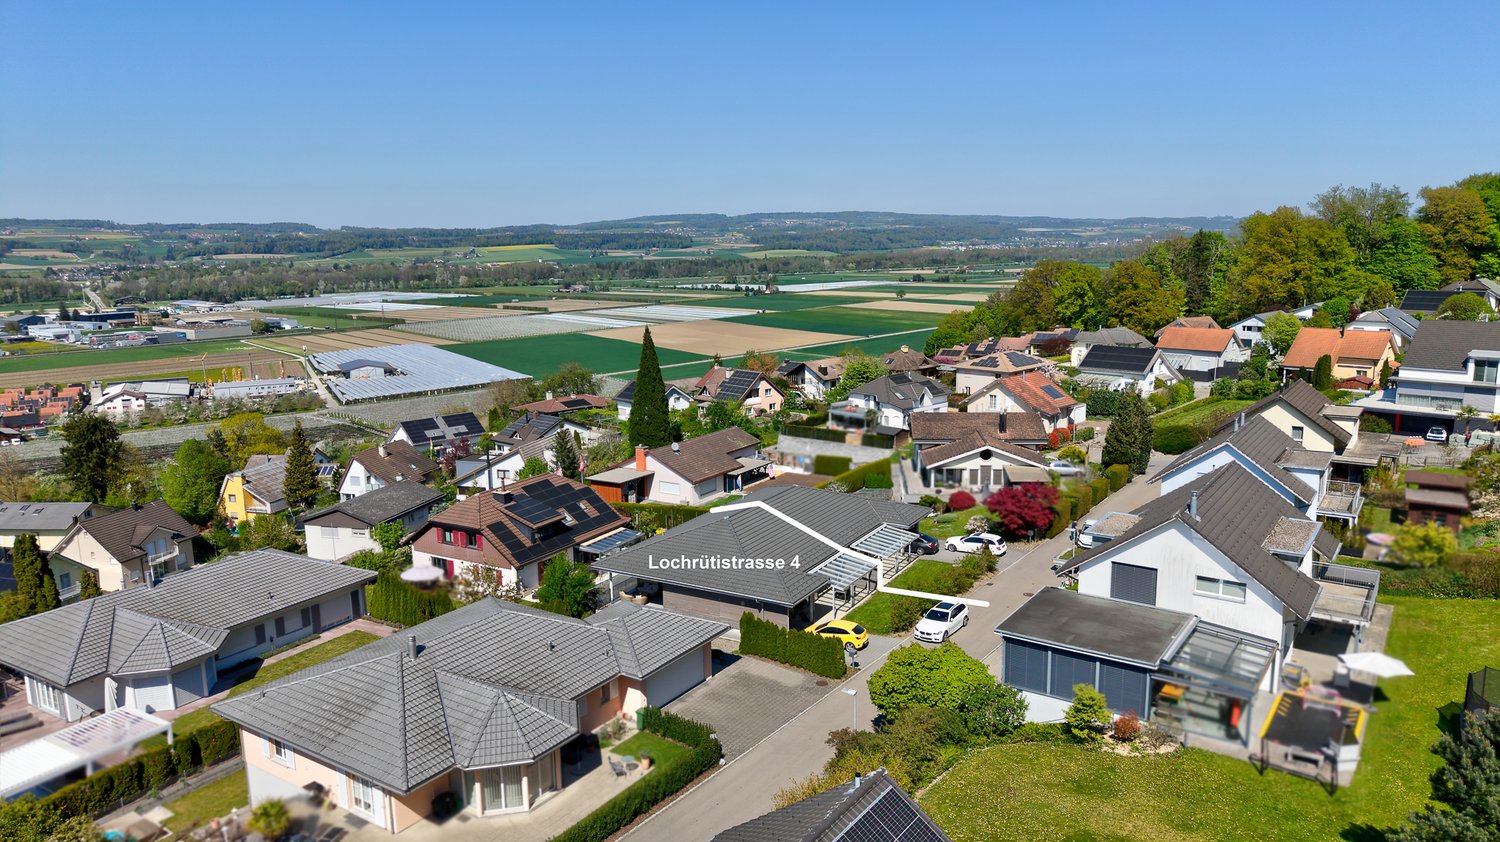
Lochrütistrasse 2, 8552 Felben-Wellhausen

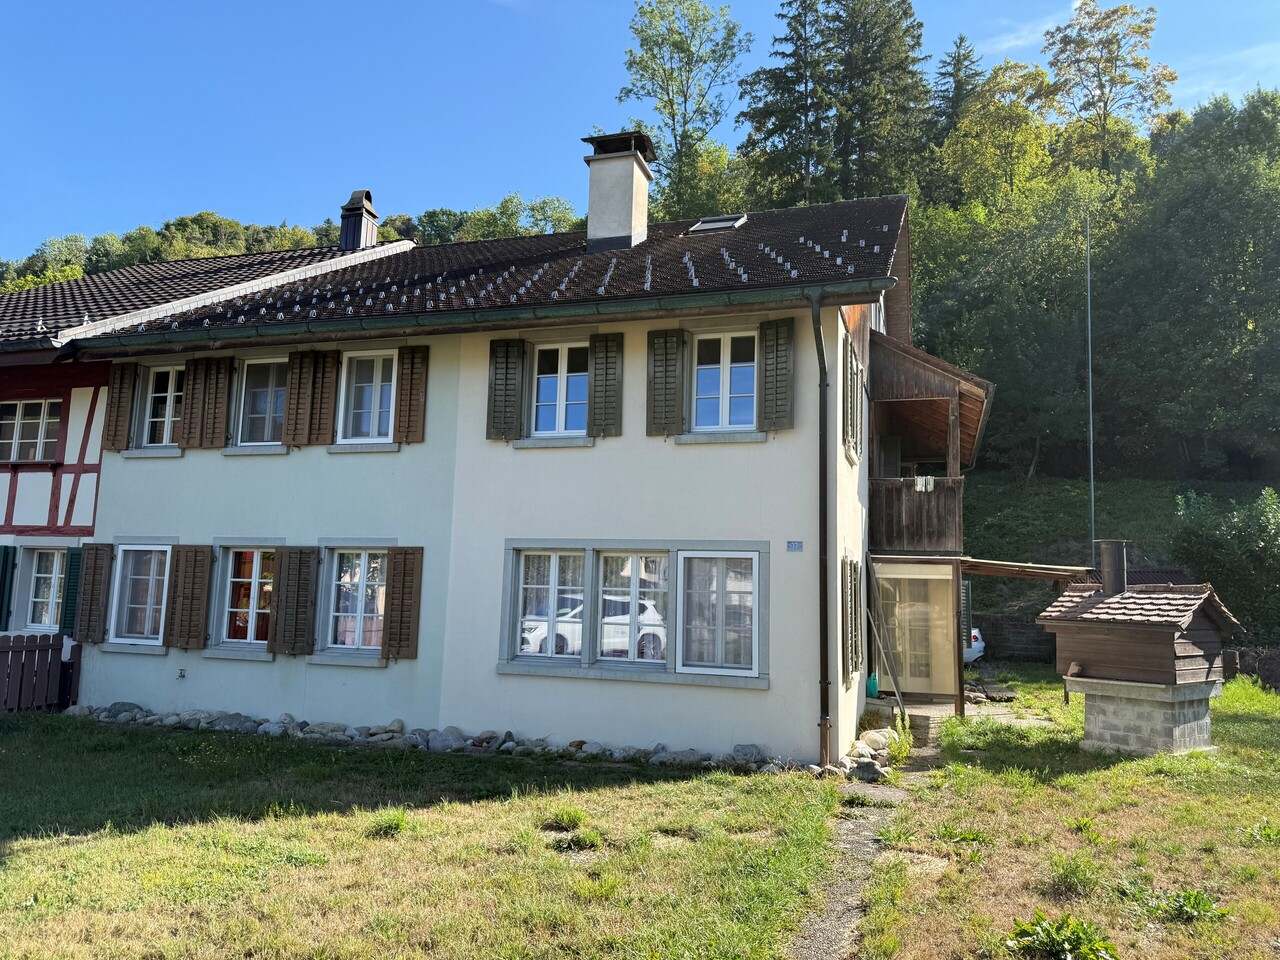
2x Charming Semi-Detached House in a Quiet Location with a View of Felben-Wellhausen

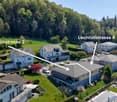
Discover this beautiful semi-detached house from 2019 in the idyllic municipality of Felben-Wellhausen. The house impresses with its quiet location in a well-maintained residential area with a view of the surrounding green spaces and the Thurtal valley.The house offers 130 m² of living space: • 4.5 rooms: Spacious room layout over two floors, expandable basement room with almost 32 m² • 2 bathrooms: Comfortably equipped for the whole family • Modern, open kitchen: Perfect for cooking for the family and guests • Sitting area: Ideal for relaxing and enjoying • Parking space: Convenient parking directly at the house Special advantages: The house is characterized by its child-friendly environment and quiet atmosphere. The location is particularly sunny and offers a beautiful view of the surroundings. With a plot size of 355 m², you have enough space for gardening and leisure activities.Perfect location: The connection is optimal - Felben-Wellhausen train station is within a 15-minute walk, and the Weinfelderstrasse bus stop is just 9 minutes away. A Volg supermarket is available for daily needs, and Felben-Wellhausen primary school is within a 12-minute walk.This house is ideal for families who appreciate the quiet countryside but still want good infrastructure. The combination of rural idyll and practical connection makes this property a true gem. House 2, available from August 2026 or by agreement, House 4 by agreement

Travel time
-
1 / 13
5.5 rooms133m²CHF 1,495,000.–
Weierholzstrasse 8, 8405 Winterthur

Newly valued 5.5-room semi-detached house in a quiet location

The attractive 5.5-room semi-detached house at Weierholzstrasse 8 in 8405 Winterthur impresses with a net living area of approximately 133 m² and a plot area of around 239 m².The property, built in 2023, presents itself in newly valued condition and offers a modern, high-quality living concept on four levels, including the basement.The ground floor, with its openly designed living and dining area, forms the heart of the house. Generous window areas create a bright, inviting living atmosphere and connect the interior and exterior spaces in a harmonious way. A connection for a Swedish stove is also available. The direct access to the garden seating area with pergola and to the well-kept garden ideally extends the living space outdoors and provides the perfect setting for relaxed hours or social events. The stylishly integrated kitchen blends seamlessly into the room concept and impresses with functionality and aesthetics. This level is complemented by an elegant guest toilet.On the upper floor, there are three well-proportioned bedrooms that can be used versatilely as children's, guest or work rooms. A pleasantly equipped bathroom with bathtub, double sink and toilet provides additional comfort on this floor.The attic offers a spacious bedroom as an exclusive retreat. Access to two terraces underlines the special living quality of this level and opens up attractive outdoor areas. Another bathroom with shower and toilet ideally complements the room offer.In the basement, a cellar room and a technology and laundry room with washing machine and dryer are available, offering practical secondary areas and additional storage space.This attractive offer is rounded off by two underground parking spaces with direct access to the house (plus 2 UG-PP at CHF 35,000 each). The heating is provided by a modern geothermal heat pump in combination with a pleasant underfloor heating and underlines the contemporary, energy-efficient construction standard.S.E.&.O. Errors excepted. We strive for correct information, but cannot assume any guarantee.

Travel time
-
1 / 15
6.5 rooms175m²CHF 1,195,000.–
Brunnackerstrasse 9, 9507 Stettfurt

6.5-room house with plenty of surroundings and privacy

This well-maintained 6.5-room semi-detached house in Stettfurt combines spacious living, plenty of privacy, and a family-friendly living environment. Located in a preferred location on the sunny south slope, the property impresses with an exceptionally large plot of 780 m², a spacious garden surroundings, and around 175 m² of net living space.The spacious living and dining area with stylish parquet flooring and a cozy chimney forms the heart of the house and creates a welcoming living atmosphere. The separate, renovated kitchen offers plenty of space and ideal conditions for family everyday life. Thanks to the functional room layout and the versatile usable rooms, the property is ideal for families, home office, or individual living ideas.The spacious garden with various seating areas, beautiful planting, and plenty of space to play, garden, and relax invites you to linger and offers a high level of privacy. The attractive outdoor offer is complemented by a balcony on the upper floor, a garden house, and a single garage and two additional outdoor parking spaces.The continuously carried out maintenance work and renovations between 2021 and 2023 - including the kitchen and bathrooms - underline the well-maintained condition of the property and ensure comfortable living comfort.Highlights at a glance: • 6.5 rooms with approximately 175 m² of net living space • Spacious plot with 780 m² of area • Spacious garden surroundings with plenty of privacy • Spacious living and dining area with chimney • Two modernized bathrooms and a separate guest toilet • Solid construction with 3-fold glazed windows • Single garage, garden house, and two outdoor parking spaces • Quiet and family-friendly location • Kindergarten and primary school within a few minutes' walk An ideal home for all those who appreciate peace, spaciousness, and living quality in a natural environment.Has the property sparked your interest? Use the contact form and you will receive the documentation immediately. We look forward to hearing from you!

Travel time
-
1 / 5
5 rooms125m²CHF 2,350,000.–
Schützenstrasse 61, 8400 Winterthur

Urban living with garden idyll and sunny rooftop terrace

Location The property at Schützenstrasse 59/61 is located in a preferred area in the Blumenau district of Winterthur - a classic, urban residential district with a good social mix and many garden areas. The district is accordingly characterized by its traffic-calmed residential location, close to the city center, its extremely central connection to public transport, and its mix of multi-family houses and green spaces. 5-room semi-detached house Already approved construction project! Modern living on different levels! The vertically organized town house (semi-detached house) convinces with a unique room concept over several levels and approximately 125 m² of living space. The openly designed living, dining, and kitchen area leads directly to the private garden seating area with its own green area. On the first upper floor, a spacious living area with a gallery opens up, which delights with its openness and brightness and offers a variety of uses. The second upper floor houses a quiet bedroom, another room, and a modern bathroom - ideal for retreat and privacy. A absolute highlight is the spacious rooftop terrace (approx. 21 m²) - the perfect place for relaxed evenings or social hours under the open sky.The heating system is for shared use and is located in the house TH 01.Prices:TH 01, 4-room semi-detached house CHF 2'290'000TH 02, 5-room semi-detached house CHF 2'350'000 The highlights at a glance • Premium construction standard • High-quality color and material concept • Split level concept • Large seating area 15 m² with own garden 117 m² • 2 bedrooms with adjacent wet zones • Charming gallery • Large rooftop terrace with pergola and retreat • Basement 27 m² • Carport • Approved construction project Payment terms Upon signing the reservation contract, a deposit of CHF 30'000 is to be made.The remaining purchase price will be paid according to the payment plan based on the actual construction progress.Remarks:Transfer and notary costs will be shared equally by the buyer and seller.Subject to prior sale and price changes.

Travel time
-

Suggested properties for you based on search results

Other interesting objects