Rooms
7.5
Living space
254 m2
Selling price
CHF 1,485,000.–
Notify on price drop
"Charming single-family house with large garden and great potential"
Address
Lettenbergstrasse 11, 8487 Zell ZHTravel time
- 12 min.Station: Rämismühle-Zell
Surrounding information
Supermarket
25 min.AldiSchool
8 min.Primarschule ZellPublic Transport
12 min.Rämismühle-Zell
Times refer to the route on foot.
Price
- Purchase price:
- CHF 1,485,000.–
- Notify on price drop
Main information
- Availability:
- Immediately
- Type:
- Bifamiliar house
- No. of rooms:
- 7.5
- Surface living:
- 254 m2
- Land area:
- 835 m2
- Volume:
- 927 m3
- Last refurbishment:
- 2024
- Year built:
- 1977
Characteristics
Balcony / Terrace
With a summer house
Fireplace
Child-friendly
Parking space
Garage
Documents (1)
Description
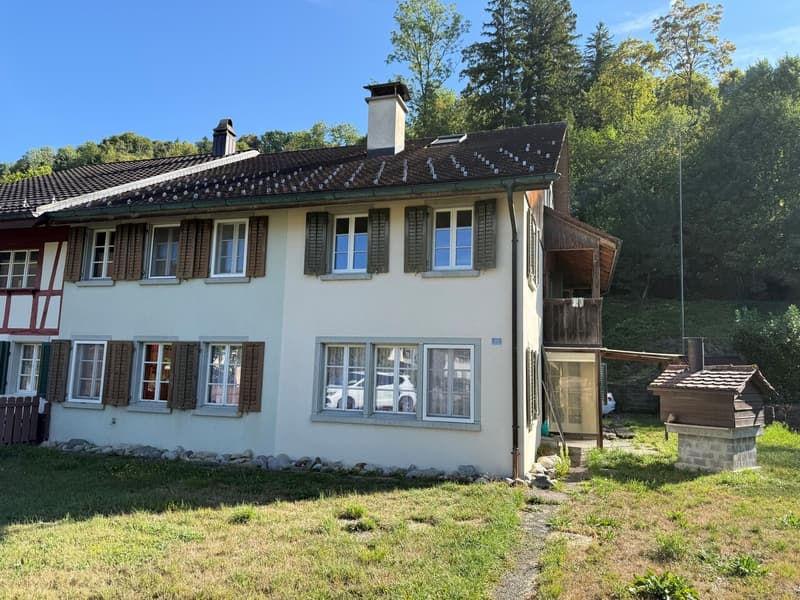
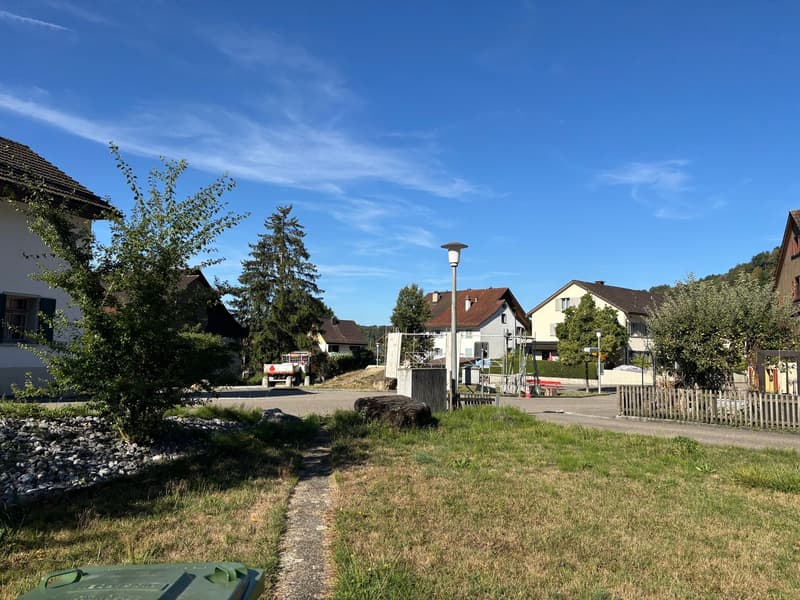
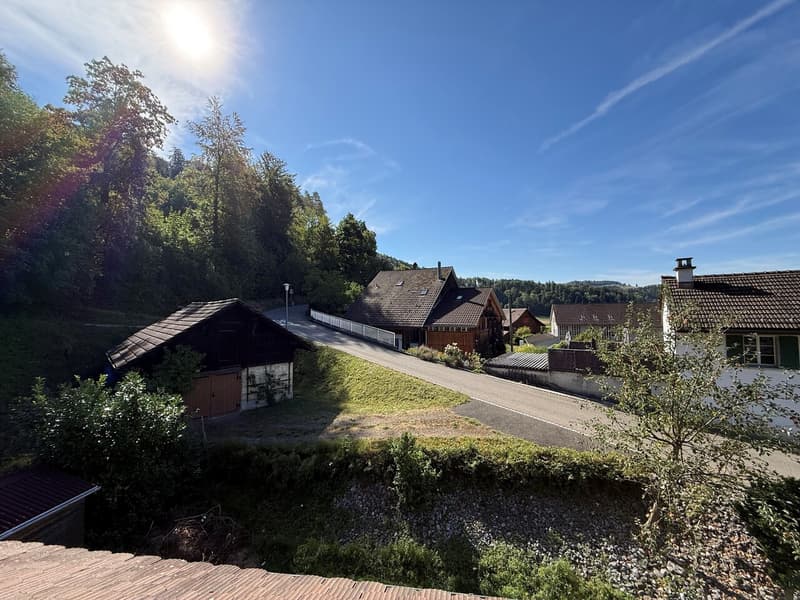
In a quiet and central location in the village center of Zell, this charming, attached single-family house awaits new owners. With a total of seven rooms, a spacious plot of land, and versatile secondary rooms, the property offers plenty of space for families or buyers who want to modernize a house with character according to their own ideas.
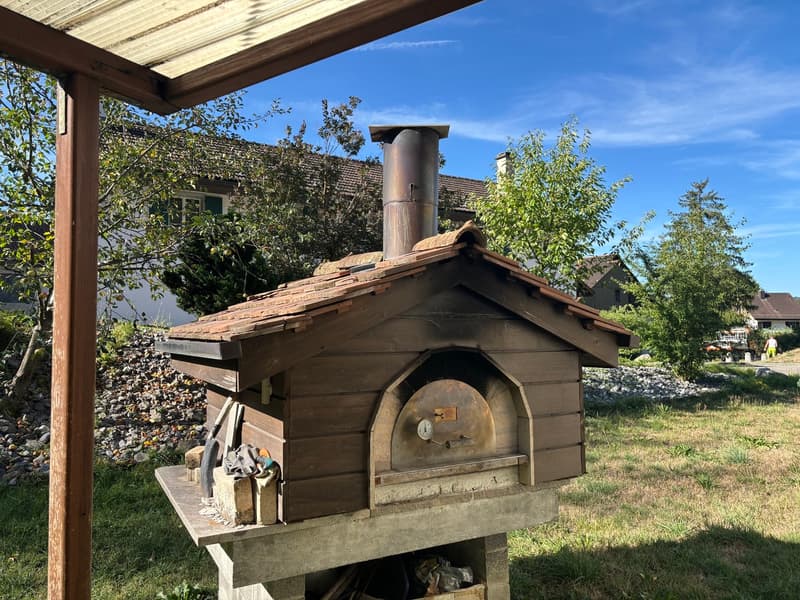
The extensive lawn surrounding the house invites you to linger. A fire pit and a pizza oven create the ideal setting for cozy hours with family and friends. A practical tool shed complements the outdoor area.
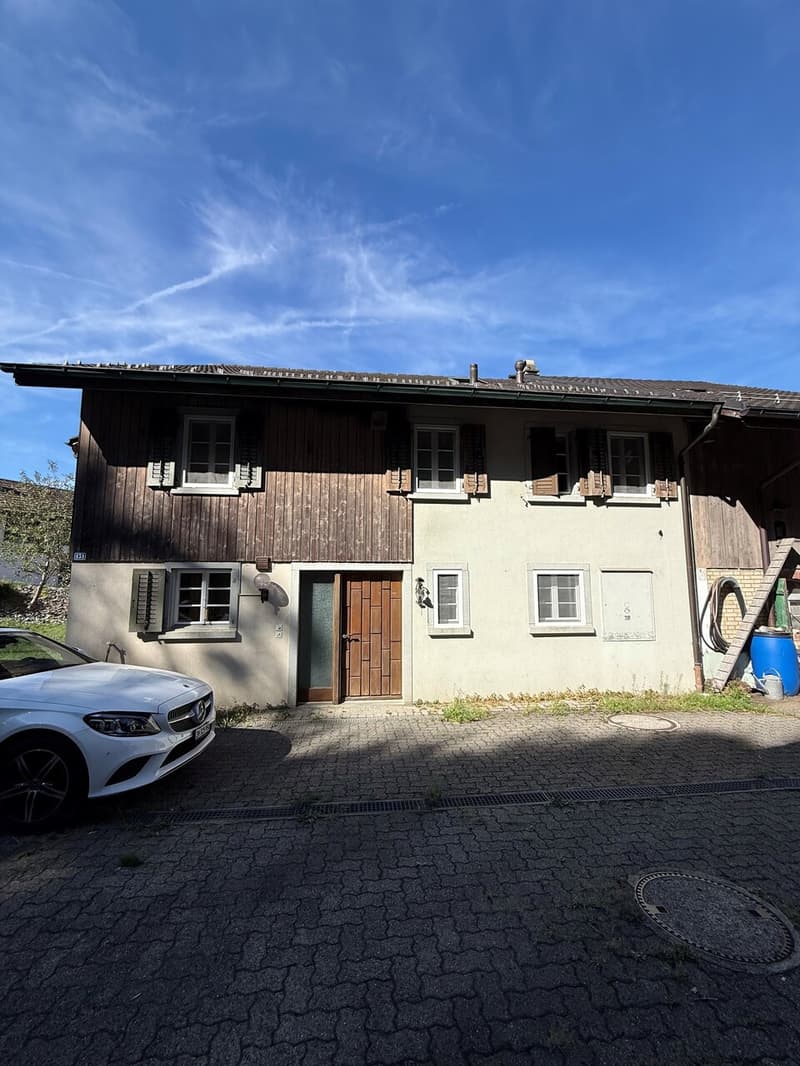
Opposite the house entrance is a separate garage with a technology room and wine cellar. The attic above offers additional storage space or room for hobbies and workshops.
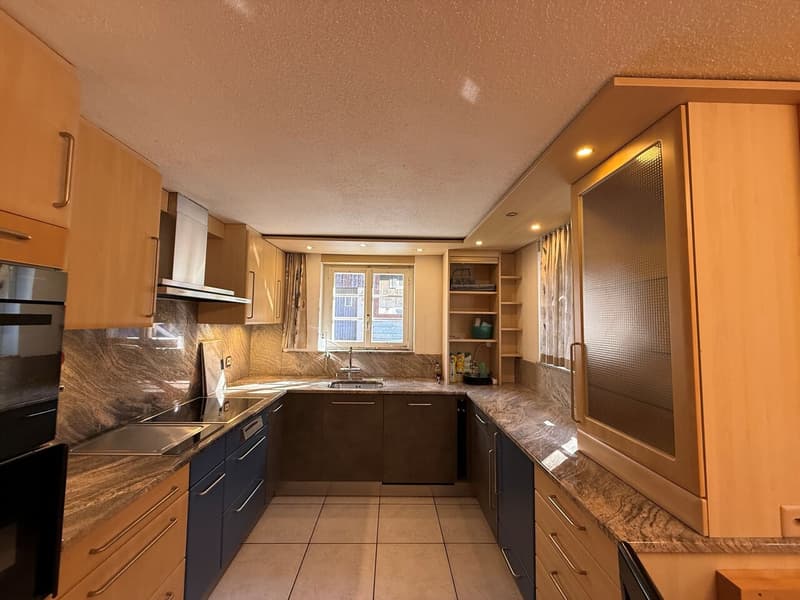
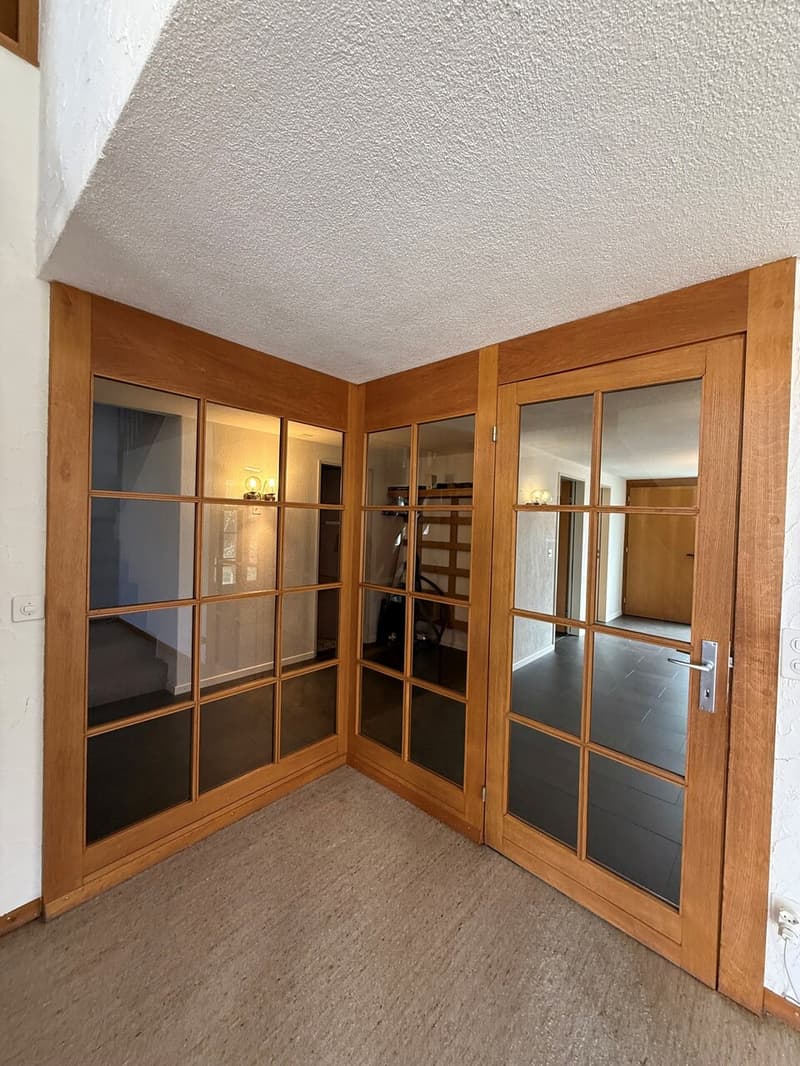
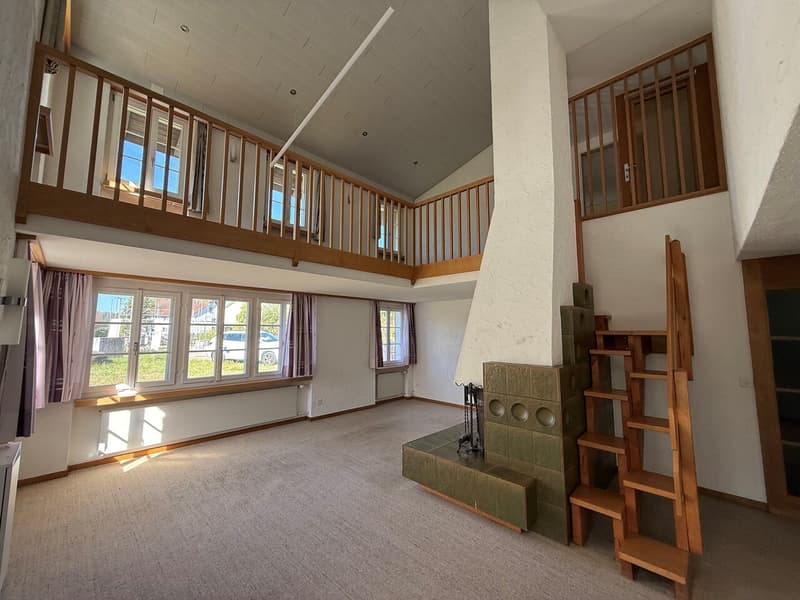
Inside, the house impresses with a spacious floor plan and numerous, custom-made built-in cabinets. The living room with a fireplace and open gallery creates a special room atmosphere and forms the center of the house. The functional kitchen is equipped with a combi-steamer, oven, dishwasher, and glass ceramic cooktop.
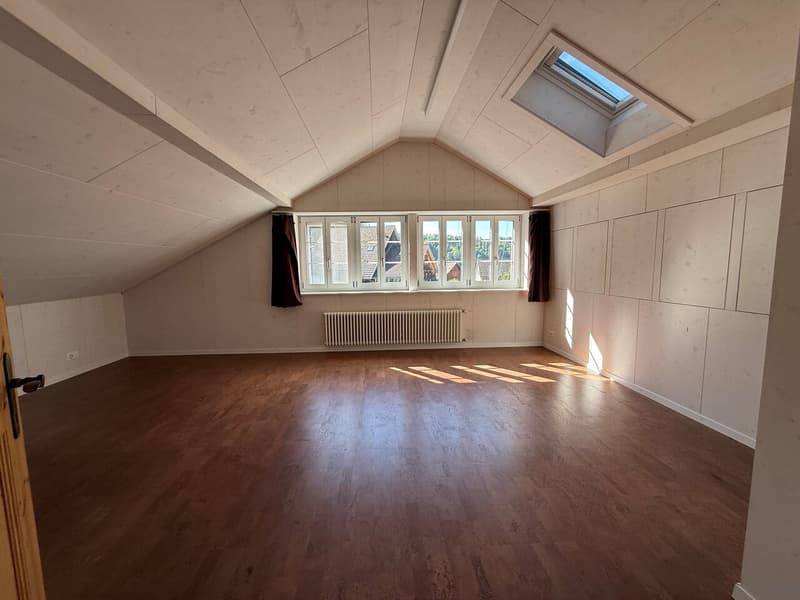
A particular plus point is the recently expanded attic. Here, a spacious room with numerous built-in cabinets and a modern bathroom with shower, bathtub, and toilet were created.
Room program
Ground floor
Upper floor
Attic
Condition and potential
The property is in a well-maintained, age-appropriate condition and offers a solid basis for individual modernization. The expansion of the attic and individual renovations have already been carried out.
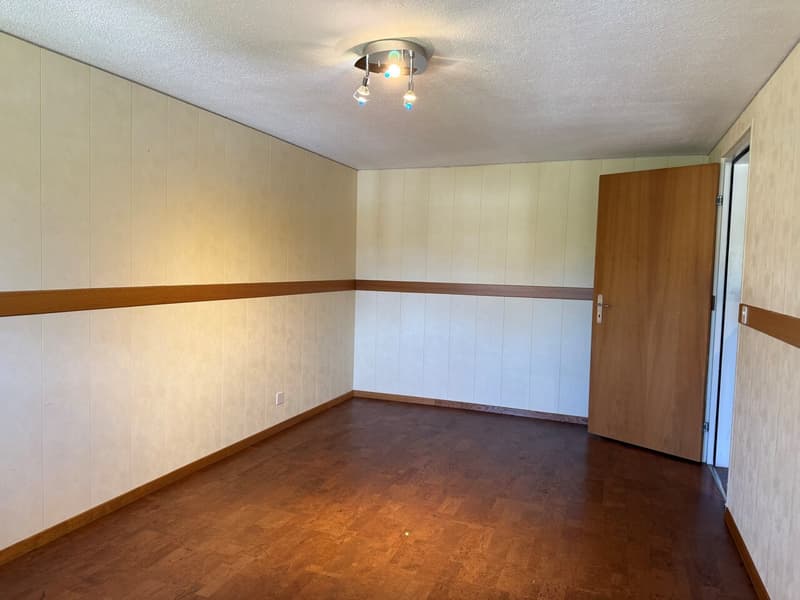
However, a large part of the floor coverings in the rooms and the wall surfaces no longer meet today's standards and should be renewed. A new coat of paint on the facade is also recommended in the medium term. Some older windows are still present, and the heating is currently provided by an oil heating system.
These circumstances offer buyers the opportunity to renovate the house according to their own ideas and at the same time preserve the charm and spacious room layout of this property.
Highlights
A property with character, plenty of space, and great development potential - ideal for all those who appreciate the charm of an existing house and want to realize their dream of owning their own home according to their own ideas.
The extensive lawn surrounding the house invites you to linger. A fire pit and a pizza oven create the ideal setting for cozy hours with family and friends. A practical tool shed complements the outdoor area.
Opposite the house entrance is a separate garage with a technology room and wine cellar. The attic above offers additional storage space or room for hobbies and workshops.
Inside, the house impresses with a spacious floor plan and numerous, custom-made built-in cabinets. The living room with a fireplace and open gallery creates a special room atmosphere and forms the center of the house. The functional kitchen is equipped with a combi-steamer, oven, dishwasher, and glass ceramic cooktop.
A particular plus point is the recently expanded attic. Here, a spacious room with numerous built-in cabinets and a modern bathroom with shower, bathtub, and toilet were created.
Room program
Ground floor
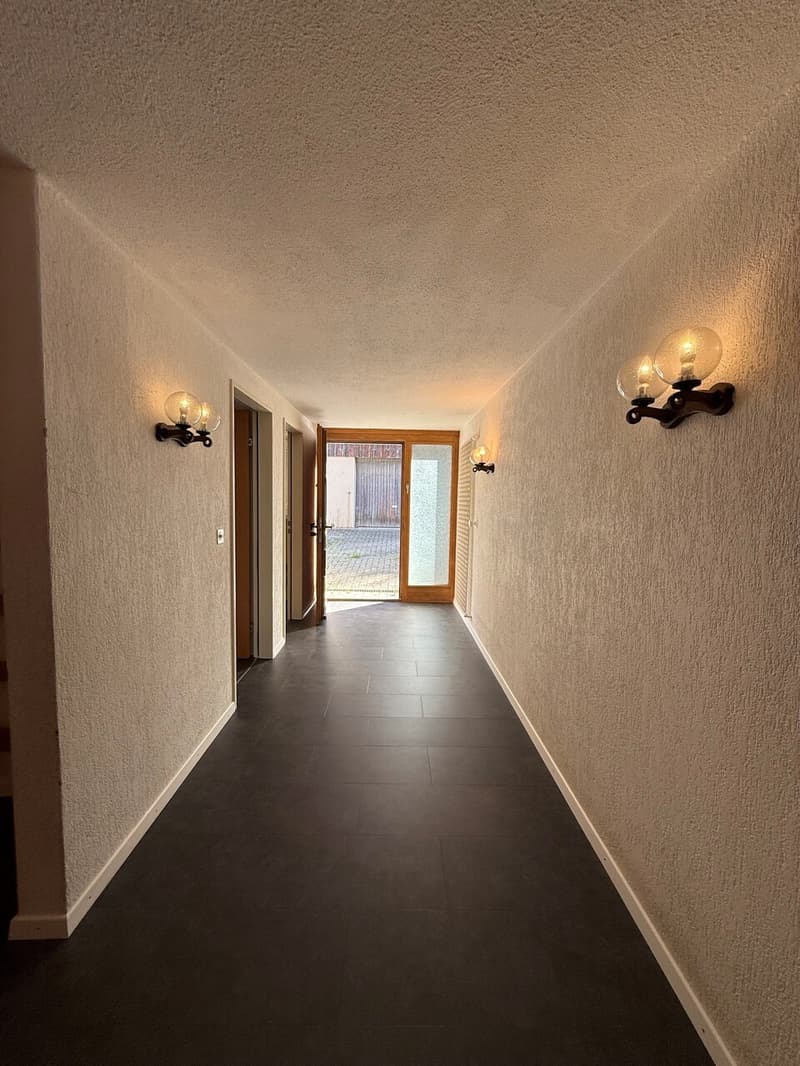
- Entrance with guest toilet
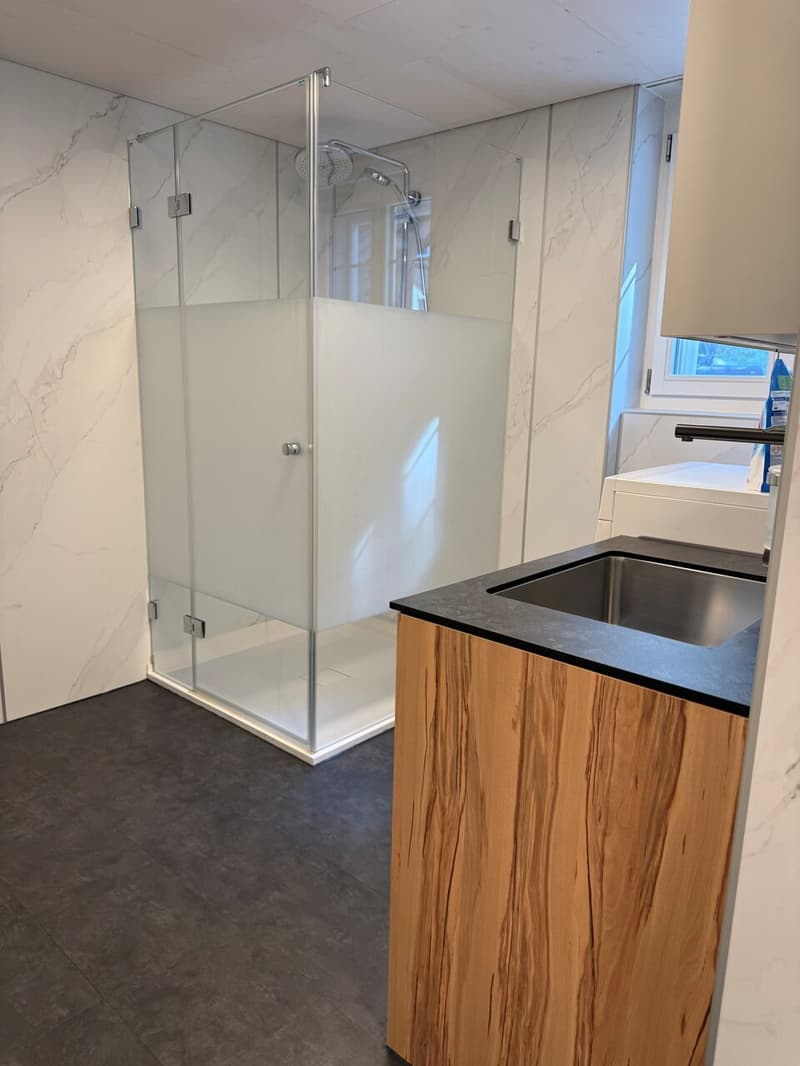
- Laundry room with new shower, towel radiator, and washing machine
- Reduit
- Kitchen
- Living room with fireplace and open gallery
- Room
Upper floor
- Corridor with built-in wardrobe and laundry chute
- Three bedrooms, two with built-in wardrobes and balcony access
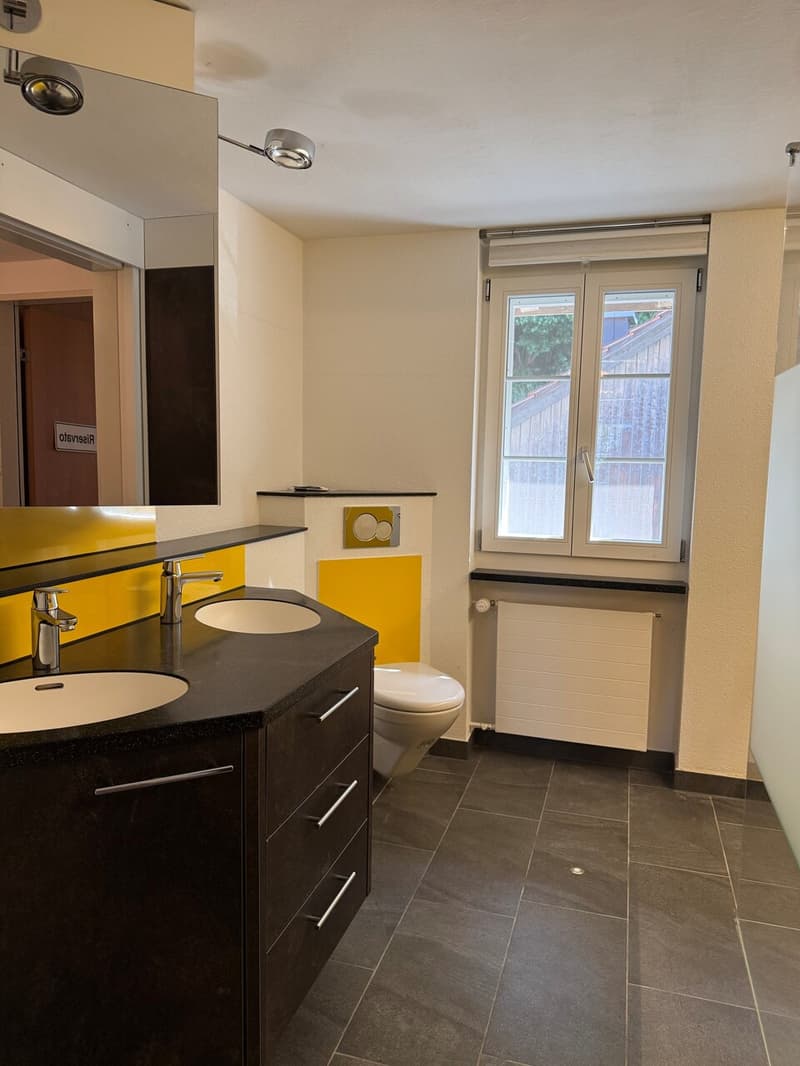
- Modernized bathroom with shower, toilet, and sink
- Gallery
- Additional room
Attic
- Recently expanded room with built-in cabinets
- Modern bathroom with shower, bathtub, and toilet
- Practical storage space
Condition and potential
The property is in a well-maintained, age-appropriate condition and offers a solid basis for individual modernization. The expansion of the attic and individual renovations have already been carried out.
However, a large part of the floor coverings in the rooms and the wall surfaces no longer meet today's standards and should be renewed. A new coat of paint on the facade is also recommended in the medium term. Some older windows are still present, and the heating is currently provided by an oil heating system.
These circumstances offer buyers the opportunity to renovate the house according to their own ideas and at the same time preserve the charm and spacious room layout of this property.
Highlights
- Quiet and central location in the village center of Zell
- Spacious plot of land with a lot of green space
- Fire pit and pizza oven in the garden
- Separate garage with wine cellar, technology room, and attic
- Spacious living area with fireplace and gallery
- Numerous built-in cabinets
- Recently expanded attic with modern bathroom
- Great potential for value-enhancing modernization
- Ideal for families or handy buyers
A property with character, plenty of space, and great development potential - ideal for all those who appreciate the charm of an existing house and want to realize their dream of owning their own home according to their own ideas.
Mortgage Calculator
From dream house to home ownership: the mortgage calculator can help you estimate the affordability of this property.

Free
Create an account for more options
Create your account to manage your favorites across all devices, keep track of your search alerts, and never miss an update. Everything you need for your home search, all in one place!
Viewing
Contact for viewing
Evelyne Farner
Advertiser


Orgnet Immobilien AG
Dorfstrasse 48
8484Weisslingen
Contact
- Listing ID
- 4003412720
- Object ref.
- Pfi001