Gachnang - Single house rent

We recommend expanding your search criteria to get similar results. The current filters didn’t return any matches.

If you don’t want to change your current search criteria, we recommend creating a search alert, so you’ll be notified when matching offers become available.

More objects in your automatically expanded search area
13 results - Radius: + 10km
  • The image shows a two-page spread featuring a modern bedroom with a raised bed and a view of a contemporary house exterior with a garage and parked cars.
  • The top image shows a small bathroom with a bathtub, sink, mirror, and a stool. The bottom image shows a cozy attic bedroom with wooden walls, a bed, a chair, a clothing rack, and a small table with a lamp.
  • The image shows a small, furnished room with a sink, toilet, shower, and cabinet. The room includes a chair, table, and various personal items, indicating it is used as a living space.
  • The image shows a modern, well-furnished living and dining area combined with a kitchen. The living area features a grey sofa, a coffee table, and a dining table with chairs. The kitchen has wooden cabinets, a sink, a stove, and various appliances. The sp
  • Two-story house with red shutters and a wooden facade, surrounded by greenery and a gravel driveway.
  • Two-story house with a red-tiled roof, white walls, and red shutters. The house features a small balcony and is surrounded by a garden with potted plants and a small doghouse.
1 / 6
5 rooms145m²CHF 4,580.–
Top
Mulchlingerstrasse 10, 8405 Winterthur

Charming 5-room single-family house in Winterthur – modern, quiet, and family-friendly

Welcome to Mulchlingerstrasse 10 in Winterthur (8405) – discover this well-maintained and modern single-family house, which immediately catches the eye with its characteristic red tile roof, red window shutters, and inviting wooden facade. The house offers everything a family or couple needs for a comfortable home on 145 m² of living space over 3 floors.The house offers, among other things: • Modern living and dining area with kitchen: Spacious and bright thanks to large windows, with a gray sofa, coffee table, dining table, and a fully equipped kitchen with wooden cabinets, stove, oven, refrigerator, and other appliances – a cozy and inviting atmosphere. • Cozy attic bedroom: With charming wooden walls, bed, chair, clothes rack, and a small table with a lamp – a quiet retreat. • Bathroom with bathtub: Compact and functional, with sink, mirror, and stool. • Additional bathroom with shower: Equipped with sink, toilet, shower, and cabinet. • Balcony with a beautiful view – ideal for relaxing. • Garage and parking space directly at the house, with a gravel driveway. • Garden with potted plants – perfect for families and pet owners. Features & Specialties: • Year of construction 2007, last renovated in 2023 – modern living comfort • Pets are welcome • Child-friendly • In the summer, sunny location • Very quiet environment – both during the day and at night Location & Environment:The house is located in a quiet residential area in Winterthur and yet offers a good connection to public transportation: • Sennhof-Kyburg stop (train): approx. 12 minutes on foot • Sennhof bus stop: approx. 10 minutes on foot • Iberg primary school and kindergarten: approx. 10 minutes on foot – ideal for families with children

Travel time
-
1 / 13
6.5 rooms230m²CHF 8,500.–
Bäumlistrasse 32, 8400 Winterthur

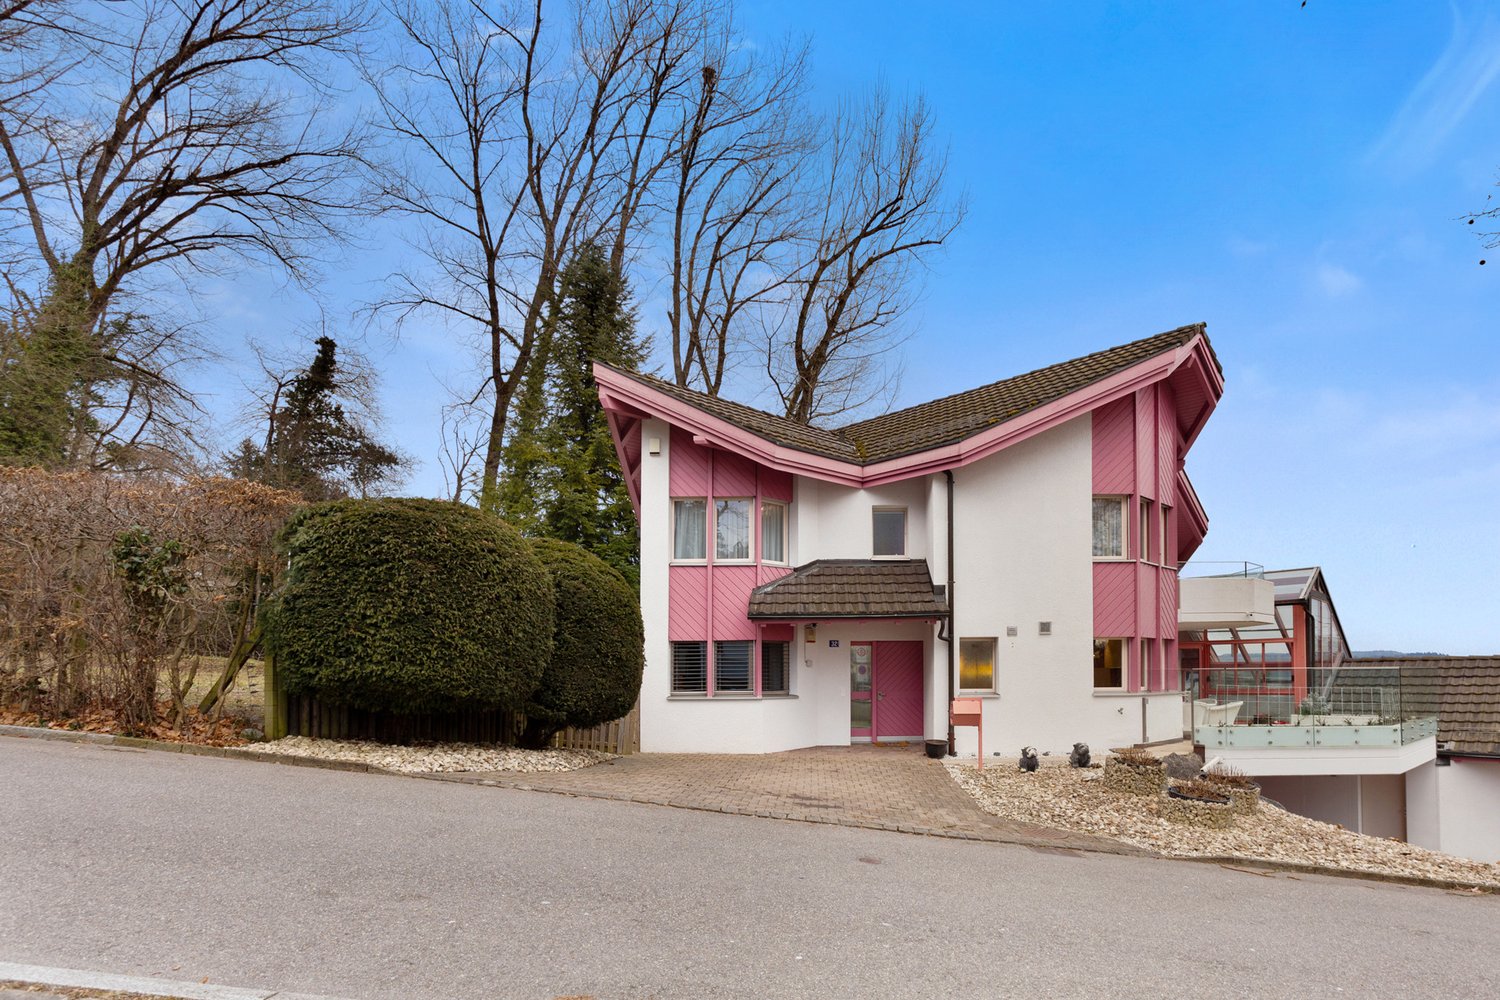
Spacious single-family house with garden, gallery, and wellness area

This exceptional single-family house offers a spacious room layout, high-quality equipment, and a living concept that harmoniously combines comfort, design, and functionality. The property is ideal for tenants who value space, privacy, and a high level of living quality. The openly designed living and dining area forms the heart of the house. Large window areas provide plenty of daylight, the fireplace creates a pleasant living atmosphere, while the open gallery gives the room additional height and spaciousness. The modern kitchen impresses with high-quality Miele appliances, steamer, Quooker, and wine fridge, and offers direct access to the garden and the spacious seating areas. In total, five flexibly usable bedrooms are available. Several stylish bathrooms offer high comfort, including a bathroom with a whirlpool and another with a special shower. In the basement, a private wellness area with sauna, shower, and toilet complements the offer. The approximately 1000 m² large garden offers plenty of space for relaxation and outdoor activities. Several seating areas extend the living space outside. A double garage and four outdoor parking spaces are available. Modern home technology such as smart home control, heat pump, and underfloor heating ensures an energy-efficient and pleasant living climate. A particular plus point is the family-friendly location: The house is located directly opposite the Lindberg primary school, which enables short and safe school routes. A high-quality home for rent for all those who appreciate spaciousness, comfort, and an excellent location.

Travel time
-
1 / 14
6.5 rooms145m²CHF 2,990.–
Attikerstrasse 39, 8544 Attikon

Living space for garden lovers

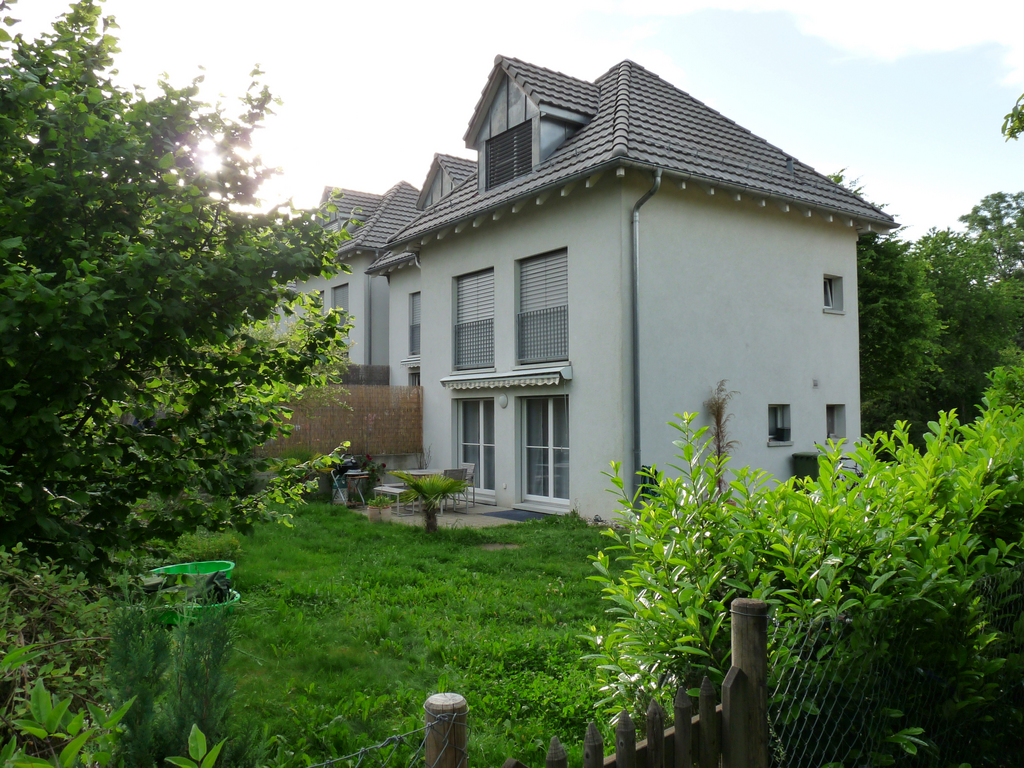
This charming 6.5-room single-family house with a spacious garden is looking forward to new occupants.The house is well-maintained and was completely redesigned in 1992. The kitchen and the beautiful oak parquet floors on the upper floor are from 2016.Two years ago, a heat pump was installed, which efficiently heats the house. The heat distribution is via underfloor heating. Additionally, the beautiful tile stove including a pizza oven helps to keep the ancillary costs low during the transition period. The house has wood-metal windows, triple-glazed.On the ground floor, there is a wet cell with shower, toilet, and washbasin, a spacious room, and the semi-open kitchen with living/dining area. The kitchen is modern and spacious and offers everything your heart desires. All floors on this floor are made of high-quality stone plates.On the upper floor, there are three rooms, one of which is slightly smaller. The parental bedroom with en-suite bathroom is an added value. Additionally, a separate toilet is available for children on this floor. A solid oak parquet makes the attic modern and cozy.An attic, for valuable storage space, extends over the entire house.In the basement, with outdoor access, there is a heated room, which can be used perfectly as an office or hobby room. Furthermore, the technology, the laundry room with washing machine and dryer, and the basement rooms are located here.Two outdoor parking spaces and the use of the spacious garden are included in the rent. Not the entire plot is available for use, as a non-daily used workshop with surrounding area is otherwise awarded on the north side.The ancillary costs of approximately CHF 250.00 are paid directly by the tenants and vary depending on consumption.Pets are allowed after consultation and with written consent of the landlords.We are looking forward to showing you this unique property.Viewing dates:Saturday, July 4th from 10:30 - 11:30 am and Thursday, July 9th from 5:45 - 6:45 pm.Registrations are required and binding.

Travel time
-
1 / 17
6.5 rooms130m²CHF 2,990.–
Waltensteinerstrasse 60, 8418 Schlatt ZH

Large single-family house with surrounding area

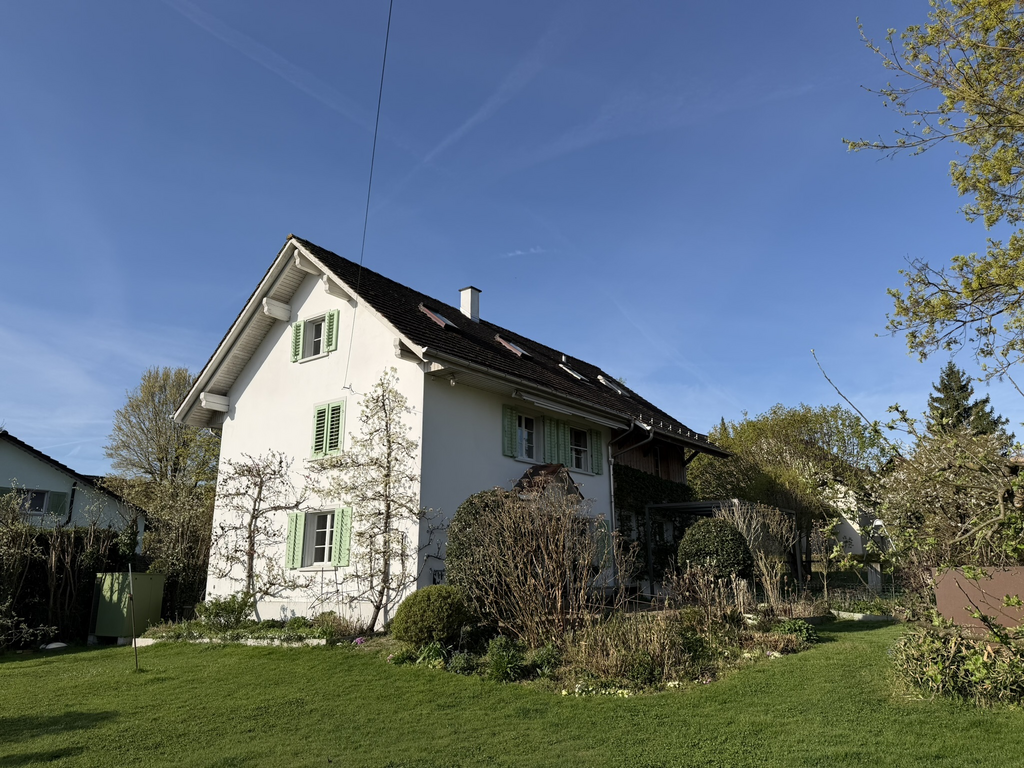
This spacious 6.5-room single-family house was recently renovated and thus offers modern living space with a winter garden and property.The entrance area with built-in closet is kept in a pleasant size and provides access to the various rooms.On the ground floor there are a WC with shower, a bedroom and the spacious living/dining room with open kitchen. The kitchen is timeless and offers an induction stove, an oven, a dishwasher and a granite countertop, everything your heart desires.A winter garden with approximately 18 m2 of space is an absolute added value and can be wonderfully used during the transition months.On the upper floor there are four bedrooms. The parent's bedroom has its own balcony with a wonderful view. The bathroom with double sink, shower and WC is practically designed. A walk-in closet provides additional, practical storage space.In the basement there are the technical room, the laundry room with washing tower (washing machine/tumbler), a cellar and access to the garage with a room that can be used as a workshop or for motorcycles, bicycles, lawn mowers, etc.In the ground floor, a low-maintenance vinyl floor in real wood optics was laid and in the upper floor the floors are made of real wood parquet. The house is heated by an air heat pump, and the heat distribution is via radiators on the upper floor and underfloor heating on the ground floor. The windows are made of plastic, double-glazed.In front of the house there is a separate outdoor parking space.The ancillary costs are paid directly by the tenant. No information can be provided about the amount of the ancillary costs, as there is no experience value with the new heating system for this house and it is a first rental. Based on experience, the ancillary costs should be in the range of CHF 200.00 - 300.00, depending on consumption and heating intensity.Dogs are not allowed.The house is already ready for occupancy and we look forward to showing you this property. Please contact us by phone to arrange a viewing appointment.

Travel time
-
1 / 12
6.5 rooms170m²CHF 3,650.–
Carl Spitteler-Strasse 24, 8352 Elsau

One-sided semi-detached single-family house with winter garden

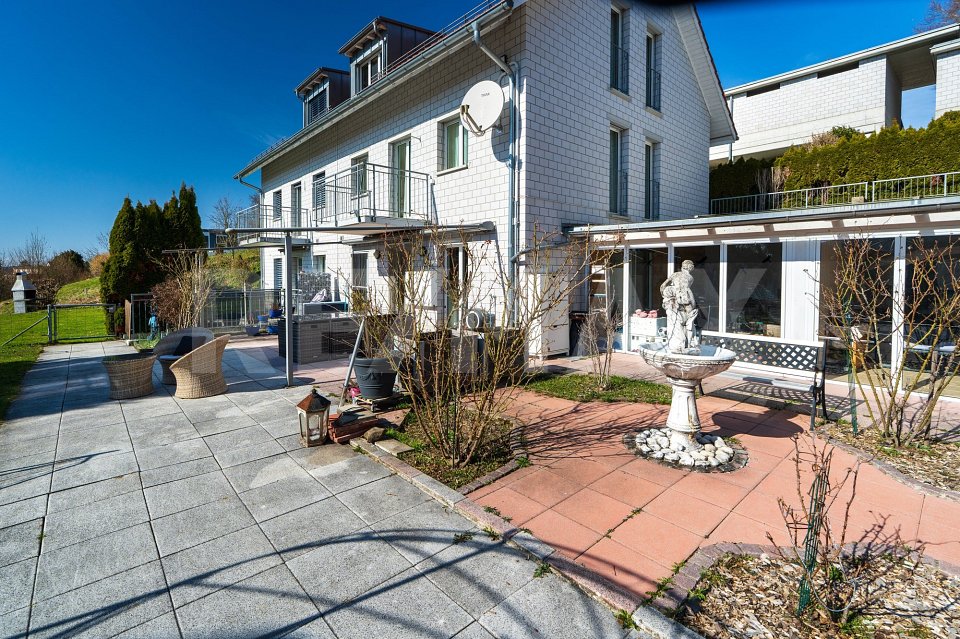
A home with peace, views, and quality of lifeThis attractive, one-sided semi-detached single-family house in a slight slope location convinces with its solid construction and the well-maintained visible masonry, which gives the building a modern, timeless, and high-quality character. The elevated location ensures a pleasant living feeling as well as excellent lighting conditions. Already in the entrance floor, you are greeted by an inviting entrance hall with two versatile rooms and a spacious bathroom. The rooms are ideal as an office, guest room, or home office area and also offer themselves excellently as a parent area with practical wardrobe. From here, you can reach the spacious living rooms and the attic above via the stairsThe living floor delights with a bright, openly designed living and dining area, as well as a high-quality equipped kitchen that also convinces demanding hobby cooks. A chimney creates a particularly cozy atmosphere and makes this area the cozy center of the house. The spacious seating area invites you to sunny hours outdoors, while the winter garden offers a protected place to relax and enjoy all year round.The attic expands the room offer in an attractive way: Two more rooms, a spacious work area, and a separate bathroom with shower make this level the ideal retreat for teenagers, guests, or a private living area with a lot of privacy.In the basement, there are technical rooms, laundry room, and cellar spaces available. Additionally, a heatable disposal room offers flexible usage possibilities - whether hobby, fitness, or work. A home that inspires on all levels.Spacious room proportions, a well-thought-out floor plan, and high living comfort create the best conditions for relaxed living - ideal for families and all those who appreciate quiet and spacious living.

Travel time
-

Other interesting objects