


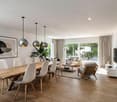
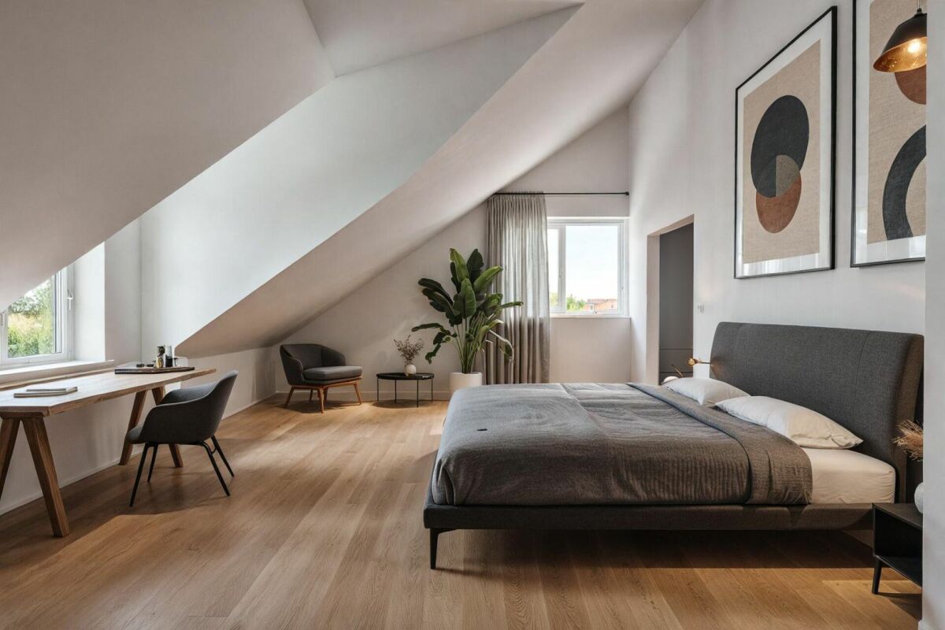
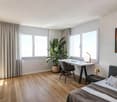
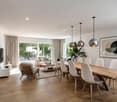
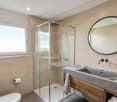
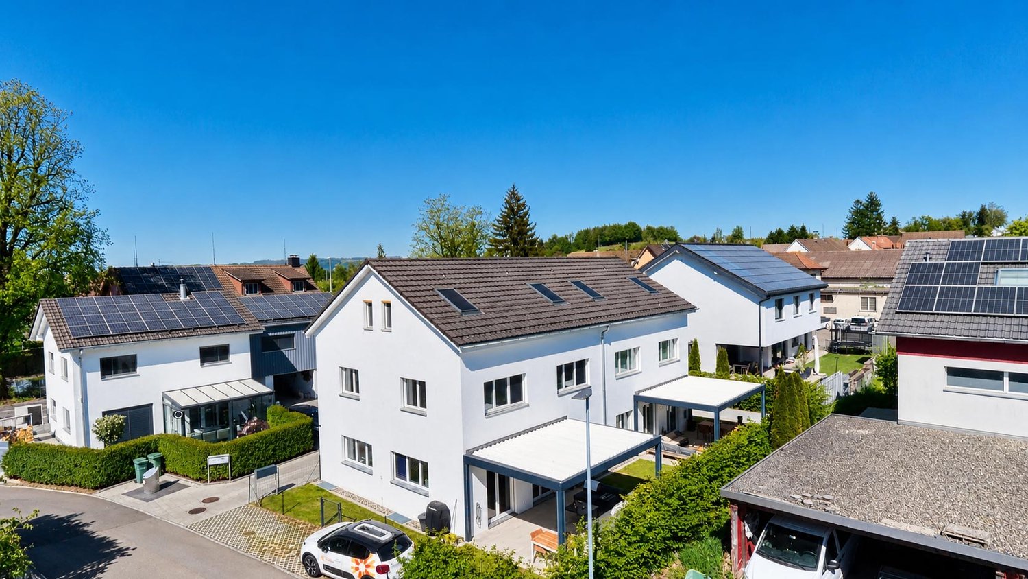
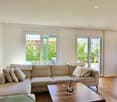






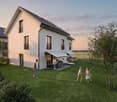
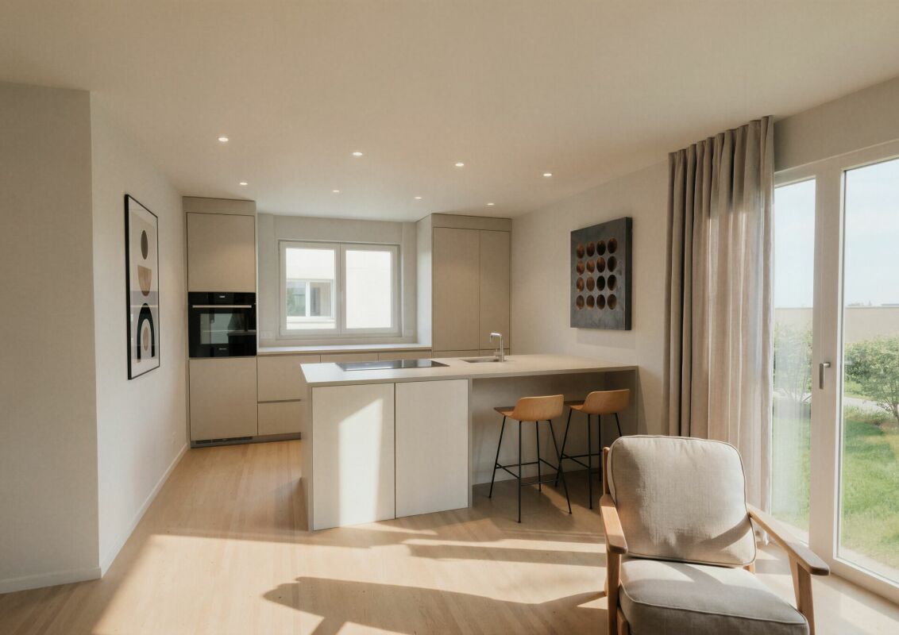
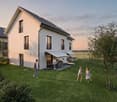
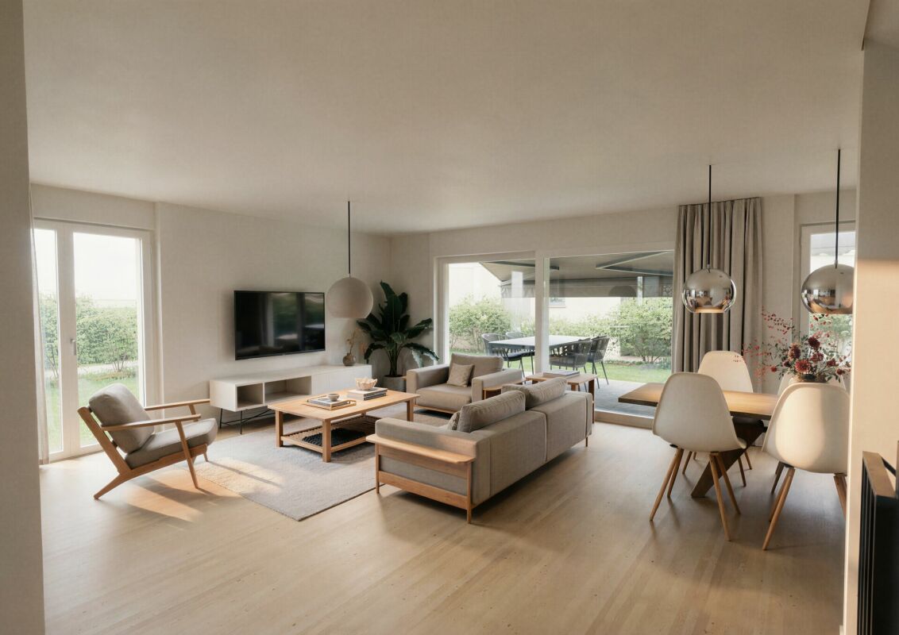
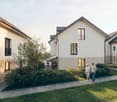
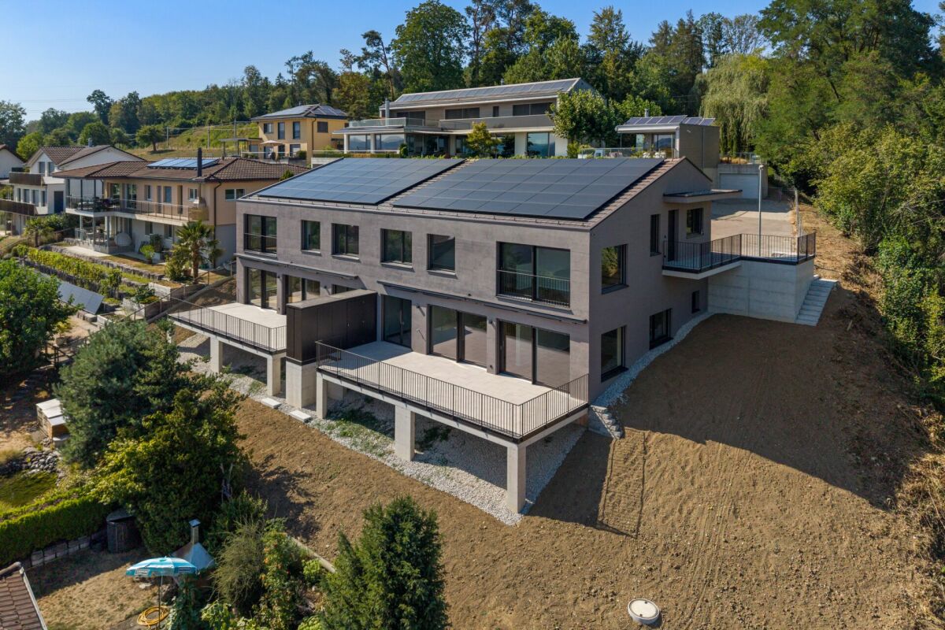

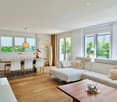
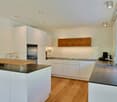


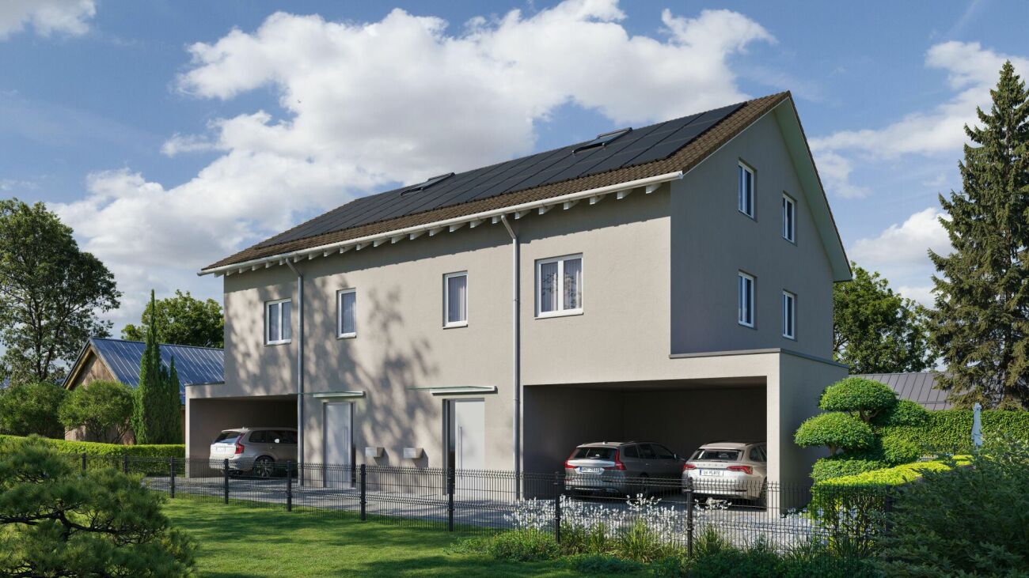
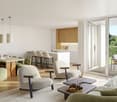
Hüttlingen - Bifamiliar house buy

We recommend expanding your search criteria to get similar results. The current filters didn’t return any matches.

If you don’t want to change your current search criteria, we recommend creating a search alert, so you’ll be notified when matching offers become available.

More objects in your automatically expanded search area
26 results - Radius: + 10km
1 / 14
7.5 rooms, 196m², CHF 1,220,000.–
Gunterswilerstrasse 6, 8564 Wäldi

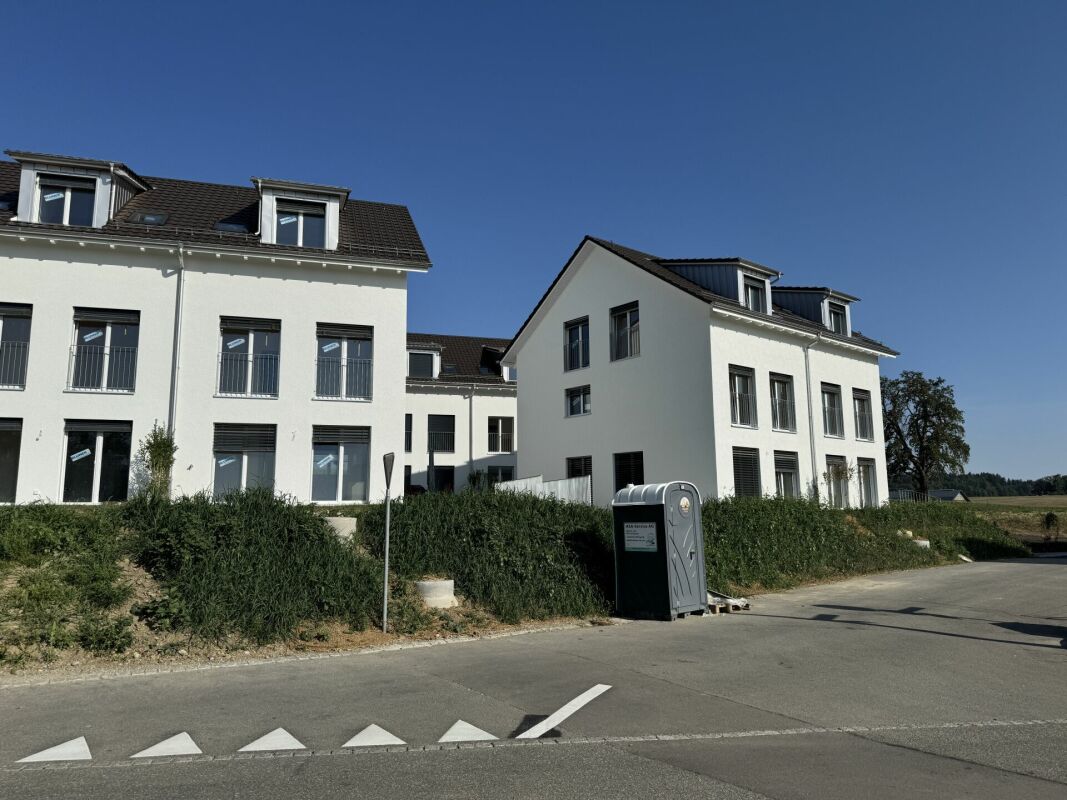
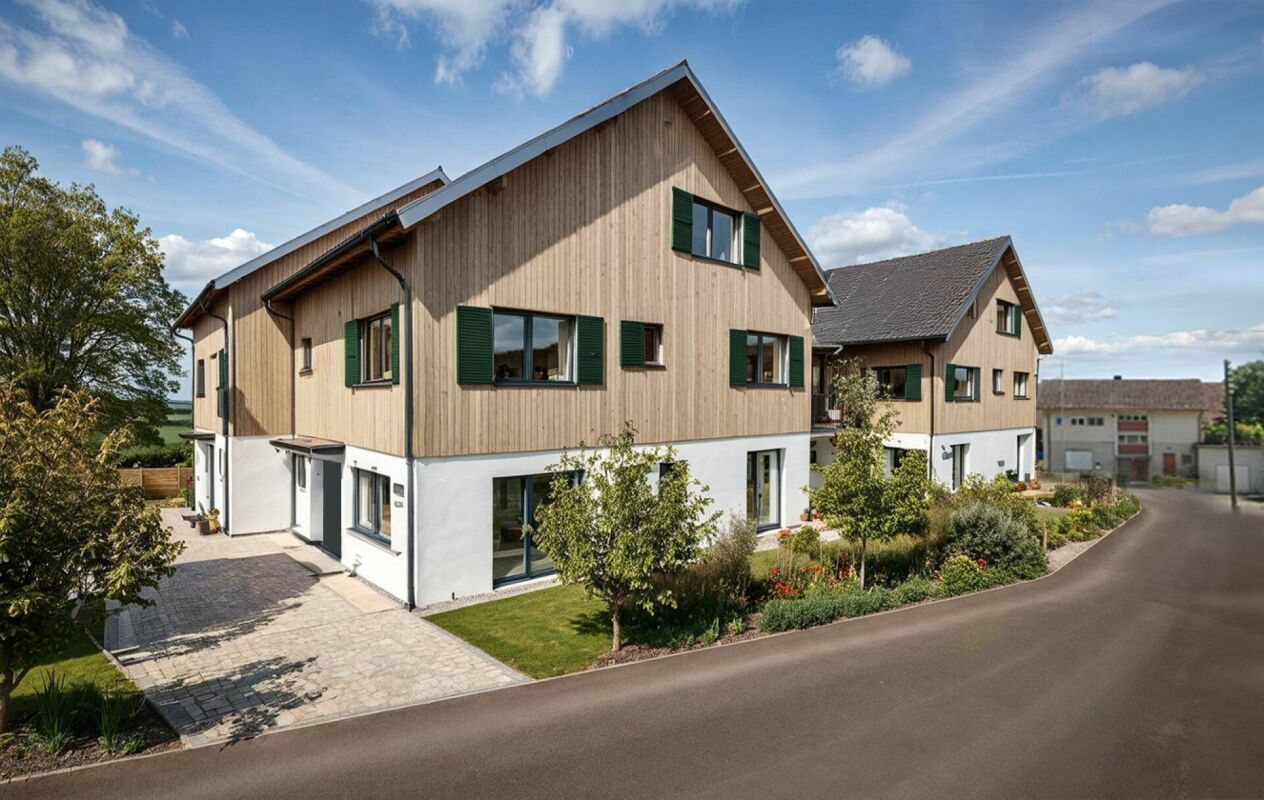
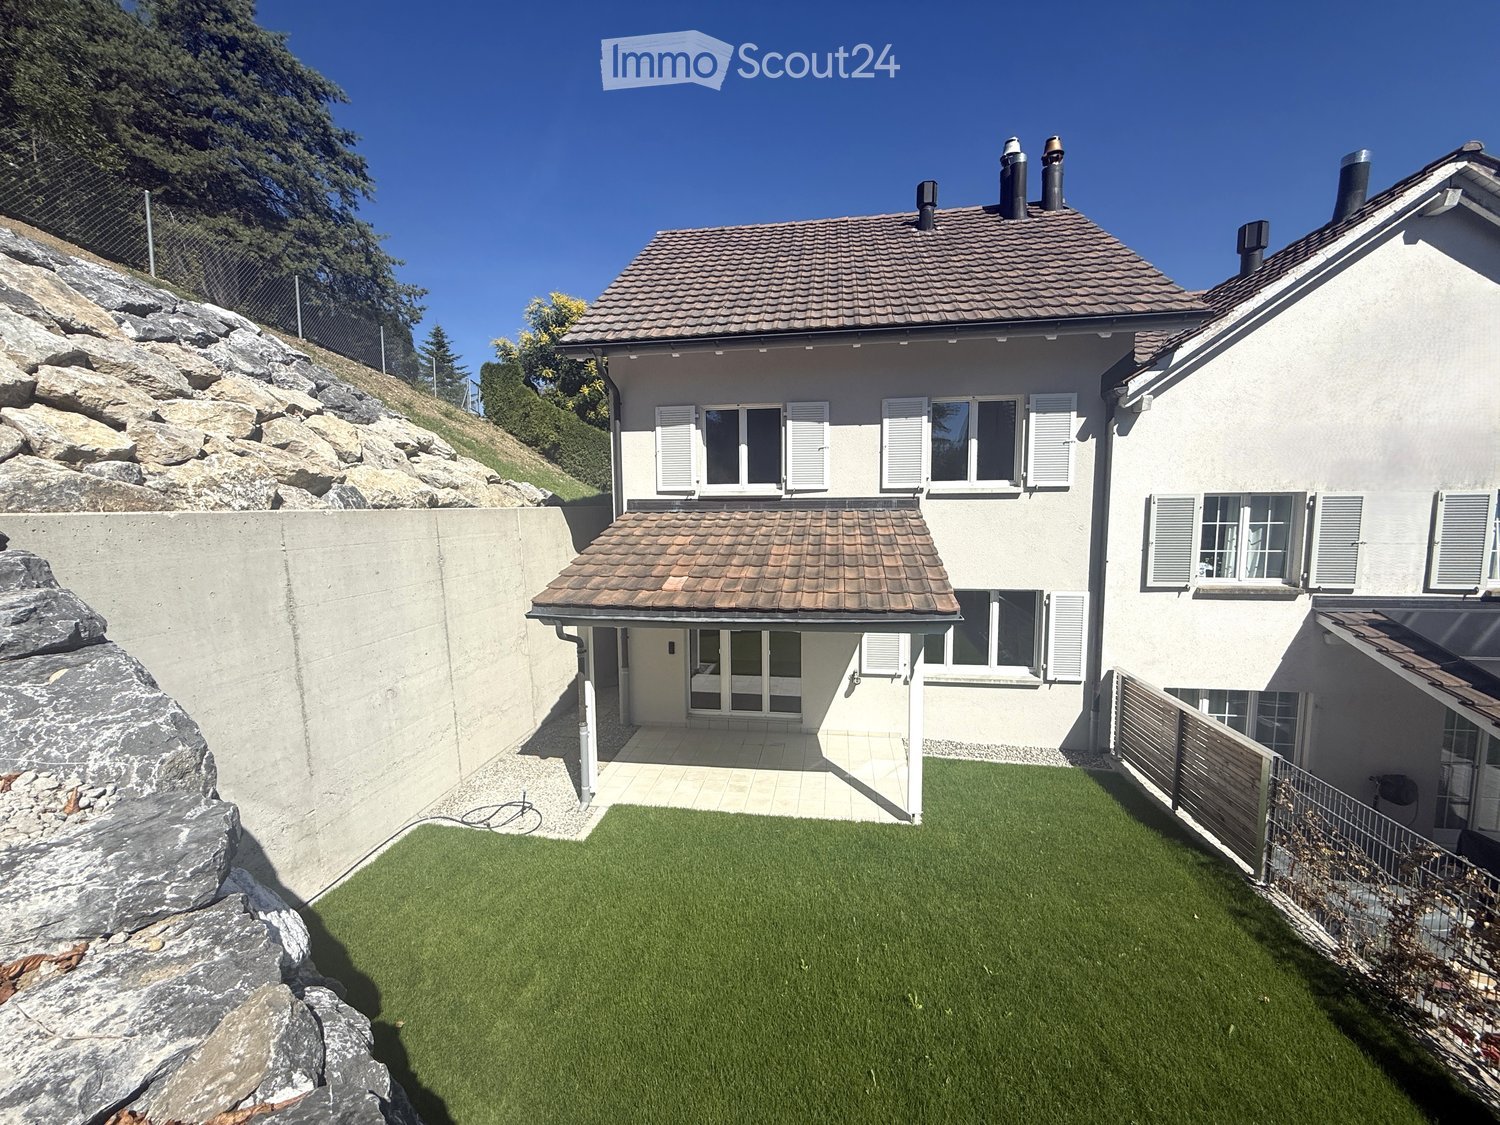
House 3 / 7.5 rooms Semi-detached house by the stream

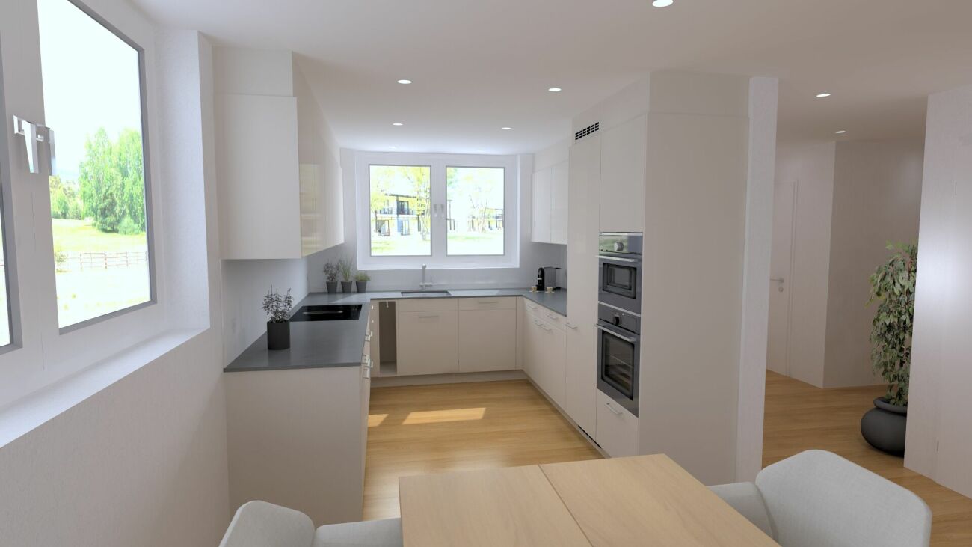
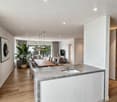
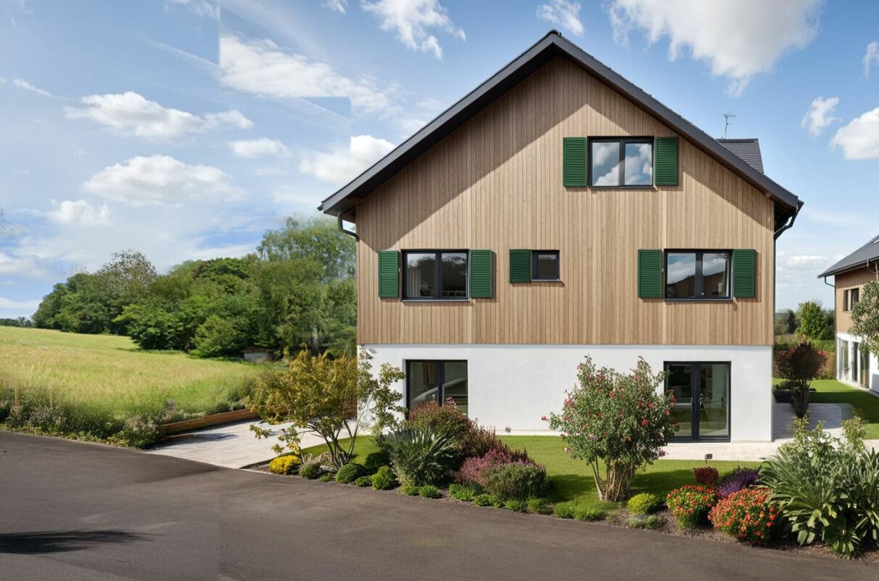
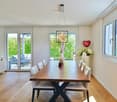
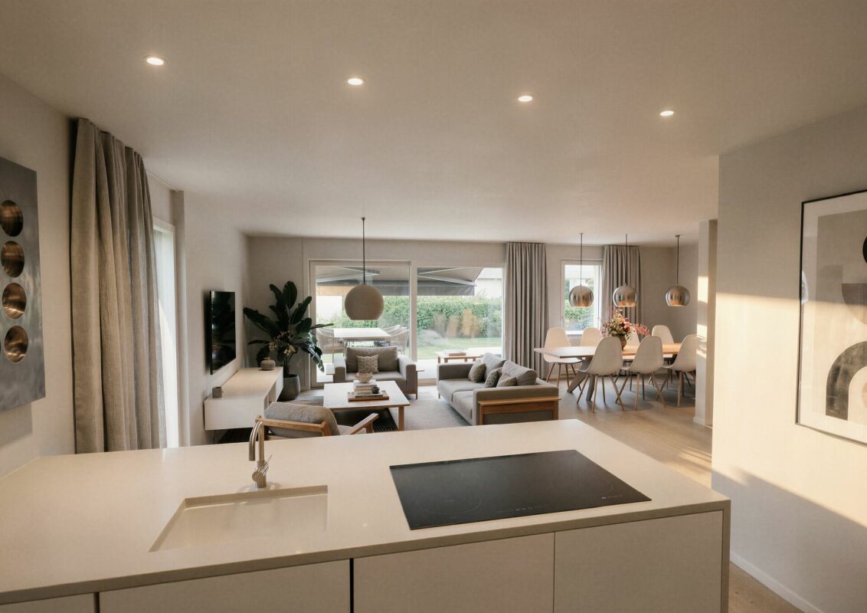
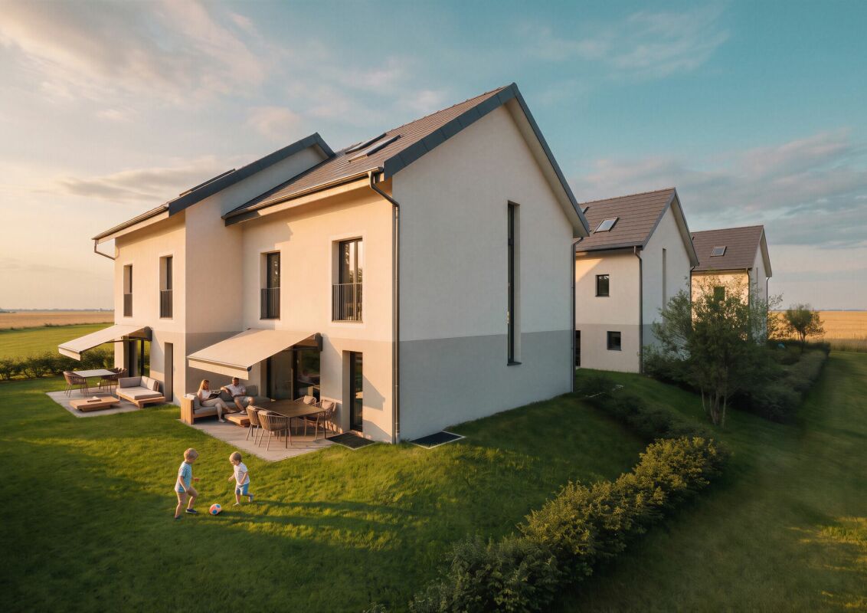
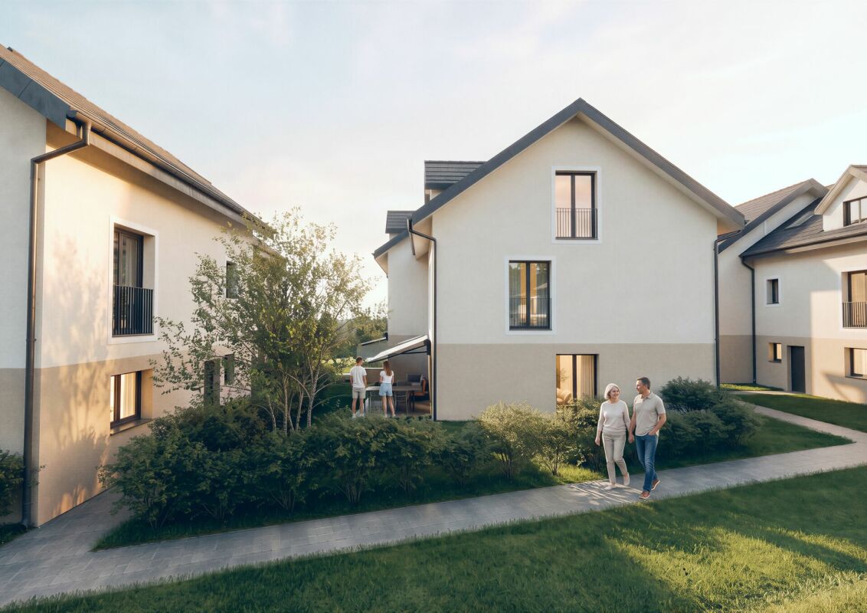
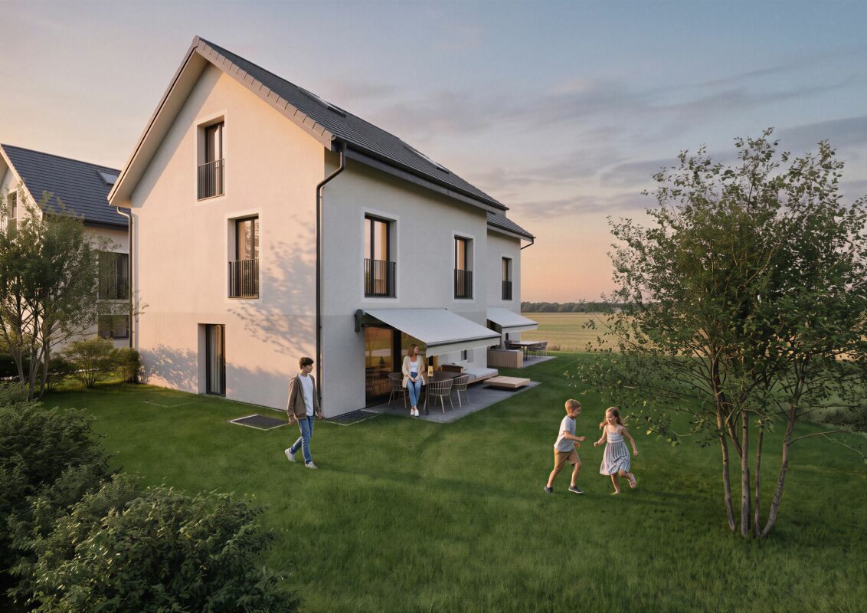
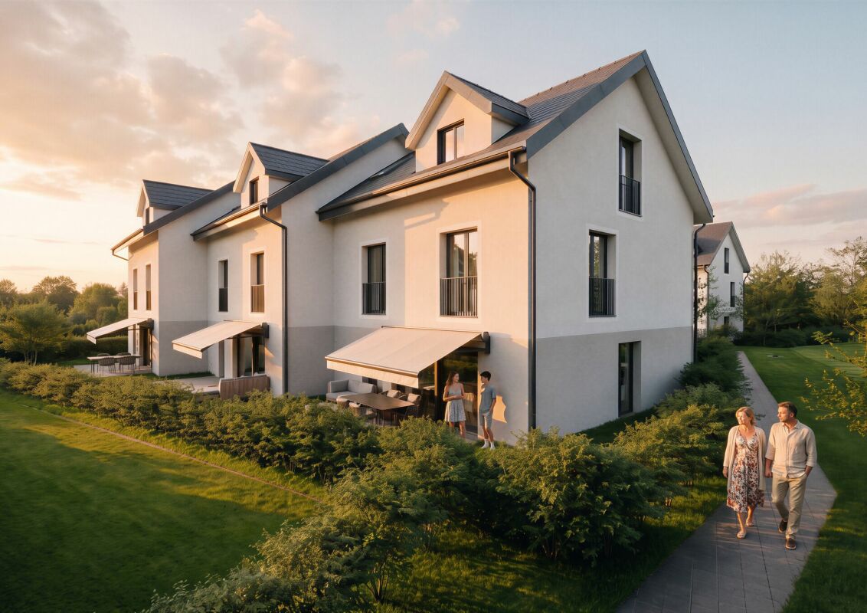
House 3 / 7.5 rooms Semi-detached house by the stream Are you looking for a modern home in a quiet, natural environment?This attractive semi-detached house in Sonterswil combines contemporary living comfort with rural quality of life and thoughtful architecture.The new building project comprises a total of five residential units - two semi-detached houses and a detached single-family house - and thus offers a harmonious living environment with pleasant privacy. The spacious, light-flooded rooms, the high-quality equipment, and clear floor plan concepts create a home that convinces both families and discerning couples. Highlights of the house: • 7.5 spacious rooms with optimal room layout • Floor plan changes possible • Two underground parking spaces included in the purchase price • Three modern wet cells - one on each floor • Co-design options for materials and equipment during the construction phase • Energy-efficient construction for sustainable living • Private outdoor area for relaxation • Plenty of storage space in the basement Take the opportunity to secure your new home early and design it according to your individual ideas. Whether floor coverings, kitchen fronts, or bathroom equipment - in the current construction phase, personal wishes can still be taken into accountThe new building project consists of the following offerHouse 1 | 7.5 rooms | AvailableHouse 2 | 7.5 rooms | AvailableHouse 3 | 7.5 rooms | AvailableHouse 4 | 7.5 rooms | AvailableHouse 5 | 7.5 rooms | Available Construction start and move-inConstruction is expected to start in the summer of 2026. Move-in is planned for winter 2027. Your new home is waiting for you!We are at your disposal at any time for further information. Don't miss this unique opportunity and contact us today.

Travel time
-
1 / 14
7.5 rooms, 195m², CHF 1,240,000.–
Gunterswilerstrasse 10, 8564 Wäldi

House 5 / 7.5 rooms semi-detached house by the stream

House 5 / 7.5 rooms semi-detached house by the stream Are you looking for a modern home in a quiet, natural environment?This attractive semi-detached house in Sonterswil combines contemporary living comfort with rural quality of life and thoughtful architecture.The new building project includes a total of five residential units - two semi-detached houses and a detached single-family house - and thus offers a harmonious living environment with pleasant privacy. The spacious, light-flooded rooms, the high-quality equipment, and clear floor plan concepts create a home that convinces both families and demanding couples. Highlights of the house: • 7.5 spacious rooms with optimal room division • Two underground parking spaces included in the purchase price • Three modern wet cells - one on each floor • Energy-efficient construction for sustainable living • Private outdoor area for relaxation • Opportunities for co-design of materials and equipment during the construction phase • Floor plan changes possible • Plenty of storage space in the basement Take the opportunity to secure your new home early and shape it according to your individual ideas. Whether floor coverings, kitchen fronts, or bathroom equipment - in the current construction phase, personal wishes can still be taken into accountThe new building project consists of the following offerHouse 1 | 7.5 rooms | AvailableHouse 2 | 7.5 rooms | AvailableHouse 3 | 7.5 rooms | AvailableHouse 4 | 7.5 rooms | AvailableHouse 5 | 7.5 rooms | Available Construction start and move-inConstruction is expected to start in the summer of 2026. Move-in is planned for winter 2027. Your new home is waiting for you!We are available to provide further information at any time. Don't miss this unique opportunity and contact us today.

Travel time
-
1 / 14
7.5 rooms, 197m², CHF 1,190,000.–
Gunterswilerstrasse 4, 8564 Wäldi

House 2 / 7.5 rooms semi-detached house by the stream

House 2 / 7.5 rooms semi-detached house by the stream Are you looking for a modern home in a quiet, natural environment?This attractive semi-detached house in Sonterswil combines contemporary living comfort with rural quality of life and thoughtful architecture.The new building project comprises a total of five residential units - two semi-detached houses and a detached single-family house - and thus offers a harmonious living environment with pleasant privacy. The spacious, bright rooms, the high-quality equipment, and clear floor plan concepts create a home that convinces both families and discerning couples. Highlights of the house: • 7.5 spacious rooms with optimal room layout • Floor plan changes possible • Two underground parking spaces included in the purchase price • Three modern wet cells - one on each floor • Co-design possibilities for materials and equipment during the construction phase • Energy-efficient construction for sustainable living • Private outdoor area for relaxation • Plenty of storage space in the basement Take the opportunity to secure your new home early and shape it according to your individual ideas. Whether floor coverings, kitchen fronts, or bathroom equipment - in the current construction phase, personal wishes can still be taken into accountThe new building project consists of the following offerHouse 1 | 7.5 rooms | AvailableHouse 2 | 7.5 rooms | AvailableHouse 3 | 7.5 rooms | AvailableHouse 4 | 7.5 rooms | AvailableHouse 5 | 7.5 rooms | Available Construction start and move-inConstruction is expected to start in the summer of 2026. Move-in is planned for winter 2027. Your new home is waiting for you!We are at your disposal at any time for further information. Don't miss this unique opportunity and contact us today.

Travel time
-
1 / 14
7.5 rooms, 197m², CHF 1,215,000.–
Gunterswilerstrasse 8, 8564 Wäldi

House 4 / 7.5 rooms semi-detached house by the stream

House 4 / 7.5 rooms semi-detached house by the stream Are you looking for a modern home in a quiet, natural environment?This attractive semi-detached house in Sonterswil combines contemporary living comfort with rural quality of life and thoughtful architecture.The new building project includes a total of five residential units - two semi-detached houses and a detached single-family house - and thus offers a harmonious living environment with pleasant privacy. The spacious, light-filled rooms, the high-quality equipment, and clear floor plan concepts create a home that convinces both families and discerning couples. Highlights of the house: • 7.5 spacious rooms with optimal room layout • Floor plan changes possible • Two underground parking spaces included in the purchase price • Three modern wet cells - one on each floor • Co-design options for materials and equipment during the construction phase • Energy-efficient construction for sustainable living • Private outdoor area for relaxation • Plenty of storage space in the basement Take the opportunity to secure your new home early and shape it according to your individual ideas. Whether floor coverings, kitchen fronts, or bathroom equipment - in the current construction phase, personal wishes can still be taken into accountThe new building project consists of the following offerHouse 1 | 7.5 rooms | AvailableHouse 2 | 7.5 rooms | AvailableHouse 3 | 7.5 rooms | AvailableHouse 4 | 7.5 rooms | AvailableHouse 5 | 7.5 rooms | Available Construction start and move-inConstruction is expected to start in the summer of 2026. Move-in is planned for winter 2027. Your new home is waiting for you!We are available to provide further information at any time. Don't miss this unique opportunity and contact us today.

Travel time
-
1 / 8
5.5 rooms, 189m², CHF 1,250,000.–
Im Baumgarten 3, 9562 Märwil

Centrally located home with plenty of space for you and your loved ones

In Märwil, you can expect a well-maintained home that convinces with its high-quality equipment, pleasant living atmosphere, and practical room layout. The thoughtfully designed floor plan gives the house a clear structure and combines open living areas with private retreats in a harmonious way.Highlights of this property:+ Cozy home with well-maintained appearance and thoughtful room structure + Open living and dining area with bright, pleasant atmosphere + High-quality equipped kitchen with brand-name appliances and modern design + Oak parquet in the living rooms for a warm and high-quality living feel + Built-in wardrobe with lighting as a stylish reception area + Guest toilet on the ground floor for additional comfort in everyday life + Dressing room with high-quality built-in cabinets and plenty of storage space + Sleeping area on the top floor with its own en-suite bathroom + Heated hobby room with a lot of potential for leisure, fitness, studio, or storage + Lamella roof pergola with lighting and individually adjustable shading + Garage box and additional outdoor parking space directly at the house + Central location with train station, shopping facilities, and kindergarten as well as schools within short walking distanceHave we sparked your interest? We would be happy to provide you with further documents or arrange a personal viewing appointment with you, so you can experience this attractive home in Märwil for yourself.Do you know the right buyer – or would you like to sell yourself? Do you know someone for whom this property could be just right? Or would you like to sell a property yourself and wish for professional support?With the free and non-binding online valuation from ImmoDux, you will quickly receive a first assessment of the possible market value of your property:https://immodux.ch/immobilie-bewerten-lassen-kostenlos-unverbindlich/ImmoDux accompanies you personally, transparently, and with in-depth market knowledge – from valuation to the successful sale of your property.

Travel time
-
1 / 15
5.5 rooms, 200m², CHF 990,000.–
Südstrasse 52, 8570 Weinfelden

Spacious 5 1/2 room maisonette apartment in Weinfelden

This exceptional and bright apartment is available for sale immediately.With its 5 1/2 rooms and a net living area of 176 m² on two floors, it is perfect for families or couples who appreciate a lot of space.The property is located in a quiet residential area in a well-maintained multi-family house on the 3rd and 4th floors. The south-facing balcony and the north-facing roof terrace offer a breathtaking view of the Weinfelden vineyards and the Säntis.The nearby recreation area on the Thur, the outdoor pool, indoor pool, primary school, and kindergarten are within walking distance. The train station and city center are about 1 km away. The child-friendly environment and ideal transport connections round off the offer perfectly.The following highlights await you: • Open living room with fireplace • 3 large bedrooms • 3 wet cells (1 x bathroom/WC, 2 x shower/WC) • High-quality parquet floor in living and sleeping areas • Ceramic tiles in wet cells and kitchen • South-facing balcony and roof terrace • Reduit, various built-in closets, • Outdoor storage room, attic • Private laundry room/hobby room and cellar compartment in the basement • Heating via district heating network • The 2 underground parking spaces must be purchased separately (each CHF 30,000.00). If you are interested, we will be happy to send you a detailed property description or show you all the advantages of this apartment on site.We look forward to your contact.

Travel time
-
1 / 15
5.5 rooms, 164m², CHF 1,455,000.–
Ebnetstrasse, 9545 Wängi

House 7 / 5.5 rooms New build AM WALDRAIN

House 7 / 5.5 rooms Semi-detached house AM WALDRAIN Are you looking for a modern home in a quiet and natural environment?This attractive semi-detached house on Ebnetstrasse in Wängi combines contemporary living comfort with high quality of life and thoughtful architecture. The natural location in close proximity to the forest and the Murg creates a pleasant living environment and invites you to enjoy nature right outside your doorstep.The new building project comprises a total of seven residential units, offering a harmonious living environment with pleasant privacy. The spacious, light-filled rooms, the high-quality equipment, and the clear floor plan concepts create a home that convinces both families and discerning couples.Here, modern living, tranquility, and nature come together in a special way - and that in an attractive location in Wängi. Highlights of the house: • 5.5 spacious rooms with optimal room layout • Floor plan changes possible • Two underground parking spaces included in the purchase price • Three modern wet cells - one on each floor • Co-design options for materials and equipment during the construction phase • Energy-efficient construction for sustainable living • Private outdoor area for relaxation • Plenty of storage space in the basement Take the opportunity to secure your new home early and design it according to your individual ideas. Whether floor coverings, kitchen fronts, or bathroom equipment - in the current construction phase, personal wishes can still be taken into account.The new building project consists of the following offerHouse 1 | 5.5 rooms | AvailableHouse 2 | 5.5 rooms | AvailableHouse 3 | 5.5 rooms | AvailableHouse 4 | 5.5 rooms | AvailableHouse 5 | 5.5 rooms | AvailableHouse 6 | 5.5 rooms | AvailableHouse 7 | 5.5 rooms | Available Construction start and move-inConstruction is expected to start in winter/spring 2027. Move-in is planned for spring/summer 2028. Your new home is waiting for you!We are at your disposal at any time for further information. Don't miss this unique opportunity and contact us today.

Travel time
-
1 / 15
5.5 rooms, 164m², CHF 1,420,000.–
Ebnetstrasse, 9545 Wängi

House 6 / 5.5 rooms New building AM WALDRAIN

House 6 / 5.5 rooms Semi-detached house AM WALDRAIN Are you looking for a modern home in a quiet and natural environment?This attractive semi-detached house on Ebnetstrasse in Wängi combines contemporary living comfort with high quality of life and thoughtful architecture. The natural location in close proximity to the forest and the Murg creates a pleasant living environment and invites you to enjoy nature right outside your doorstep.The new building project comprises a total of seven residential units, offering a harmonious living environment with pleasant privacy. The spacious, light-filled rooms, the high-quality equipment, and the clear floor plan concepts create a home that convinces both families and discerning couples.Here, modern living, peace, and nature come together in a special way - and that in an attractive location in Wängi. Highlights of the house: • 5.5 spacious rooms with optimal room layout • Floor plan changes possible • Two underground parking spaces included in the purchase price • Three modern wet cells - one on each floor • Opportunities for co-design of materials and equipment during the construction phase • Energy-efficient construction for sustainable living • Private outdoor area for relaxation • Plenty of storage space in the basement Take the opportunity to secure your new home early and shape it according to your individual ideas. Whether floor coverings, kitchen fronts, or bathroom equipment - in the current construction phase, personal wishes can still be taken into account.The new building project consists of the following offerHouse 1 | 5.5 rooms | AvailableHouse 2 | 5.5 rooms | AvailableHouse 3 | 5.5 rooms | AvailableHouse 4 | 5.5 rooms | AvailableHouse 5 | 5.5 rooms | AvailableHouse 6 | 5.5 rooms | AvailableHouse 7 | 5.5 rooms | Available Construction start and move-inConstruction is expected to start in winter/spring 2027. Move-in is planned for spring/summer 2028. Your new home is waiting for you!We are at your disposal at any time for further information. Don't miss this unique opportunity and contact us today.

Travel time
-
1 / 15
5.5 rooms, 164m², CHF 1,290,000.–
Ebnetstrasse, 9545 Wängi

House 5 / 5.5 rooms New building AM WALDRAIN

House 5 / 5.5 rooms Semi-detached house AM WALDRAIN Are you looking for a modern home in a quiet and natural environment?This attractive semi-detached house on Ebnetstrasse in Wängi combines contemporary living comfort with high quality of life and thoughtful architecture. The natural location in close proximity to the forest and the Murg creates a pleasant living environment and invites you to enjoy nature directly in front of your doorstep.The new building project comprises a total of seven residential units, offering a harmonious living environment with pleasant privacy. The spacious, bright rooms, the high-quality equipment, and the clear floor plan concepts create a home that convinces both families and demanding couples.Here, modern living, peace, and nature come together in a special way - and that in an attractive location in Wängi. Highlights of the house: • 5.5 spacious rooms with optimal room layout • Floor plan changes possible • Two underground parking spaces included in the purchase price • Three modern wet cells - one on each floor • Co-design options for materials and equipment during the construction phase • Energy-efficient construction for sustainable living • Private outdoor area for relaxation • Plenty of storage space in the basement Take the opportunity to secure your new home early and shape it according to your individual ideas. Whether floor coverings, kitchen fronts, or bathroom equipment - in the current construction phase, personal wishes can still be taken into account.The new building project consists of the following offerHouse 1 | 5.5 rooms | AvailableHouse 2 | 5.5 rooms | AvailableHouse 3 | 5.5 rooms | AvailableHouse 4 | 5.5 rooms | AvailableHouse 5 | 5.5 rooms | AvailableHouse 6 | 5.5 rooms | AvailableHouse 7 | 5.5 rooms | Available Construction start and move-inConstruction is expected to start in winter/spring 2027. Move-in is planned for spring/summer 2028. Your new home is waiting for you!We are at your disposal at any time for further information. Don't miss this unique opportunity and contact us today.

Travel time
-
1 / 15
5.5 rooms, 164m², CHF 1,335,000.–
Ebnetstrasse, 9545 Wängi

House 4 / 5.5 rooms New building AM WALDRAIN

House 4 / 5.5 rooms Semi-detached house AM WALDRAIN Are you looking for a modern home in a quiet and natural environment?This attractive semi-detached house on Ebnetstrasse in Wängi combines contemporary living comfort with high quality of life and thoughtful architecture. The natural location in close proximity to the forest and the Murg creates a pleasant living environment and invites you to enjoy nature right in front of your doorstep.The new building project comprises a total of seven residential units, offering a harmonious living environment with pleasant privacy. The spacious, bright rooms, the high-quality equipment, and the clear floor plan concepts create a home that convinces both families and discerning couples.Here, modern living, peace, and nature come together in a special way - and that in an attractive location in Wängi. Highlights of the house: • 5.5 spacious rooms with optimal room layout • Floor plan changes possible • Two underground parking spaces included in the purchase price • Three modern bathrooms - one on each floor • Options for designing materials and equipment during the construction phase • Energy-efficient construction for sustainable living • Private outdoor area for relaxation • Plenty of storage space in the basement Take the opportunity to secure your new home early and design it according to your individual ideas. Whether floor coverings, kitchen fronts, or bathroom equipment - in the current construction phase, personal wishes can still be taken into account.The new building project consists of the following offerHouse 1 | 5.5 rooms | AvailableHouse 2 | 5.5 rooms | AvailableHouse 3 | 5.5 rooms | AvailableHouse 4 | 5.5 rooms | AvailableHouse 5 | 5.5 rooms | AvailableHouse 6 | 5.5 rooms | AvailableHouse 7 | 5.5 rooms | Available Construction start and move-inThe construction start is expected to take place in winter/spring 2027. The move-in is planned for spring/summer 2028. Your new home is waiting for you!We are at your disposal at any time for further information. Don't miss this unique opportunity and contact us today.

Travel time
-
1 / 15
5.5 rooms, 177m², CHF 1,310,000.–
Ebnetstrasse, 9545 Wängi

House 3 / 5.5 rooms New building AM WALDRAIN

House 3 / 5.5 rooms Semi-detached house AM WALDRAIN Are you looking for a modern home in a quiet and natural environment?This attractive semi-detached house on Ebnetstrasse in Wängi combines contemporary living comfort with high quality of life and thoughtful architecture. The natural location in close proximity to the forest and the Murg creates a pleasant living environment and invites you to enjoy nature right in front of your doorstep.The new building project comprises a total of seven residential units, offering a harmonious living environment with pleasant privacy. The spacious, light-filled rooms, the high-quality equipment, and the clear floor plan concepts create a home that convinces both families and discerning couples.Here, modern living, peace, and nature come together in a special way - and that in an attractive location in Wängi. Highlights of the house: • 5.5 spacious rooms with optimal room layout • Floor plan changes possible • Two underground parking spaces included in the purchase price • Three modern wet cells - one on each floor • Options for participating in the design of materials and equipment during the construction phase • Energy-efficient construction for sustainable living • Private outdoor area for relaxation • Plenty of storage space in the basement Take the opportunity to secure your new home early and shape it according to your individual ideas. Whether floor coverings, kitchen fronts, or bathroom equipment - in the current construction phase, personal wishes can still be taken into account.The new building project consists of the following offerHouse 1 | 5.5 rooms | AvailableHouse 2 | 5.5 rooms | AvailableHouse 3 | 5.5 rooms | AvailableHouse 4 | 5.5 rooms | AvailableHouse 5 | 5.5 rooms | AvailableHouse 6 | 5.5 rooms | AvailableHouse 7 | 5.5 rooms | Available Construction start and move-inConstruction is expected to start in winter/spring 2027. Move-in is planned for spring/summer 2028. Your new home is waiting for you!We are available to provide further information at any time. Don't miss this unique opportunity and contact us today.

Travel time
-
1 / 15
5.5 rooms, 177m², CHF 1,230,000.–
Ebnetstrasse, 9545 Wängi

House 2 / 5.5 rooms New building AM WALDRAIN

House 2 / 5.5 rooms Semi-detached house AM WALDRAIN Are you looking for a modern home in a quiet and natural environment?This attractive semi-detached house on Ebnetstrasse in Wängi combines contemporary living comfort with high quality of life and thoughtful architecture. The natural location in the immediate vicinity of the forest and the Murg creates a pleasant living environment and invites you to enjoy nature right in front of your doorstep.The new building project comprises a total of seven residential units, offering a harmonious living environment with pleasant privacy. The spacious, light-filled rooms, the high-quality equipment, and the clear floor plan concepts create a home that convinces both families and discerning couples.Here, modern living, tranquility, and nature come together in a special way - and that in an attractive location in Wängi. Highlights of the house: • 5.5 spacious rooms with optimal room layout • Floor plan changes possible • Two underground parking spaces included in the purchase price • Three modern wet cells - one on each floor • Opportunities for co-design of materials and equipment during the construction phase • Energy-efficient construction for sustainable living • Private outdoor area for relaxation • Plenty of storage space in the basement Take the opportunity to secure your new home early and design it according to your individual ideas. Whether floor coverings, kitchen fronts, or bathroom equipment - in the current construction phase, personal wishes can still be taken into account.The new building project consists of the following offerHouse 1 | 5.5 rooms | AvailableHouse 2 | 5.5 rooms | AvailableHouse 3 | 5.5 rooms | AvailableHouse 4 | 5.5 rooms | AvailableHouse 5 | 5.5 rooms | AvailableHouse 6 | 5.5 rooms | AvailableHouse 7 | 5.5 rooms | Available Construction start and move-inConstruction is expected to start in winter/spring 2027. Move-in is planned for spring/summer 2028. Your new home is waiting for you!We are available to provide further information at any time. Don't miss this unique opportunity and contact us today.

Travel time
-
1 / 14
5.5 rooms, 165m², CHF 1,245,000.–
Ebnetstrasse, 9545 Wängi

House 1 / 5.5 rooms New build AM WALDRAIN

House 1 / 5.5 rooms Semi-detached house AM WALDRAIN Are you looking for a modern home in a quiet and natural environment?This attractive semi-detached house on Ebnetstrasse in Wängi combines contemporary living comfort with high quality of life and thoughtful architecture. The natural location in close proximity to the forest and the Murg creates a pleasant living environment and invites you to enjoy nature right outside your door.The new building project includes a total of seven residential units, offering a harmonious living environment with pleasant privacy. The spacious, light-filled rooms, the high-quality equipment, and the clear floor plan concepts create a home that convinces both families and discerning couples.Here, modern living, peace, and nature come together in a special way - and that in an attractive location in Wängi. Highlights of the house: • 5.5 spacious rooms with optimal room division • Ground plan changes possible • Two underground parking spaces included in the purchase price • Three modern bathrooms - one on each floor • Opportunities for co-design of materials and equipment during the construction phase • Energy-efficient construction for sustainable living • Private outdoor area for relaxation • Plenty of storage space in the basement Take the opportunity to secure your new home early and shape it according to your individual ideas. Whether floor coverings, kitchen fronts, or bathroom equipment - in the current construction phase, personal wishes can still be taken into account.The new building project consists of the following offerHouse 1 | 5.5 rooms | AvailableHouse 2 | 5.5 rooms | AvailableHouse 3 | 5.5 rooms | AvailableHouse 4 | 5.5 rooms | AvailableHouse 5 | 5.5 rooms | AvailableHouse 6 | 5.5 rooms | AvailableHouse 7 | 5.5 rooms | Available Construction start and move-inThe construction start is expected to take place in winter/spring 2027. The move-in is planned for spring/summer 2028. Your new home is waiting for you!We are available to provide further information at any time. Don't miss this unique opportunity and contact us today.

Travel time
-
New building
1 / 11
5.5 rooms, CHF 1,485,000.–
8570 Weinfelden

5.5-room first occupancy with Säntis view - from CHF 1.485 million

5.5-room first occupancy with Säntis view - from CHF 1.485 millionModern living. Nature-loving. Just a few minutes' drive from Weinfelden.In Mauren TG, not far from Weinfelden, you will find two high-quality 5.5-room semi-detached houses in their first occupancy. The elevated, quiet cul-de-sac location combines a lot of privacy and Säntis view with modern architecture, spacious living areas, and contemporary energy technology.Both houses offer around 160 m² of living space on two levels. The heart of the house is the open living, dining, and kitchen area with a spacious kitchen island and bar area. Large window surfaces create bright rooms and open the living area to the approximately 43 m² large terrace.The high-quality kitchen with natural stone worktop, BORA induction cooktop, and modern appliances, the parental area with dressing room and en-suite bathroom, as well as a lounge and two further flexibly usable rooms provide a high level of living comfort.Highlights • 5.5 rooms with approximately 160 m² of living space • Plots of 357 m² and 473 m² • Approximately 43 m² large terrace • Säntis view and natural, quiet location • High-quality kitchen with kitchen island, natural stone, • Parental area with dressing room and en-suite bathroom • Two wet cells • Minergie-certified • Ground probe heat pump with Free-Cooling • Photovoltaic system with 17.5 kWp • Preparation for battery storage and e-charging station • Integrated double garage plus outdoor parking space • First occupancy - ready for occupancy immediately or by arrangement Two houses - two possibilitiesHouse No. 6357 m² plotSales price CHF 1'485'000.-House No. 6a473 m² plot with more spacious outdoor areaSales price CHF 1'595'000.-LocationMauren belongs to the municipality of Berg TG and is only a few minutes' drive from Weinfelden. The natural surroundings with walking paths and plenty of green space combine high-quality living with good accessibility to regional centers. Kreuzlingen and Lake Constance are also easily accessible.Discover modern living with Säntis view on the outskirts of Weinfelden.We would be happy to send you the detailed sales documents or show you the two houses on a personal tour.We look forward to your contact.

1 / 10
4.5 rooms, 130m², CHF 1,299,000.–
Lochrütistrasse 2, 8552 Felben-Wellhausen

Newly valued semi-detached house in a quiet scenic location in Felben-Wellhausen

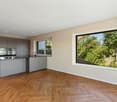
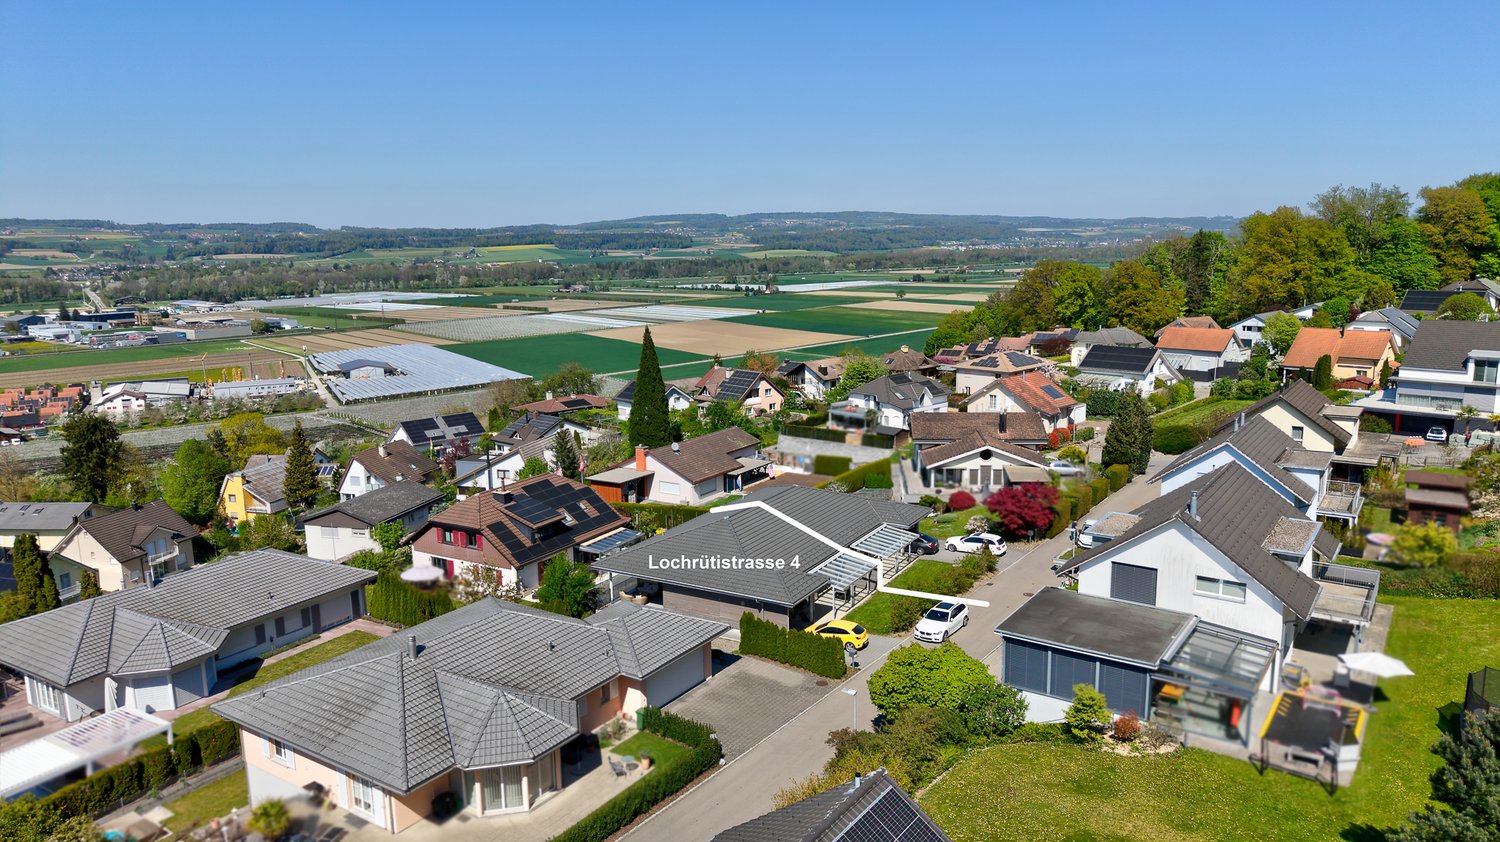
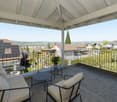
Discover this beautiful semi-detached house from 2019 in the idyllic municipality of Felben-Wellhausen. The house impresses with its quiet location in a well-kept residential area with a view of the surrounding green spaces and the Thurtal valley. For sale is the house at Lochrütistrasse 4, the house at Lochrütistrasse 2 is already reserved.The house offers 130 m² of living space: • 4.5 rooms: Spacious room layout over two floors, expandable basement room with almost 32 m² • 2 bathrooms: Comfortably equipped for the whole family • Modern, open kitchen: Perfect for cooking for the family and guests • Covered seating area: Ideal for relaxing and enjoying • Carport and parking space: Convenient parking directly at the house Special advantages: The house is characterized by its child-friendly environment and quiet atmosphere. The location is particularly sunny and offers a beautiful view of the surroundings. With a plot size of 334 m², you have enough space for garden and leisure activities.Perfect location: The connection is optimal - the Felben-Wellhausen train station is within a 15-minute walk, the Weinfelderstrasse bus stop in just 9 minutes. A Volg supermarket is available for daily needs, and the Felben-Wellhausen primary school is within a 12-minute walk.This house is ideal for families or couples who appreciate the quiet country life but still want a good infrastructure. The combination of rural idyll and practical connection makes this property a true gem.

Travel time
-
1 / 9
5.5 rooms, 189m², CHF 1,250,000.–
9556 Affeltrangen

Well-maintained home with comfort, garden, and pergola

This well-maintained 5.5-room semi-detached house in Märwil combines a central location with a lot of living comfort, a well-thought-out floor plan, and a protected outdoor area. A home for people who appreciate peace, quality, and everyday practicality. Some special features of this property: ➤ High-quality open kitchen with brand-name appliances ➤ Stylish built-in wardrobe with lighting in the entrance area ➤ Warm oak parquet in the living rooms ➤ Inviting sleeping area on the top floor with its own en-suite bathroom ➤ Large, heated hobby room with versatile usage options ➤ Elegant pergola with louvered roof, lighting, and adjustable shading ➤ Garage and additional outdoor parking space ➤ Central location with train station, shopping, and kindergarten within short walking distance ➤ And much more Take advantage of this unique opportunity for a home with modern architecture and an attractive living environment. We would be happy to provide you with the detailed sales documents or show you this 5.5-room semi-detached house personally on site. A viewing is the best way to assess the room layout, terrace, equipment, and location quality. Feel free to arrange a viewing – we will take the time to answer your questions. Your ImmoDux team. Do you know the right buyer – or would you like to sell yourself? Do you know someone for whom this property might be just right? Or would you like to sell a property yourself and wish for professional support? With ImmoDux's free and non-binding online valuation, you can quickly get an initial assessment of the possible market value of your property: https://immodux.ch/immobilie-bewerten-lassen-kostenlos-unverbindlich/ ImmoDux accompanies you personally, transparently, and with in-depth market knowledge – from valuation to the successful sale of your property.

Albin Suma

Albin Suma

1 / 6
Albin Suma

Albin Suma

5.5 rooms, 207m², CHF 1,275,000.–
8512 Thundorf

5-room new building house with garden and covered seating area

In a quiet location on Friedbergstrasse in Thundorf, this modern 5.5-room semi-detached house is being built. House B forms the eastern half of the new building and impresses with a generous space offer over four floors, a private garden, and a flexibly usable floor plan. On the ground floor, you can expect an openly designed living, dining, and cooking area with around 42 m². The generous design creates a central meeting point for family and guests and combines cooking, eating, and living into an open living area. Directly adjacent is the private outdoor area with a covered seating area of around 16 m² at the northeast corner of the building. The upper floor is dedicated to the private living area. Three rooms offer versatile usage possibilities as parents', children's, guest, or work rooms. A separate dressing room and two bathrooms provide additional comfort and enable a well-organized daily routine even for a larger family. The attic expands the space offer significantly. In addition to an additional room, a separate hobby/home office room is available. This makes this level ideal for a home office, guests, teenagers, or as a private leisure area. The attic is supplemented by another bathroom and a Reduit. With a height of up to 4.10 meters to the ridge, a special room feeling is created here. In the basement, there are further practical secondary areas. A spacious wardrobe, a combined cellar/washing area, and the technology room provide sufficient storage space and ensure that the actual living floors can be used optimally. The planned expansion standard combines modern comfort with individual design possibilities. Parquet in the living and sleeping rooms, tile coverings in the wet cells, and white-painted walls and ceilings create a restrained basis for different furnishing styles. The kitchen and sanitary appliances can be individually sampled within the planned budgets. Technically, the house is equipped with modern amenities. An air-water heat pump takes over the heat generation and hot water preparation. The heat is distributed via underfloor heating in all floors. Triple-glazed plastic-aluminum windows and electric roller shutters complement the living comfort. Two covered parking spaces also belong to the house. Thanks to the location within Thundorf, important facilities for daily needs are easily accessible. The Friedbergstrasse bus stop, shopping opportunities, and the primary school are within walking distance. House B thus offers a versatile home for all those who want to combine generous space conditions, their own garden, and a modern new building.

Other interesting objects