Rooms
5.5
Living space
154 m2
Selling price
CHF 1,499,000.–
Notify on price drop
"Quality you can see and feel"
Address
8543 Gundetswil (Wiesendangen)Price
- Purchase price:
- CHF 1,499,000.–
- Notify on price drop
Main information
- Availability:
- By agreement
- Type:
- Bifamiliar house
- No. of rooms:
- 5.5
- Surface living:
- 154 m2
- Land area:
- 211 m2
- Year built:
- 2020
Characteristics
Parking space
Documents (0)
Description
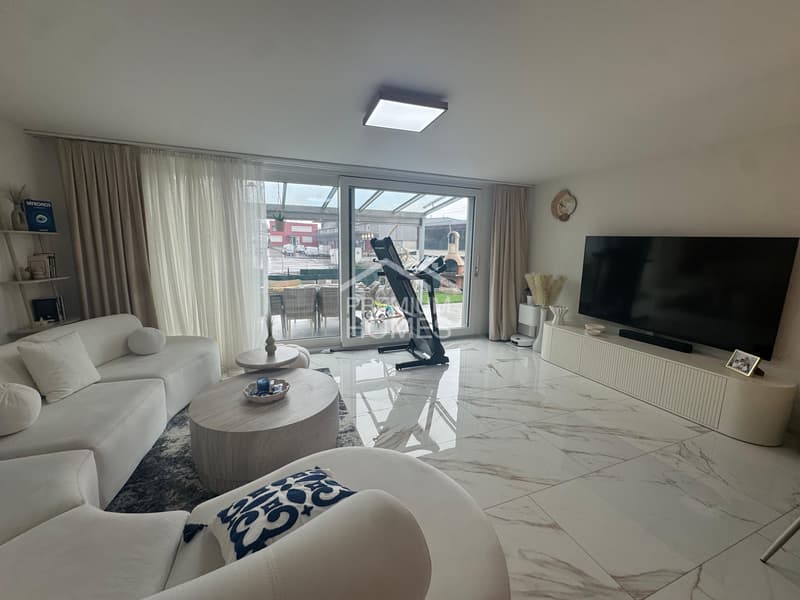
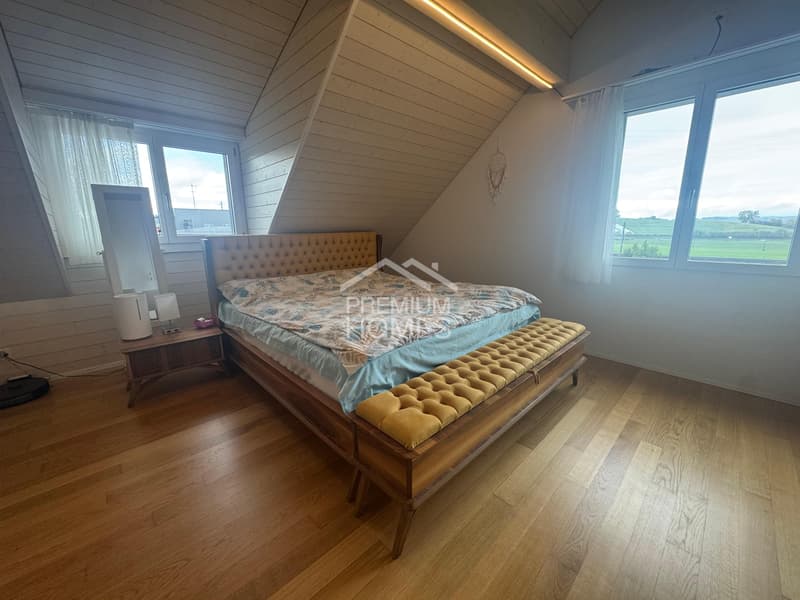
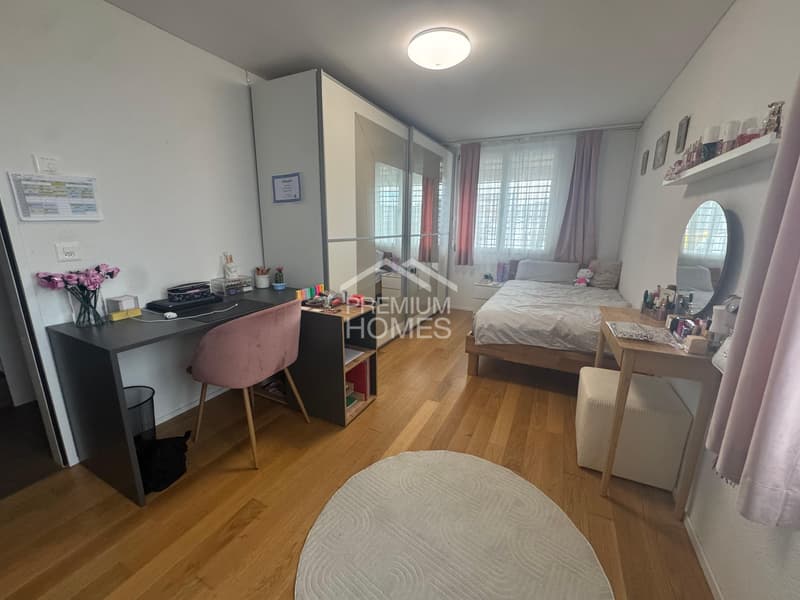
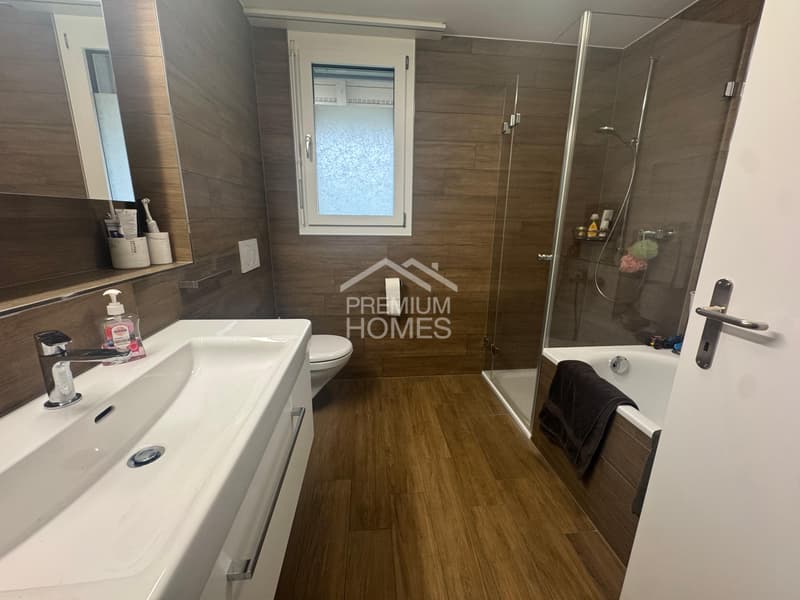
A home that combines modern elegance, highest living comfort, and pure joy of life. This house, built in 2020, delights with a well-thought-out floor plan, spacious rooms, and an inviting atmosphere. The underfloor heating provides comfortable warmth, while the separate guest toilet offers additional comfort.
A special highlight awaits you in the outdoor area: The private pool with automatic cover transforms the garden into a personal wellness oasis. Here you can enjoy sunny summer days, relaxed evenings, and unforgettable moments with your loved ones. The solar system enables sustainable energy production, while two parking spaces in the garage make everyday life easier. A property that combines modern living with relaxation and quality of life, creating space for new memories. Here, dreams come true and every day is special. So, no wishes are left unfulfilled. Take advantage and convince yourself! This PREMIUM HOMES offer includes:
A special highlight awaits you in the outdoor area: The private pool with automatic cover transforms the garden into a personal wellness oasis. Here you can enjoy sunny summer days, relaxed evenings, and unforgettable moments with your loved ones. The solar system enables sustainable energy production, while two parking spaces in the garage make everyday life easier. A property that combines modern living with relaxation and quality of life, creating space for new memories. Here, dreams come true and every day is special. So, no wishes are left unfulfilled. Take advantage and convince yourself! This PREMIUM HOMES offer includes:
- Attractive and easily accessible location
- Modern and well-thought-out floor plan
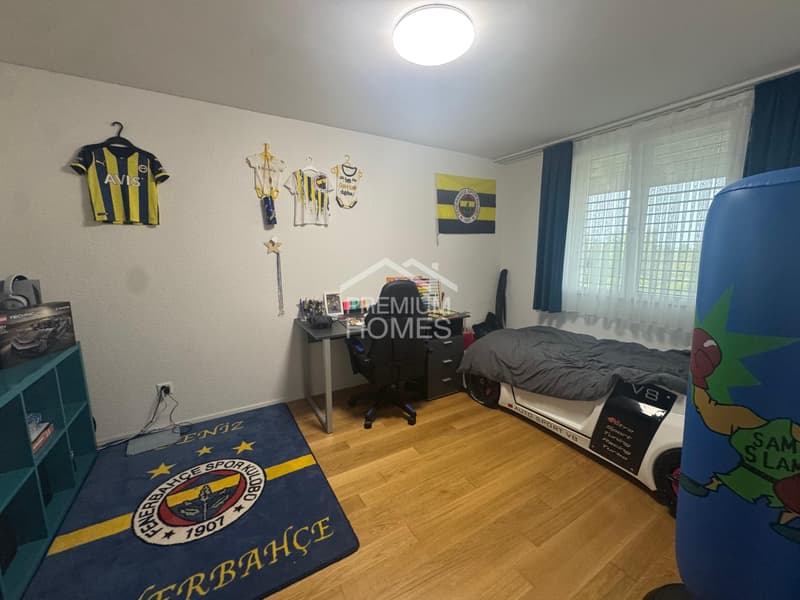
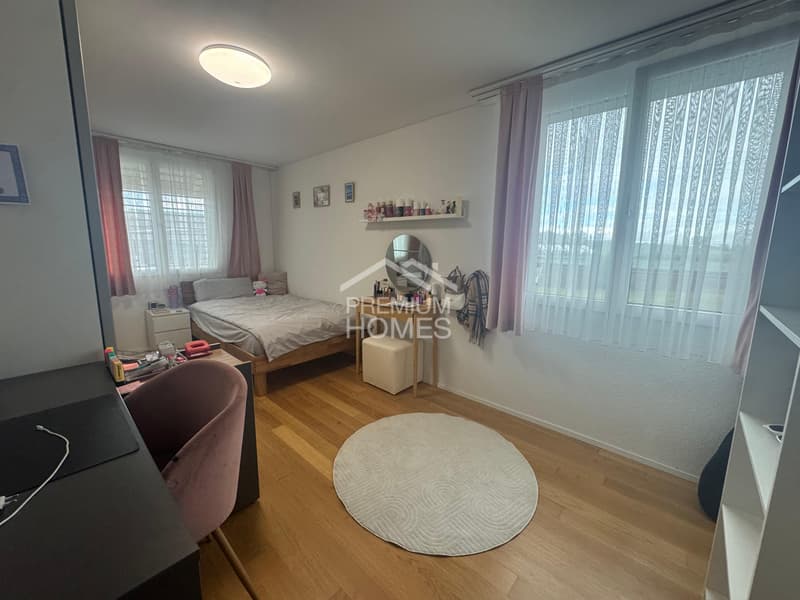
- Spacious and bright room layout
- Contemporary architecture, built in 2019
- Underfloor heating for comfortable living
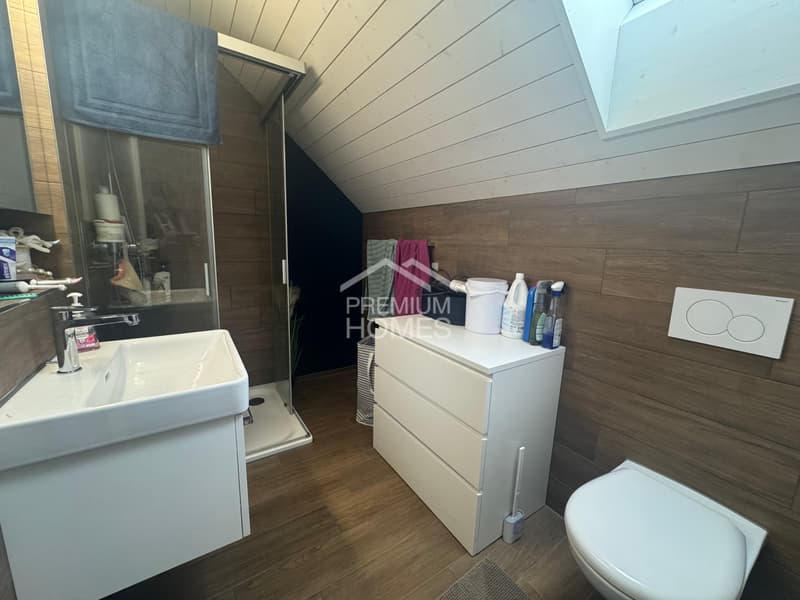
- Separate guest toilet
- Two parking spaces in the garage (exclusive)
- Minergie standard for energy-efficient living
- Solar system for own energy production
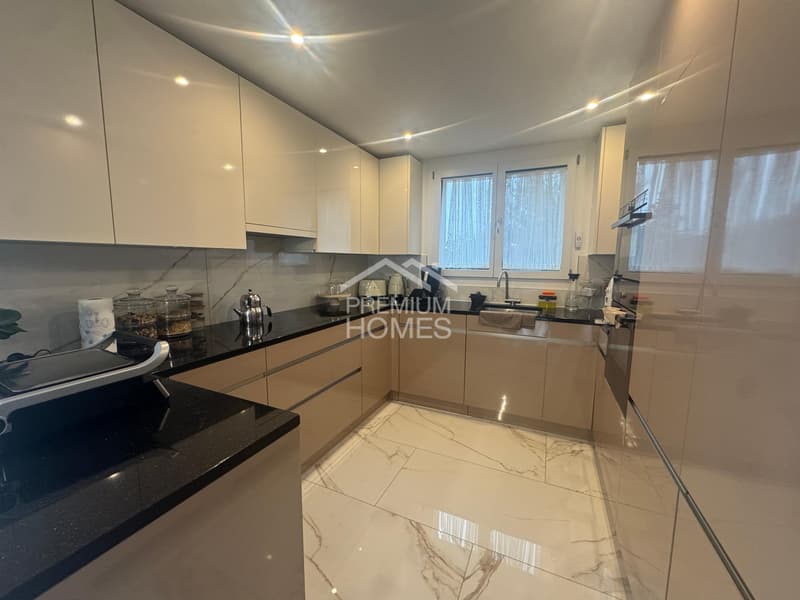
- Modern and high-quality equipment
- Private pool with automatic cover
- Attractive garden area with pool for relaxation
- Gross living area 154 m²
- Net living area 140 m²
Mortgage Calculator
From dream house to home ownership: the mortgage calculator can help you estimate the affordability of this property.

Free
Create an account for more options
Create your account to manage your favorites across all devices, keep track of your search alerts, and never miss an update. Everything you need for your home search, all in one place!
Viewing
Contact for viewing
Baran Demir


Baran DemirImmobilienvermittler
- Listing ID
- 4003543426
- Object ref.
- 206af1a31cddab17bd2774fa30dc43f30e9163ab