11 results - Bifamiliar house buy: District Laufenburg

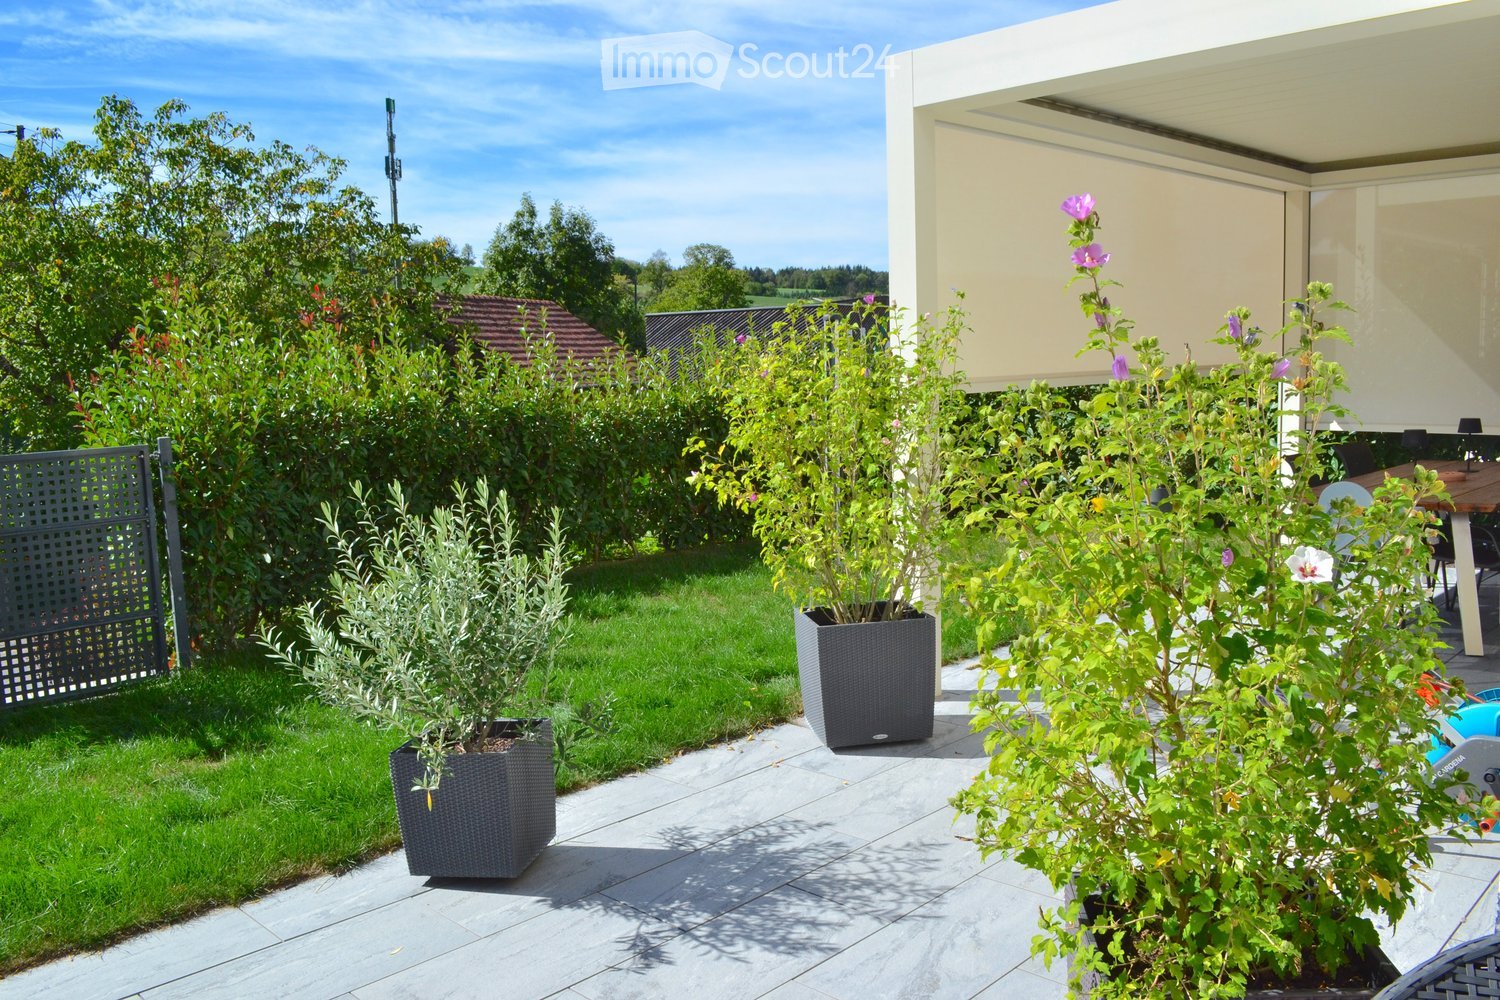
  • A modern two-story house with a spacious garden and patio area. The patio features a covered seating area with outdoor furniture, potted plants, and a small swimming pool. The lawn is well-maintained, and the house has large windows and a clean, contempor
  • Well-maintained garden with green lawn, trimmed bushes, and a patio area with a table and chairs.
  • Well-maintained garden with a neatly trimmed lawn, a black metal gate, and a covered patio area with outdoor furniture.
  • A well-maintained outdoor patio with a tiled floor, potted plants, a small fireplace, and seating area with chairs and a table.
  • Two-story residential building with light-colored facade, multiple windows, and a small garden area in front.
  • Patio area with a wooden table, chairs, and outdoor lighting, surrounded by greenery and a clear sky.
  • Modern living and dining area with a long wooden dining table, grey upholstered chairs, a grey sofa, a television, a floor lamp, and a wooden staircase leading to an upper level.
  • Modern kitchen with dark grey cabinets, a central island, and a sleek stainless steel sink and appliances.
  • Open-plan living and dining area with a grey sectional sofa, a wooden dining table with six chairs, and a small cat basket. The room features wooden flooring, large windows, and modern pendant lights.
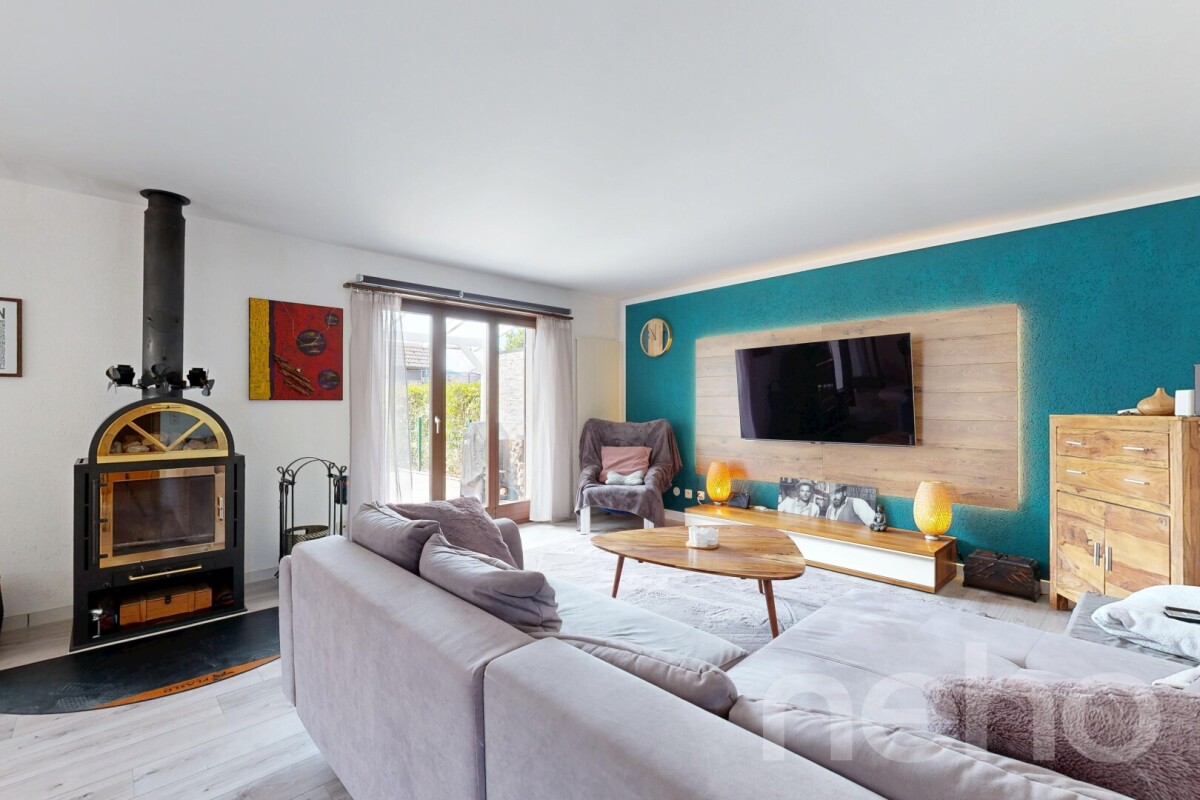
  • Modern living room with a grey sectional sofa, glass coffee table, dining area with chairs, and large sliding glass doors leading to a patio.
  • Clean, modern hallway with light wooden flooring, white walls, recessed ceiling lights, and a dark door at the end.
  • Bright hallway with wooden flooring, white walls, and recessed lighting. Features a small white side table with a vase and a candle, a staircase leading upwards, and open doors to adjacent rooms including a gym and a room with a cat tree.
  • Modern, compact bathroom with black tiled walls and floor, white toilet, wooden vanity with sink, mirror, and decorative vases on the counter.
  • Modern bathroom with a white sink, bathtub, wooden shelf, and various toiletries.
  • Modern bedroom with wooden flooring, large bed with dark bedding, nightstand with lamp, and a picture on the wall.
  • Modern bathroom with a wooden vanity, sink, mirror with LED lighting, toilet, and a window with a vase of flowers on the sill.
  • Modern hallway with light wooden flooring, white walls, built-in wardrobes, and recessed lighting.
  • Modern bathroom with beige tiles, a handheld showerhead, a control valve, a small shelf with toiletries, and a towel hanging on a rack.
  • A modern two-story building with a large garage, two cars parked inside, and a paved driveway.
1 / 19
6.5 rooms175m²Price on request
Top
Weiheracherstrasse, 5079 Zeihen

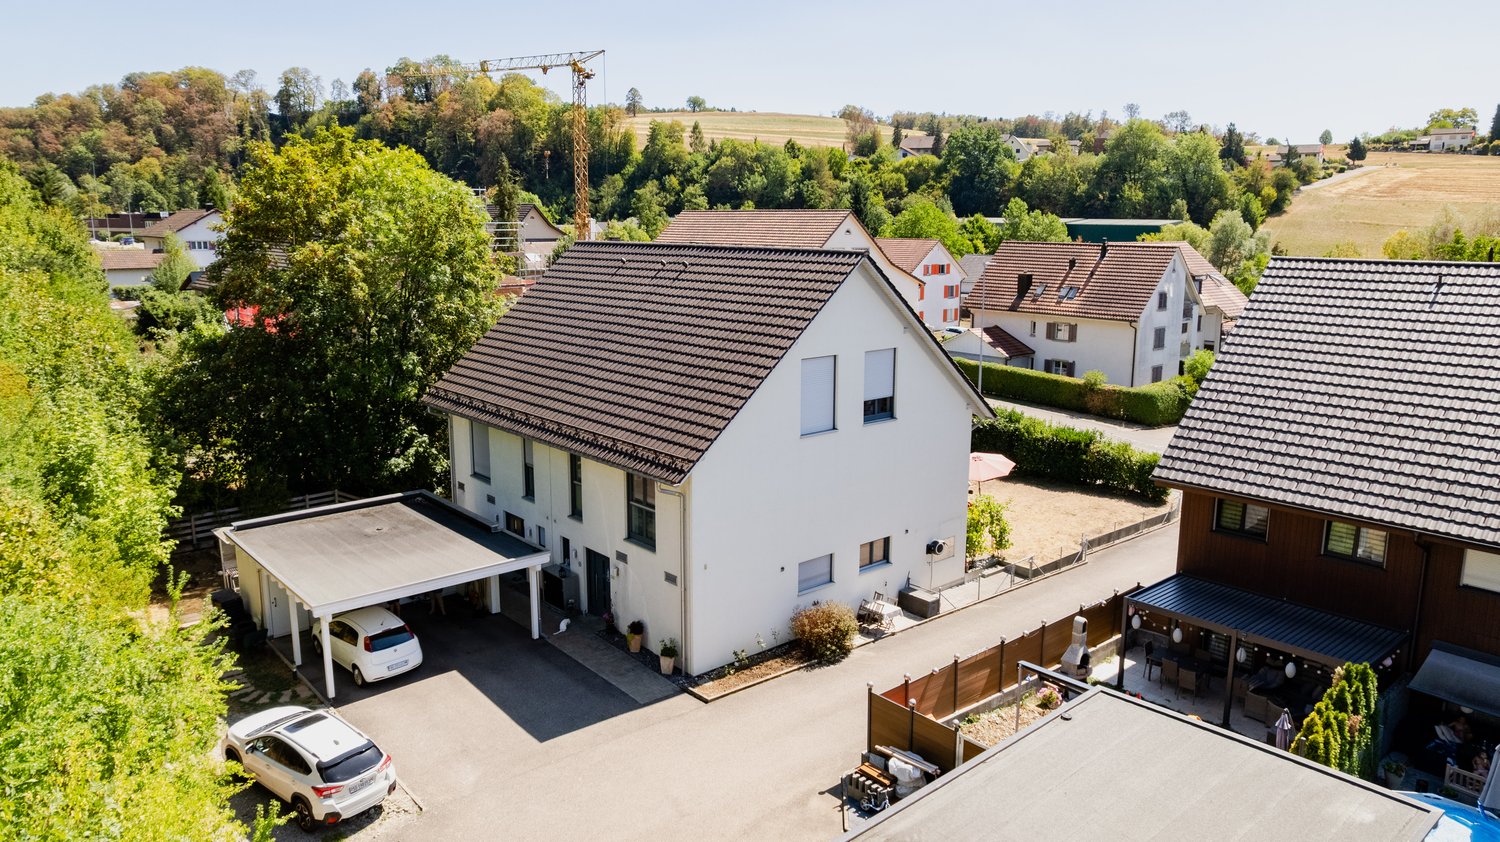
Exclusive semi-detached house in Zeihen

Welcome to your new home! This modern, 2023 semi-detached house in Zeihen offers the highest living comfort on 175 m² of living space and 6.5 rooms.The light-filled house impresses with its open room layout and high-quality equipment. Relax on the sunny terrace, enjoy the fresh air on the veranda, or let your children play in their own garden.For additional comfort, there is a spacious cellar, a modern dishwasher, washing machine, and dryer. You can park your vehicle comfortably in the outdoor parking lot or in the parking space.The generous plot of 304 m² offers plenty of space for your individual wishes.The property is available from November 1, 2026, by arrangement. Experience exclusive living at a price of 1,250,000 CHF – arrange a viewing appointment today at Weiheracher 2B!Highlights:• Modern 6.5-room semi-detached house• Year of construction 2023• Net living area approx. 175 m²• 2 bathrooms + guest toilet• High-quality oak parquet floors• Electric shutters• Electronic door lock• Developed attic• Custom-made built-in cabinets• Carport for 2 vehicles• Additional outdoor parking spaces• Pergola with electrically adjustable louvre roof• Heat pump with earth probe• Photovoltaic system with battery storage• Wallbox for electric vehicles• Fiber optic connectionThe house presents itself in a nearly new condition. Availability is by arrangement. Convince yourself of this unique opportunity in Weiheracher 2B – a house that leaves no wishes unfulfilled!We invite you to a non-binding viewing! Do you want to sell your property uncomplicated and worry-free? We determine the current market value of your property for you and show you your options, discreetly and non-bindingly! Don't hesitate to contact us for a first conversation. We look forward to you.

Travel time
-
1 / 12
  • Parking space
  • Garage
  • View
6 rooms184m²CHF 1,490,000.–
Sisseln AG, 4334 Sisseln AG

Renovated 6-room house with winter garden & PV system

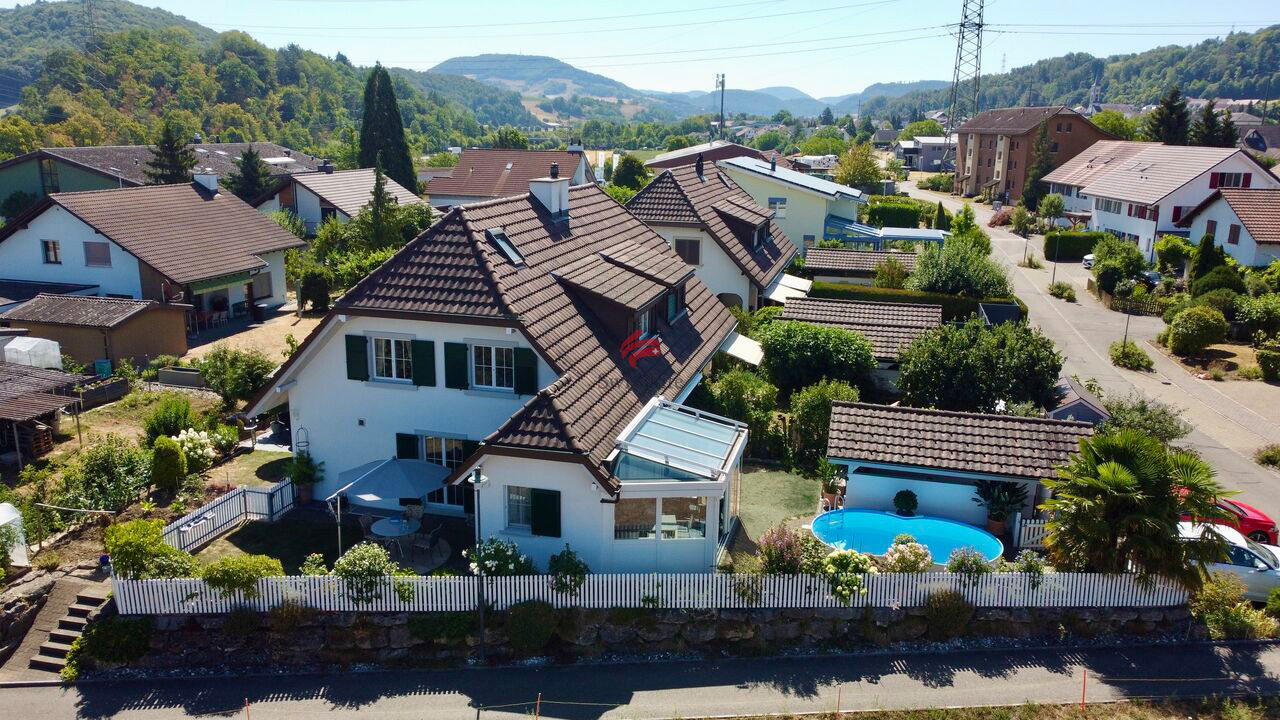
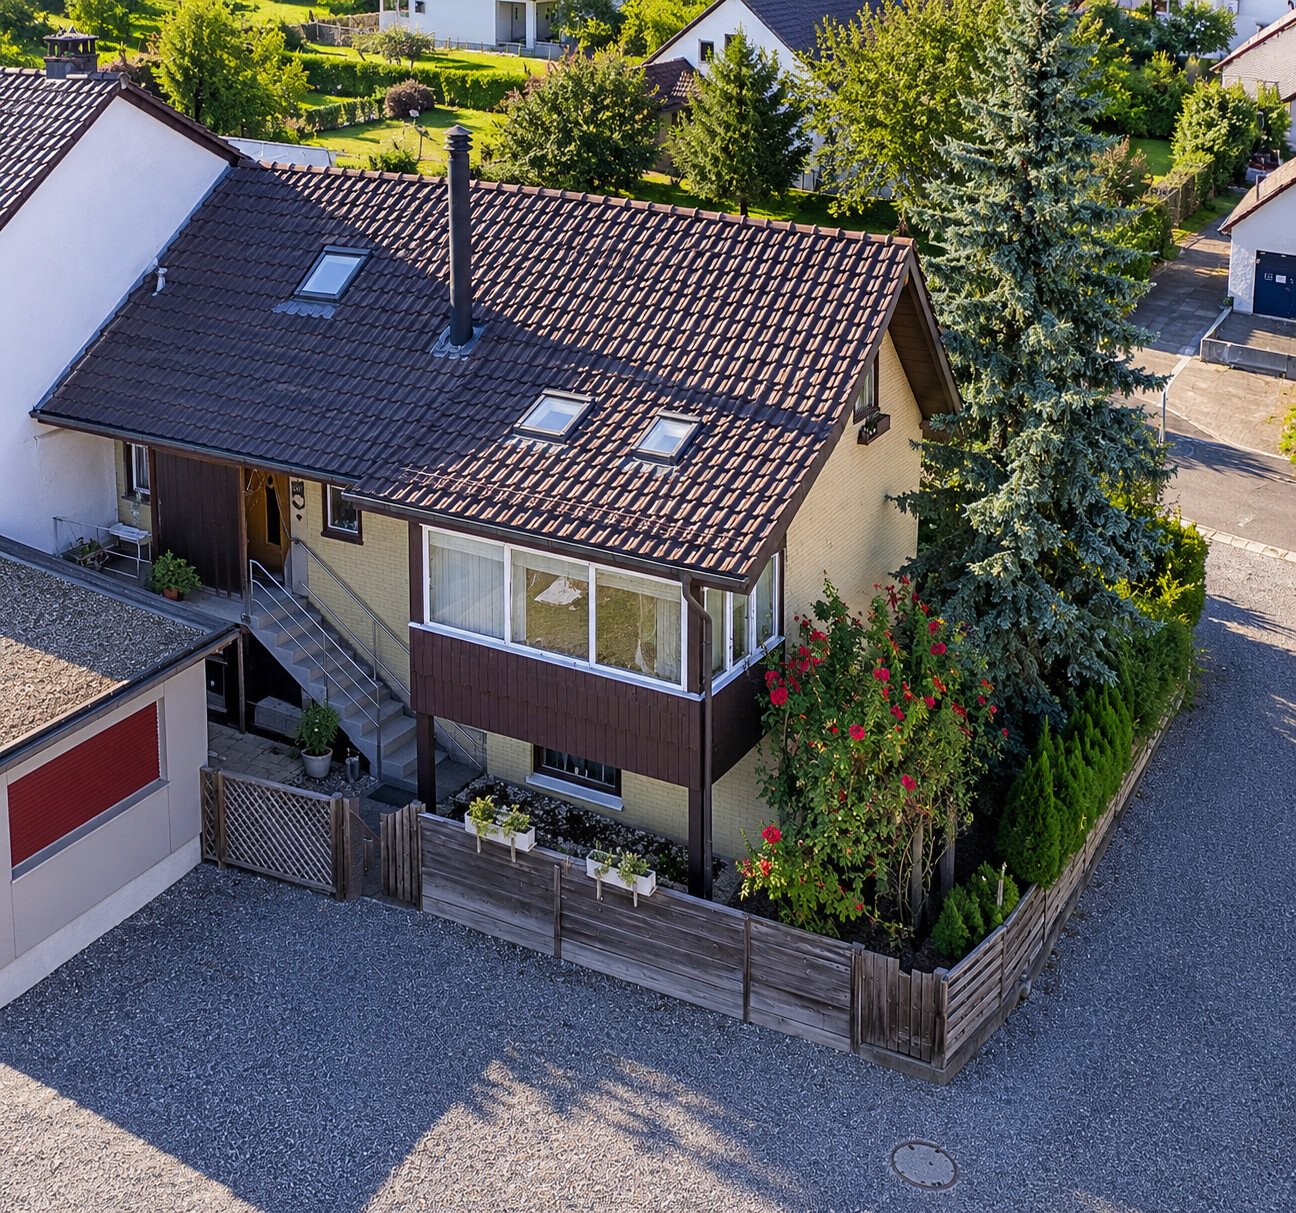
Welcome to your new home! This largely freshly renovated 6-room single-family house from 1993 combines generosity, modern living comfort, and contemporary house technology in an ideal way. With a net living area of 184 m2, spread over three floors, it offers plenty of space for families or anyone who appreciates a stylish and pleasant living environment. The largely finished basement with an additional bathroom and separate entrance offers a variety of uses - be it as a guest area, hobby room, home office, or fitness room. As part of the comprehensive renovation in 2026, the house was technically and energetically brought up to date. A photovoltaic system with battery storage, an air-to-air heat pump, a new heat pump water boiler, a water softening system, and the additionally insulated roof ensure a sustainable and energy-efficient living experience. Furthermore, the property has a GEAK certificate with the overall energy class A, which confirms the excellent energy efficiency of the house. Numerous high-quality renovations have also been made in the interior. The kitchen is equipped with a new side-by-side refrigerator. A new washing machine and a new tumble dryer have also been installed, so you can benefit from contemporary comfort. The cozy Swedish stove in the living room creates a cozy atmosphere and invites you to linger, especially on cooler days. The winter garden harmoniously extends the living area and offers a beautiful view of the greenery all year round. The lovingly redesigned garden with a small pond is a true wellness oasis and invites you to relax, enjoy, and linger. This attractive offer is rounded off by a carport with space for two vehicles. A charging station for electric vehicles has already been installed there - ideal for the requirements of modern e-mobility. Two additional outdoor parking spaces are also available. The location is also convincing: the municipality of Sisseln is one of the most tax-friendly municipalities in the region with an attractive tax rate of 80%. At the same time, the location benefits from dynamic economic development. In the coming years, up to 15,000 new jobs are to be created in Sisseln through various company settlements and expansion projects - a significant location advantage with long-term potential. Have we sparked your interest? Contact us - we look forward to hearing from you.Exact address available after registration on neho.ch.INTERESTED IN A VIEWING? PLEASE REGISTER: https://neho.ch/b/4334-26-1

  • Parking space
  • Garage
  • View
Katrin Wobmann

Katrin Wobmann

Immobilienmaklerin

1 / 13
  • Parking space
  • Balcony / Terrace
  • Garage
  • +2
5.5 rooms140m²CHF 979,000.–
Unter den Reben 13, 5076 Bözen

Reserved

This modern 5.5-room semi-detached house convinces with its quiet, family-friendly location and an unobstructable view into the green. The well-kept garden surrounds the house and offers plenty of space to relax and enjoy the surrounding landscape. In the entrance area, there is ample storage space for a wardrobe. On the left side, there is a guest toilet with sink and window. The modern kitchen offers not only a beautiful view into the green but also ample storage space. The spacious living and dining room with a fireplace creates a cozy atmosphere and offers direct access to the garden, thereby harmoniously connecting the interior and exterior areas. The room is flooded with light through the large window fronts. On the upper floor, there are three versatile rooms. Two of the rooms have direct access to the balcony with a view of the well-kept garden, while one room convinces with a beautiful view into nature. This floor is complemented by a modern bathroom with shower, toilet, double sink, and window. The attic is accessible via a pull-out staircase and offers additional, practical storage space. In the basement, there is another heated room, a laundry and technical room, as well as two spacious cellar rooms with diverse usage possibilities. The house is equipped with a heat pump, Grander water, and a decalcification system. The property includes an outdoor parking space, two garage parking spaces with a car wash area for shared use, visitor parking spaces, and an air raid shelter. Schools, kindergarten, and shopping facilities are conveniently accessible within a short walking distance of around 300 meters.This object is characterized by the following features: • Modern 5.5-room semi-detached house • Quiet, family-friendly residential area • Last row of houses with unobstructable view into the green • Well-kept garden with surrounding area around the house • Bright living and dining area with fireplace • Direct garden access from the living area • Modern kitchen with view and storage space • Balcony with view into the garden • Modern bathroom with shower, toilet, double sink, and window • Guest toilet with sink and window • Attic with additional storage space • Heat pump and decalcification system • Grander water • Air raid shelter • One outdoor parking space • Two garage parking spaces and a car wash area for shared use • Visitor parking spaces • Schools, kindergarten, and shopping facilities within approximately 300 meters Have we sparked your interest? Then contact us today for a viewing appointment.

  • Parking space
  • Balcony / Terrace
  • Garage
  • +2
Nicolas Feisst

Nicolas Feisst

Immobilienmakler & Geschäftsleitung

Travel time
-
1 / 13
6.5 rooms135m²CHF 880,000.–
Brentanostrasse 4, 5080 Laufenburg

Double-family house in a quiet and family-friendly location

Family-friendly home with a well-thought-out floor plan Through the house entrance on Brentanostrasse 4, you enter the double-family house and arrive in the central entrance area. From here, the kitchen, living room, study, guest toilet, and stairs to the upper and lower floors are accessible on a short path. A well-thought-out entrance that directly connects all important areas.The kitchen is functionally arranged and has a corner bench with a dining table. The living room is adjacent, creating a cozy atmosphere with the fireplace and also providing access to the seating area in the garden. This outdoor area extends the living space outside and forms the natural meeting point of the house in the warmer months.Up the stairs in the entrance area, you reach the upper floor, which is entirely dedicated to private living. The corridor here opens up to several bedrooms and the parental bedroom with a balcony. A bathroom completes this floor and provides the necessary comfort for the whole family.From the ground floor, a staircase leads down to the lower floor, where the functional part of the house is located. Here, a spacious hobby room, a storage room, the tank room, the heating room, the laundry and technical area, and an air raid shelter are available. This floor offers a lot of storage space and versatile usage possibilities, whether for hobbies, workshops, or simply for organization in everyday life.The property is rounded off by the private garage and the well-maintained outdoor area. Overall, the house presents itself as a clearly structured and versatile living oasis that harmoniously connects living, working, and retreat. The most important things in brief • Double-family house • Year of construction 1976 • 135 m2 living space • 292 m2 garden area • Oil heating from 2004 • Kitchen from 2005 • Washing machine from 2015 • Awnings from 2016 • Dishwasher from 2017 • Well-thought-out floor plan • Balcony • Fireplace • Spacious lower floor • Garage with outdoor parking space • Kindergarten, primary school, and playgrounds in the immediate vicinity

Travel time
-
1 / 12
160m²CHF 690,000.–
Ausserdorfstrasse 374, 5276 Wil AG

Charming semi-detached house in Wil AG

Cozy, charming, family-friendly - Your semi-detached house in Wil AG In the idyllic Mettau valley, a well-maintained semi-detached house awaits you, which is ideal for families. The house, built in 2001, offers a cozy living atmosphere on 5.5 rooms. Upon entering the house, you are greeted by a friendly entrance area with ample storage space, ideal for your wardrobe. From here, you can access either the guest toilet or directly into the spacious living room, which offers an inviting atmosphere and direct access to the outside thanks to the large terrace windows. Adjacent to the living room is the dining area and the spacious kitchen with a warm wood look. The upper floor offers three spacious rooms, one with direct access to the balcony. The bathroom is generously designed and features a bathtub, a shower, and two sinks. In the attic, there is another bedroom, which gets a particularly cozy character under the sloping roof. The basement can also be used. Here, in addition to a utility room (laundry/heating), we have a spacious cellar with direct access to the car garage. The heat pump was replaced in 2023. This semi-detached house is ideal for families or couples looking for a cozy home in a natural setting. The most important things in brief • Year of construction 2001 • 5.5-room semi-detached house • 160 m2 net living area • 170 m2 plot area • Partly covered seating area • Covered balcony • Car garage with direct access to the property • Parking space directly in front of the house door • Heat pump replacement 2023 • Roof renovation, new roof windows 2024 • Plastic windows with 2-fold insulating glazing Have we sparked your interest?The sales team is at your disposal. We look forward to your contact!

Travel time
-
1 / 6
5.5 rooms162m²CHF 1,190,000.–
Buchhaldenweg 2 + 4, 5074 Eiken

Filo Verde - where life branches out anew

Are you looking for a home in a central location with a family-friendly environment? Then a semi-detached or terraced house in the FiloVerde development might be exactly what you're looking for.The project:- Modern 5.5-room semi-detached and terraced houses- Flexible floor plans and well-thought-out room layout with plenty of daylight- Wooden facades and long-lasting ecological materials- Private seating areas and gardens for relaxing time in nature- Spacious basement and technical rooms with own washing machine / dryer- Hot water and heat generation with ecological heat pump system (ground probe)- Photovoltaic system- Underground parking with modern car lift- Planned move-in date: winter 2027/2028The location:- The development is located in a central area of the village- Shopping facilities and various restaurants are easily accessible on foot- Kindergarten and primary school within a few minutes' walk- Secondary school and cantonal school in the neighboring towns of Frick and Stein AG- Diverse leisure activities and idyllic recreational areas- Excellent connection to public transport and road network For more information, please visit our project website: www.filoverde.chDo you have questions or would you like personal advice?Don't hesitate to contact us - we look forward to your call at 056 203 50 17.We would be happy to send you the detailed project brochure and look forward to getting to know you better in a personal conversation.

Travel time
-
1 / 6
  • Parking space
  • Balcony / Terrace
  • Garage
11 rooms365m²CHF 1,950,000.–
5326 Schwaderloch

Renovated with Building Land Reserve

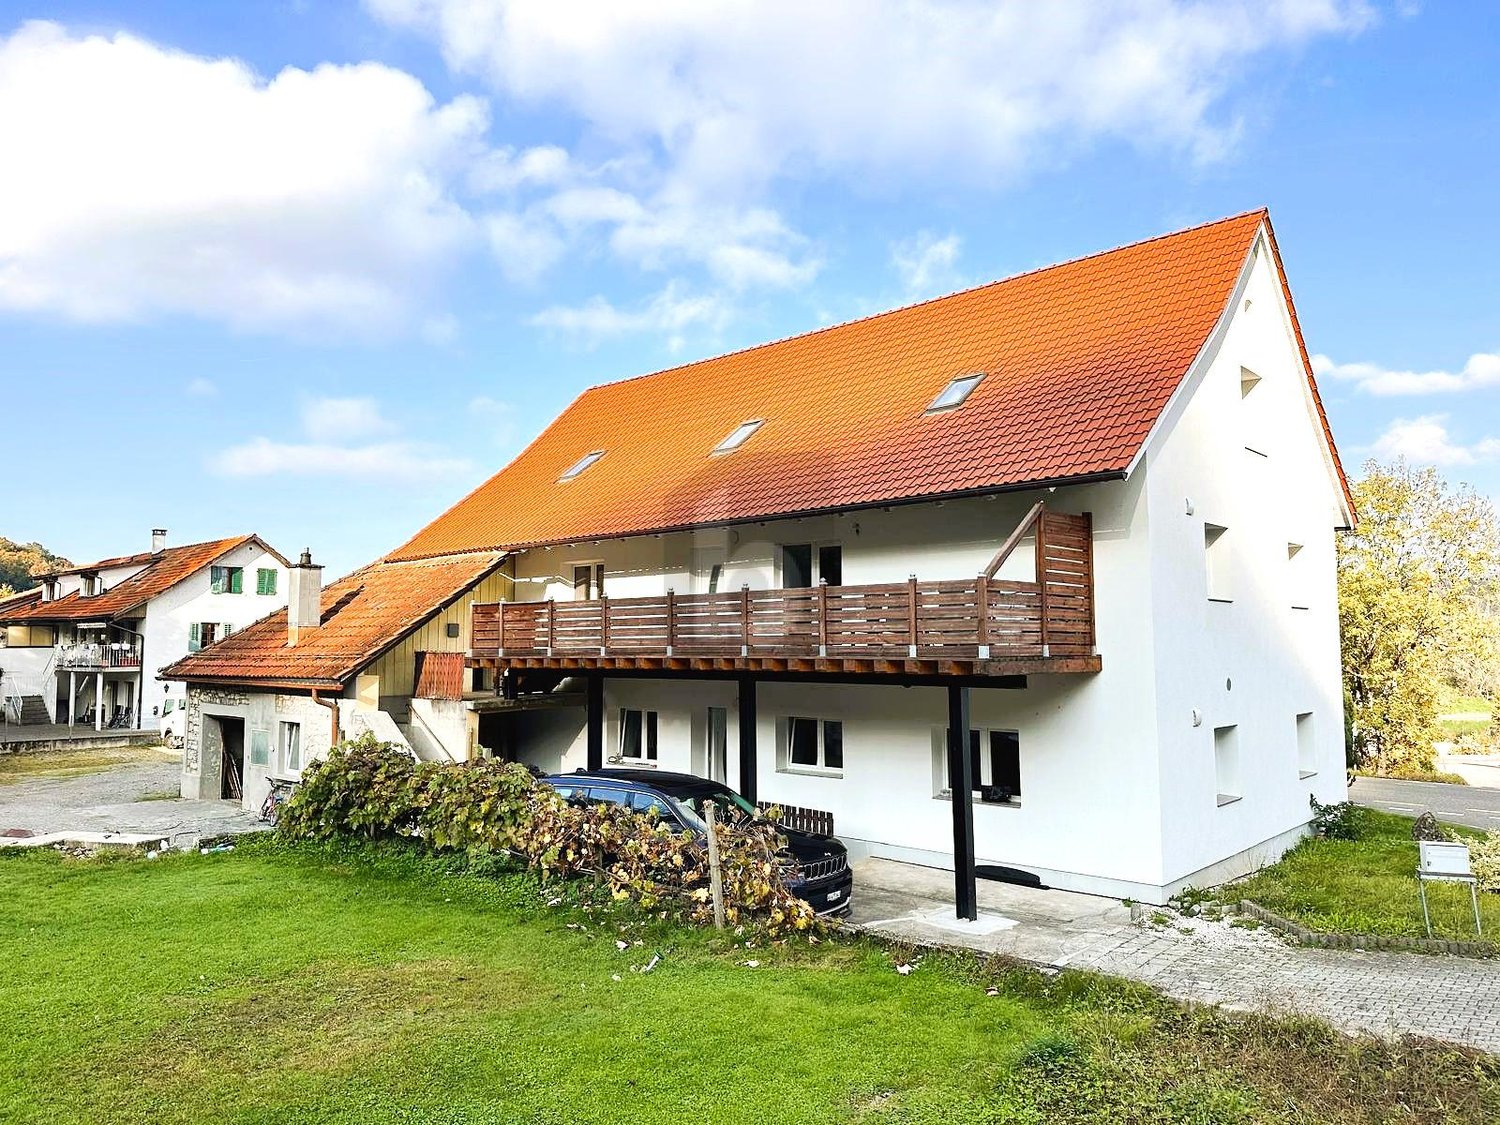
This modernized multi-generation house impresses with its flexible room layout, two separate living units, and additional building land reserve - ideal for families who want to live together but independently, or for investors with a vision.The quiet, family-friendly location creates the best conditions for a harmonious life. The second unit allows for attractive rental income - as a long-term source of income or a flexible in-law apartment. The building plot offers space for projects: extension, separate house, or value-enhancing investment. A house with space for dreams, growth, and real perspectives. This BETTERHOMES offer is characterized by the following advantages:- modernized multi-generation house (core renovation 2022)- 4.5 rooms on the ground floor and 5.5 rooms on 2 floors- additional building land reserve for expansion or new construction- large outdoor storage area (approx. 300 m²) for versatile use- 2 x integrated garages- additional building land reserve for expansion or new construction- renovated condition with modern equipment- spacious garden with space for leisure and relaxation- separate home office, ideal for working from home- and, and, and ...Interested? Contact us for a non-binding viewing!Not found anything suitable? Over 2,000 more offers at: www.betterhomes.ch - the real estate fair mediatorWant to market a property yourself?Benefit from our know-how: https://www.betterhomes.ch/de/profitierenDo you want to have a property valued?Find out its value now through our free valuation, immediately and non-binding!https://www.betterhomes.ch/de/knowledge/estimationMore detailsLocation: goodCondition: very goodBathrooms / wet cells: 2x (1 x WC / shower / Jacuzzi / sink - 1 x WC / bath / sink)Heating system: Air / heat pumpPublic transport: Train station, 450 m Schools: Primarschule Schwaderloch, 600 m Shops: Volg, 2 km

  • Parking space
  • Balcony / Terrace
  • Garage
1 / 6
5.5 rooms162m²Price on request
Buchhaldenweg 2 + 4, 5070 Frick

Filo Verde - where life branches out anew

Are you looking for a home in a central location with a family-friendly environment? Then a semi-detached or terraced house in the FiloVerde development might be just what you're looking for.The project:- Modern 5.5-room semi-detached and terraced houses- Flexible floor plans and well-thought-out room layout with plenty of natural light- Wooden facades and durable ecological materials- Private seating areas and gardens for relaxing time in the green- Spacious basement and technical rooms with own washing machine / dryer- Hot water and heat generation with ecological heat pump system (ground probe)- Photovoltaic system- Underground parking with modern car lift- Planned move-in date: winter 2027/2028The location:- The development is located in a central area of the village- Shopping facilities and various restaurants are easily accessible on foot- Kindergarten and primary school within a few minutes' walk- Secondary school and cantonal school in the neighboring towns of Frick and Stein AG- Diverse leisure activities and idyllic local recreation areas- Excellent connection to public transport and the road network For more information, please visit our project website: www.filoverde.chDo you have questions or would you like personal advice?Don't hesitate to contact us - we look forward to your call at 056 203 50 17.We would be happy to send you the detailed project brochure and look forward to getting to know you better in a personal conversation.

1 / 2
5 rooms115m²CHF 650,000.–
Dorfstrasse 8, 5326 Schwaderloch

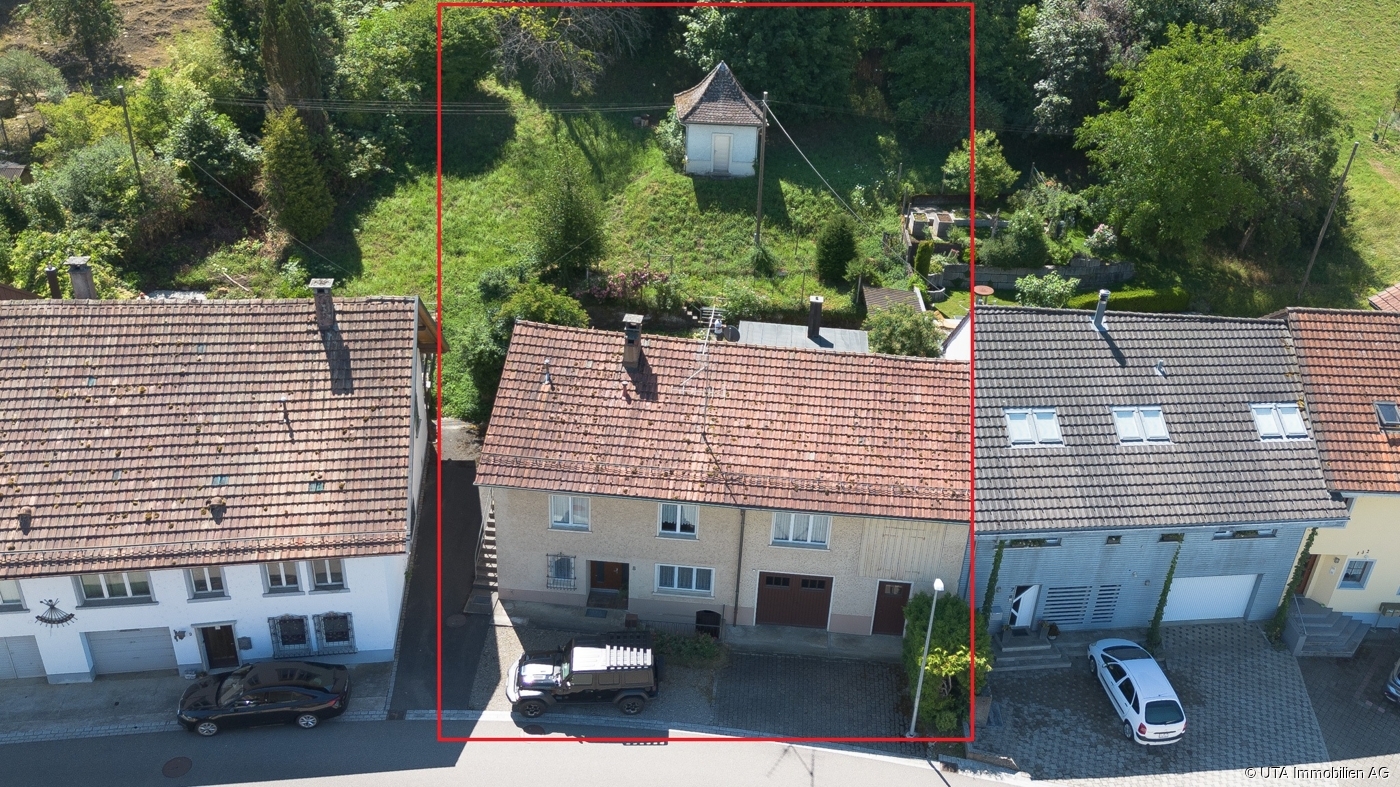
Spacious property with building land reserve and diverse potential

For sale is an interesting property consisting of the plots GB Schwaderloch 71 and 72 with a total area of 2,042 m². The main plot GB Schwaderloch 71 covers 1,860 m², of which around 664 m² are in the village zone D. The additional plot GB Schwaderloch 72 with 182 m² is partially in the village zone and partially in the agricultural zone and is built on with a former spring water pumping station. On the main plot is a single-family house with an attached barn. The property has a traditional room layout with various living, secondary, and basement rooms. On the ground floor, there are, among other things, the entrance area with wardrobe, two heated rooms, a bathroom with shower/WC, and a spacious basement room. The upper floor offers a separate kitchen, a living room, a bedroom with direct access to the seating area, further rooms, a bathroom, a separate toilet, a laundry room, and various storage and secondary rooms. The former barn includes a garage, the heating room with oil heating and boiler (both built in 1992), a former stable, and an externally accessible vaulted cellar. The spacious surroundings offer a seating area, an extensive vegetable garden, agricultural land, and an attractive building land reserve within the village zone. Additionally, a former spring pumping station is available as a practical storage room. The entire property is largely in its original condition and has a significant need for renovation. Depending on needs and ideas, a comprehensive core renovation or a replacement new building is possible. Thanks to the existing building land reserve, interesting development and utilization possibilities arise. The quiet, rural location makes this offer particularly attractive for nature and animal lovers, families with space requirements, and craftsmen and buyers who are looking for an object with potential and design scope. Have we sparked your interest? Then request our detailed sales documentation and arrange a non-binding viewing appointment. We look forward to your contact.


Travel time
-

Suggested properties for you based on search results

Other interesting objects