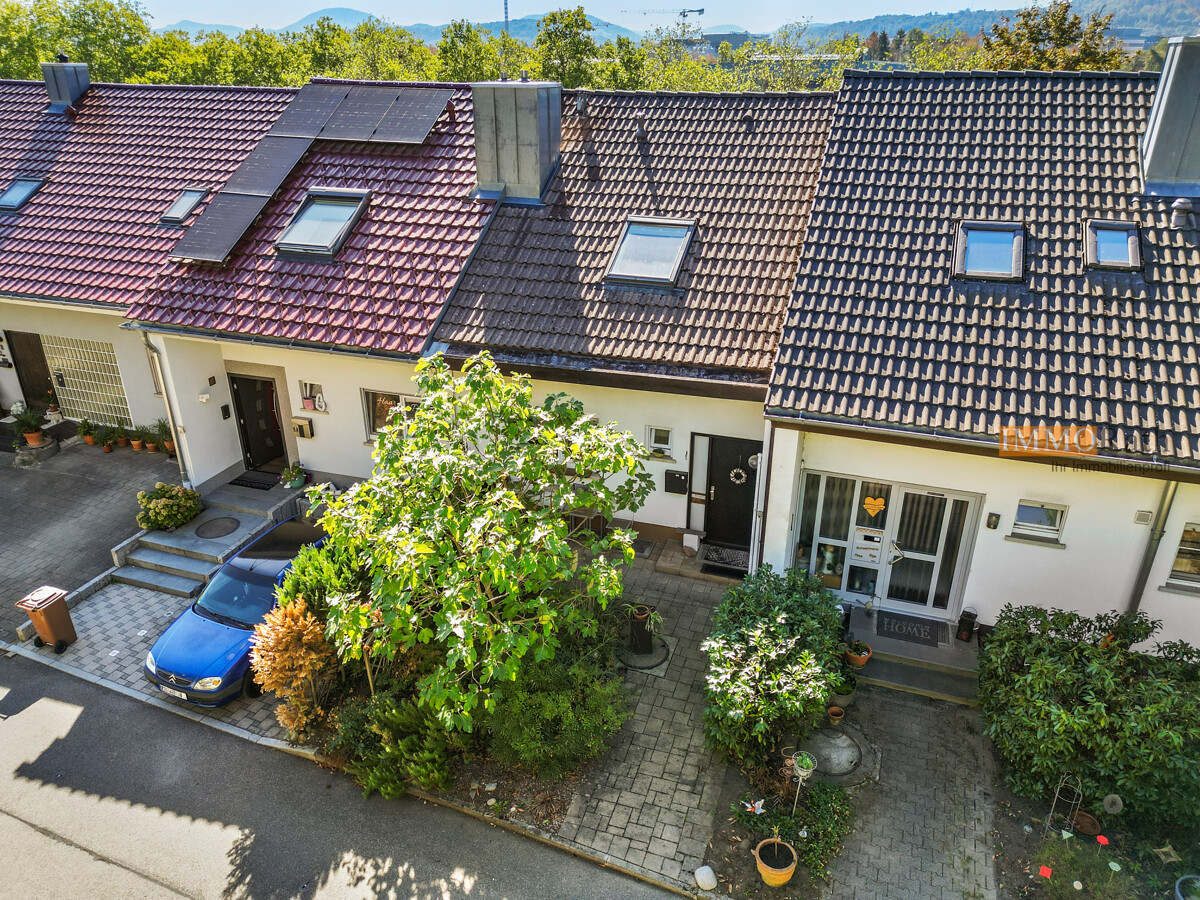
Münchwilen AG - Bifamiliar house buy

We recommend expanding your search criteria to get similar results. The current filters didn’t return any matches.

If you don’t want to change your current search criteria, we recommend creating a search alert, so you’ll be notified when matching offers become available.

More objects in your automatically expanded search area
17 results - Radius: + 10km
New building
1 / 13
4.5 rooms104m²CHF 1,390,000.–
Premium
Rothornstrasse 23B, 4313 Möhlin

Everything but not a standard 08/15 floor plan, instead a room feeling that adapts to your furniture.

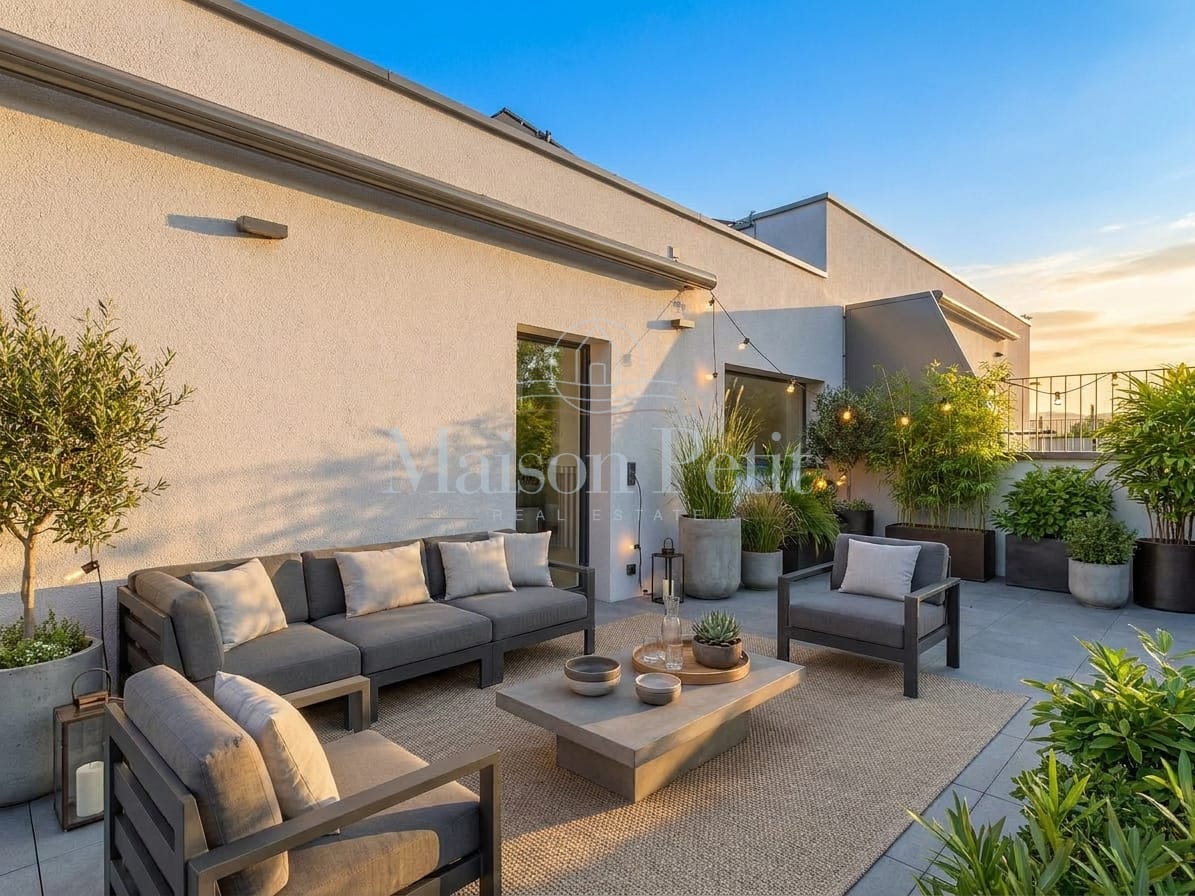
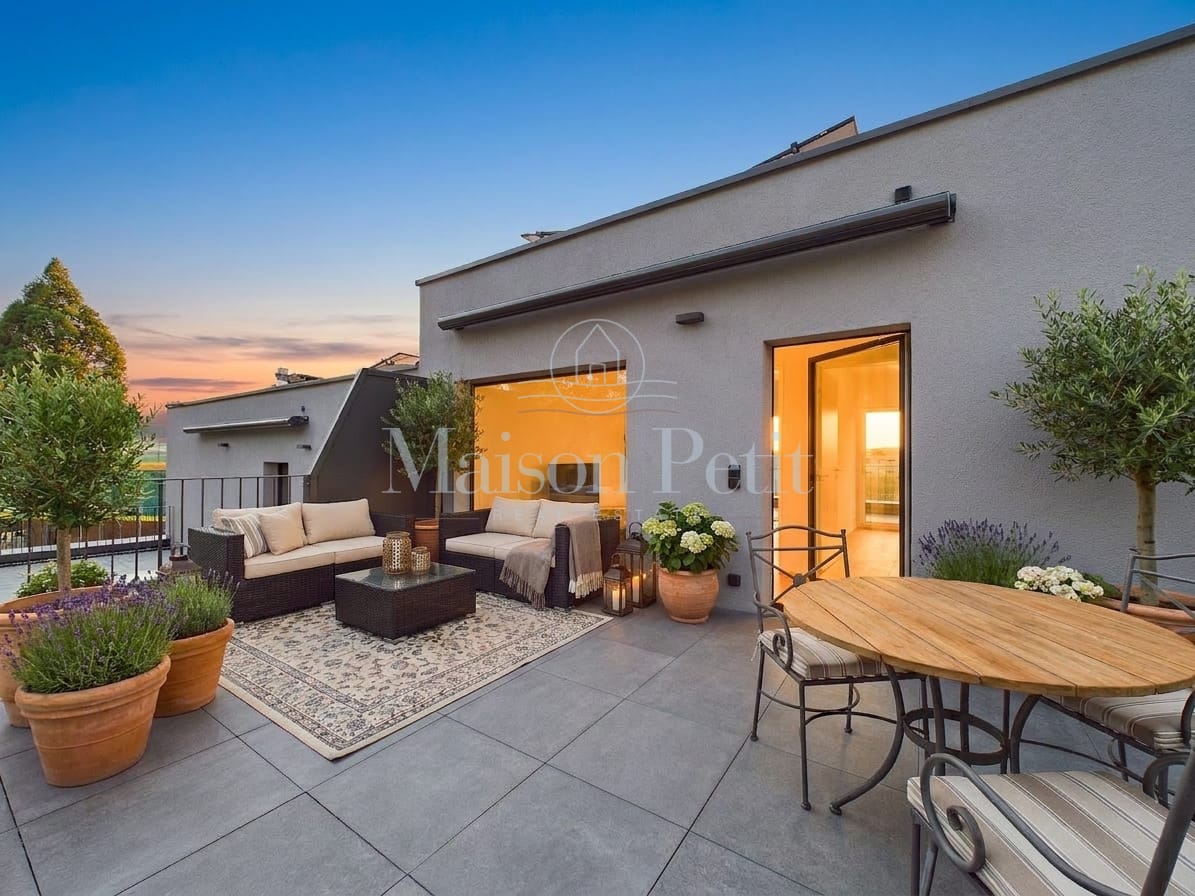
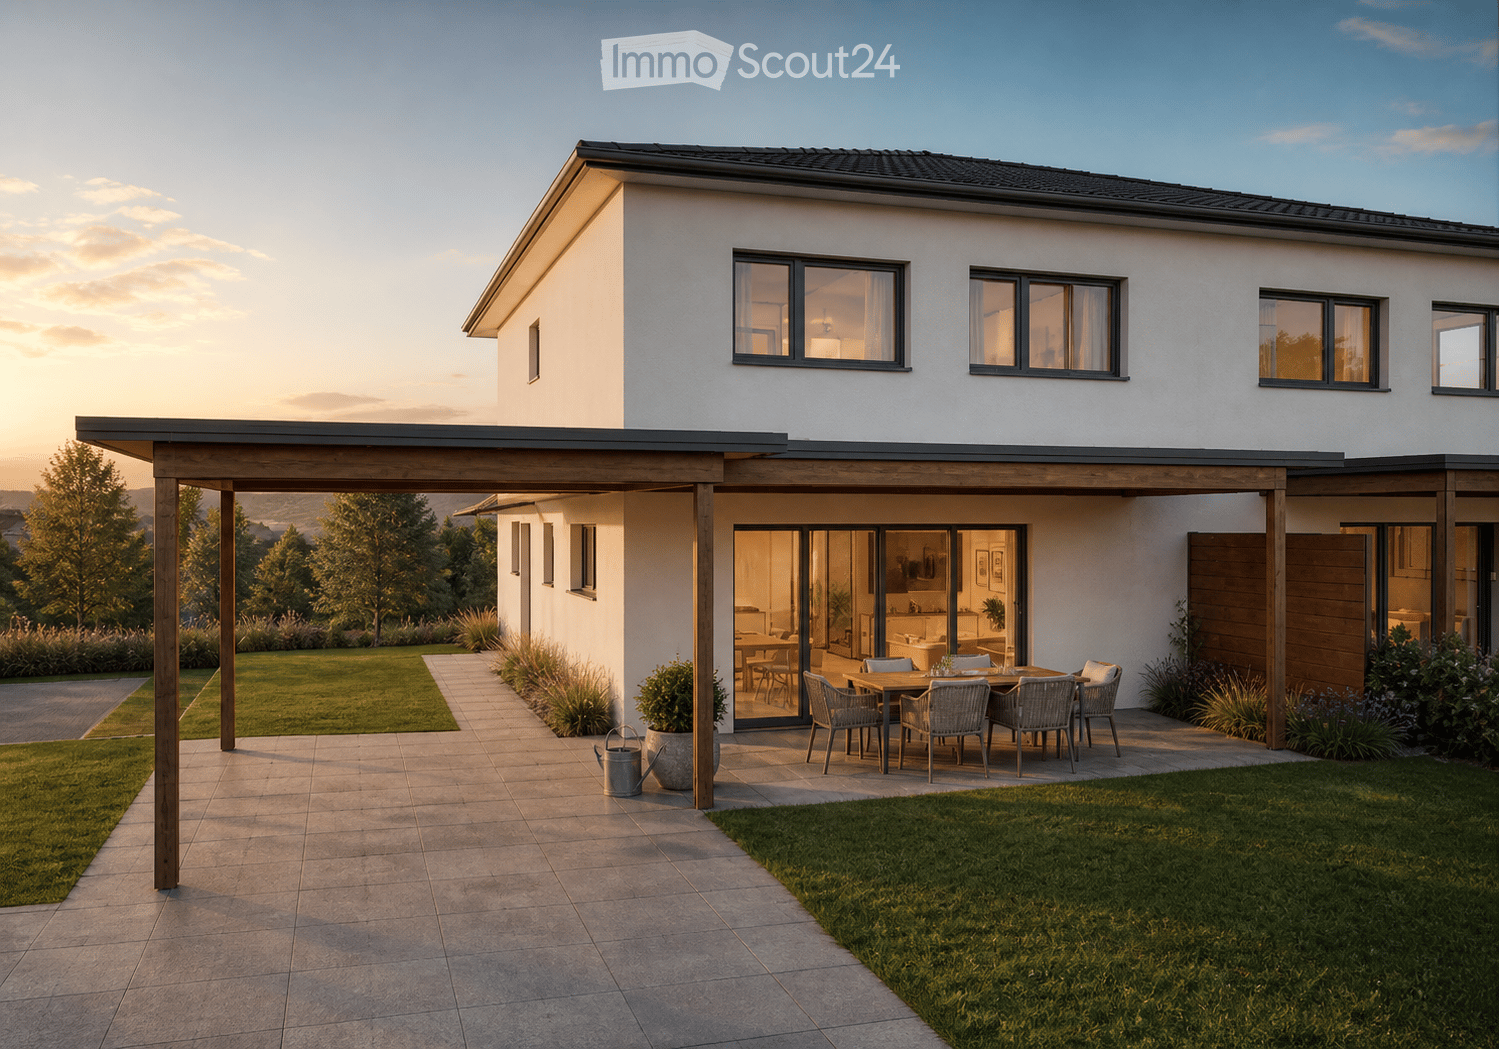
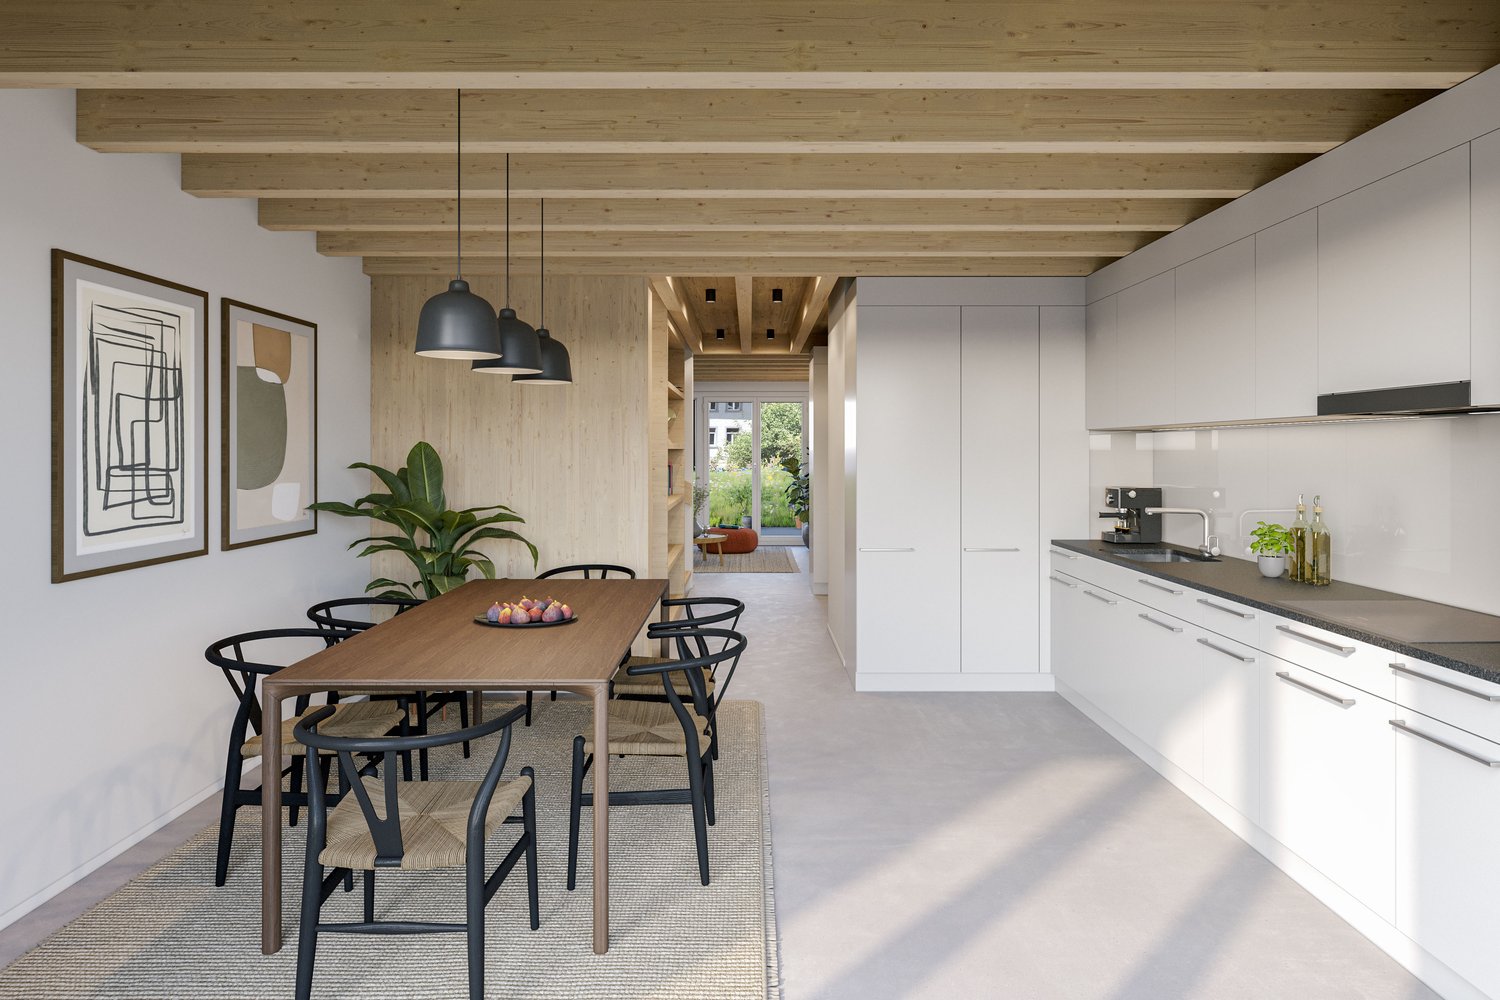
Clear lines, open spaces, plenty of light – a floor plan that doesn't impose itself. This semi-detached house provides a framework for your own ideas instead of predetermined concepts: no standard floor plan, but a room feeling that adapts to your furniture.Technically, the house is up to date: Minergie-P standard, earth probe heat pump, and underfloor heating ensure a pleasant living climate and permanently low ancillary costs.Spread over three floors are 4.5 rooms and two bathrooms, with approximately 122 m² of gross living space (around 104 m² net). The open, bright rooms are deliberately reduced and invite individual furnishing. Generous window areas bring in plenty of daylight.A highlight is the outdoor area: two sun terraces with a far-reaching view and a approximately 87 m² large private garden extend the living space outdoors. For those who like it low-maintenance: part of the adjacent green area is maintained by the municipality. The house includes a private garage and an additional outdoor parking space.The Möhlin train station is approximately 1.4 km away, and the Rheinfelden motorway junction can be reached in just under 3.9 km – well connected and yet quietly located.As the first occupant of a new building completed in 2025, you take over a house with a clear attitude: reduced instead of overloaded, open instead of predetermined, sustainable instead of arbitrary. Certain adjustments are still possible depending on the construction phase – we would be happy to discuss your individual wishes.Pets are allowed.Important key figures: • 4.5 rooms and 2 bathrooms • 2 large terraces • Year of construction 2025, three floors • 122 m² gross living space • Plot approximately 290 m², garden • Minergie-P, earth probe heat pump, and underfloor heating • Garage and outdoor parking space • Purchase price: CHF 1'390'000 Möhlin combines good everyday infrastructure with an attractive location in the lower Fricktal. The train station is approximately 1.4 km away, and the Rheinfelden motorway junction is about 3.9 km. Shopping facilities, schools, and local recreation areas on the Rhine are easily accessible. *To better illustrate, individual photos have been furnished with AI or slightly edited, and texts have been partially created with AI support. Facts, floor plans, and numbers are, of course, binding and correspond to the actual information.

Travel time
-
New building
1 / 13
4.5 rooms97m²CHF 1,350,000.–
Premium
Rothornstrasse 25A, 4313 Möhlin

Less, but better - truly lived

Welcome to your new retreat in Möhlin. This high-quality semi-detached house is perfect for all those who want to live consciously reduced, whether as a home for a couple, as a quiet retreat with or without a home office practice, or simply for all those who do not only pin "less, but better" on Pinterest, but actually live it.The new building (2025/26) meets the highest Swiss energy standard with Minergie-P: an airtight building envelope, triple-glazed windows, controlled apartment ventilation with heat recovery, and a geothermal heat pump and underfloor heating ensure a quiet room climate and noticeably lower ancillary costs – a home that is already built energetically for tomorrow.On three floors, there are approximately 97 m² of net living space (around 114 m² of gross living space) with 4.5 rooms and two shower bathrooms, enough space for two people and room for a concentrated home office, if the sofa is too tempting. Generous window surfaces provide plenty of daylight and a bright, cozy atmosphere. From your own garage, you can also access the house directly.The outdoor area is compact and low-maintenance: the private garden area is deliberately manageable, and the adjacent plot of land is maintained by the municipality – enjoy greenery without your own maintenance efforts. The terraces on the upper floor (around 36 m² and 20 m²) extend the living area outdoors, with a far-reaching view and plenty of sunshine.The property includes a private garage and an additional outdoor parking space. The Rothornstrasse is quiet, with good access to shopping and leisure facilities, as well as short distances to the region.As a first-time occupant, you benefit from a modern, newly built home according to the best available Minergie standard. Certain adjustments are still possible – we would be happy to discuss your individual wishes. *To better present the property, individual photos have been furnished with AI or slightly edited, and texts have been partially created with AI support. Facts, floor plans, and numbers are, of course, binding and correspond to the actual specifications.


Travel time
-
New building
1 / 13
5.5 rooms143m²CHF 1,690,000.–
Premium
Rothornstrasse 25B, 4313 Möhlin

A house to fall in love with, sustainable, practical and with uniquely generous terraces

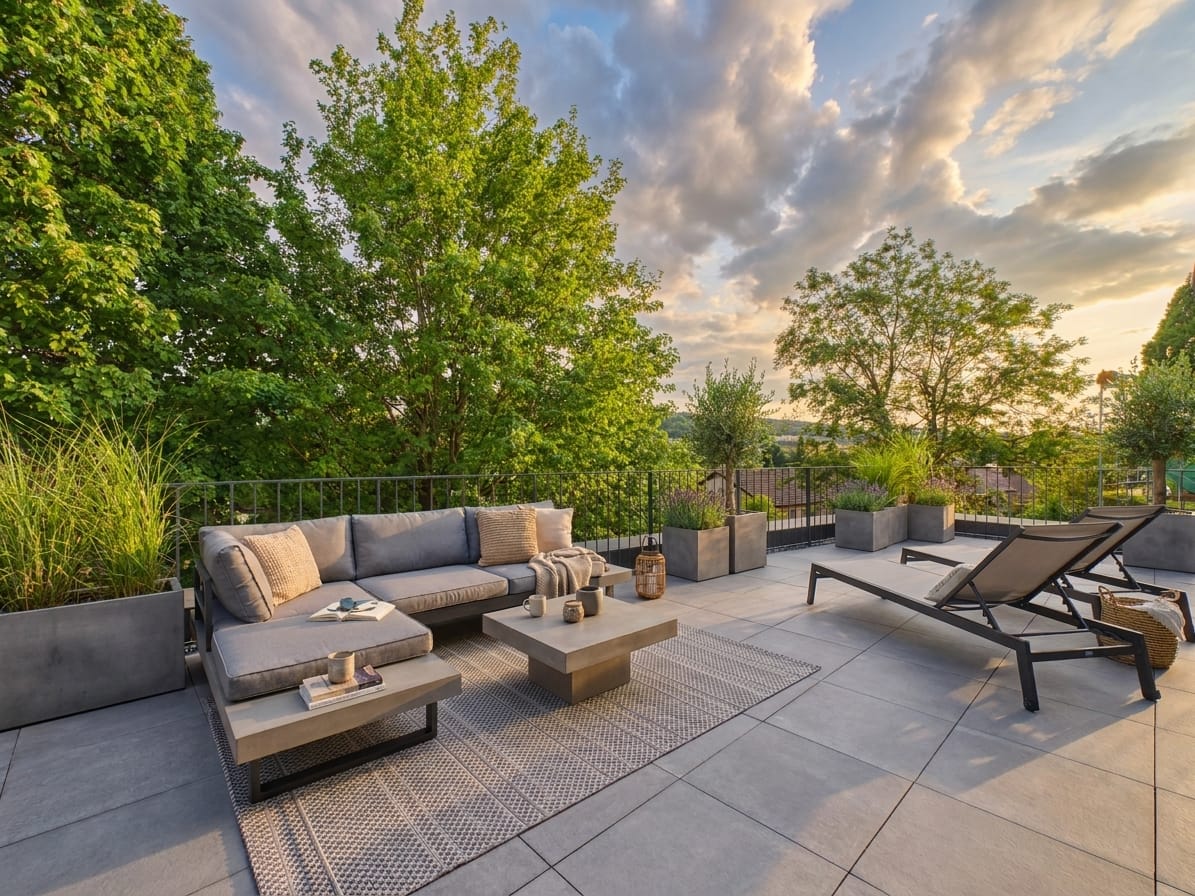
In Möhlin, a modern 5.5-room semi-detached house awaits you, combining pragmatic, thoughtful living space with sustainable building technology and clever outdoor areas. The house, built in 2025, offers approximately 143 m² of net living space and around 168 m² of gross living space on three floors – clearly structured for living, working, and retreating under one roof.The large window areas create a bright, friendly living atmosphere and open up the view to the surrounding landscape. The open kitchen, together with the living and dining area, forms the natural center of the apartment. The interior design and materials are clear, reduced, and functional – a minimalist style that creates calm and leaves plenty of room for your own personal touch. Two bathrooms and high-quality floor coverings complement the understated, contemporary ambiance. A basement and additional storage facilities provide practical space for sports equipment and seasonal items.The outdoor area is compact and low-maintenance: the private garden area is deliberately kept small, while the adjacent plot of land is maintained by the municipality – so you can enjoy the view of the greenery without any maintenance effort. Additionally, there is a terrace for sunny hours and cozy barbecue evenings. The quiet location and permitted pet keeping make this home particularly versatile.The property also convinces energetically: the Minergie-P standard, a geothermal heat pump, underfloor heating, and solar panels stand for efficient and forward-looking living comfort. Two separate garages are part of the offer; visitor parking spaces are also available. The house is available for immediate occupancy and allows for direct move-in without construction stress. Certain adjustments are still possible – we would be happy to discuss your individual wishes. • 5.5 rooms on 3 floors • Approx. 143 m² net living space and approx. 168 m² gross living space • Approx. 375 m² plot with garden • 2 terraces with approx. 36m² and 21m² • 2 bathrooms and modern, open kitchen • Minergie-P, geothermal heat pump, underfloor heating, and solar panels • Spacious terraces, far-reaching views, and 2 separate garages • Purchase price: CHF 1'690'000.- Möhlin combines natural living with a family-friendly infrastructure. The train station is about 1.5 km away, and the Rheinfelden motorway junction is about 3.9 km away. Shopping facilities and local recreation areas on the Rhine and in the Möhliner Feld are located in the municipality.A modern home with space, calm, and sustainable comfort in Möhlin. *To better present the property, individual photos have been furnished with AI or slightly edited, and texts have been partially created with AI support. Facts, floor plans, and numbers are, of course, binding and correspond to the actual specifications.

Travel time
-
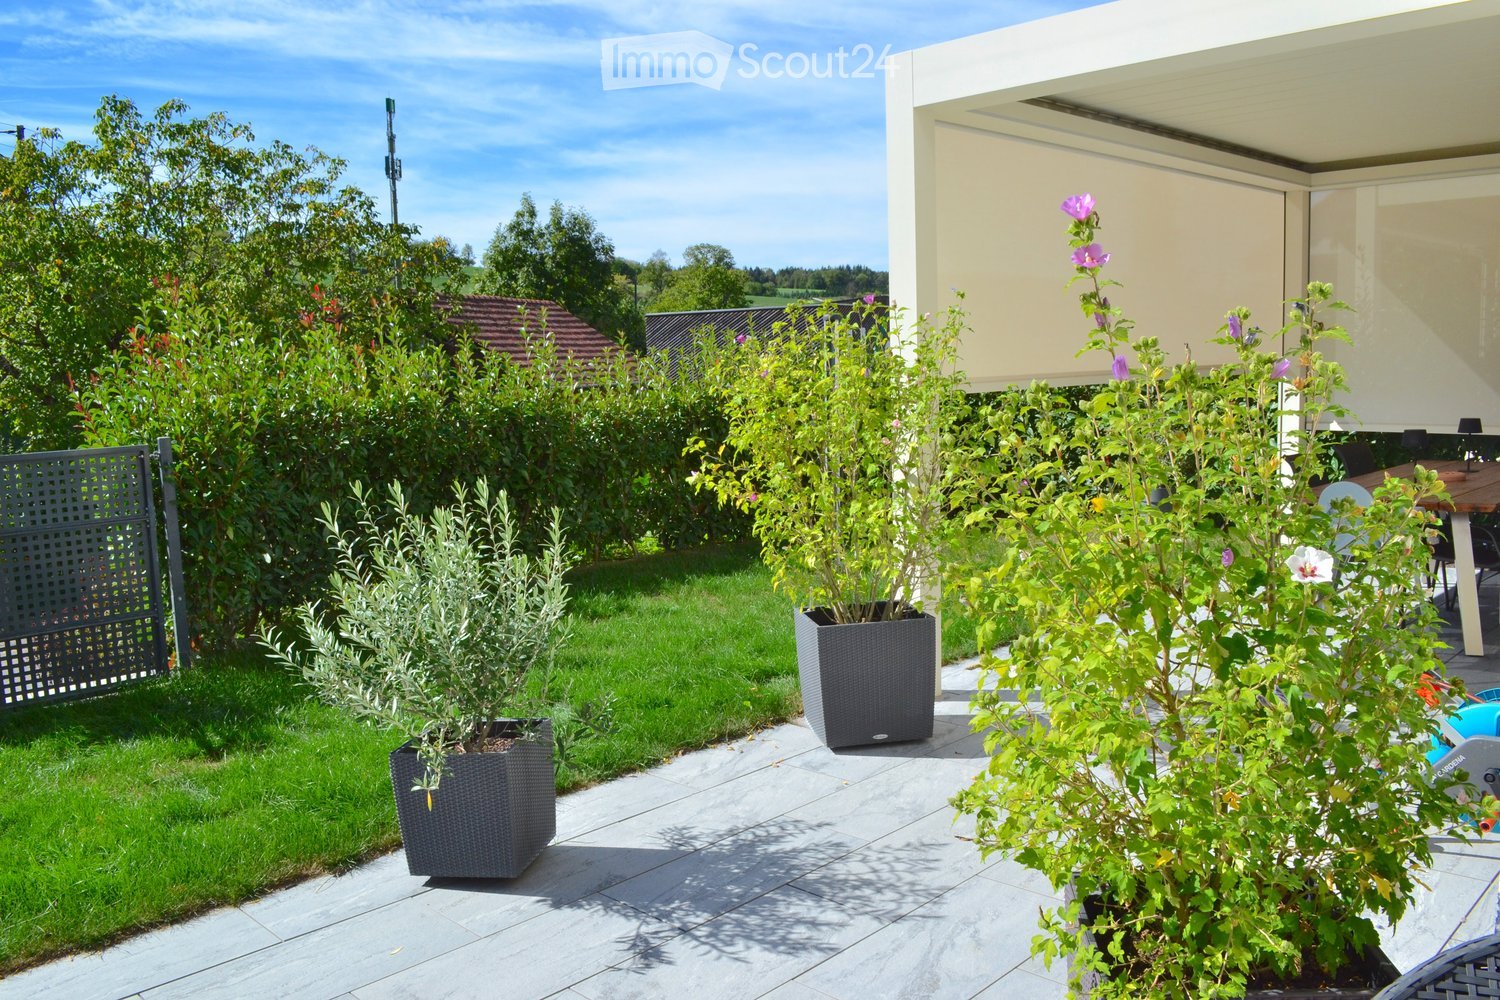
  • Well-maintained garden with potted plants, a neatly trimmed lawn, and a modern outdoor seating area with a table and chairs.
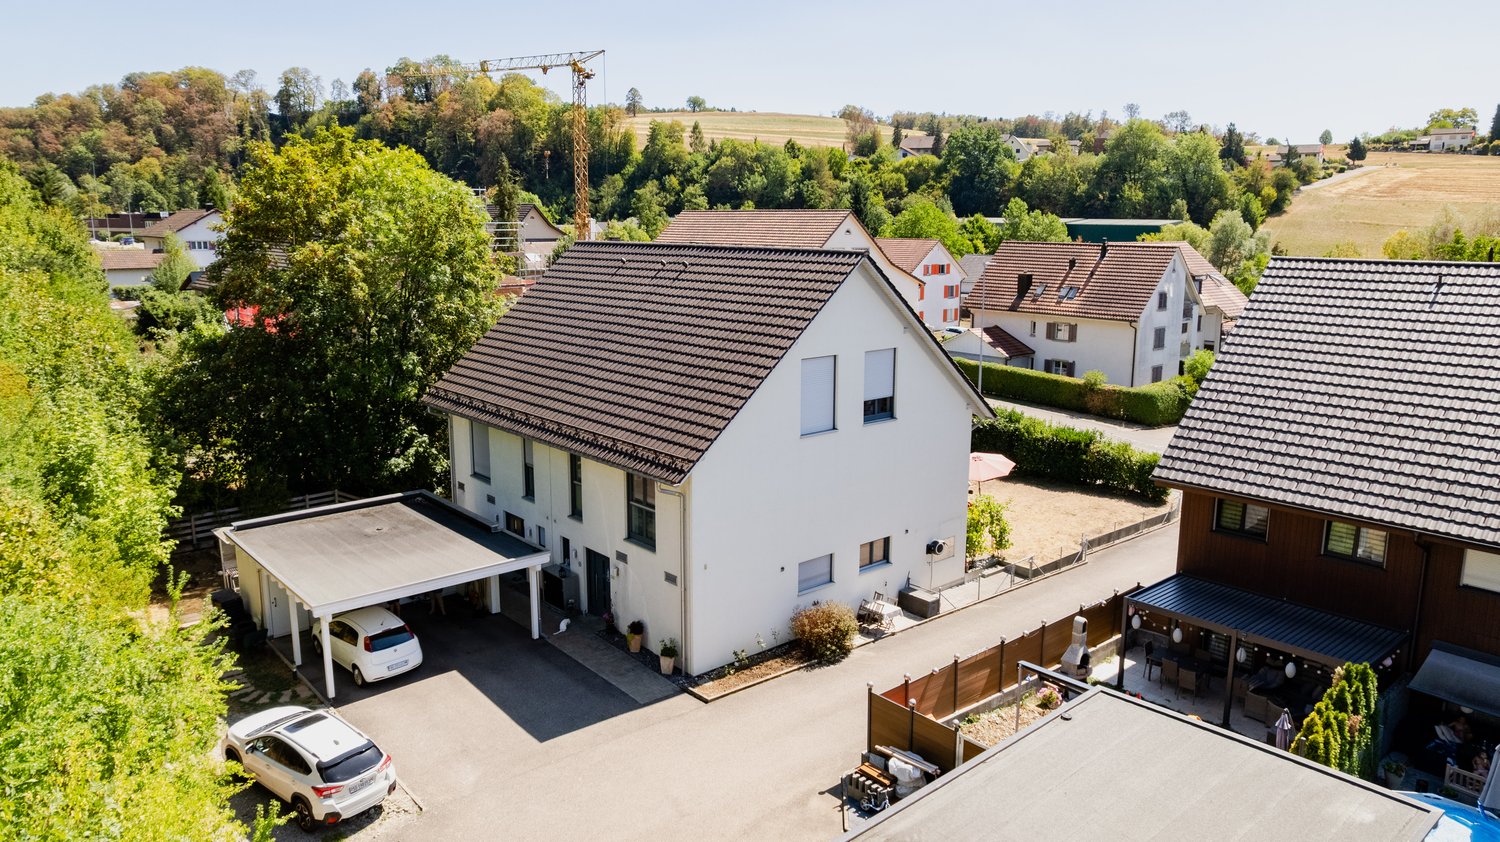
  • A modern, multi-story residential building with white walls and multiple windows, surrounded by a landscaped garden area with shrubs and plants.
  • Modern outdoor patio area with grey wicker chairs, a table, and several potted plants, adjacent to a two-story white house with large windows and shutters.
  • A modern outdoor patio area with a covered seating space, a wooden dining table with chairs, potted plants, and a well-maintained lawn.
  • Modern patio with a stone floor, a round wicker chair, a small table, and a contemporary metal fireplace with a chimney. The area is surrounded by greenery and a building with white walls and windows.
  • A well-maintained garden with a neatly trimmed hedge, a potted plant, and a modern streetlight pole. The lawn is green with patches of grass and dirt, and residential houses are visible in the background.
  • A modern outdoor patio with a covered seating area, featuring a wooden table, chairs, and a small plant in a pot. The patio is surrounded by greenery and has a view of a scenic landscape.
  • Well-maintained garden with a neatly trimmed lawn, a black metal gate, and a covered patio area with outdoor furniture.
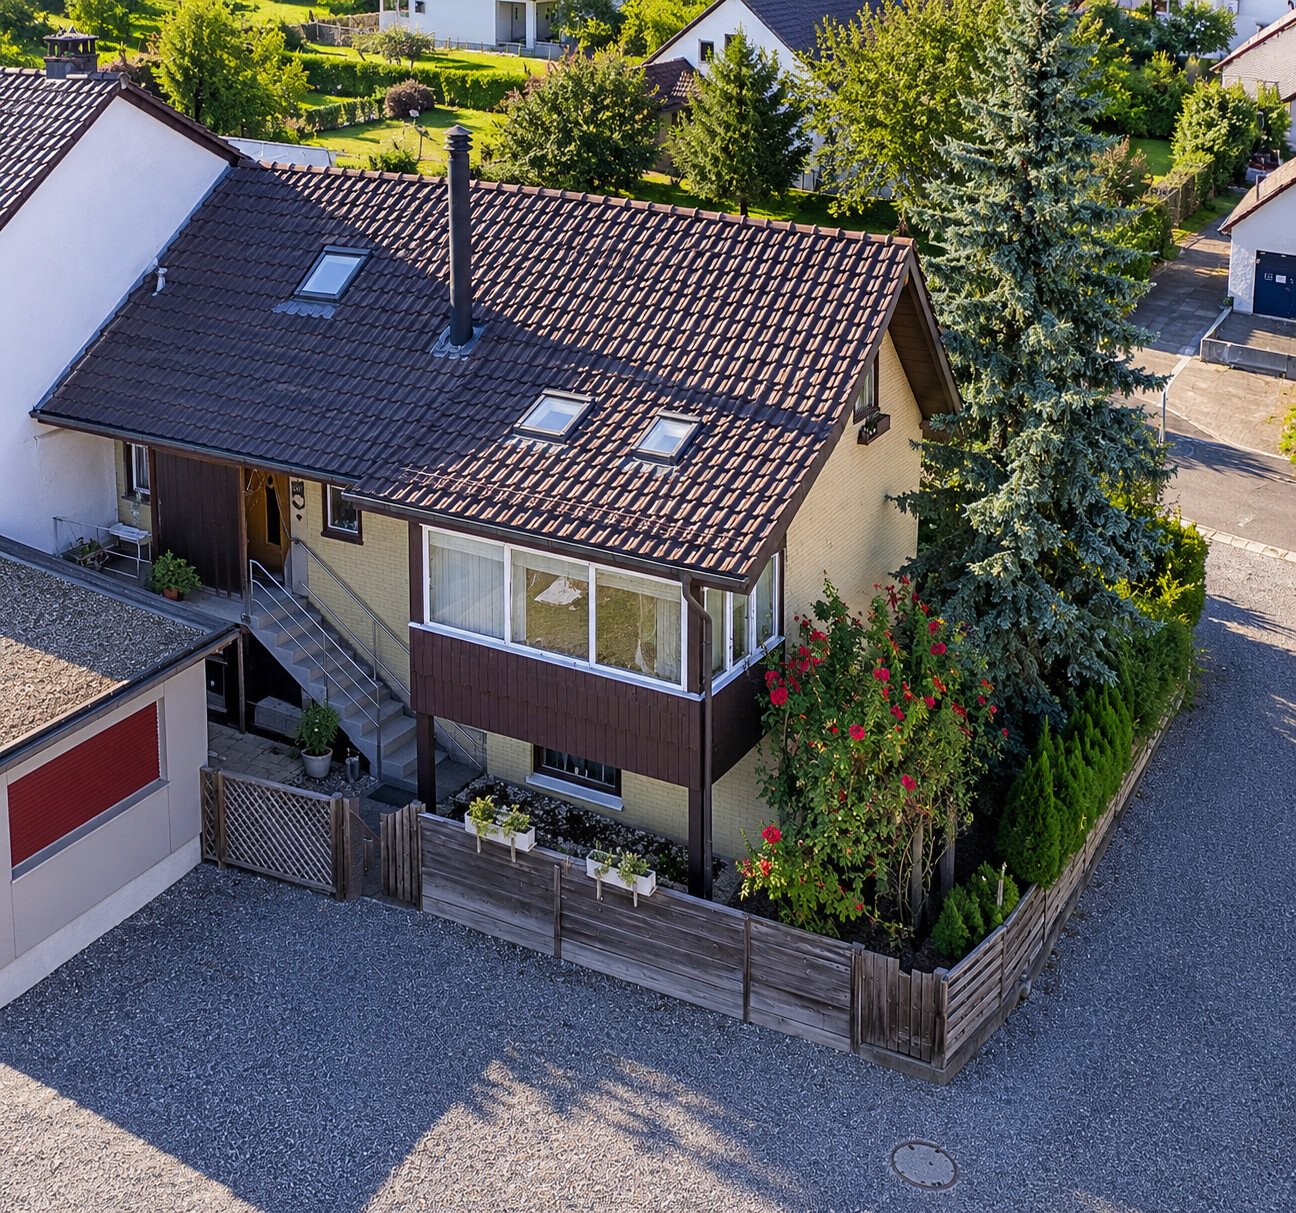
  • Two-story white house with multiple windows, surrounded by greenery and a stone retaining wall.
  • Outdoor patio with a wooden table, four chairs, and a baby chair, surrounded by a modern house with large windows and a retractable awning.
  • A narrow hallway with white walls, a dark floor, a window with blinds, a door, and a small shelf holding keys and a light switch.
  • A clean, well-lit hallway with light wooden flooring, white walls, and recessed ceiling lights. A dark door is visible at the end, with a small black rug placed in front of it. The hallway is empty, with no furniture or decorations apart from a small fram
  • A narrow hallway with light wooden flooring, white walls, and black runner rugs. The ceiling has recessed lighting, and there are several doors leading to other rooms.
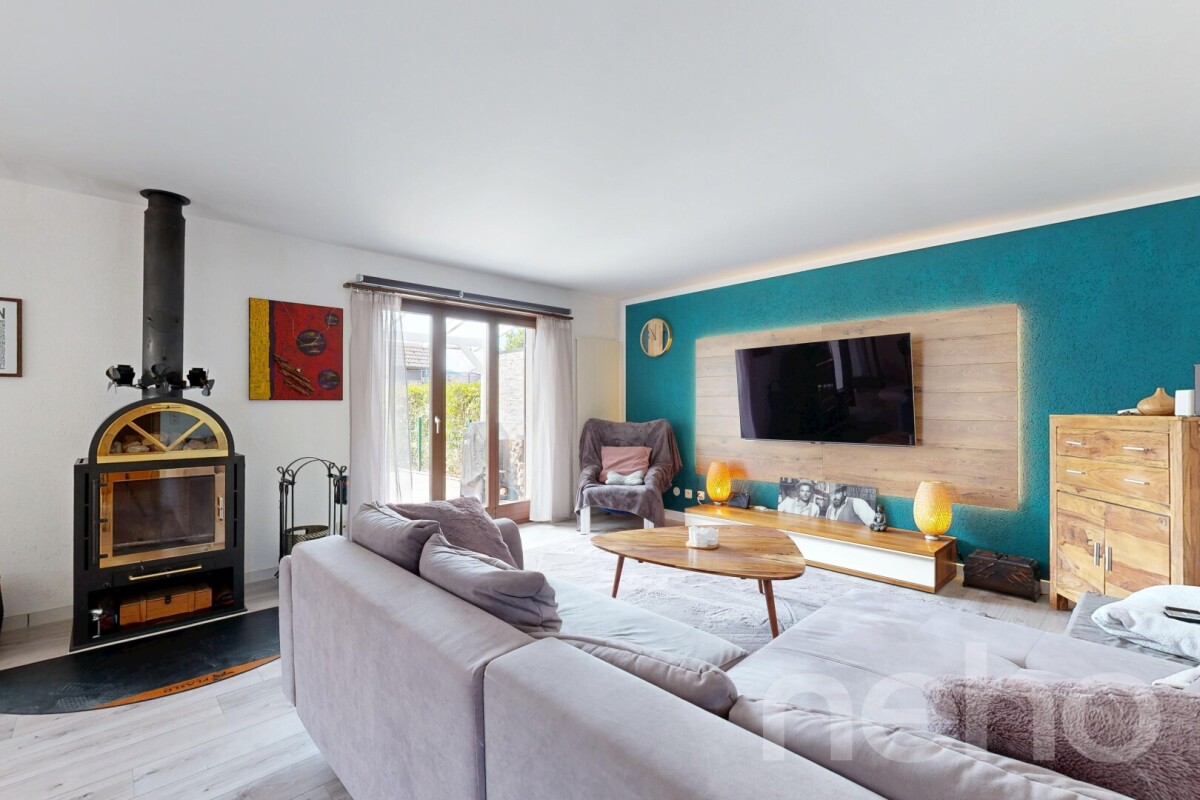
  • Modern living room with a grey sectional sofa, glass coffee table, dining area with chairs, and decorative lamps. Large sliding glass doors lead to a patio with outdoor furniture.
  • Open-plan living and dining area with a grey sectional sofa, wooden dining table with chairs, a small cat basket, and a staircase leading to another level.
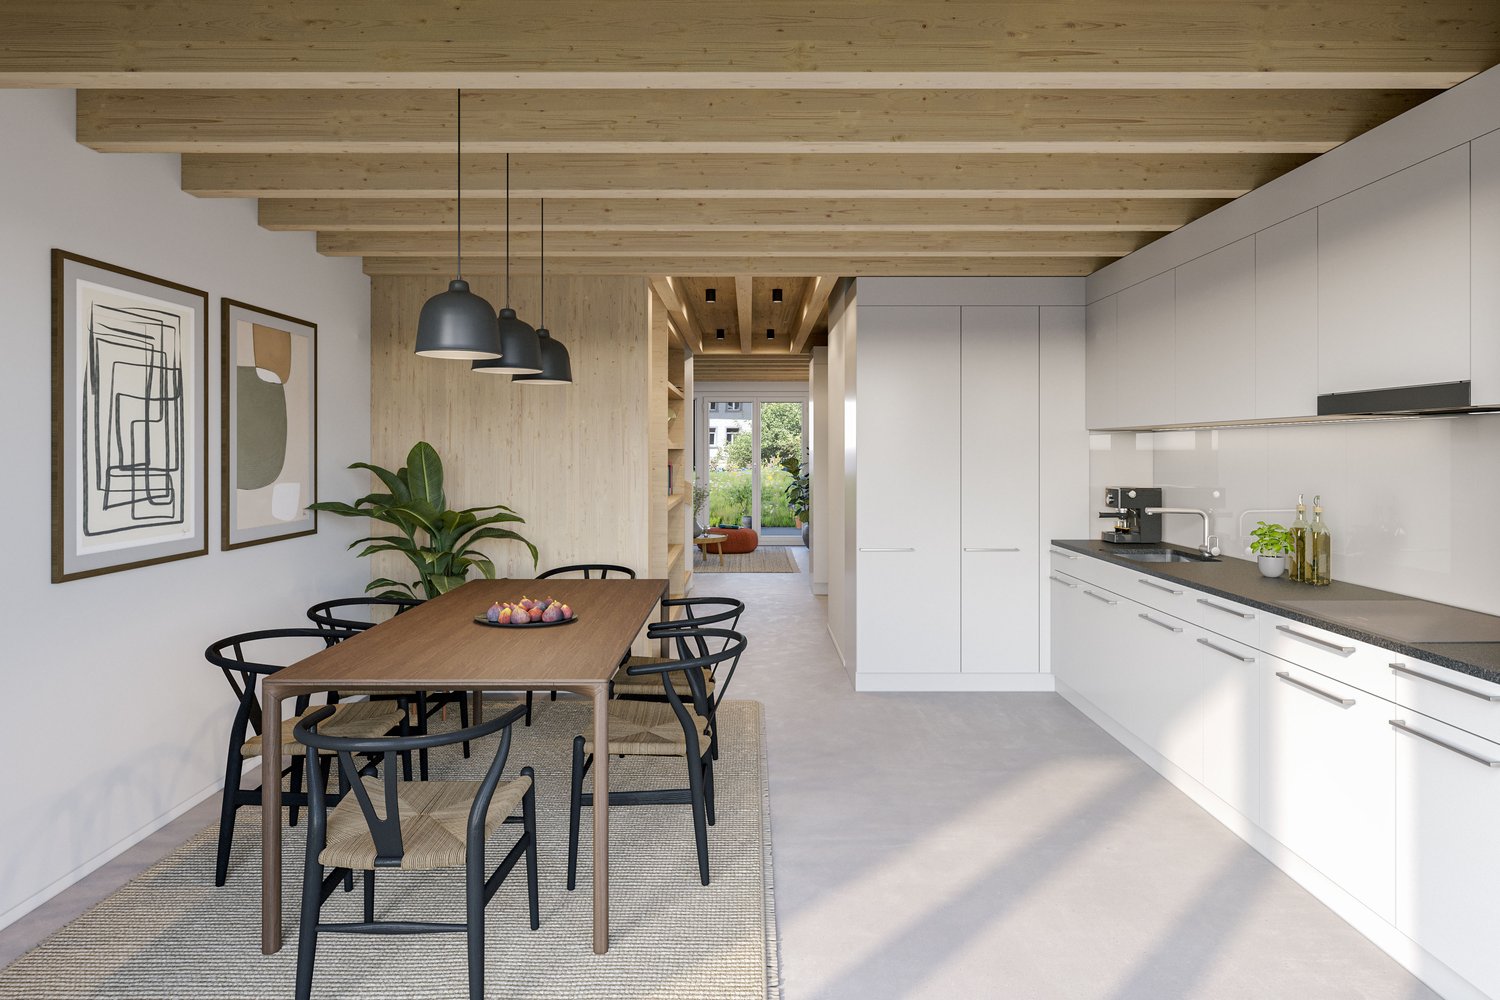
  • Modern kitchen with sleek, grey cabinets, a stainless steel oven, a sink with a modern faucet, and a countertop with a coffee maker and other small appliances.
  • Modern kitchen with dark cabinets, a central island, and a built-in oven. The island features a wine rack, a microwave, and a small sink. The countertops display fruits and a knife block. The kitchen has a sleek, contemporary design with a wooden floor an
  • Modern kitchen with dark wood cabinets, stainless steel sink, and various appliances. Countertop features a bowl, dish rack, and other small items.
  • Open-plan living and dining area with a grey sofa, coffee table, flat-screen TV, kitchen counter, and decorative items including a knife block and a toy car.
  • Wooden staircase with a wooden handrail and white safety gate, leading to a bright room with large windows and wooden flooring.
  • Modern bedroom with wooden flooring, large bed with dark bedding, nightstands with lamps, and a large window with curtains.
  • Empty hallway with light wooden flooring and white built-in wardrobes with multiple drawers and doors.
  • A cozy children's bedroom with a white wooden bed featuring a canopy, a small table with toys, a round white stool, and a colorful play mat with various toys scattered around.

  • A well-lit nursery with wooden flooring, a grey armchair, a large wardrobe, a crib, a baby cot with a canopy, and a standing lamp.
  • Brightly lit children's bedroom with a raised bed, canopy, colorful play area, and large windows overlooking a green landscape.
  • Brightly lit bedroom with large windows, a rocking chair, a baby crib with a swing, and a wardrobe.
  • Bright hallway with wooden flooring, white walls, and recessed lighting. Features a small white side table with a vase and candle, a staircase leading upwards, and open doors to adjacent rooms including a gym and a room with a cat tree.
  • Well-equipped home gym with various exercise machines, weights, and a large mirror on one wall.
  • Well-equipped home gym with a weight rack, dumbbells, elliptical machine, and exercise ball on a rubber mat.
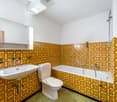
  • Modern bathroom with a white sink, bathtub, wooden shelf, and various toiletries.
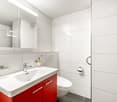
  • Modern, compact bathroom with black tiles, white toilet, wooden sink cabinet, and a large mirror. Includes a vase with flowers on the sink counter.
  • Modern bathroom with a wooden vanity, sink, mirror with LED lighting, toilet, and a window with a vase of flowers on the sill.
  • Modern bathroom with a glass-enclosed shower area, featuring a handheld showerhead, control valve, and a small shelf holding toiletries. A towel is visible on the side.
  • Cozy attic bedroom with wooden slanted ceilings, a large bed with grey bedding, nightstands, a fan, and storage boxes.
  • Cozy attic bedroom with wooden floors, slanted ceilings, and modern furnishings including a bed, nightstand, fan, chair, suitcase, and decorative items.
  • Attic bedroom with wooden floors, slanted ceilings, and exposed beams. Features a large bed with grey bedding, nightstand, fan, suitcase, and a mirror on the wall.
  • Bright attic bedroom with wooden floors, slanted ceilings, and large windows. Contains a double bed, a guitar, a fan, a mirror, a rug, and a toy.
  • A modern bathroom with a white washing machine, visible pipes, and a tiled floor.
  • A white and grey electric vehicle charging station mounted on a beige wall, with a black cable extending from it.
  • A modern, compact laundry room with dark tiled flooring, white cabinets, a washing machine, dryer, and a small sink.
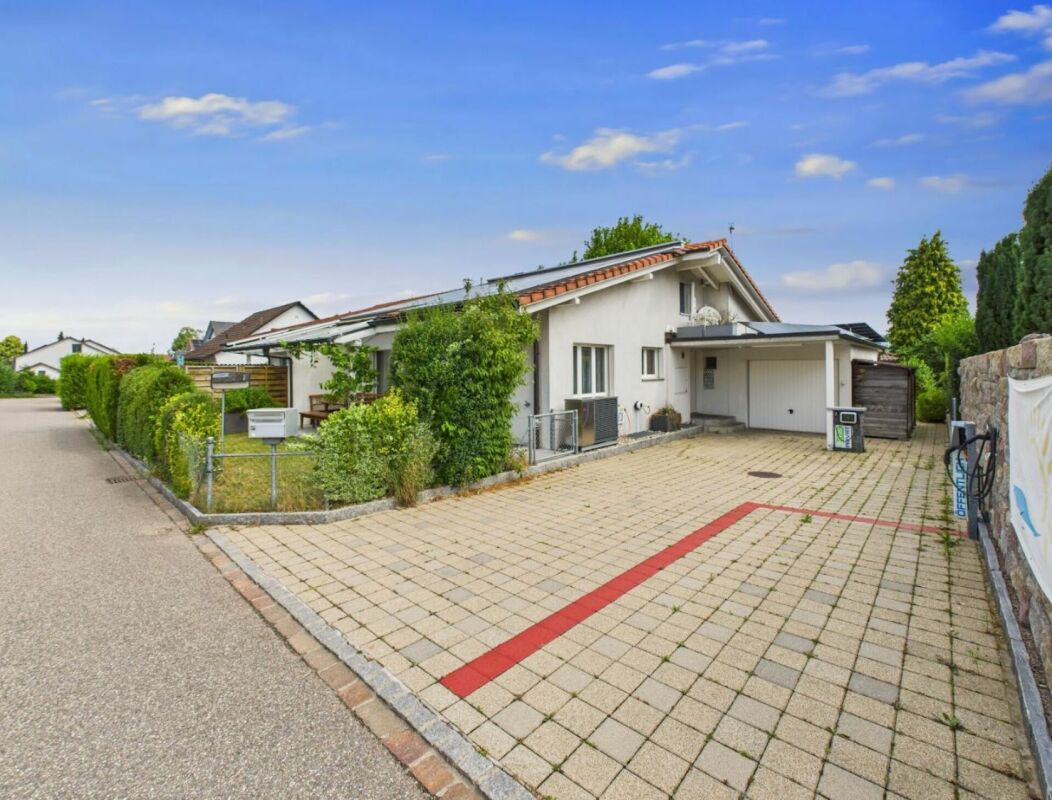
  • Two-story house with a red-tiled roof, white exterior, and attached garage housing multiple vehicles including a red SUV, a grey SUV, a black BMW, and a motorcycle.
  • Residential complex with multiple buildings, parking area, and several parked cars. The area is paved with light-colored tiles and features modern architecture with clean lines and white facades.
1 / 42
6.5 rooms175m²Price on request
Top
Weiheracherstrasse, 5079 Zeihen

6.5-ROOM DUPLEX FAMILY HOUSE IN ZEIHEN

In the heart of the green and family-friendly environment of Zeihen, this modern duplex family house from 2023 awaits you. With a generous expanded total area of approximately 235m², consisting of approximately 175m² of living space and approximately 60m² of developed attic (warm roof), as well as a plot area of 304m², the house offers exceptionally much space for families and couples.The newly built and ready-to-move-in home convinces with a well-thought-out architecture, high-quality materials, and numerous extras. Many details have already been considered here, so you can move into your new home without effort and enjoy it.Living and EnjoyingThe core of the house is the spacious and openly designed living and dining area. The harmonious combination of the different living areas creates a pleasant atmosphere and offers plenty of space for family life as well as for social evenings with friends and guests.Retreats with FlexibilityThe generously sized rooms offer a variety of uses and allow for individual design. Whether as a children's room, guest room, home office, hobby room, or personal retreat – the rooms can be flexibly adapted to the needs of their occupants due to the existing connections.An additional plus is the developed attic with a warm roof and approximately 60m² of additional space. This generous area offers numerous possibilities for use and can be used, for example, as a hobby room, office, play area, storage space, or additional retreat.Garden and Outdoor AreaThe outdoor area was designed with great attention to detail and invites you to linger and enjoy. The enlarged terrace offers sufficient space for family, friends, and larger gatherings.Modern Home Technology and Energy EfficiencyIn the area of home technology, a future-oriented solution was also chosen. The energy supply combines modern technology with a high degree of self-sufficiency. The heat pump with a ground probe ensures efficient heating of the house. Additionally, there is the possibility of upgrading the heat pump and adding a cooling function.In combination with the photovoltaic system and the battery storage, a large part of the required energy can be produced and stored directly on site. The existing infrastructure for electric mobility rounds off the future-oriented concept.Highlights • Modern 6.5-room duplex family house • Year of construction 2023 • Generous expanded total area of approximately 235 m², consisting of approximately 175 m² of living space and approximately 60 m² of developed attic (warm roof) • 2 bathrooms + separate guest toilet • High-quality oak parquet floors and Villeroy & Boch tiles • Electric shutters • Insect protection in every room • Underfloor heating • Electronic door lock (via badge, app, or key) • Custom-made built-in cabinets • High-quality kitchen with top-class kitchen appliances and wine cooler • Spacious living and dining area • Parent's bedroom with walk-in closet and en-suite bathroom • Carport for 2 vehicles + 3 additional outdoor parking spaces • Spacious terrace with modern slatted pergola • Pergola with electrically adjustable slatted roof and electric side walls • Heat pump with ground probe, prepared for possible upgrade to cooling function • Water softening system • Photovoltaic system with 8kW output • Battery storage with 5kW • Wallbox / charging station for electric vehicles • Fiber optic connection • Network connections in all rooms • Automatic irrigation system for the outdoor area (excluding lawn) • Naturally grown visual protection through glossy mistletoe • Ready to move in – no renovation work required

Travel time
-
Katrin Wobmann

Katrin Wobmann

1 / 12
Katrin Wobmann

Katrin Wobmann

  • Parking space
  • Garage
  • View
6 rooms184m²CHF 1,390,000.–
Sisseln AG, 4334 Sisseln AG

Renovated 6-room house with winter garden & PV system

Welcome to your new home! This largely freshly renovated 6-room single-family house from 1993 combines generosity, modern living comfort, and contemporary house technology in an ideal way. With a net living area of 184 m2, spread over three floors, it offers plenty of space for families or anyone who values a stylish and pleasant living environment. The largely built-out basement with an additional bathroom and separate entrance offers a variety of uses - whether as a guest area, hobby room, home office, or fitness room. As part of the comprehensive renovation in 2026, the house was technically and energetically brought up to the latest standard. A photovoltaic system with battery storage, an air-to-air heat pump, a new heat pump water boiler, a water softening system, and the additionally insulated roof ensure a sustainable and energy-efficient living experience. Furthermore, the property has a GEAK certificate with the overall energy class A, which confirms the excellent energy efficiency of the house. Numerous high-quality renovations have also been made in the interior. The kitchen is equipped with a new side-by-side refrigerator. A new washing machine and a new dryer have also been installed, so you can benefit from contemporary comfort. In addition, a modern security system has been installed. This includes three surveillance cameras at all relevant points (carport, basement entrance, and winter garden entrance), a digital door spy, and a doorbell with camera function at the entrance of the sight protection fence. All components can be conveniently controlled via smartphone or tablet and can be used free of charge without a cloud contract. The cozy Swedish stove in the living room creates a cozy atmosphere and invites you to linger, especially on cooler days. The winter garden harmoniously extends the living area and offers a beautiful view of the greenery all year round. The lovingly newly designed garden with a small pond is a true wellness oasis and invites you to relax, enjoy, and linger. This attractive offer is rounded off by a carport with space for two vehicles. A charging station for electric vehicles has already been installed there - ideal for the demands of modern e-mobility. Two additional outdoor parking spaces are also available. The location is also convincing: the municipality of Sisseln is one of the most tax-friendly municipalities in the region with an attractive tax rate of 80%. At the same time, the location benefits from dynamic economic development. In the coming years, up to 15,000 new jobs are to be created in Sisseln through various company settlements and expansion projects - a significant location advantage with long-term potential. Have we sparked your interest? Contact us - we look forward to hearing from you.Exact address available after registration on neho.ch.INTERESTED IN A VIEWING? PLEASE REGISTER: https://neho.ch/b/4334-26-1

  • Parking space
  • Garage
  • View
1 / 26
4.5 rooms100m²CHF 837,000.–
Rothägliweg 5, 4313 Möhlin

Renovated DEFH, ideal for a couple

The semi-detached house, completely renovated inside, offers a beautiful home for a young couple or a small family.Built in 1959, the semi-detached house is located on a quiet private road near the agricultural zone in Möhlin. The new buildings in the north wonderfully protect the house from the emissions of the country road.In 2012/2013, the house and its surroundings were renovated for around CHF 290,000, and a new garage was built.On the ground floor, there is an adjacent guest toilet, a staircase to the basement and upper floor, as well as a living/dining room with an open kitchen, which has direct access to the secluded seating area and garden.The large kitchen from Thomann AG in Wallbach is U-shaped and offers plenty of storage space.On the upper floor, there are 2 small rooms that can be used as an office, dressing room, or children's room, as well as a bedroom and a bathroom with a shower bathtub, sink, toilet, and towel warmer.In the basement, there is a large heated hobby room with a separate outdoor exit, an air raid shelter with a natural floor, a room with the heating oil tank, and the heating cellar, which is also equipped with a shower and a washing machine.The garden was also newly designed in 2012 and has been continuously maintained since then.Are you interested?We would be happy to send you the detailed sales documents and present this property to you on site afterwards.

Travel time
-
1 / 13
4.5 rooms145m²CHF 750,000.–
Obere Vogtsmatten 24B, 4467 Rothenfluh

Family-friendly residential oasis with impressive views

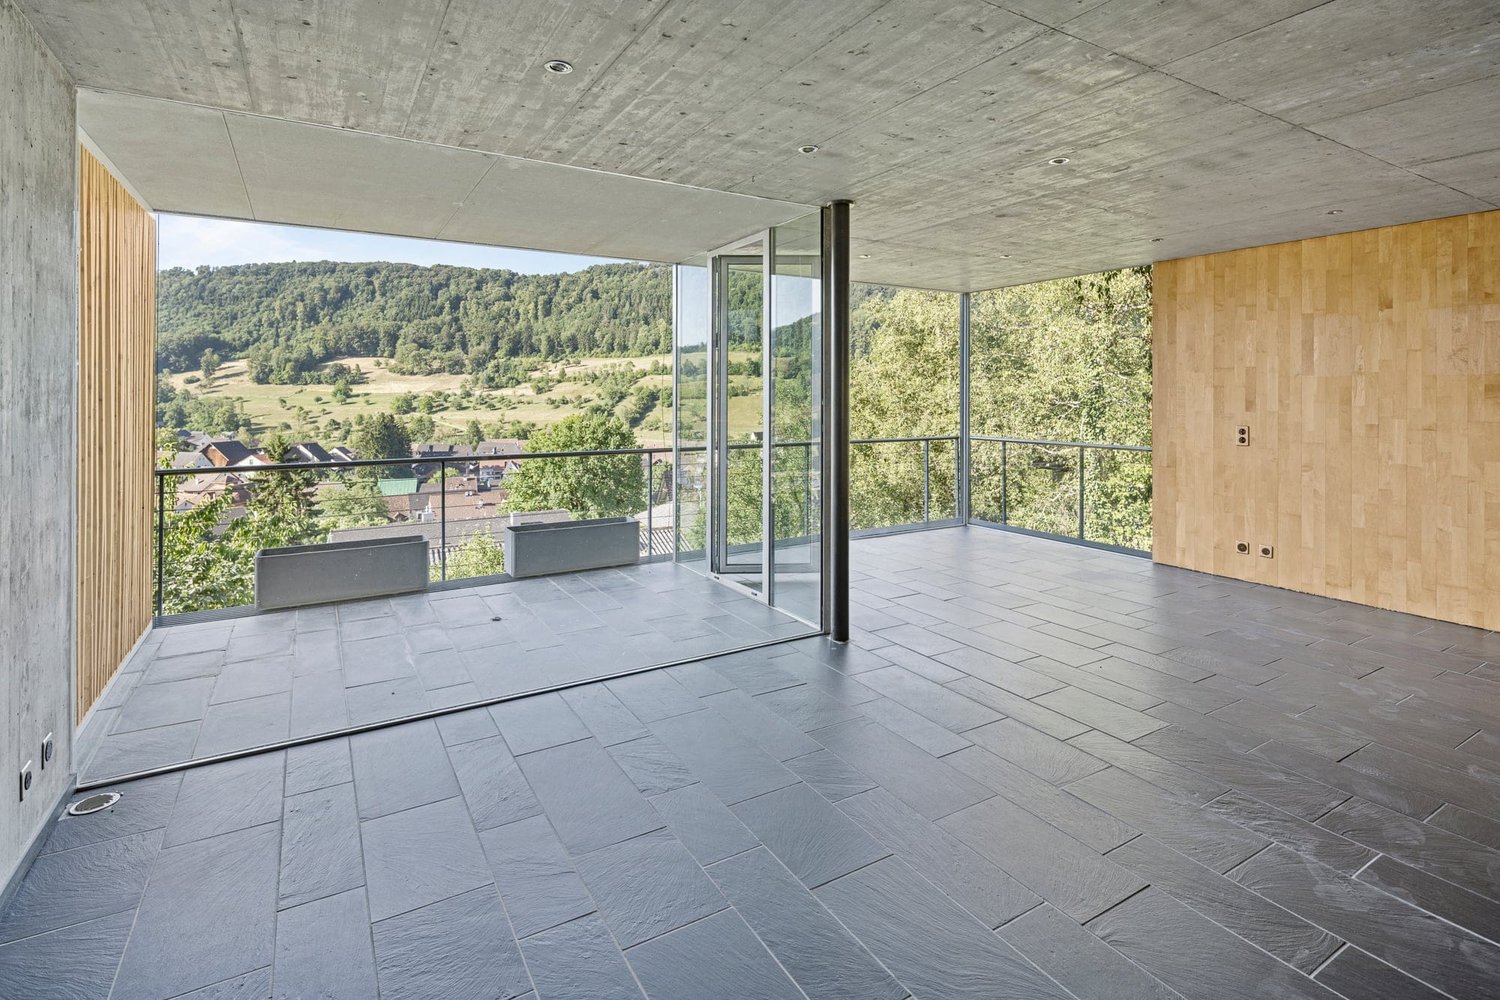
Imagine standing on the balcony in the morning with a cup of coffee and your gaze sweeping freely over the gentle hills of the Tafeljura.Upon entering, you are greeted by a combination of warm wood and striking exposed concrete, giving this individually designed home its unmistakable character. Large window fronts flood the living area with light and bring nature up close. On cooler evenings, the Swedish stove spreads cozy warmth, while you enjoy the evening. From here, you step directly onto one of the two covered balconies – your loge seat for long summer evenings.Right next door, the kitchen, designed with a lot of wood, invites you to cook and linger together. It's where the moments that make up family life are created – from a quick breakfast to a lengthy dinner with friends.One floor up, a spacious room with its own bathroom awaits you. Whether as a bright parental bedroom or a quiet study – this private retreat adapts to your wishes.In the floor below, further bedrooms and a bathroom are lined up – ideal for children, guests, or a home office. The openly designed laundry room with a separate sink ensures short distances in everyday life. From here, you can directly access the large, south-facing garden, which invites you to play, garden, and bask in the sun.Another lower floor offers extensive secondary spaces that leave a lot of room for your own ideas – from a wellness area to a fitness room, a workshop, or a spacious office. Even the cellar surprises with a full-surface window front that opens up the view into the garden.For modern comfort, the newly installed heat pump in 2026 provides reliable and efficient heat.Nestled in the quiet, rural surroundings of the upper Basel region, you can enjoy nature, vastness, and silence – and yet, you know that everything important for everyday life is within reach.This is what you can expect:- individual design beyond standard construction- fantastic views into nature- large window fronts for plenty of daylight- two covered balconies- Swedish stove for cozy hours- ceiling spots- well-thought-out, good room layout- many secondary spaces with potential for self-realization- outdoor parking available- building rights contract until 2091, CHF 250.- monthlyTake the opportunity and call us to convince yourself!Do you want to sell your house or apartment and need an evaluation? As a certified member of the Swiss Broker Chamber SMK, we guarantee you a market-based assessment and a free initial consultation for the marketing of your property.Visit us at www.nobilimmo.ch.

Travel time
-
1 / 13
5.5 rooms151m²CHF 1,195,000.–
Lilienweg 10, 5074 Eiken

Double-family house with pool and winter garden

This attractive double-family house in Eiken combines spacious living, a high standard of construction, and a great deal of privacy. With approximately 151 m² of net living space on three floors, the property offers a generous range of rooms and is ideal for families.The house presents itself in an exceptionally well-maintained, almost new condition and has been continuously modernized over the years - significant renovations are not expected in the coming years. Only one of the shower bathrooms still offers visual modernization potential.A particular highlight is the high-quality, heated winter garden from the year 2000, which can be used all year round and harmoniously connects the living area and garden. The outdoor area is also convincing: the private pool provides refreshment on warm days, while the mature planting creates a high level of privacy.The generous range of rooms, well-maintained condition, high-quality winter garden, private pool, and beautifully designed outdoor area make this property a special home in Eiken.Most important renovations and maintenance work- Roof renewed or refurbished- Windows renewed- Kitchen modernized- Pool pump and pool liner renewed- Electricity renewed or modernized- Shower bathroom renovated- All rooms renovated and refreshed- Heating system thoroughly overhauled and revisedMove in and feel at home: This house offers contemporary living comfort and has been carefully maintained and cared for over many years.

Travel time
-
1 / 13
4.5 rooms160m²CHF 1,095,000.–
Obere Vogtsmatten 24a, 4467 Rothenfluh

modern, exceptional & spectacular!

On behalf of the ownership, we are offering a architecturally appealing single-family home with a special character for sale in Rothenfluh. The property is located in an attractive hillside location and impresses with its independent design, which gives it an unmistakable aura. The house convinces with bright, friendly living rooms, a functional and well-thought-out floor plan solution, as well as a living ambiance that harmoniously combines comfort and modern living. The property is located on a building rights plot. The municipality acts as a reliable building rights provider and ensures stable and long-term secure framework conditions until 2091. A suitable home for all those who value individuality and appreciate the quiet, natural surroundings with high quality of life. We are happy to provide you with further information or to arrange a viewing appointment.Architecturally independent design with clear demarcation from classic standard houses - Slightly elevated location with attractive views and pleasant living tranquility Generous window fronts provide plenty of daylight and a bright room feeling - Outdoor area with garden and several terrace levels offers versatile usage possibilities - Practical additional areas such as cellar and storage rooms create valuable storage space - Efficiently designed living area with well-thought-out room division - Quiet, natural surroundings ideal for relaxation and leisure in the green - Property with individual character and special aura - New kitchen with 2 ovens, steam cooker (all Miele appliances) - Bathrooms renovated in 2018 - New garden design 2019 - Solar system 40 square meters with electricity production for internal and external use - Thermal system with a heatable outdoor pool 16 square meters - In the basement there is a direct garden exit and a 40 square meter room that can still be freely developed as a studio, office, or practice. - Building right with long-term perspective: stable and fair conditions with the municipality, currently secured until 2091

Travel time
-
Nicola Sabatino

Nicola Sabatino

1 / 13
Nicola Sabatino

Nicola Sabatino

3 rooms80m²EUR 399,000.–
79713 Bad Säckingen

Attractive semi-detached house with indoor pool, sauna, and garage

Attractive semi-detached house with indoor pool, sauna, and garden - Year of construction approx. 1972, plot size approx. 191 m² - Living area approx. 80 m², spread over three floors, with three rooms - Spacious bright living room with garden view and wood stove - A fitted kitchen is available and fully equipped - The bathroom offers a bathtub and a separate guest toilet increases the living comfort - In the basement is the pool and the sauna with direct access to the terrace - In the garden, you can spend relaxed hours outdoors - Further storage space can be found in the attic - The property is sold furnished - You can park your car comfortably in the garage Feel free to contact us for more information or to arrange a viewing!This semi-detached house is located in a pleasant central residential area of Bad Säckingen, an attractive spa town on the Upper Rhine. The surroundings are characterized by a quiet, family-friendly residential area and at the same time offer a good connection to the urban infrastructure. A well-stocked supermarket is about 800 m away and further shopping facilities for daily needs are about 1.9 km away. You can also reach the old town of Bad Säckingen with its cafes, restaurants, and shops in about 1.2 km. Furthermore, a doctor's practice and a pharmacy are also within a radius of 1.3 km. Educational and childcare facilities are also within comfortable reach: you can reach a kindergarten and the local primary school in about 2 km. Secondary schools such as secondary school and high school are also in the immediate vicinity and are about 1.5 km away. The nearest motorway access is also only about 3.5 km away and allows for quick access to the surrounding cities and municipalities. A bus stop is about 300 m away and you can reach the train station of Bad Säckingen in about 900 m. At the same time, residents benefit from the natural location on the Upper Rhine and the proximity to the Swiss border, making Bad Säckingen particularly suitable for commuters, families, and those seeking relaxation. Overall, the location offers a successful combination of quiet living, good infrastructure, and high quality of life in a popular residential region.Are you interested and would like to visit the property soon? No problem! Feel free to send us your inquiry, you will be thrilled by the property! All information provided by the owner is considered reliable by IMMORath, but not guaranteed and should be verified independently. A binding review of the living and usable areas, the actual year of construction, and the property boundaries is the responsibility of the buyer. We point out that the image material has been partially optimized using AI to adjust weather conditions, remove objects, or illustrate example developments. These visualizations serve purely for illustration and do not represent a guaranteed condition. IMMORath assumes no liability for the accuracy of the information. The buyer's commission is 3.57% of the actual purchase price including statutory value-added tax. The commission is not included in the purchase price and is to be paid by the buyer to us. It is due and payable at the notary's office.

1 / 6
5.5 rooms162m²CHF 1,190,000.–
Buchhaldenweg 2 + 4, 5074 Eiken

Filo Verde - where life branches out anew

Are you looking for a home in a central location with a family-friendly environment? Then a semi-detached or terraced house in the FiloVerde development might be exactly what you're looking for.The project:- Modern 5.5-room semi-detached and terraced houses- Flexible floor plans and well-thought-out room layout with plenty of natural light- Wooden facades and durable ecological materials- Private seating areas and gardens for relaxing time in nature- Spacious basement and technical rooms with own washing machine / dryer- Hot water and heat generation with ecological heat pump system (ground probe)- Photovoltaic system- Underground parking with modern car lift- Planned move-in date: Winter 2027/2028The location:- The development is located in a central area of the village- Shopping facilities and various restaurants are easily accessible on foot- Kindergarten and primary school within a few minutes' walk- Secondary school and high school in the neighboring towns of Frick and Stein AG- Diverse leisure activities and idyllic recreational areas- Excellent connection to public transport and road network For more information, please visit our project website: www.filoverde.chDo you have questions or would you like personal advice?Don't hesitate to contact us - we look forward to your call at 056 203 50 17.We would be happy to send you the detailed project brochure and look forward to getting to know you better in a personal conversation.

Travel time
-
1 / 15
6.5 roomsPrice on request
Hauptstrasse 511, 5075 Böztal

Family-friendly single-family house in a quiet location with garden and carport

Located in a central and well-connected area in Hornussen, this modern single-family house with 6.5 rooms impresses with its well-thought-out room layout over three living floors, bright living areas, and versatile usage possibilities for families, couples, or individuals with additional space requirements for a home office, hobby, or guests.The ground floor features the entrance area with cloakroom, the modern kitchen, and the spacious living and dining area with direct access to the covered seating area. The kitchen is equipped with high-quality appliances from AEG and Bauknecht, as well as a low-maintenance natural stone cover. The ground floor is complemented by a practical guest toilet with sink and the laundry room and heating room.The upper floor has three bright bedrooms, each with an area of approximately 14 m². The spacious bathroom is equipped with a corner bathtub, shower, toilet, and double sink. A balcony offers additional outdoor space and invites you to linger.The attic has two more rooms and a bathroom with shower, sink, and toilet. A reduit offers additional storage space.The well-maintained outdoor area with a covered seating area and garden space provides a pleasant retreat in the open air. The house also includes a carport with an integrated wall box for an electric vehicle and a storage room. A second parking space is located directly behind the carport.Further highlights: • Modern, attached semi-detached house with 6.5 rooms and family-friendly floor plan • Well-thought-out room layout over three living floors with versatile usage possibilities • Bright living and dining area with direct access to the covered seating area • Modern kitchen • Five versatile rooms in the upper and attic floors • Well-maintained garden with a covered seating area and balcony on the upper floor • Private laundry tower with washing machine (Miele) and dryer (Bosch) • Bus stop "Hornussen, Oberdorf" directly in front of the house door with connections to Brugg and Frick • Kindergarten and primary school in Hornussen, secondary schools in Frick • Good accessibility to Aarau, Zurich, and Basel with public transport • Shopping possibilities in the nearby area Have we piqued your interest? We look forward to showing you the property personally.

Travel time
-
1 / 6
5.5 rooms162m²Price on request
Buchhaldenweg 2 + 4, 5070 Frick

Filo Verde - where life branches out anew

Are you looking for a home in a central location with a family-friendly environment? Then a semi-detached or terraced house in the FiloVerde development might be exactly what you're looking for.The project:- Modern 5.5-room semi-detached and terraced houses- Flexible floor plans and well-thought-out room layout with plenty of natural light- Wooden facades and durable ecological materials- Private seating areas and gardens for relaxing time in the green- Spacious basement and technical rooms with own washing machine / dryer- Hot water and heat generation with ecological heat pump system (ground probe)- Photovoltaic system- Underground parking with modern car lift- Planned move-in date: winter 2027/2028The location:- The development is located in a central area of the village- Shopping facilities and various restaurants are easily accessible on foot- Kindergarten and primary school within a few minutes' walk- Secondary school and high school in the neighboring towns of Frick and Stein AG- Diverse leisure activities and idyllic recreational areas- Excellent connection to public transport and road network For more information, please visit our project website: www.filoverde.chDo you have questions or would you like personal advice?Don't hesitate to contact us - we look forward to your call at 056 203 50 17.We would be happy to send you the detailed project brochure and look forward to getting to know you better in a personal conversation.

Other interesting objects