Hottwil - Bifamiliar house buy

We recommend expanding your search criteria to get similar results. The current filters didn’t return any matches.

If you don’t want to change your current search criteria, we recommend creating a search alert, so you’ll be notified when matching offers become available.

More objects in your automatically expanded search area
19 results - Radius: + 10km
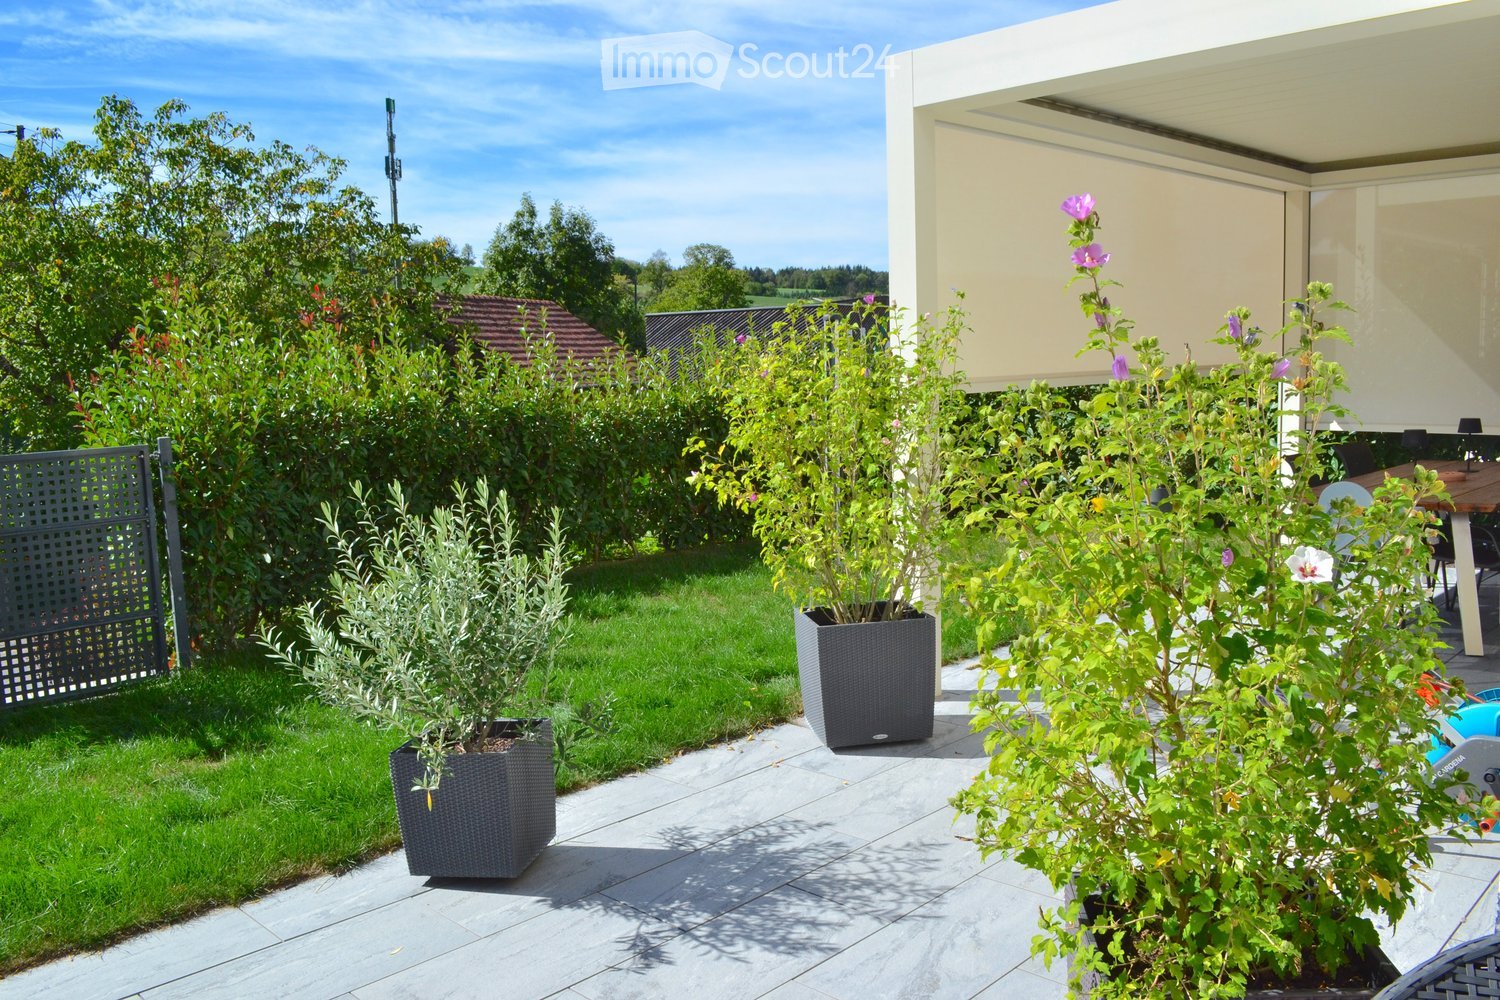
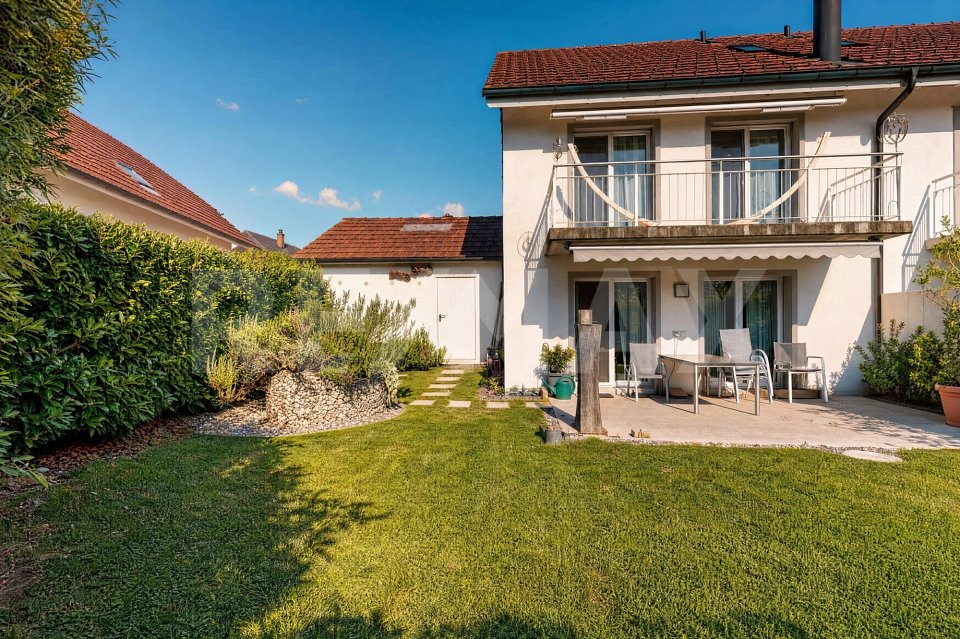
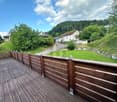
  • Well-maintained garden with potted plants, a neatly trimmed lawn, and a modern outdoor seating area with a table and chairs.
  • A modern, multi-story residential building with white walls and multiple windows, surrounded by a landscaped garden area with shrubs and plants.
  • Modern outdoor patio area with grey wicker chairs, a table, and several potted plants, adjacent to a two-story white house with large windows and shutters.
  • A modern outdoor patio area with a covered seating space, a wooden dining table with chairs, potted plants, and a well-maintained lawn.
  • Modern patio with a stone floor, a round wicker chair, a small table, and a contemporary metal fireplace with a chimney. The area is surrounded by greenery and a building with white walls and windows.
  • A well-maintained garden with a neatly trimmed hedge, a potted plant, and a modern streetlight pole. The lawn is green with patches of grass and dirt, and residential houses are visible in the background.
  • A modern outdoor patio with a covered seating area, featuring a wooden table, chairs, and a small plant in a pot. The patio is surrounded by greenery and has a view of a scenic landscape.
  • Well-maintained garden with a neatly trimmed lawn, a black metal gate, and a covered patio area with outdoor furniture.
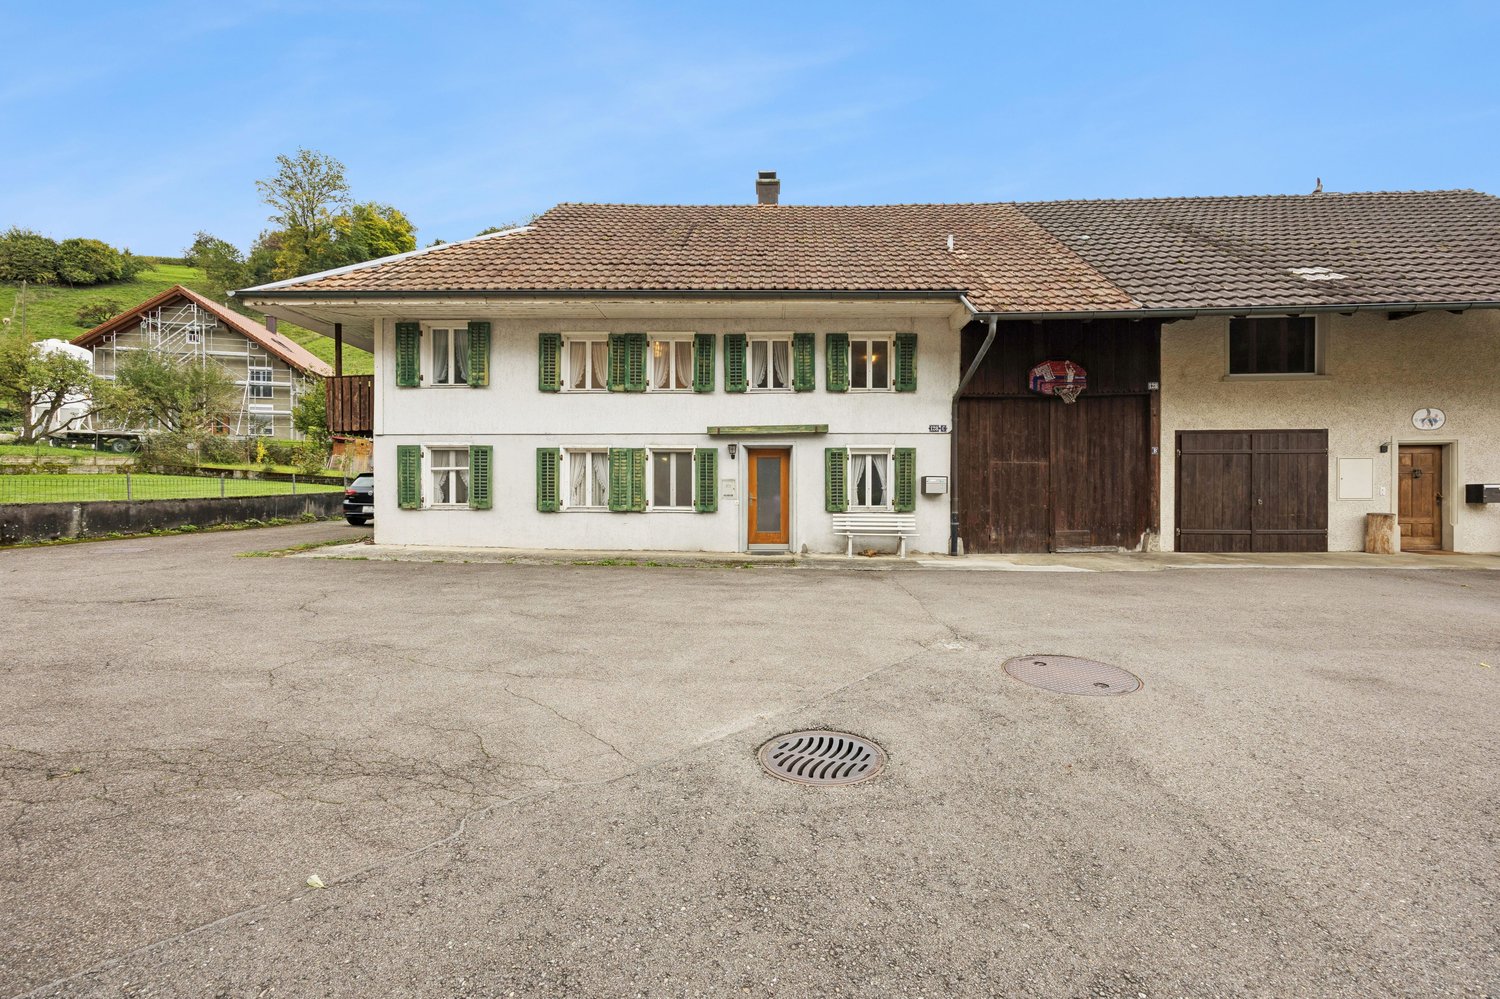
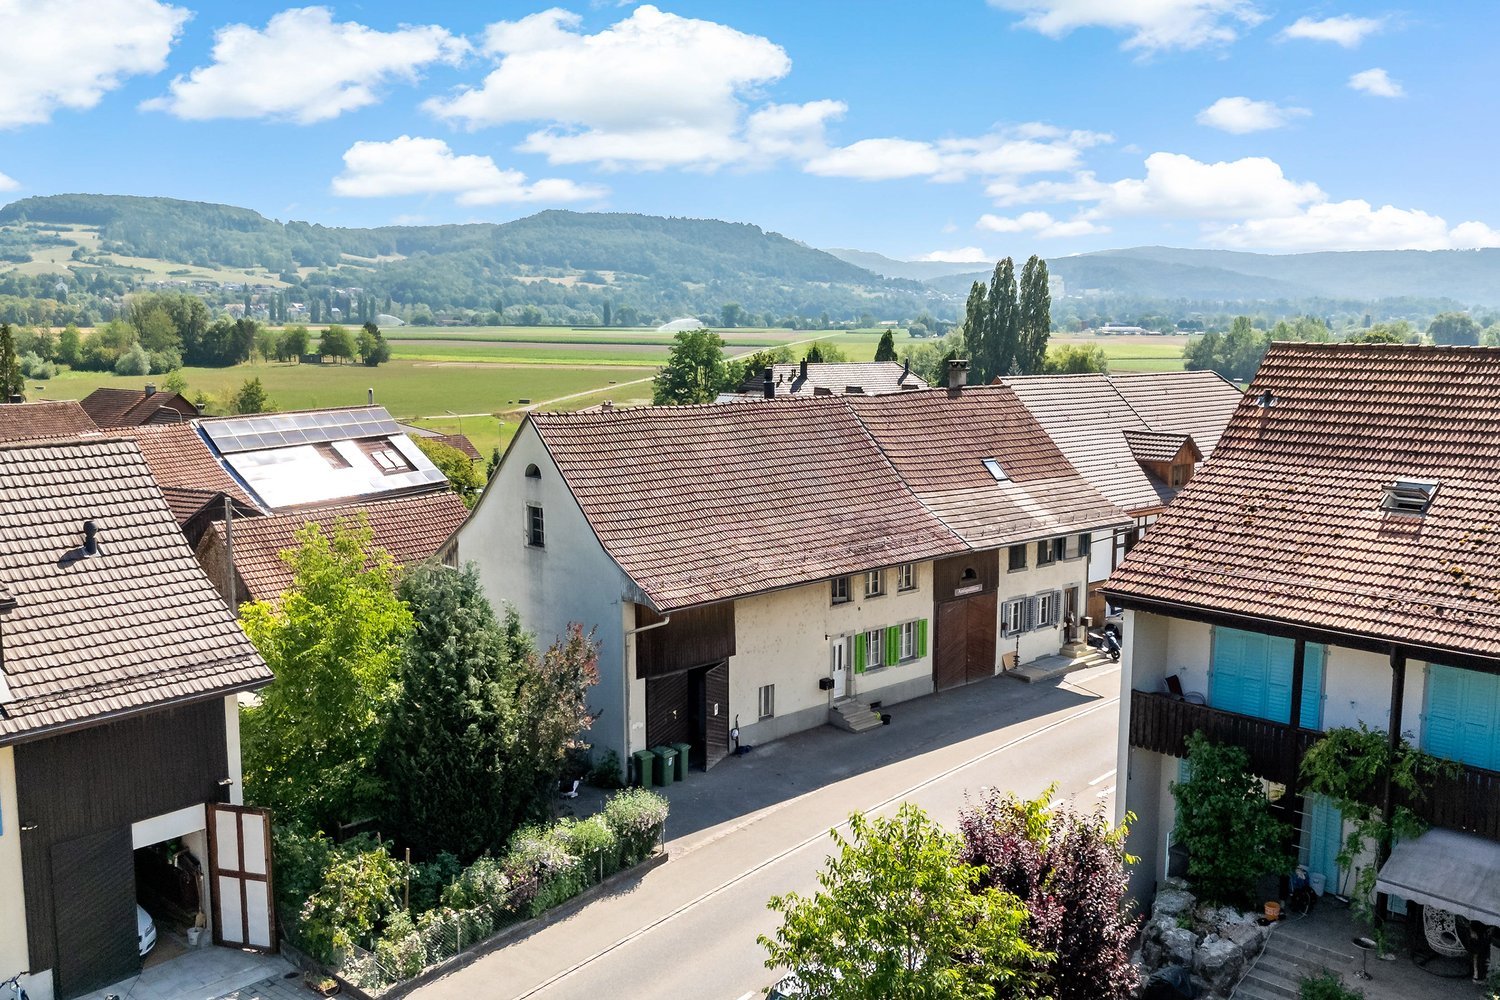
  • Two-story white house with multiple windows, surrounded by greenery and a stone retaining wall.
  • Outdoor patio with a wooden table, four chairs, and a baby chair, surrounded by a modern house with large windows and a retractable awning.
  • A narrow hallway with white walls, a dark floor, a window with blinds, a door, and a small shelf holding keys and a light switch.
  • A clean, well-lit hallway with light wooden flooring, white walls, and recessed ceiling lights. A dark door is visible at the end, with a small black rug placed in front of it. The hallway is empty, with no furniture or decorations apart from a small fram
  • A narrow hallway with light wooden flooring, white walls, and black runner rugs. The ceiling has recessed lighting, and there are several doors leading to other rooms.
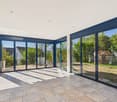
  • Modern living room with a grey sectional sofa, glass coffee table, dining area with chairs, and decorative lamps. Large sliding glass doors lead to a patio with outdoor furniture.
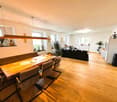
  • Open-plan living and dining area with a grey sectional sofa, wooden dining table with chairs, a small cat basket, and a staircase leading to another level.
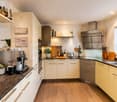
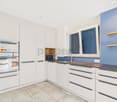
  • Modern kitchen with sleek, grey cabinets, a stainless steel oven, a sink with a modern faucet, and a countertop with a coffee maker and other small appliances.
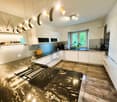
  • Modern kitchen with dark cabinets, a central island, and a built-in oven. The island features a wine rack, a microwave, and a small sink. The countertops display fruits and a knife block. The kitchen has a sleek, contemporary design with a wooden floor an
  • Modern kitchen with dark wood cabinets, stainless steel sink, and various appliances. Countertop features a bowl, dish rack, and other small items.
  • Open-plan living and dining area with a grey sofa, coffee table, flat-screen TV, kitchen counter, and decorative items including a knife block and a toy car.
  • Wooden staircase with a wooden handrail and white safety gate, leading to a bright room with large windows and wooden flooring.
  • Modern bedroom with wooden flooring, large bed with dark bedding, nightstands with lamps, and a large window with curtains.
  • Empty hallway with light wooden flooring and white built-in wardrobes with multiple drawers and doors.
  • A cozy children's bedroom with a white wooden bed featuring a canopy, a small table with toys, a round white stool, and a colorful play mat with various toys scattered around.
  • A well-lit nursery with wooden flooring, a grey armchair, a large wardrobe, a crib, a baby cot with a canopy, and a standing lamp.
  • Brightly lit children's bedroom with a raised bed, canopy, colorful play area, and large windows overlooking a green landscape.
  • Brightly lit bedroom with large windows, a rocking chair, a baby crib with a swing, and a wardrobe.
  • Bright hallway with wooden flooring, white walls, and recessed lighting. Features a small white side table with a vase and candle, a staircase leading upwards, and open doors to adjacent rooms including a gym and a room with a cat tree.
  • Well-equipped home gym with various exercise machines, weights, and a large mirror on one wall.
  • Well-equipped home gym with a weight rack, dumbbells, elliptical machine, and exercise ball on a rubber mat.
  • Modern bathroom with a white sink, bathtub, wooden shelf, and various toiletries.
  • Modern, compact bathroom with black tiles, white toilet, wooden sink cabinet, and a large mirror. Includes a vase with flowers on the sink counter.
  • Modern bathroom with a wooden vanity, sink, mirror with LED lighting, toilet, and a window with a vase of flowers on the sill.
  • Modern bathroom with a glass-enclosed shower area, featuring a handheld showerhead, control valve, and a small shelf holding toiletries. A towel is visible on the side.
  • Cozy attic bedroom with wooden slanted ceilings, a large bed with grey bedding, nightstands, a fan, and storage boxes.
  • Cozy attic bedroom with wooden floors, slanted ceilings, and modern furnishings including a bed, nightstand, fan, chair, suitcase, and decorative items.
  • Attic bedroom with wooden floors, slanted ceilings, and exposed beams. Features a large bed with grey bedding, nightstand, fan, suitcase, and a mirror on the wall.
  • Bright attic bedroom with wooden floors, slanted ceilings, and large windows. Contains a double bed, a guitar, a fan, a mirror, a rug, and a toy.
  • A modern bathroom with a white washing machine, visible pipes, and a tiled floor.
  • A white and grey electric vehicle charging station mounted on a beige wall, with a black cable extending from it.
  • A modern, compact laundry room with dark tiled flooring, white cabinets, a washing machine, dryer, and a small sink.
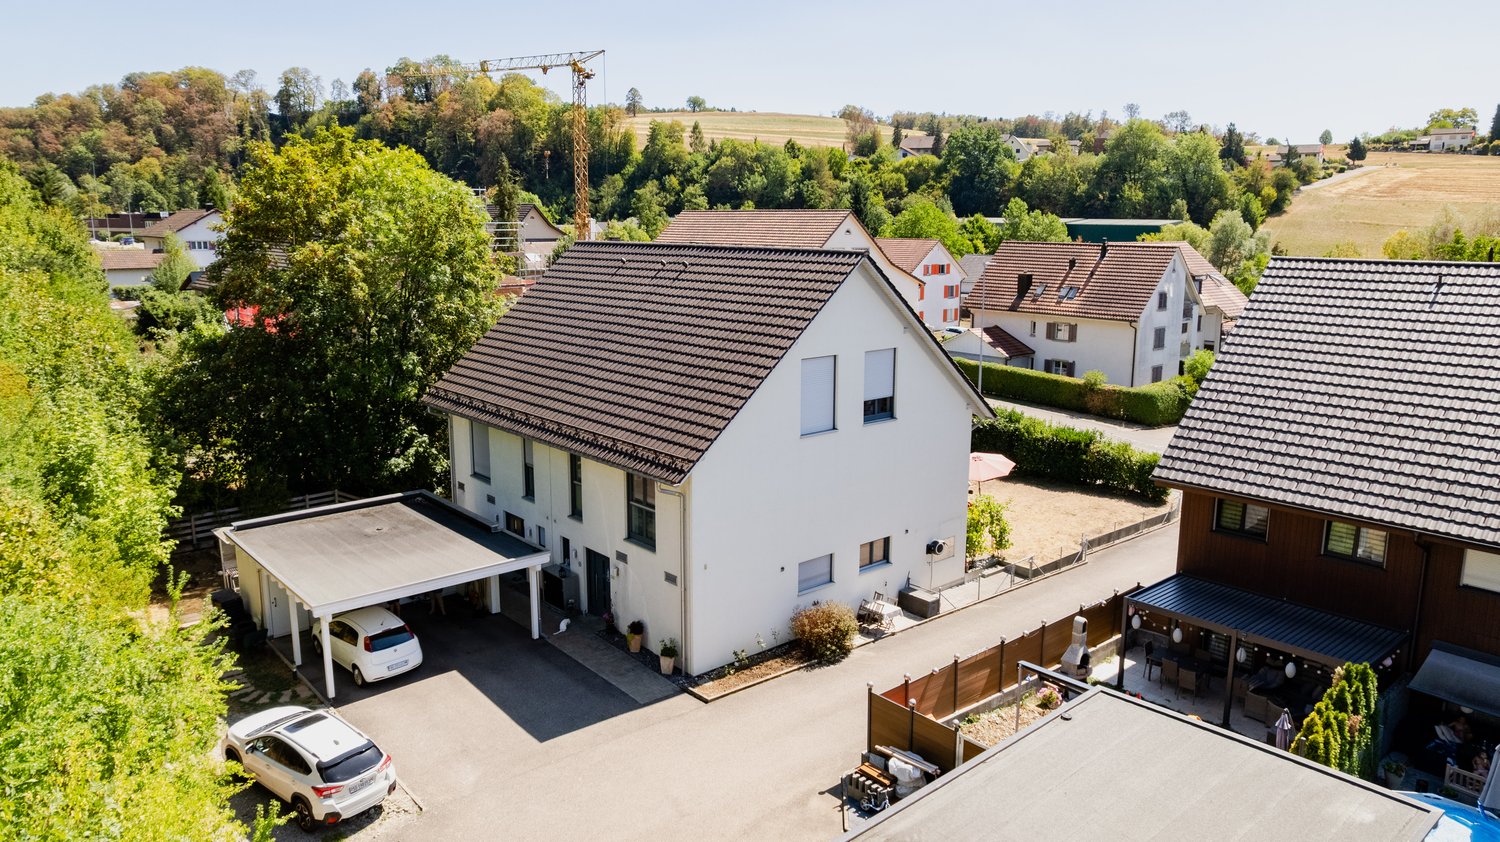
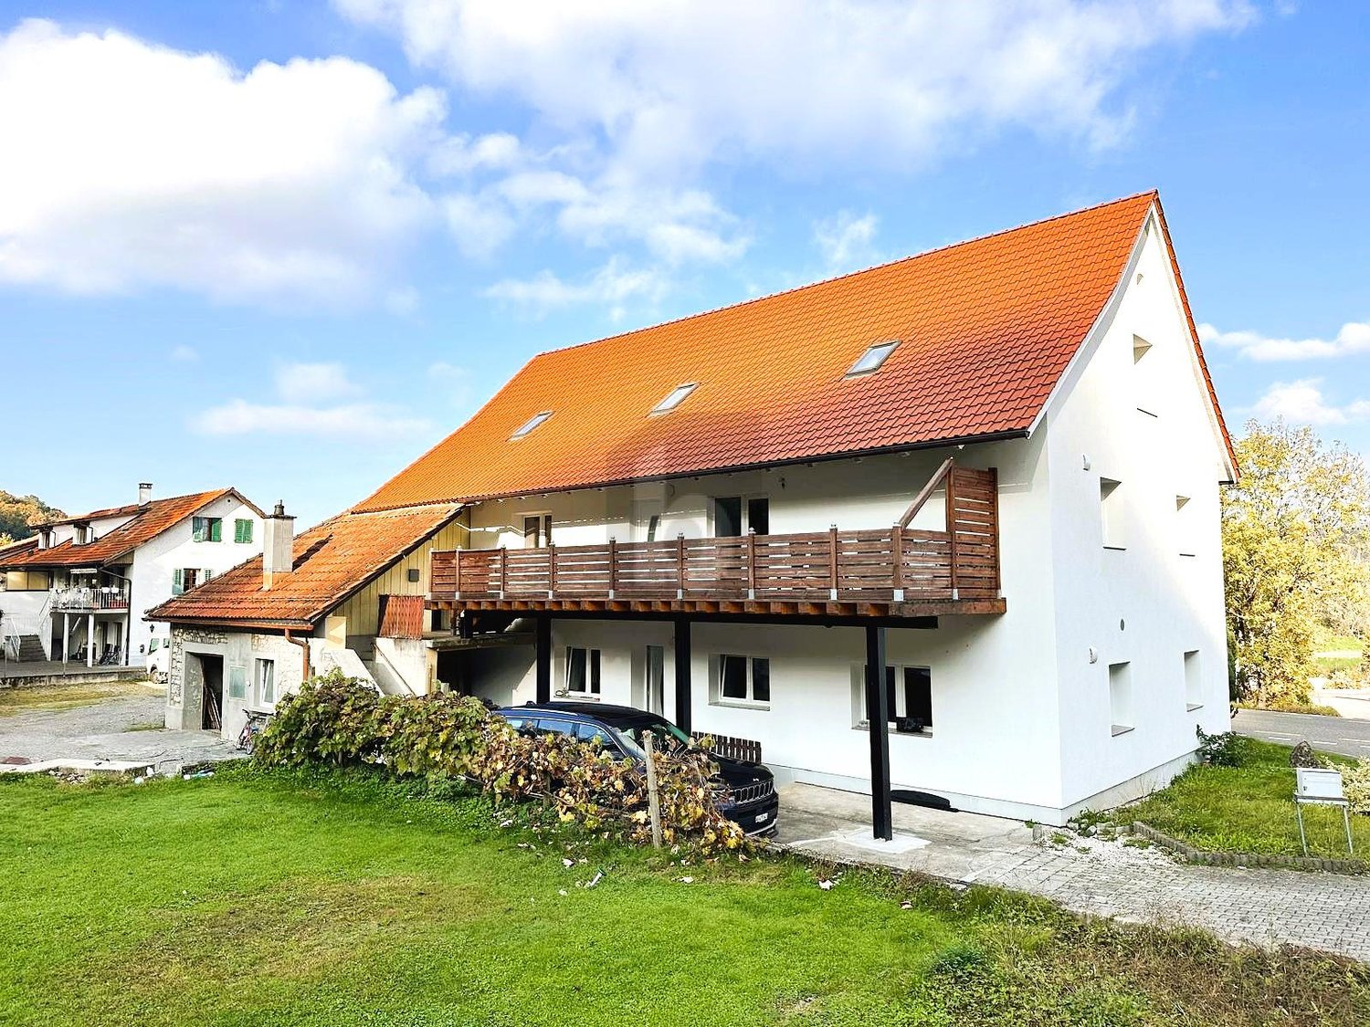
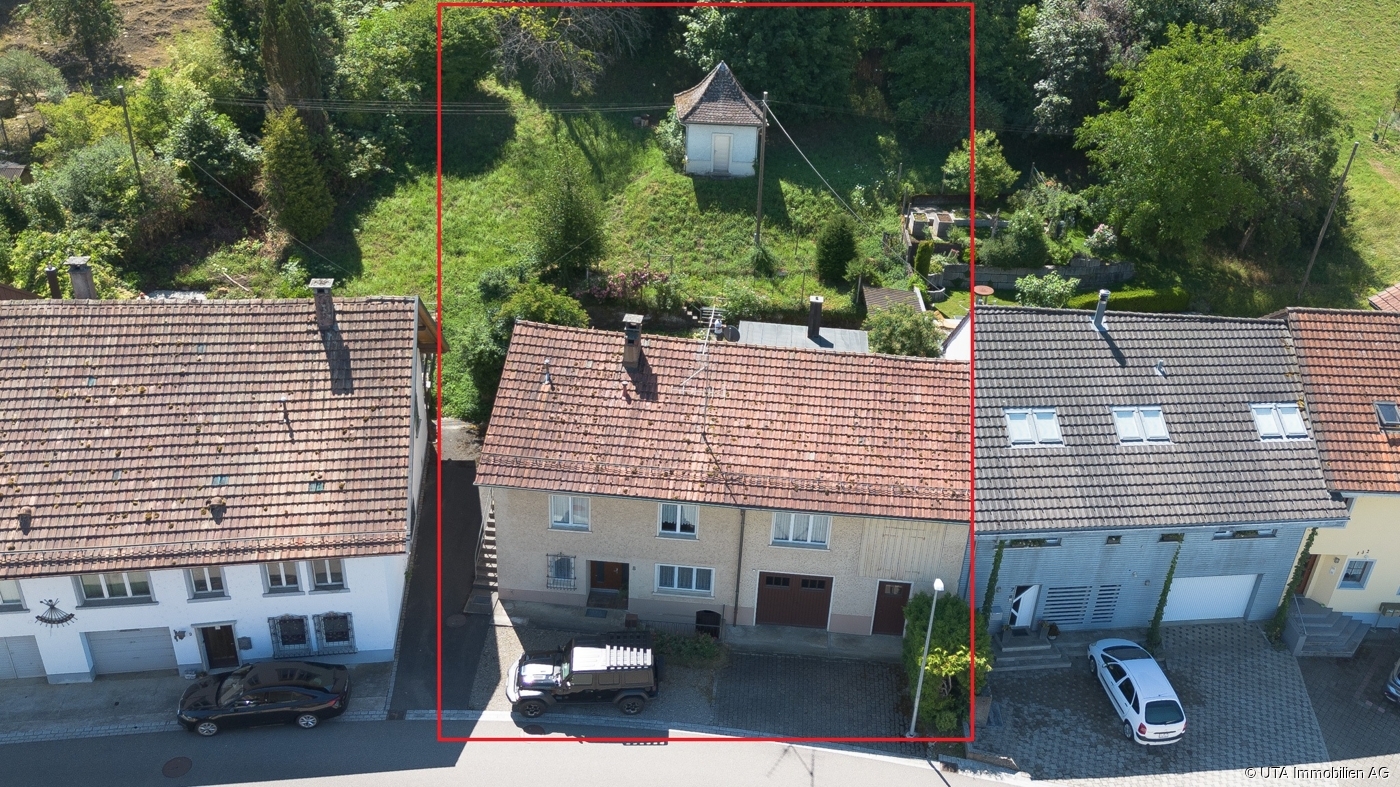
  • Two-story house with a red-tiled roof, white exterior, and attached garage housing multiple vehicles including a red SUV, a grey SUV, a black BMW, and a motorcycle.
  • Residential complex with multiple buildings, parking area, and several parked cars. The area is paved with light-colored tiles and features modern architecture with clean lines and white facades.
1 / 42
6.5 rooms175m²Price on request
Top
Weiheracherstrasse, 5079 Zeihen

6.5-ROOM DUPLEX FAMILY HOUSE IN ZEIHEN

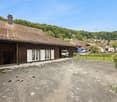
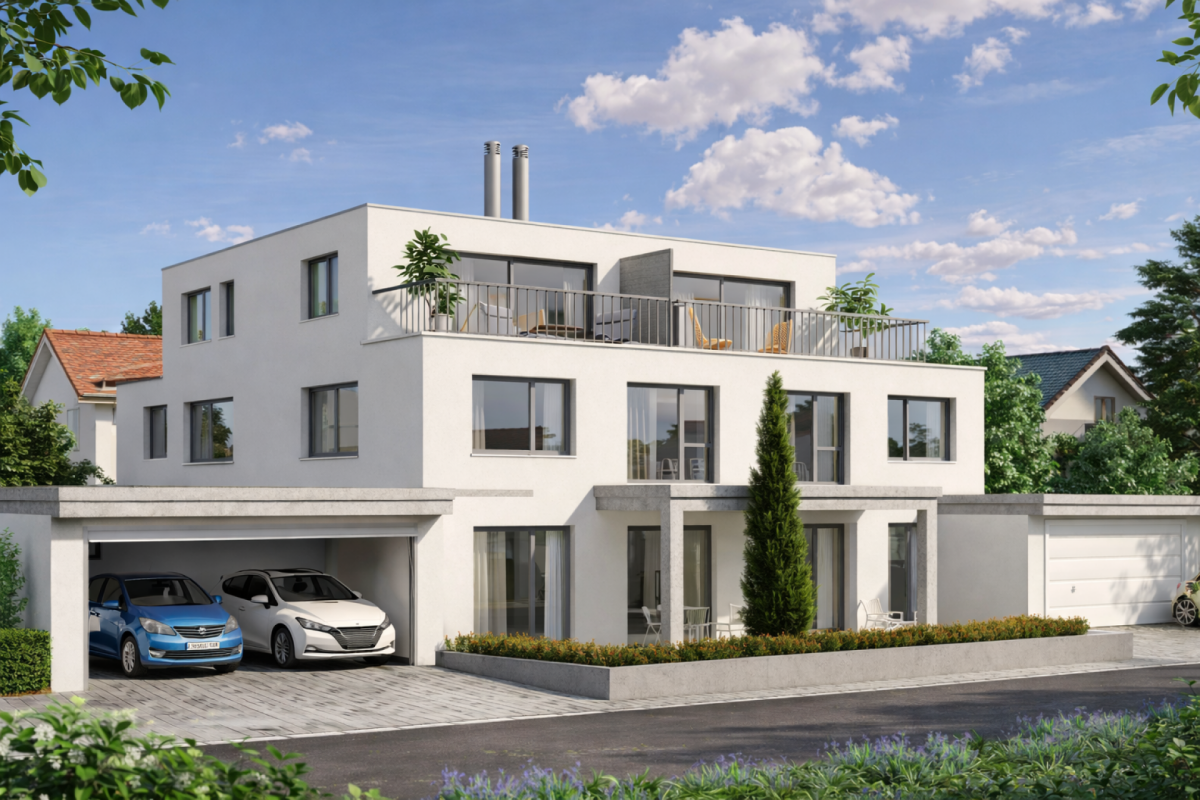
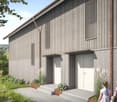
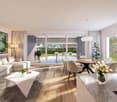
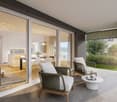
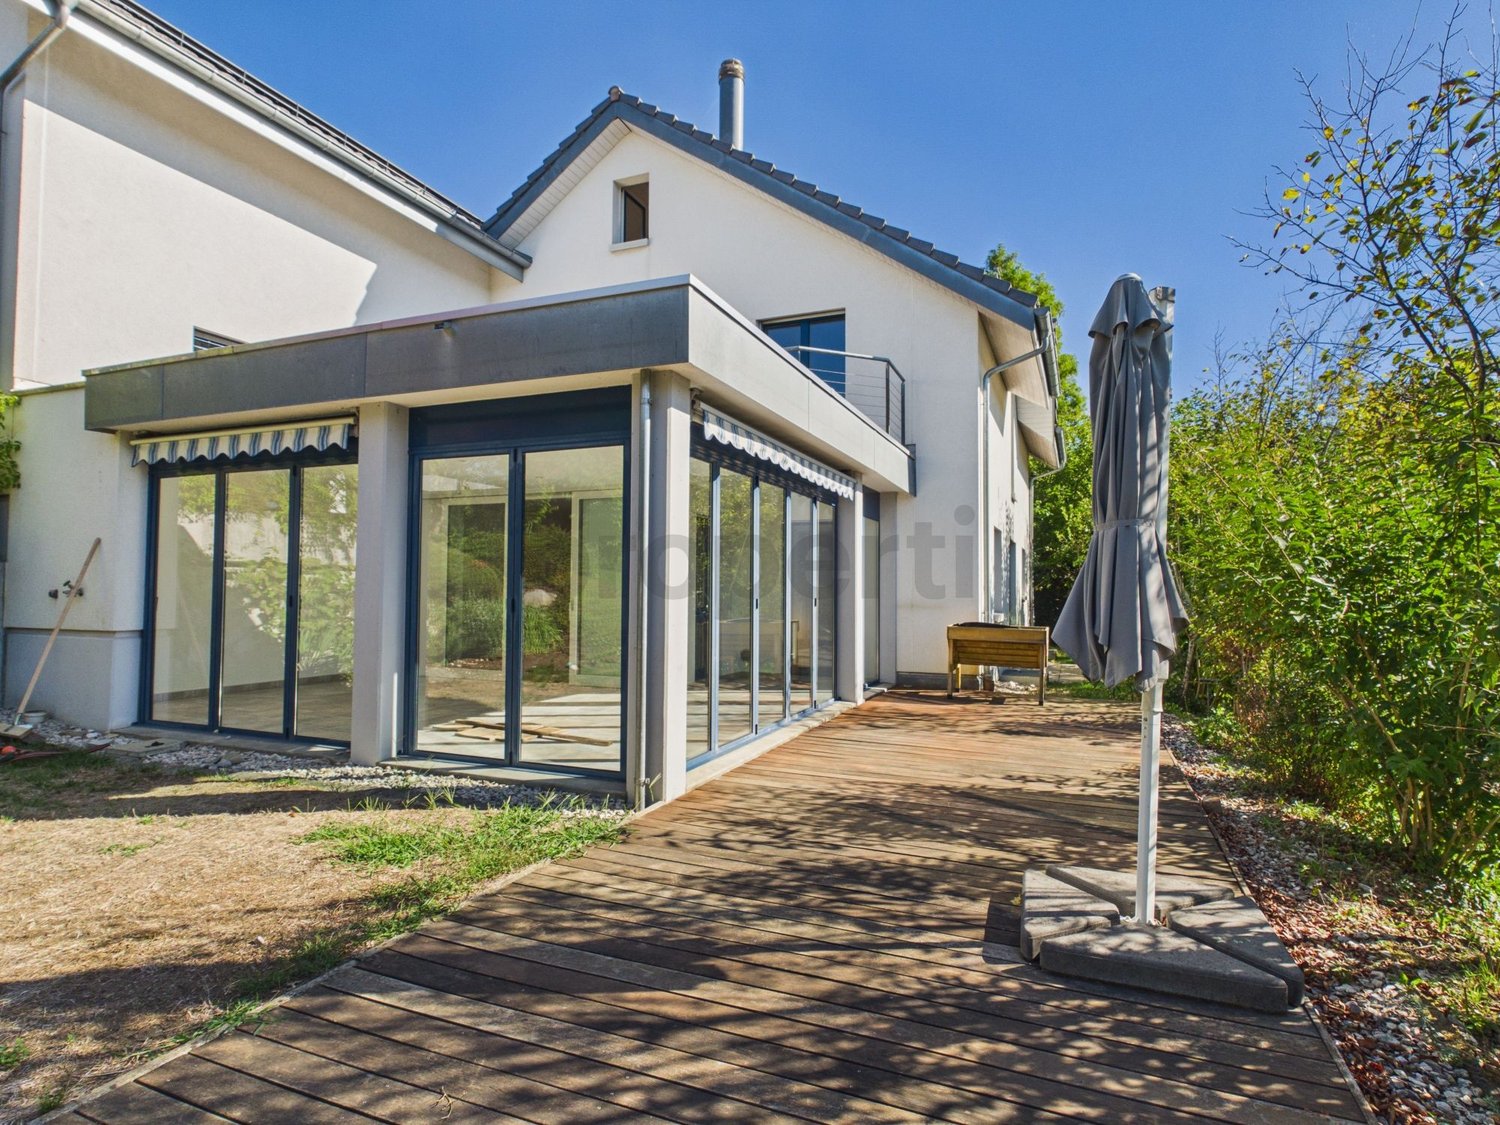
In the heart of the green and family-friendly environment of Zeihen, this modern duplex family house from 2023 awaits you. With a generous expanded total area of approximately 235m², consisting of approximately 175m² of living space and approximately 60m² of developed attic (warm roof), as well as a plot area of 304m², the house offers exceptionally much space for families and couples.The newly built and ready-to-move-in home convinces with a well-thought-out architecture, high-quality materials, and numerous extras. Many details have already been considered here, so you can move into your new home without effort and enjoy it.Living and EnjoyingThe core of the house is the spacious and openly designed living and dining area. The harmonious combination of the different living areas creates a pleasant atmosphere and offers plenty of space for family life as well as for social evenings with friends and guests.Retreats with FlexibilityThe generously sized rooms offer a variety of uses and allow for individual design. Whether as a children's room, guest room, home office, hobby room, or personal retreat – the rooms can be flexibly adapted to the needs of their occupants due to the existing connections.An additional plus is the developed attic with a warm roof and approximately 60m² of additional space. This generous area offers numerous possibilities for use and can be used, for example, as a hobby room, office, play area, storage space, or additional retreat.Garden and Outdoor AreaThe outdoor area was designed with great attention to detail and invites you to linger and enjoy. The enlarged terrace offers sufficient space for family, friends, and larger gatherings.Modern Home Technology and Energy EfficiencyIn the area of home technology, a future-oriented solution was also chosen. The energy supply combines modern technology with a high degree of self-sufficiency. The heat pump with a ground probe ensures efficient heating of the house. Additionally, there is the possibility of upgrading the heat pump and adding a cooling function.In combination with the photovoltaic system and the battery storage, a large part of the required energy can be produced and stored directly on site. The existing infrastructure for electric mobility rounds off the future-oriented concept.Highlights • Modern 6.5-room duplex family house • Year of construction 2023 • Generous expanded total area of approximately 235 m², consisting of approximately 175 m² of living space and approximately 60 m² of developed attic (warm roof) • 2 bathrooms + separate guest toilet • High-quality oak parquet floors and Villeroy & Boch tiles • Electric shutters • Insect protection in every room • Underfloor heating • Electronic door lock (via badge, app, or key) • Custom-made built-in cabinets • High-quality kitchen with top-class kitchen appliances and wine cooler • Spacious living and dining area • Parent's bedroom with walk-in closet and en-suite bathroom • Carport for 2 vehicles + 3 additional outdoor parking spaces • Spacious terrace with modern slatted pergola • Pergola with electrically adjustable slatted roof and electric side walls • Heat pump with ground probe, prepared for possible upgrade to cooling function • Water softening system • Photovoltaic system with 8kW output • Battery storage with 5kW • Wallbox / charging station for electric vehicles • Fiber optic connection • Network connections in all rooms • Automatic irrigation system for the outdoor area (excluding lawn) • Naturally grown visual protection through glossy mistletoe • Ready to move in – no renovation work required

Travel time
-
1 / 8
6.5 rooms197m²CHF 1,465,000.–
Hauptstrasse 17A, 5234 Villigen

Single-family house (H-03) in Villigen

Spacious semi-detached house in Villigen On the main street 17a in Villigen, we are selling a very special semi-detached house that uniquely combines tradition and modernity.The two objects convince with a spacious room offer, high-quality equipment, and the latest construction standard. The new buildings are realized in Minergie construction and each have their own geothermal heat pump heating.The excellent transport connection, combined with spacious garden areas and the quiet location on the back of the building, creates ideal conditions for modern family life. Directly adjacent to an unbuildable green zone, you can enjoy recreation in the green - without having to waive good accessibility.With the houses, there is the possibility of building a pool or integrating a basement apartment on the ground floor. The building permit for this is already available. If you are interested, we will show you the individual additional costs.We would be happy to tell you more about these exceptional objects and answer your questions in a personal conversation.Object description: • House H-03, semi-detached house left • 6.5 rooms • Year of construction 2026/2027 • New building/first occupancy • Minergie construction • Water softening system • Tiles and oak parquet floors • Spacious built-in kitchen with large cooking island • Large covered seating area in the outdoor area • Small balcony on the upper floor • Basement room with comfort ventilation • Geothermal heat pump with underfloor heating • Two underground parking spaces are included in the purchase price • Additional parking spaces can be purchased for CHF 35,000.00 each, depending on availability Pictures/Documents:Some online sales platforms are limited in the display of pictures and documents.The complete advertisement with all pictures can also be found on our website www.arimo.ch/kaufenSales modalities:Purchase offers: Are accepted together with a financing confirmation.Offer character: Non-binding and non-committal, subject to prior sale.Purchase agreement: Handover costs (notary and land registry office) are shared equally.Down payment: CHF 40,000.00 upon signing a reservation contract.Availability: Expected on 01.12.2027Your contact person:Mirco FritschiMobile 076 573 50 50mfr@arimo.ch

Travel time
-
1 / 8
6.5 rooms199m²CHF 1,393,000.–
Hauptstrasse 17B, 5234 Villigen

Single-family house (H-02) in Villigen

Spacious semi-detached house in Villigen On the main street 17b in Villigen, we are selling a very special semi-detached house that uniquely combines tradition and modernity.The two objects convince with a spacious room offer, high-quality equipment, and modern building standards. The new buildings are realized in Minergie construction and each have their own geothermal heat pump heating.The excellent transport connection, combined with spacious garden areas and the quiet location on the back of the building, creates ideal conditions for modern family life. Directly adjacent to an unbuildable green area, you can enjoy relaxation in the green - without having to waive good accessibility.With the houses, there is the possibility of building a pool or integrating a studio apartment on the ground floor. The building permit for this is already available. If you are interested, we will show you the individual additional costs.We would be happy to tell you more about these exceptional objects and answer your questions in a personal conversation.Object description: • House H-02, semi-detached house right • 6.5 rooms • Year of construction 2026/2027 • New building/first occupancy • Minergie construction • Water softening system • Tiles and oak parquet floors • Spacious built-in kitchen with large cooking island • Large covered seating area in the outdoor area • Small balcony on the upper floor • Basement room with comfort ventilation • Geothermal heat pump with underfloor heating • Two underground parking spaces are included in the purchase price • Additional parking spaces can be purchased for CHF 35,000.00 each, depending on availability Pictures/documents:Some online sales platforms are limited in the display of pictures and documents.The complete advertisement with all pictures can also be found on our website www.arimo.ch/kaufenSales modalities:Purchase offers: Are accepted together with a financing confirmation.Offer character: Non-binding and non-committal, subject to prior sale.Purchase contract: Handover costs (notary and land registry office) are shared equally.Down payment: CHF 40,000.00 upon signing a reservation contract.Availability: Expected on 01.12.2027Your contact person:Mirco FritschiMobile 076 573 50 50mfr@arimo.ch

Travel time
-
1 / 13
7 rooms173m²CHF 590,000.–
Oberdorfstrasse 128B, 5325 Leibstadt

Spacious 7-room house in Leibstadt with large roof terrace and plenty of potential

Spacious living with plenty of potential in LeibstadtThis charming semi-detached house convinces with seven rooms, a spacious net living area of 173 m² and a plot of 612 m². The property offers plenty of space for families, couples with space requirements or people who want to combine living and working under one roof. The sunny, quiet and child-friendly environment creates attractive conditions for a relaxed home.The house, built in 1943 and renovated in 1990, has two floors. The authentic character gives the property a special charm. At the same time, the object opens up interesting possibilities for individual adjustments and modernizations. Those who enjoy developing existing qualities further and implementing their own living ideas will find a versatile starting point here.A special highlight is the spacious 59 m² large roof terrace. It offers plenty of space for summer meals, relaxed hours in the sun or social gatherings with family and friends. The plot complements the spacious interior with valuable outdoor space.With two bathrooms, the house is also practically equipped for family everyday life. A parking space belongs to the property and provides additional comfort. The house is heated with electric heating; the heat distribution is via radiators. • 7 rooms on two floors • 173 m² net living area • 612 m² plot area • 59 m² sunny roof terrace • Year of construction 1943, renovation 1990 • 2 bathrooms and 1 parking space • Quiet, sunny and child-friendly location in Leibstadt • Available immediately The selling price is CHF 590'000. This house combines spacious space, a unique character and attractive design possibilities in a quiet residential location.

Travel time
-
1 / 13
5 rooms90m²CHF 700,000.–
Badstrasse 22, 5312 Döttingen

Single-family house with a large plot of land, forest share, and development potential

This semi-detached single-family house offers approximately 90 m² of living space on three floors and impresses with its spacious surroundings, its own forest share, and direct access to the Aare-Uferweg. A property for all those who are looking for a lot of green space, privacy, and a home with individual design potential. On the ground floor, you will find an entrance area with a corridor, a functional kitchen with an oven, stove, dishwasher, and refrigerator, as well as a bathroom/WC and a separate shower/WC. The cozy living room with a parquet floor has direct access to the unheated winter garden. The bedroom with a wooden floor also leads directly to this additional, protected area. Thanks to the generous glazing, lamella shutters, and sunshades, the winter garden can be used in a variety of ways, especially during the warmer months, for example, as a cozy seating or living area with a view of the garden. The upper floor comprises three more rooms. In addition to the parental bedroom, there is a children's room with practical built-in closets and a study or guest room. This makes the house an interesting option for families or people with additional space requirements. In the basement, there is a natural cellar and a heating/laundry room with a washing machine, dryer, sink, and electric storage heating. A special plus of the property is the spacious and versatile outdoor area. The green area with flower beds, a vegetable garden, shrubs, and hedges offers plenty of space for gardening enthusiasts and individual design ideas. A woodshed and the forest share belonging to the property give the plot additional character. The stairway leading to the Aare-Uferweg is particularly appealing - nature begins practically at the front door. The parking situation is also comfortable: the property includes a single garage with water and electricity connections, a parking space directly in front of the house, and an additional parking space on Badstrasse. Renovate and design according to your own ideas: The house is largely in its original condition and therefore offers considerable potential for modernization. There is a significant need for renovation and renewal. In particular, the replacement of the existing heating system and the renewal of the interior design should be examined and planned promptly. Those who are willing to invest time and ideas can create an individual home with its own character here. The combination of a single-family house, a large garden, a forest share, and immediate proximity to the Aare makes this property a special opportunity for handy buyers and for all those who appreciate the charm of an older house and want to further develop it according to their ideas. Have we sparked your interest? Then request our detailed sales documentation and arrange a non-binding viewing appointment. We look forward to your contact.

Travel time
-
1 / 13
8 rooms212m²CHF 890,000.–
Trottenstrasse 135, 5276 Wil AG (Gde. Mettauertal)

Charming two-family house with character and diverse usage possibilities

The two-family house is located in a extremely central location in the middle of the village in Wil (Mettauertal municipality). Shopping facilities such as Volg, a bakery, and a butcher's shop are in the immediate vicinity. The bus stop is also just a few meters away. With the bus, you have connections to Brugg or Laufenburg. The characteristic two-family house from 1913 combines historic charm with an interesting potential for renovation and expansion. The building, which is accessible via a central staircase, has a total living area of around 212 m² and thus offers diverse usage possibilities, both for families and multi-generation households as well as for owners with individual expansion ideas. On the ground floor, there is a 2.5-room apartment with a living area of approximately 64.70 m², which is largely in its original condition. The apartment has a spacious living kitchen with a traditional Tiba stove, a living/dining room with art, a bedroom, and a bathroom with a bathtub, shower, and washing machine. A practical storage room complements the room offer. The apartment has a greater need for renovation and thus offers interesting possibilities to modernize and redesign the rooms according to your own ideas. The spacious 6.5-room apartment on the upper and attic floor with approximately 147.80 m² is in a well-maintained condition. The heart of the apartment is the spacious solid wood kitchen with a Tiba stove, modern built-in appliances, and direct access to the balcony. The adjacent living/dining room convinces with a chimney and traditional art. A shower/WC with direct access to the guest room and the guest room itself, which also has an external access from the staircase, offer flexible use. The room offer is complemented by a laundry room with a washing machine and sink, as well as three spacious bedrooms with carpet or laminate flooring. Another plus point is the expandable attic, which is accessible from one of the rooms and offers additional potential for living or secondary spaces. In the basement, there are two large cellar rooms with oil tanks available. A special feature of the house is the adjacent barn, which is directly accessible from both the ground floor and the upper floor and offers additional usage and design possibilities. Through a door, you can also access the garage roof and from there the lawn area behind it. For vehicles, there are a total of three single garages available, so there are sufficient parking possibilities. This characterful two-family house offers an exciting combination of historic substance, spacious room layout, and development potential. Whether as a multi-generation house, for combining living and working, or as an interesting project for comprehensive further development, the property opens up numerous possibilities to realize an individual living concept. Have we sparked your interest? Then request our detailed sales documentation and arrange a non-binding viewing appointment. We look forward to your contact.

Travel time
-
1 / 13
6.5 rooms161m²CHF 1,065,000.–
Rennweg 22, 5303 Würenlingen

Two-family house in a central location with attractive renovation potential

Attractive opportunity for craftsmen, investors, or families with individual living ideas: This spacious two-family house is located in a extremely central location in Würenlingen and offers around 161 m² of net living space, a beautiful garden area, and diverse possibilities for a contemporary redesign. In the immediate vicinity are shopping facilities, public transport, and schools. Thus, the property combines a central, everyday-suitable location with a versatile room offer. The ground floor impresses with a spacious living kitchen with an island and direct access to the glazed, unheated winter garden. The adjacent living and dining room with a chimney and ceramic floor tiles invites you to linger. Also located on this floor are a guest toilet, a parental bedroom with carpeting and built-in closets, and a bathroom with a shower and toilet. The bathroom is directly accessible from the bedroom. From the winter garden, you can directly access the terraced green area with shrubs, trees, and hedges - a private outdoor area with a lot of charm and design possibilities. The upper floor has a living room with a wooden floor and access to the balcony, a kitchen with a stove, a tile stove, and a shower, as well as a separate guest toilet. Three bedrooms, one of which is trapped, offer additional space for family, guests, or individual uses. A large, uninsulated attic provides additional storage space. In the basement, there is a cellar, a vestibule, a corridor with direct outdoor access, and a laundry room or technical room. The existing house technology includes a Refuna remote heating station from 1984 and a 200-liter boiler. A garage with direct access to the cellar and two outdoor parking spaces round out the offer. The apartment on the ground floor was renovated in the 1990s when the bedroom and wet cell were added and is in a solid but outdated condition. The upper floor is in its original condition and shows a greater need for renovation. Especially for buyers with a vision, this is a special opportunity: The house offers interesting renovation and development potential and leaves room for an individual redesign. Whether comprehensive modernization, new room concepts, or further development into a contemporary two-family house - here, own ideas can be realized and individual living dreams implemented. Have we sparked your interest? Then request our detailed sales documentation and arrange a non-binding viewing appointment. We look forward to your contact.

Travel time
-
1 / 13
6 rooms116m²CHF 795,000.–
Hauptstrasse 8, 5323 Rietheim

Exceptional house with great potential

This unique semi-detached house in Rietheim combines historic charm with modern technology and an exceptional amount of design freedom. The cozy home has already been partially renovated by the current owners with great attention to detail and an eye for the special. Since some renovation work is still pending, this property is ideal for handy people or investors. A real highlight is the newly installed, modern heat pump, which is fully compatible with a solar system. The excellent room climate is supported by the massive, approximately 40 cm thick walls, which perfectly insulate the house. Furthermore, the optimal orientation of the object provides the best conditions for a photovoltaic system. A particularly striking feature in the basement is the rustic natural stone cellar, a historic gem with visible masonry, which is perfect for storing wine or supplies. The object scores with flexible usage options and the potential for a multi-generation house, with the expansion of the attic also being an attractive option. In the outdoor area, a spacious garden invites you to linger, rounded off by a generous roof terrace for cozy hours. The property includes a separate barn with a garage and an older, characterful barn with above-average room height. It exudes rustic charm, already offers enormous practical benefits, and plenty of space for a distributed vehicle or a motorhome. A characterful object that is waiting to be brought to life by you! Do you have the vision and the feeling to finish this unique jewel? I look forward to showing you the potential of this house during a personal viewing.

Travel time
-
Jürg Furter

Jürg Furter

1 / 13
Jürg Furter

Jürg Furter

  • Parking space
  • Balcony / Terrace
4.5 rooms138m²CHF 1,090,000.–
5213 Villnachern

Spacious living with garden idyll in Villnachern

This well-maintained 4.5-room semi-detached house in tax-attractive Villnachern combines spacious living, plenty of privacy, and a quiet, natural location to create a home that convinces in everyday life as well as in leisure time. On approximately 138 m² of net living space (excluding the sauna area), spread over several floors, the property offers plenty of space for couples, families, or anyone who wants to comfortably combine living and working. The plot covers around 307 m², of which about 120 m² are available as garden space.The heart of the house is the open and bright living, dining, and kitchen area on the ground floor. Generous window surfaces create a pleasant living atmosphere and open up the view directly into the garden. The open kitchen blends harmoniously into the living area, making this room the ideal meeting point for shared evenings, family life, and social hours with guests. The well-maintained equipment with parquet and plank floors, as well as the modern, open room design, underlines the timeless character of the house.The spacious room feeling continues on the upper floors. The bedroom convinces with a walk-in closet, while further rooms can be flexibly used as children's, guest, or workrooms. The attic offers a special extra: the sloping ceilings, the warm wooden floor, and the generous space create a charming retreat that is ideal as a bedroom, home office, or guest area. In total, three bathrooms are available.The protected, southeast-facing garden is another highlight. High hedges provide privacy, while the lawn, the beautifully designed planting areas, and the generous terrace offer plenty of space to enjoy sunny hours outdoors. Whether it's a relaxed breakfast, a barbecue evening with friends, or simply a quiet moment in the green - a private outdoor area with high quality of stay is created here.Additional comfort is provided by the versatile areas in the basement with cellar, Reduit, and hobby/wellness room with shower. Two outdoor parking spaces and a double garage are available for vehicles. Above the double garage, there is also a spacious attic that creates valuable additional storage space. The house, built in 2008, is heated by an air/water heat pump and underfloor heating.Those looking for a well-maintained home with plenty of space, a private garden, and attractive secondary areas, and at the same time want to combine the rural living quality of Villnachern with the good accessibility of the Brugg region, will find a property with a convincing overall package here.Has this property sparked your interest? I, Jürg Furter, would be happy to provide you with the complete sales documentation and show you the attractive property in person on site. To do this, please fill out the contact form. You will receive the documentation promptly from me.

  • Parking space
  • Balcony / Terrace
1 / 15
6.5 roomsPrice on request
Hauptstrasse 511, 5075 Böztal

Family-friendly single-family house in a quiet location with garden and carport

Located in a central and well-connected area in Hornussen, this modern single-family house with 6.5 rooms impresses with its well-thought-out room layout over three living floors, bright living areas, and versatile usage possibilities for families, couples, or individuals with additional space requirements for a home office, hobby, or guests.The ground floor features the entrance area with cloakroom, the modern kitchen, and the spacious living and dining area with direct access to the covered seating area. The kitchen is equipped with high-quality appliances from AEG and Bauknecht, as well as a low-maintenance natural stone cover. The ground floor is complemented by a practical guest toilet with sink and the laundry room and heating room.The upper floor has three bright bedrooms, each with an area of approximately 14 m². The spacious bathroom is equipped with a corner bathtub, shower, toilet, and double sink. A balcony offers additional outdoor space and invites you to linger.The attic has two more rooms and a bathroom with shower, sink, and toilet. A reduit offers additional storage space.The well-maintained outdoor area with a covered seating area and garden space provides a pleasant retreat in the open air. The house also includes a carport with an integrated wall box for an electric vehicle and a storage room. A second parking space is located directly behind the carport.Further highlights: • Modern, attached semi-detached house with 6.5 rooms and family-friendly floor plan • Well-thought-out room layout over three living floors with versatile usage possibilities • Bright living and dining area with direct access to the covered seating area • Modern kitchen • Five versatile rooms in the upper and attic floors • Well-maintained garden with a covered seating area and balcony on the upper floor • Private laundry tower with washing machine (Miele) and dryer (Bosch) • Bus stop "Hornussen, Oberdorf" directly in front of the house door with connections to Brugg and Frick • Kindergarten and primary school in Hornussen, secondary schools in Frick • Good accessibility to Aarau, Zurich, and Basel with public transport • Shopping possibilities in the nearby area Have we piqued your interest? We look forward to showing you the property personally.

Travel time
-
1 / 9
9 rooms200m²CHF 1,790,000.–
Baldeggstrasse 59, 5400 Baden

9-Room Semi-Detached House, Baden-Baldegg - Co-Determination Possible

This semi-detached house in Baden-Baldegg combines spacious living, flexible usage options, and modern home technology. The property includes 9 rooms and approximately 200 m² of living space, spread over three floors. Two separate residential units with 5.5 and 3.5 rooms enable versatile living concepts - for example, for multi-generational living, living and working under one roof, or partial rental.The property is being completely renovated. Plans include a new kitchen, three new bathrooms, new windows, renewed flooring, and the restoration of the masonry. A ground-source heat pump with pleasant underfloor heating will provide modern and efficient heat supply in the future. Since the property is in the renovation phase, decisions on expansion and materials can still be co-determined within the framework of the construction progress. A fiber-optic connection with two providers creates the best conditions for home office, streaming, and digital applications.The quiet and scenic location in Baden-Baldegg offers a high quality of living. The bus stop is located directly in front of the house. Baden train station is approximately 2.0 km away, and the Dättwil motorway access is also about 2.0 km away. Thus, the property combines natural living with a good connection to the regional transport network.The property includes a covered entrance area and one parking space. The plot of land is approximately 158 m², and the building volume is around 950 m according to the building insurance. The semi-detached house, built in 1890 and renovated in 2026, is available immediately and is offered for CHF 1'790'000. • 9 rooms on 3 floors • Two separate residential units with 5.5 and 3.5 rooms • Approximately 200 m² of living space • Ground-source heat pump and underfloor heating • Quiet location with a view and bus stop directly in front of the house • One parking space, plot of land approximately 158 m²

Travel time
-
1 / 12
6.5 rooms178m²CHF 1,760,000.–
5417 Untersiggenthal

A house for today. A home for tomorrow. - Semi-detached house in Untersiggenthal

Arrive, breathe deeply, and feel at home. In a quiet and elevated location in Untersiggenthal, this well-maintained semi-detached house with 5.5 rooms, approximately 160 m² of living space, and around 218 m² of usable space awaits you. A home that combines spacious living, privacy, and a beautiful view.The 502 m² large plot of land and the family-friendly environment provide plenty of space for shared hours, personal retreats, and the small joys of everyday life.The heart of the house is the cozy living area with a fireplace. Three bedrooms - including a parental bedroom with a walk-in closet - offer plenty of space for the family. A real highlight is the spacious gallery on the top floor. Whether home office, reading room, play area, or creative retreat - here you decide what it becomes.And also for hobby and leisure, everything is well taken care of: the heated hobby room, the large winter garden, and the spacious basement and storage rooms offer numerous possibilities.The elevated location convinces with a beautiful view and good sunlight. The nearby recreation area is only about 245 meters away - perfect for walks, a jogging round, or a short break in the green.At the same time, shopping facilities, schools, and kindergartens are easily accessible. Baden and Brugg are located in the surrounding area and offer additional shopping, work, and leisure opportunities. The most important things at a glance 5.5 rooms | approx. 160 m² living space | approx. 218 m² usable space | 502 m² plot of land • Quiet, elevated residential location with a view • Living room with fireplace • Large winter garden • Gallery with versatile use • Parental room with walk-in closet • Heated hobby room • Heat pump & underfloor heating • Laundry chute, water softening system & central vacuum system • 2 garage spaces + 2 outdoor parking spaces • Interior rooms will be freshly painted before sale • Available for immediate occupancy • Purchase price CHF 1'760'000.- This house does not simply offer four walls - but space to live, laugh, work, relax, and grow old.Discover the many possibilities of this special property and let yourself be convinced of its charm during a personal viewing.

1 / 6
  • Parking space
  • Balcony / Terrace
  • Garage
11 rooms365m²CHF 1,950,000.–
5326 Schwaderloch

Renovated with Building Land Reserve

This modernized multi-generation house impresses with flexible room layout, two separate living units, and additional building land reserve - ideal for families who want to live together but independently, or for investors with a vision.The quiet, family-friendly location creates the best conditions for a harmonious life. The second unit allows for attractive rental income - as a long-term source of income or a flexible in-law apartment. The building plot offers space for projects: expansion, separate house, or value-enhancing investment. A house with space for dreams, growth, and real perspectives. This BETTERHOMES offer is characterized by the following advantages:- modernized multi-generation house (core renovation 2022)- 4.5 rooms on the ground floor and 5.5 rooms on 2 floors- additional building land reserve for expansion or new construction- large outdoor storage area (approx. 300 m²) for versatile use- 2 x integrated garages- additional building land reserve for expansion or new construction- renovated condition with modern equipment- spacious garden with space for leisure and relaxation- separate home office, ideal for working from home- and, and, and ...Interested? Contact us for a non-binding viewing!Not found what you're looking for? Over 2,000 more offers at: www.betterhomes.ch - the real estate fair mediatorWant to market your own property?Benefit from our know-how: https://www.betterhomes.ch/de/profitierenDo you want to have a property valued?Find out its value now through our free valuation, immediately and without obligation!https://www.betterhomes.ch/de/knowledge/estimationMore detailsLocation: goodCondition: very goodBathrooms / wet cells: 2x (1 x WC / shower / Jacuzzi / sink - 1 x WC / bath / sink)Heating system: Air / heat pumpPublic transport: train station, 450 m Schools: Primarschule Schwaderloch, 600 m Shops: Volg, 2 km

  • Parking space
  • Balcony / Terrace
  • Garage
1 / 6
5.5 rooms154m²CHF 1,180,000.–
Feldstrasse, 5237 Mönthal

Double-family house - UNTERDORF MÖNTHAL - Contemporary architecture in the middle of nature

This spacious 5.5-room double-family house in the UNTERDORF MÖNTHAL development, located in the heart of the Jurapark Aargau, offers everything a family could wish for. The property benefits from its quiet hillside location, nestled in a green, rural environment with a sun-kissed garden, a practical loggia, and a large terrace with a far-reaching view. The semi-detached house stands on its own plot and pamper its occupants with contemporary comfort and modern home technology. Not only the house, but also the garden and the attic terrace offer a lot of privacy. This home offers clearly structured spaces, living and dining on three levels, and a living area of 154 m². On the entrance floor, a practical entrance with a wardrobe awaits you, which leads you to the spacious living/dining area with an open kitchen and direct access to the covered terrace. Additionally, this floor has a guest toilet with indirect daylight, sink, and toilet. Up the stairs, you reach the bright garden floor, which features a spacious, bright access area and three beautiful bedrooms/study rooms with direct garden access. In the summer, life can be moved into the wonderful garden, which is pampered with a lot of greenery. Furthermore, a spacious wet room with plenty of daylight, shower, bathtub, sink, and toilet is located on the garden floor. This level also features a practical laundry room and a large utility/basement room. The attic floor pamper with a lot of light, spaciousness, and a far-reaching view. The master bedroom with an en-suite bathroom and access to the 60 m² large terrace completes the room offer of this convincing property. In front of the house, a spacious forecourt and the garage access are available. Modern home technology with a ground-source heat pump (borehole) including a freecooling function for hot summer days and a photovoltaic system (optional, for a surcharge) on the flat roof round off the offer. Construction and modification requests, insofar as they do not affect the facade or environmental design, will be considered according to the construction progress, subject to agreement. Has this new construction project sparked your interest? We would be happy to send you the detailed sales documents and arrange a meeting with you.

Travel time
-
1 / 2
5 rooms115m²CHF 650,000.–
Dorfstrasse 8, 5326 Schwaderloch

Spacious property with building land reserve and diverse potential

For sale is an interesting property consisting of the plots GB Schwaderloch 71 and 72 with a total area of 2,042 m². The main plot GB Schwaderloch 71 covers 1,860 m², of which around 664 m² are in the village zone D. The additional plot GB Schwaderloch 72 with 182 m² is partially in the village zone and partially in the agricultural zone and is built on with a former spring water pumping station. On the main plot is a single-family house with an attached barn. The property has a traditional room layout with various living, secondary, and basement rooms. On the ground floor, there are, among other things, the entrance area with wardrobe, two heated rooms, a bathroom with shower/WC, and a spacious basement room. The upper floor offers a separate kitchen, a living room, a bedroom with direct access to the seating area, further rooms, a bathroom, a separate toilet, a laundry room, and various storage and secondary rooms. The former barn includes a garage, the heating room with oil heating and boiler (both built in 1992), a former stable, and an externally accessible vaulted cellar. The spacious surroundings offer a seating area, an extensive vegetable garden, agricultural land, and an attractive building land reserve within the village zone. Additionally, a former spring pumping station is available as a practical storage room. The entire property is largely in its original condition and has a significant need for renovation. Depending on needs and ideas, a comprehensive core renovation or a replacement new building is possible. Thanks to the existing building land reserve, interesting development and utilization possibilities arise. The quiet, rural location makes this offer particularly attractive for nature and animal lovers, families with space requirements, and craftsmen and buyers who are looking for an object with potential and design scope. Have we sparked your interest? Then request our detailed sales documentation and arrange a non-binding viewing appointment. We look forward to your contact.

Travel time
-
1 / 7
6.5 rooms221m²CHF 1,590,000.–
5222 Umiken

New Build Umiken - Semi-Detached House

Your new home in Umiken near Brugg - modern, spacious, family-friendly. In the Umiken district, a new semi-detached house is being built in contemporary, quiet architecture, in a quiet, sunny residential area with little traffic. The left half of the house has already been sold. For the right half on plot No. 5205 (317 m²), we are pleased to present you with a currently available offer. On four spacious levels, approximately 223 m² of net living space are being created, thoughtfully designed for family life: - Basement: garage, utility/laundry room, cellar, storage room, heated entrance - Ground floor: open living/dining area with modern kitchen, office/study, guest toilet, partially covered terrace with southwest orientation - First floor: three large bedrooms, bathroom with shower and bathtub, gallery - Attic: spacious studio with gallery, ideal as a retreat, studio, hobby room, or guest area Comfort and energy efficiency to current standards: air/water heat pump with underfloor heating, triple-glazed windows, electric shutters, and PV preparation. Location: Residential area with good connections. Bus stop approx. 120 m, kindergarten/school approx. 220 m, restaurant approx. 400 m, Volg approx. 1100 m, hospital approx. 1 km, Brugg train station approx. 2.5 km, motorway access approx. 6 km. The Aare river with its walking and cycling paths is just a few steps away. Key facts at a glance: Purchase price CHF 1,590,000 | Plot 317 m² | Net living space approx. 223 m² | Volume 1027 m SIA 416 | 6.5 rooms | Available 2027 Our sales model - simple and transparent: We have developed an attractive sales model for this project that offers you security, transparency, and room for your own wishes. We would be happy to explain the details to you in person in a non-binding Zoom call. Sign up for an appointment - we'll take the time for you. Wohnen@marlin-immo.ch or 079 936 36 57

Other interesting objects