Rooms
5
Living space
90 m2
Selling price
CHF 700,000.–
Notify on price drop
"Single-family house with a large plot of land, forest share, and development potential"
Address
Badstrasse 22, 5312 DöttingenTravel time
- 18 min.Station: Döttingen
Surrounding information
Pharmacy
20 min.TopPharm Apotheke Dr. VoegtliSchool
13 min.Schule ChilbertSupermarket
13 min.VolgPublic Transport
13 min.Döttingen Zentrum
Times refer to the route on foot.
Price
- Purchase price:
- CHF 700,000.–
- Notify on price drop
Main information
- Availability:
- By agreement
- Type:
- Bifamiliar house
- No. of rooms:
- 5
- Number of floors:
- 3
- Surface living:
- 90 m2
- Land area:
- 726 m2
- Volume:
- 597 m3
- Year built:
- 1954
Characteristics
Garage
Documents (0)
Description
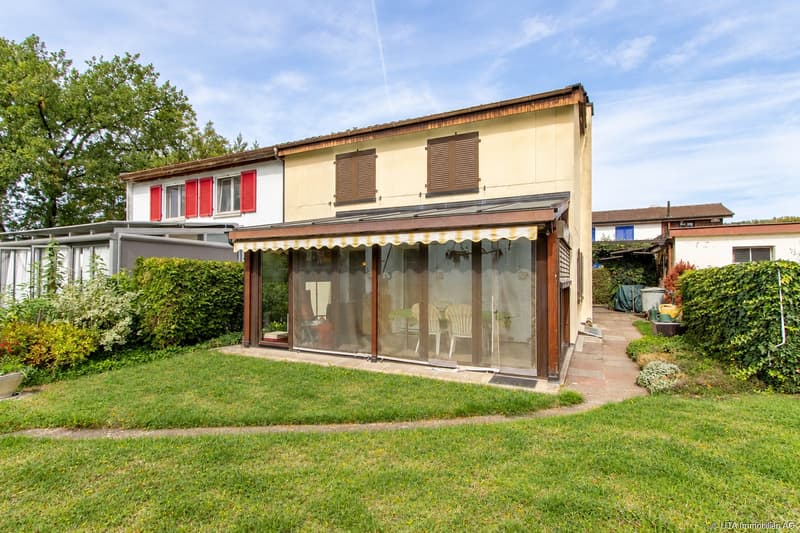
This semi-detached single-family house offers approximately 90 m² of living space on three floors and impresses with its spacious surroundings, its own forest share, and direct access to the Aare-Uferweg. A property for all those who are looking for a lot of green space, privacy, and a home with individual design potential.
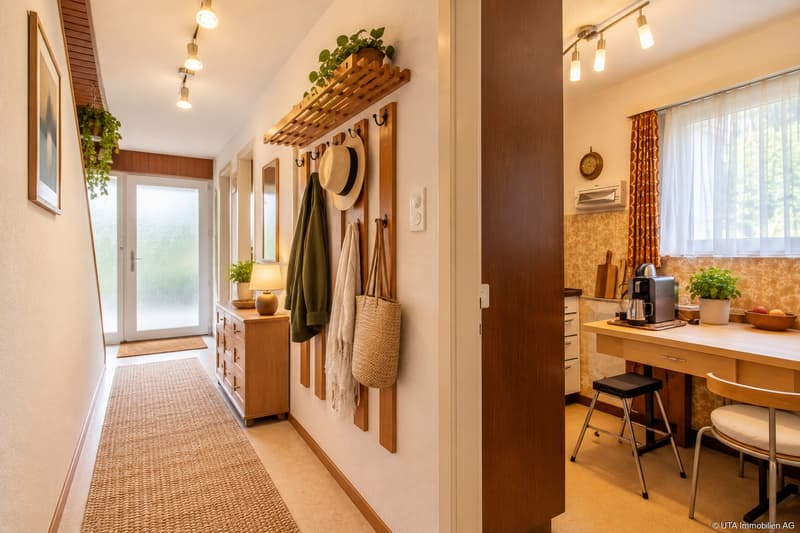
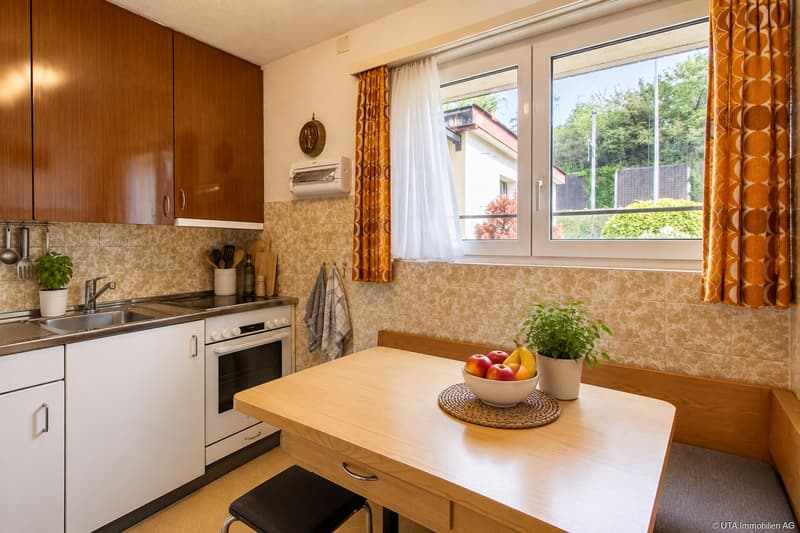
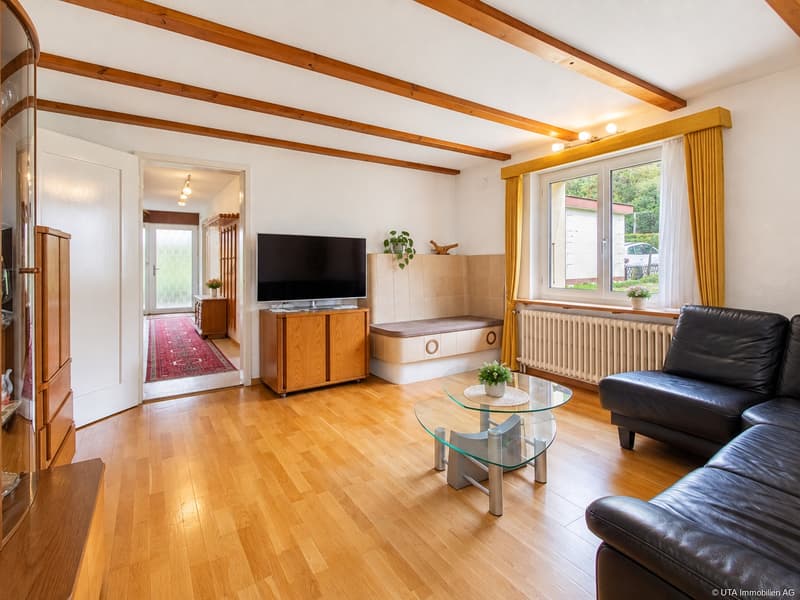
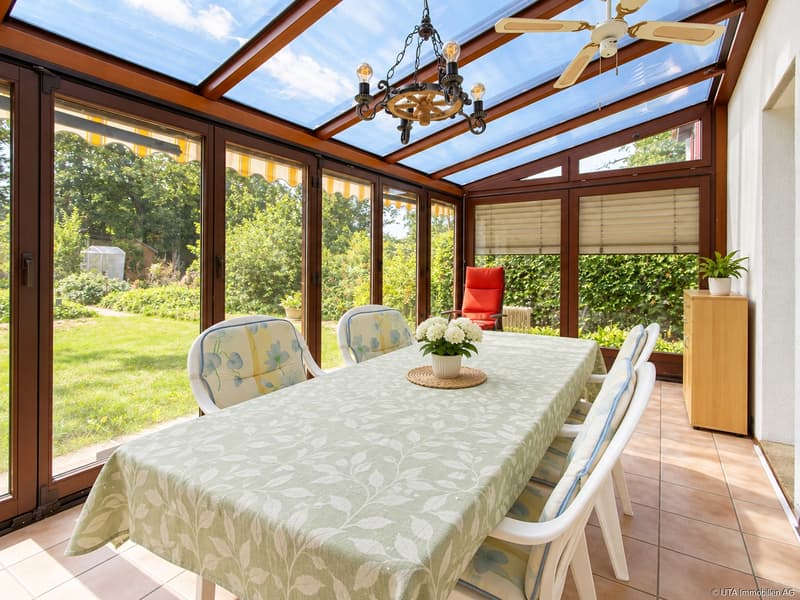
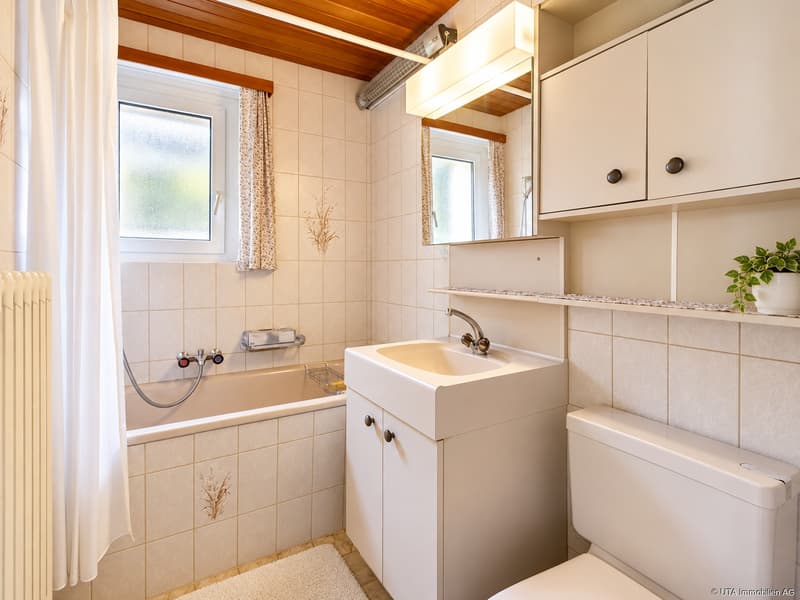
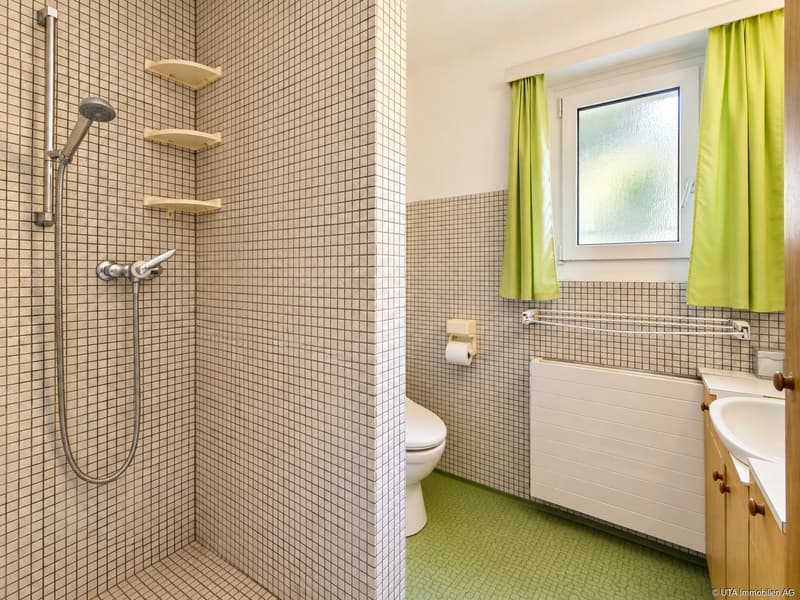
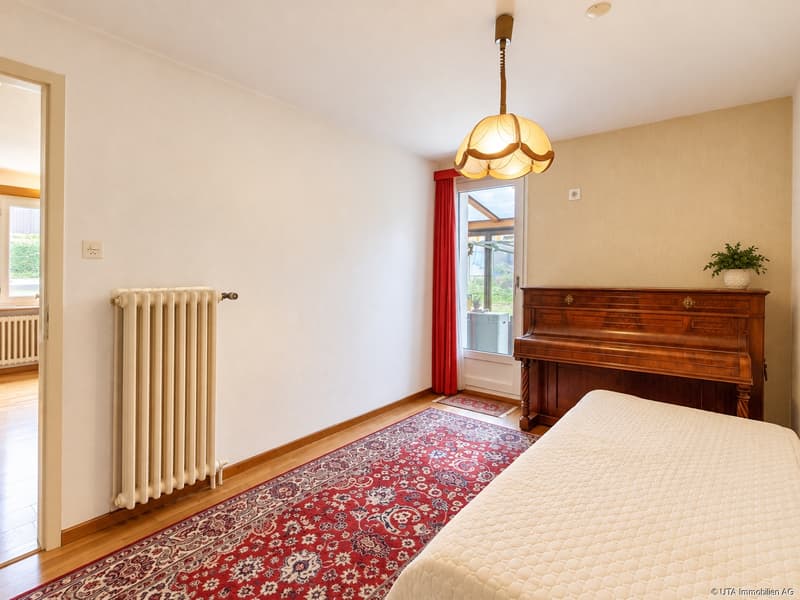
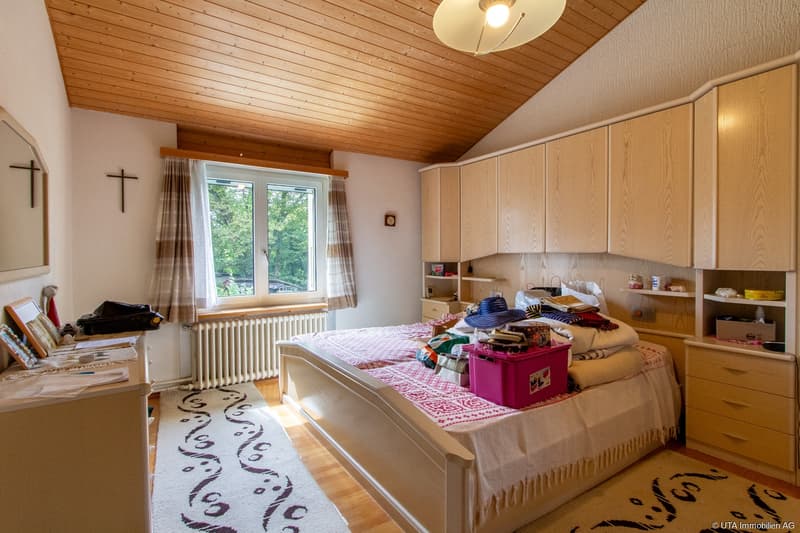
On the ground floor, you will find an entrance area with a corridor, a functional kitchen with an oven, stove, dishwasher, and refrigerator, as well as a bathroom/WC and a separate shower/WC. The cozy living room with a parquet floor has direct access to the unheated winter garden. The bedroom with a wooden floor also leads directly to this additional, protected area. Thanks to the generous glazing, lamella shutters, and sunshades, the winter garden can be used in a variety of ways, especially during the warmer months, for example, as a cozy seating or living area with a view of the garden.
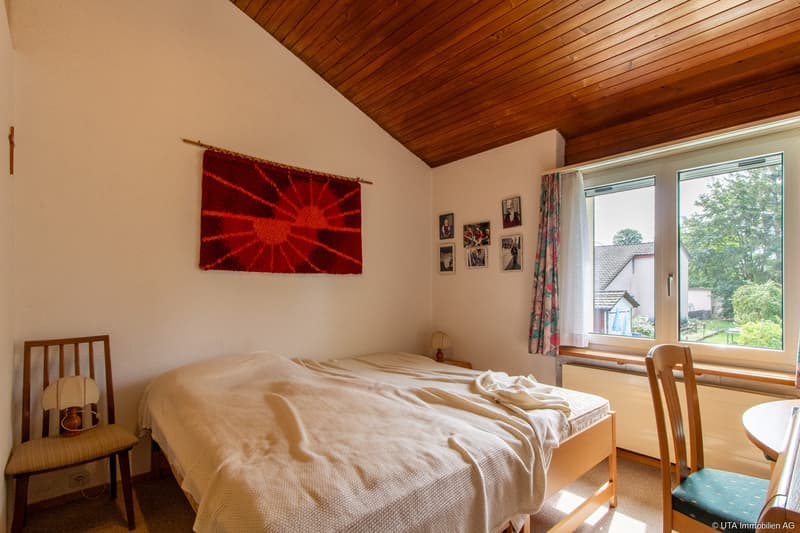
The upper floor comprises three more rooms. In addition to the parental bedroom, there is a children's room with practical built-in closets and a study or guest room. This makes the house an interesting option for families or people with additional space requirements.
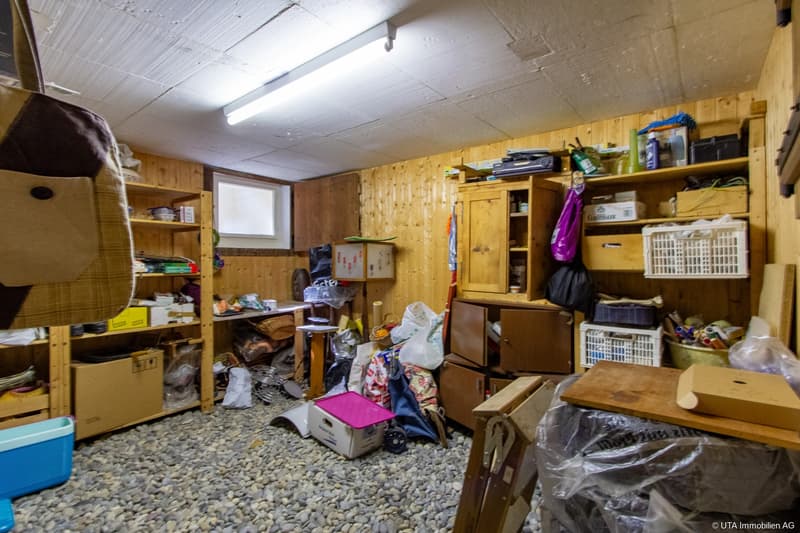
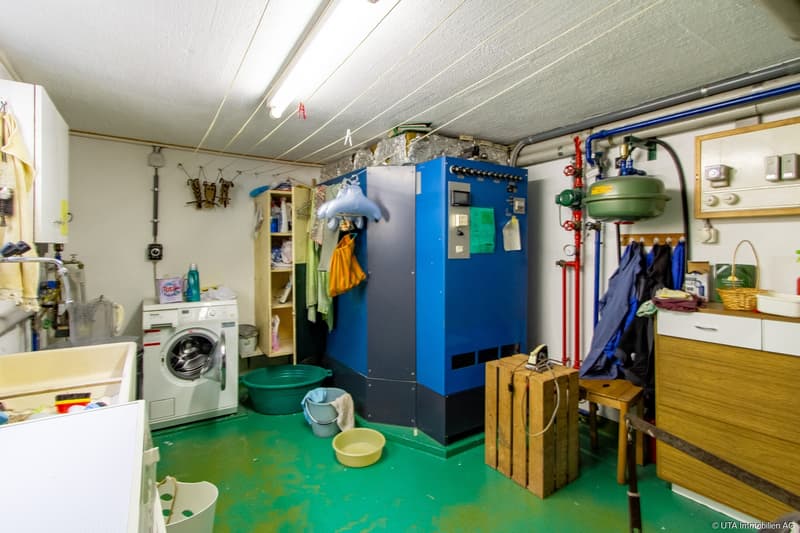
In the basement, there is a natural cellar and a heating/laundry room with a washing machine, dryer, sink, and electric storage heating.
A special plus of the property is the spacious and versatile outdoor area. The green area with flower beds, a vegetable garden, shrubs, and hedges offers plenty of space for gardening enthusiasts and individual design ideas. A woodshed and the forest share belonging to the property give the plot additional character. The stairway leading to the Aare-Uferweg is particularly appealing - nature begins practically at the front door.
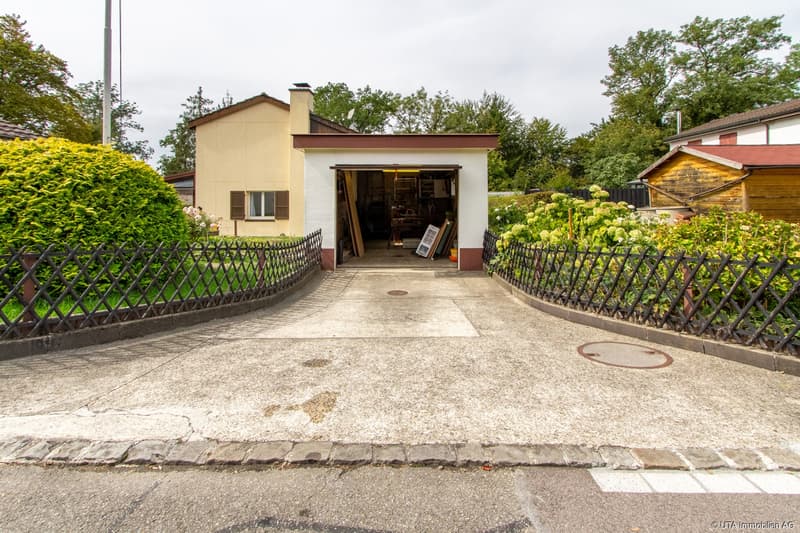
The parking situation is also comfortable: the property includes a single garage with water and electricity connections, a parking space directly in front of the house, and an additional parking space on Badstrasse.
Renovate and design according to your own ideas:
The house is largely in its original condition and therefore offers considerable potential for modernization. There is a significant need for renovation and renewal. In particular, the replacement of the existing heating system and the renewal of the interior design should be examined and planned promptly.
Those who are willing to invest time and ideas can create an individual home with its own character here. The combination of a single-family house, a large garden, a forest share, and immediate proximity to the Aare makes this property a special opportunity for handy buyers and for all those who appreciate the charm of an older house and want to further develop it according to their ideas.
Have we sparked your interest? Then request our detailed sales documentation and arrange a non-binding viewing appointment. We look forward to your contact.
On the ground floor, you will find an entrance area with a corridor, a functional kitchen with an oven, stove, dishwasher, and refrigerator, as well as a bathroom/WC and a separate shower/WC. The cozy living room with a parquet floor has direct access to the unheated winter garden. The bedroom with a wooden floor also leads directly to this additional, protected area. Thanks to the generous glazing, lamella shutters, and sunshades, the winter garden can be used in a variety of ways, especially during the warmer months, for example, as a cozy seating or living area with a view of the garden.
The upper floor comprises three more rooms. In addition to the parental bedroom, there is a children's room with practical built-in closets and a study or guest room. This makes the house an interesting option for families or people with additional space requirements.
In the basement, there is a natural cellar and a heating/laundry room with a washing machine, dryer, sink, and electric storage heating.
A special plus of the property is the spacious and versatile outdoor area. The green area with flower beds, a vegetable garden, shrubs, and hedges offers plenty of space for gardening enthusiasts and individual design ideas. A woodshed and the forest share belonging to the property give the plot additional character. The stairway leading to the Aare-Uferweg is particularly appealing - nature begins practically at the front door.
The parking situation is also comfortable: the property includes a single garage with water and electricity connections, a parking space directly in front of the house, and an additional parking space on Badstrasse.
Renovate and design according to your own ideas:
The house is largely in its original condition and therefore offers considerable potential for modernization. There is a significant need for renovation and renewal. In particular, the replacement of the existing heating system and the renewal of the interior design should be examined and planned promptly.
Those who are willing to invest time and ideas can create an individual home with its own character here. The combination of a single-family house, a large garden, a forest share, and immediate proximity to the Aare makes this property a special opportunity for handy buyers and for all those who appreciate the charm of an older house and want to further develop it according to their ideas.
Have we sparked your interest? Then request our detailed sales documentation and arrange a non-binding viewing appointment. We look forward to your contact.
Mortgage Calculator
From dream house to home ownership: the mortgage calculator can help you estimate the affordability of this property.

Free
Create an account for more options
Create your account to manage your favorites across all devices, keep track of your search alerts, and never miss an update. Everything you need for your home search, all in one place!
Viewing
Contact for viewing
Nicole Sibold & Pascal Schmid

Contact
Nicole Sibold & Pascal Schmid
- Listing ID
- 4003484281
- Object ref.
- K4416