Quick Filters for your search

Quick-filters

We show you quick-filters based on the most used filters by location.

By using these, you can enhance your search experience by finding new and interesting properties to your likings.

14 results - Properties for sale: Döttingen

1 / 29
4.5 rooms114m²CHF 980,000.–
Chuntestrasse 3A, 5312 Döttingen

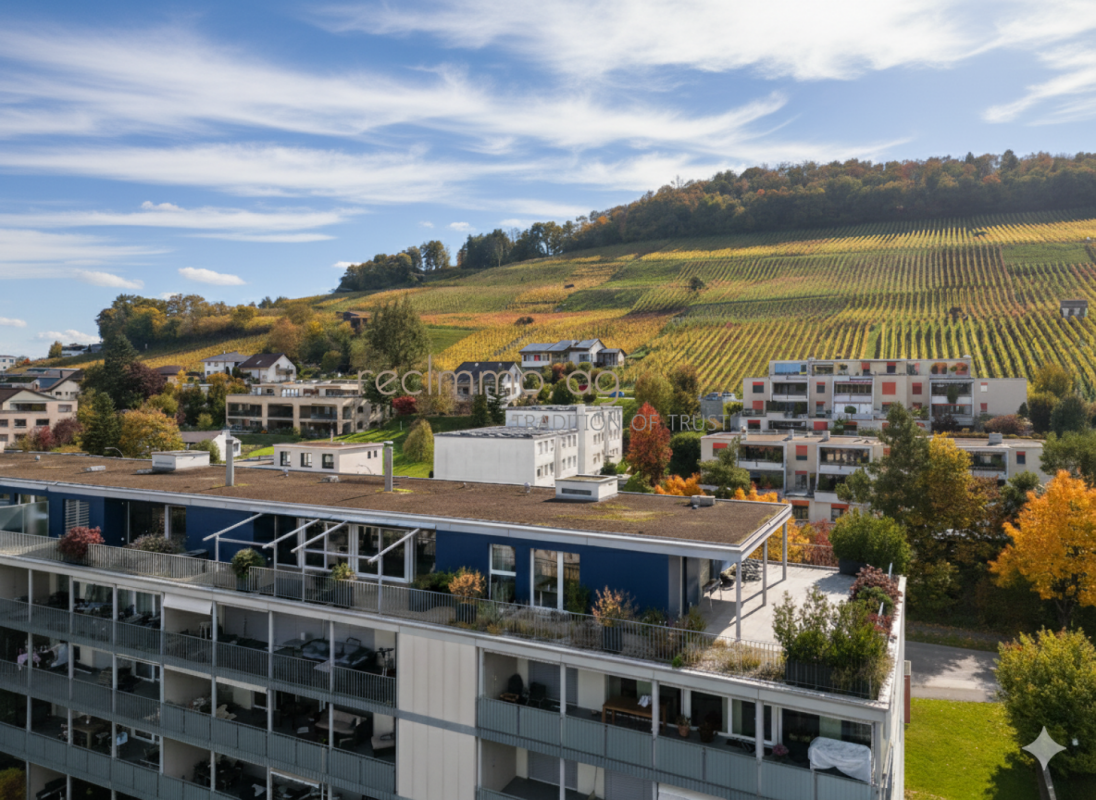
Dream attic apartment in Döttingen

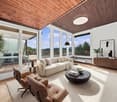
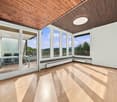
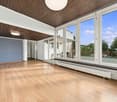
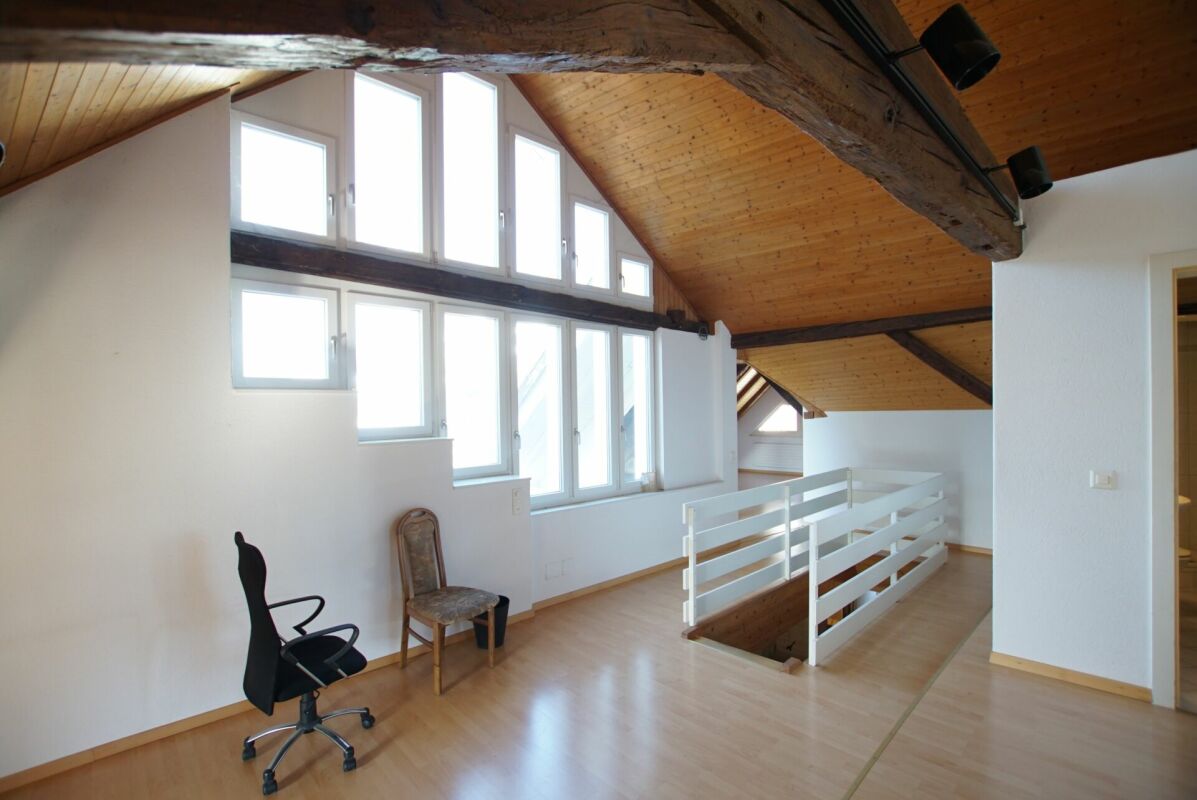
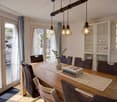
Welcome to this beautiful 4.5-room attic apartment in a modern multi-family house in Döttingen. The 2007-built and well-maintained apartment convinces with 114 m² of living space, contemporary comfort, and a quiet, sunny location.The bright, open living and dining area delights with large windows, offering a picturesque view of the surrounding countryside – ideal for relaxation or social hours with the family. The apartment is child-friendly and family-oriented, as the pictures impressively show.Highlights of the apartment:· Spacious living and dining area: Openly designed with modern furniture and spacious window fronts with a beautiful view.· 2 bathrooms: Generous room size and well-equipped.· 3 bedrooms: All 3 rooms have their own access to the terrace.· Terrace: Ideal for enjoyment. The terrace on three sides allows you to enjoy either sun or shade at any time of day. Various sunshades also protect against too much sun.· Basement room: 1 private lockable basement is easily accessible from the underground garage and ideal for drinks, refrigerators, etc.· Hobby room with sauna: The large hobby room has a beautifully maintained sauna and plenty of space. The sauna is included in the purchase price.· View: The view of the Aare Valley and the surrounding countryside (vineyards/forest) is unique.· Garage & parking: 2 storage spaces in the underground garage directly at the entrance are included in the price. Visitor parking spaces are located directly in front of the house.· Elevator: Barrier-free and wheelchair-accessible from the underground garage to the apartment.· Controlled ventilation: Energy-efficient living. Underfloor heating, heat pump in the apartment's reduction, where WM/Tumbler also find space.· Winter garden: On the west side, exit kitchen, is the winter garden, which offers a place for coziness in the intermediate seasons or even in winter.· Bicycle storage: Directly in front of the house, see photos, is a spacious lockable house, where your bicycles, etc. can wait safely for the next outing.Location & surroundings: The apartment is located in a quiet environment – both during the day and at night, it is pleasantly quiet. In the summer, the location benefits from plenty of sunshine. The Chunte bus stop is just a 2-minute walk away, and the train station is in close proximity. A Volg supermarket, butcher, and baker are within walking distance. Döttingen has a good infrastructure, including a pharmacy, banks, Migros, Denner, post office, etc. The schools are also within walking distance, and the upper school is in the neighboring town. Many clubs and the nationwide known Winzerfest in October offer plenty of opportunities for entertainment, sports, and socializing.This well-maintained attic apartment combines modern living, family-friendliness, and good infrastructure – a true home for discerning buyers. Don't miss this unique opportunity! The broker will be happy to provide more information or arrange a viewing for serious interest.

Travel time
-
1 / 24
6.5 roomsCHF 695,000.–
Usserdorfstrasse 7, 5312 Döttingen

Charming Space Wonder!

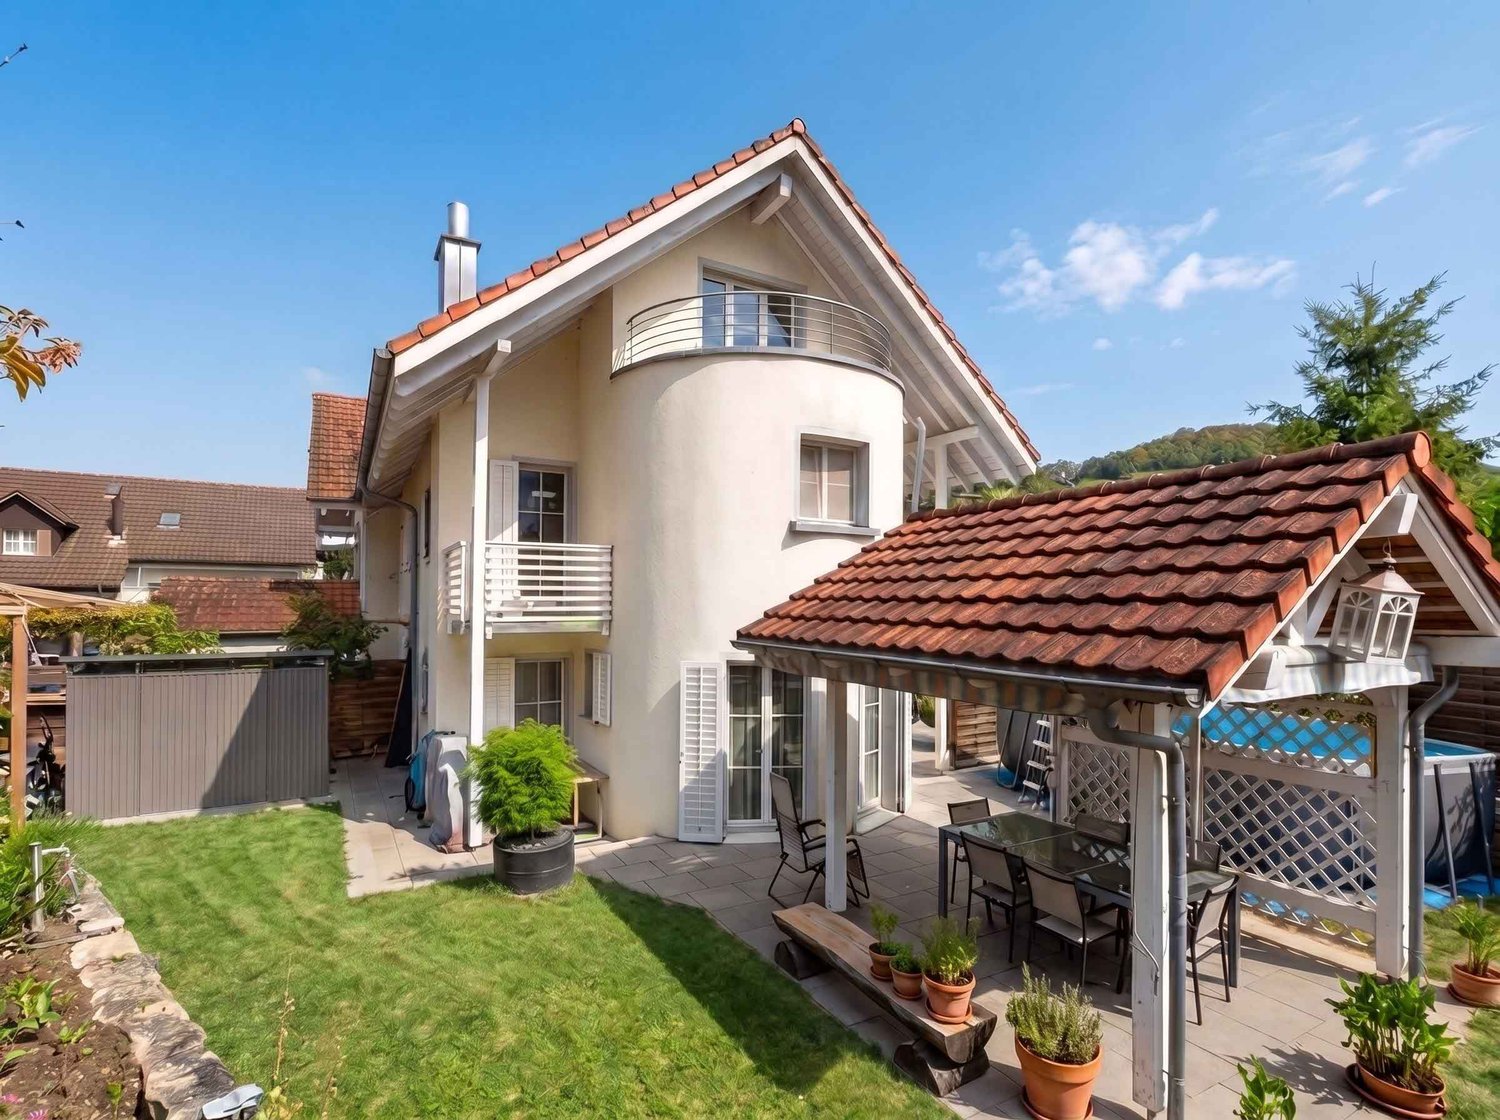
Cozy space wonder In the village part "Usserdorf" in Döttingen, we are selling a large 6.5-room middle house immediately. The house is ideal for a young family or for a couple with a large space requirement.In the entrance area, you will find a bar counter and the dining area, which you can use optimally for your housewarming party. The spacious living room can be reached via the kitchen or the corridor. The large winter garden follows the living room, which can be used as an extended living room during the transition periods.On the upper floor, the huge bathroom impresses with a corner bathtub, shower, and double sink. The two large rooms can be used multifunctionally. The other rooms on this floor also offer a lot of storage space.The attic of almost 50 m2 of usable space is completely finished and can be used as a living room, studio, or your own quiet business. The so-called studio has its own wet cell and a loggia.In the garden behind the house, there is a large seating area where you can celebrate your grill parties. The gravelled area could be used as a bocce court or converted into a small utility garden. Storage space for garden furniture or equipment can be found in the room above the winter garden.The room program is detailed as follows:Ground floor: • Entrance/corridor/staircase (16.7 m2), • Basement (7.3 m2), • Front yard/dining (13.55 m2), • Kitchen (12.25 m2), • WC/sink/washing tower (3.15 m2), • Living room (20.8 m2), • Winter garden (14.5 m2), • Seating area (18.5 m2) Upper floor: • Corridor/staircase (10.25 m2), • Storage room (2.3 m2), • Bathroom/shower/toilet/double sink (9.55 m2), • Room I (19.5 m2), • Laundry room (6.3 m2), • Room II (18.15 m2), • Room III (11.25 m2) Attic: • Studio (49.9 m2), • Shower/toilet/sink (3.9 m2), • Terrace (8.1 m2) We would be happy to show you this great object in detail during a viewing.We look forward to your contact.

Travel time
-
1 / 11
5.5 roomsPrice on request
Surbtalstrasse 26c, 5312 Döttingen

Exklusive 5.5-Zimmer-Wohnung mit 300 m² Terrasse in Döttingen - Raum, Komfort und Stil auf höchstem Niveau

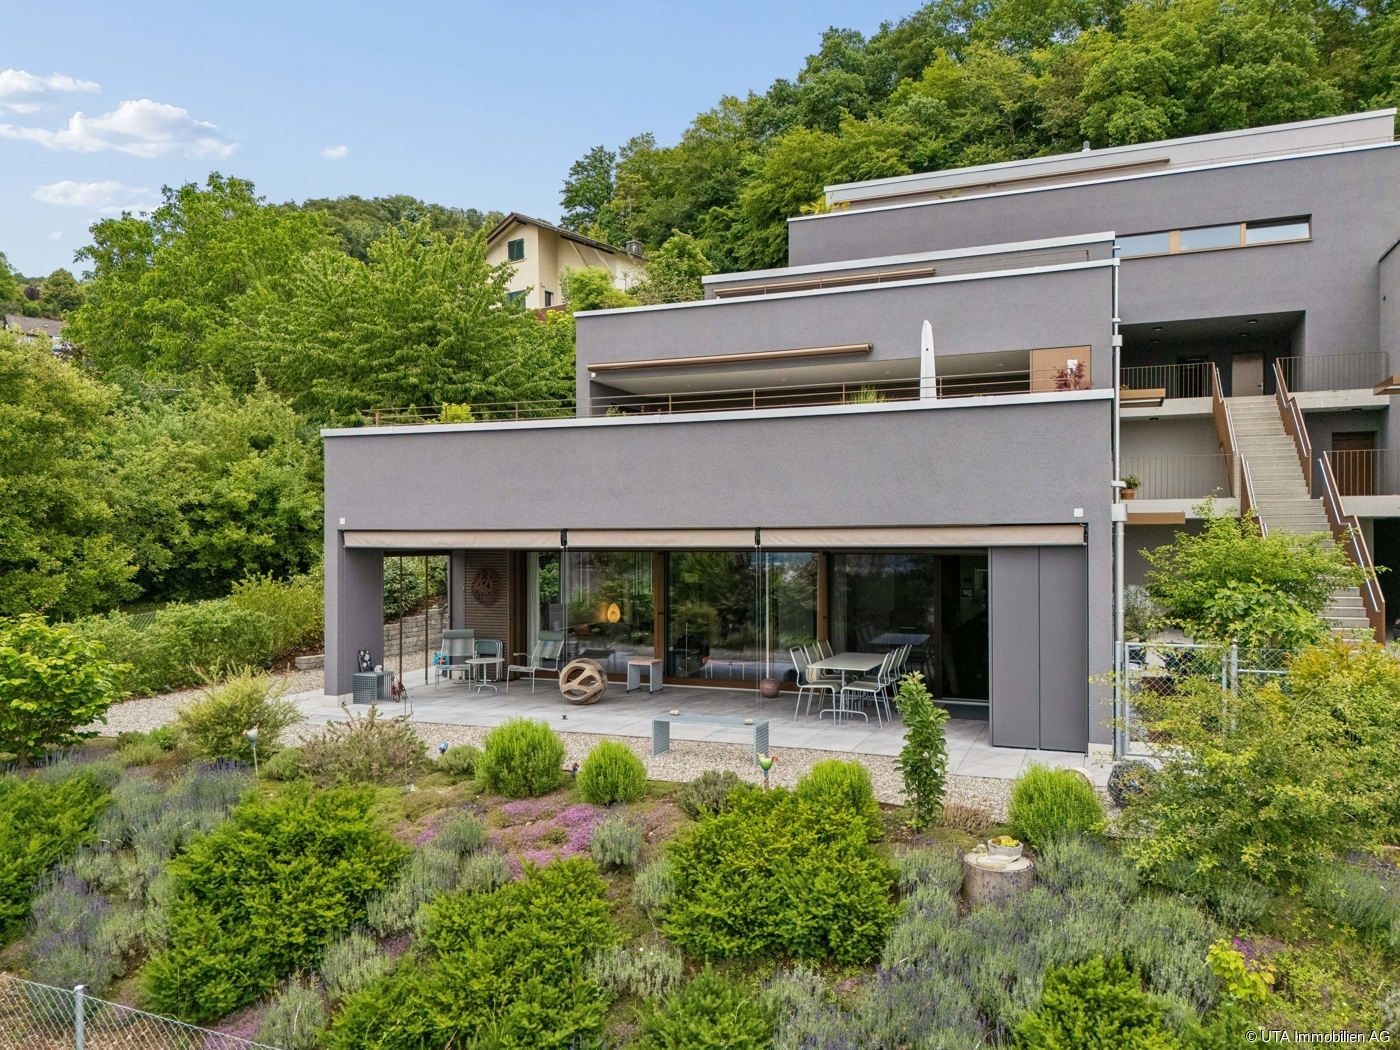
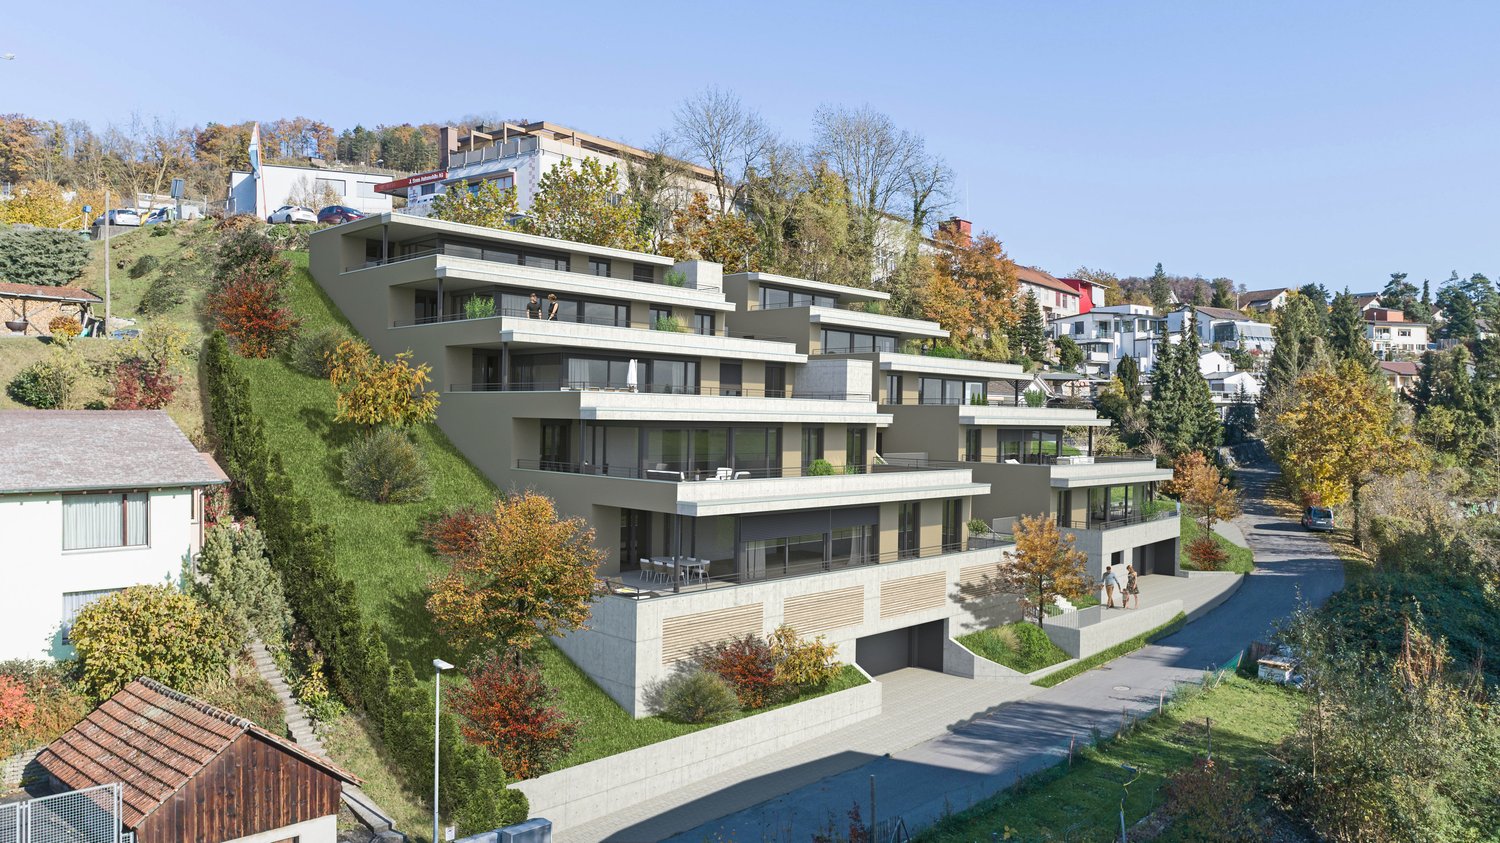
An der Surbtalstrasse 26c in Döttingen erwartet Sie eine einzigartig grosszügige 5.5-Zimmer-Wohnung mit rund 230 m² Wohnfläche und einer beeindruckenden 300 m² grossen Terrasse, die sich rund um die Wohnung erstreckt. Hier geniessen Sie Sonne, Weitblick und Privatsphäre - ein Zuhause, das in dieser Form nur selten zu finden ist.Die im Jahr 2008 erbaute Liegenschaft überzeugt durch ihre moderne Architektur, hochwertige Bauweise und ein durchdachtes Raumkonzept. Der Innenausbau präsentiert sich in sehr gepflegtem Zustand und bietet Wohnkomfort auf höchstem Niveau.Highlights der Liegenschaft: • Wohnfläche: ca. 230 m² • Zimmer: 5.5 - sehr grosszügige Raumaufteilung mit lichtdurchflutetem Wohn- und Essbereich • Terrasse: rund 300 m² - umlaufend mit mehreren Sitzbereichen und herrlicher Weitsicht • Baujahr: 2008 • Heizung: Wärmepumpe mit Bodenheizung - nachhaltig und effizient • Hobbyraum: grosszügige 80 m² - ideal für Fitness, Atelier oder Homeoffice • Separater Weinkeller: geräumig und trocken • Parkierung: 2 Tiefgaragenplätze im Eigentum • E-Mobilität: Elektroleitung für E-Ladestation vorbereitet und leicht ausbaubar Besondere Merkmale: • Hochwertiger Innenausbau mit modernem Materialkonzept • Grosse Fensterfronten für maximale Lichtdurchflutung • Lift direkt von der Tiefgarage bis zur Wohnung • Ruhige, sonnige Wohnlage mit unverbaubarer Weitsicht • Gepflegte, moderne Überbauung mit wenigen Einheiten Lage & Umgebung:Die Wohnung liegt in einem ruhigen, sonnigen Wohnquartier in Döttingen (AG).Einkaufsmöglichkeiten, Schulen, Restaurants und öffentliche Verkehrsmittel sind in wenigen Minuten erreichbar. Die Umgebung bietet eine Vielzahl an Freizeit- und Erholungsmöglichkeiten - ideal für Paare, Familien oder anspruchsvolle Käufer, die Ruhe und Komfort verbinden möchten.Diese aussergewöhnliche Wohnung vereint Grosszügigkeit, Design und Lebensqualität - perfekt für alle, die das Besondere und Exklusive suchen.Kontakt:Für weitere Informationen oder zur Vereinbarung eines Besichtigungstermins steht Ihnen recImmo ag gerne zur Verfügung.recImmo ag - Ihr Ansprechpartner rundum ImmobilienEnglisch:At Surbtalstrasse 26c in Döttingen, this exceptionally spacious 5.5-room apartment awaits, offering around 230 m² of living space and an impressive 300 m² wrap-around terrace. Here, you can enjoy sunlight throughout the day, open views, and complete privacy - a home that is truly one of a kind.Built in 2008, the property impresses with its modern architecture, high-quality construction, and well-thought-out floor plan. The interior presents itself in excellent condition, offering first-class living comfort and elegant design.Property Highlights: • Living area: approx. 230 m² • Rooms: 5.5 - generous layout with bright, open-plan living and dining area • Terrace: approx. 300 m² - wrap-around with multiple lounge areas and breathtaking panoramic views • Year built: 2008 • Heating: heat pump with underfloor heating - sustainable and efficient • Hobby room: spacious 80 m² - ideal for fitness, atelier, or home office use • Wine cellar: separate, large, and dry • Parking: 2 underground garage spaces included • E-mobility: electrical connection for an EV charging station already prepared and easily extendable Special Features: • High-end interior finish with modern material design • Floor-to-ceiling windows ensuring maximum natural light • Elevator directly from the underground garage to the apartment level • Quiet and sunny location with unobstructed long-distance views • Well-maintained, contemporary building with only a few residential units Location & Surroundings:This exceptional apartment is located in a peaceful and sunny residential area in Döttingen (Aargau).Shops, schools, restaurants, and public transport are all within a few minutes' reach. The surrounding area offers numerous leisure and recreation options - ideal for couples, families, or discerning buyers who value both comfort and tranquility.This extraordinary property combines generous space, modern design, and exceptional living quality - perfect for those who appreciate something truly special and exclusive.Contact:For further information or to arrange a viewing, please contact recImmo ag.recImmo ag - Your Comprehensive Real Estate Partner

Travel time
-
1 / 10
4.5 rooms115m²CHF 920,000.–
Hauptstrasse 86, 5312 Döttingen

Comfortable living and nature in harmony - Müligasse Döttingen

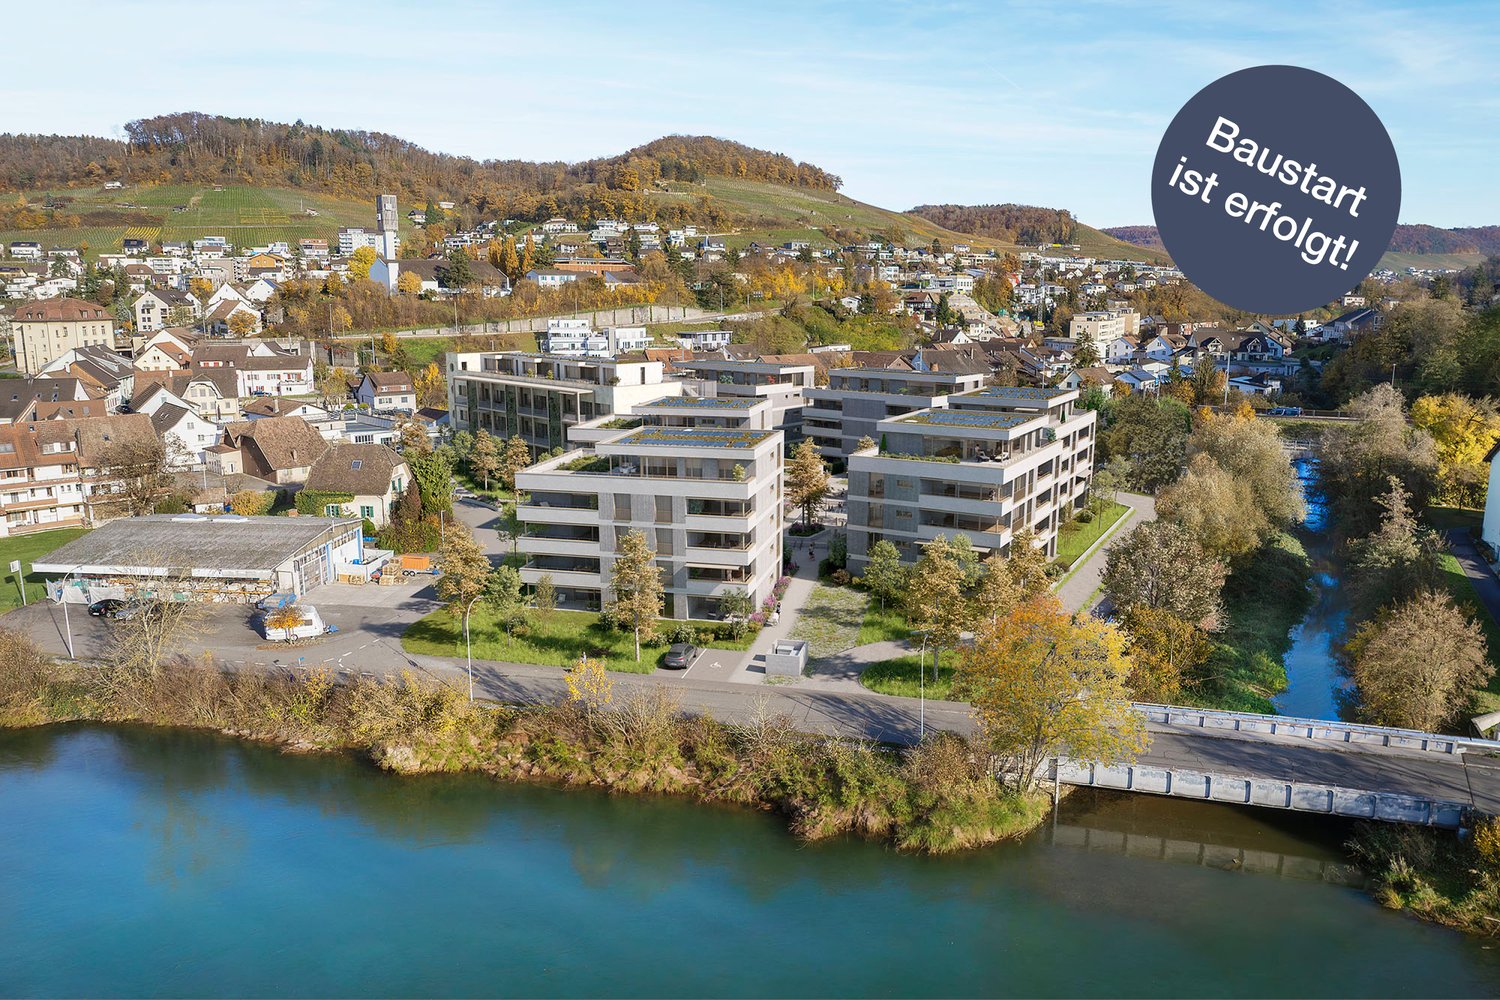
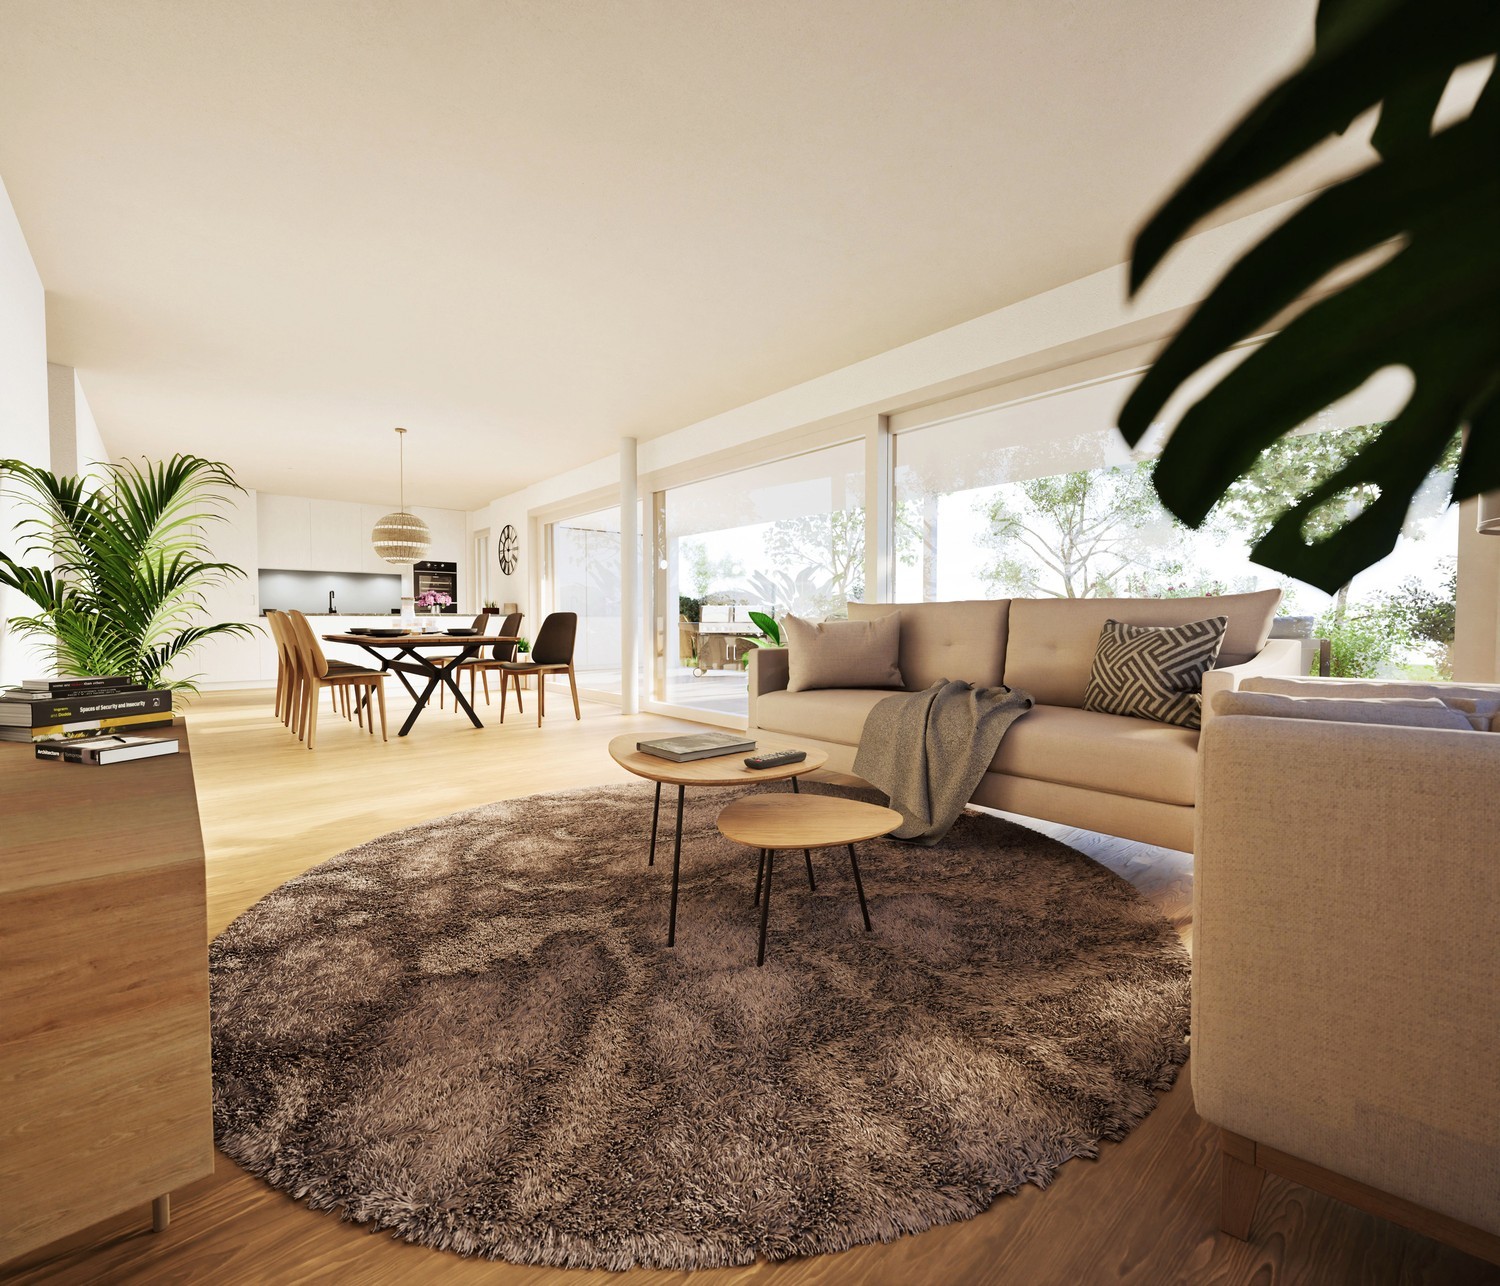
Are you looking for a home in a central location, directly on the Aare? Then an ownership apartment in the Müligasse development in Döttingen is just right for you.The project:- Construction has started!- Modern 3.5- and 4.5-room ownership apartments- High-quality, attractive materialization to participate in- Light-filled rooms with thoughtful layout for an open living feeling- Spacious outdoor areas in the form of terraces, seating areas or balconies - All residential units are wheelchair accessible and easily accessible by elevator- Practical reduction with its own washing machine and dryer in every apartment- Minergie certified construction- Heat generation is done by an energy-saving district heating system- Sustainable electricity generation through a photovoltaic system on the main roof- Available from spring/summer 2028The location:- In a family-friendly, central location with a view of the Aare / Surb- Shopping opportunities and various restaurants are easily accessible on foot- Kindergarten and primary school within walking distance, secondary school is taught in Klingnau or Leuggern- The nearest cantonal schools are located in Baden and Wettingen- Diverse leisure activities and idyllic recreation areas in the immediate vicinity- Excellent connection to public and individual transportFor more information, please visit our project website: www.mueligasse-doettingen.chDo you have questions or would you like personal advice?Don't hesitate to contact us - we look forward to your call at 056 203 50 13.We would be happy to send you the detailed project brochure and look forward to getting to know you better in a personal conversation.

Travel time
-
1 / 9
3.5 rooms103m²CHF 780,000.–
Hauptstrasse 88, 5312 Döttingen

Müligasse Döttingen - Comfortable living and nature in harmony

Are you looking for a home in a central location, directly on the Aare river? Then an apartment in the Müligasse development in Döttingen is just right for you.The project:- Construction has started!- Modern 3.5- and 4.5-room apartments- High-quality, attractive materials for co-design- Bright, airy rooms with thoughtful layout for an open living feel- Spacious outdoor areas in the form of terraces, seating areas or balconies - All apartments are wheelchair accessible and easily accessible by elevator- Practical storage room with private washing machine and dryer in each apartment- Minergie certified construction- Heat generation is provided by an energy-saving district heating system- Sustainable electricity generation through a photovoltaic system on the main roof- Available from spring/summer 2028The location:- In a family-friendly, central location with a view of the Aare / Surb- Shopping opportunities and various restaurants are easily accessible on foot- Kindergarten and primary school are within a few minutes' walk, secondary school is taught in Klingnau or Leuggern- The nearest cantonal schools are located in Baden and Wettingen- Diverse leisure activities and idyllic local recreation areas in the immediate vicinity- Excellent connection to public and individual transportDo you have questions or would you like personal advice?Don't hesitate to contact us - we look forward to your call on 056 203 50 13.We would be happy to send you the detailed project brochure and look forward to getting to know you better in a personal conversation.

Travel time
-
1 / 13
5 rooms120m²CHF 1,200,000.–
Terrassenstrasse 14, 5312 Döttingen

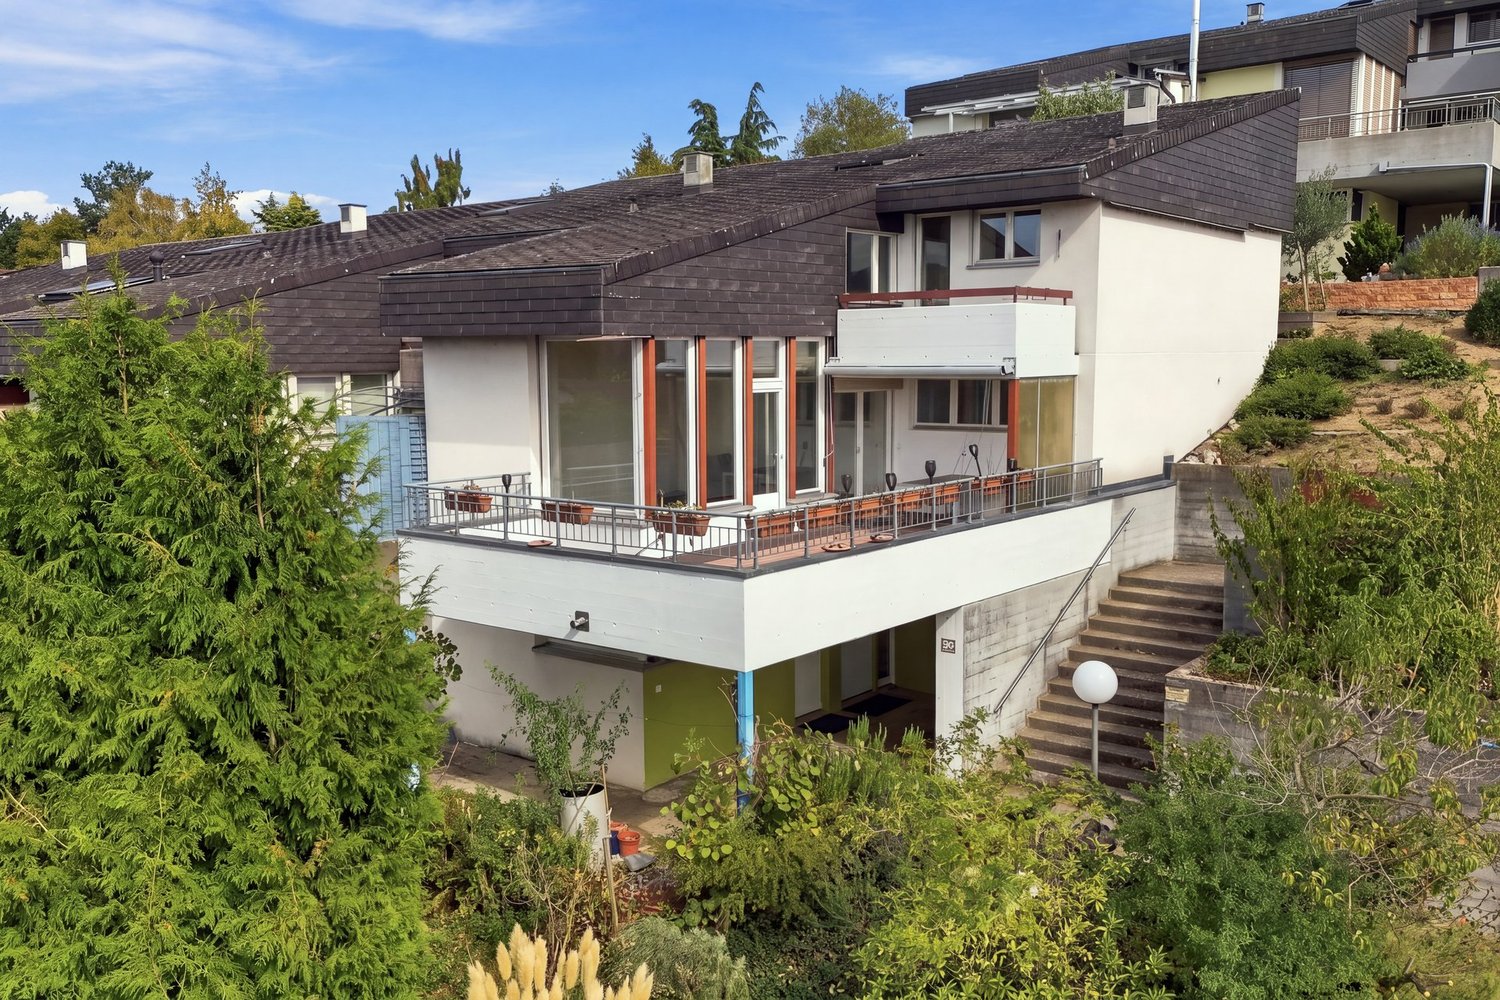
Living with a view: Charming single-family house in an elevated location

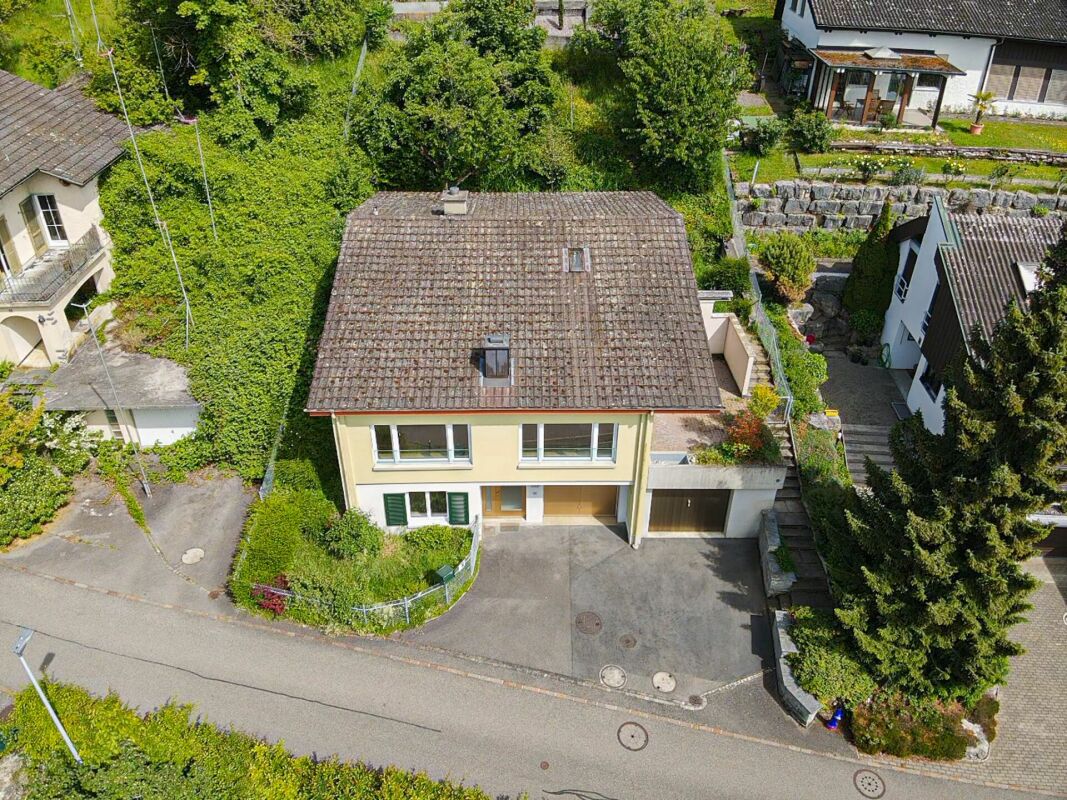
Your retreat in Döttingen Accessed via the Terrassenstrasse, the single-family house is located in a beautiful, elevated residential area. The exterior already reveals the special structure of the property: The house is organized over several levels with intermediate floors, thus connecting the individual living areas in an exciting and practical way. The property includes two single garages and two outdoor parking spaces, which provide valuable comfort in everyday life. The plot covers 516 m², of which 372 m² are designated as a garden area.Upon entering the house, you first enter the entrance area on the ground floor. From here, a guest room and a bathroom with shower are accessible. The guest room is versatile, e.g., as an office, guest room, or additional retreat. The bathroom on the ground floor presents itself as bright and modern, with a spacious shower, glass partition, sink with base, and wall-mounted toilet. This level is complemented by functional ancillary rooms located in the intermediate floor: These include the heating room, laundry room, tank room, and air raid shelter. The property is heated by an oil central heating system from Buderus from 1992; the heat distribution is via radiators.Upstairs leads to the living area on the upper floor. Here, the house opens up to a bright and spacious living and dining room with warm oak parquet, Täfer ceiling, and Swedish stove. The large window front brings plenty of light into the room and provides a view of the green, expansive surroundings. The Swedish stove sets a cozy accent and creates a comfortable atmosphere, especially in the cooler season. The living area has direct access to the seating area, which pleasantly extends the interior to the outside.The kitchen is located adjacent to the living area and is functionally arranged. It features a plate floor, a built-in kitchen with stone cladding and synthetic resin fronts, as well as the usual kitchen appliances such as a ceramic hob, high-level oven, refrigerator, separate freezer, and dishwasher.Another intermediate floor leads to the private sleeping area of the house. Here, several rooms are located, which can be used as bedrooms, children's rooms, workrooms, or guest rooms. The floor coverings consist of parquet or laminate, depending on the room, which gives the rooms a cozy basic atmosphere. The bathroom on this level has been modernized and is equipped with a shower with glass wall, sink, mirror cabinet, and toilet. Here, too, a bright, well-maintained construction with a contemporary effect is evident. The attic provides additional storage space.The outdoor area rounds off the room offer harmoniously. The seating area is paved and offers a beautiful view into the greenery and surroundings due to the elevated location. The terraced garden area with trees, shrubs, and fencing creates different outdoor areas and gives the house a quiet, pleasantly private character. In the years 2023/2024, various investments were made, including windows with triple glazing, oak parquet, the renovation of the bathroom, the Swedish stove, the replacement of the washing tower, and work on the surroundings and garden fence.In total, the property presents itself as a versatile single-family house with approximately 115 m² of net living space, exciting split-level architecture, bright living rooms, beautiful views, and practical ancillary room offerings. The combination of living comfort, outdoor areas, two garages, and additional parking makes the house an attractive home for people who want to combine clear room structure with a special floor plan and a lot of everyday practicality. The most important things in brief • 5-room single-family house in an elevated location • Year of construction 1966 • NWF approx. 120 m2 • Seating area with a view • Oil central heating 1992 • Heat distribution via radiators • 2 single garages / 2 outdoor parking spaces • Air raid shelter • Quiet location • Various investments 2023/2024 • Swedish stove • Refrigerator • Oven • Washing tower • Triple glazing windows • Oak parquet floors • Complete renovation of the bathroom • Painting work inside • Garden fence entire plot

Travel time
-
1 / 11
6.5 rooms120m²CHF 1,290,000.–
Hauptstrasse 74, 5312 Döttingen

Spacious property with barn and versatile secondary rooms

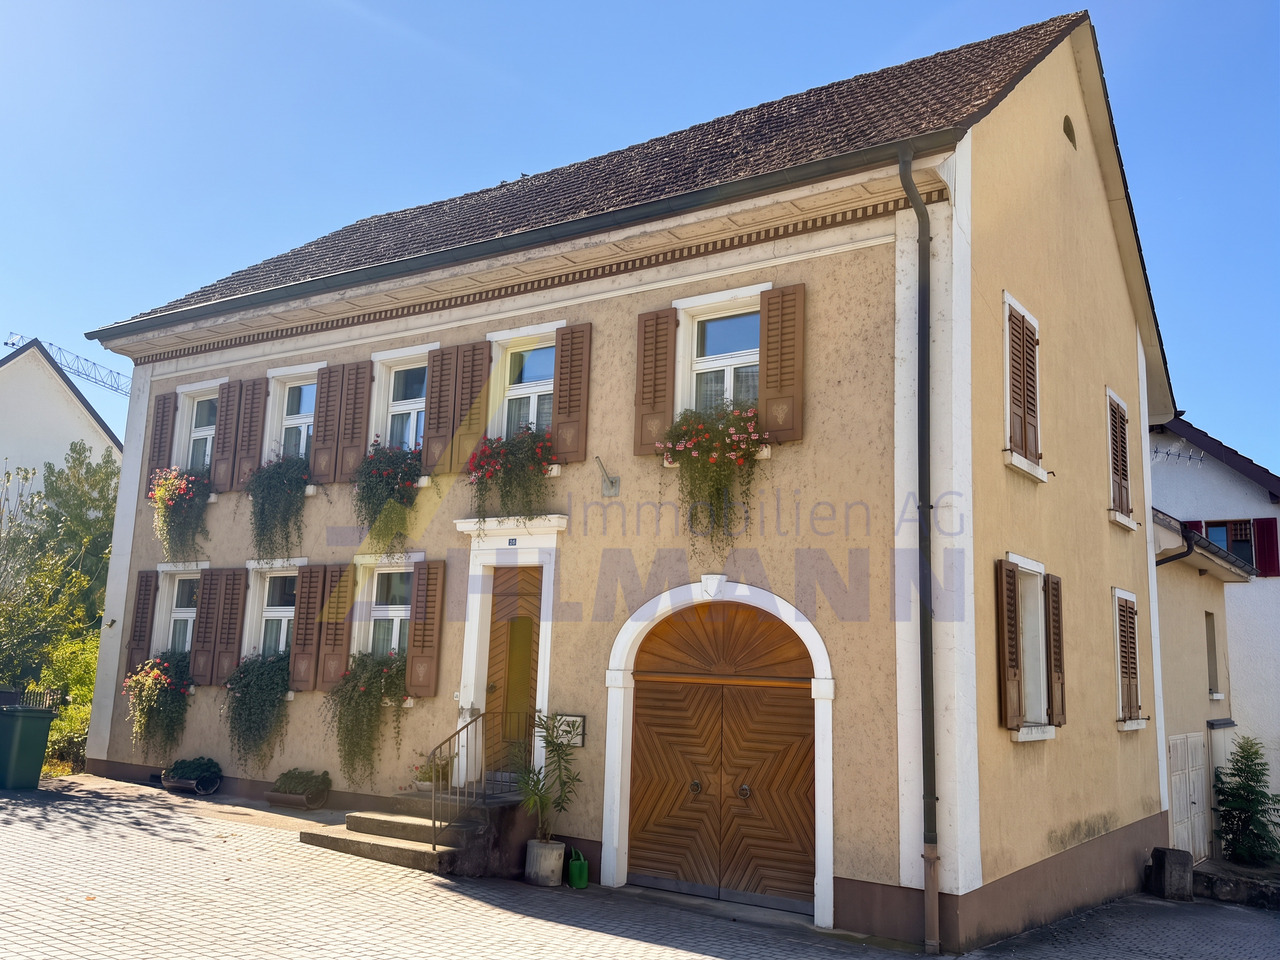
This exceptional spacious property with an impressive volume of around 1'980 m is located in the heart of the village center of Döttingen and convinces with a huge range of rooms and versatile usage possibilities. Originally designed as a two-family house, the property has its own kitchen and fully equipped bathroom on both the ground floor and the upper floor - ideal for flexible living concepts, multi-generational living or the combination of living and working.On the ground floor, you can expect a cozy living atmosphere with a functional TIBA stove and a beautiful tile stove, both of which provide warm comfort and special charm. The bathroom on this floor is fully equipped with a bathtub, toilet, sink, washing machine, and dryer. Additionally, a separate guest toilet is available.The upper floor also offers high living comfort with its own kitchen and a bathroom with shower, toilet, and sink, and underlines the well-thought-out room layout. However, the property has always been used as a single-family house and offers a lot of space for individual development today.A real highlight is the exceptionally large volume in combination with numerous secondary rooms, which open up versatile usage possibilities - whether for storage, hobbies, or further space requirements. The offer is complemented by a barn with additional areas, a cozy vaulted cellar, and two garages. A small garden rounds off this attractive overall offer.A rare opportunity for all those who are looking for a home with a lot of space, substance, and development possibilities in a central location. Have we piqued your interest? We would be happy to show you the property personally.
Travel time
-
1 / 7
3.5 rooms95m²CHF 800,000.–
5312 Döttingen

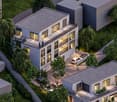
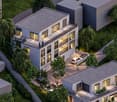
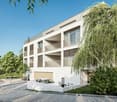
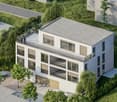
New Build - Ready for Occupancy Summer 2027: VivAare Döttingen - Living Directly on the Aare

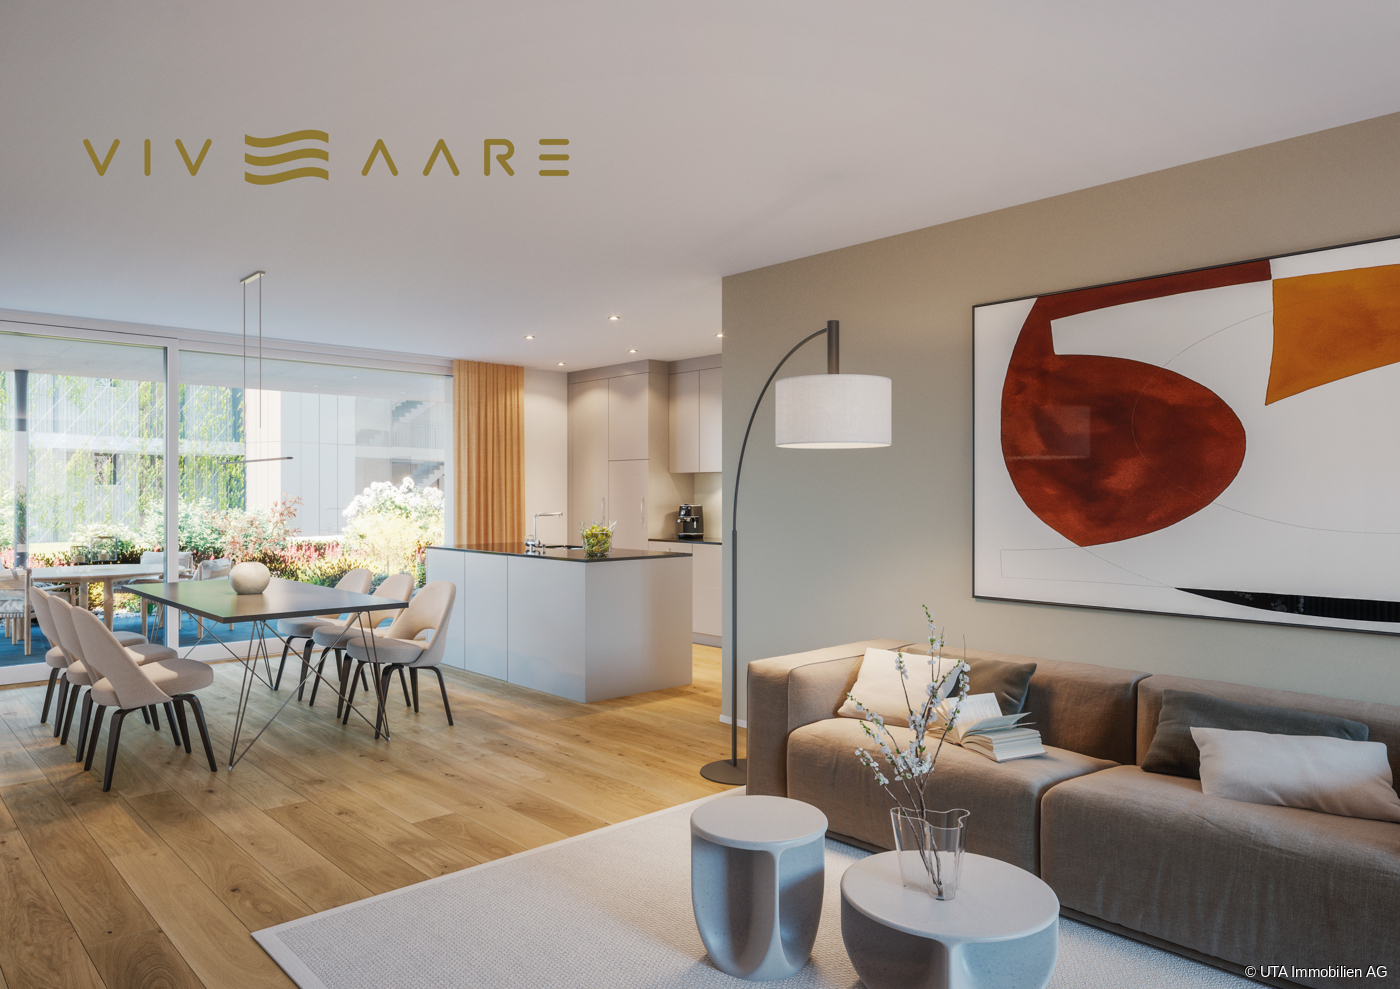
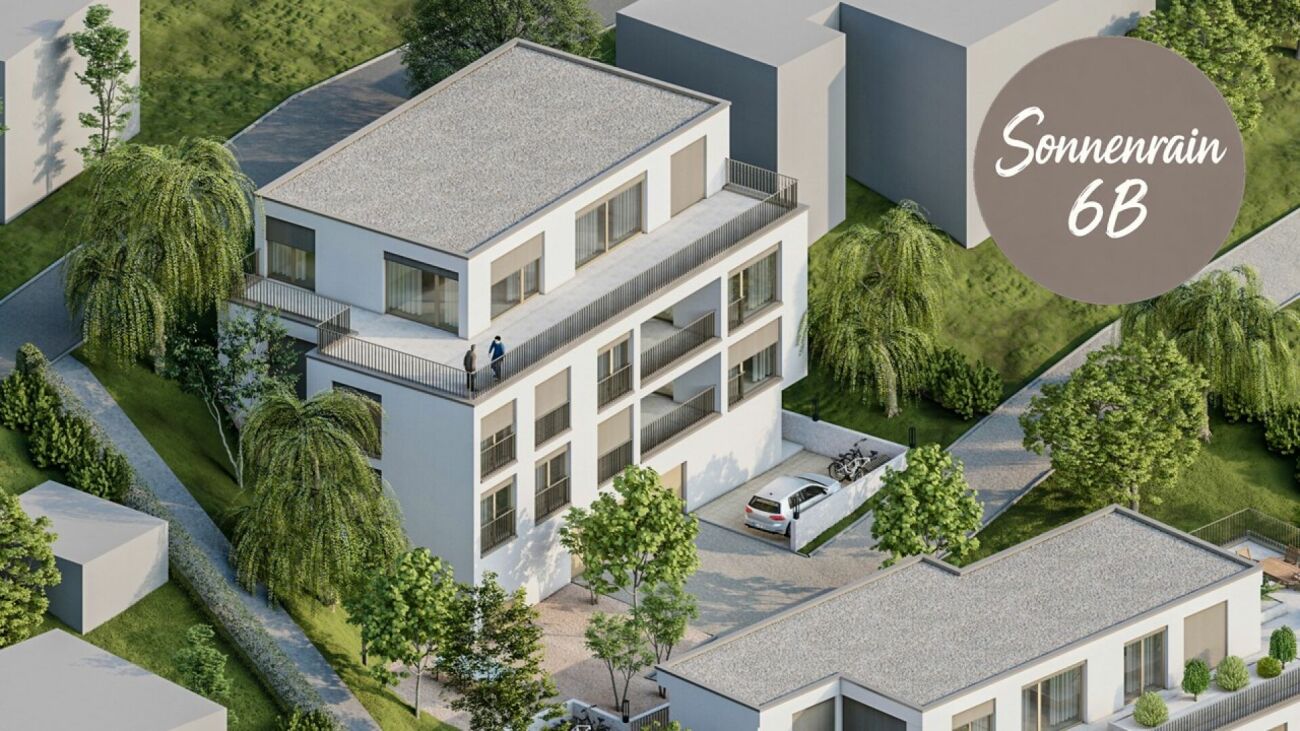
VivAare - Welcome to Döttingen, directly on the Aare! www.vivaare-doettingen.ch On Brüelstrasse in Döttingen, in a quiet, sunny, and extremely central location, two individual multi-family houses with three full floors and an attic floor, a shared garage, and a unique view of the Aare and the Klingnauer reservoir with natural play areas and gardens, inviting you to linger. The 3-room apartments are located on the ground, 1st, and 2nd floors and are being built in MINERGIE style - with their own photovoltaic system, controlled apartment ventilation, and increased requirements for thermal insulation. Sustainability is also ensured by heat generation, a high-quality rear-ventilated wooden facade, and partial facade greening. The exceptionally high rooms with floor-to-ceiling panoramic windows and the private, extremely large outdoor areas, seating areas, and terraces will delight you. The following highlights await you as well: - extremely generous apartment floor plans with individual adaptation possibilities - two bedrooms with direct access to the terrace, one of which has an en-suite bathroom - two wet cells with bathtub and walk-in shower - practical storage room (reduit) - entrance area with built-in wardrobe and cabinets - open kitchen with modern appliances - bright living/dining room with lift-and-slide door and floor-to-ceiling panoramic windows - large covered terrace, partially surrounding - garden apartments with covered seating area and garden share for exclusive use Communally: - visitor parking spaces outdoors - well-maintained inner courtyard with seating, play equipment, and lush vegetation - large bicycle room in the garage Parking: - 41 garage parking spaces in the garage for CHF 40,000.00 - 8 motorcycle parking spaces in the garage for CHF 7,000.00 Ready for occupancy: Occupancy is planned for summer 2027. Have we sparked your interest? Then request our detailed sales documentation and arrange a non-binding meeting. We look forward to your contact.

Suggested properties for you based on search results

Other interesting objects