7 results - Properties for sale: Koblenz

1 / 12
  • Parking space
  • Balcony / Terrace
  • Pets allowed
  • +5
5 rooms, 139m², CHF 690,000.–
Hinterdorfstrasse 21, 5322 Koblenz

Historic charm meets modern living comfort

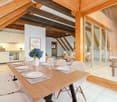
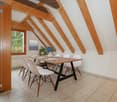
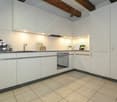
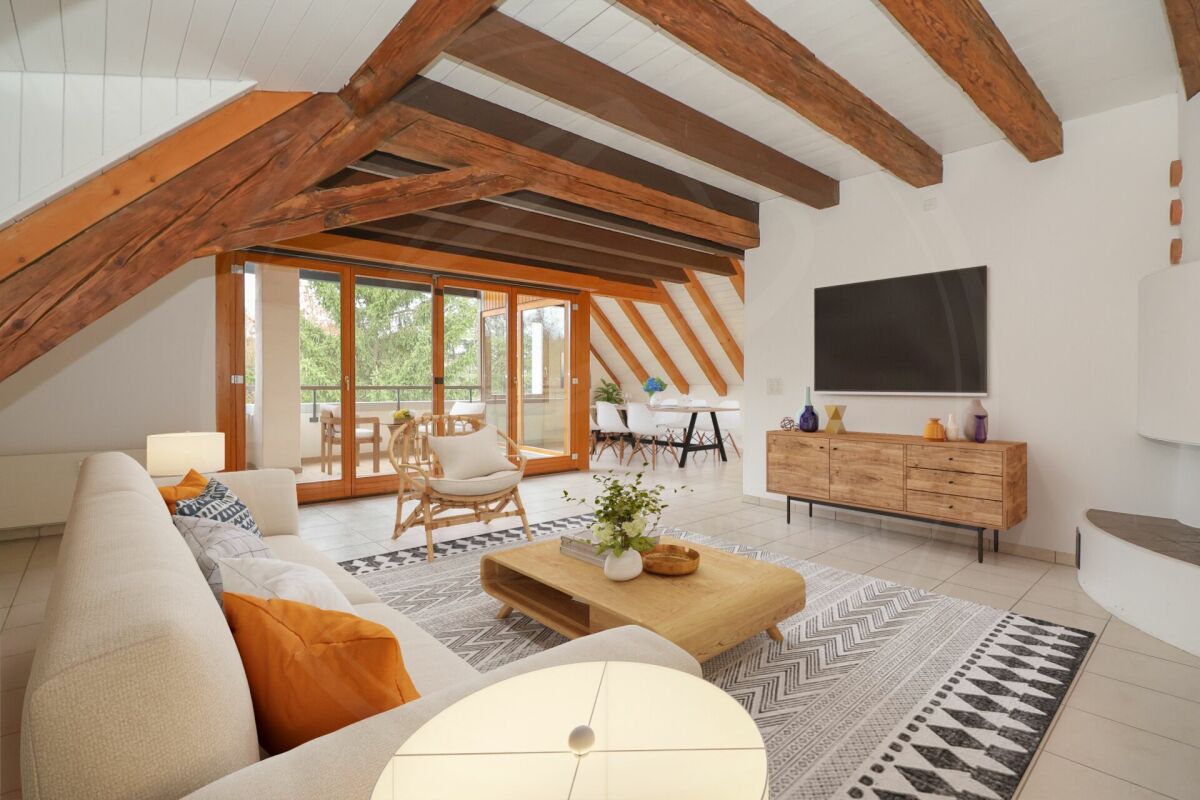
Are you looking for a unique, spacious, and charming apartment in a quiet and yet central location? Then this renovated 5-room maisonette apartment in the heart of Koblenz will delight you. Living with history and charm The apartment is located on the 3rd and 4th floors of the historic "Schlössli", a well-maintained multi-family house with only 7 parties. The building was renovated in 1990 and has been continuously maintained since then. The apartment itself was renovated in 2025 and combines historic charm with modern living comfort. Apartment details: • Renovated (2025) • Spacious, practically cut floor plan • Charming character • Bright, very large living room with fireplace • New, bright kitchen with plenty of storage space and daylight • Spacious entrance • Open passage room - ideal as a home office or studio • Two bedrooms • New bathroom with bathtub/WC • Bathroom with shower/WC including washing machine/tumbler • Two more rooms in the attic • Additional bathroom with shower/WC in the attic • Loggia (12 m²) with midday/evening sun • Elevator • Vaulted cellar/natural cellar • 2 outdoor parking spaces included in the purchase price The apartment is ideal for: The apartment is perfect for individualists, artists, musicians, or home office workers who appreciate spacious rooms and a special living environment. Families with children will also find their dream home in the historic building. Furthermore, the property is also an ideal investment object - whether for rental or as a long-term capital investment. Another plus point is the immediate proximity to the recreational area, which invites you to take walks, exercise, and relax in the greenery and further enhances the quality of living. Location: The property is located in a quiet and yet central location in the village center of Koblenz. In the immediate vicinity are: • Village shop (1-minute walk) • Bus stop (5-minute walk) • Shopping opportunities in Germany: in the nearest vicinity (Waldshut) • Kindergarten/primary school (approx. 200 m) • Secondary/secondary school: Klingnau or Döttingen • District school: Zurzach Sales price: CHF 690,000.- Could this house fulfill your living dream? Then we look forward to showing you the object in person! Contact us for a viewing appointment.

  • Parking space
  • Balcony / Terrace
  • Pets allowed
  • +5
Travel time
-
1 / 13
4.5 rooms, 121m², CHF 925,000.–
Gartenstrasse 3, 5322 Koblenz

Charming single-family bungalow

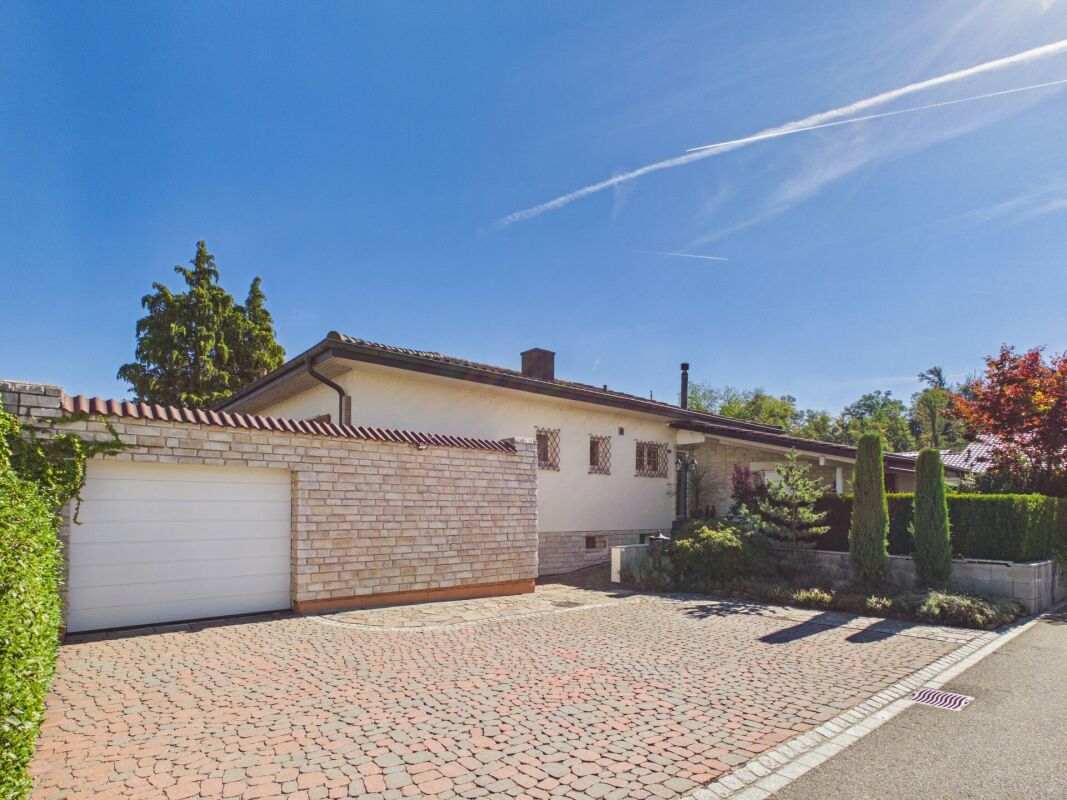
This charming, detached 4.5-room single-family bungalow convinces with solid massive construction, executed as 2-shell masonry, much privacy, a versatile room offer, and a special outdoor area. A home for people who appreciate spacious space conditions, comfort, and individual usage possibilities.The main living area on the upper floor convinces with a well-thought-out room concept. A bathroom with shower, a modern kitchen, and the open, spacious living and dining area with direct access to the terrace form the center of this floor. The numerous window surfaces provide plenty of natural daylight and give the rooms a pleasant atmosphere.Three more rooms can be used flexibly as bedrooms, work or guest rooms and offer space for individual needs. The inviting entrance area welcomes residents and guests and forms a harmonious conclusion of the room offer on this floor.MUCH SPACE ALSO IN THE BASEMENTThe basement convinces with additional rooms and versatile usage possibilities. In addition to a wet cell with washing machine and tumble dryer, further rooms are available that can be used flexibly and offer valuable storage space.A versatile hobby room with around 27 m² opens up additional possibilities for leisure activities, handicrafts or personal projects. The basement is complemented by a room of around 21 m² with daylight and direct access to the covered seating area. This is not included in the specified living area and can be used flexibly as an office, studio, guest room or personal retreat.PRIVATE OUTDOOR AREA WITH CHARMThe well-kept garden area gives this property a special charm. Various seating and stay areas extend the living space outdoors and create ideal conditions for relaxing hours and social moments in the green.A cozy, covered and wind-protected seating area creates a comfortable retreat for lingering. The versatile garden areas offer space for personal design ideas and provide children with safe and carefree play opportunities. Small animals also find a protected environment here, in which they can feel comfortable and enjoy the outdoor area.MUCH SPACE FOR YOUR VEHICLESAn attached garage offers space for two vehicles. Additionally, three more storage options are available directly in front of the house - ideal for further vehicles and visitors.LOVINGLY RENOVATED AND READY FOR OCCUPATIONThe property has been continuously and comprehensively modernized in recent years, with great emphasis on details. Today, the house presents itself in a well-kept and modern condition.This detached single-family bungalow combines privacy, comfortable living, and versatile usage possibilities with a special outdoor area. The additional rooms in the basement offer valuable space for different needs and make the property particularly attractive for families, couples, and individuals looking for space for home office, hobby, or individual projects.Please do not hesitate to contact us for further information or to arrange a personal viewing appointment.

Travel time
-
1 / 17
5.5 rooms, 164m², Price on request
Buckstrasse 7, 5322 Koblenz

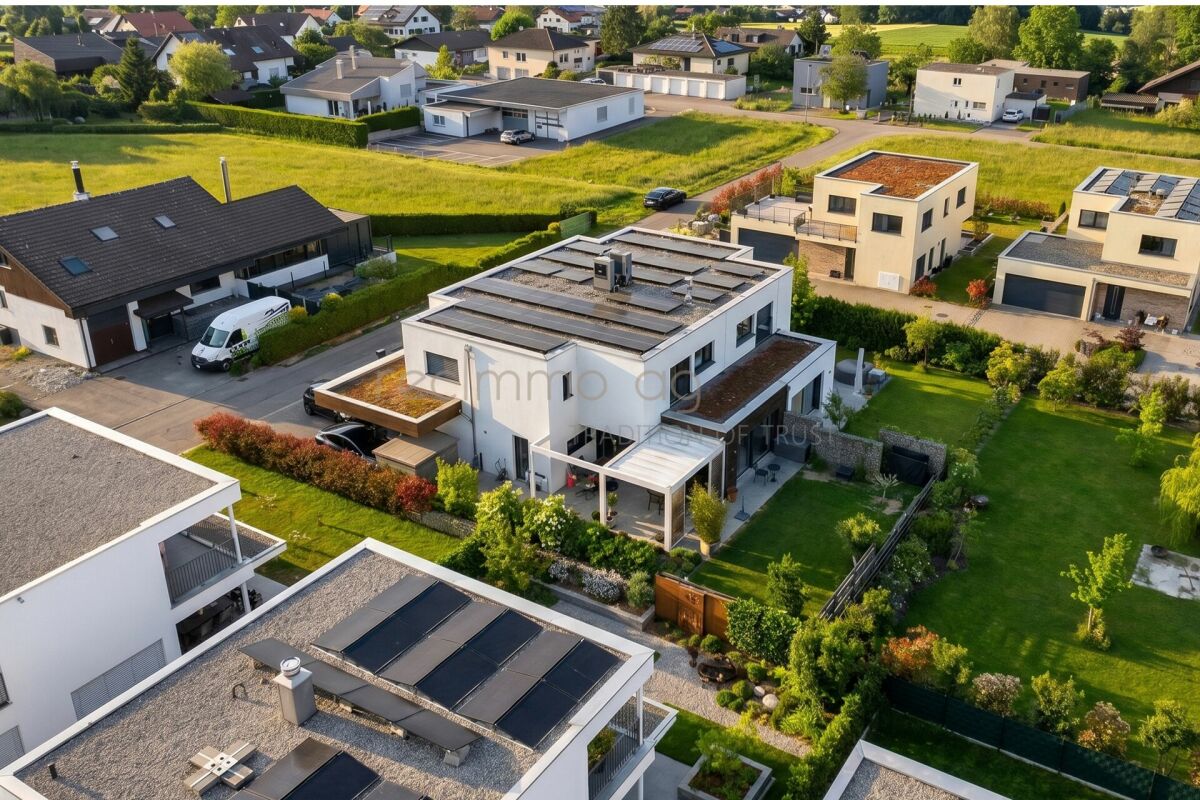
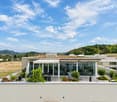
Modern 5.5-room single-family house with Minergie-P standard in a quiet location in Koblenz

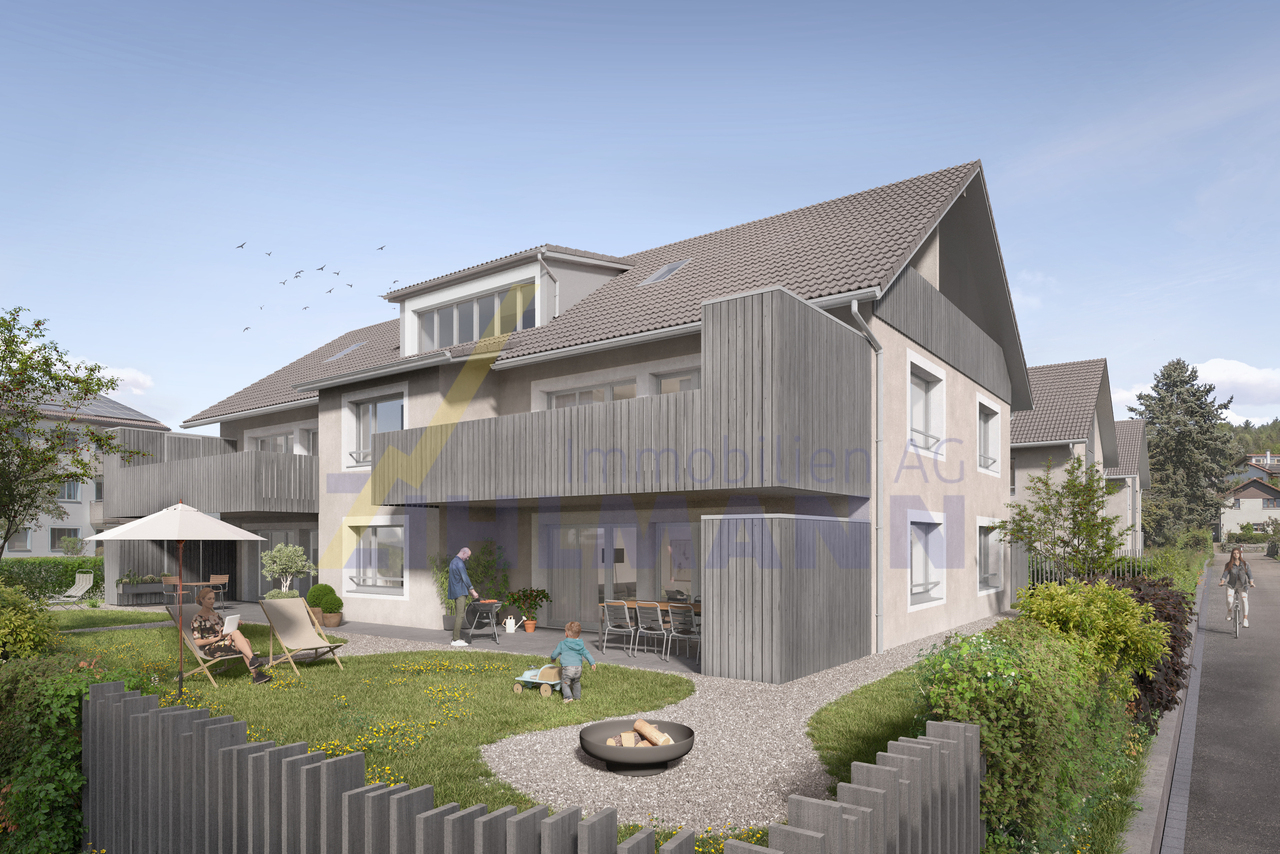
At Buckstrasse 7 in Koblenz, this modern and high-quality 5.5-room single-family house from 2019 awaits you. The property impresses with a well-thought-out room layout, modern architecture, and high-quality, energy-efficient construction according to Minergie-P standard. With a living area of approximately 180 m² on a 424 m² large plot of land, this single-family house offers plenty of space for families or discerning owners who value comfort, sustainability, and privacy. The heart of the property is the bright living and dining area with a fireplace and spacious windows, which provide plenty of daylight and a pleasant living feeling. The modern kitchen with high-quality fittings harmoniously integrates into the open living concept and invites you to cook and linger together. A special highlight can be found in the basement: The heated hobby room with its own kitchen and an area of approximately 21.1 m² offers versatile uses - ideal as a guest room, home office, fitness or leisure area. Three bathrooms, underfloor heating, an air heat pump, and the photovoltaic system underline the high living and energy quality of this modern property. Highlights at a glance • 5.5-room single-family house • Year of construction 2019 • Minergie-P standard • Living area approximately 180 m² • Plot area approximately 424 m² • Spacious terrace with approximately 53 m² • Bright living and dining area with fireplace • Modern kitchen with high-quality fittings • 3 bathrooms • Heated hobby room with own kitchen • Photovoltaic system • Air heat pump and underfloor heating • Garage and additional parking spaces • Quiet, sunny, and family-friendly location • Close to the Rhine • Approximately 20 minutes to the Black Forest • Virtual tour available Location Koblenz convinces with an attractive combination of natural living and good accessibility. Shopping facilities, schools, and public transport are within short distance. At the same time, you benefit from the proximity to the Rhine and various leisure and recreational opportunities. Contact For further information or to arrange a viewing, recImmo ag is at your disposal. recImmo ag - Your contact for all things real estate

Travel time
-
1 / 7
4.5 rooms, 125m², Price on request
Sunnehofstrasse 7, 5322 Koblenz

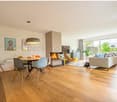
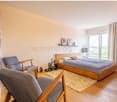
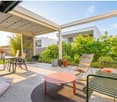
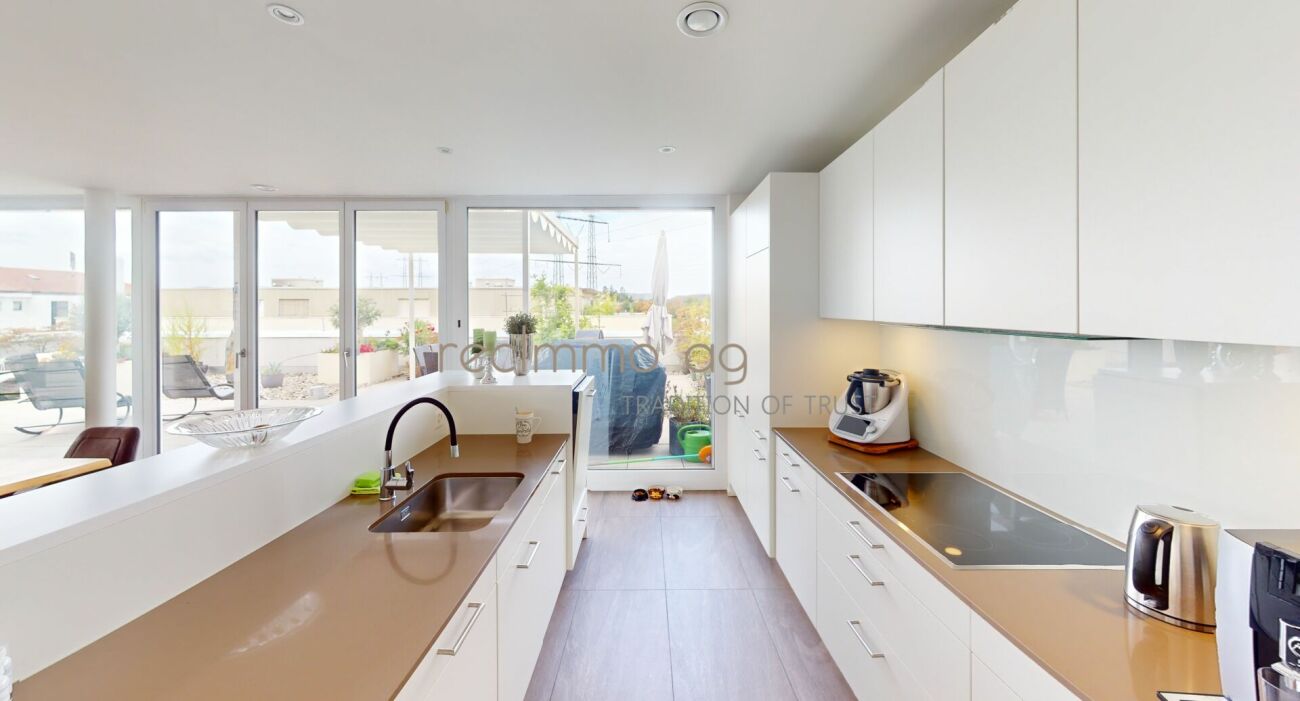
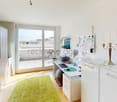
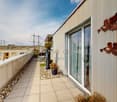
Spacious 4.5-room apartment with an exceptional 145 m² terrace in Koblenz

In a quiet and sunny residential area in Koblenz, this spacious and well-maintained 4.5-room apartment awaits you with a special highlight: a spacious terrace with approximately 145 m² of space. The apartment is located on the 3rd floor of a property built in 2016 with only seven residential units and impresses with generous space, a well-thought-out room layout, and a modern standard of construction. With a net living area of 125 m², the apartment offers plenty of space for couples, families, or discerning owners who value spacious living, comfort, and an exceptional private outdoor area. The heart of the apartment is the bright and spacious living and dining area with an open kitchen. The open design creates a pleasant room feeling and offers plenty of space for shared hours with family and friends. The other rooms can be flexibly used as bedrooms, children's rooms, guest rooms, or home offices. Two bathrooms provide additional comfort in everyday life. A special feature of this apartment is the 145 m² large terrace. With an outdoor area that is even larger than the net living area of the apartment, it offers an exceptionally large amount of free space. Whether a spacious dining area, lounge, planting, or cozy retreat, a personal outdoor area can be designed here. The available plans show the generous design of the apartment and the associated outdoor areas. For comfortable living comfort, underfloor heating is provided, while heat generation is carried out via a modern air-water heat pump. The property meets the Minergie standard and has both an energy efficiency class B for the building envelope and the total energy. The apartment is easily accessible by elevator and the property is designed to be wheelchair accessible. A private basement with approximately 15 m² offers additional storage space. Parking spaces, a garage, and a charging station for electric vehicles complement the offer. Highlights at a glance • 4.5-room apartment • 125 m² net living area • Exceptional terrace with approximately 145 m² • 2 underground parking spaces • Two bathrooms • Private basement with approximately 15 m² • Hobby room with 30 m² • Only 7 residential units • Year of construction 2016 • Well-maintained condition • Bright and spacious living and dining area • Underfloor heating • Air-water heat pump • Minergie standard • Energy efficiency building envelope B • Energy efficiency total energy B • Elevator • Wheelchair accessible • Garage and parking spaces • Charging station for electric vehicles • Quiet and sunny residential area • Pets allowed Location Koblenz offers an attractive combination of quiet living, good infrastructure, and an interesting location directly on the border with Germany. The apartment is located at Sunnehofstrasse 7 in a pleasant residential environment. The Koblenz Dorf train station is approximately 380 m away and can be easily reached on foot. The Koblenz, Landstrasse/Dorf bus stop is also just a few minutes' walk away. For families, various educational offers are available in the immediate vicinity. The Koblenz school with a gym is approximately 430 m, the Ried kindergarten approximately 500 m, and the Koblenz school also approximately 500 m from the property. Thanks to the proximity to Waldshut-Tiengen, numerous other shopping and service offers are also available on the German side. The location thus combines a quiet residential environment with short distances and good regional accessibility. Sales price Purchase price: on request Availability is by arrangement. Contact For further information or to arrange a viewing, recImmo ag is at your disposal. recImmo ag - Your contact for all things real estate

Travel time
-
1 / 13
4.5 rooms, 168m², CHF 850,000.–
5322 Koblenz

Paradise for families with an unobstructable Rhine view

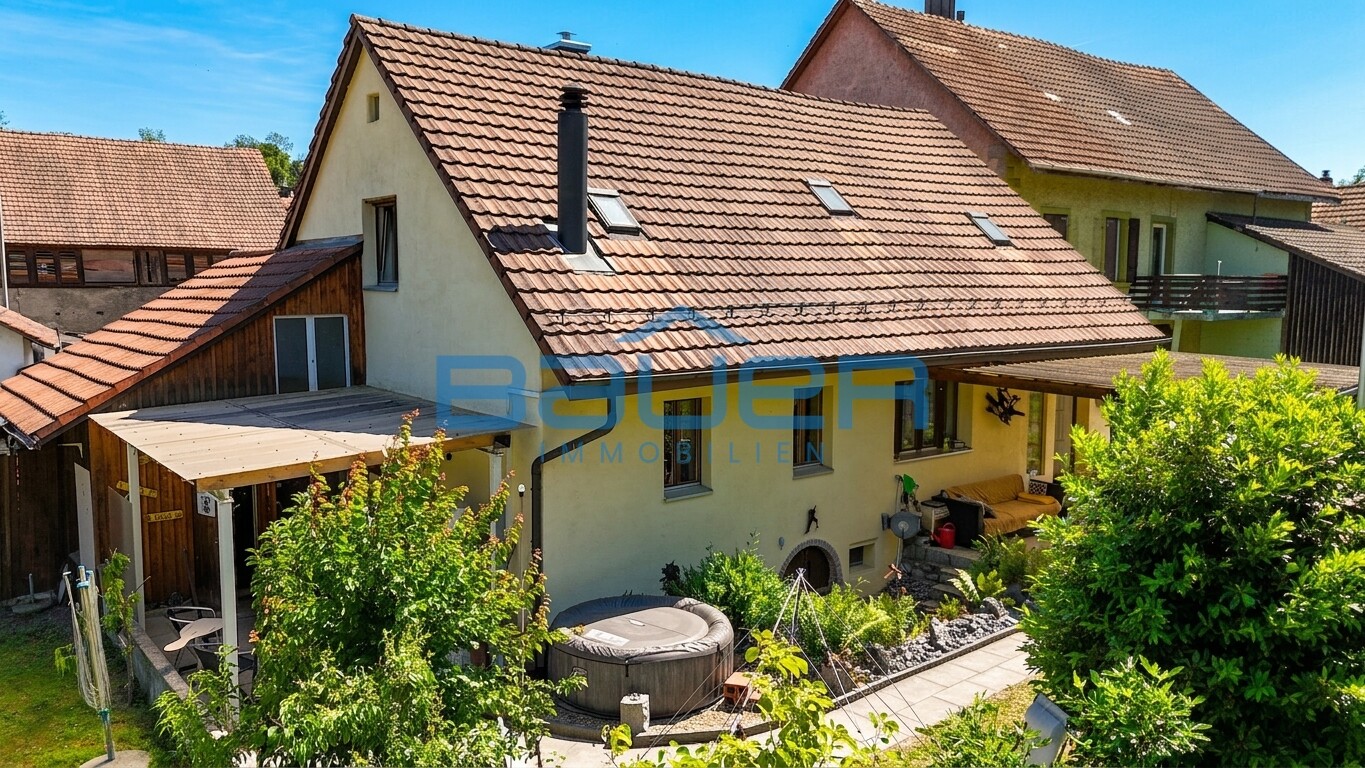
This well-maintained single-family house impresses with its spaciousness, generous plot, and warm, cozy atmosphere. The property was originally built in 1920 and comprehensively renovated in 2000. This included the complete renewal of the entire electrical system, water pipes, and other technical installations. Today, the house presents itself in a well-maintained condition and offers a comfortable home for families or couples with space requirements on approximately 168 m² of living space. The inviting entrance area leads to the spacious living and dining area, which radiates a special charm through visible wooden beams, wooden ceilings, and a fireplace. The open room design creates a pleasant living feeling and connects cooking, eating, and living in a harmonious way. In total, 4.5 rooms are available, including three bedrooms and two bathrooms, which provide additional comfort in everyday life. High-quality materials such as wooden parquet, ceramic floor tiles, and lovingly preserved wooden elements underline the authentic character of the house. The terrace and the covered seating area extend the living space outdoors and invite you to linger. A whirlpool complements the outdoor area and provides additional quality of life. If desired, it is possible to parcel out part of the generous land area. A special highlight is the unobstructed view of the greenery. The property borders on extensive green areas and conveys a sense of calm, privacy, and natural living. A total of six outdoor parking spaces are available for vehicles. The property is heated by a modern heat pump, which provides efficient and contemporary heat supply. An attractive property for all those who want to combine spacious living with charm, comfort, and plenty of outdoor space. Availability is by arrangement.

Suggested properties for you based on search results

Other interesting objects