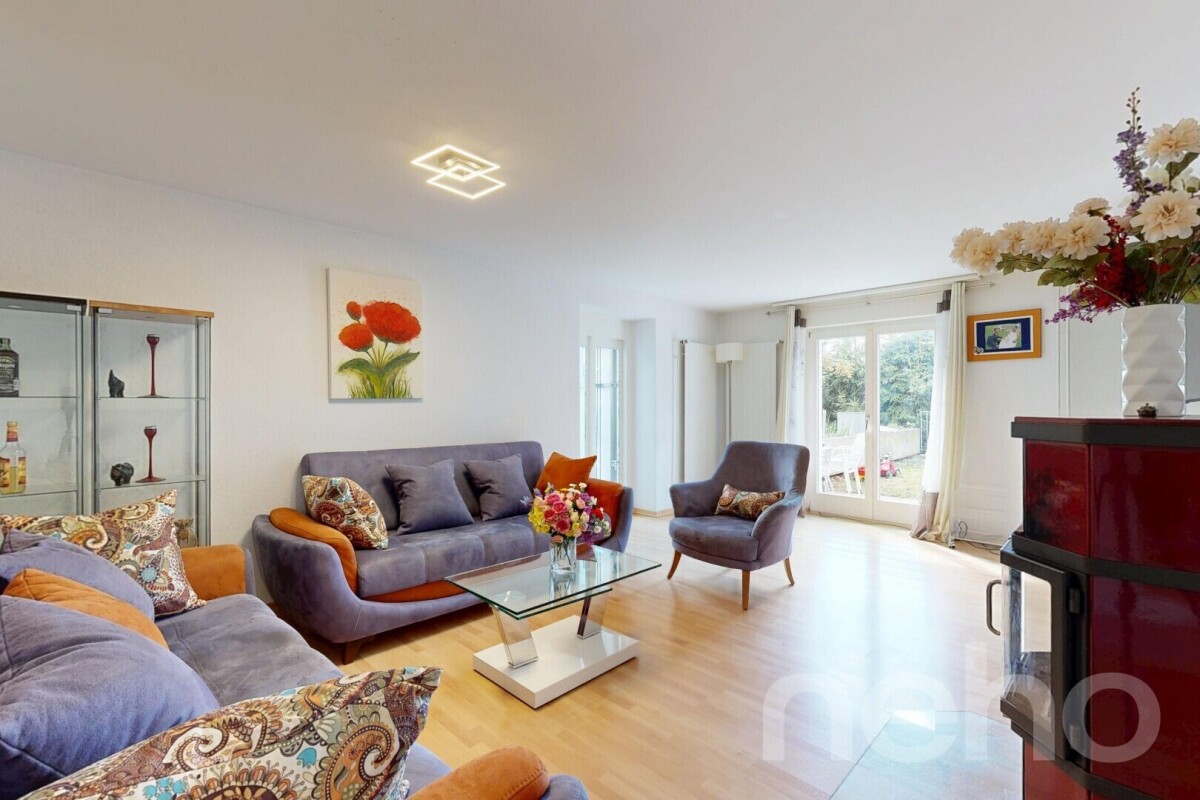
4 results - Single house buy: Koblenz

1 / 13
4.5 rooms, 121m², CHF 925,000.–
Gartenstrasse 3, 5322 Koblenz

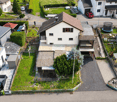
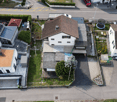
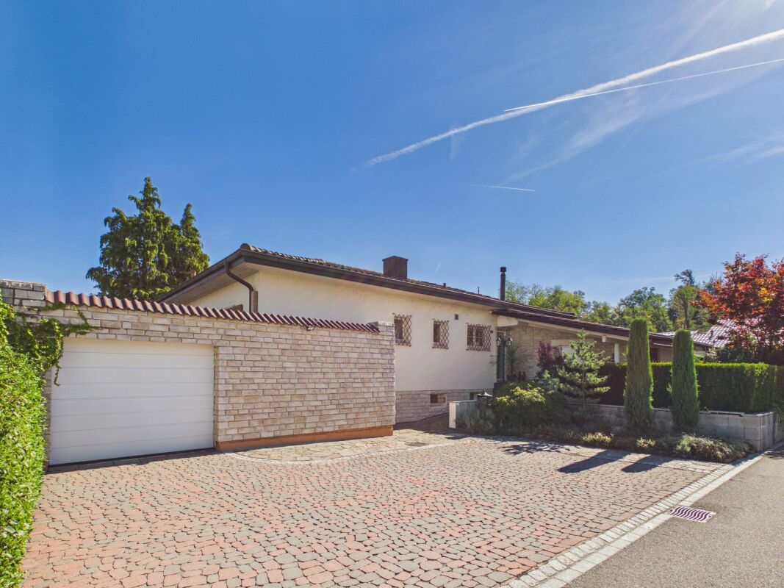
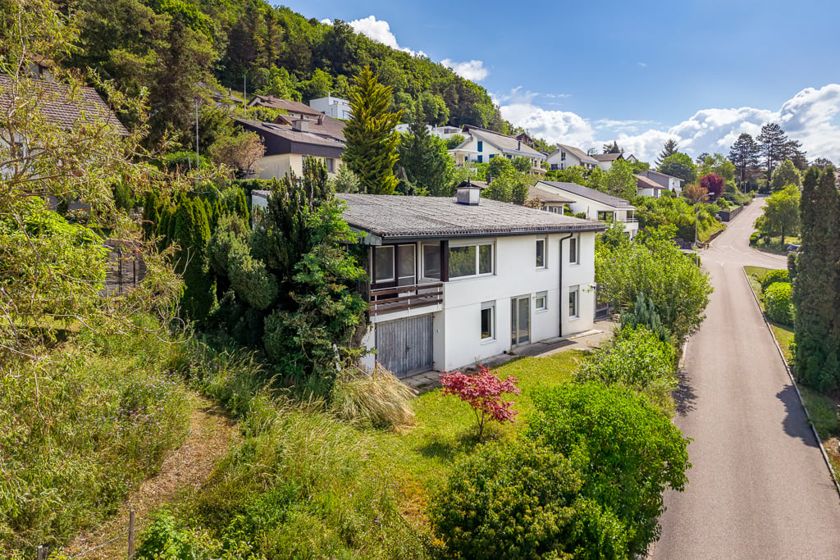
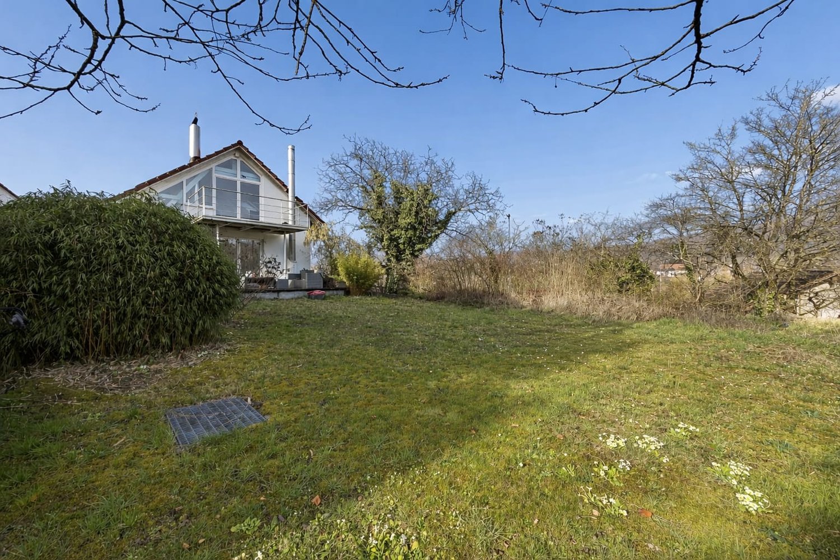
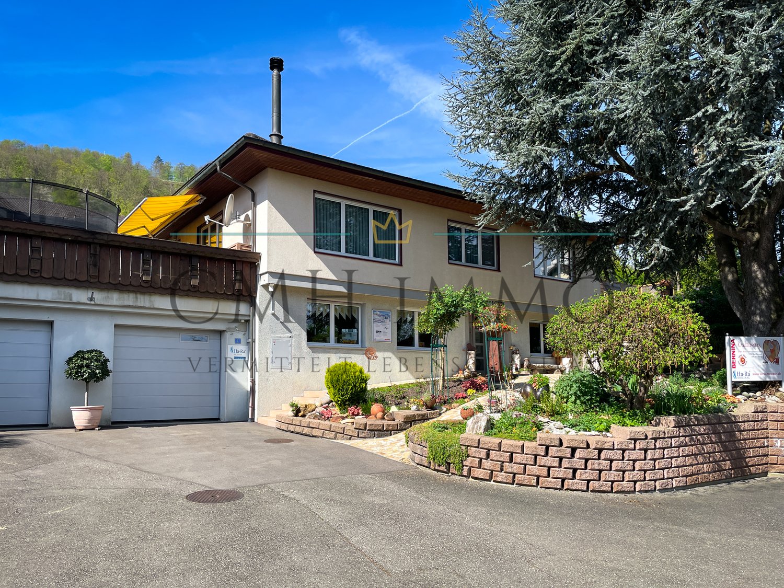
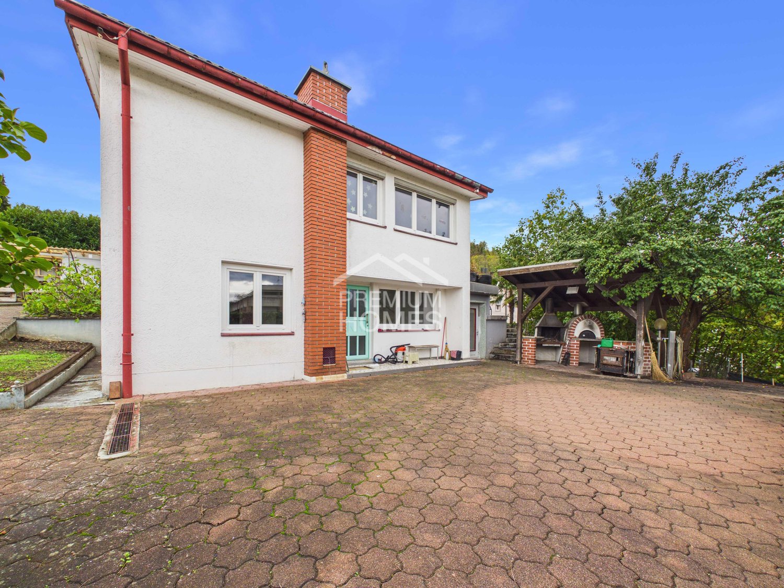
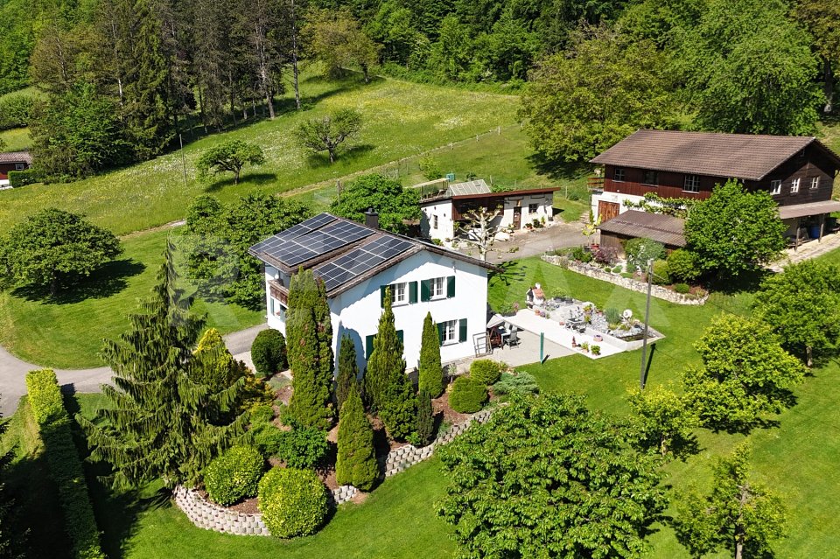
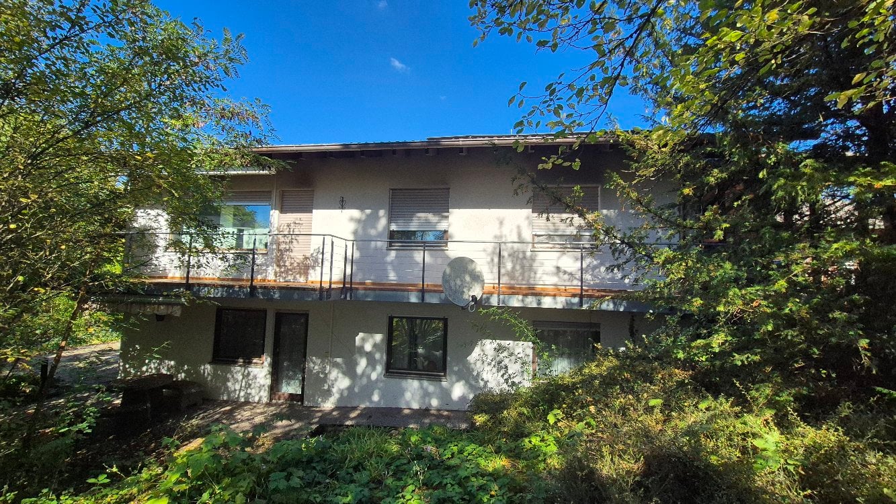
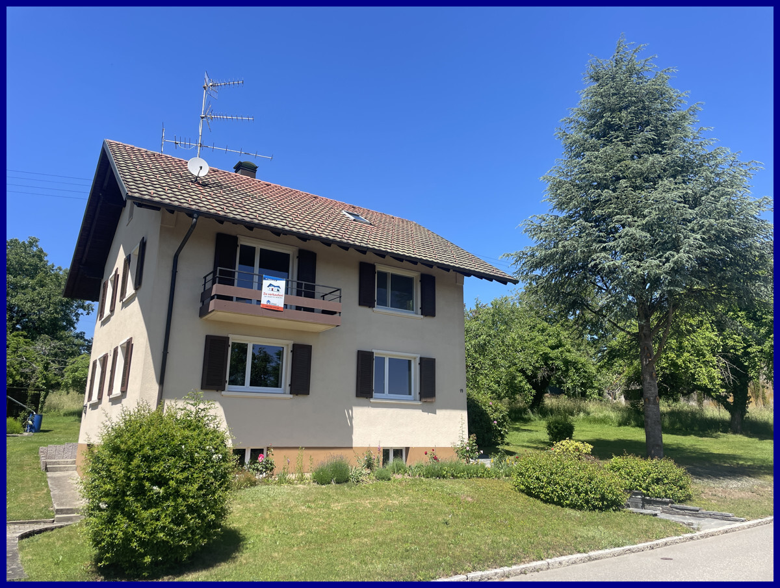
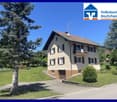
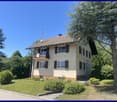
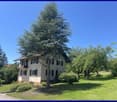
Charming single-family bungalow

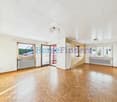
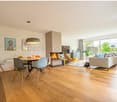
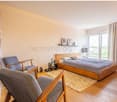
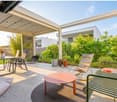
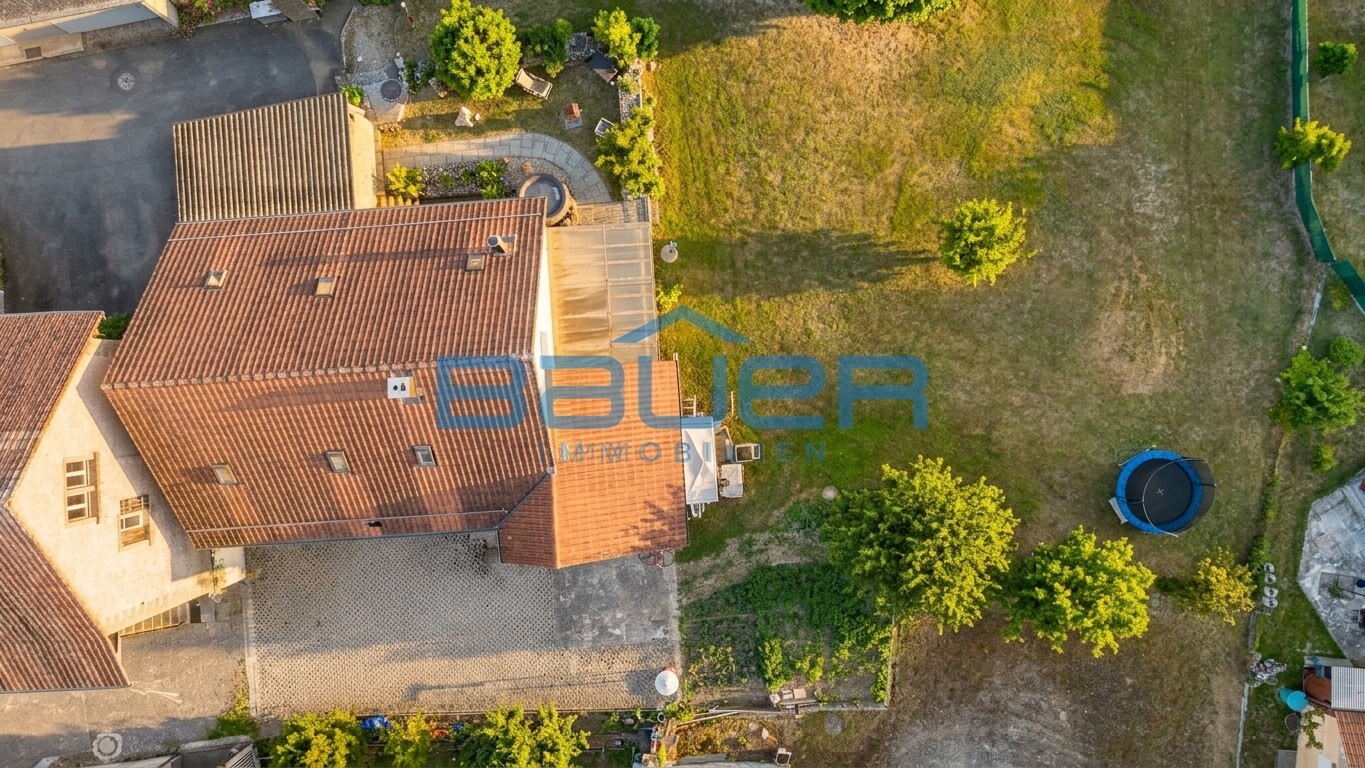
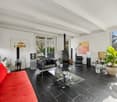
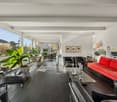
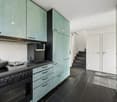
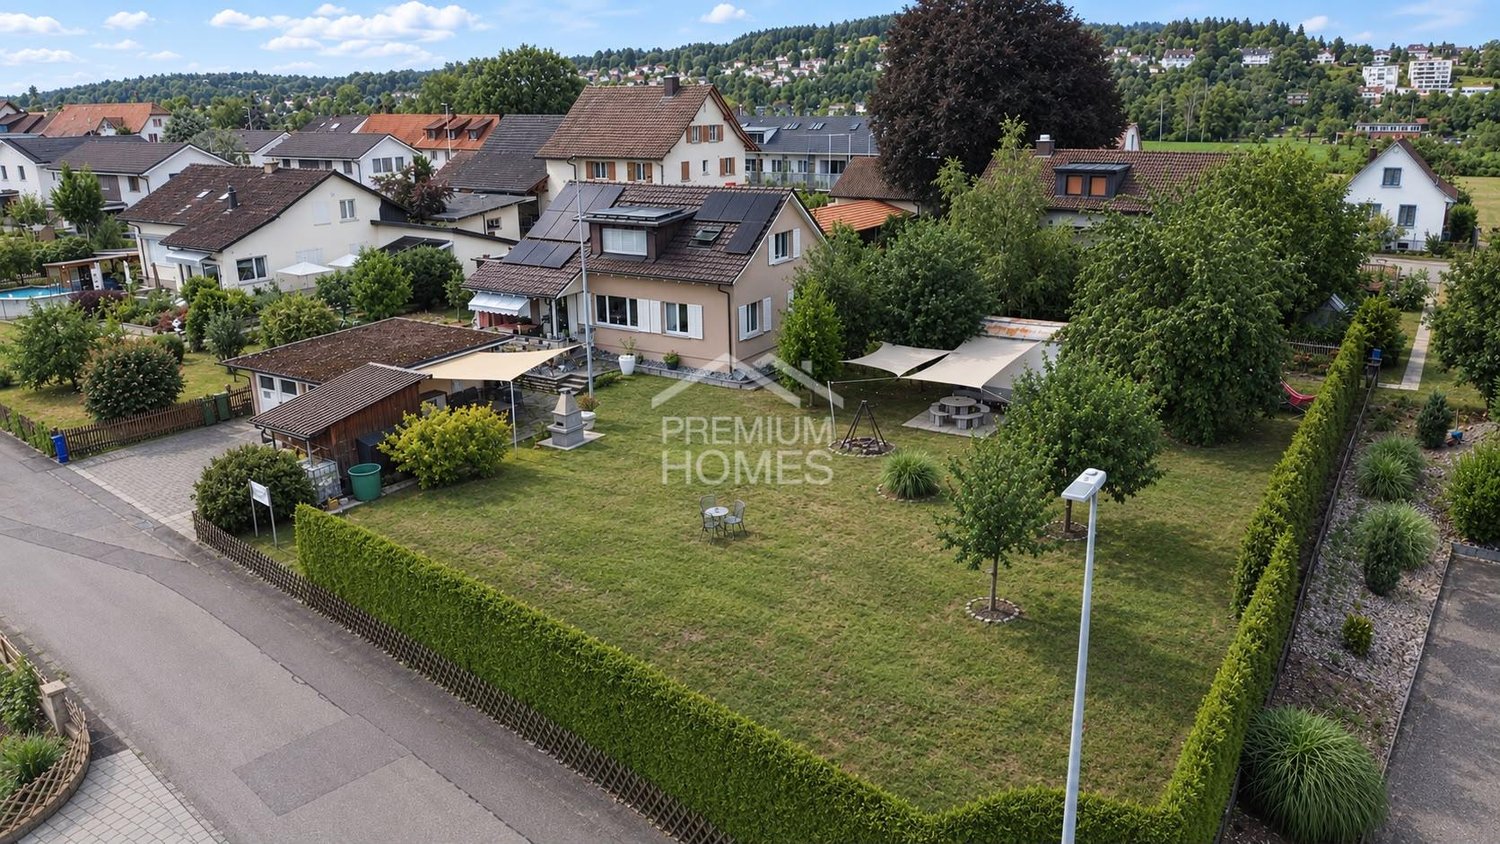
This charming, detached 4.5-room single-family bungalow convinces with solid massive construction, executed as 2-shell masonry, much privacy, a versatile room offer, and a special outdoor area. A home for people who appreciate spacious space conditions, comfort, and individual usage possibilities.The main living area on the upper floor convinces with a well-thought-out room concept. A bathroom with shower, a modern kitchen, and the open, spacious living and dining area with direct access to the terrace form the center of this floor. The numerous window surfaces provide plenty of natural daylight and give the rooms a pleasant atmosphere.Three more rooms can be used flexibly as bedrooms, work or guest rooms and offer space for individual needs. The inviting entrance area welcomes residents and guests and forms a harmonious conclusion of the room offer on this floor.MUCH SPACE ALSO IN THE BASEMENTThe basement convinces with additional rooms and versatile usage possibilities. In addition to a wet cell with washing machine and tumble dryer, further rooms are available that can be used flexibly and offer valuable storage space.A versatile hobby room with around 27 m² opens up additional possibilities for leisure activities, handicrafts or personal projects. The basement is complemented by a room of around 21 m² with daylight and direct access to the covered seating area. This is not included in the specified living area and can be used flexibly as an office, studio, guest room or personal retreat.PRIVATE OUTDOOR AREA WITH CHARMThe well-kept garden area gives this property a special charm. Various seating and stay areas extend the living space outdoors and create ideal conditions for relaxing hours and social moments in the green.A cozy, covered and wind-protected seating area creates a comfortable retreat for lingering. The versatile garden areas offer space for personal design ideas and provide children with safe and carefree play opportunities. Small animals also find a protected environment here, in which they can feel comfortable and enjoy the outdoor area.MUCH SPACE FOR YOUR VEHICLESAn attached garage offers space for two vehicles. Additionally, three more storage options are available directly in front of the house - ideal for further vehicles and visitors.LOVINGLY RENOVATED AND READY FOR OCCUPATIONThe property has been continuously and comprehensively modernized in recent years, with great emphasis on details. Today, the house presents itself in a well-kept and modern condition.This detached single-family bungalow combines privacy, comfortable living, and versatile usage possibilities with a special outdoor area. The additional rooms in the basement offer valuable space for different needs and make the property particularly attractive for families, couples, and individuals looking for space for home office, hobby, or individual projects.Please do not hesitate to contact us for further information or to arrange a personal viewing appointment.

Travel time
-
1 / 17
5.5 rooms, 164m², Price on request
Buckstrasse 7, 5322 Koblenz

Modern 5.5-room single-family house with Minergie-P standard in a quiet location in Koblenz

At Buckstrasse 7 in Koblenz, this modern and high-quality 5.5-room single-family house from 2019 awaits you. The property impresses with a well-thought-out room layout, modern architecture, and high-quality, energy-efficient construction according to Minergie-P standard. With a living area of approximately 180 m² on a 424 m² large plot of land, this single-family house offers plenty of space for families or discerning owners who value comfort, sustainability, and privacy. The heart of the property is the bright living and dining area with a fireplace and spacious windows, which provide plenty of daylight and a pleasant living feeling. The modern kitchen with high-quality fittings harmoniously integrates into the open living concept and invites you to cook and linger together. A special highlight can be found in the basement: The heated hobby room with its own kitchen and an area of approximately 21.1 m² offers versatile uses - ideal as a guest room, home office, fitness or leisure area. Three bathrooms, underfloor heating, an air heat pump, and the photovoltaic system underline the high living and energy quality of this modern property. Highlights at a glance • 5.5-room single-family house • Year of construction 2019 • Minergie-P standard • Living area approximately 180 m² • Plot area approximately 424 m² • Spacious terrace with approximately 53 m² • Bright living and dining area with fireplace • Modern kitchen with high-quality fittings • 3 bathrooms • Heated hobby room with own kitchen • Photovoltaic system • Air heat pump and underfloor heating • Garage and additional parking spaces • Quiet, sunny, and family-friendly location • Close to the Rhine • Approximately 20 minutes to the Black Forest • Virtual tour available Location Koblenz convinces with an attractive combination of natural living and good accessibility. Shopping facilities, schools, and public transport are within short distance. At the same time, you benefit from the proximity to the Rhine and various leisure and recreational opportunities. Contact For further information or to arrange a viewing, recImmo ag is at your disposal. recImmo ag - Your contact for all things real estate

Travel time
-
1 / 13
4.5 rooms, 168m², CHF 1,095,000.–
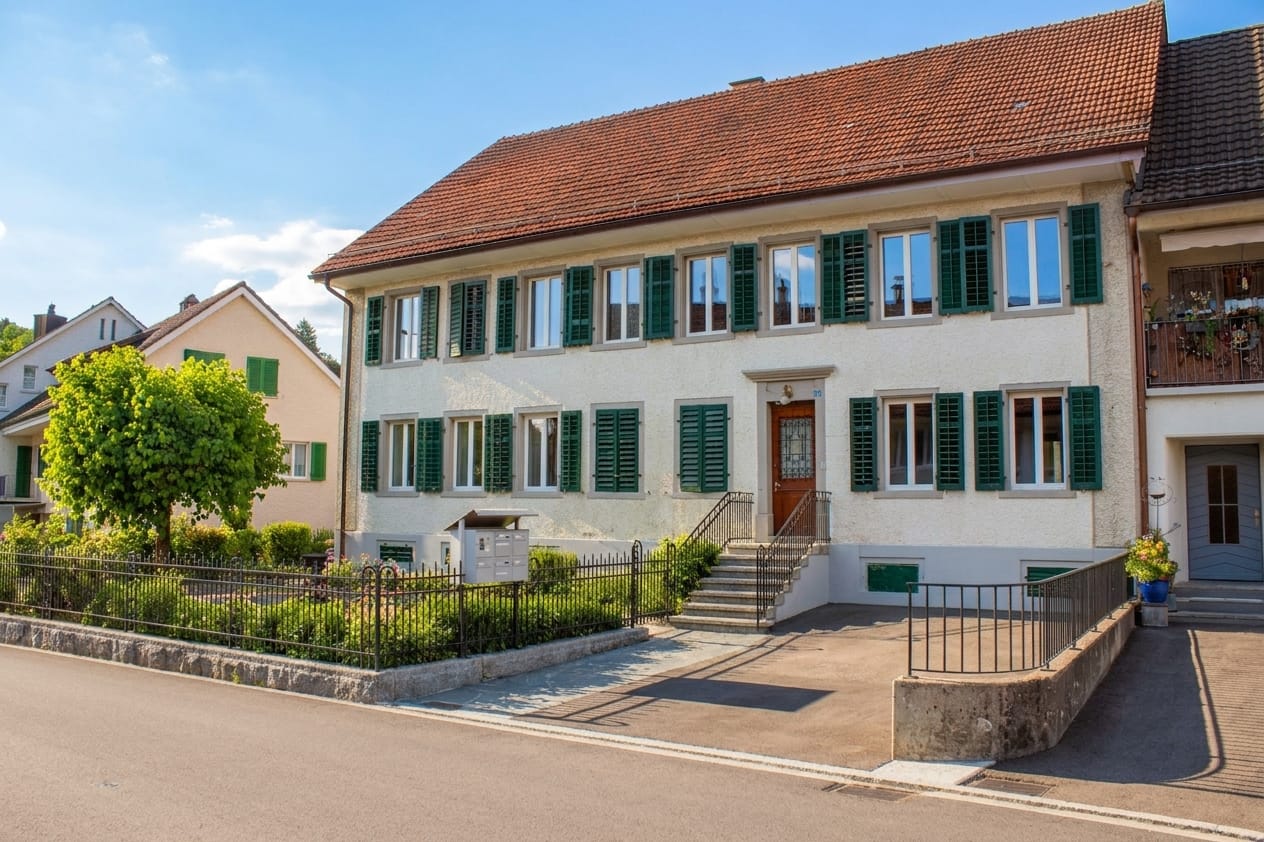
5322 Koblenz

Family paradise with over 1100 sqm of land and unobstructable Rhine location

This well-maintained single-family house impresses with its spaciousness, generous plot, and warm, cozy atmosphere. The property was originally built in 1920 and comprehensively renovated in 2000. This included the complete renewal of the entire electrical system, water pipes, and other technical installations. Today, the house presents itself in a well-maintained condition and offers a comfortable home for families or couples with space requirements on approximately 168 square meters of living space. The inviting entrance area leads to the spacious living and dining area, which, with its visible wooden beams, wooden ceilings, and fireplace, exudes a special charm. The open room design creates a pleasant living feeling and connects cooking, eating, and living in a harmonious way. In total, 4.5 rooms are available, including three bedrooms and two bathrooms, which provide additional comfort in everyday life. High-quality materials such as wooden parquet, ceramic floor tiles, and lovingly preserved wooden elements underline the authentic character of the house. The terrace and the covered seating area extend the living space outdoors and invite you to linger. A whirlpool complements the outdoor area and provides additional quality of life. If desired, it is possible to parcel out part of the generous land area. A special highlight is the unobstructed view of the surrounding countryside. The property borders on extensive green spaces and conveys a sense of peace, privacy, and natural living. A total of six outdoor parking spaces are available for vehicles. The property is heated by a modern heat pump, which provides efficient and contemporary heat supply. An attractive property for all those who want to combine spacious living with charm, comfort, and plenty of outdoor space. Availability is by arrangement.

More objects in your automatically expanded search area
19 results - Radius: + 10km
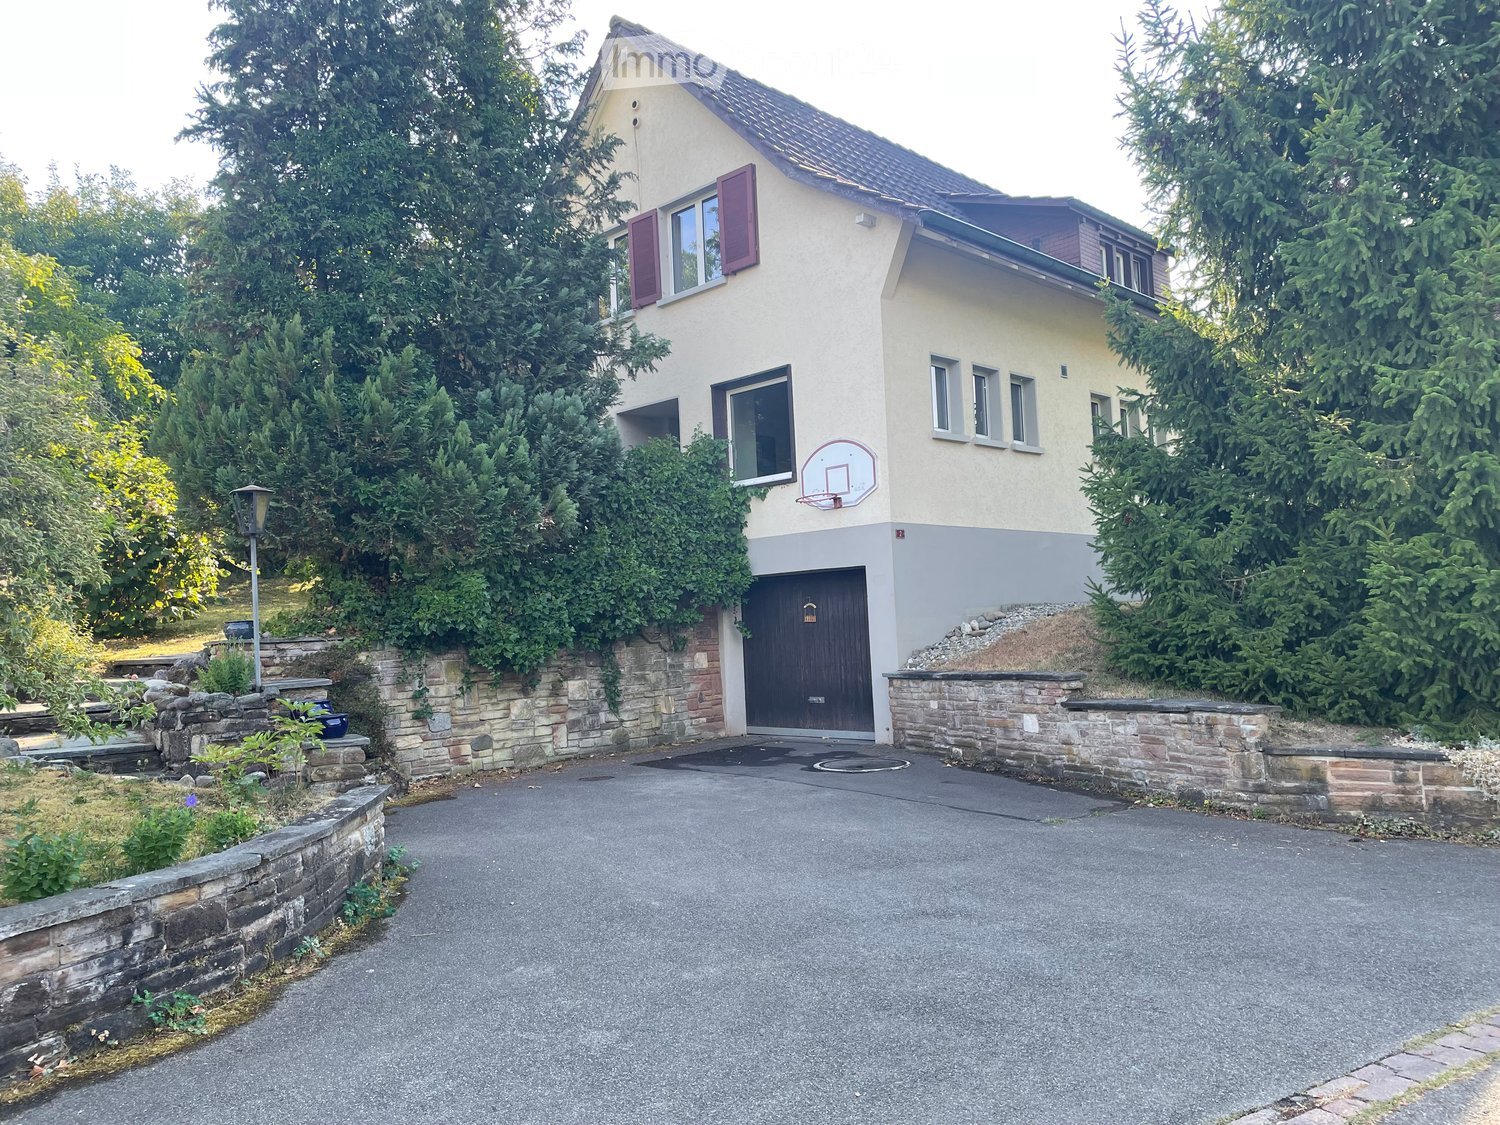
  • Two-story house with beige exterior, purple shutters, garage, basketball hoop, and stone retaining walls.
  • Aerial view of a residential property with a house, surrounding greenery, and a paved driveway.
  • Garage entrance with concrete floor, brick walls, and ivy-covered exterior wall.
  • Hallway with tiled floor, wooden doors, staircase leading upstairs, and a small rug with heart designs.
  • Empty room with wooden flooring, white walls, and large windows with wooden sills. A radiator is visible beneath one window.
  • Empty room with wooden parquet flooring, large windows, radiators, and a single floor lamp.
  • Empty room with wooden flooring, white walls, large window with blinds, and a radiator below the window. The room is connected to another empty space through an arched doorway.
  • Modern kitchen with granite countertops, stainless steel sink, dishwasher, and light wood cabinets.
  • Small bathroom with white toilet, tiled walls, and two windows offering a view of greenery.
  • Empty hallway with tiled floor, white radiator, and a small window showing greenery outside.
  • Staircase with tiled steps and white railings, leading to multiple rooms including a bathroom and a living area.
  • Empty room with wooden panel walls, tiled floor, and a window with a radiator below it.
  • Empty room with wooden walls and floor, large window with view of greenery, radiator below window, and visible electrical outlet on wall.
  • Empty attic room with wooden walls, concrete floor, and a window letting in natural light. No furniture or equipment is present.
  • Bathroom with a bathtub, shower, radiator, and window with a view of greenery.
  • Empty attic space with exposed wooden beams, insulation, and a concrete floor. No furniture or equipment present.
  • Empty hallway with white brick walls, green floor, and two open doorways leading to other spaces.
  • Empty room with concrete walls, a metal grated floor, and a small window. No furniture or equipment is present.
  • Empty room with green floor and white walls, featuring a fluorescent light fixture on the ceiling and a power outlet on the wall.
  • Utility room with a washing machine, dishwasher, and sink, featuring a concrete floor and exposed pipes.
  • Utility corridor with exposed pipes, a red boiler unit, and a small window at the far end.
  • Single-story house with beige walls, red shutters, and a dark roof, surrounded by greenery and trees.
  • A small garden area with a house in the background, featuring various plants, shrubs, and a pathway leading to the house entrance.
  • Single-story house with white exterior, red shutters, and a small garden area with grass and plants.
  • A grassy yard with a dirt pathway leading to a wooden fence, surrounded by trees and shrubs.
1 / 25
5.5 rooms, 110m², CHF 880,000.–
Top
Lindenstrasse 2, 5334 Böbikon

5.5 Room Single-Family Home in Böbikon

Looking for a home that you can design according to your own ideas? Böbikon is a place in the Aargau Studenland, which has belonged to the municipality of Zurzach since 2022. With a rural character, the village is nestled in a quiet hill landscape. The natural surroundings with fields, meadows, and forests give Böbikon its rural character. This detached 5.5-room single-family home, built in 1967, at Lindenstrasse 2 in 5334 Böbikon combines potential with an impressive plot area of 1,017 m². The cozy living area of approximately 110 m² and a usable area of approximately 140 m² can be modernized and designed according to your personal ideas. Take the chance and create a feel-good oasis that perfectly suits you. Particularly noteworthy is the generous outdoor area. The large garden offers you countless design possibilities. Here you have enough space to fully live out your visions in the green. Room layout Basement: The basement contains the garage, heating, laundry and drying room, and two additional cellar rooms. Ground floor: The ground floor contains the kitchen, living and dining room, an office, a toilet, and a cloakroom. In the outdoor area, there is a planted garden. Upper floor: The upper floor contains three bedrooms, a bathroom, and an attic with access to the roof storage. Room heights: Basement 2.1 m / Ground floor 2.4 m / Upper floor 2.3 m Garage: 1 garage Cubature: 686 m3 Heating: Oil heating (built in 1993), heat distribution via radiators Schools and kindergarten The public school and kindergarten are located in Rekingen, and the upper school is in Bad Zurzach. The school bus is available to children from kindergarten to 2nd grade. From 3rd grade to upper school, students use public transportation. Transportation connection Böbikon is located away from major traffic axes, which gives the village a rather quiet character. There is no direct highway access in the village. The next access to the A1 (Baden/Dättwil) or A3 highways can be reached in about 20 to 30 minutes by car. Shopping opportunities Fresh, regional food can be found directly in the farm shops around Böbikon. Further shopping opportunities for daily needs are located in Schneisingen or Bad Zurzach. Both places can be reached in about 10 minutes by car. If you have any questions or would like to arrange a viewing, please do not hesitate to contact the Building, Planning, and Environment department at bauplanungumwelt@zurzach.ch or 056 269 71 40. Sales documentation: Available upon request.

Travel time
-
Joëlle Hunkeler

Joëlle Hunkeler

1 / 12
Joëlle Hunkeler

Joëlle Hunkeler

  • Parking space
  • Garage
  • View
  • +1
5.5 rooms, 182m², CHF 1,499,000.–
Oberhofen AG, 5273 Oberhofen AG

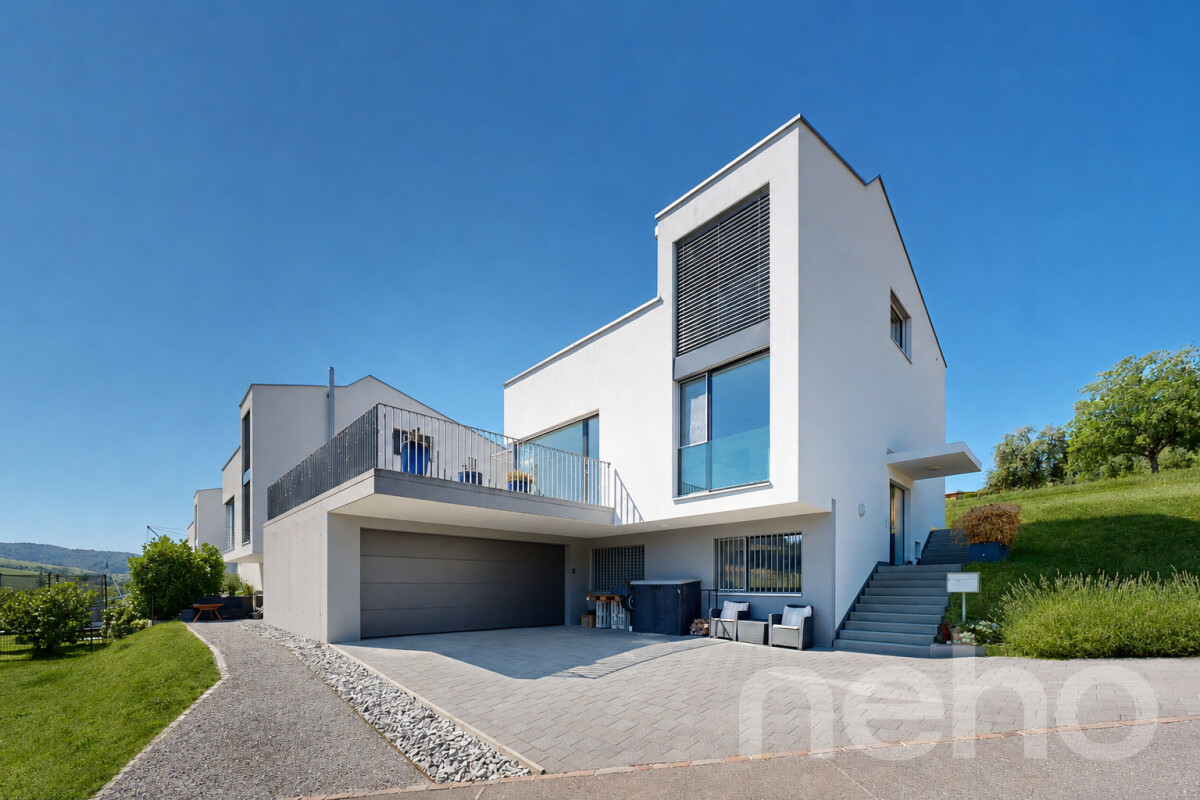
Modern home with unobstructable far-reaching views and plenty of living comfort

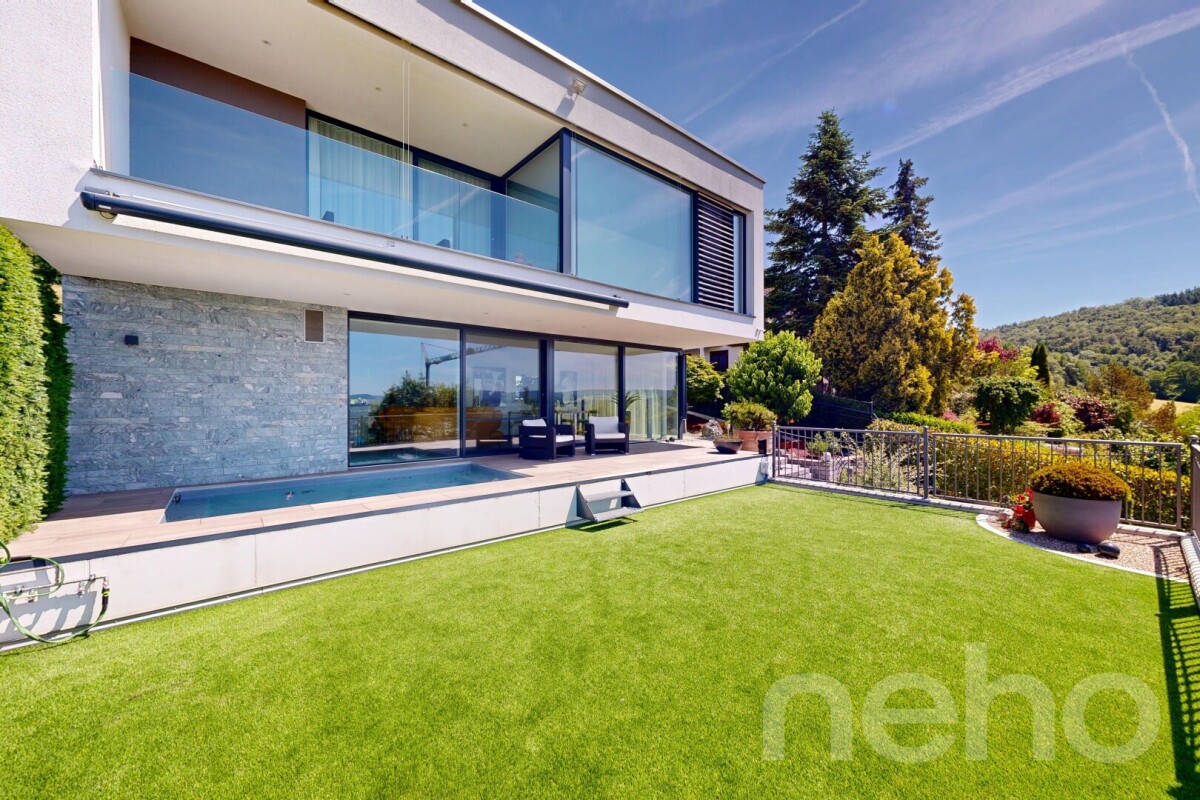
In an attractive residential area with a beautifully unobstructable view to the front and back, this spacious 5.5-room single-family house with around 182 m² of living space and a high-quality finish awaits you. The heart of the house is the open living, dining, and kitchen area. The spacious kitchen impresses with a wide cooking island, high-quality appliances, illuminated display case, and plenty of workspace - ideal for all those who like to cook and receive guests. On the same floor, there is a guest bathroom with a shower and a practical wardrobe. On the upper floor, high ceilings provide a particularly airy room feel. Here are three bedrooms, including the master bedroom with a walk-in closet, as well as a spacious bathroom with a bathtub and rain shower. Triple-glazed wood-aluminum windows with insect protection underline the high living comfort. The basement offers additional space with an office, hobby room, and plenty of storage space. Particularly practical is the direct access to the spacious double garage with space for two vehicles. Also located here is the laundry room with a washing tower and an additional, newly purchased washing machine. In the technical room, a central vacuum cleaner is also installed, which enables comfortable cleaning throughout the house via a total of 5 connections distributed over all three floors. The garden invites you to relax and enjoy. A garden shed and a garden house offer additional storage space in the outdoor area. For a pleasant room climate, the underfloor heating provides a tempering cooling function in the warmer months. A Zehnder comfort ventilation system also ensures a constant air exchange with high indoor air quality - an equipment that is not found in every house. The house was also built to the Minergie standard and thus combines high living comfort with energy-efficient construction. A high-quality home with plenty of space, well-thought-out details, and an unobstructable view that delights every day anew.Exact address available after registration on neho.ch.INTERESTED IN A VIEWING? PLEASE REGISTER: https://neho.ch/b/5273-26-3

  • Parking space
  • Garage
  • View
  • +1
Daniel Arigoni

Daniel Arigoni

1 / 10
Daniel Arigoni

Daniel Arigoni

  • Parking space
  • Balcony / Terrace
  • Garage
15.5 rooms, 490m², CHF 2,250,000.–
5304 Endingen

Three wins! Three apartments. Countless possibilities.

Spacious multi-generation house with 490 m² of living space, three independent apartments, and additional development potential. Some properties offer space to live. This property opens up opportunities for completely different lifestyles. In Endingen, you can expect an exceptional house with around 490 m² of living space, three independent apartments, a studio, and a spacious hobby/workroom in the basement. Whether as a home for several generations, for a large family with additional space requirements, or as a living concept for people who want to combine community and privacy. Here you will find space to realize your ideas. The property includes two spacious 4.5-room apartments and a 3.5-room apartment. Each unit allows for independent living and at the same time creates the possibility of shaping everyday life together. Grandparents in close proximity, adult children with their own living area, or several families under one roof: the division offers numerous perspectives. Also, for buyers who want to combine living and additional use within the family, the space offer opens up interesting options. The building, constructed in 1846, combines the character of a traditional property with modern elements. Ongoing maintenance work and renovations, most recently in 2025, contribute to the well-maintained overall picture. An air-water heat pump in combination with underfloor heating provides modern heat supply. Modern kitchens with stone worktops and contemporary appliances, as well as well-maintained bathrooms, complement the living offer. The 799 m² large plot of land offers space for garden ideas, play opportunities, social hours, and relaxed moments outdoors. A veranda on the ground floor and a balcony on the first upper floor extend the living area outside. Two garages and several outdoor parking spaces are available for your vehicles. Thus, the property also offers practical advantages in everyday life for a household with several people. A special plus is the partially developed attic. Here, there is further development potential that could open up additional living possibilities. According to the previous planning idea, the creation of two more units is also possible. The concrete feasibility is to be clarified within the framework of an examination of the building law and technical requirements. Whether you want to bring together several generations, offer your family generous living space, or realize an individual living concept: this house offers a rare combination of three existing apartments, plenty of space, outdoor space, and further potential. Get a personal first impression!We look forward to your contact - Your Viventa Real Estate Team. Do you want to know the value of your property? Now estimate for free at:http://www.viventa.ch/Immobilienbewertung/(The dossier will be sent within 24 hours. Please also check your spam folder.)

  • Parking space
  • Balcony / Terrace
  • Garage
Vanessa Palinkas

Vanessa Palinkas

1 / 12
Vanessa Palinkas

Vanessa Palinkas

  • Parking space
  • Garage
  • Wheelchair access
5.5 rooms, 137m², CHF 1,100,000.–
Endingen, 5304 Endingen

Detached 5.5-room single-family house in Endingen

This solid single-family house has been standing on Würenlingerstrasse in Endingen since 1947 and has been carefully maintained and continuously modernized over the decades. The house extends over three floors and offers four bedrooms and two bathrooms with shower and bathtub, one of which is practically located on the ground floor. A cozy chimney provides a living atmosphere, while the open kitchen and separate living and dining area create plenty of space for family life. A large cellar and an additional room under the garage of around 40 m² offer generous storage space or space for a hobby room, supplemented by a practical laundry room. The elevator installed in 2017 makes the house wheelchair accessible and therefore also well-equipped for the future. A lot of garden space invites you to linger, garden or play ? a retreat in the green that is ideal for families and also practical in everyday life due to its proximity to schools. The house has also been technically well-maintained: the oil heating system was replaced in 2009, the sewer system was renewed in 2021, and the kitchen has a replaced oven and refrigerator from 2019 as well as a newly installed dishwasher from 2024, providing modern comfort. Double-glazed windows with wooden frames round off the solid technical overall picture. Finally, the house also convinces when it comes to parking: a garage box with direct access to the house and additional outdoor parking spaces provide convenient and weather-protected parking for vehicles. With its solid construction, continuous renovations, and spacious garden, this house is an attractive opportunity for families looking for a well-maintained, detached home with a history of development.Exact address available after registration on neho.ch.INTERESTED IN A VIEWING? PLEASE REGISTER: https://neho.ch/b/5304-26-2

  • Parking space
  • Garage
  • Wheelchair access
Joëlle Hunkeler

Joëlle Hunkeler

1 / 12
Joëlle Hunkeler

Joëlle Hunkeler

  • Balcony / Terrace
  • Garage
  • View
  • +2
6.5 rooms, 283m², CHF 2,600,000.–
Klingnau, 5313 Klingnau

Best location in Klingnau - Design, Pool, Lift, and Panoramic View

In an elevated best location in Klingnau, this modern 6.5-room single-family house presents itself as a stylish home for people with high demands on architecture, comfort, and privacy. The property, built in 2018, impresses with spacious, light-flooded rooms, floor-to-ceiling windows, and an impressive view. Behind the house, the agricultural zone adjoins and grants a view into the green, while on the other side, a magnificent panoramic view opens up to the Bernese Alps and the Klingnau reservoir. The heart of the house is the open living and dining area with an elegant chimney, direct access to the terrace, wellness oasis on the upper floor, and an exclusive design kitchen. The kitchen island made of Brazilian natural stone, high-quality Gaggenau appliances, Bora extraction, Teppanyaki and Wok cooking field make the kitchen a real eye-catcher with a unique cooking experience. The private outdoor area with pool, sunny terrace, and well-maintained garden with light ambiance creates a special living feeling with a lot of privacy, peace, and panoramic view. The sleeping and wellness area also convinces: a spacious master bedroom, a dressing room with built-in wardrobes, and a stylish bathroom with a whirlpool tub with light therapy, high-quality double sink from Talsee, and elegant fittings from Gessi. A separate rain shower with a light concept perfectly rounds off the high living comfort. Further highlights are the lift over the living levels, underfloor heating and underfloor cooling, alarm system, triple-glazed wood-aluminum windows with safety glass, central vacuum cleaner system, and a spacious garage with space for up to three vehicles. An exceptional home that combines modern living, high-quality materials, peace, and panoramic views in an impressive way.Exact address available after registration on neho.ch.INTERESTED IN A VIEWING? PLEASE REGISTER: https://neho.ch/b/5313-26-2

  • Balcony / Terrace
  • Garage
  • View
  • +2
1 / 13
  • Parking space
  • Balcony / Terrace
  • Garage
  • +4
7.5 rooms, 173m², Price on request
Seestegstrasse 10, 5330 Bad Zurzach

SPACIOUS IN A QUIET LOCATION!

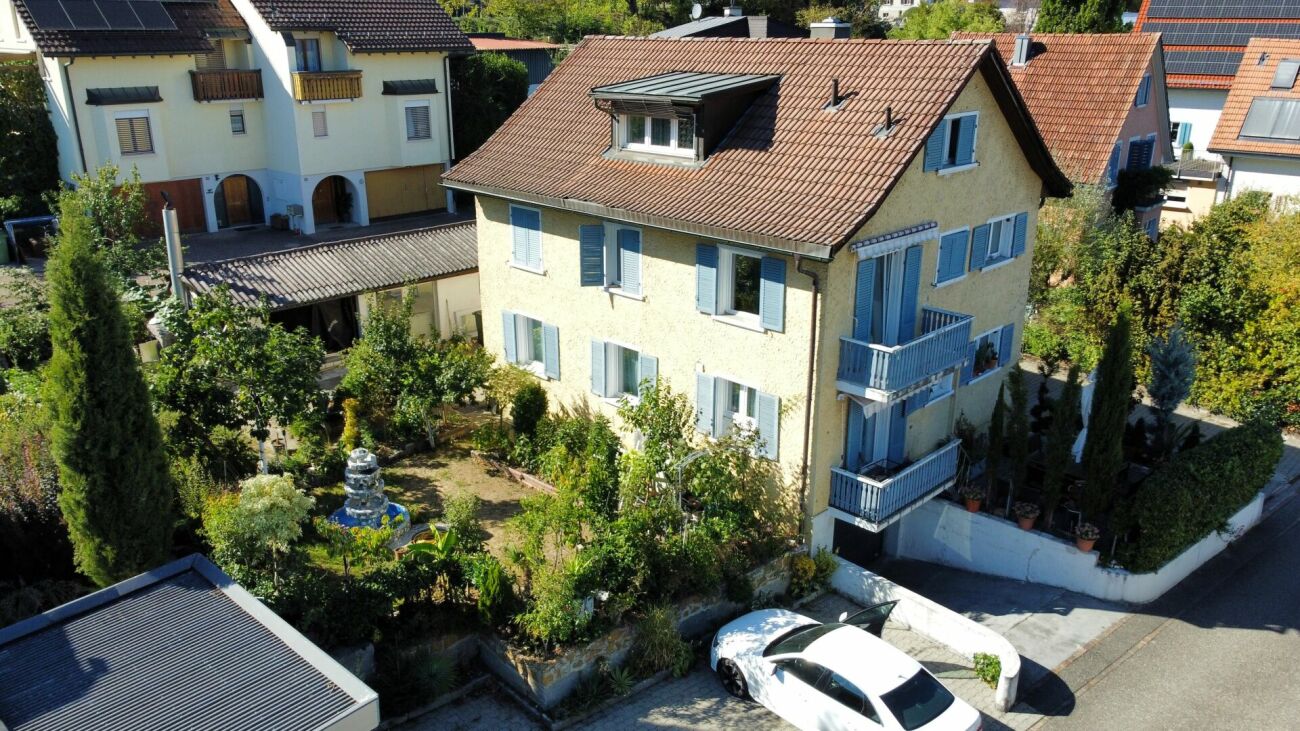
SPACIOUS SINGLE-FAMILY OR THREE-FAMILY HOUSE IN A QUIET LOCATION IN BAD ZURZACH Welcome to your new home. This spacious single-family house on Seestegstrasse in Bad Zurzach offers a lot of space, a quiet living location, and versatile usage possibilities for families, couples, or people with increased space requirements. With 7.5 rooms, a net living area of approximately 173 m², and a plot area of 682 m², the property impresses with spacious space ratios on several floors. The room offer is complemented by around 67 m² of cellar space and a spacious garden area. The property has been partially renovated and presents itself in a well-maintained condition. The bright rooms, the modern kitchen, and a total of three bathrooms provide comfortable living comfort. Thanks to the existing heat pump, the house also has a contemporary heat generation. Particularly practical is the spacious parking offer. In addition to two garage spaces, several additional parking possibilities are available. Shopping possibilities and public transport are also located at a short distance. This offer from HomeFinders convinces with: • Spacious room offer with 7.5 rooms and approximately 173m² net living space • Two garage spaces and several additional parking possibilities • Quiet and pleasant living location in Bad Zurzach • Partially renovated and well-maintained condition Interest aroused?Contact Homefinders for a non-binding viewing on site. Not found the right object yet?Discover more attractive real estate offers at:www.homefinders.ch Do you want to sell your property?Rely on the proven know-how of Homefinders. We accompany you professionally and personally through the entire sales process. What is your property worth?Use our free and non-binding online valuation.

  • Parking space
  • Balcony / Terrace
  • Garage
  • +4
Travel time
-
1 / 13
4.5 rooms, 150m², CHF 1,200,000.–
Rheinweg 13, 5332 Zurzach

Living and working under one roof - with 790 m² of land and development potential

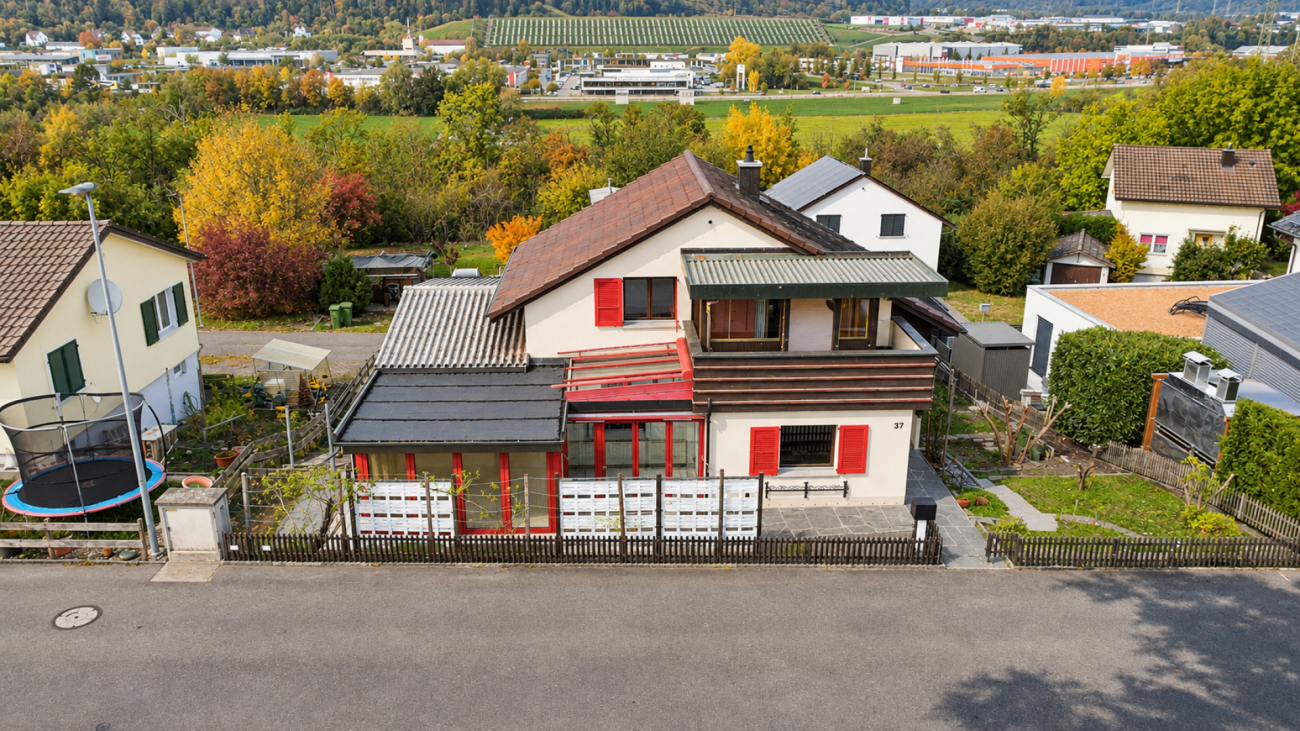
You are looking for a home for two and at the same time a place for your own business? This house offers both. Upstairs you live quietly and privately. Downstairs you receive your customers through a separate entrance. And the 790 m² large property leaves room for further plans. The most important things at a glance • 4.5 rooms, approximately 150 m² of living space on two floors • Basement with separate entrance, ideal for a quiet business • Property 790 m², of which approximately 600 m² are garden • Year of construction 1989, partially renovated in 2020 • Photovoltaic system 14 kW with battery storage, air-water heat pump, underfloor heating, e-charging station 7 kW • Design plan instead of utilization figure: scope for expansion Living and working, cleanly separatedMany wish for it, but few find it: a house in which living and working are clearly separated. This is possible here. The basement is located behind the house and has its own entrance. Your customers come directly to you without having to go through your living rooms. Your commute: a staircase. The basement is ideal for a quiet business, for example: • Practice for therapy, massage or counseling • Hairdressing or cosmetic salon • Atelier, studio or office • Yoga or Pilates room for small groups The commercial use is to be clarified with the municipality on a case-by-case basis. What you will find in the basement • A large, bright room with a wide window front: your reception or treatment room • A second bright room with a window: office, atelier or workshop • A bathroom with shower and toilet • A washing area • A large technical room, also usable as a storage room or for bicycles • A shelter Ground floor: arriving after workThe kitchen and dining area flow openly into one another. Here you cook together and invite friends. A guest toilet is also available. In the rear part lies the bright living room with a Swedish stove. After a long day of work, there is hardly a more comfortable place. Noble, robust slate slabs characterize this floor. Upper floor: your private retreatThe large bedroom has its own access to the balcony. Next to it lies, separated by a glass door, a bathroom with a bathtub, toilet and sink. Almost like in a hotel suite. An area just for you two, far away from the hustle and bustle of work. Upstairs lies a pleasant vinyl floor. Approximately 600 m² of gardenFrom the living room, you step directly onto the seating area and into the garden. The balcony above provides shade and protects from rain. Around the corner, the seating area becomes larger, with a sunshade. It needs a refresh. For this, you design it entirely according to your taste, for example as a grill and lounge area. Behind it lies approximately 600 m² of garden for gardening, relaxing and breathing. More space for your ideasFor this property, the utilization figure does not apply, but rather the design plan of the municipality. The existing basement provides a solid basis for an extension. This way, you could later expand your business area or create more living space (subject to approval by the authorities). With this space, something beautiful can be realized. Low energy costs, already todayThe photovoltaic system with 14 kW and battery storage supplies your own electricity. This operates the air-water heat pump and charges your electric car at the own 7-kW charging station. This reduces the costs for living and business equally. Parking spacesTwo outdoor parking spaces belong to it, also practical for your customers. You can buy an underground parking space for CHF 30,000. More value with your own ideasYou can renew the kitchen and windows according to your taste. This way, you design the house according to your ideas and increase its value at the same time. Good to knowThe house is designed for living for two. For families with small children, adjustments would be necessary depending on the requirements. Some pictures and the 3D tour are provided for privacy protection and virtually furnished with AI. Your home and your business at one addressPhotos show a lot, but not everything. How much space and possibilities this house offers, you can only experience on site. Arrange your viewing now.

Travel time
-
Melaim Nuhiji

Melaim Nuhiji

1 / 13
Melaim Nuhiji

Melaim Nuhiji

  • Parking space
  • Garage
5 rooms, 140m², CHF 1,050,000.–
5304 Endingen

I WANT TO LIVE HERE!

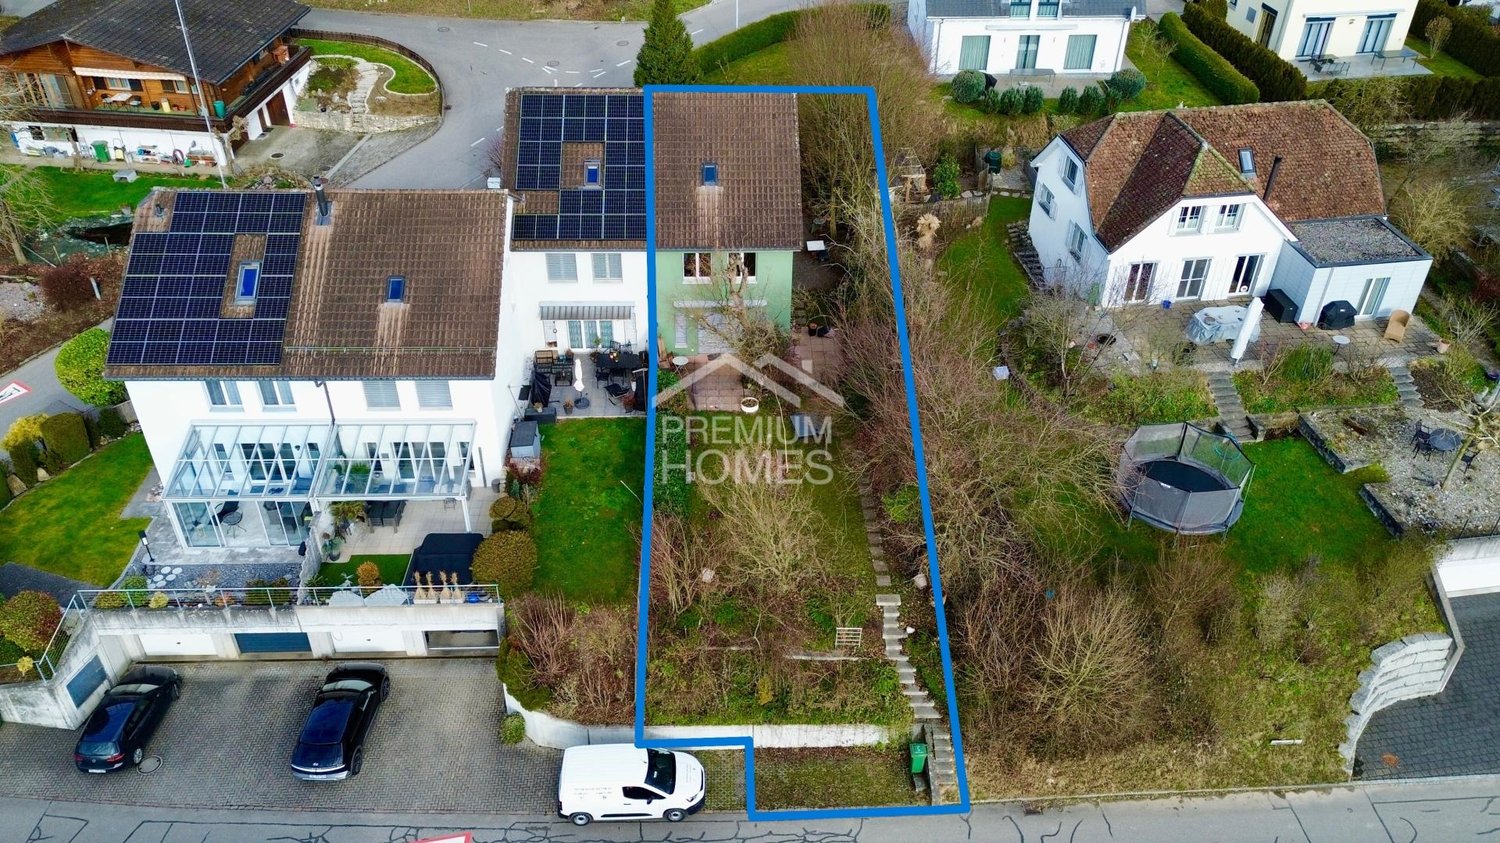
In a quiet and sunny location in Endingen, this well-maintained semi-detached house with a spacious outdoor area and plenty of privacy is presented. Thanks to its corner location, you can enjoy significantly more green space, light, and peace than with classic semi-detached houses. A real plus for families, couples, or nature-loving buyers.The house convinces with a well-thought-out room layout, bright living rooms, and direct access to the garden. The outdoor area offers a variety of uses - whether as a retreat, playground for children, garden project, or cozy lounge area.The property is located in a grown residential area, surrounded by single-family and semi-detached houses, with good public transport connections and short distances to shopping facilities, schools, and recreational areas. So, no wishes are left unfulfilled. Take advantage and convince yourself! This PREMIUM HOMES offer includes: • Quiet and central location • Family-friendly residential area • Ideal floor plan concept • Modern, timeless design • Bright, airy rooms • Spacious garden in a sunny location • District school in the village • South-facing orientation • 1 x Garage box excl. CHF 35'000.- • 1 x Outdoor parking spaces excl. CHF 18'000.- • and much, much more... Interested? We would be happy to take you on a non-binding tour! Do you want to sell your house or apartment worry-free? We will tell you the current market value of your property, discreetly and non-bindingly! Are you interested in a first non-binding exchange of ideas? Don't hesitate and contact us. We look forward to you.

  • Parking space
  • Garage
Rasell Yake

Rasell Yake

1 / 13
Rasell Yake

Rasell Yake

  • Parking space
  • Garage
5.5 rooms, 152m², CHF 985,000.–
5332 Rekingen AG (Zurzach)

Here your family story begins

Much land, much future: your place for a new beginning.A spacious plot of land with a generous garden forms the heart of this property. Here there is room for children, animals, social evenings with a pizza oven and garden grill, and for everything that modern family life needs. Two separate entrances, two garage boxes, and space for over 8 vehicles are rarely found in this form. A chicken coop and the many green spaces make the outdoor area a small retreat of its own.The single-family house with 5.5 rooms and 150 m² of living space offers families the freedom to design their home according to their own ideas. In the basement, a direct garden access, a dining area with a tile stove, a laundry room, a storage cellar, and a versatile room for an office or hobby provide practicality for everyday life. One level higher, the living room with a Swedish stove and terrace, three bedrooms, and a bathroom with a toilet await. Those who have ideas will find the basis to implement them here. So, no wishes are left unfulfilled. Take advantage and convince yourself! This PREMIUM HOMES offer includes: • Quiet, family-friendly residential area • Spacious plot of land with a large garden • Individually designable according to your own style • Social garden kitchen with pizza oven and grill • Bright, open spaces • Versatile additional room for office or hobby • Pet-friendly environment with a chicken coop • Comfortable parking options for over 8 vehicles • Two garage boxes and two entrances • Ideal infrastructure with short school routes • Gross living area 174 m² • Net living area 152 m² Interested? We would be happy to take you on a non-binding tour! Do you want to sell your house or apartment worry-free? We will tell you the current market value of your property, discreetly and non-bindingly! Are you interested in a first non-binding exchange of ideas? Don't hesitate and contact us. We look forward to you.

  • Parking space
  • Garage
Ermira Kryeziu

Ermira Kryeziu

1 / 13
Ermira Kryeziu

Ermira Kryeziu

  • Parking space
  • Garage
5.5 rooms, 130m², CHF 1,185,000.–
5324 Full-Reuenthal

Living with a future - space for new opportunities

This freestanding residential oasis impresses with its well-maintained condition, a well-thought-out floor plan, and an attractive location with plenty of peace and privacy. The residential gem has been continuously maintained and presents itself today as an ideal home for families who value comfort, quality, and future potential.The family-friendly floor plan offers a living area of 130 m² and impresses with bright, light-filled rooms that create a pleasant living atmosphere. The modern, contemporary kitchen forms the heart of the house, while the stylishly renovated bathrooms guarantee additional living comfort.A special highlight is the sunny balcony, which invites you to relax and enjoy. Thanks to the installed photovoltaic system, you also benefit from a sustainable and cost-saving energy supply.The quiet and at the same time attractive residential location offers a high quality of life, while the good connection and well-developed infrastructure make everyday life easier.This interesting offer is rounded off by a generous building land reserve of around 700 m², which opens up diverse possibilities for future expansions or projects - a rare opportunity with real added value. So, no wishes are left unfulfilled. Take advantage and convince yourself! This PREMIUM HOMES offer includes: • Quiet and attractive residential location • Modern photovoltaic system • Good traffic connection • Well-thought-out floor plan • Bright, light-filled living rooms • Contemporary, modern kitchen • Stylishly renovated bathroom • Sunny balcony • Building land reserve of around 700 m² • Net living area: around 111 m² • Gross living area: around 130 m² Interested? We would be happy to take you on a non-binding tour! Do you want to sell your house or apartment worry-free? We will tell you the current market value of your property, discreetly and non-bindingly! Are you interested in a first non-binding exchange of ideas? Don't hesitate and contact us. We look forward to you.

  • Parking space
  • Garage
Ritesh Sood

Ritesh Sood

1 / 13
Ritesh Sood

Ritesh Sood

  • Parking space
  • Balcony / Terrace
7 rooms, 145m², CHF 1,300,000.–
5330 Zurzach

5'933 m² Nature-connected, self-sufficient, free & undisturbed Your personal paradise in Bad Zurzach

Surrounded by extensive greenery, old tree population, and soothing tranquility, an exceptional property awaits you in Bad Zurzach, designed for people seeking freedom, privacy, and new opportunities. Here, the day begins with a view of nature, while the hustle and bustle of everyday life seems far away. Thanks to its own water source, photovoltaic system, and heat pump, as well as generous garden areas for growing your own food, you can enjoy an exceptional degree of self-sufficiency and independence, far from the hustle and bustle, without having to sacrifice proximity to civilization.The well-maintained two-family house offers approximately 144.5 m² of living space, with a total of seven rooms and two separately usable living areas. Whether as a spacious home for a family, for several generations under one roof, or as a combination of living and renting: the room layout offers you numerous perspectives. Two kitchens, bright living areas, a balcony, an infrared cabin, and cozy wooden elements create a warm home with unmistakable character.However, the true heart of this property lies in its exceptional diversity. The spacious barn with a loft offers plenty of room for your ideas - as a workshop, studio, hobby area, storage space, or for creative projects. The extensive plot of land with garden, meadows, and open spaces gives you a privacy that is rarely found today. Since this property is located in an agricultural zone, each interested party is responsible for clarifying the intended use with the relevant authorities.The property also impresses technically: a photovoltaic system, a heat pump, and its own spring water connection create a remarkable degree of independence and form a strong foundation for the future. Three garages, two carports, and numerous other parking options complement the versatile offer.Despite its natural and pleasantly secluded location, you can reach shopping facilities, schools, public transportation, and the center of Bad Zurzach in a short distance. Walks along the Rhine, relaxing hours in the thermal bath, and an excellent connection to Baden, Brugg, Zurich, and Germany combine quality of life with everyday practicality.This property is more than just a house. It's a retreat, a life project, and a place where visions can become a reality.Discover a home that not only gives you space to live but also space to live, work, dream, and unfold.Has this property sparked your interest? I would be happy to provide you with the complete sales documentation and show you this attractive property in person on site. Ritesh Sood looks forward to your written inquiry - please fill out the contact form for this purpose. You will receive the documentation promptly from me.

  • Parking space
  • Balcony / Terrace
Tanja Scholzen

Tanja Scholzen

1 / 13
Tanja Scholzen

Tanja Scholzen

  • Balcony / Terrace
6 rooms, 193m², EUR 475,000.–
79793 Wutöschingen

Degernau - large single-family house in a beautiful location 191m²

Welcome to your new home in Wutöschingen-Degernau, a charming single-family house that offers you a unique opportunity to realize your dream of living. This property from 1985 impresses with its generous plot size of approximately 1,372 m² and offers plenty of space for your individual design ideas. With a living area of approximately 193 m² and an additional usable area of approximately 60 m², this house extends over one floor and offers ample space for comfortable living. The six rooms, including four bedrooms and two bathrooms, create ideal conditions for families or couples who need a lot of space for themselves and their guests. A highlight of the house is the spacious terrace and balcony, which invite you to relax and enjoy the fresh air. The house is in need of renovation, which gives you as the new owner the opportunity to design it according to your personal preferences and ideas. Whether modernization or renovation, here you have the freedom to let your dream of living run free. The location in Degernau, a part of Wutöschingen, combines rural tranquility with proximity to all necessary amenities and offers an excellent quality of life. Enjoy the peaceful neighborhood and the picturesque surroundings. This property is available by arrangement and is waiting to be discovered by you. Take the chance to turn this house into a loving home. We look forward to introducing you to the object in the context of a personal viewing appointment.This charming single-family house is located in the picturesque municipality of Wutöschingen, nestled in the idyllic landscape of the southern Black Forest. The central location in close proximity to the town center offers you all the amenities of daily needs at a distance of just about one kilometer. Particularly attractive for families is the proximity to educational institutions: a kindergarten can be reached in about 1.8 kilometers, while elementary school, secondary school, and high school are only about 2.5 kilometers away. This guarantees short distances for the smallest and youngest members of the household. The connection to the infrastructure is also excellent. The next highway can be reached comfortably in about 12.8 kilometers. This arrangement makes the object not only an ideal haven in a natural setting but also an optimal starting point for commuters and travelers. Experience the harmonious coexistence of nature and urban accessibility in one of the most sought-after residential areas in the region.- Terrace - Balcony - Five parking spaces - Radiator heating - Oil and gas heating - New oil heating (2023) - Solar water heating system (2023) - Bathroom renovated with new water pipes (2014) - Planned bay window repair (2025) - Tile stove (without active combustion chamber)- Available: by arrangement! - Energy certificate: consumption certificate - Year of construction according to energy certificate: 2023 - Main energy source: oil / gas heating

  • Balcony / Terrace
Tanja Scholzen

Tanja Scholzen

1 / 13
Tanja Scholzen

Tanja Scholzen

  • Parking space
3 rooms, 95m², EUR 450,000.–
79761 Waldshut-Tiengen / Tiengen

Tiengen - charming single-family house for a couple or a small family

This modernized single-family house in Waldshut-Tiengen, Tiengen district, offers an attractive opportunity for buyers looking for a solid home in a pleasant living area. The house, built in 1972 in solid construction, impresses with a living area of approximately 143 m² and a generous plot of approximately 640 m². The property has a total of 3 rooms, including 2 bedrooms, making it ideal for couples, small families, or individuals looking for additional space for work, guests, or hobbies. The bathroom and other living areas present themselves in a well-maintained, modernized condition. The last modernization took place in 2005. The living area offers sufficient space for a comfortable design and a comfortable everyday life. The existing built-in kitchen is already integrated into the object and allows for direct use. A terrace extends the living space outdoors and creates a beautiful place to relax, eat, or stay in your own garden. The plot offers a pleasant size with approximately 640 m² and opens up various possibilities for garden lovers, families, or anyone who values private outdoor areas. The equipment is practical and solid, making the house a well-usable property with potential. The location in Tiengen, a popular district of Waldshut-Tiengen, combines a pleasant living environment with good accessibility to shopping facilities, schools, services, and other daily necessities. The proximity to the Swiss border also makes the location particularly interesting. The single-family house is available by arrangement and is ideal for buyers looking for a house with a plot in Tiengen.The property is located in an attractive location in the popular Tiengen district of the city of Waldshut-Tiengen, in southern Baden-Württemberg, near the Swiss border. The surroundings are characterized by a pleasant living atmosphere, good infrastructure, and the attractive proximity to nature. Tiengen offers numerous shopping opportunities, schools, kindergartens, medical care, and gastronomic offers. Leisure and recreational opportunities are also diverse in the surrounding area, from walking trails and green spaces to excursion destinations in the Southern Black Forest and along the High Rhine. The location is particularly interesting for cross-border commuters: Switzerland is easily accessible from Waldshut-Tiengen, making the location ideal for commuters. At the same time, residents benefit from the quiet living location on the German side and the proximity to the economically strong regions of Switzerland. The traffic connection is also advantageous. The surrounding communities, the city center of Waldshut-Tiengen, and the border crossings towards Switzerland are easily accessible via regional road connections and public local transport. This location combines a high quality of life with practical everyday suitability.- Built-in kitchen - Cable/Sat-TV - Terrace - Carport - Outdoor parking space - Radiators - Gas heating - Well - Water cistern

  • Parking space
Tanja Scholzen

Tanja Scholzen

1 / 13
Tanja Scholzen

Tanja Scholzen

  • Parking space
  • Balcony / Terrace
  • Pets allowed
6 rooms, 166m², EUR 465,000.–
79790 Küssaberg

Bechtersbohl - Core-Renovated Single-Family Home Near the Border

Welcome to this charming, lovingly core-renovated single-family home in Küssaberg, ready for you to buy. This impressive property from 1880 combines historic charm with modern comfort and presents itself in a newly renovated condition. On a plot of approximately 345 m², this two-story house rises, offering a living area of around 167 m² and an additional usable area of around 80 m². A total of six rooms are available for living and enjoying, including three inviting bedrooms that offer space for rest and relaxation. The stylish bathroom is functionally and elegantly designed, while high-quality floors made of tiles and vinyl adorn the interior. A highlight of the house is the spacious terrace, which invites you to relax outdoors. Additionally, the balcony offers further opportunities to enjoy the fresh air and the view. The basement provides additional storage space and functionality in the form of a cellar. The heating system and the 14 kW battery storage for the 17 kW photovoltaic system are also located here. The attic has been insulated and expanded into additional living space. This unique home is available by arrangement. Let yourself be captivated by the harmonious combination of tradition and modernity and arrange a viewing appointment for this impressive property in Küssaberg today!The single-family home is located in the charming municipality of Küssaberg-Bechtersbohl, in the idyllic southwest of Germany, near the picturesque Upper Rhine. The place - Bechtersbohl - combines nature-loving tranquility with the practical proximity to urban centers. Surrounded by a charming landscape with gentle hills and extensive green spaces, Bechtersbohl offers numerous opportunities for outdoor leisure activities and relaxing walks in nature. Küssaberg has preserved its authentic and family-friendly character and is known for its high quality of life and an intact village community. The surroundings have a good infrastructure with shopping facilities, schools, and medical care in the immediate vicinity. Thanks to the efficient transport connections, the neighboring cities of Waldshut-Tiengen and Bad Säckingen can be reached quickly, which, in addition to other amenities, also offer cultural attractions. For commuters, the proximity to the Swiss border is particularly attractive, as the vibrant city of Zurich is only about an hour's drive away and offers further international connections. This location in Küssaberg thus combines the advantages of quiet rural life with the proximity to several urban centers, making it the ideal choice for all those who are looking for a harmonious living environment without having to forego the benefits of modern infrastructure.- High-quality floor coverings: tiles and vinyl - Spacious terrace for relaxed hours outdoors - Balcony available - One parking space available - Fully basement for additional storage space - Efficient radiator heating - Sustainable energy supply through an air/water heat pump - Photovoltaic system for environmentally friendly power generation
  • Parking space
  • Balcony / Terrace
  • Pets allowed
Tanja Scholzen

Tanja Scholzen

1 / 13
Tanja Scholzen

Tanja Scholzen

  • Balcony / Terrace
5 rooms, 123m², EUR 390,000.–
79774 Albbruck / Buch

Albbruck-Buch - beautiful single-family home with large plot

Discover your new home in the idyllic region of Albbruck/Buch - a charming single-family house that impresses with its generous layout and excellent location. This house, built in 1954, has been partially renovated and offers a variety of possibilities for the whole family. With a living area of approximately 123 m², this house provides ample space for families. It has a total of six rooms, including four spacious bedrooms. The attic can still be expanded. Enjoy sunny days on your own terrace or balcony, which invite you to linger outdoors. The plot extends over approximately 988 m² and offers a variety of possibilities for design and individual use. The availability is flexible and can be arranged according to agreement, so you can move in exactly when it suits you best. Don't hesitate to be enchanted by this unique offer in a charming location - arrange a viewing appointment today!This charming single-family house is located in the idyllic municipality of Albbruck in the district of Buch. The quiet and family-friendly environment makes this location particularly attractive for families seeking a balance between natural living and good infrastructure. The kindergarten and primary school are only 0.8 km away and can be easily reached on foot. For older children, the secondary school is only 5 km away, while the nearest grammar school is just 10 km away. Albbruck offers its residents an excellent quality of life with a variety of leisure activities and a picturesque landscape that invites walks and excursions. At the same time, the region convinces with a good connection to the public transport network and the proximity to important transport axes, making surrounding cities and municipalities easily accessible. This residential area combines rural charm with the proximity to educational and recreational facilities, offering ideal conditions for a relaxed and comfortable family life.- Spacious terrace and an inviting balcony for relaxation and enjoyment of sunny hours. - Three available parking spaces and a garage provide ample space for your vehicles. - In 2023, all windows were renewed. - Roof insulation from 1994, which ensures optimal heat regulation. - 6000 l water cistern, for optimal irrigation of the garden.

  • Balcony / Terrace

Suggested properties for you based on search results

Other interesting objects