1 result - Single house buy: Baldingen

1 / 9
5.5 rooms190m²CHF 1,490,000.–
Rosenweg 6, 5333 Baldingen

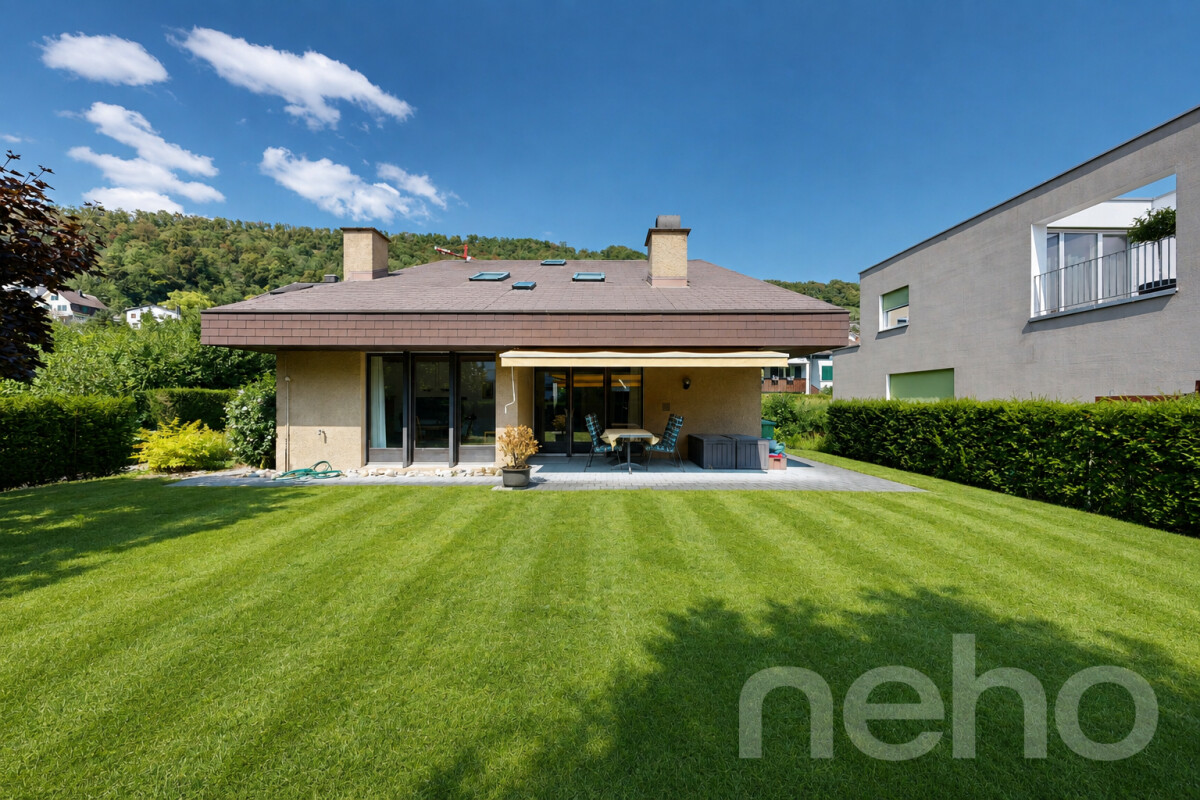
Live luxuriously, modernly, and idyllically

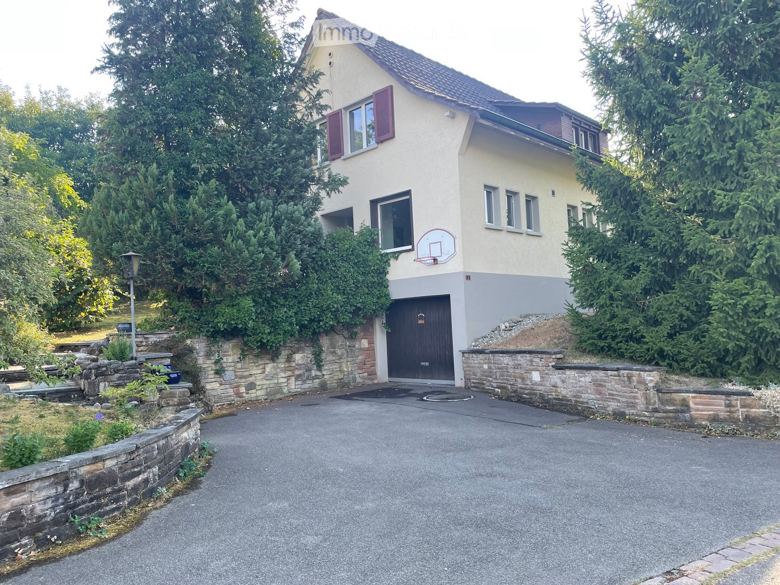
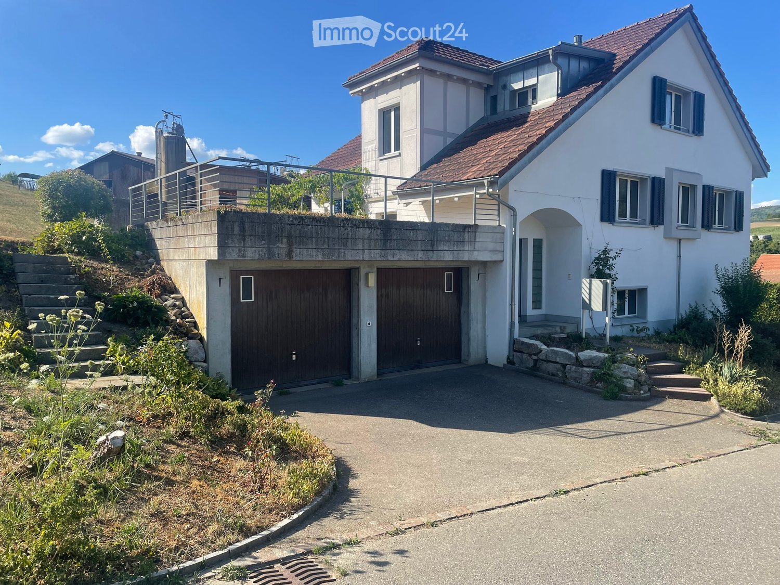
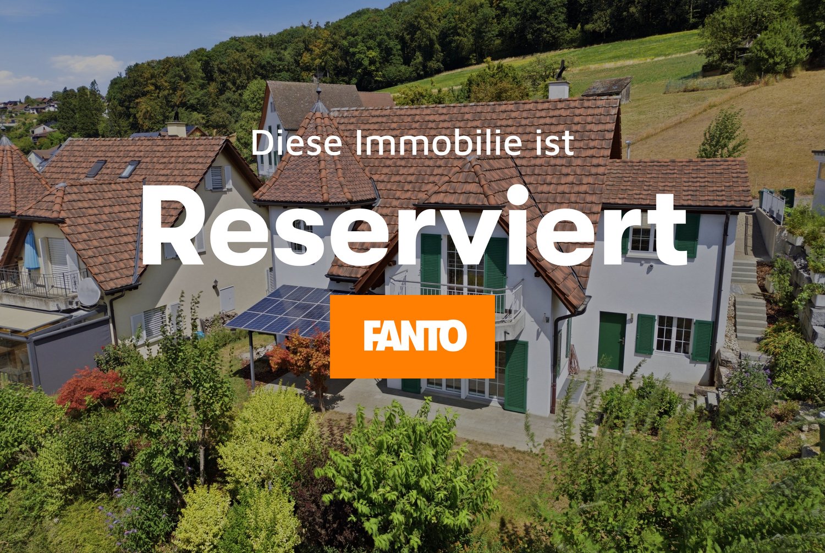
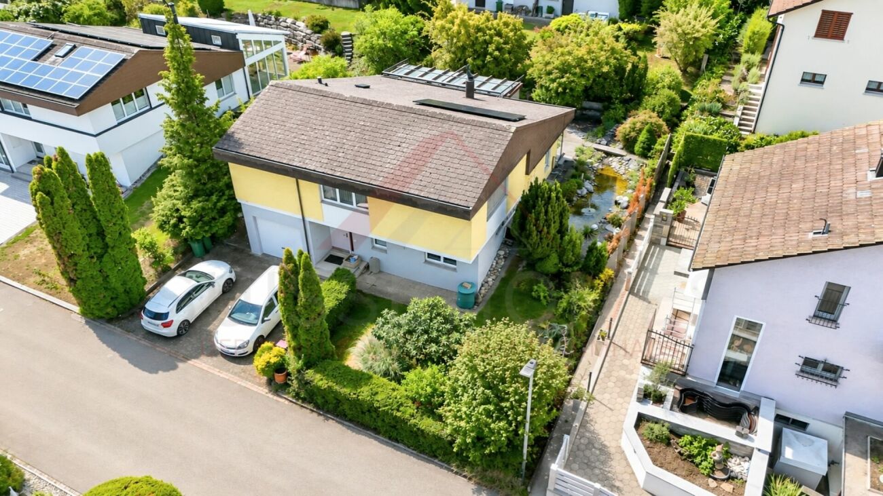
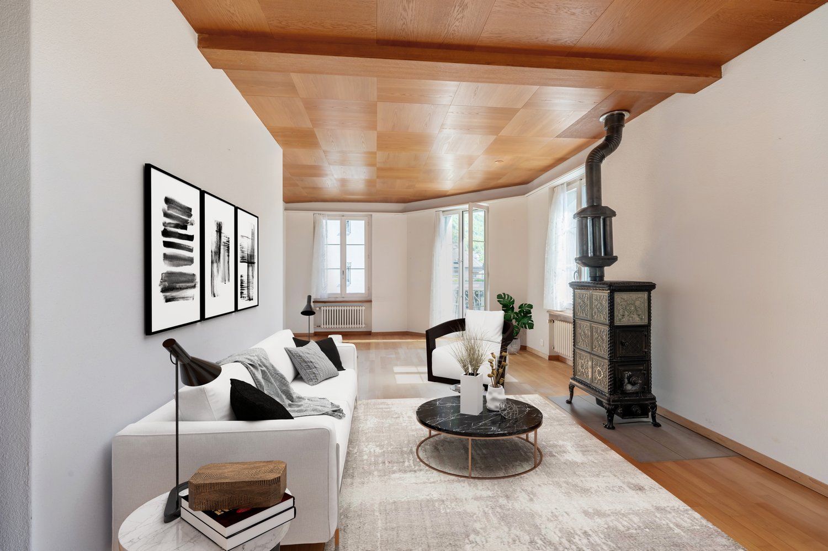
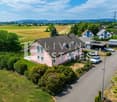
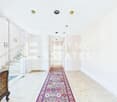
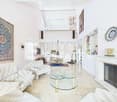
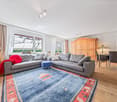
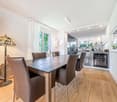
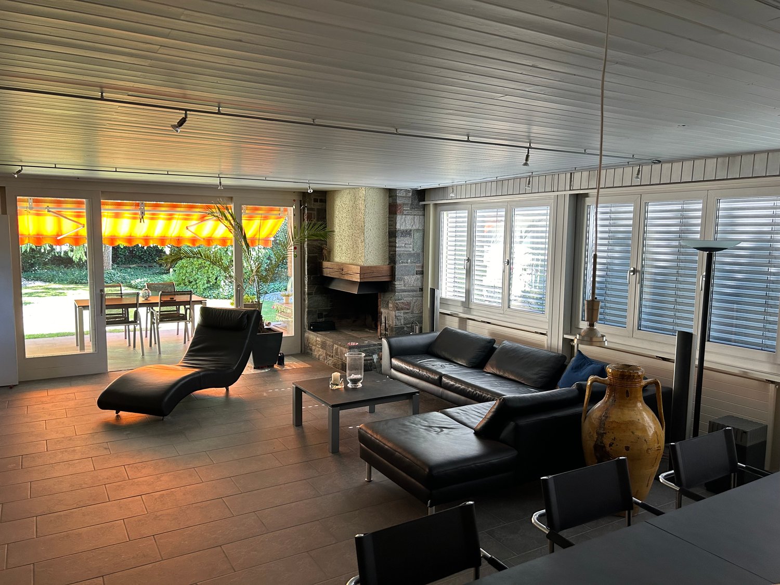
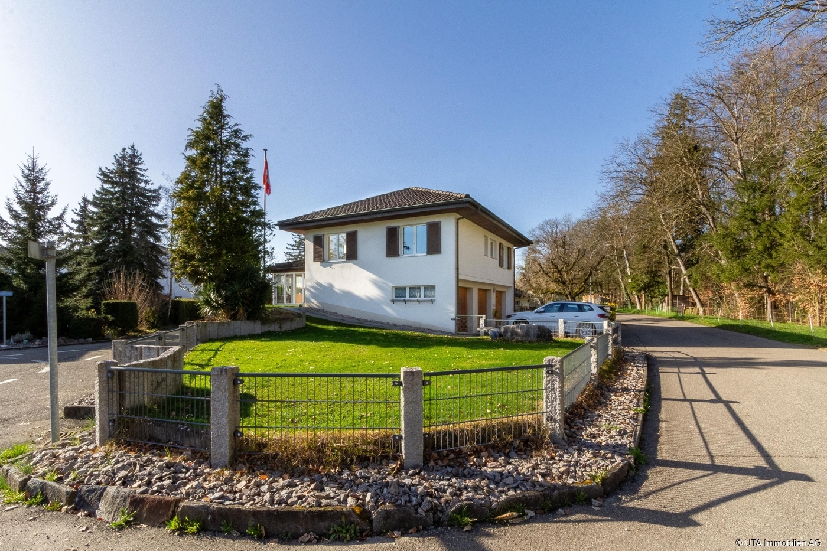
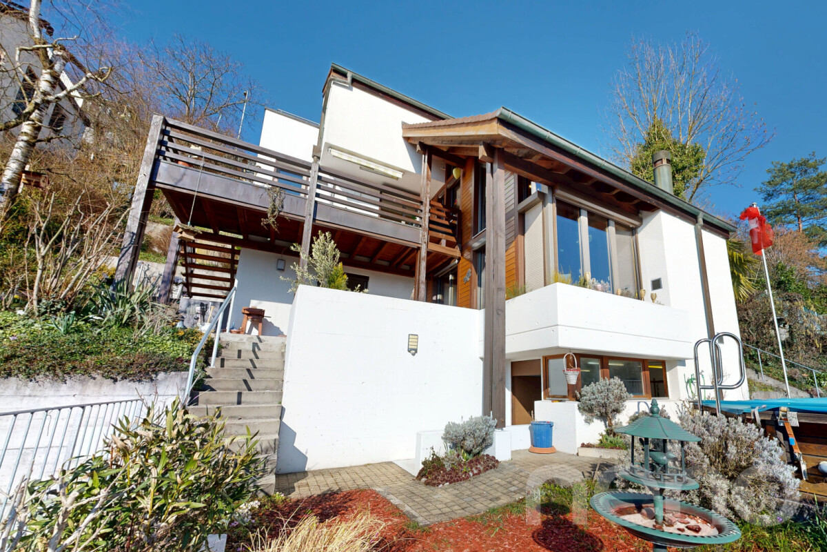
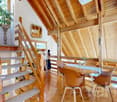
This detached, stately 5.5-room single-family house presents itself at the end of a cul-de-sac in a quiet hillside location. The bus stop is within a few minutes' walk.The entrance with separate wardrobe immediately suggests the size and volume of this exclusive country house. Passing by two attractive rooms, you reach the stately bathroom with a freestanding bathtub, separate, partitioned shower, and shower toilet - a wellness oasis where you'd like to linger a bit longer than necessary. Next, you'll find another impressively large room with a balcony. So that no wardrobe needs to stand in the room, you'll find a walk-in wardrobe in front of it; of course, also in a separate room. The stairs lead down to the huge living and dining room with a stylish Swedish stove, which provides cozy hours on colder days. The lovely view into the green leaves no wishes unfulfilled. This floor is complemented by another bedroom and a shower with a shower toilet.The adjacent kitchen with plenty of storage space and a separate retreat also makes you feel carefree. Here, families and guests want to be cooked for. In front of it lies the covered seating area with plenty of privacy. A heated pool and a garden house, covered with a PV system, fulfill further demands outdoors. In the garden, you are supported by a lawn mower robot and the irrigation system.The underfloor heating of the property is warmed by a powerful air/water heat pump. Basement rooms like the laundry room and heating room with direct access to the outside are sufficiently available. For parking, three outdoor parking spaces are available in addition to the double garage, which has access to the huge attic.Have you become curious? Make a contact inquiry today to receive the exposé and arrange a viewing appointment.

Travel time
-
More objects in your automatically expanded search area
20 results - Radius: + 10km
  • Modern two-story house with white exterior, large windows, solar panels on adjacent building, covered patio with outdoor furniture, and scenic hillside view.
  • Two-story white house with multiple windows, surrounded by greenery, outdoor seating area, and swimming pool.
  • A grassy lawn leads to a concrete staircase that ascends to a wooden porch with a bench and potted plants. The house has a white exterior with a red-tiled roof, and the surrounding area includes trees and a neighboring building.
  • Modern two-story house with a garage, white van parked in front, and a well-maintained driveway.
  • A rectangular swimming pool with clear blue water, surrounded by wooden decking and greenery. The pool features a slide on one side and inflatable toys floating in the water.
  • A sunny outdoor patio with wicker furniture, including a sofa, chairs, and a coffee table, under a large umbrella. The area features a pinwheel, a lantern, a potted plant, and a view of a grassy yard with a slide and toys.
  • A well-maintained outdoor dining area with a long rectangular table set for a meal, surrounded by chairs, a barbecue, and a neatly arranged garden.
  • Modern bathroom with a corner bathtub, toilet, sink, and towel rack. The walls are tiled in white with a black accent border, and the floor is dark tiled.
  • A modern, well-lit room with a desk, chair, lamp, mirror, cabinet, and television. The room features light pink walls and a wooden floor.
  • Modern kitchen with light wooden cabinets, granite countertops, stainless steel sink, and a built-in range hood. Features include a window with a view of greenery, a toaster, and a wooden cutting board on the counter.
  • Modern living room with grey sofa, coffee table, ottoman, dining table, chairs, fireplace, and decorative toys.
  • Modern bedroom with a large bed, nightstands, a leather stool, and a large picture frame on the wall.
  • Modern bathroom with white tiles, dark grey floor, sink, bathtub, toilet, mirror, and towel rack.
  • Bright bedroom with two single beds, wooden flooring, built-in shelving, and a hanging pendant light.
  • Storage room with shelves, a small table, a mirror, and various items including a toy lion and a statue.
  • A narrow storage room with wooden shelves holding various items, including storage bins, a green box, and a black electrical device. Electrical equipment is mounted on the wall, and a door is visible on the left side.
  • A small bathroom with a sink, washing machine, microwave, and a door with two bags hanging on it. There is also a towel and a small window.
1 / 17
Two-story white house with multiple windows, surrounded by greenery, outdoor seating area, and swimming pool.
A grassy lawn leads to a concrete staircase that ascends to a wooden porch with a bench and potted plants. The house has a white exterior with a red-tiled roof, and the surrounding area includes trees and a neighboring building.
Modern two-story house with a garage, white van parked in front, and a well-maintained driveway.
7.5 rooms182m²CHF 1,700,000.–
Premium
Trottenmatt 237, 5318 Mandach

Charming single-family house in Mandach

Charming 7½-room single-family house with large garden in Mandach AG Rural idyll meets modern living comfort In a quiet and family-friendly neighborhood of Mandach, this spacious 7½-room single-family house awaits you. The 2006-built home convinces with a well-thought-out room layout, an extensive garden, and excellent living quality – ideal for families or anyone who values plenty of space and tranquility. Highlights at a glance · 7½ rooms · Year of construction 2006 · Last renovations 2022 · Living area: approx. 182 m² · Plot: 803 m² · 84 solar panels · Spacious, open living and dining area with open kitchen · Swedish stove in the living room · Spacious bathroom with whirlpool bathtub, shower, and toilet · Two additional guest bathrooms · Lovingly designed garden with large playground, stone garden, berry bushes, and fig tree, the entire garden is fenced. · Cozy seating area with grill – perfect for social hours · Versatile children's playground · Pool 5m x 8m and 1.33m deep, heated and covered · Double garage and separate room for equipment · E-charging station in the garage and bike stand · Energy-efficient air/water heat pump · Comfortable central vacuum cleaner · Laundry room · Basement · Civil defense room Living with quality of life This single-family house offers plenty of space to live, relax, and enjoy. The spacious garden invites you to play, swim, garden, or have cozy grill evenings with family and friends. The quiet location and child-friendly environment make this property particularly attractive. Sales price CHF 1,700,000 Have we sparked your interest? We would be happy to show you this beautiful home during a personal viewing. We look forward to your contact.

Travel time
-
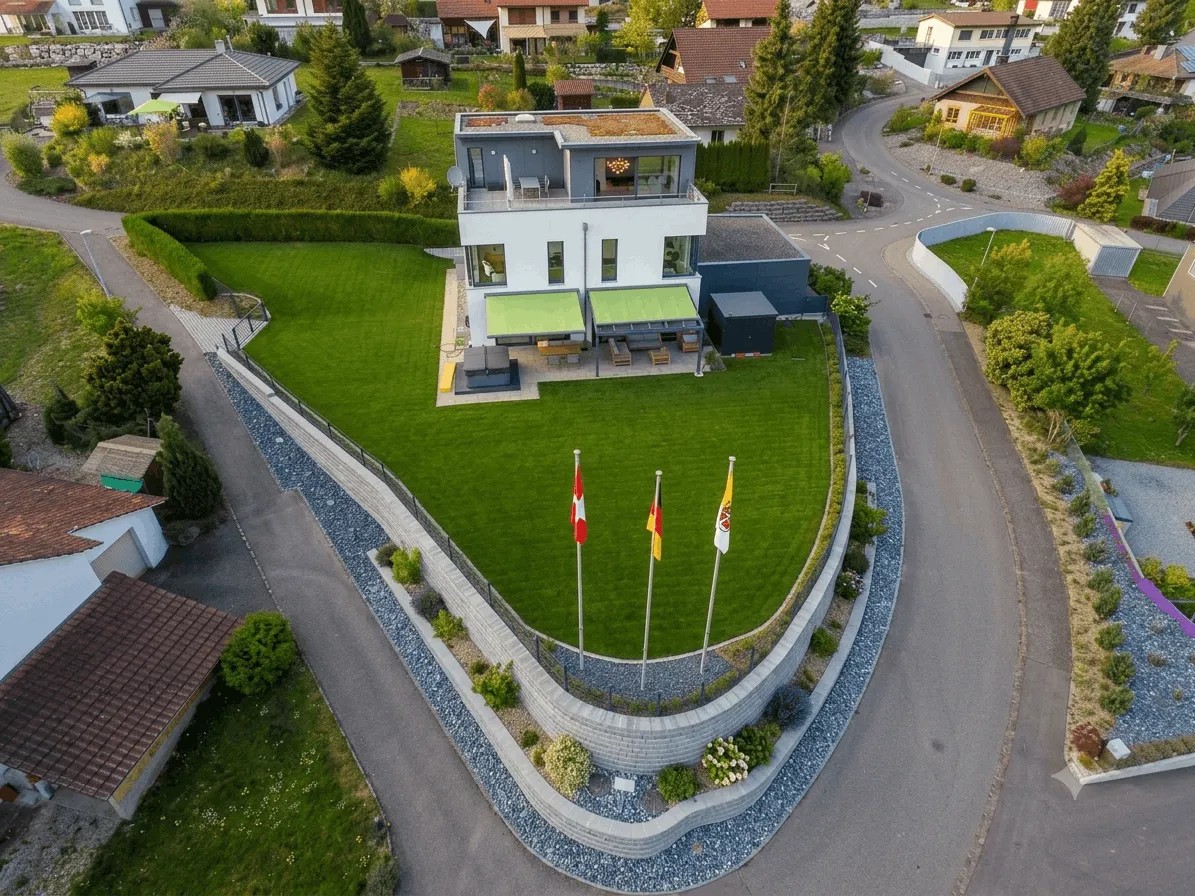
  • Aerial view of a modern house with a large, well-maintained lawn, surrounded by a stone wall and flags, with neighboring houses and a winding road visible.
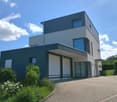
  • Modern two-story house with grey siding, large windows, and a covered entrance area. Features a driveway, small garden, and flags on poles.
  • A modern house with a well-maintained lawn, a hot tub, and a metal gate. The background features rolling hills and flags on poles.
  • Modern two-story house with light blue exterior, large windows, covered patio area, outdoor seating, grill, and hot tub in a well-maintained lawn.
  • Lush green lawn with a metal fence, three flagpoles with flags, and a scenic view of rolling hills and a town in the distance.
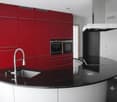
  • Modern kitchen with red cabinets, black island, stainless steel sink and faucet, built-in ovens, and a range hood.
  • Modern kitchen with red cabinets, white island, black tiled floor, and built-in microwave.
  • Empty room with dark tiled floor, white walls, large windows, and a kitchen island with sink.
  • Empty room with dark tiled floor, large glass doors opening to a paved outdoor area with a car visible outside.
  • Modern bathroom with white tiled walls, black tiled floor, a white sink with a chrome faucet, a mirrored cabinet, and a toilet.
  • Empty room with dark tiled floor and large sliding glass doors leading to a garden area.
  • Empty room with dark tiled floor, yellow accent wall, white ceiling light fixture, and a closed wooden door leading to another space.
  • Modern bathroom with black tiled floor, white walls, two sinks, a toilet, a bathtub, and a large window offering a scenic view.
  • Modern bathroom with black tiled floor and walls, white sink with faucet, dark wooden cabinet, and a glass-enclosed shower area.
  • Modern room with large sliding glass doors opening to a balcony, offering scenic countryside views.
  • Empty room with white walls, black tiled floor, and a wooden slatted ceiling. Features a black door, wall-mounted light fixture, and a small vent on the wall.
  • Modern hallway with black tiled floor, white walls, large mirror, and a skylight above.
  • Modern bathroom with two sinks, a vanity cabinet, and a large mirror with built-in lighting. The walls are tiled in white, and the floor is dark.
  • Modern bathroom with black tiled floor and walls, a white sink, a shower area, and a wooden cabinet.
  • Balcony with metal railing overlooking a rural village with green fields, houses, and distant hills.
  • Balcony with modern metal railing, tiled floor, overlooking a green hilly landscape with scattered houses and trees.
  • Utility room with two white washing machines and a dishwasher, concrete walls and floor, and a sink with a faucet.
  • Empty room with bare walls and concrete floor, featuring two windows and a closed door leading to another space.
1 / 23
Modern two-story house with grey siding, large windows, and a covered entrance area. Features a driveway, small garden, and flags on poles.
A modern house with a well-maintained lawn, a hot tub, and a metal gate. The background features rolling hills and flags on poles.
Modern two-story house with light blue exterior, large windows, covered patio area, outdoor seating, grill, and hot tub in a well-maintained lawn.
8 rooms263m²CHF 2,100,000.–
Premium
5400 Baden

Modern Villa: Only 25 minutes to Baden and 45 minutes to Zurich/Basel

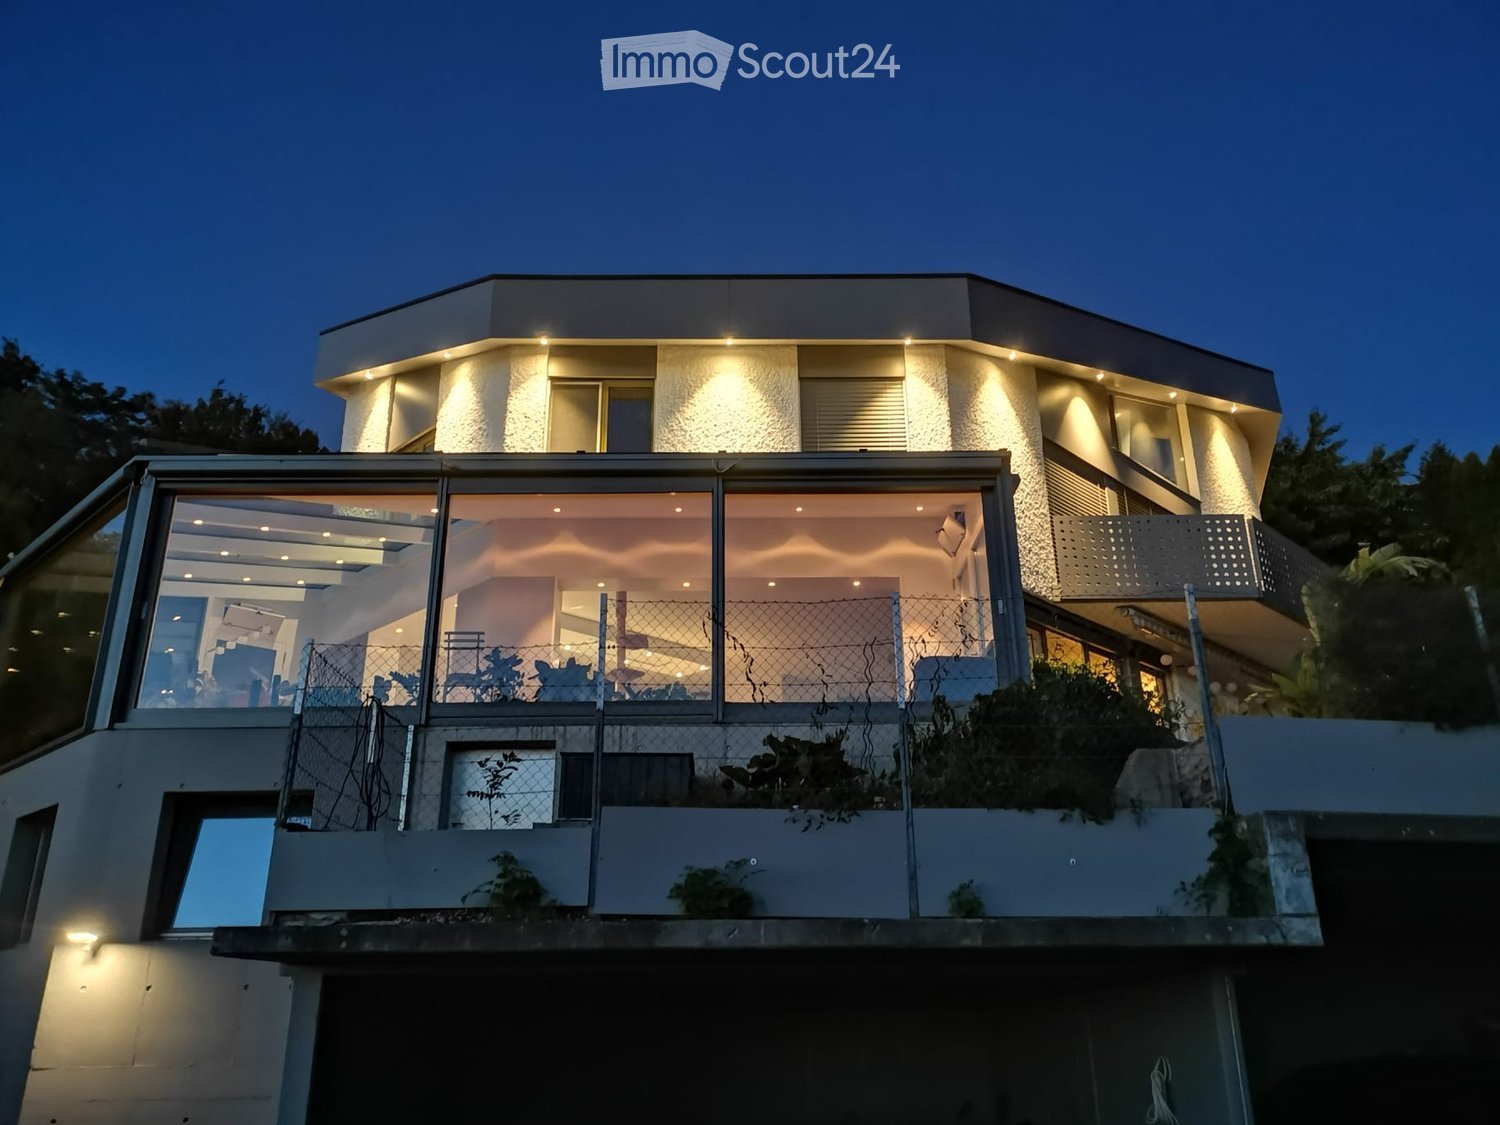
Living at the highest level, architecture meets quality of life In a sunny south-facing location in a quiet single-family home district of Oberhofen AG, this representative 8-room villa awaits you in top condition, lovingly maintained since 2013. On a spacious plot of 1,069 m2, you can enjoy a lot of privacy, unobstructed views into the greenery, and a luxurious living ambiance. In 25 minutes, you can reach Baden, and in 45 minutes, you can reach both Zurich and Basel, making it ideal for commuters with flexibility and home office. Highlights at a glance • Living area: 263 m2 net on 3 floors • Rooms: 8 rooms, ideal for families, home office users, or living and working • Wet cells: Three high-quality bathrooms (Villeroy & Boch) • Outdoor: approx. 40 m2 seating area with whirlpool and pergola, approx. 46 m2 roof terrace with unobstructed panoramic view • Construction method: ecological wood element construction with high-quality materials and a waterproof basement. • Condition: Ongoing renovations and careful maintenance guarantee an excellent overall condition. • Energy & Climate: MINERGIE® standard, controlled living room ventilation, air/water heat pump with active cooling function, automatic shading with wind guard. • Smart Home: KNX house control, multimedia networking in all rooms. • Comfort & Security: wheelchair-accessible ground floor, 3-fold glazed wood-metal windows, 3-fold locked security front door with motor drive, electric shading. • Environment: freestanding property without direct neighbors, double garage, equipment house, completely fenced garden. Living with a view, inside and out The room concept is well thought out and suitable for everyday use: • On the ground floor, a approx. 60 m2 large, open living/dining area with a semicircular kitchen island awaits you, ideal as a meeting point for family and guests. Large window fronts provide plenty of light and a seamless transition to the sunny seating area with a whirlpool. Additionally, a separate office with an area of 12.5 m2 is available, as well as a guest toilet with shower and sink. • On the upper floor, there are three bright, spacious bedrooms (each approx. 20-22 m2) with built-in closets and floor-to-ceiling windows, perfect as children's rooms or guest rooms. A bathroom with a bathtub, shower, two sinks, and a toilet. • The attic floor with 47 m2 is reserved for the master area: a bedroom with a dressing room and direct access to the approx. 46 m2 large panoramic terrace with a view. A bathroom with a bathtub, rain shower, two sinks, and a toilet. • In the basement, there is additional development potential: a planned leisure/wellness area (31 m2) including a wet cell can be completed according to your wishes. The combination of open living areas and private retreats creates a harmonious living feeling, barrier-free, bright, and stylish. Location & Accessibility Oberhofen AG offers quiet living in the countryside and at the same time good accessibility to the economic centers: • In 45 minutes by car to Zurich or Basel, in 25 minutes to Baden. • Bus stop can be reached in 5 minutes. • In just 6 minutes' drive, you can reach the Laufenpark in Germany with a very extensive range of shopping facilities (including dm, Rossmann, Müller, Edeka, Aldi, Lidl, OBI, and various sports and fashion stores). • School and kindergarten are located in the surrounding area. Here you live away from the noise of everyday life without having to forego good connections. A home to arrive and stay Whether as a spacious family house, for couples with a demand for space, or for people who want to combine living and working under one roof: this villa convinces with modern architecture, sustainable construction, and high living comfort. Move in, relax, and enjoy
  • 2 story house, brown roof, white walls, multiple windows, surrounded by trees and plants
  • 2 story house, white exterior, multiple windows, covered porch, outdoor plants, Christmas lights
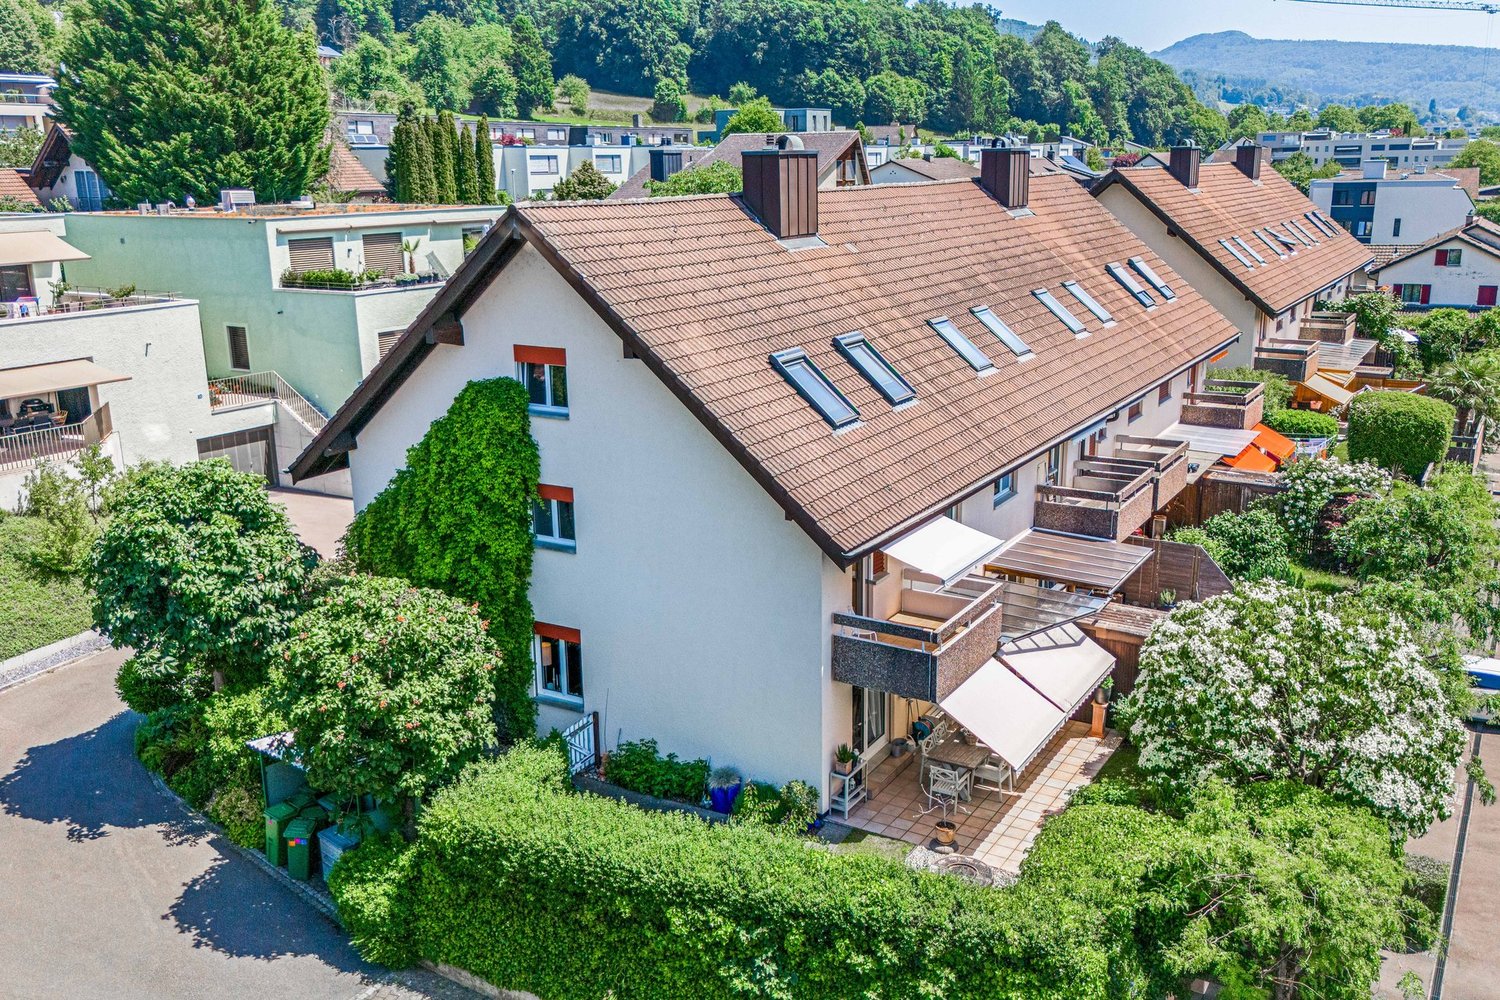
  • 2 story house, brown roof, brick walls, 2 chimneys, multiple windows
  • Living room with wooden floor, red chairs, coffee table, chess board, radiator, windows, picture frames, rocking chair, lamp, books, and plants
  • large living room, wooden floor, large windows, red couch, red armchairs, table, rug, lamp, books, flowers
  • A room with a large white bookshelf filled with books, CDs, and decorative items. A wooden statue is on the floor in front of the bookshelf. The room has a wooden floor and white walls.
  • dining room with wooden table, chairs, chandelier, radiator, lamp, bowl, bottle, cup, sink, faucet, countertop
  • A wooden table with a vase of lilacs, a small table with candles, a painting of a woman, and a patterned wall.
  • dining room, chandelier, table, chairs, Christmas tree, Christmas decorations
  • stone wall, chandelier, shelf with jars, storage boxes, and other items
  • View from the window, showing a garden with trees and plants
  • large mirror, wooden parquet floor, white walls, white curtains, silver chair, wooden dresser
  • Bathroom with marble tiles, white bathtub, white sink, gold mirror, chandelier, wall-mounted lights
  • Garden with a table and chairs under a rose arch, surrounded by green grass and plants.
  • Outdoor seating area with a table and chairs under a pergola covered with vines and autumn leaves.
  • Tulips in a vase on a table, surrounded by potted plants and a wooden chair, in a garden with green grass and trees
  • large green lawn, stone water fountain, bird feeder, various potted plants, trees
  • A garden with several potted plants, including palm trees, and a wooden table and chairs.
  • balcony with railing, string lights, view of snowy garden
1 / 45
9 rooms300m²CHF 1,370,000.–
Top
79787 Lauchringen

Historic single-family house with 9 rooms in Lauchringen

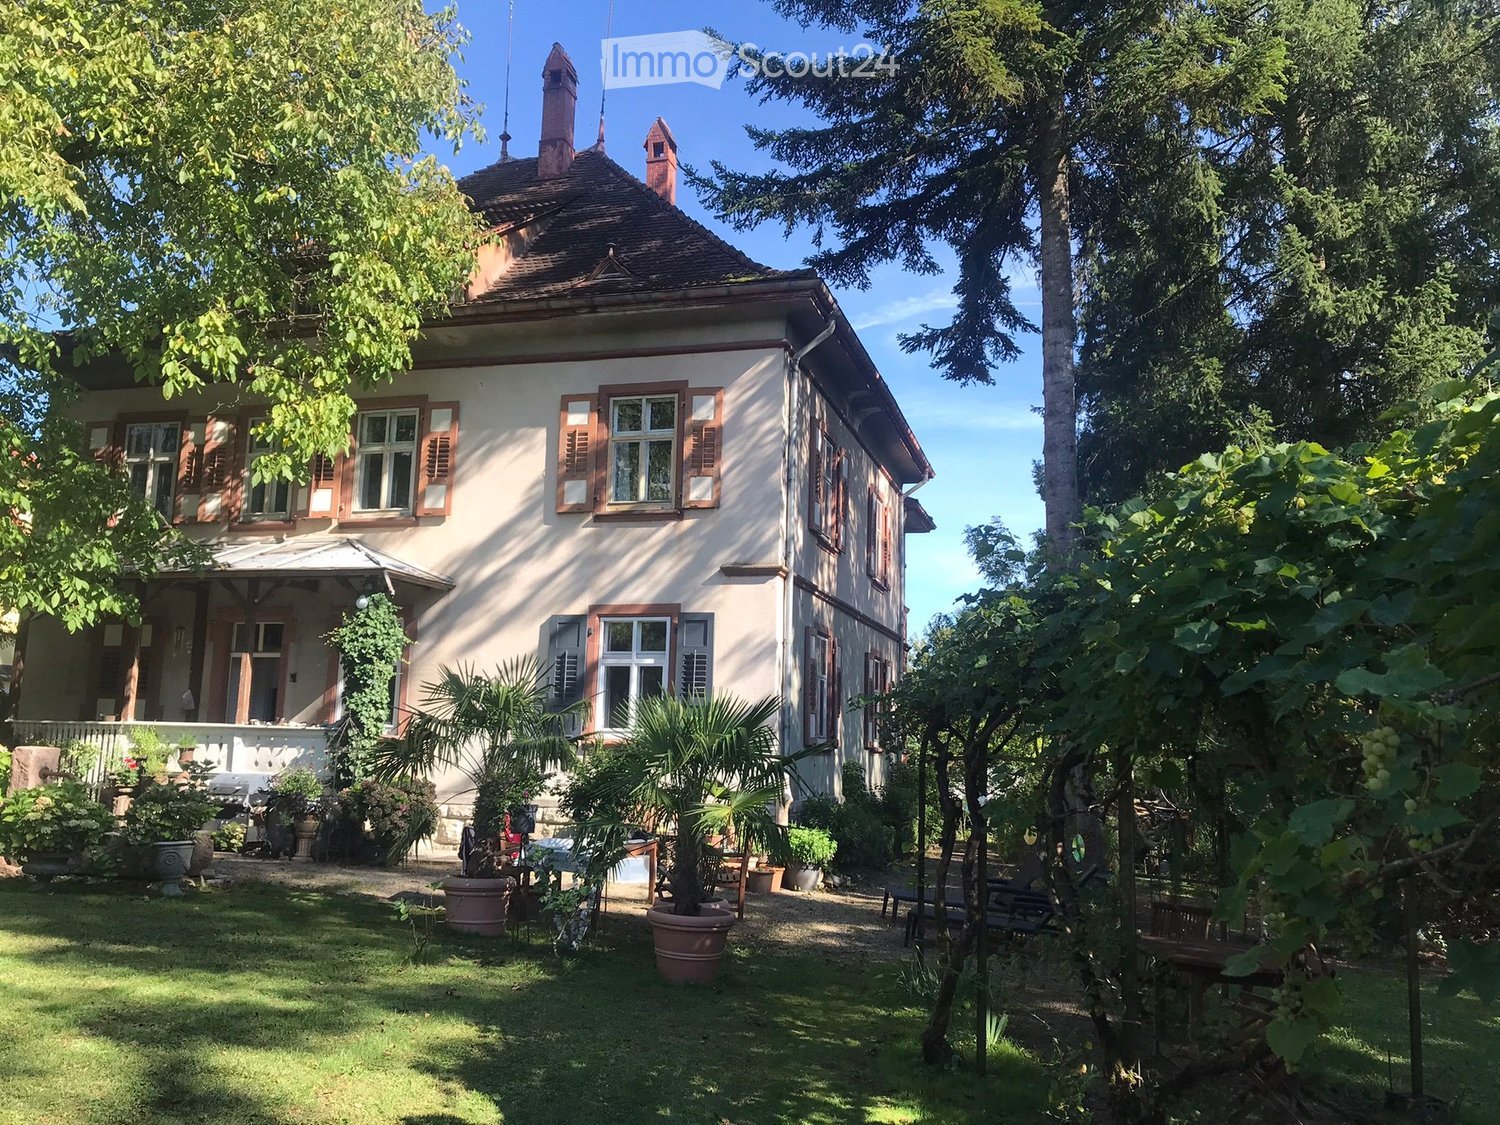
Discover this impressive historic single-family house from 1909 in the charming community of Lauchringen, directly behind the Swiss border. With a spacious living area of 300 m² and a vast plot of 1,891 m², this property offers exceptionally much space for the whole family.The house convinces with: • 9 rooms on 3 floors: Versatile room layout for individual living wishes • High ceilings (3 m): Create a spacious and elegant living feeling • Veranda: Perfect for relaxed hours outdoors • Parking: Convenient parking for up to 4 cars directly at the house • Renovated in 2012: Modern equipment while preserving the historic charm • Large plot: Plenty of space for garden, play, design, and relaxation with plenty of privacy • No broker's fee Property: On the ground floor, you will find a modern kitchen that directly connects to the elegant dining room, two bright and inviting living rooms, and a guest toilet. The first upper floor has three spacious rooms, one of which is connected to a dressing room, and a bathroom with a separate toilet. On the second upper floor, there are two more rooms, a bathroom, and an additional kitchen, which offers a variety of uses.The spacious garden is a true oasis of peace. Old trees provide shade, while the lovingly designed garden areas invite you to relax. Whether on the sunny terrace, in the green under the trees, or amidst the Mediterranean plants, you can enjoy relaxation in a private, protected atmosphere.Location: The property is located in a quiet residential area in Lauchringen. Good connection to public transport.This unique old building jewel combines historic charm with modern comfort and offers countless possibilities for individual living. Whether as a multi-generation house, for a large family, or as a representative residential object – here you will find exceptionally much space for your dreams. The two-story attic could be additionally developed, and in the various basement rooms, there would be enough space to install a sauna.

1 / 10
11.5 rooms439m²Price on request
Top
8164 Bachs

Two residential houses, building land, and garage for motorhomes!!!

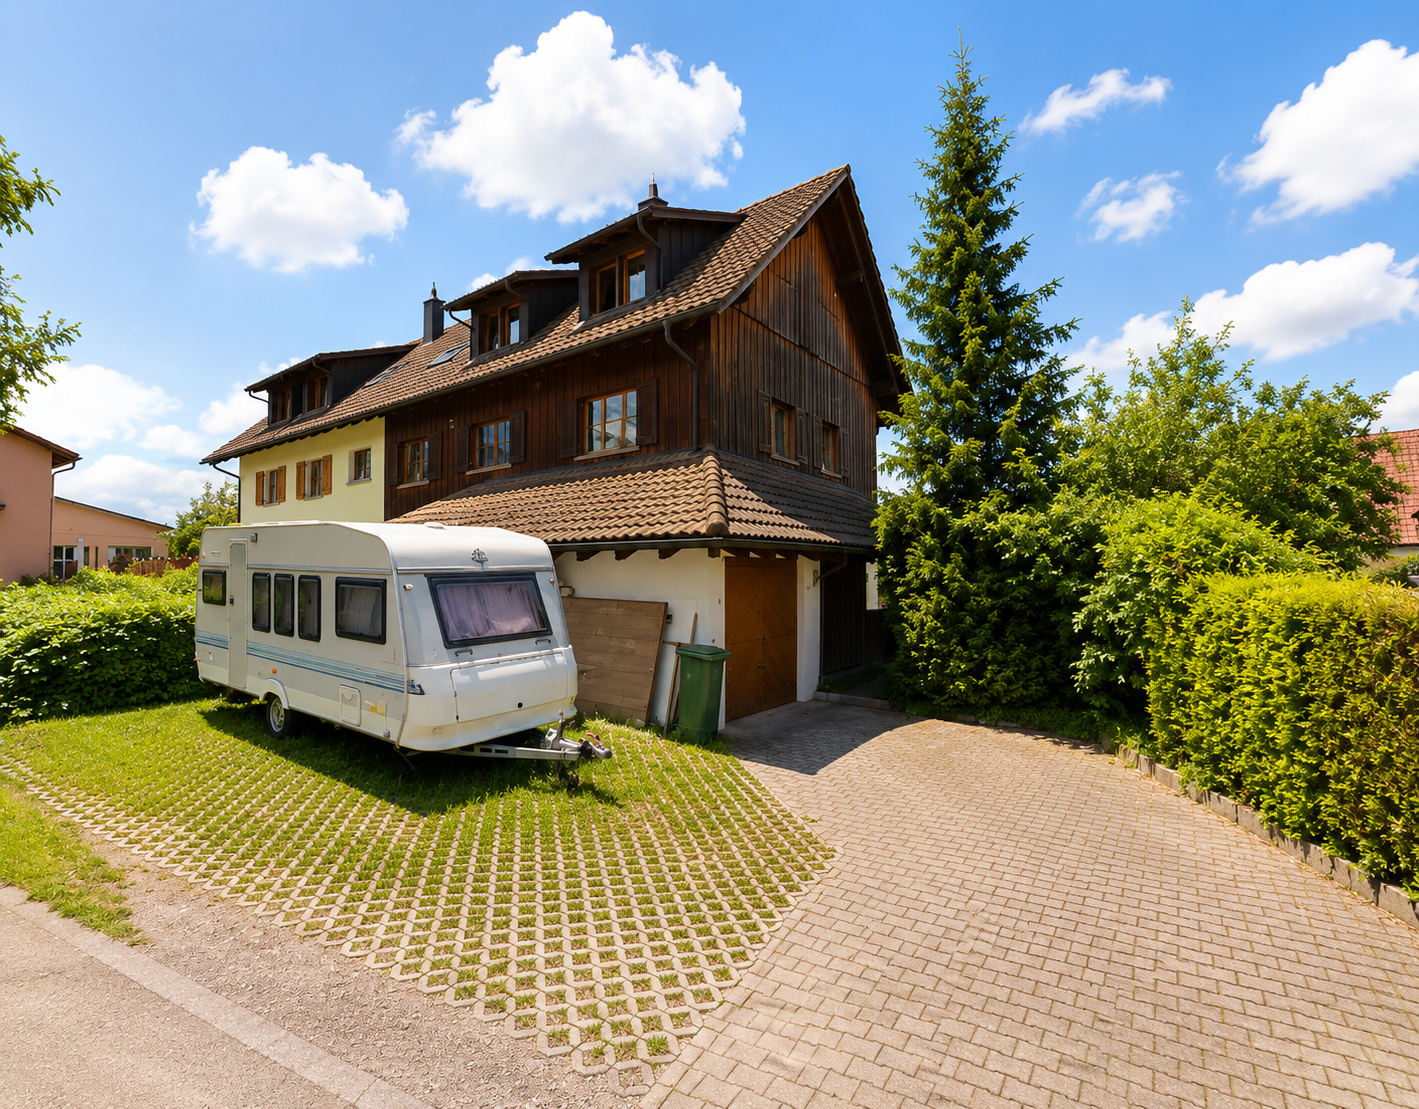
This exceptional real estate offer in Bachs includes two semi-detached houses on a spacious plot of 3324 m² (of which approximately 1622 m² are in the core zone) in a quiet, rural environment. The property combines historic charm with spacious living space and offers versatile usage possibilities, ideal for multi-generational living, living and working, or a combination of personal use and rental. House No. 6 - Half-timbered house Charming half-timbered house in authentic country house style Separate kitchen with cozy dining area Living room with tile stove and reading/TV corner 4 bedrooms on the upper floor Bathroom with bathtub and shower Guest toilet Large workshop Storage room and separate garage House No. 8 - Residential house (built in 1988) Spacious room layout with partially elevated rooms Kitchen with V-Zug Combi oven/steamer, 5-plate ceramic cooktop, and dishwasher Living, dining, and kitchen area with Solnhofen natural stone Underfloor heating throughout the house 4 bedrooms 2 bathrooms (1x shower, 1x whirlpool bathtub) Guest toilet Spacious party room with chimney Craft room and attic Storage room, single garage, and several outdoor parking spaces With approximately 439 m² of living space, numerous secondary rooms, and a plot with a building land and agricultural share, this property offers a rare overall package of space, potential, and quality of life. Particularly noteworthy are the versatile usage possibilities of the spacious secondary areas: A large garage or storage room is also ideal for motorhomes, trucks, or vehicles with increased space requirements. Thanks to the extensive plot and agricultural land, animal husbandry would also be conceivable, depending on the usage concept and official approval. Or the building land share offers further development potential: It should even be possible to build a new smaller multi-family house on the plot. We would be happy to show you this special property during a personal viewing.More information and pictures can be found on our website under the following link: https://www.uta.ch/uta-immobilien/kaufen/kaufobjekte/objekt/zwei-wohnhaeuser-bauland-und-garage-fuer-wohnmobil-8164-bachs-3713/

1 / 13
6 rooms260m²CHF 1,890,000.–
Beckenmoosstrasse 11, 5330 Zurzach

Light, space, generosity: characterful single-family house with modern appeal

*** More pictures on www.remax.ch/118921016-190 ***This detached single-family house in Bad Zurzach combines traditional architecture with modern living comfort and is located on a approximately 1000 m² large, flat plot near the town center, train station and Rhine river. The characteristic mansard roof of the 1978 built house meets a bright annex from 2018 with floor-to-ceiling windows and a sunny roof terrace.Inside, the house surprises with spaciousness, plenty of light and generous room proportions. On 260 m² of living space spread over several half-stories, there are six rooms that offer individual usage options: On the ground floor, the living area with integrated kitchen opens up to the garden. On the upper levels, there are three bedrooms, a workspace and galleries. Directly at the entrance on the entrance floor, another room is suitable as a home office, therapy room or guest refuge. There are also two bathrooms, one with a sauna, and the roof terrace with a view of the Jura and Black Forest.The comprehensive renovation in 2017/18 focused on quality, style and sustainability. Today, bright floorboards, parquet flooring, timeless bathrooms and a high-quality equipped kitchen create a harmonious living atmosphere. An air-water heat pump provides efficient heating. A carport with a charging station, a double garage and three outdoor parking spaces round out the offer.Interested? We would be happy to provide you with the detailed sales documentation with further information and floor plans in a first step. Let yourself be convinced on site during a viewing appointment in a second step. We look forward to your contact.

Travel time
-
1 / 22
  • Parking space
  • Garage
  • Pets allowed
  • +4
6.5 rooms229m²CHF 1,280,000.–
Grabhalde 4, 5322 Koblenz

AN EXCEPTIONAL RESIDENCE IN A GREEN SETTING

This exceptional property delights with its characteristic architecture, excellent location, and spacious garden. The extensive entrance area already conveys a representative sense of space. From here, you can access the spacious dining area with direct access to the covered garden seating area. The adjacent, closed kitchen impresses with ample storage space and generous work surfaces. A particular highlight is the bright, characterful living area with a fireplace and open gallery. An office and the master area with dressing room and en-suite bathroom complement the room offer in an ideal way.This LIVING ESTATES offer scores with the following facts: • Excellent location directly on the agricultural zone • All-day sunshine • Spacious and flexible floor plan concept (potential for a separate apartment) • High-quality, well-thought-out construction • Large plot of land (802 m² W2d, 770 m² LWZ, and 12 m² USZ) • and many other highlights The upper floor features an impressive gallery room and an attic room with its own wet cell, beautiful views into the green, and pre-installation for a kitchen. Additional storage space is provided by the attic compartments.In the basement, there is not only additional storage space but also versatile rooms for hobbies and generous spaces for your vehicles.Is this property your perfect match? Then we look forward to your contact and to presenting you with this special home in person.

  • Parking space
  • Garage
  • Pets allowed
  • +4
Philipp Schlatter

Philipp Schlatter

Zert. Immobilienmakler

Travel time
-
1 / 24
7 rooms154m²CHF 1,250,000.–
Mellingerstrasse 73, 5400 Baden

Charming Rental Pearl in Baden

OverviewThis attractive 7-room row house on Mellingerstrasse 73 in Baden offers a rare opportunity for investors seeking immediate rental income with a stable cash flow.The property is currently operated as a furnished room rental object. Six out of seven rooms are currently rented and generate an annual rental income of CHF 65,500. With full rental, the potential lies at CHF 76,800 per year, which corresponds to an attractive return of up to 6.5%.Especially in the Baden region, properties with ongoing cash flow and development potential are rare on the market. This object offers investors the opportunity to generate immediate income and at the same time utilize long-term value increase potential. Object descriptionThe row house is spread over four levels and offers a functional room layout for the existing rental structure.Ground floorOn the ground floor, there is the entrance area, the kitchen with dining area, and three furnished rooms. From the kitchen, you can directly access the garden area, which provides additional outdoor space for the residents.1st floorHere are three more bedrooms, one with access to the balcony, and a bathroom with shower and toilet.AtticThe attic offers another room that can be flexibly used as a bedroom, office, or additional rental room.BasementThe basement includes a second bathroom with bathtub and toilet, a laundry room, the technical room, a cellar, and an additional room with direct access to the outside.A major advantage of the property is the newly installed heat pump (October 2025), which provides modern, energy-efficient heat supply and reduces operating costs in the long term. Investment highlightsImmediate ongoing rental incomeAttractive gross return of up to 6.5%Existing rental structure already in placeEnergy-efficient heat pump (2025)Garden and balcony as additional value for tenantsGood location with quick connection to Zurich and the region Rental income overviewCurrent rental incomeCHF 65,500 per yearPotential with full rentalCHF 76,800 per yearCurrent gross returnapprox. 5.1%Potential gross returnup to 6.5%Target groupThis object is particularly suitable for:Real estate investorsCapital investors with a focus on cash flowBuyers who want to take over an existing rental structureInvestors who want to realize additional returns through optimization or renovation FinancingWe are happy to support interested parties in finding suitable financing solutions. Through our experience and cooperation with various financing partners, we can accompany buyers in structuring financing and optimizing mortgages. ConclusionThis property in Baden offers an attractive combination of immediate rental income, solid returns, and long-term development potential. For investors, this opens up the opportunity to acquire an object with ongoing income in a economically strong region.We would be happy to show you this interesting investment opportunity during a personal viewing.

Travel time
-
1 / 18
5.5 roomsCHF 1,500,000.–
Tiefensteinweg 17, 5303 Würenlingen

.....::: RESERVED :::.....

Luxurious single-family home with pool and modern energy technologyExclusivity meets design, privacy, and unparalleled living comfort.In one of the most sought-after residential areas of Würenlingen, this outstanding property presents itself as a harmonious combination of modern architecture, luxurious equipment, and first-class living quality. The privileged corner location at Tiefensteinweg 17 not only provides maximum privacy but also optimal sunlight – a place that exudes calmness, elegance, and value from the very first moment.This detached single-family home meets the highest standards and impresses with stylishly designed living areas, an impressive outdoor area with a heated designer swimming pool and whirlpool, as well as a state-of-the-art photovoltaic system, which makes this home energetically future-proof.Equipment & HighlightsThe detached single-family home offers 164 m² of living space: • Building volume: 905 m³ according to SIA 116 (BJ 2010) • 5.5 rooms on 2 floors for spacious living • 2 modern bathrooms for the highest comfort • Designer swimming pool with heating system • Outdoor whirlpool • Photovoltaic system (2024) with storage • Garage and 2 parking spaces • Balcony with a wide view • Dishwasher in the well-equipped kitchen Technology & Comfort (Supplemented) • Underfloor heating throughout the living area • Heat pump in the basement (heating system / house technology room) • Water softening system for lime-free water • Complete filter system for the swimming pool (including sand filter, pumps & control) • in the basement • Spacious cellar area with additional storage possibilities Location and surroundings:In one of the most sought-after residential areas of Würenlingen, this exclusive single-family home welcomes you with an atmosphere of calmness, harmony, and the highest living comfort. The bus stop “Breite-Lochacker” is only 3 minutes' walk away and provides a quick and convenient connection.For daily comfort, both the Denner supermarket and the Coop Center are within 10 minutes' walk – a luxury that combines short distances with relaxed living.The sun-drenched character of this residential area, combined with the pleasant calmness and the well-kept surroundings, creates an ambiance that immediately conveys a sense of well-being. Here, privacy, light, and lightness come together to create a living experience that is otherwise only known from high-quality residential resorts.The spacious 557 m² plot, the heated designer pool, the whirlpool, and the modern photovoltaic system make this property a retreat of the highest class – perfect for demanding buyers who are looking for style, luxury, and sustainable living comfort at the highest level.

Travel time
-
1 / 12
  • Parking space
  • Balcony / Terrace
  • Garage
  • +1
4.5 rooms168m²CHF 1,150,000.–
Würenlingen, 5303 Würenlingen

Single-family house with a lot of privacy and unobstructable view

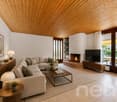
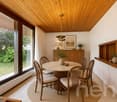
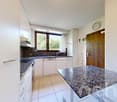
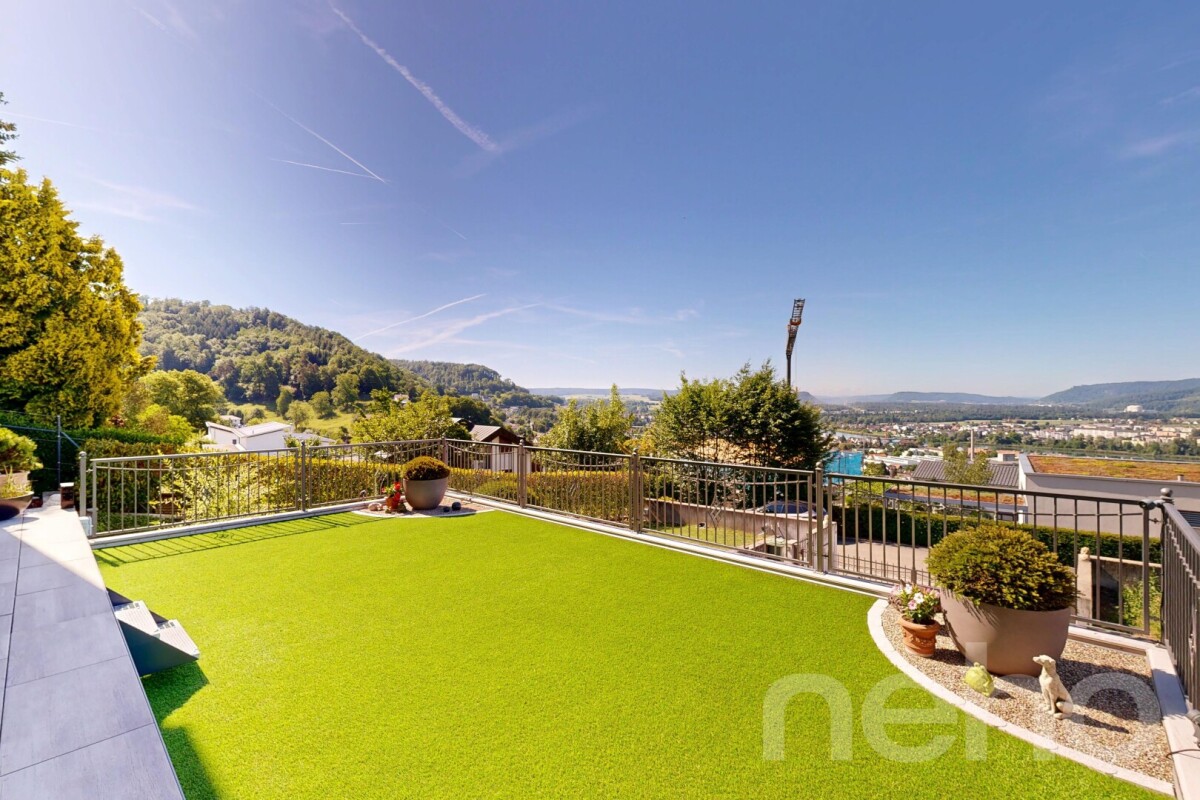
This well-maintained single-family house in Würenlingen convinces with a pleasant living atmosphere, a well-thought-out room layout, and a beautiful outdoor area with a lot of privacy. The property offers around 167 m² of total living space and is ideal for couples, small families, or individuals looking for a home with additional space. The ground floor forms the center of the house. The spacious living area with a fireplace creates a cozy ambiance and offers direct access to the terrace and garden. Adjacent are the dining area, the separate kitchen with a practical pantry, and a guest toilet. On the upper floor, two well-cut rooms are available. Particularly noteworthy is the large room with a balcony and a beautiful view of the greenery. The high ceilings give the rooms an open, airy feel and underline the pleasant atmosphere of this floor. Another bathroom with a bathtub and daylight completes the room offer. The outdoor area is a special highlight: The covered terrace, the well-maintained garden with a biotope, and the sunny seating area with a far-reaching view offer beautiful opportunities to relax and enjoy. The basement has additional storage space, several secondary rooms, and a garage. Another fully-fledged room can be flexibly used as a hobby, work, or guest room and is directly connected to a bathroom with a shower. Particularly practical is also the separate entrance, which gives this floor additional usage possibilities. Due to the directly adjacent agricultural zone, the property benefits from an unobstructable view of the greenery, an open environment, and a natural living feel. At the same time, the quiet living environment offers a private and family-friendly character. An ideal home for all those looking for a well-maintained single-family house with a beautiful room layout, a lot of privacy, versatile secondary rooms, and a natural location.Exact address available after registration on neho.ch.INTERESTED IN A VIEWING? PLEASE REGISTER: https://neho.ch/b/5303-26-1

  • Parking space
  • Balcony / Terrace
  • Garage
  • +1
Joëlle Hunkeler

Joëlle Hunkeler

Immobilienmaklerin

1 / 17
7.5 rooms300m²CHF 1,950,000.–
Kirchweg 4, 5314 Kleindöttingen

Unique single-family house plus large 2.5 room apartment

Your dream home awaits: Exclusive 7.5-room single-family house with separate 2.5-room apartment, private entrance, and spacious outdoor area Imagine living in a home that fulfills all your wishes: A place that offers space for your family, your work, and your dreams. This outstanding property combines generosity, comfort, and a variety of uses – whether as a single-family house, multi-generational house, or a combination of living and working. Ideal location – Everything is nearby: Enjoy the perfect location, just a few steps away from schools, shops, and pharmacies. The Döttingen train station is within a 10-minute walk and provides connections to the centers of Baden, Brugg, Zurich, or Basel. What you will love about this property: • Central residential location: Good connection and yet away from the hustle and bustle. • Spacious outdoor area: A large plot of land that offers countless possibilities for garden design, leisure, and relaxation. • Space and room: Ample living space provides room for family, hobbies, and everything that is important to you. • Plenty of privacy: A practically invisible garden that offers you undisturbed peace. Fulfill your dreams: • Versatility: Use this property as an ideal home for living and working, a comfortable multi-generational house, or a paradise for you and your pets. • Luxurious amenities: From the modern, fully equipped kitchen to cozy Swedish stoves and a covered seating area – here, no wishes remain unfulfilled. • Space for everything and everyone: With a double garage, two single garages, and a large forecourt, all your vehicles will find a place. • Nature-loving relaxation: The spacious, non-visible garden with old tree population invites you to relax and offers an idyllic retreat in the middle of nature. Special highlights that will convince you: • Double garage, two single garages, and a large forecourt: Perfect parking facilities for your vehicles. • Indoor and outdoor chimneys: For cozy evenings at any time of the year. • Modern, high-quality equipped kitchen: Ideal for passionate cooks. • Two Swedish stoves: Create a warm and inviting atmosphere. • Laundry chute and two separate toilets: Practical details that make everyday life easier. • Covered seating area: Enjoy your time outdoors, protected from wind and weather. • Completely basement-built building: Offers additional storage space and many possibilities. • Contemporary heating technology (Refuna): Efficient and environmentally friendly energy supply. Conclusion: This property in Kleindöttingen AG offers you not only a house but a home where you can fulfill your dreams. Additionally, various village clubs enable leisure activities, either in a sporting or cultural sense. A large network of paths invites you to hike and cycle, as well as beautifully situated rest areas and the nearby Klingnauer Stausee for lingering. If the financing of such a property is within your financial means, do not hesitate – arrange a viewing appointment today and let yourself be impressed by this unique offer! The PDF attachments at the bottom of the link in Immoscout provide good information about the details. There is no separate sales documentation. More information about the property (major investments made in the last year, etc.) and viewing appointments only for serious and solvent interested parties through the broker. See contact address in Immoscout.

Travel time
-
1 / 17
7.5 rooms150m²Price on request
Schlüsselstrasse 47, 5330 Zurzach

Single-family house with annex or home office

Imagine your children playing in the garden while you enjoy the evening on the terrace. On the top floor, the perfect retreat for teenagers is being created, while on the ground floor, your home office or an area for grandparents finds space.This well-maintained 7.5-room single-family house in Bad Zurzach offers not just living space – it offers possibilities. Possibilities for families, for multi-generational living, for people with big plans and the desire for more quality of life.On a generous plot of 714 m², you can expect a home that grows with your needs and gives you space for the next few decades.✅ Enough space for the whole family✅ Sunny garden for unforgettable summer evenings✅ Developed attic as a youth area, hobby room or home office✅ Separate ground floor area for working from home or multi-generational living✅ Space for up to 5 vehicles on the property✅ Quiet residential area with high privacyHere, the memories of tomorrow are created.The first day of school for the children. Birthdays in the garden. Christmas dinner with the whole family. Cozy evenings by the fireplace.This house offers the space for it.Properties with this combination of space, flexibility, and family-friendliness are rare in Bad Zurzach.If you are looking for a home that will do you justice today and in many years to come, you should not miss this opportunity.Arrange your personal viewing now.Maybe this is exactly the place where the next chapter of your family's story begins.

Travel time
-
1 / 6
7.5 rooms218m²Price on request
Hauptstrasse 17A, 5234 Villigen

Detached single-family house (H-01) in Villigen

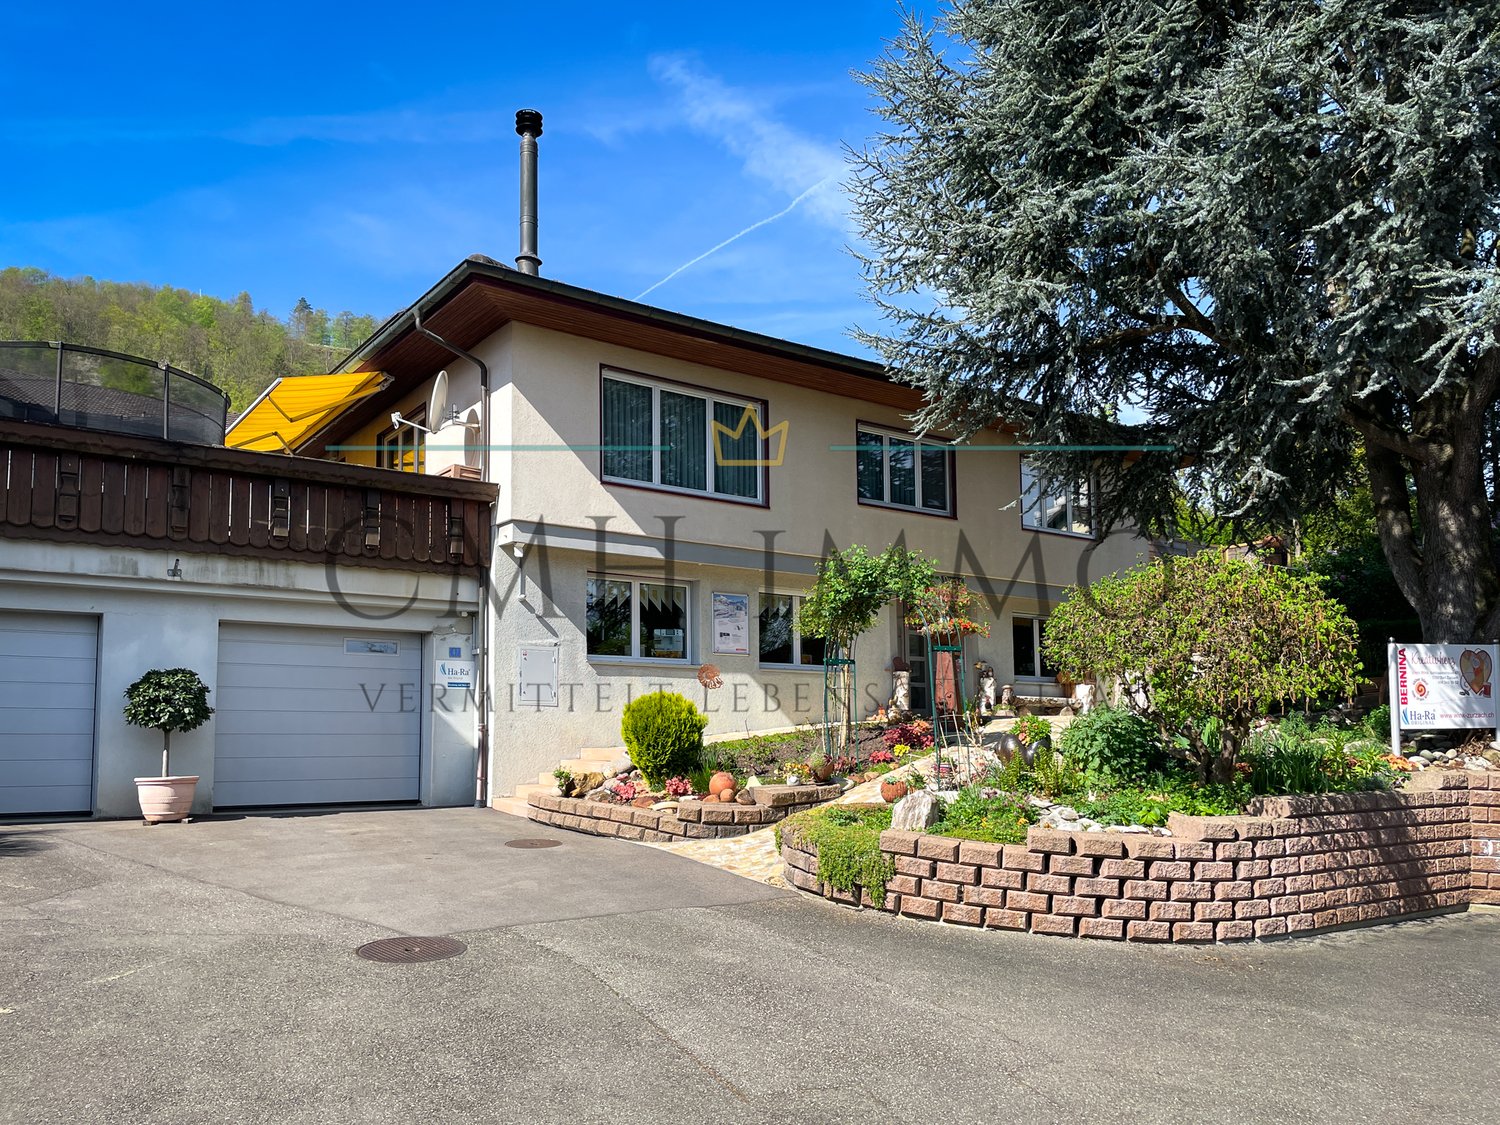
Exceptionally large, detached single-family house in Villigen On the main street 19 in Villigen, we are selling a very spacious, detached single-family house that uniquely combines tradition and modernity.The single-family house impresses with a generous space offer, high-quality equipment, and the latest building standard. The new building is Minergie-certified and features a heat pump heating system and a comfort ventilation system for a sustainable and pleasant living climate.The excellent transport links, combined with spacious garden areas and the quiet location on the back of the building, create ideal conditions for modern family life. Directly adjacent to an unobstructable green zone, you can enjoy relaxation in the green - without having to sacrifice good accessibility.There is the possibility of building a pool. The building permit for this is already available. If you are interested, we will show you the additional costs.The underground garage provides additional comfort. Furthermore, a lift can be installed optionally, which makes the second attic floor accessible without barriers.We would be happy to tell you more about these exceptional objects and answer your questions in a personal conversation.Object description: • Detached single-family house • 7.5 rooms • Year of construction 2026/2027 • New building/first occupancy • Minergie-certified • Comfort ventilation • Water softening system • Lift for unrestricted barrier-free access • Tiles and oak parquet floors • Spacious built-in kitchen with large cooking island • Large covered seating area in the outdoor area • Small balcony on the upper floor • Basement room with comfort ventilation • Heat pump heating, underfloor heating • Two underground parking spaces (arranged one after the other) must be purchased for CHF 50,000.00 (both). • Additional individual parking spaces can be purchased for CHF 35,000.00 per space after consultation. • Prepared for e-car charging station Pictures/documents:Some online sales platforms are limited in the display of pictures and documents.The complete advertisement with all pictures can also be found on our website www.arimo.ch/kaufenSales modalities:Purchase offers: Are accepted together with a financing confirmation.Offer character: Non-binding and non-committal, subject to prior sale.Purchase contract: Handover costs (notary and land registry office) are shared equally.Down payment: CHF 60,000.00 upon signing a reservation contract.Occupancy: Expected on 01.12.2027Your contact person:Mirco FritschiMobile 076 573 50 50mfr@arimo.ch
Travel time
-
1 / 36
5.5 roomsPrice on request
Trottenweg 12, 5313 Klingnau

Family-friendly 5.5-room single-family house with plenty of space and winter garden in Klingnau

This well-maintained and modernized 5.5-room single-family house in Klingnau offers plenty of space, peace, and high living comfort. It is ideal for families looking for a spacious home with a garden, winter garden, and good infrastructure. The house was built in 1956 and has been continuously renovated since 2011. A total of over CHF 1,000,000 has been invested in the property, including the extension, technology, kitchen, energy-efficient measures, winter garden, surroundings, and other technical renovations. The living area of 166 m² is spread over three floors. The room layout is practical and family-friendly. On the ground floor, there is the bright living area, the separate dining area, the modern kitchen, an office, and a bathroom with shower and toilet. On the upper floor, there are three bedrooms, another bathroom, and a balcony. The basement, the attic, and the garden house offer additional storage space. The living area is bright and friendly. Large windows and white walls provide a pleasant living feeling. The separate dining area is directly adjacent to the kitchen and is ideal for shared meals with family and guests. The modern kitchen is equipped with white fronts, stainless steel appliances, a black worktop, a steamer, and a dishwasher. The office on the ground floor is ideal for a home office, homework, or as a guest room. A special highlight is the winter garden with a chimney. It creates additional living space and offers a cozy place for relaxed evenings. The outdoor area is also convincing: the garden was completely redesigned in 2020-2021 and is well-maintained and practical. The artificial turf area offers plenty of space to play and is also low-maintenance. The garden house with a volume of 61 m³ offers additional storage space for garden tools, bicycles, or play equipment. On the upper floor, there are three bedrooms and a modern bathroom with a dark tile floor, double sink, and bathtub. A balcony complements this floor. The basement offers several cellar rooms, a technical room, a storage room, and a garage with an electric gate and concrete floor, shelves, and a sink. The forecourt offers enough space for three additional cars. The location is quiet, pleasant, and family-friendly. Both during the day and at night, it is pleasantly quiet in the surroundings. At the same time, you benefit from a practical infrastructure with short distances. · Klingnau train station: approx. 7 minutes · Döttingen train station bus stop: approx. 10 minutes · Denner supermarket: approx. 10 minutes · Bahnhof-Apotheke and Drogerie Blumenthal: approx. 11 minutes · Primary and secondary school: approx. 11 minutes · Kindergarten: approx. 8 minutes The property benefits from very good sun conditions in summer and winter. This creates a bright and friendly living feeling all year round. Highlights • Family-friendly 5.5-room single-family house in Klingnau • 166 m² living area on three floors • Plot area of 678 m² • Continuously renovated since 2011 • Investments of over CHF 1,000,000 • Modern kitchen with steamer, dishwasher, and stainless steel appliances • Bright living area and separate dining area directly adjacent to the kitchen • Bright living rooms with large windows • Winter garden with chimney • Two modern bathrooms • Three bedrooms on the upper floor • Office on the ground floor • Well-maintained garden with artificial turf area • Garden house with 61 m³ volume • Garage with additional parking space • Quiet location with good connection Conclusion This single-family house offers everything families want: plenty of space, a practical room layout, bright living rooms, a well-maintained garden, peace, and a good connection. The winter garden with a chimney and the spacious outdoor areas make this property an attractive opportunity in Klingnau.

Travel time
-
1 / 36
5 rooms140m²Price on request
Rinikerstrasse 18, 5236 Remigen

Do you want to build apartments? And at the same time live in a renovated and modern single-family home? Then you're exactly right!

Remigen Historic residential building with unique development potential - living, working or investingThis charming residential building was built around 1800 as the fourth house in Remigen and impresses with its unmistakable character and historic charm. The spacious property offers a variety of uses and has exceptional development potential - ideal for owner-occupiers, multi-generational living or investors.The inviting, spacious entrance area offers space for individual usage concepts. The living area extends over two floors with approximately 140 m² of living space. The cozy living room with a maintained wood stove immediately conveys a feeling of home.The new, modern kitchen with cooking island, bar and high-quality appliances leaves nothing to be desired. The exposed brick wall makes it a real eye-catcher. The bathroom convinces with an ergonomic bathtub and double sink. A special feature is the window with a view into the stable - so you can keep an eye on your animals at all times. The washing machine and dryer are modern, generously dimensioned and comfortable.On the upper floor, one room has a separate entrance, which is ideal for a quiet business, a practice, an office or a studio. The two other rooms are bright, friendly and cozy. Additionally, there is the possibility of expanding the attic, which can create further living potential. Barn with significant development potentialA absolute highlight of the property is the huge barn on the first upper floor with an area of approximately 150 m². It is accessible via an original stone staircase or directly from the upper floor.Besides its current use as a spacious leisure, sports or creative room, the barn offers very attractive development potential:!There is the possibility of realizing 3 to 4 additional apartments in the barn (depending on the building code clarification). This makes the property ideal for investors, multi-family use or cross-generational living.In the rear part of the barn, there is an impressive whirlpool (3.05 × 2.30 m, 7 seats) with different massage functions, UV lamp, LED lighting and Bluetooth audio system. The saltwater system allows for chlorine-free, skin- and respiratory-friendly bathing pleasure - a private home spa that can be used all year round. Varied ancillary rooms & animal husbandryThe well-equipped party cellar with water connection and dishwasher offers further usage possibilities. A vaulted cellar provides ample storage space. The property also includes a large garage with a workbench and electric gate, three outdoor parking spaces and an additional approximately 40 m² large storage room, which can also be used for further horse husbandry.The horse stable with two large boxes, a wide stable aisle, saddle rack, washing machine and hot water connection offers the highest comfort for humans and animals. The spacious hayloft, the practical pellet silo and the separate goat stable with professional fencing allow for versatile animal husbandry. The 2,239 m² large pasture with a partially paved all-weather area offers ideal conditions for horses or other animals.SustainabilityOn the roof, a photovoltaic system with 57 solar panels produces its own electricity and underlines the sustainable character of this special property. Data:Property total: 3688m2Building land (parcel number 131): 861m2 building land(Parcel number 131): 588m2 agricultural land(Parcel number 138): 2239m2 agricultural land pastureBuilding volume: 3038m3Parking spaces:5 (of which 2 are covered and 1 is a garage)Ground floor area:Entrance area: 30m2 living room: 36m2 kitchen: 16m2Anteroom: 2.5m2 bathroom: 4.5m2Upper floor area:Anteroom: 14m2Bathroom: 4m2Room 1 with separate door: 14m2 Room 2: 15m2Room 3: 22m2Barn: 150m2Basement area:Party cellar: 22m2 vaulted cellar: 26m2Garage area:Garage: 22m2 storage space: 40m2Horse stable area:Box 1: 15.5m2Box 2: 17.5m2Stable aisle: 33m2Pasture with all-weather area: 2239m2Goat stable area:Stable with pasture: 900m2Windows:Iso double glazingMaintained:2017: Hörmann - security door with fingerprint2018: 400l heat pump boiler2019: water softening systemHörmann - garage door with remote control2020: kitchen renovation induction hob Bora, Miele oven with microwave, Miele Combi steam cooker Miele dishwasher, Siemens Foodcenter2021: renovation of sewage pipes renewal of water supply to the house fiber optic connectionLED lighting upper floor Alupan - side entrance door parking spaces, construction of goat stable with fencing2022: heat pump heating Stiebel Eltron LED lighting basement LED lighting stable2023: construction of solar system2024: Miele washing machine, Miele dryer, whirlpool2025: slope securing2026: new appraisal (July 26) of the property by AGV. New appraisal value 1.7 million francs (policy attached)Devices:Heating: Stiebel Eltron WPL 19Photovoltaic system: Megasol M400, 22.8kWpCooking stove: Bora Pure induction cooktop with integrated cooktop extractor - exhaust/ recirculationDishwasher: Miele G 7155 SCVi XXLOven with microwave: Miele H 7440BMCombi steam cooker: Miele DGC 7860Foodcenter: Siemens Side by Side combination KA92NLB35 hyperFresh, 655lWashing machine: Miele WWR 800-60 CH, 9 kg, smartDryer: Miele TWR 700-80 CH, 9 kg, smartBoiler: Swisstherm VT 400 OHE, 400lWater softening system: SoftwaterWhirlpool: Vancouver *Platin Version* 7 seats with 150 nozzles, Water-Floating-Liege, Levitation-Bed, Vulkan-Nozzle, Aqua-Rolling-Massage, Wellen-Massage-Curve, Intensiv-Therapy-Massage, Waterfal-Massage, UV lamp, LED lighting, Bluetooth audio system, ozone system, saltwater system Deep blue This CASA VERA offer is characterized by the following advantages: • Renovated • Modern • Detached • Very spacious • Child-friendly location • Nature-connected • Sunny • Expansion can still be determined • Also as a rental property • House very well maintained • No architectural commitment • Photovoltaic system with 22.8 kWp • and much more... Interested? Contact us for a non-binding viewing!Do you want to sell your house or apartment worry-free, but don't know what price you can sell it for?We will tell you the current market value of your property, discreetly and non-bindingly!Are you interested in a first free and non-binding information conversation?Don't hesitate and contact us.

Travel time
-
1 / 12
  • Balcony / Terrace
  • Garage
  • Swimming pool
6 rooms166m²Price on request
Untersiggenthal, 5417 Untersiggenthal

Charming 6-room single-family house with pool, sauna, and panoramic view

This single-family house in Untersiggenthal is located in a quiet and sunny hillside position in a well-maintained residential area without through traffic. The property impresses with a generous room layout, versatile secondary areas, and attractive leisure opportunities with a sauna and private outdoor pool. The house was originally built in 1979 and has been continuously maintained and modernized over the years. The property extends over three living levels and offers a total of around 6 rooms with a net living area of approximately 166m² on a plot of 607m². Generous window areas provide plenty of daylight and create a bright and pleasant living atmosphere. On the main level, the spacious living room with a fireplace forms the heart of the house. The open living area with visible wooden constructions and high-quality oak parquet conveys a warm and cozy living feeling. From here, you can directly access the terrace and garden area, which is ideal for relaxation or social hours outdoors. The kitchen was renewed in 2009 and is functionally designed. It offers sufficient workspace and space for daily comfort in family life. Adjacent are further practical secondary rooms and access to the various levels of the house. On the upper floor, there are two rooms that can be flexibly used as bedrooms, children's rooms, or home offices. The spacious bathroom is equipped with a bathtub, shower, and double sink and has also been modernized. Additionally, a sauna is available, which offers special wellness comfort in your own home. A particular highlight of the property is the outdoor area with a swimming pool (8 × 4 meters) and various terrace and seating areas. These invite you to bathe, relax, or enjoy cozy grill evenings in the warm months. The house also has numerous secondary rooms, such as a hobby room with daylight, a natural wine cellar, and further cellar areas, which offer a lot of storage space and versatile usage possibilities. The offer is rounded off by a double garage with electric gates and additional storage possibilities. The property presents itself in a well-maintained condition. Various renovations, such as new windows (2015/2016), technical adjustments, and ongoing maintenance work, have been carried out over the years. Thanks to the quiet location and good accessibility of shopping facilities, schools, and public transport, this property offers an ideal combination of living quality, privacy, and everyday practicality. We would be happy to show you this special property personally on site and are available for further information or a viewing appointment at any time. We look forward to your contact.Exact address available after registration on neho.ch.INTERESTED IN A VIEWING? PLEASE REGISTER: https://neho.ch/b/5417-26-4
  • Balcony / Terrace
  • Garage
  • Swimming pool
Lukas Müller

Lukas Müller

Immobilienmakler

Suggested properties for you based on search results

Other interesting objects