3 results - Single house buy: Leibstadt

1 / 23
5.5 rooms95m²CHF 595,000.–
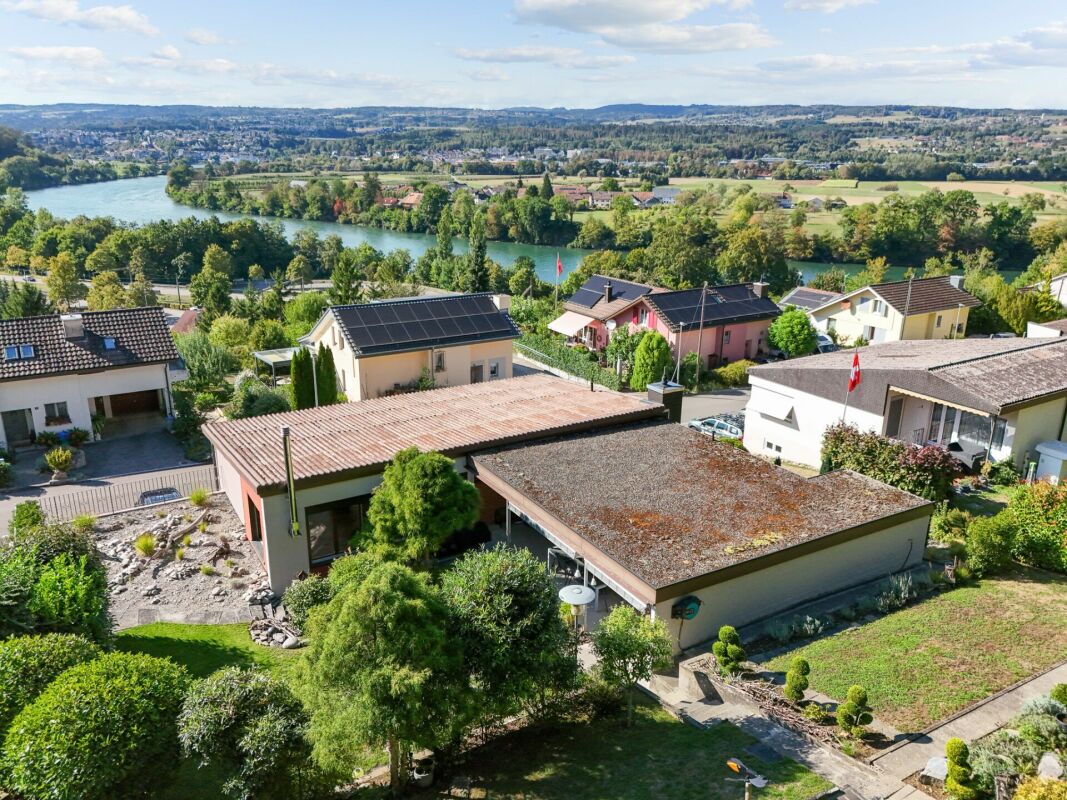
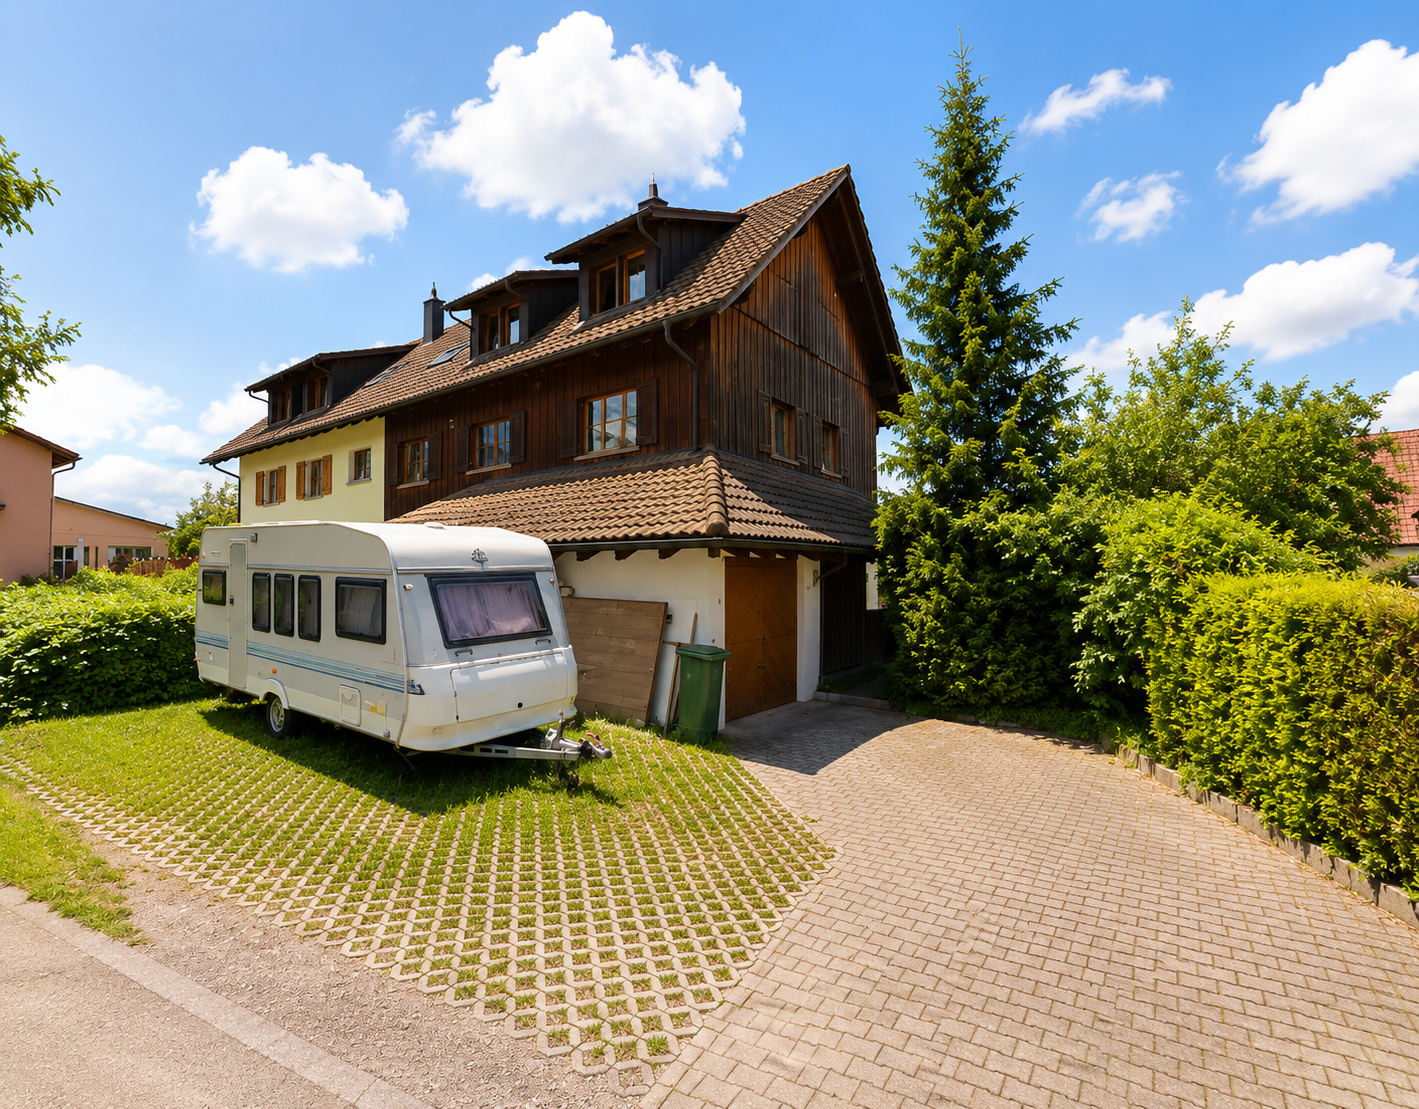
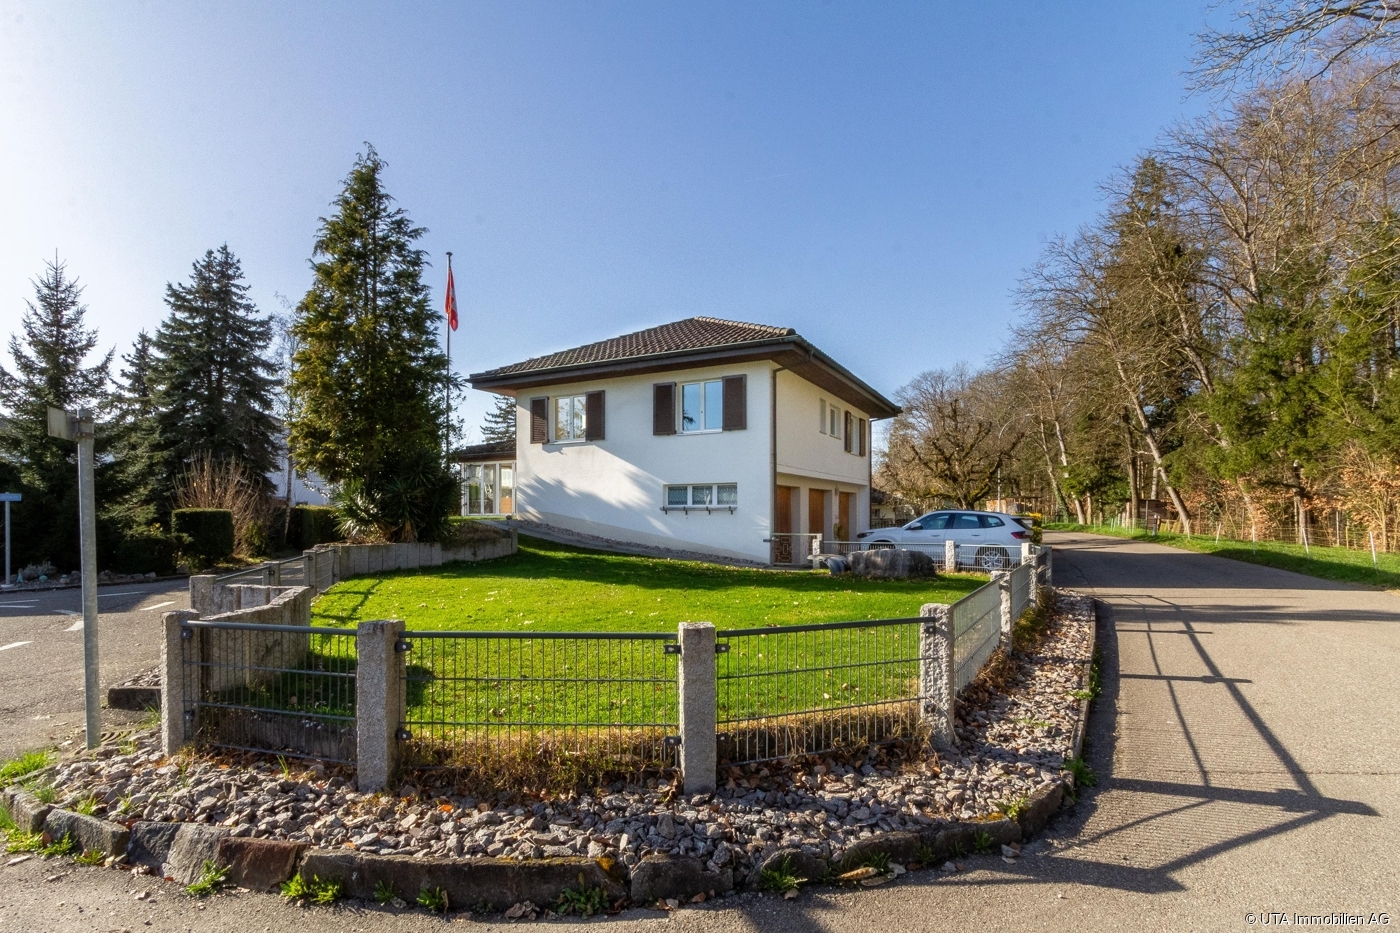
Gässliweg 114, 5325 Leibstadt

Family paradise with great potential!

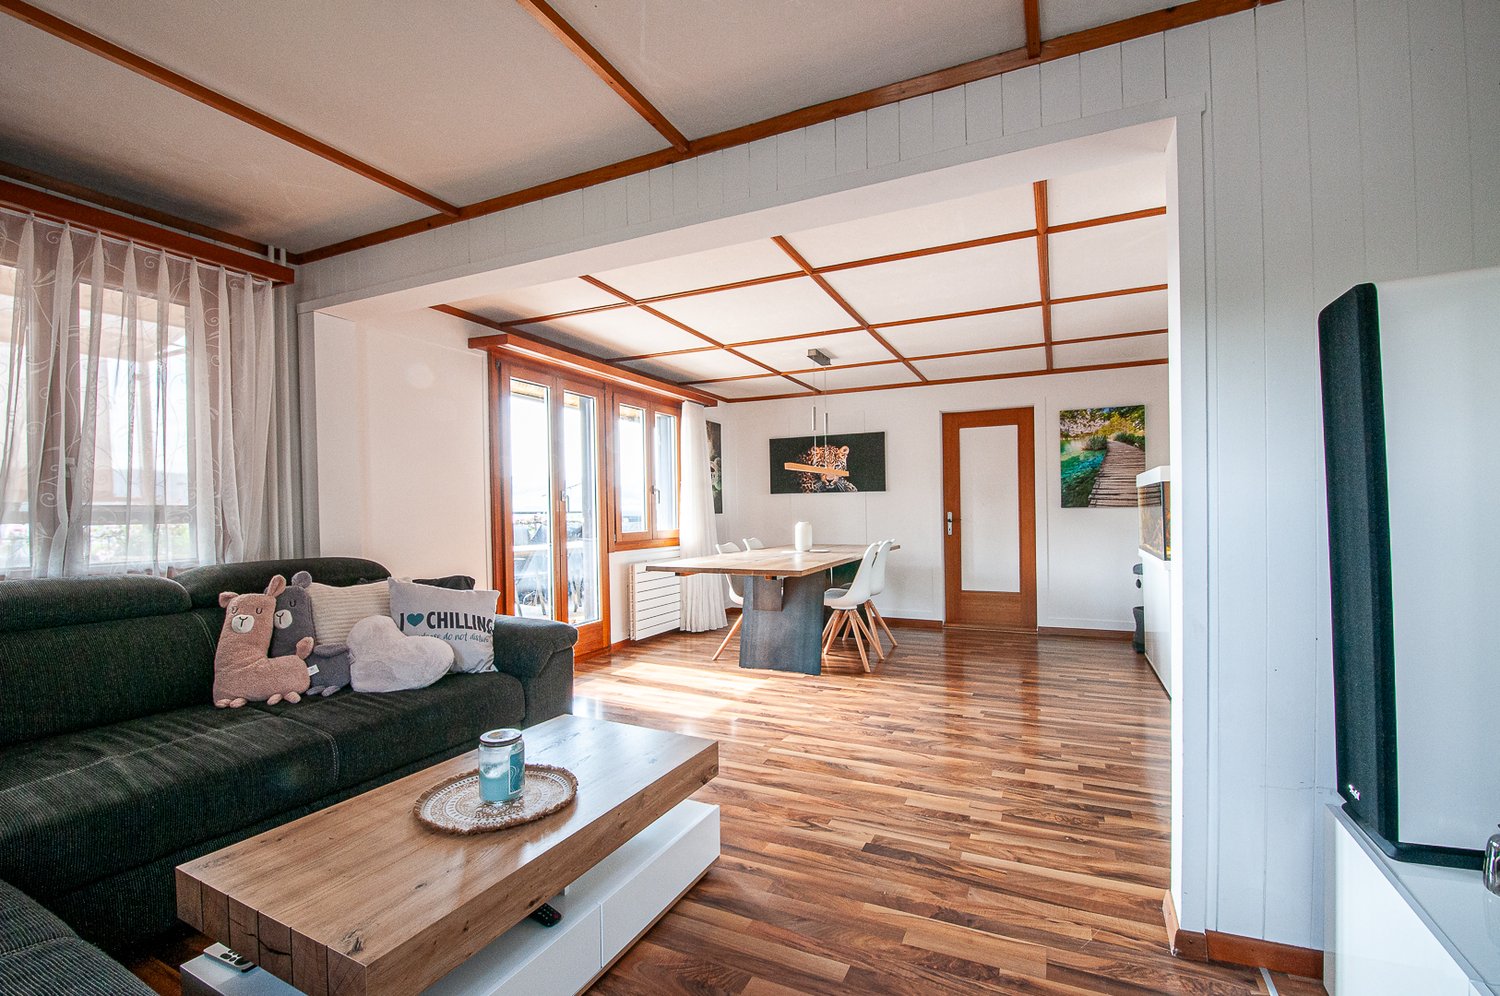
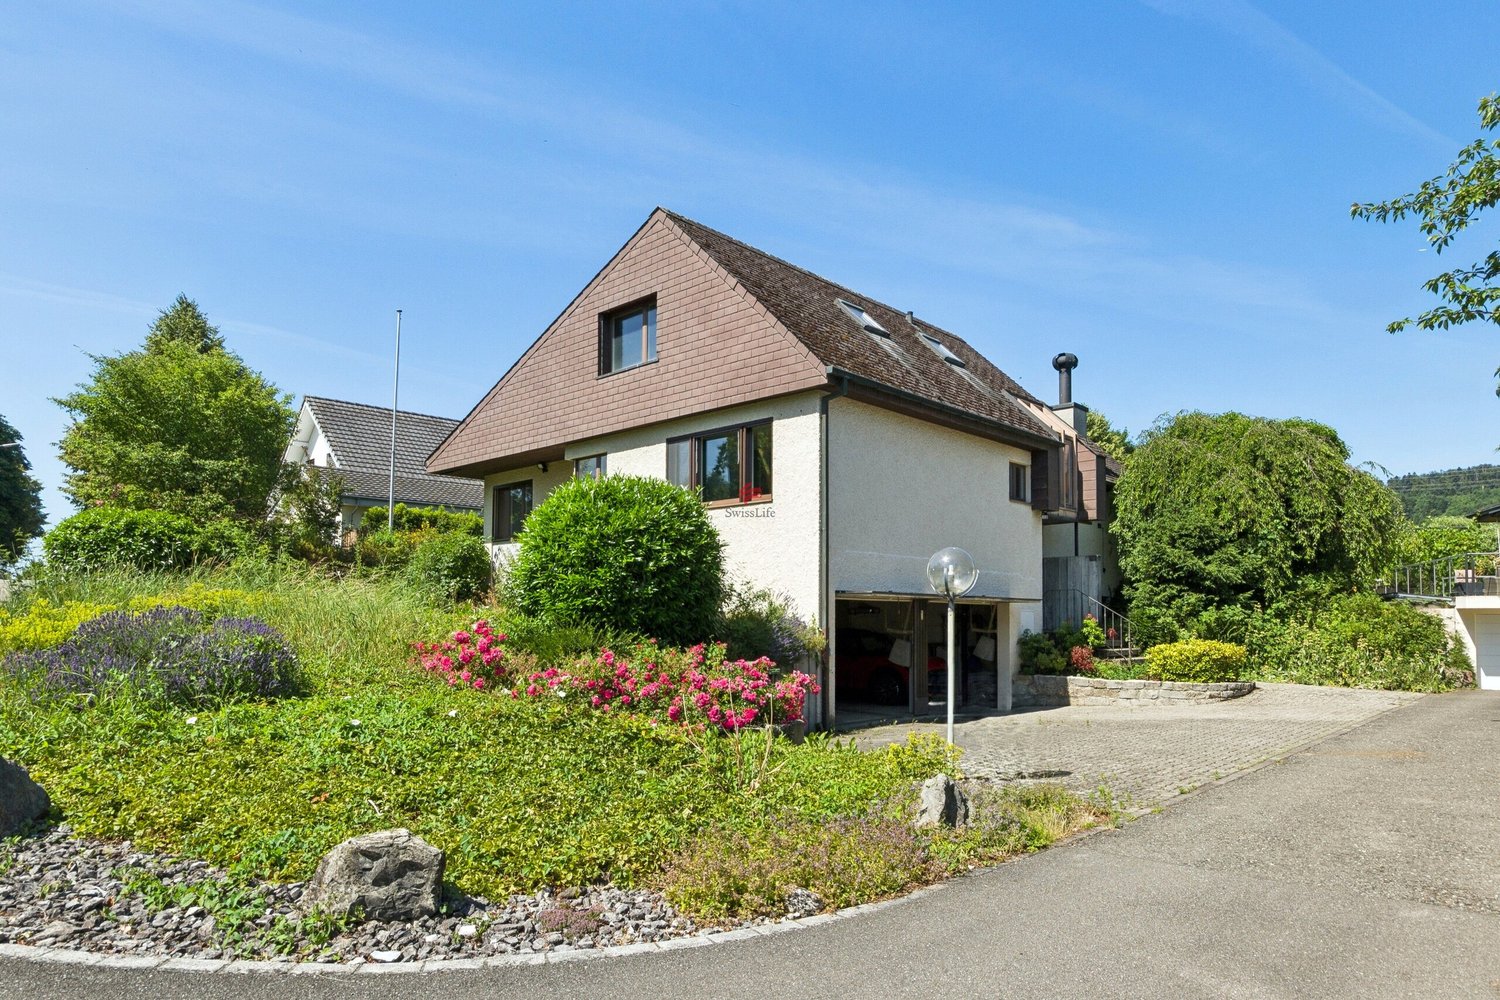
A home with heart and potential for families and nature lovers This charming single-family house offers you the unique opportunity to create a real home with character. Located on a spacious plot of land, you will find a place here where family life, peace, and personal development are at the center.This house not only offers space but also real opportunities: for families who want to arrive, for craftsmen who enjoy designing, and for all who appreciate nature right in front of their doorstep.Your advantages at a glance: • Plenty of space for family and leisure: Spacious garden for playing, relaxing, and enjoying.Expansion potential according to your wishes: Whether modernization, extension, or creative redesign - you can realize your ideas here. • Solid construction: An honest house with character that awaits a loving refresh. • Quiet location in the green: Ideal for nature lovers - hiking trails, fresh air, and bird songs included. • Family-friendly environment: Practically traffic-free location, schools, shopping facilities, and public transport are easily accessible. You can expect the following room program:Ground floor • Entrée (3.5 m2) • Kitchen (10 m2) • Living room (28 m2) • Bathroom (5.5 m2) • Reduit (2.5 m2) Upper floor • Staircase/corridor (6 m2) • Room 1 (11 m2) • Room 2 (11 m2) • Room 3 (6.5 m2) • Room 4 (10.5 m2) Attic • Attic space, expandable (45 m2) Garage building (ground floor) • Garage (27 m2) • Shed (12 Garage building (basement, with daylight) • House technology (10.5 m2) • Hobby room, heated (14.5 m2) This house offers the rare opportunity to combine living, life, and design. With a bit of manual skill and love, a place is created here where children can grow up, friends are welcome, and dreams take shape.A place to arrive. To breathe. To stay. We would be happy to show you this house in nature. We look forward to your contact.

Travel time
-
1 / 9
  • Parking space
  • Balcony / Terrace
  • Garage
  • +1
5.5 rooms155m²CHF 1,175,000.–
5325 Leibstadt

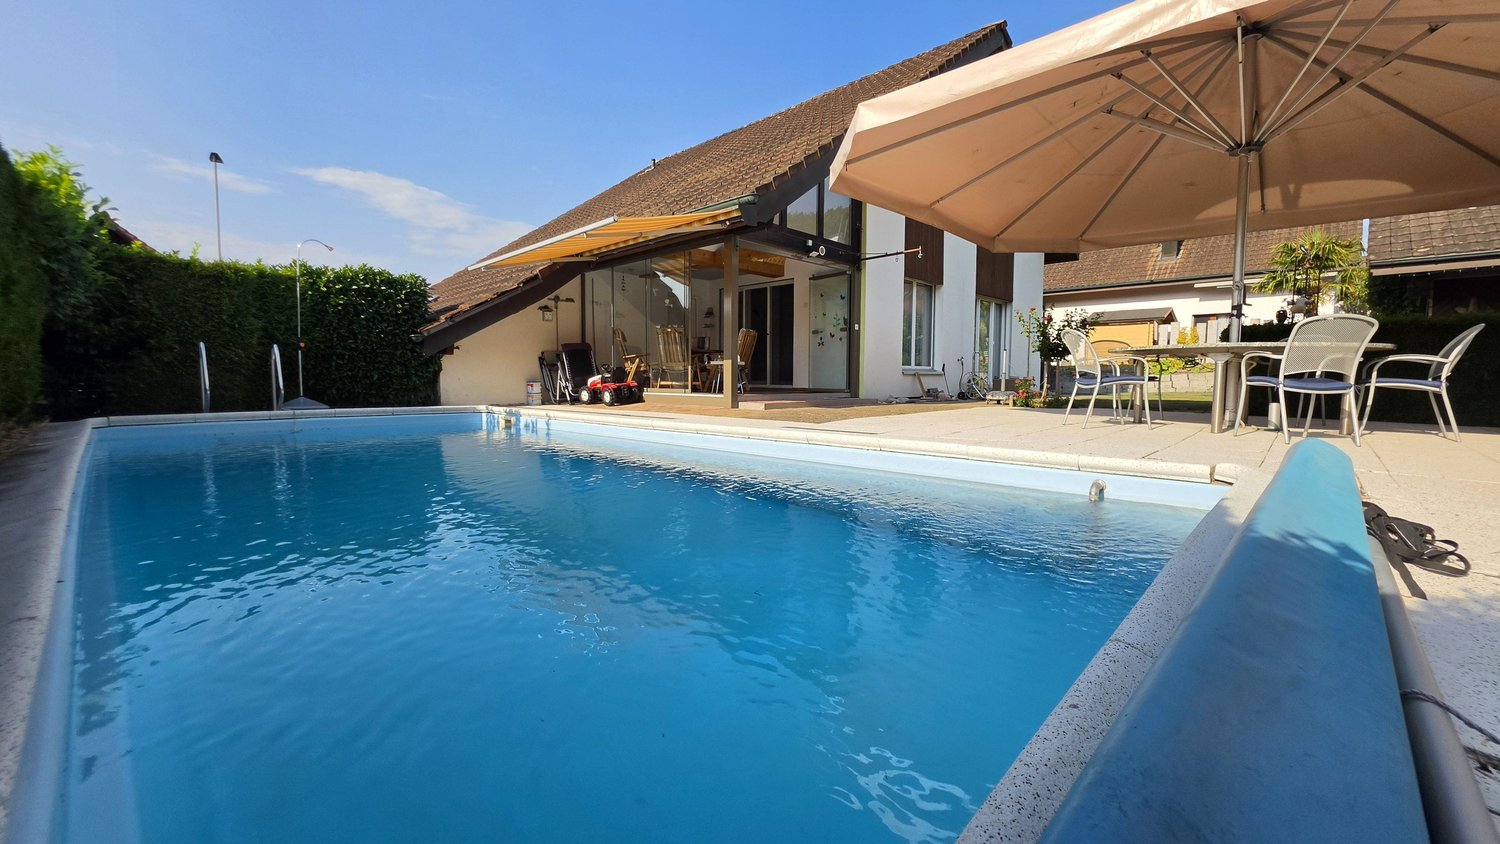
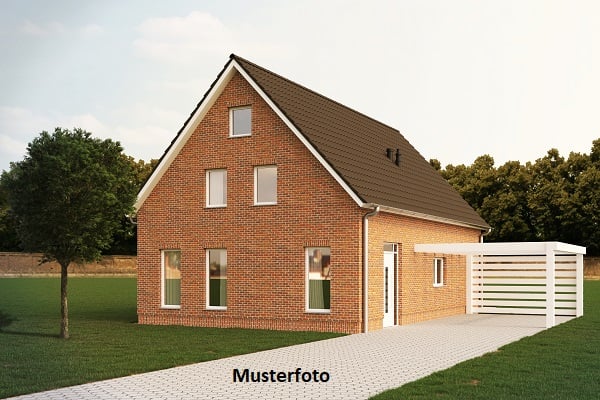
New build according to your wishes - with optimal pool

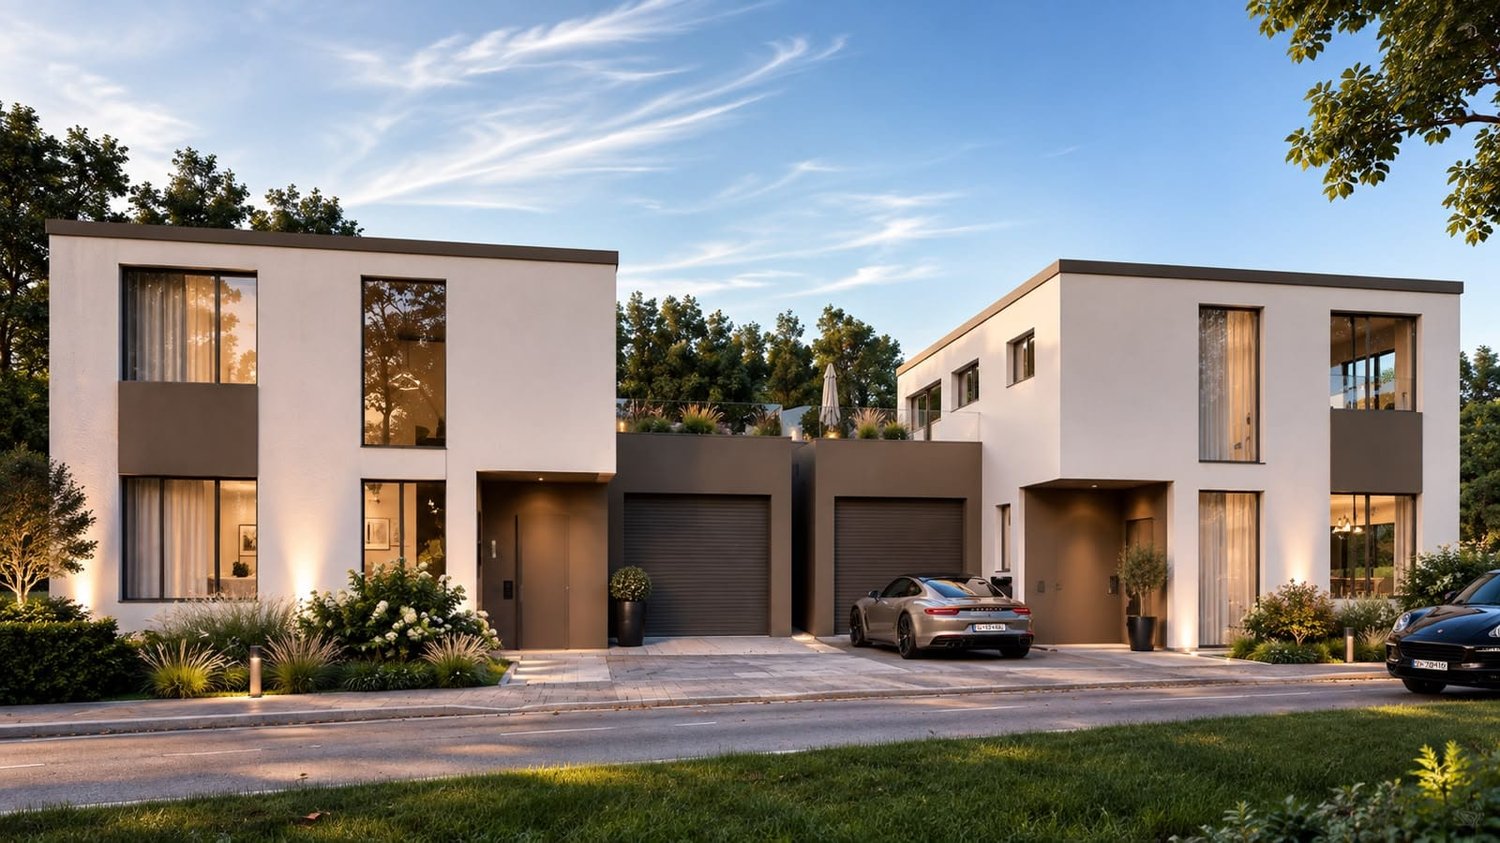
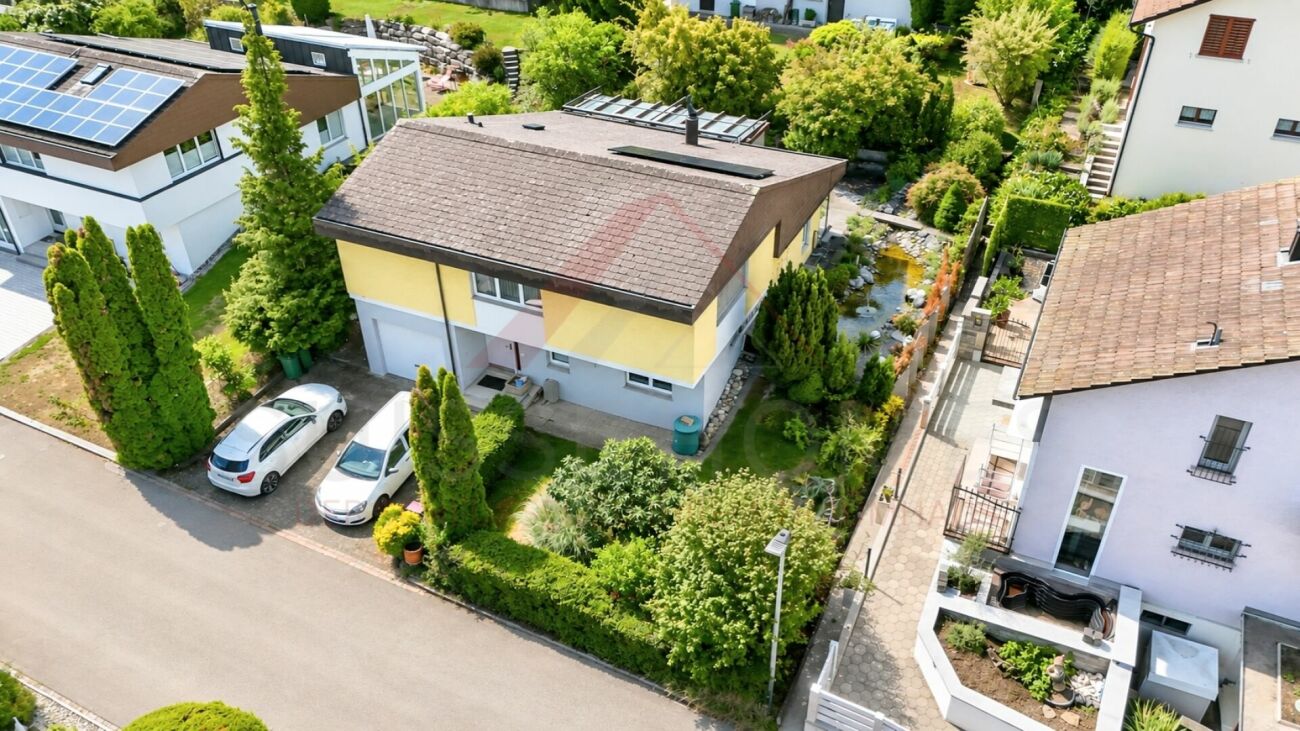
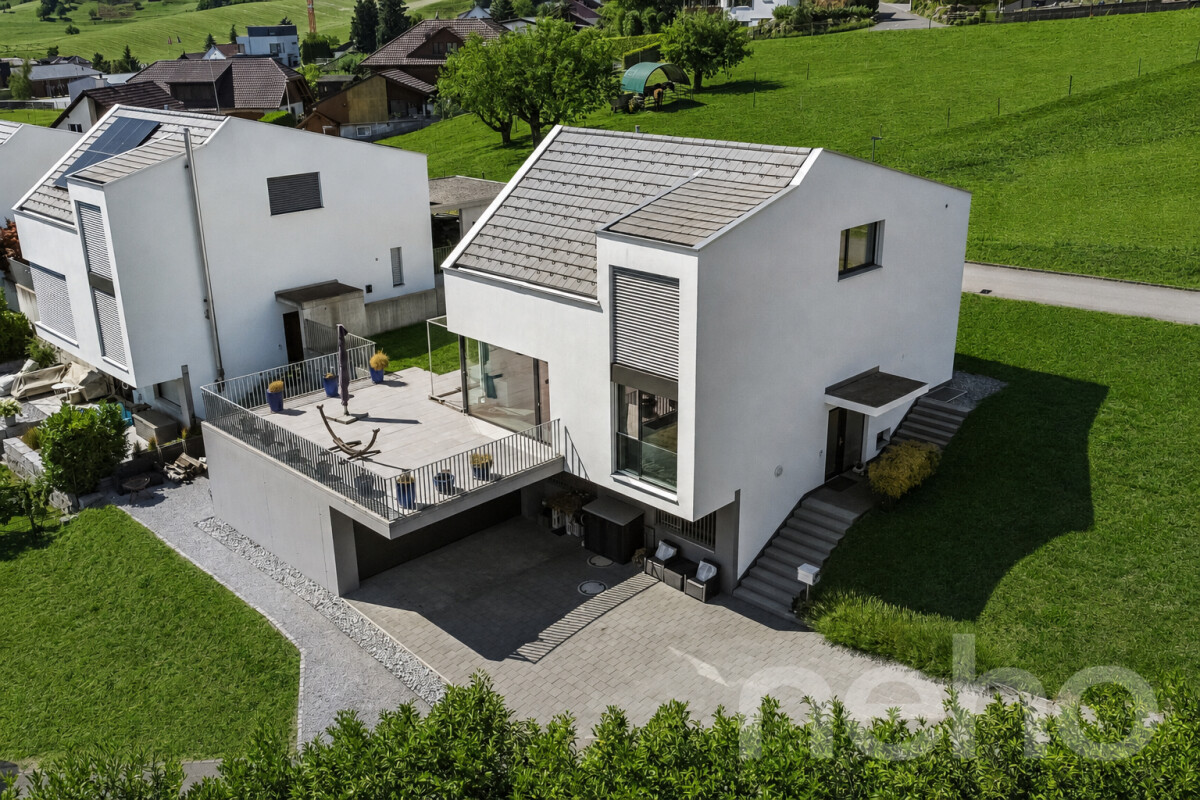
Sometimes it doesn't take more than your own home, a garden, and enough space for the people who matter to you. In a quiet location in Leibstadt, three modern 5.5-room single-family homes are being built, which fulfill exactly this desire for privacy, freedom, and contemporary living.On approximately 155 m² of living space, spacious rooms are spread over three floors. Clear architecture, modern materials, and plenty of daylight create a home that not only convinces today but also grows with the life of its inhabitants in the long term. Completion is planned for 2027 - and you have the opportunity to design the interior according to your personal ideas.The center of the house is located on the ground floor. The open living, dining, and kitchen area combines generosity with a pleasant living feeling. Through the large window fronts, plenty of daylight flows into the interior, and the view opens directly to the seating area and into the own garden. An additional room offers you exactly the flexibility that modern family life demands: whether as a home office, guest room, playroom, or personal retreat, you decide. A bathroom complements this floor.On the upper floor, privacy belongs entirely to the family. The spacious parent's room and two other rooms provide ample space for children, guests, or individual needs. A second bathroom ensures that everything remains relaxed in the morning. Particularly beautiful: the approximately 20 m² large terrace creates an additional private living space under the open sky. Here, you can enjoy the first coffee in the morning while the children play in the garden or the evening ends with friends.The own garden with approximately 190 m² makes the house a place where you can really feel at home. Space for children to play, for cozy barbecue evenings, for garden parties, or simply for quiet hours in the sun. And for those who want to perfect the personal vacation feeling directly in front of their own front door, the home can be optionally extended with a private pool.Functionally, the house also leaves no wishes unfulfilled. In the basement, practical secondary rooms are available. Underfloor heating and air-water heat pump provide comfortable living comfort and efficient operation. A separate garage and an additional outdoor parking space are also part of the offer.The approximately 433 m² large plot is located in a quiet and family-friendly environment without through traffic. At the same time, you benefit from short distances to shopping facilities, schools, public transport, and the recreational areas of the region. The Koblenz train station is approximately 4.3 km away, the Effingen motorway access approximately 13 km, and Zurich Airport approximately 32 km.Here, an ordinary single-family home is not being built, but a home with space for life: for children, for family, for friends, for retreat, and for shared moments. A place where you can arrive, stay, and write your own story.We are happy to provide further information or a viewing at any time. We look forward to your contact - Your Viventa Real Estate Team.Do you want to know the value of your property? Now estimate for free at: http://www.viventa.ch/IMMOBILIENBEWERTUNG/(The sales dossier will be sent to you within a maximum of 24 hours, please also check your spam folder.)

  • Parking space
  • Balcony / Terrace
  • Garage
  • +1
More objects in your automatically expanded search area
19 results - Radius: + 10km
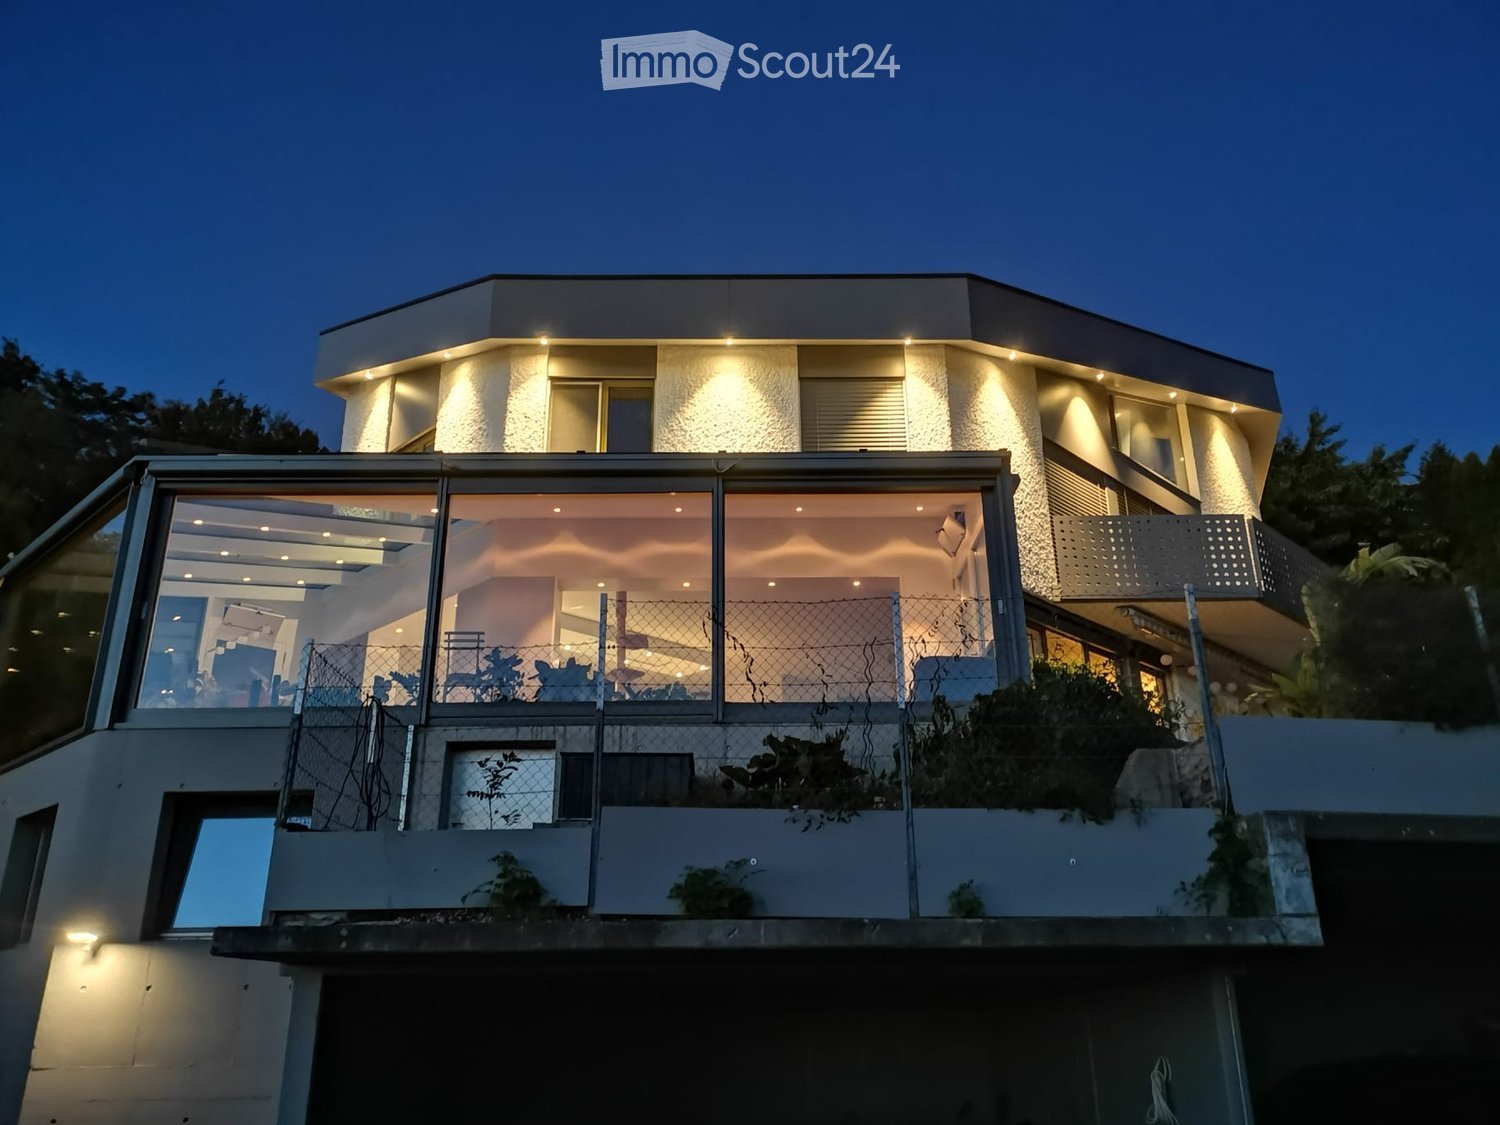
  • Modern two-story house with illuminated facade, large glass windows, and a raised ground floor.
  • Modern two-story house with a balcony, illuminated exterior lighting, and a scenic sunset view over a rural landscape.
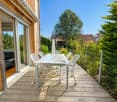
  • Modern two-story house with white exterior, large windows, balcony, and glass-enclosed patio area with dining table and chairs.
  • Modern two-story house with a large garage, multiple vehicles inside, and a raised ground floor with a staircase leading up.
  • Open-plan living and dining area with wooden flooring, large windows, and a skylight. Includes a cat tree, kitchen area with cabinets and counter, and several potted plants.
  • Modern kitchen and living area with large windows, wooden flooring, kitchen island, stools, and a sofa.
  • {"type": "Furnished Room", "objects": ["sofa", "stool", "stool", "stool", "stool", "stool", "stool", "stool", "stool", "stool", "stool", "stool", "stool", "stool", "stool", "stool", "stool", "stool", "stool", "stool", "stool", "stool", "stool", "stool", "
  • Bright, empty room with wooden flooring, white built-in wardrobes, a small sink, large sliding glass doors leading to a balcony, and a view of greenery outside.
  • Empty room with wooden flooring, white walls, large windows, and a view of greenery and cityscape.
  • Empty room with light wooden flooring, white walls, built-in wardrobe with multiple drawers and shelves, and a large window with a view of greenery.
  • Modern bathroom with a sink, mirror, toilet, and cabinet. Features a towel on a rack and a window with frosted glass.
  • Utility room with tiled floor, white shelves, washing machine, dishwasher, and a small sink.
  • A narrow, elevated pathway between a house and a sloped garden area, covered in gravel and bordered by stone walls.
  • Garden area with gravel ground, stone retaining wall, wooden table and chairs, surrounded by tall trees and a raised ground floor.
  • Empty attic space with wooden walls and floor, skylights, and large windows letting in natural light.
  • Modern bathroom with wooden flooring, a glass-enclosed shower, and a toilet. The shower features a handheld sprayer and a built-in shelf. The room has exposed wooden beams on the ceiling and large windows allowing natural light.
  • Modern bathroom with wooden walls and floor, a white sink with a dark cabinet, and a large mirror above it. The room features a skylight and a glass partition leading to another space.
  • Empty outdoor space with brick pavement, grey walls, and a covered area. No furniture or equipment present.
1 / 18
Modern two-story house with a balcony, illuminated exterior lighting, and a scenic sunset view over a rural landscape.
Modern two-story house with white exterior, large windows, balcony, and glass-enclosed patio area with dining table and chairs.
Modern two-story house with a large garage, multiple vehicles inside, and a raised ground floor with a staircase leading up.
6.5 rooms260m²Price on request
Premium
Rainisbergstrasse 10, 5304 Endingen

House with unique panoramic view in the Surbtal

In one of the sought-after hillside locations of Endingen, we are selling a beautiful single-family house with a unique panoramic view. The view from the large winter garden reaches as far as the Black Forest. The sunny south-facing slope and spacious terraces give the property a unique character. The exterior lighting on the roof creates a very elegant atmosphere in the evening, when you have guests or want to celebrate with your family.Living with a wide viewSpacious, bright rooms create a bright, pleasant living atmosphere. On the floor of the entrance, dining, and living area, there is also a large laundry room, a storage room, and the large terrace. The open kitchen integrates nicely into the living area with the great view all day. It offers a lot of space for your family with a high-quality finish.On the first floor, there are 4 large bedrooms with 2 bathrooms. All windows are equipped with electric shutters and large bright built-in wardrobes. Each room has a balcony door.The second floor was completely redesigned in 2022 with a modern large living area with a dressing room and a modern bathroom with a shower.Under the living room, there is also a basement with two large windows, which can also be accessed from the garden.The location:In Endingen, you will find many opportunities for families, from elementary school to secondary school. Shopping facilities with a bank and pharmacy are quickly accessible in the center of Endingen. By bus, you can reach the train station in Baden in 20 minutes and the S-Bahn station in Niederweningen in 10 minutes.Parking options:The house has 4 parking spaces. Two of them are open parking spaces, one parking space is in a closed area, and one parking space is outdoors for visitors.A home for people who appreciate a wide view, space, and quality of life.We would be happy to show you this beautiful house with a unique view and look forward to your contact.The owners, Diana and Franz Burger

Travel time
-
  • 3 story white house, red roof, blue shutters, solar panels on adjacent house
  • White house with brown roof, blue shutters, garage, van parked, green bench
  • a street with row of houses on the right, a black van is parked outside the houses, street is empty, trees in front of the houses
  • White house, brown roof, blue shutters, tiled front, entry door, outdoor seating, paved courtyard, street lamp
  • row of houses, white houses with brown shutters, green lawn in front, brick road, cars driving on road
  • Small house with a garage, two windows, and a tree nearby
  • empty room, white walls, tiled floor, two windows with white frames
  • empty room, gray tile floor, white walls, arch doorway, small window
  • empty room, gray tiles, white walls, fireplace, sliding door, recessed lighting
  • empty room, white walls, gray tile flooring, power outlet, open door leading to another room
  • empty room, white walls, dark grey tiled floor, arch opening
  • tiled floor, empty room, window, power outlet
  • white walls, wooden arch, white kitchen cabinets, electrical switch
  • modern kitchen with stainless steel oven and dishwasher, large black worktop, white kitchen units, grey tiled floor
  • tiled floor, white walls, radiator, glass door, no furniture
  • Bathroom with white tiles, corner bathtub, window with frosted glass.
  • Wooden staircase, white cabinets, black countertops, grey tile flooring, sink
  • modern kitchen, black countertops, built-in oven, dishwasher, wooden cabinets, light ceiling
  • spiral wooden staircase, metal handrail, wooden steps, white walls
  • white walls, windows, large window with a view, white radiator, empty
  • empty room, white walls, white flooring, window with white frame
  • Empty room with wooden staircase
  • Empty room, white walls, white flooring, radiators, windows with a view outside
  • empty room with white walls, radiator, white ceiling, large window
  • empty room, white walls, ceiling, floor, window
  • empty room, white ceiling, white floor, white wall, window, wooden stairs
  • empty room, wooden railing, white walls, glass window, white radiator, tile floor
  • Empty attic room with white walls, white tiled floor, and two windows with wooden frames
  • empty room, white walls, white ceiling, white flooring, 2 windows, 2 radiators
  • empty room, white walls, white ceiling, white floor, heater, dormer window
  • white floor and walls, sink with faucet, open doorway, skylight
  • White walls, wooden floor, open door leading to a bathroom with sink and window, wooden staircase
  • empty room with sliding window, heater, empty corner, street view
1 / 33
5.5 rooms140m²CHF 890,000.–
Top
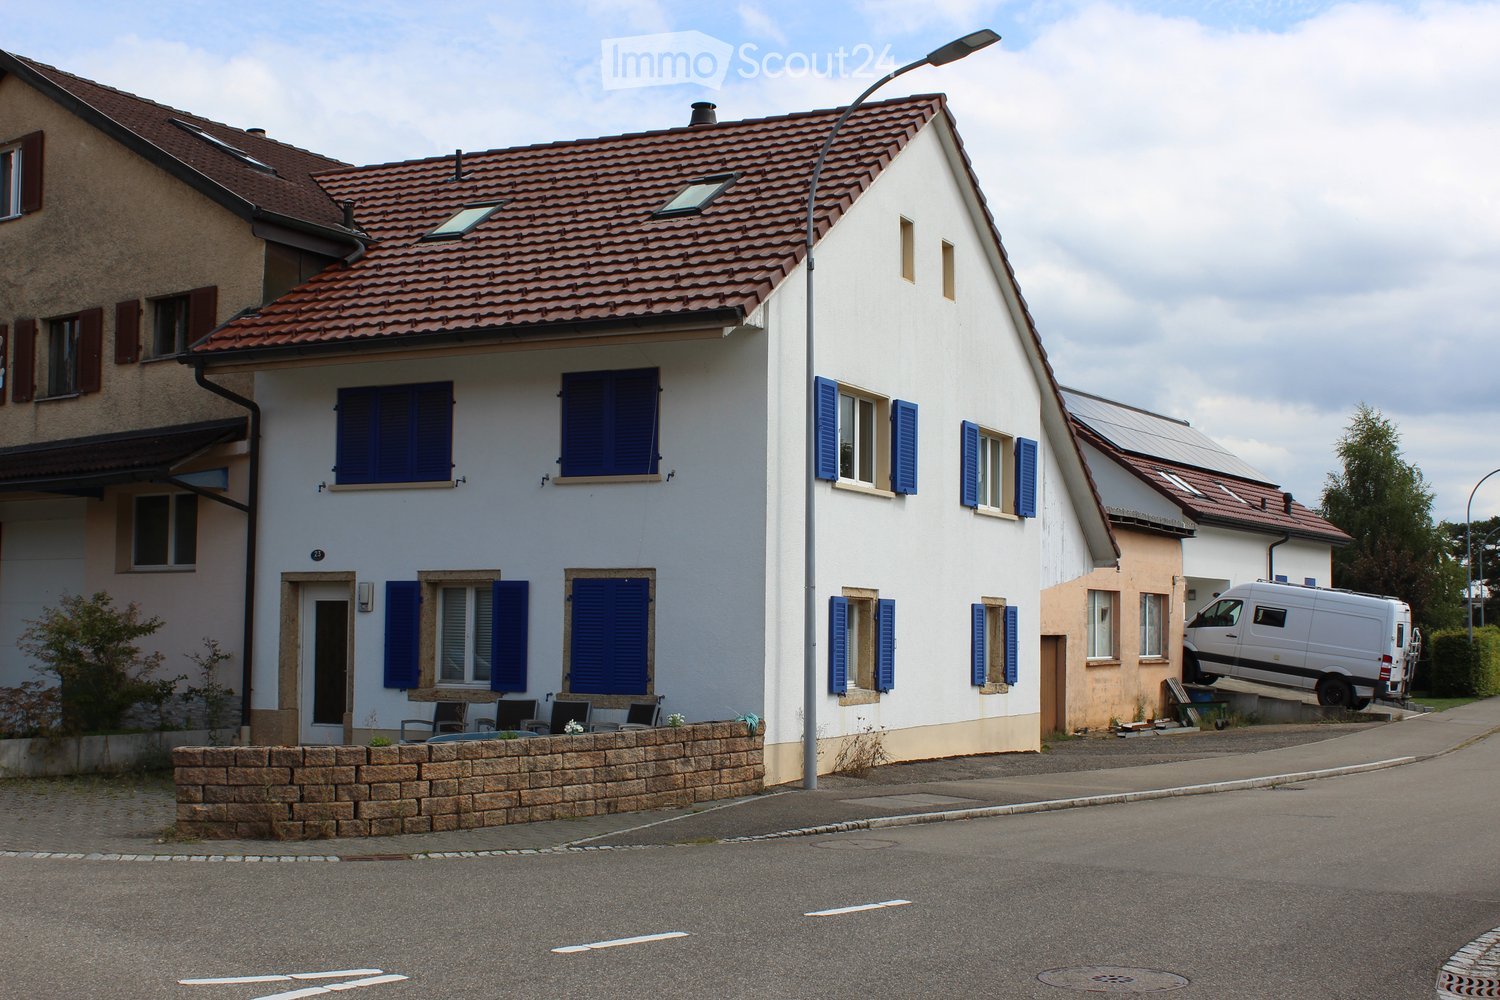
Dorfstrasse 23, 5225 Bözberg

5.5 Room Single-Family House with Workshop in Bözberg

In a quiet and sunny location in Bözberg, this inviting single-family house with 5.5 rooms is situated. The property impresses with a cozy living atmosphere, a well-thought-out room layout, and a dreamy view of the Alps. The house was built in 1958 and completely renovated in 2012. It has a living area of 140 m², a usable area of 176 m², a plot area of 428 m², and a volume of 650 m³. The room height is 2.20 m and provides a pleasant living atmosphere. The modern kitchen is equipped with high-quality appliances and invites you to cook and enjoy together. Two bathrooms – one with a shower, the other with a bathtub – offer additional comfort. The house is heated by oil heating and is suitable for families, couples, or people who appreciate village life due to its well-thought-out construction. A special highlight is the spacious workshop, which offers a variety of uses – whether for hobbies, handicrafts, additional storage space, or even commercial use. Additionally, two parking spaces are available directly at the house. The location on the village street offers the perfect combination of tranquility and good connection: The bus stop is only 20 meters from the house, ideal for commuters and students. A grocery store is only 100 meters away, with short distances for daily needs. Schools and further shopping opportunities are also easily accessible. An ideal home for all those who want to combine rural tranquility with modern living comfort and an impressive view.Commission offers and brokerage inquiries from agents will not be considered.

Travel time
-
1 / 7
4.5 rooms141m²CHF 1,520,000.–
Top
Auf Anfrage 1, 5222 Umiken

The Aare at your doorstep. Your dream home within reach.

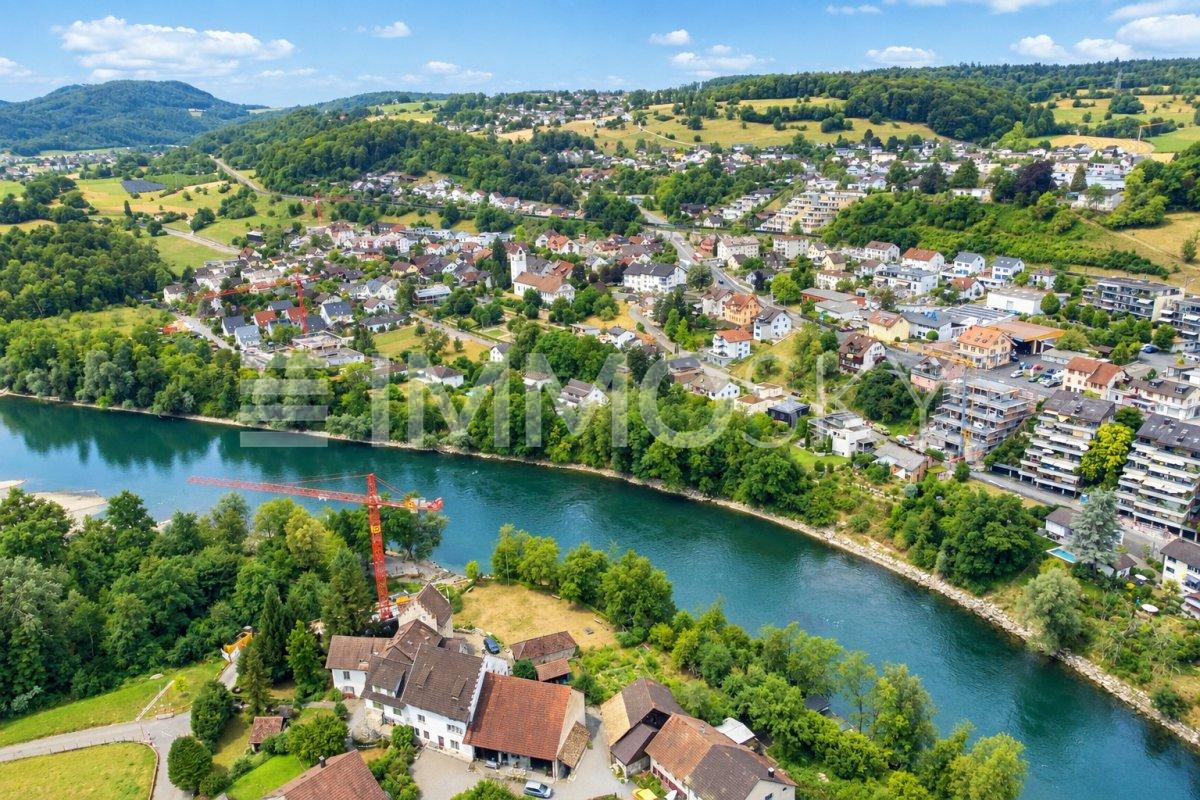
On the sunny side of the Aare, modernity meets elegance. (Last unit)This luxurious gem is located in a sunny spot directly on the Aare. It offers a practical floor plan concept that can still be individually adapted to your needs. Spacious rooms and the use of high-quality materials provide a unique living experience.This ImmoSky offer includes the following *additional benefits*:+ Expansive terrace 96 m2+ Bright living and dining area 48 m2+ View of the Aare+ 1 x shower/WC, 1 x bath/shower/WC en suite+ Financing is bank-approvedThe residential oasis is characterized by a noble architecture that provides special moments of well-being in your own four walls. Thanks to floor-to-ceiling glazing, the rooms are filled with plenty of daylight and present themselves as extremely attractive. Enjoy relaxing hours on the expansive terrace - the panoramic view is included and a eye-catcher for every eye. The south-southwest orientation ensures maximum sunlight.The expected move-in date is February 1, 2027Each terrace dream also has a basement, a refuge, a technical room, and a laundry room with washing machine/tumble dryer. For your vehicles, you will find two parking spaces for CHF 80,000.-, including a room for two-wheelers.Interested? We look forward to presenting you with further information in a personal conversation and await your call for a non-binding meeting.

1 / 52
6.5 rooms164m²CHF 1,195,000.–
Langacherstrasse 17, 5084 Rheinsulz

6.5 Room Single-Family House

Unique hillside location with a view of the Rhine At Langacherstrasse 17 in 5084 Rheinsulz, we are selling a charming single-family house from 1964, which was last professionally and carefully renovated in 2024.What makes this property special, however, is not just the house, but above all its exceptional location: The spacious, terraced plot is located in a beautiful hillside location right on the edge of the forest and offers a phenomenal view of the Rhine and the surrounding landscape. The combination of land, view, and residential building makes this object a rare opportunity for people who appreciate peace, privacy, and natural living.Rheinsulz combines the life in the green with a good accessibility of the things of daily need. The nearby Laufenburg with its varied shopping and service offers can be reached in a few minutes. The German border is also practically located at the front door and expands the shopping, gastronomy, and leisure offer additionally.Those who initially perceive Rheinsulz only as a small, idyllic community on the Rhine will be surprised when they take a closer look: The place offers clearly more than one might suspect at first glance. Nature and recreation begin here directly in front of the front door, while the good connection ensures that the amenities of everyday life do not have to be waived.A property for all those who are not just looking for a house, but a special place to live and live.Object description • 6.5 room corner house right • Year of construction 1964 • The current owners took over the house in 2019 and invested around CHF 216,000.00 in renovations • Last renovations 2024 • Plot area 941 m² • 163.7 m² net living area • 337.4 m² usable area • 17.7 m² laundry room • 17.3 m² natural cellar • 5.3 m² heating room • 9.2 m² tank room • 16.7 m² storage room in the garden • 35.5 m² double garage • 36 m² divided into two double garages • 2 additional outdoor storage spaces • 12 m² balcony • 24 m² covered seating area • Parquet and laminate floors in all rooms • New built-in kitchen • Well-maintained oil heating with wall radiators Pictures / documentsSome online sales platforms are limited in the display of pictures and documents.The complete advertisement with all pictures, documents, and download options can also be found on our website www.arimo.ch/kaufenSales modalitiesPurchase offers: Are accepted together with a financing confirmation.Offer character: Non-binding and free, subject to prior sale.Purchase contract: Handover costs (notary and land registry office) are shared equally.Down payment: CHF 40,000.00 upon signing a reservation contract.Availability: Expected in autumn 2027Rheinsulz5084 Rheinsulz is located in the Laufenburg district, in the canton of Aargau. The population in the political municipality of Laufenburg has changed by an average of +0.9% per year over the last five years to 3,858 inhabitants (as of December 31, 2024). The tax burden is 108% (canton: 111%). For the last five years, the municipality has an average annual residential construction activity of 1.2%, while the vacancy rate is currently 1.3% (as of June 1, 2025). The property prices have changed by +9.8% over the last five years (canton: +23.0%).

Travel time
-
1 / 13
5 roomsCHF 813,600.–
Sandweg 1, 5314 Böttstein

5-room single-family house in Böttstein

Welcome to this charming single-family house from 1919 in the idyllic location on Sandweg 1 in Böttstein. The historic building with its 5 rooms combines the charm of bygone times with the potential for modern living.The house impresses with its excellent location: • Quiet living area: The surroundings are pleasantly quiet both during the day and at night – ideal for families and anyone looking for relaxation. • Sun-kissed: The property benefits from plenty of sunlight, especially in the summer months. • Natural surroundings: A river is located in the immediate vicinity, surrounded by green fields and wooded areas – a picturesque panorama right outside the front door. Infrastructure and accessibility: • Schools: The Böttstein schools are just a 7-minute walk away – perfect for families with children. • Shopping: The Happy Center supermarket is conveniently accessible on foot in 7 minutes. • Healthcare: The TopPharm pharmacy Dr. Voegtli is only 6 minutes away on foot. • Public transport: The Kleindöttingen Zentrum bus stop is a 7-minute walk away, and the Döttingen train station is a 13-minute walk. This historic house offers a unique opportunity to live in a quiet, natural environment while enjoying all the important amenities of everyday life in the immediate vicinity. Whether as a family home or a loving renovation project – this house in Böttstein is an investment with heart and character.This property is being auctioned. The official estimated value is Fr. 813,600, although the hammer price may be lower or higher depending on the bids at the auction.You can find all further information about this auction and all other auctions in Switzerland, including location, date, time, photos, land register information, official publication, and sometimes market estimates for the property, on our daily updated new platform Immo-Robinhood.ch, the most modern platform in Switzerland for forced auctions. You will also receive the latest available issue of the ISV (Immobilien-Steigerungs-Verzeichnis) free of charge as a PDF. It contains over 100 properties that will be auctioned soon. Issue Fr. 22.--/without subscription.Now order the ISV (Immobilien-Steigerungs-Verzeichnis) with access to Immo-Robinhood.ch with all the information: www.isv-verlag.chSince 2012, the leading magazine for all current auctions in Switzerland, editorially reviewed, up-to-date, and independent.Tipp: Scroll all the way down, click: "All objects from this provider".

Travel time
-
1 / 13
  • Parking space
  • Balcony / Terrace
  • Garage
  • +4
5.5 rooms170m²CHF 1,270,000.–
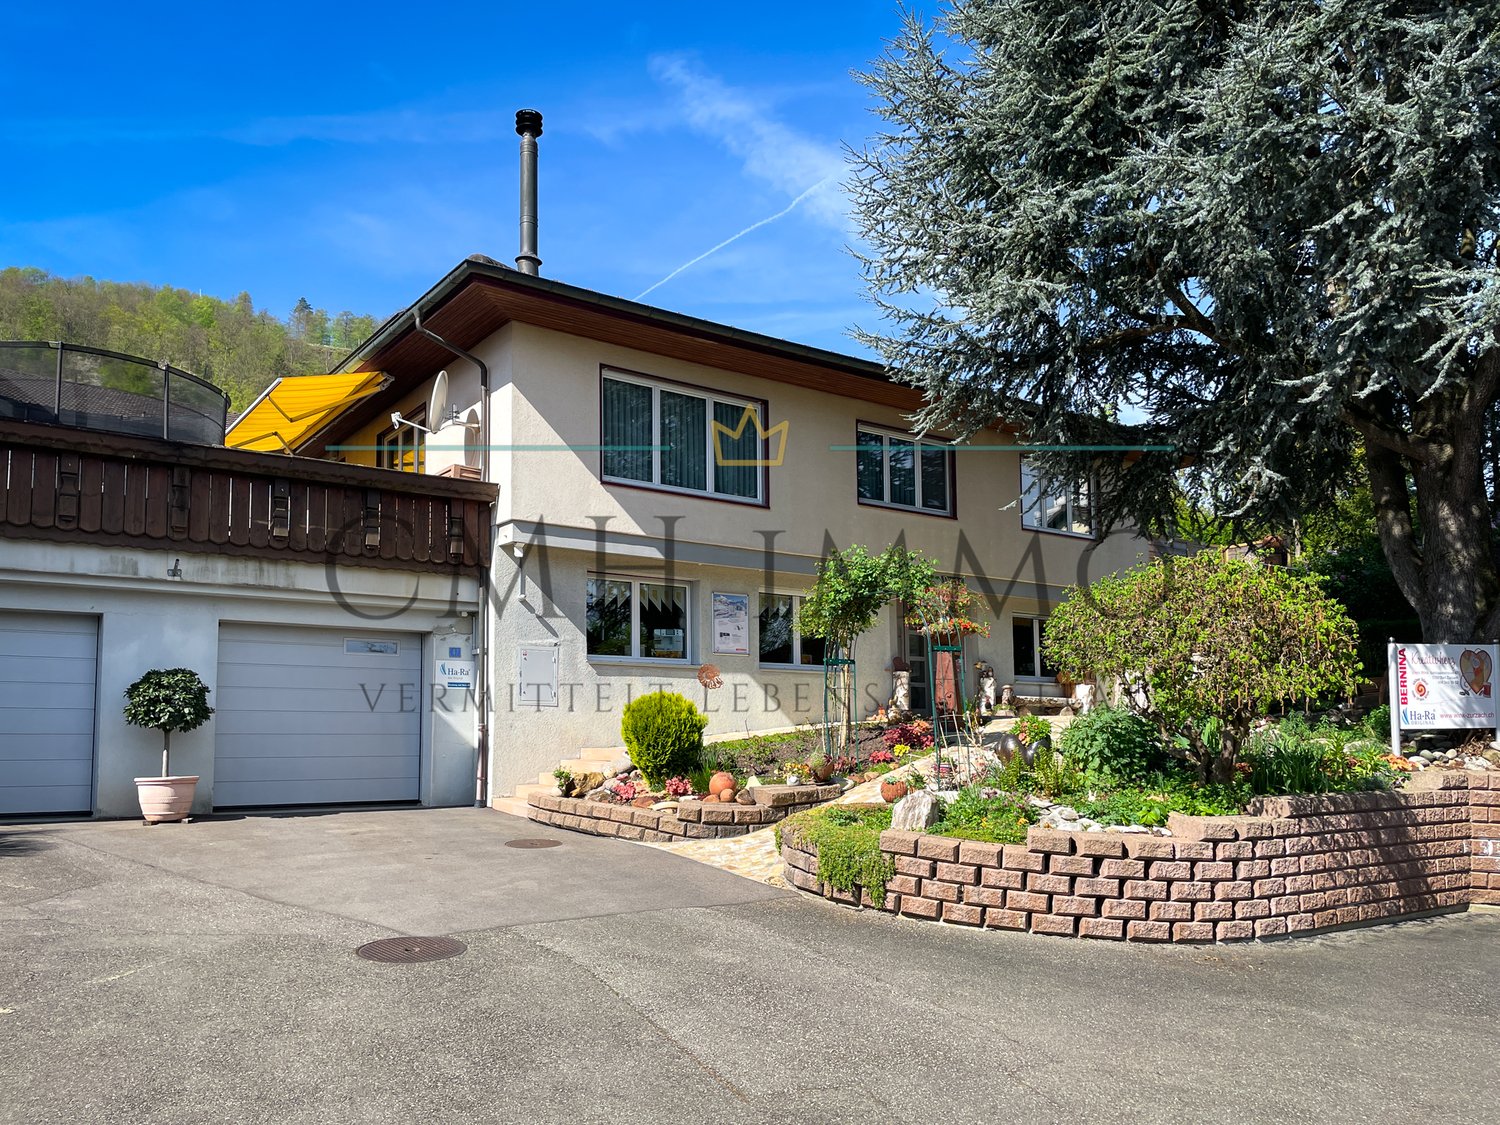
Auf Anfrage 1, 5330 Bad Zurzach

Spacious living, enjoying your own garden and benefiting from modern energy technology

Spacious living, enjoying your own garden and benefiting from modern energy technology This versatile 5.5-room single-family home in Bad Zurzach offers plenty of space for families, couples with space requirements or people who want to combine living and working under one roof on approximately 170 m² of living space.The property includes 527 m² and offers around 326 m² of garden space, providing plenty of space to play, relax and enjoy.A special plus: The property has been continuously maintained and technically modernized. 3-fold glazed windows, an air-water heat pump and a solar system installed in 2025 create an attractive connection between existing living comfort and modern building technology.Spacious living with a special sense of spaceThe living area impresses with pleasant dimensions and partially above-average room heights.The winter garden expands the living space and creates a direct connection between the house and the garden - an ideal place for shared meals, relaxed hours or an additional living area with plenty of daylight.The kitchen and dining area are currently separate. At the same time, the floor plan offers interesting possibilities to further develop the rooms according to your own ideas if needed.Space for the whole familyIn addition to the spacious living area, three bedrooms and an additional guest, work or home office room are available.This makes the house perfectly suitable for families, home office or guests.Two wet cells provide additional comfort in everyday life.Outside the classic living area, the property also offers surprisingly much space: a total of around 258 m² of usable space is available.In the basement, there is a spacious hobby room, cellar areas and a separate laundry and technical room, among other things.Garden and winter garden - living inside and outThe approximately 326 m² large garden area creates valuable private outdoor space.Whether a play area for children, a cozy seating area, a garden project or relaxed summer evenings - there is enough space available here to use the outdoor area according to your own ideas.The winter garden harmoniously connects this outdoor area with the living space and makes it a special part of the house.Continuously maintained and technically modernizedThe property dates back to 1981 and has been continuously maintained and renovated in important areas since 2006.Particularly noteworthy is the modern energy technology. The air-water heat pump, the 3-fold glazed windows and the solar system from 2025 are valuable investments that future owners can benefit from.The highlights at a glance • 5.5-room single-family home • approx. 170 m² living space • approx. 258 m² usable space • 527 m² property • approx. 326 m² garden space • 3 bedrooms • separate guest/home office room • 2 wet cells • spacious winter garden • partially above-average room heights • large hobby room • cellar, laundry and technical rooms • single garage • 3-fold glazed windows • air-water heat pump • solar system from 2025 • continuously maintained and modernized • quiet and child-friendly residential area • immediately available Family-friendly living in Bad ZurzachThe property is located in a quiet and child-friendly residential area.Schools and public transport are within short distance. At the same time, the region offers a high leisure and recreational value with the Rhine, numerous hiking and cycling trails and the Therme Zurzach.The supra-regional accessibility is also attractive: Zurich, Zurich Airport and the nearby Germany are easily accessible.A house with space, garden and modern technologyHere you are not just buying 5.5 rooms, but a home with 170 m² living space, plenty of additional usable space, your own garden, winter garden and already made investments in modern energy technology.Especially for families, the combination of space, quiet location and versatile use offers an interesting opportunity.The property is immediately available.Request the complete sales documentation now and arrange a personal viewing appointment.We would be happy to show you on site how much space and possibilities this house actually offers.Suisse Homes - personal. professional. successful.

  • Parking space
  • Balcony / Terrace
  • Garage
  • +4
Travel time
-
1 / 36
6.5 rooms175m²CHF 1,530,000.–
Wasenhaldenstrasse 23, 5080 Laufenburg

Detached single-family house

Sales offerIn a preferred location above Laufenburg, this detached 6.5-room single-family house awaits you on a spacious plot of 919 m². The elevated location offers an impressive panoramic view over the historic old town to the southern Black Forest.The Minergie house, built in 2005, convinces with a well-thought-out architecture, bright rooms, and a spacious living concept. On approximately 175 m² of living space, bright living and bedrooms are distributed, which benefit from the unique view and optimal light conditions thanks to large window areas.The heart of the house is the openly designed living and dining area with direct access to the spacious terrace and the well-kept garden. The covered terrace invites you to relax outside and, together with the extensive green areas, offers plenty of space for family, guests, and relaxation.The high-quality construction with air-water heat pump, underfloor heating, and Minergie standard ensures modern living comfort and energy-efficient use. In the basement, there is an additional approximately 100 m² of usable space, which offers versatile usage options - whether as a hobby room, fitness area, home office, or storage space.This attractive offer is rounded off by a double garage and several outdoor parking spaces.A home for people who appreciate peace, privacy, generosity, and an exceptional location.Here are a few first impressions: • Detached 6.5-room single-family house • Year of construction 2005 • Minergie standard • Plot area 919 m² • Living area approximately 175 m² • Additional usable space in the basement approximately 100 m² • Air-water heat pump • Underfloor heating • Open living and dining area • Closed kitchen • 2 bathrooms • Hobby room in the basement • Covered terrace • Balcony with a panoramic view • Double garage • 7 outdoor parking spaces • Quiet residential area • Purchase price CHF 1'530'000.00 We would be happy to invite you to a virtual tour of the house. To do this, please click on the following link:https://my.matterport.com/show/?m=Kw6dycczUBZPlease note that some online sales platforms have restrictions when displaying images and documents. The complete sales dossier with all images, documents, and download options can be found on our website at www.arimo.ch/kaufen.Sales modalities • Purchase offers: Will be accepted together with a financing confirmation. • Offer character: Non-binding and non-committal, subject to prior sale. • Purchase agreement: Handover costs (notary and land registry office) will be shared equally. • Down payment: Upon signing a reservation contract CHF 45'000.00. • Commencement: By arrangement We would be happy to tell you more about this great property and answer your questions in a personal conversation.Your contact person:Charles BüelerMobile 076 387 18 66cbu@arimo.ch

Travel time
-
Joëlle Hunkeler

Joëlle Hunkeler

1 / 12
Joëlle Hunkeler

Joëlle Hunkeler

  • Parking space
  • Garage
  • View
  • +1
5.5 rooms182m²CHF 1,599,000.–
Oberhofen AG, 5273 Oberhofen AG

Modern home with unobstructable far-reaching views and plenty of living comfort

In an attractive residential area with a beautifully unobstructable view to the front and back, this spacious 5.5-room single-family house with around 182 m² of living space and a high-quality finish awaits you. The heart of the house is the open living, dining, and kitchen area. The spacious kitchen impresses with a wide cooking island, high-quality appliances, illuminated display case, and plenty of workspace - ideal for all who like to cook and receive guests. On the same floor, there is a guest bathroom with a shower and a practical wardrobe. Upstairs, high ceilings provide a particularly airy room feel. Here are three bedrooms, including the master bedroom with a walk-in closet, as well as a spacious bathroom with a bathtub and rain shower. Triple-glazed wood-aluminum windows with insect screens underline the high living comfort. The basement offers additional space with an office, hobby room, and plenty of storage space. Particularly practical is the direct access to the spacious double garage with space for two vehicles. Also located here is the laundry room with a washing tower and an additional, newly purchased washing machine. In the utility room, a central vacuum cleaner is also installed, which enables comfortable cleaning throughout the house via a total of 5 connections distributed over all three floors. The garden invites you to relax and enjoy. A garden shed and a garden house offer additional storage space in the outdoor area. For a pleasant room climate, the underfloor heating provides a tempering cooling function in the warmer months. A Zehnder comfort ventilation system also ensures a constant air exchange with high indoor air quality - an equipment that is not found in every house. The house was also built to the Minergie standard and thus combines high living comfort with energy-efficient construction. A high-quality home with plenty of space, well-thought-out details, and an unobstructable view that delights every day anew.Exact address available after registration on neho.ch.INTERESTED IN A VIEWING? PLEASE REGISTER: https://neho.ch/b/5273-26-1

  • Parking space
  • Garage
  • View
  • +1
Philipp Schlatter

Philipp Schlatter

1 / 23
Philipp Schlatter

Philipp Schlatter

  • Parking space
  • Garage
  • Pets allowed
  • +4
6.5 rooms229m²Price on request
Grabhalde 4, 5322 Koblenz

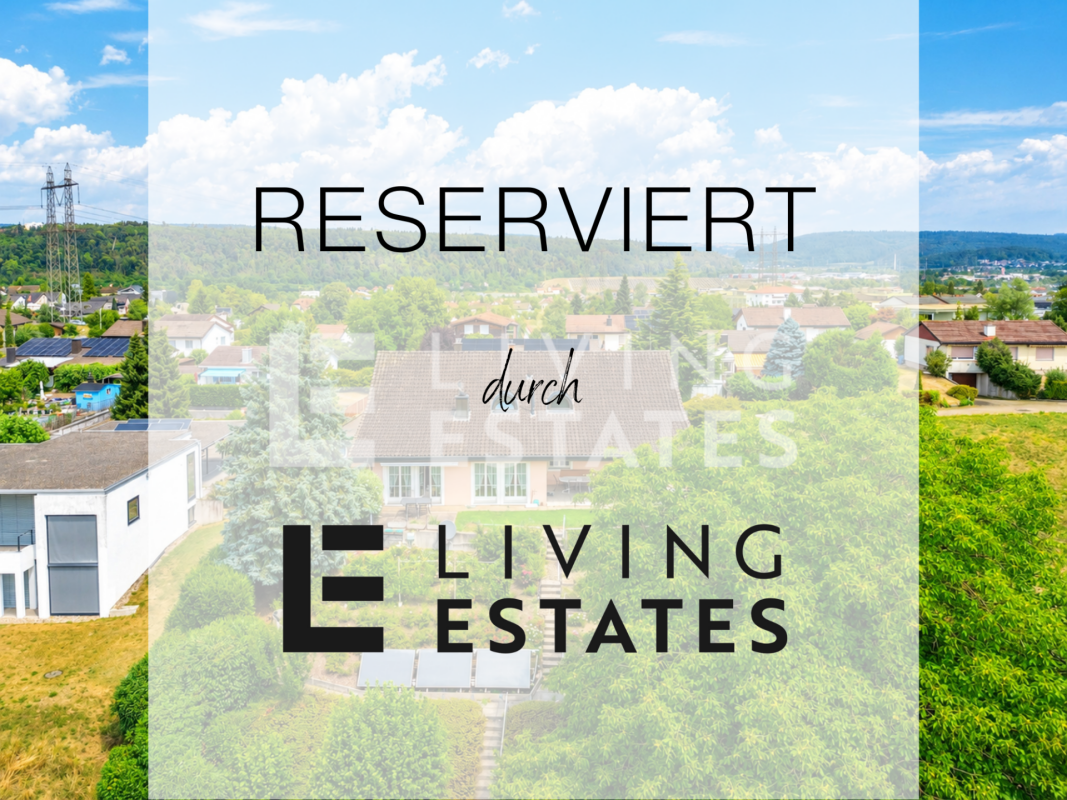
RESERVED

This exceptional property delights with its characteristic architecture, excellent location, and spacious garden.The extensive entrance area already conveys a representative sense of space. From here, you can access the spacious dining area with direct access to the covered garden seating area. The adjacent, closed kitchen convinces with plenty of storage space and generous work surfaces. A particular highlight is the bright, characteristic living area with a fireplace and open gallery. An office and the master area with dressing room and "en suite" bathroom complement the room offer in an ideal way.This LIVING ESTATES offer scores with the following facts: • Excellent location directly on the agricultural zone • All-day sunshine • Spacious and flexible floor plan concept (potential for a separate apartment) • High-quality, well-thought-out construction • Large plot of land (802 m² W2d, 770 m² LWZ, and 12 m² USZ) • and many other highlights The upper floor features an impressive gallery room and an attic room with its own wet cell, beautiful views of the greenery, and pre-installation for a kitchen. The attic areas provide additional storage space.In the basement, there is not only more storage space but also versatile rooms for hobbies and generous spaces for your vehicles.Is this property your perfect match? Then we look forward to your contact and to presenting you with this special home in person.

  • Parking space
  • Garage
  • Pets allowed
  • +4
Travel time
-
1 / 22
4.5 rooms123m²CHF 749,000.–
Langacherstrasse 1, 5084 Rheinsulz

Charming home with large garden and plenty of potential

This charming 4.5-room single-family house from 1951 impresses with its character, practical room layout, and generous outdoor area. The house offers ideal conditions for families, couples, or individuals looking for a cozy home with a garden, additional spaces, and versatile usage possibilities.Already the heated entrance hall with underfloor heating provides a pleasant reception and creates a practical transition into the living house. Inside, you can expect an inviting living and dining room, a charming kitchen, three usable rooms, a family bathroom, and a separate toilet. The room offer is complemented by a heated hobby room, which is ideal as a leisure, work, hobby, or storage room.A special highlight is the large and beautifully designed garden, which offers plenty of space for relaxation, family, leisure, and gardening enthusiasts. The separate garage from 1970, the additional shed, and the generous forecourt with parking space for at least three more vehicles round off the attractive offer perfectly.Overall, the property presents itself as a cozy single-family house with a lot of charm, practical additional spaces, and a particularly beautiful outdoor area - ideal for all those looking for a home with space, privacy, and development opportunities. Renovations and maintenance measuresThe property has been continuously maintained over the years and cared for through various renovation and maintenance measures. This is why the house presents itself as a solid property with continuously carried out maintenance work.1970: Construction of the separate garage1995: Replacement of the heating system2000: Replacement of the windows on the ground and upper floors2015: Replacement of the heating burner2018: Replacement of the shutters2019: Replacement of the windows in the basement and replacement of the boiler2020: Replacement of the heating circuit pump2021: Replacement of the electrical connection and distribution box2023: Revision of the oil tank2024: Installation of an expansion tank for the heating circuit; boiler descaledBy 2025: Ongoing maintenance and repair work has been continuously carried outThese ongoing measures underline the careful maintenance of the property and contribute significantly to the preservation of the house's value.

Travel time
-
1 / 36
5 rooms140m²Price on request
Rinikerstrasse 18, 5236 Remigen

Do you want to build apartments? And at the same time live in a renovated and modern single-family home? Then you're exactly right!

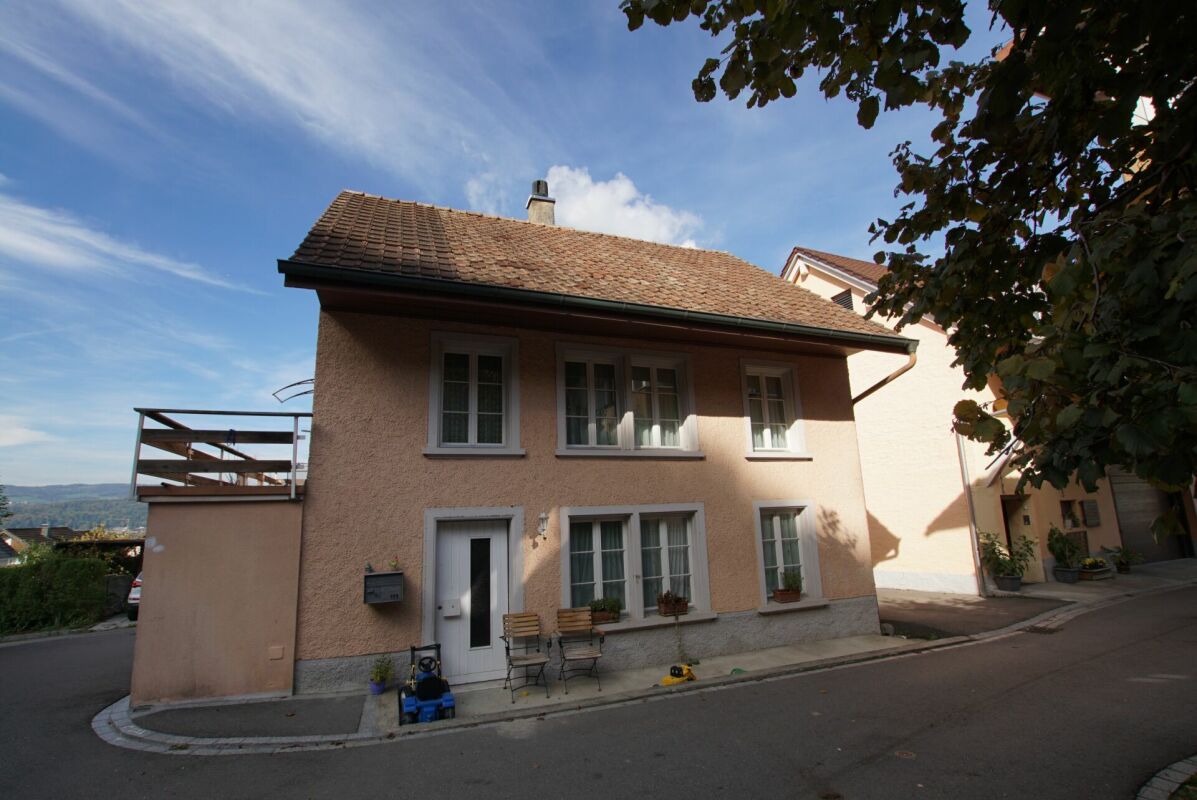
Remigen Historic residential building with unique development potential - living, working or investingThis charming residential building was built around 1800 as the fourth house in Remigen and impresses with its unmistakable character and historic charm. The spacious property offers a variety of uses and has exceptional development potential - ideal for owner-occupiers, multi-generational living or investors.The inviting, spacious entrance area offers space for individual usage concepts. The living area extends over two floors with approximately 140 m² of living space. The cozy living room with a maintained wood stove immediately conveys a feeling of home.The new, modern kitchen with cooking island, bar and high-quality appliances leaves nothing to be desired. The exposed brick wall makes it a real eye-catcher. The bathroom convinces with an ergonomic bathtub and double sink. A special feature is the window with a view into the stable - so you can keep an eye on your animals at all times. The washing machine and dryer are modern, generously dimensioned and comfortable.On the upper floor, one room has a separate entrance, which is ideal for a quiet business, a practice, an office or a studio. The two other rooms are bright, friendly and cozy. Additionally, there is the possibility of expanding the attic, which can create further living potential. Barn with significant development potentialA absolute highlight of the property is the huge barn on the first upper floor with an area of approximately 150 m². It is accessible via an original stone staircase or directly from the upper floor.Besides its current use as a spacious leisure, sports or creative room, the barn offers very attractive development potential:!There is the possibility of realizing 3 to 4 additional apartments in the barn (depending on the building code clarification). This makes the property ideal for investors, multi-family use or cross-generational living.In the rear part of the barn, there is an impressive whirlpool (3.05 × 2.30 m, 7 seats) with different massage functions, UV lamp, LED lighting and Bluetooth audio system. The saltwater system allows for chlorine-free, skin- and respiratory-friendly bathing pleasure - a private home spa that can be used all year round. Varied ancillary rooms & animal husbandryThe well-equipped party cellar with water connection and dishwasher offers further usage possibilities. A vaulted cellar provides ample storage space. The property also includes a large garage with a workbench and electric gate, three outdoor parking spaces and an additional approximately 40 m² large storage room, which can also be used for further horse husbandry.The horse stable with two large boxes, a wide stable aisle, saddle rack, washing machine and hot water connection offers the highest comfort for humans and animals. The spacious hayloft, the practical pellet silo and the separate goat stable with professional fencing allow for versatile animal husbandry. The 2,239 m² large pasture with a partially paved all-weather area offers ideal conditions for horses or other animals.SustainabilityOn the roof, a photovoltaic system with 57 solar panels produces its own electricity and underlines the sustainable character of this special property. Data:Property total: 3688m2Building land (parcel number 131): 861m2 building land(Parcel number 131): 588m2 agricultural land(Parcel number 138): 2239m2 agricultural land pastureBuilding volume: 3038m3Parking spaces:5 (of which 2 are covered and 1 is a garage)Ground floor area:Entrance area: 30m2 living room: 36m2 kitchen: 16m2Anteroom: 2.5m2 bathroom: 4.5m2Upper floor area:Anteroom: 14m2Bathroom: 4m2Room 1 with separate door: 14m2 Room 2: 15m2Room 3: 22m2Barn: 150m2Basement area:Party cellar: 22m2 vaulted cellar: 26m2Garage area:Garage: 22m2 storage space: 40m2Horse stable area:Box 1: 15.5m2Box 2: 17.5m2Stable aisle: 33m2Pasture with all-weather area: 2239m2Goat stable area:Stable with pasture: 900m2Windows:Iso double glazingMaintained:2017: Hörmann - security door with fingerprint2018: 400l heat pump boiler2019: water softening systemHörmann - garage door with remote control2020: kitchen renovation induction hob Bora, Miele oven with microwave, Miele Combi steam cooker Miele dishwasher, Siemens Foodcenter2021: renovation of sewage pipes renewal of water supply to the house fiber optic connectionLED lighting upper floor Alupan - side entrance door parking spaces, construction of goat stable with fencing2022: heat pump heating Stiebel Eltron LED lighting basement LED lighting stable2023: construction of solar system2024: Miele washing machine, Miele dryer, whirlpool2025: slope securing2026: new appraisal (July 26) of the property by AGV. New appraisal value 1.7 million francs (policy attached)Devices:Heating: Stiebel Eltron WPL 19Photovoltaic system: Megasol M400, 22.8kWpCooking stove: Bora Pure induction cooktop with integrated cooktop extractor - exhaust/ recirculationDishwasher: Miele G 7155 SCVi XXLOven with microwave: Miele H 7440BMCombi steam cooker: Miele DGC 7860Foodcenter: Siemens Side by Side combination KA92NLB35 hyperFresh, 655lWashing machine: Miele WWR 800-60 CH, 9 kg, smartDryer: Miele TWR 700-80 CH, 9 kg, smartBoiler: Swisstherm VT 400 OHE, 400lWater softening system: SoftwaterWhirlpool: Vancouver *Platin Version* 7 seats with 150 nozzles, Water-Floating-Liege, Levitation-Bed, Vulkan-Nozzle, Aqua-Rolling-Massage, Wellen-Massage-Curve, Intensiv-Therapy-Massage, Waterfal-Massage, UV lamp, LED lighting, Bluetooth audio system, ozone system, saltwater system Deep blue This CASA VERA offer is characterized by the following advantages: • Renovated • Modern • Detached • Very spacious • Child-friendly location • Nature-connected • Sunny • Expansion can still be determined • Also as a rental property • House very well maintained • No architectural commitment • Photovoltaic system with 22.8 kWp • and much more... Interested? Contact us for a non-binding viewing!Do you want to sell your house or apartment worry-free, but don't know what price you can sell it for?We will tell you the current market value of your property, discreetly and non-bindingly!Are you interested in a first free and non-binding information conversation?Don't hesitate and contact us.
Travel time
-
1 / 17
7.5 rooms300m²CHF 1,890,000.–
Kirchweg, 5314 Kleindöttingen

Unique single-family house plus large 2.5 room apartment

Your dream home awaits: Exclusive 7.5-room single-family house with separate 2.5-room apartment, private entrance, and spacious outdoor area Imagine living in a home that fulfills all your wishes: A place that offers space for your family, your work, and your dreams. This outstanding property combines generosity, comfort, and a variety of uses – whether as a single-family house, a multi-generational house, or a combination of living and working. Ideal location – Everything is nearby: Enjoy the perfect location, just a few steps away from schools, shops, and pharmacies. The Döttingen train station is a 10-minute walk and provides connections to the centers of Baden, Brugg, Zurich, or Basel. What you will love about this property: • Central living location: Good connection and yet away from the hustle and bustle. • Spacious outdoor area: A large plot of land that offers countless possibilities for garden design, leisure, and relaxation. • Space and room: Ample living space provides room for family, hobbies, and everything that is important to you. • Plenty of privacy: A practically invisible garden that offers you undisturbed peace. Fulfill your dreams: • Versatility: Use this property as an ideal home for living and working, a comfortable multi-generational house, or a paradise for you and your pets. • Luxurious amenities: From the modern, fully equipped kitchen to cozy Swedish stoves and a covered seating area – here, no wishes remain unfulfilled. • Space for everything and everyone: With a double garage, two single garages, and a large forecourt, all your vehicles will find a place. • Nature-related relaxation: The spacious, non-visible garden with old tree population invites you to relax and offers an idyllic retreat in the middle of nature. Special highlights that will convince you: • Double garage, two single garages, and a large forecourt: Perfect parking facilities for your vehicles. • Indoor and outdoor chimney: For cozy evenings at any time of the year. • Modern, high-quality equipped kitchen: Ideal for passionate cooks. • Two Swedish stoves: Provide a warm and inviting atmosphere. • Laundry chute and two separate toilets: Practical details that make everyday life easier. • Covered seating area: Enjoy your time outdoors, protected from wind and weather. • Completely basement-built building: Offers additional storage space and many possibilities. • Contemporary heating technology (Refuna): Efficient and environmentally friendly energy supply. Conclusion: This property in Kleindöttingen AG offers you not only a house but a home where you can fulfill your dreams. Additionally, various village clubs enable leisure activities, either in a sporting or cultural sense. A large network of paths invites you to hike and cycle, as well as beautifully situated rest areas and the nearby Klingnauer Stausee for lingering. If the financing of such a property is within your financial means, do not hesitate – arrange a viewing appointment today and let yourself be impressed by this unique offer! The PDF attachments at the bottom of the link in Immoscout provide good information about the details. There is no separate sales documentation. More information about the property (major investments made in the last year, etc.) and viewing appointments only for serious and solvent interested parties through the broker. See contact address in Immoscout.


Travel time
-
1 / 13
6.5 rooms140m²CHF 900,000.–
Feldeggstrasse 5, 5316 Leuggern

Detached single-family house, near Klingnauer Stausee

This single-family house, built in 1972, impresses with a net living area of around 140 m² and offers an attractive opportunity for buyers looking for a home with interesting renovation and design potential. The well-thought-out room layout and the spacious outdoor area provide an ideal basis for realizing individual living dreams. On the ground floor, a practical entrance area with PVC flooring and wardrobe, as well as a separate guest toilet, welcomes you. The closed kitchen is equipped with a glass ceramic cooktop, dishwasher, oven, and refrigerator, and has two sliding doors. Adjacent to it is the dining room with parquet flooring, which is connected to the bright living area via a folding wall. The spacious living and dining room impresses with a large window front and offers direct access to the cozy winter garden. This invites you to relax in any season with a chimney and folding walls. A staircase leads to the half-story area with a corridor and practical built-in closet. Here are three children's rooms with carpeting, one of which also has access to the attic. The parent's room is equipped with laminate flooring. This floor is completed by a wet cell with a walk-in shower, Closomat, and window. In the basement, further versatile rooms are available. A heated room is ideal as a guest room, office, or hobby room, for example. There is also a shower with toilet and window, a laundry room with washing machine and sink, a shelter, and the oil heating system with oil tank. From this floor, there is direct access to the garden. The outdoor area presents itself as well-maintained and generously designed. The seating area invites you to linger, while the extensive lawn area, equipped with a lawn robot and fence, offers a variety of uses. The lovingly designed green area with beds, shrubs, trees, and hedges, as well as the paths designed with composite stones, underline the pleasant character of the garden. In terms of parking options, the property offers a lot of comfort: three single garages are available, two of which have an electric gate drive. One garage also has a service door with direct access to the house. In front of the garages, there are also around four outdoor parking spaces. This property offers a solid basis for a charming home with a lot of potential and a beautiful garden, ideal for families or buyers who want to modernize a house according to their own ideas. In the immediate vicinity is the Klingnauer Stausee, which offers a variety of leisure activities. The kindergarten and primary schools (1st-2nd grade) are located in Gippingen. From the third grade to and including upper school (secondary and district school), children attend schools in the neighboring Leuggern. Have we piqued your interest? Then request our detailed sales documentation and arrange a non-binding viewing appointment. We look forward to your contact.

Travel time
-
1 / 13
8.5 rooms195m²CHF 1,050,000.–
Sonnenbergstrasse 17, 5303 Würenlingen

Detached house with far-reaching views and potential in top location

At an elevated location with a far-reaching view, we are selling a detached single-family house with a lot of potential in Würenlingen. This house impresses with its elevated location, which offers a magnificent view of the surroundings and the church tower. The sunny terrace invites you to relax and is the perfect place for cozy hours outdoors. The property spans 3 floors and has a total of 8.5 rooms. The entrance floor is located on the middle floor and impresses with a large, open living and dining area, from which the 30sqm large west-facing terrace is accessible. On this level, there is also a kitchen with an adjacent dining room, a bedroom, and a small bathroom with a shower. The lower floor has 2 rooms and a large bathroom with a bathtub and double sink facing west. The larger room has access to the covered terrace. In the hillside area, the cellar, technology, and laundry room are located. The attic is currently used as a separate apartment and offers a living kitchen, a large room for living/dining with a beautiful balcony and a dreamy view, as well as 2 more rooms and a small bathroom with a shower. The equipment of this unit is a bit outdated and thus offers potential for renovation according to your own taste. The original garage offers a lot of space for bicycles, garden furniture, and devices, etc. Above the property, 2 parking spaces are available on the street side. We would be happy to provide you with the documents for this beautiful property. We look forward to hearing from you!

Travel time
-
1 / 16
6.5 rooms177m²CHF 1,790,000.–
5417 Untersiggenthal

HOME WITH CHARACTER

Former farmhouse In a preferred and quiet residential area in Untersiggenthal, you will find an exceptional 6½-room single-family house that combines the charm of a historic farmhouse with modern, sustainable living comfort.The property was carefully renovated in 2013 and 2023 and expanded with high-quality materials. Sustainability and energy efficiency were the focus: geothermal heat pump, low-temperature underfloor heating, new building envelope, and high-quality insulation ensure a pleasant room climate - cozy warm in winter and pleasantly cool in summer.Inside, noble materials such as oak parquet, linoleum floors, a modern kitchen, and light-filled rooms convince, combining elegance and coziness. The spacious plot offers a lot of privacy, a lovingly designed garden, and a pleasant neighborhood.A special highlight is the characteristic barn and the spacious, expandable attic with around 130 m² of additional potential - ideal for extended living space, a multi-generational house, or individual usage ideas. Such expansion reserves are rare today and make this property a sustainable investment with a future.A home that uniquely combines tradition and modernity - perfect for people looking for something extraordinary.We look forward to your contact for a non-binding viewing.Your real estate expertProfessional. Personal. Different.Tilde Salvatisi casa - Salvati Immobilien GmbH+41 78 220 87 87 | info@si-casa.ch | www.si-casa.ch

1 / 13
5.5 rooms180m²CHF 1,280,000.–
Leeweg 15, 5223 Riniken

"Vita Verde" - A Diamond in the Rough at a Prime Location

In a small valley between the Bruggerberg and the Iberg lies the municipality of Riniken, about two kilometers northwest of Brugg. In Riniken, they are trying to preserve the village image in the old village center. So far, this has been quite successful. Many former farmhouses, like the "Laubhaus", have been lovingly renovated and restored. Even if these houses are no longer used for agriculture, the character of the original farming village has remained. Riniken has around 1600 inhabitants. On behalf of the owner, we are selling this extraordinary, detached single-family house at a prime location in the idyllic Riniken. The property impresses with its unmistakable architecture and offers a rare opportunity for creative minds who want to realize their very personal dream home.Already during its construction in the mid-1970s, this house was something special. Today, it impresses with generous room structures, plenty of light, and a special aura - ideal for all those who appreciate the extraordinary.On approximately 5.5 rooms, you can expect versatile usage possibilities. In addition to two bathrooms and a separate toilet, the house has a kitchen with direct garden access and a practical pass-through to the dining area. The spacious living and dining area presents itself as bright and inviting. A large chimney ensures cozy warmth and a cozy atmosphere on cooler days, while the generous window front offers a beautiful view into the green.The garden offers a lot of privacy and space to unfold - perfect for those seeking tranquility, families, or garden lovers. The existing outdoor pool has come of age and is waiting to be given new life.The attic surprises with a very generous attic room, which offers additional space for hobbies, storage, or individual expansion.The basement also convinces with its diversity. In addition to the technical room, laundry room, and shelter, a large hobby room and a former office are available - ideal for a home office, studio, or additional leisure areas.This house offers you a wealth of opportunities to realize your living ideas and create a true oasis of well-being.Convince yourself of this unique offer and the great potential of this special property.

Travel time
-
1 / 24
6.5 roomsCHF 695,000.–
Usserdorfstrasse 7, 5312 Döttingen

Charming Space Wonder!

Cozy space wonder In the village part "Usserdorf" in Döttingen, we are selling a large 6.5-room middle house immediately. The house is ideal for a young family or for a couple with a large space requirement.In the entrance area, you will find a bar counter and the dining area, which you can use optimally for your housewarming party. The spacious living room can be reached via the kitchen or the corridor. The large winter garden follows the living room, which can be used as an extended living room during the transition periods.On the upper floor, the huge bathroom impresses with a corner bathtub, shower, and double sink. The two large rooms can be used multifunctionally. The other rooms on this floor also offer a lot of storage space.The attic of almost 50 m2 of usable space is completely finished and can be used as a living room, studio, or your own quiet business. The so-called studio has its own wet cell and a loggia.In the garden behind the house, there is a large seating area where you can celebrate your grill parties. The gravelled area could be used as a bocce court or converted into a small utility garden. Storage space for garden furniture or equipment can be found in the room above the winter garden.The room program is detailed as follows:Ground floor: • Entrance/corridor/staircase (16.7 m2), • Basement (7.3 m2), • Front yard/dining (13.55 m2), • Kitchen (12.25 m2), • WC/sink/washing tower (3.15 m2), • Living room (20.8 m2), • Winter garden (14.5 m2), • Seating area (18.5 m2) Upper floor: • Corridor/staircase (10.25 m2), • Storage room (2.3 m2), • Bathroom/shower/toilet/double sink (9.55 m2), • Room I (19.5 m2), • Laundry room (6.3 m2), • Room II (18.15 m2), • Room III (11.25 m2) Attic: • Studio (49.9 m2), • Shower/toilet/sink (3.9 m2), • Terrace (8.1 m2) We would be happy to show you this great object in detail during a viewing.We look forward to your contact.

Travel time
-

Suggested properties for you based on search results

Other interesting objects