"Detached single-family house with lift, in the fog-free Elfingen"
Address
Am Bach 166, 5077 ElfingenTravel time
- > 60 minStation: Bergwerkbahn Museum
Surrounding information
Public Transport
13 min.Elfingen Hiltematt
Times refer to the route on foot.
Price
- Purchase price:
- CHF 1,520,000.–
Main information
- Availability:
- Immediately
- Type:
- Single house
- No. of rooms:
- 6.5
- Number of floors:
- 2
- Surface living:
- 150 m2
- Floor space:
- 260 m2
- Land area:
- 456 m2
- Room height:
- 230 m
- Last refurbishment:
- 2021
- Year built:
- 1994
Characteristics
Balcony / Terrace
Fireplace
View
Wheelchair access
Parking space
Documents (0)
Description
House description
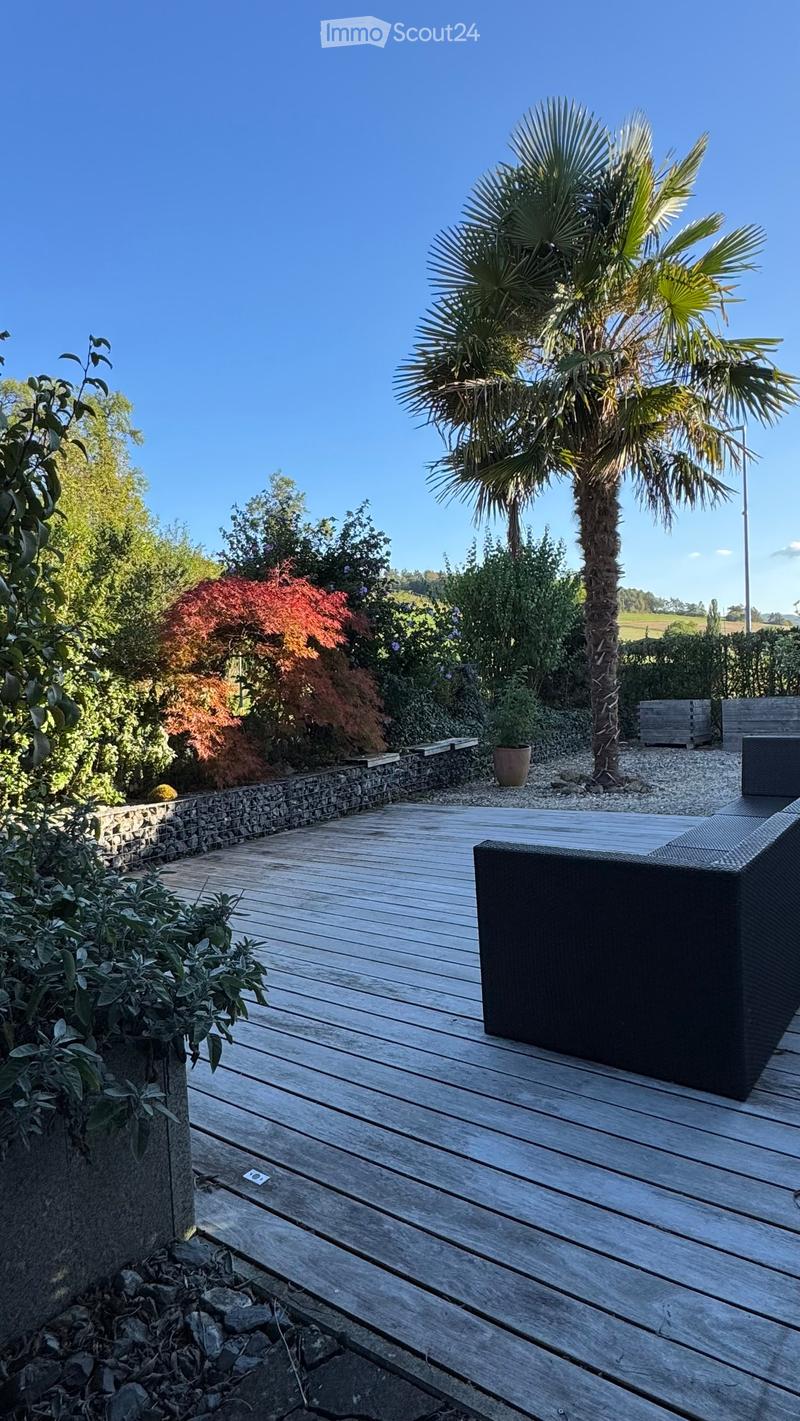
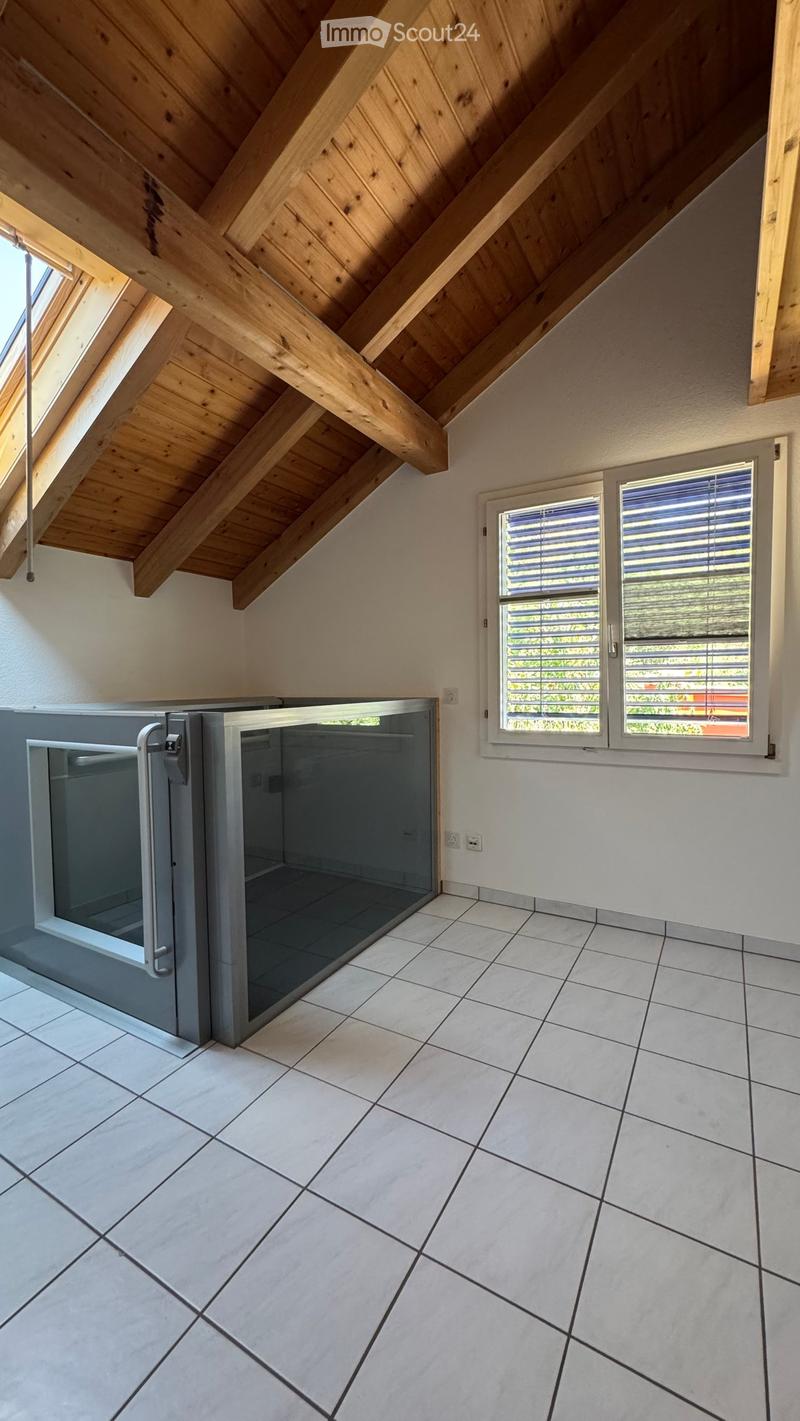
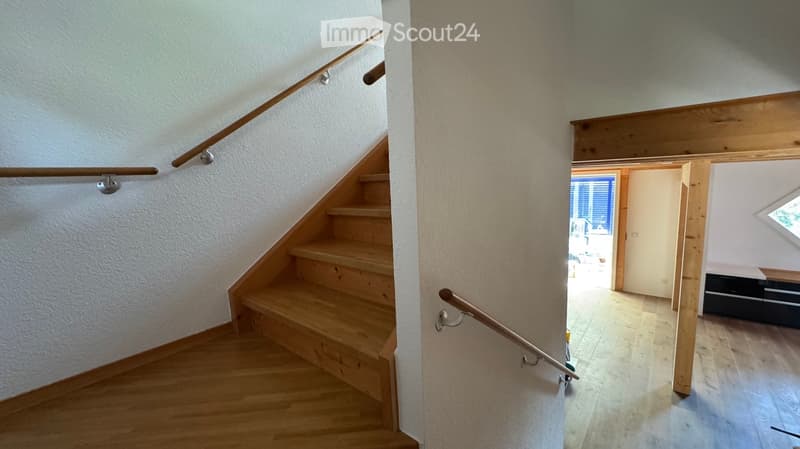
Wooden construction with visible beams, walls made of formaldehyde-free pressed plate panels (8 cm) with 10 cm exterior insulation (rock wool), ground floor with new oak plank floor, kitchen with black stone floor. The living area is barrier-free built. The 1st floor is, in addition to the wooden staircase, accessible with a vertical lift. An air/water heat pump heats the entire living area (underfloor heating). During the transition period, the living/dining room can be heated with the round Swedish stove. The seating area (partly covered) can be reached via the winter garden, respectively the kitchen.
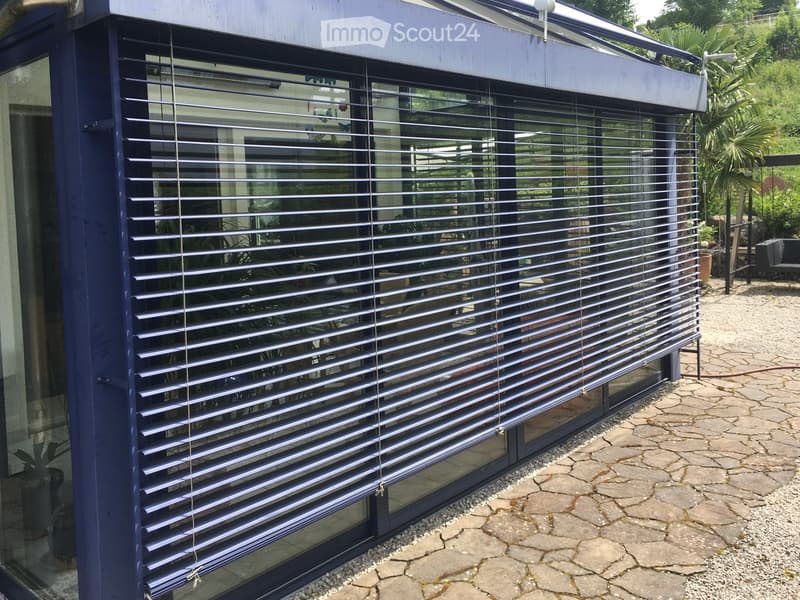
Winter garden with exterior shading, partially enclosed carport in the "winter garden" style (2-3 cars), 2 visitor parking spaces, small garage with automatic door (for bicycles, motorcycles, tools, storage room, etc.), photovoltaic system on the house roof.
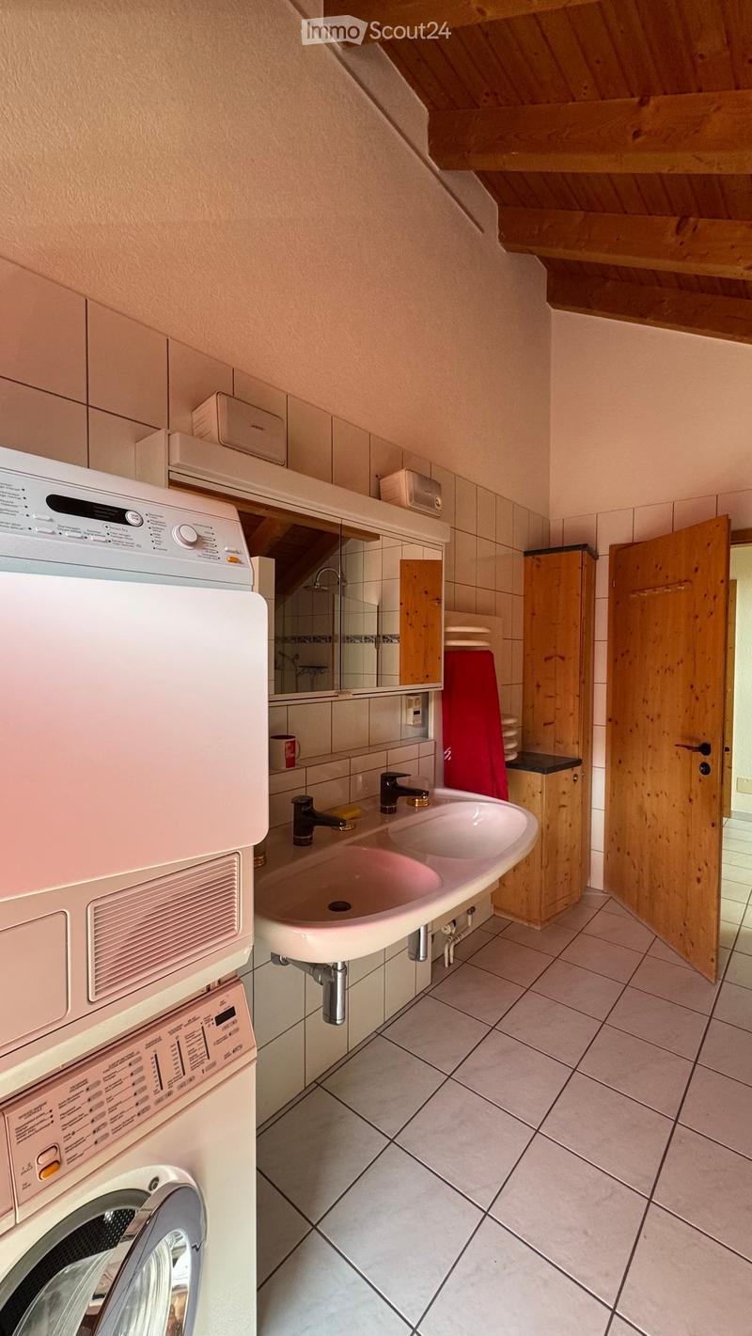
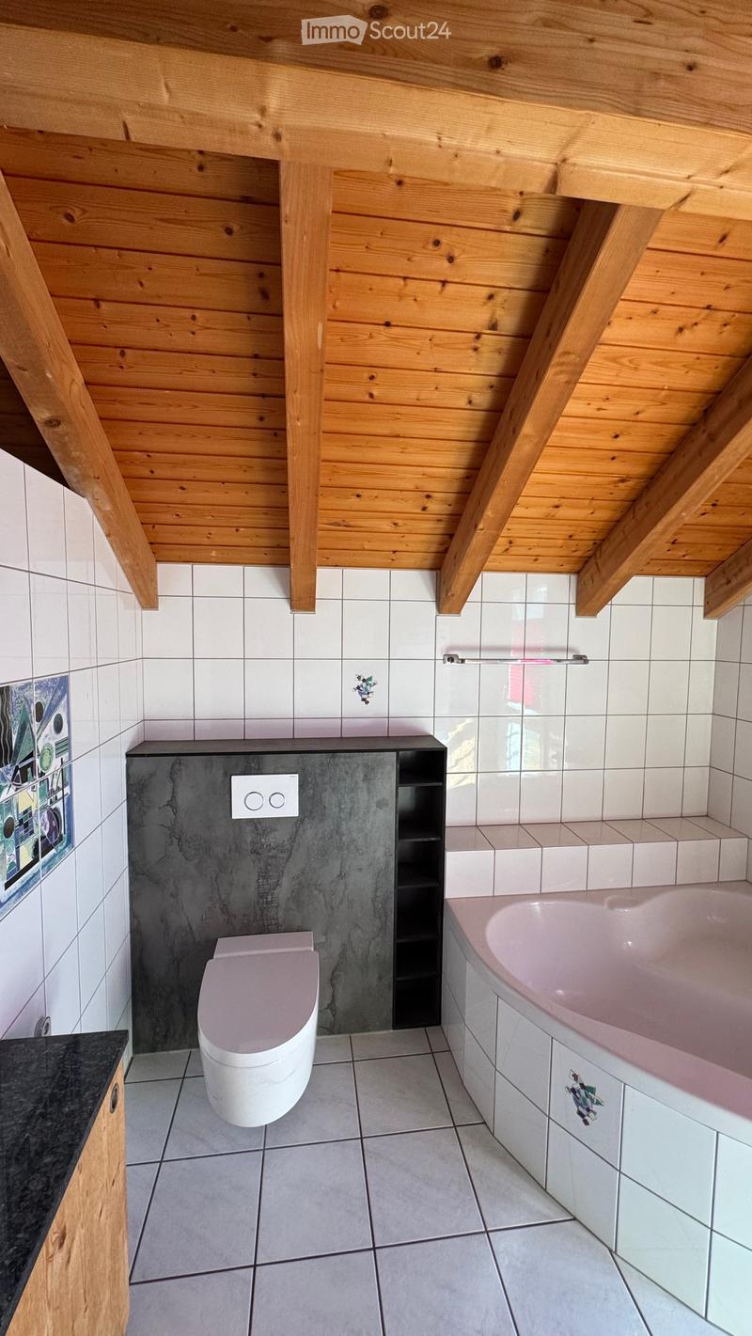
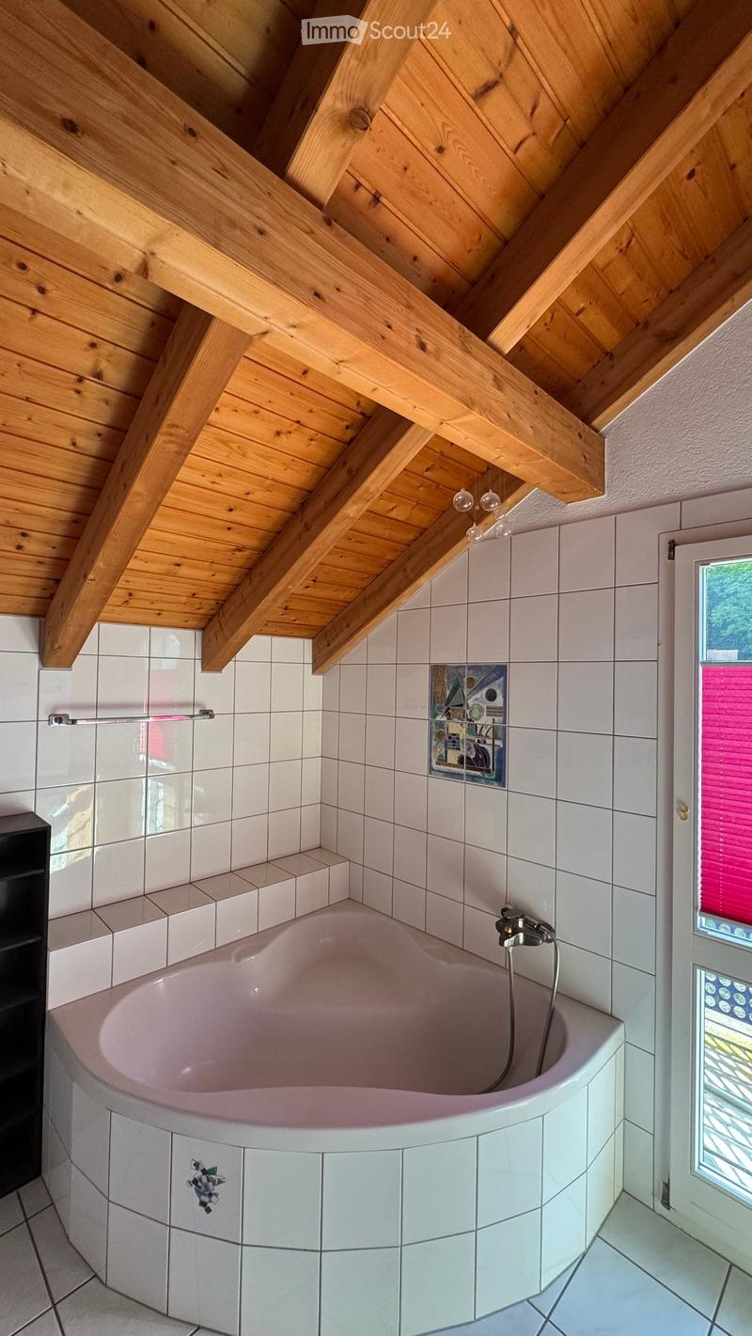
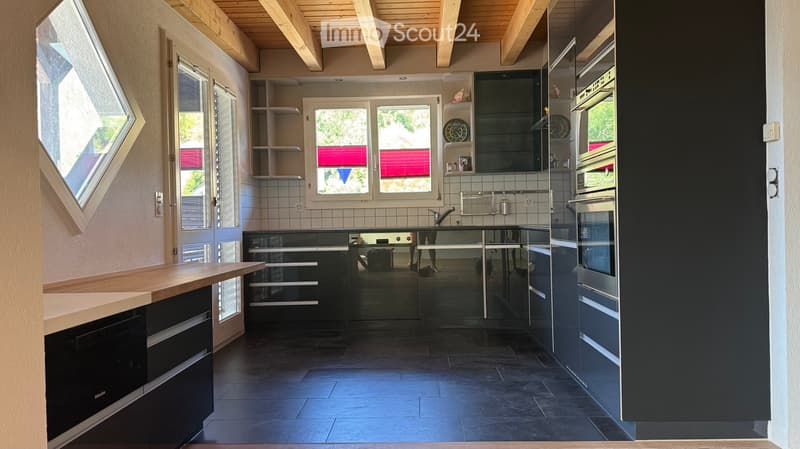
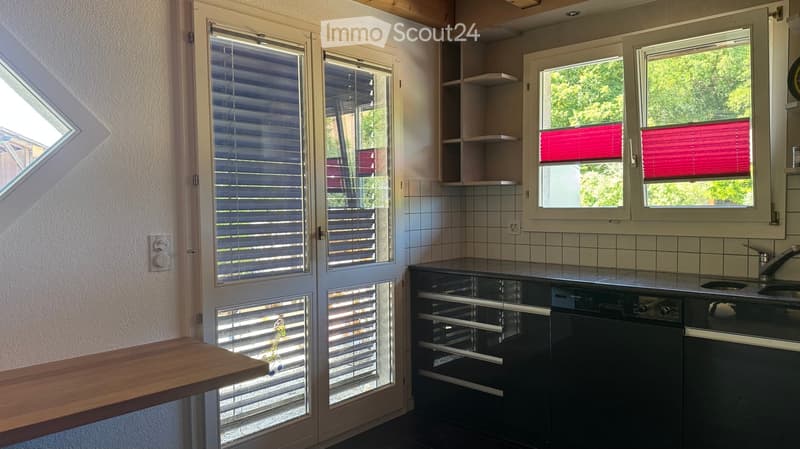
Kitchen with Miele cooktop with wok cooking station, steam extractor, oven and steamer from Küppersbusch, toilet on the ground floor (new), spacious bathroom (with shower, bathtub, washing machine, dryer and GEBERIT shower toilet) on the upper floor.
In the basement you will find a wine cellar with a vaulted ceiling, a room heated by a radiator, as well as the heating and boiler room, which also offers space for a small workshop.
Environment
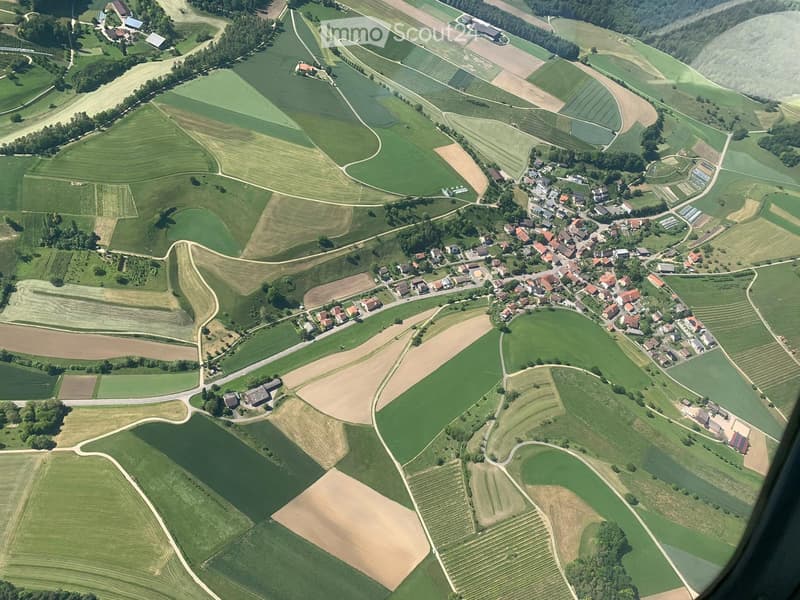
Elfingen is located in the slightly hilly upper Fricktal, ideal for hiking, biking, etc. The short side valley often remains fog-free in winter. It is very well connected in terms of public transport, both in the direction of Zurich and Basel. The post bus stop is 2 minutes from the house (on foot).
Shopping opportunities in the nearby area can be found in the neighboring village of Bözen (Volg, open 7 days a week), as well as in Frick and Brugg. Children up to the 6th grade are taught in the schools of the neighboring municipalities of Bözen, Effingen and Hornussen. The higher secondary level is located in Frick.
Mortgage Calculator
From dream house to home ownership: the mortgage calculator can help you estimate the affordability of this property.

Create an account for more options
Create your account to manage your favorites across all devices, keep track of your search alerts, and never miss an update. Everything you need for your home search, all in one place!
Contact
jürg g. saxer
- Listing ID
- 4003530749
- Object ref.
- 7udja.xuo4e